
REALHUB is on fire today

Properties

Browse or get in touch to schedule a walkthrough.

  • Nearby me
Price range

Popular Features

Community Features

Association

Property Features

Waterfront

View

Exterior Features

Interior Features

Style

10000 properties match your criteria

Updated 1 minute ago

E-Alert name
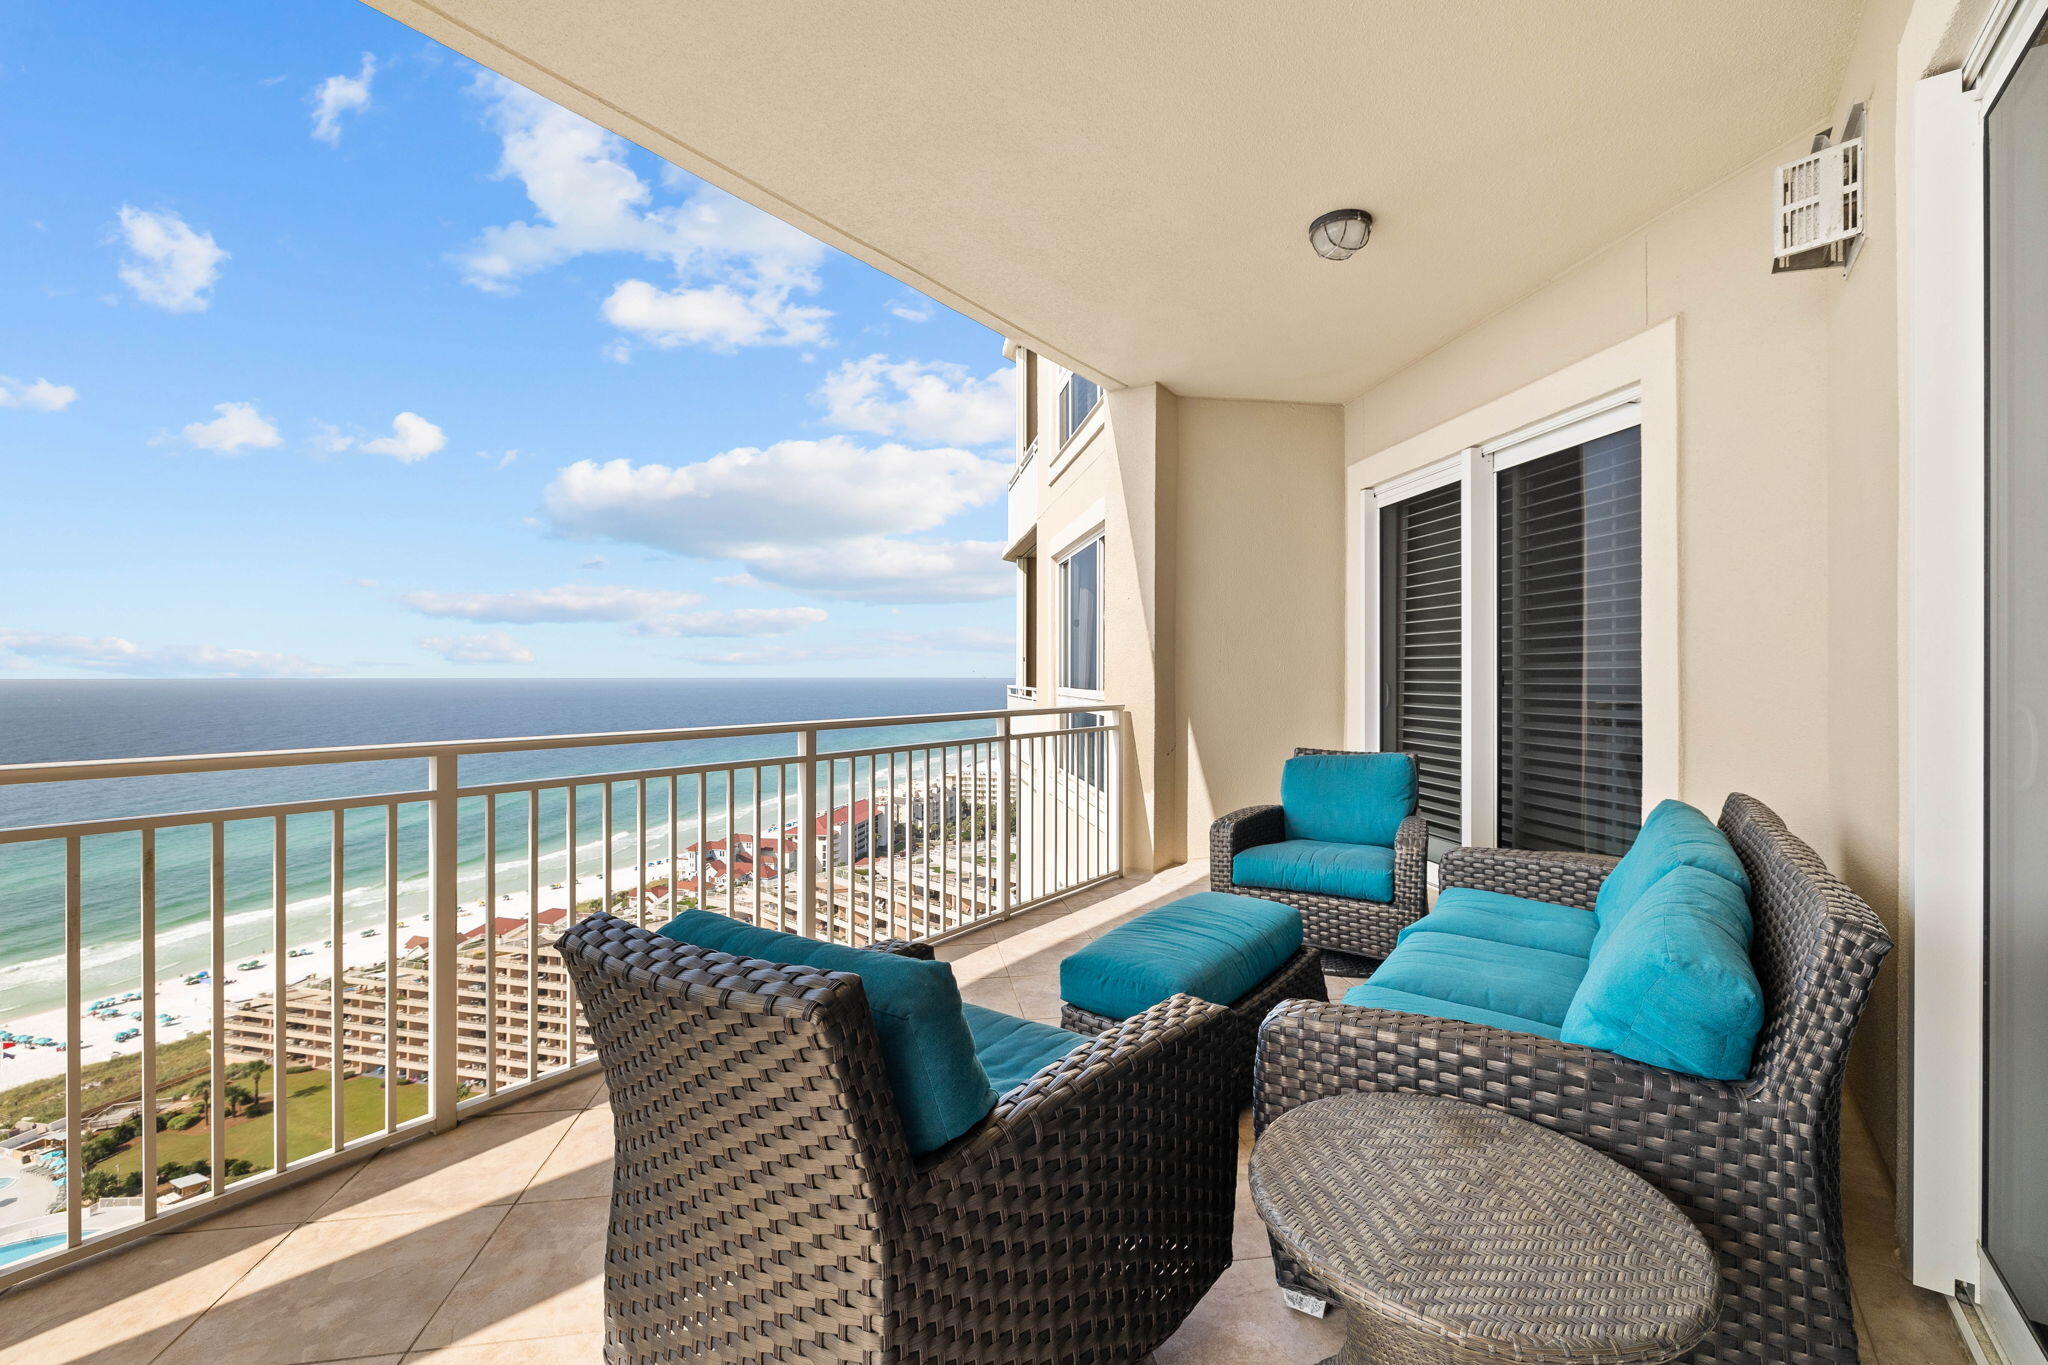
Welcome to the suite life at 2020 Grand Dunes North!  This floorplan features a welcoming open floorplan upon private entry featuring 4-bedrooms & 4-bathrooms with travertine flooring throughout. The living area and large chef's kitchen complete with stainless steel appliances, double ovens, ice maker and granite countertops is graced with open gulf views provided by 9' sliding glass doors to balcony.  The spacious dining area features an open array of windows looking down the Eastward South Walton coastline is sure to please.  Custom features include a wet bar option which is rare in this tower.  The master suite includes a double door entry into a spacious bedroom with windows facing the Gulf. The master bath features double vanities, a large walk-in shower featuring a Kohler digital shower spa system, bidet and whirlpool tub which fills from ceiling! His and hers walk-in closets compliment the balance of the master suite. Each of the guest bedrooms feature walk-in bathrooms, ample closet space and windows with views toward the Eastward skyline and Northern Bay views.  Each unit includes private elevator foyer entry, maintenance/service entry door, oversized balconies complete with gas grills, parking in garage for (2) vehicles, overflow guest suites available and 24 hour gated security complete with coded entry doors at each entry to the building and beach access.  Privacy and exclusivity is abound in this private Gulf front enclave. New AC unit 2019, new cooktop 2019, new water heater 2022 and new ice maker 2023. Easy Show and Vacant.
#933941

Miramar Beach

221 Scenic Gulf Drive UNIT 2020

4 Beds

4 Baths

3,030 Sq.Ft.

$2,100,000

MLS#: 933941
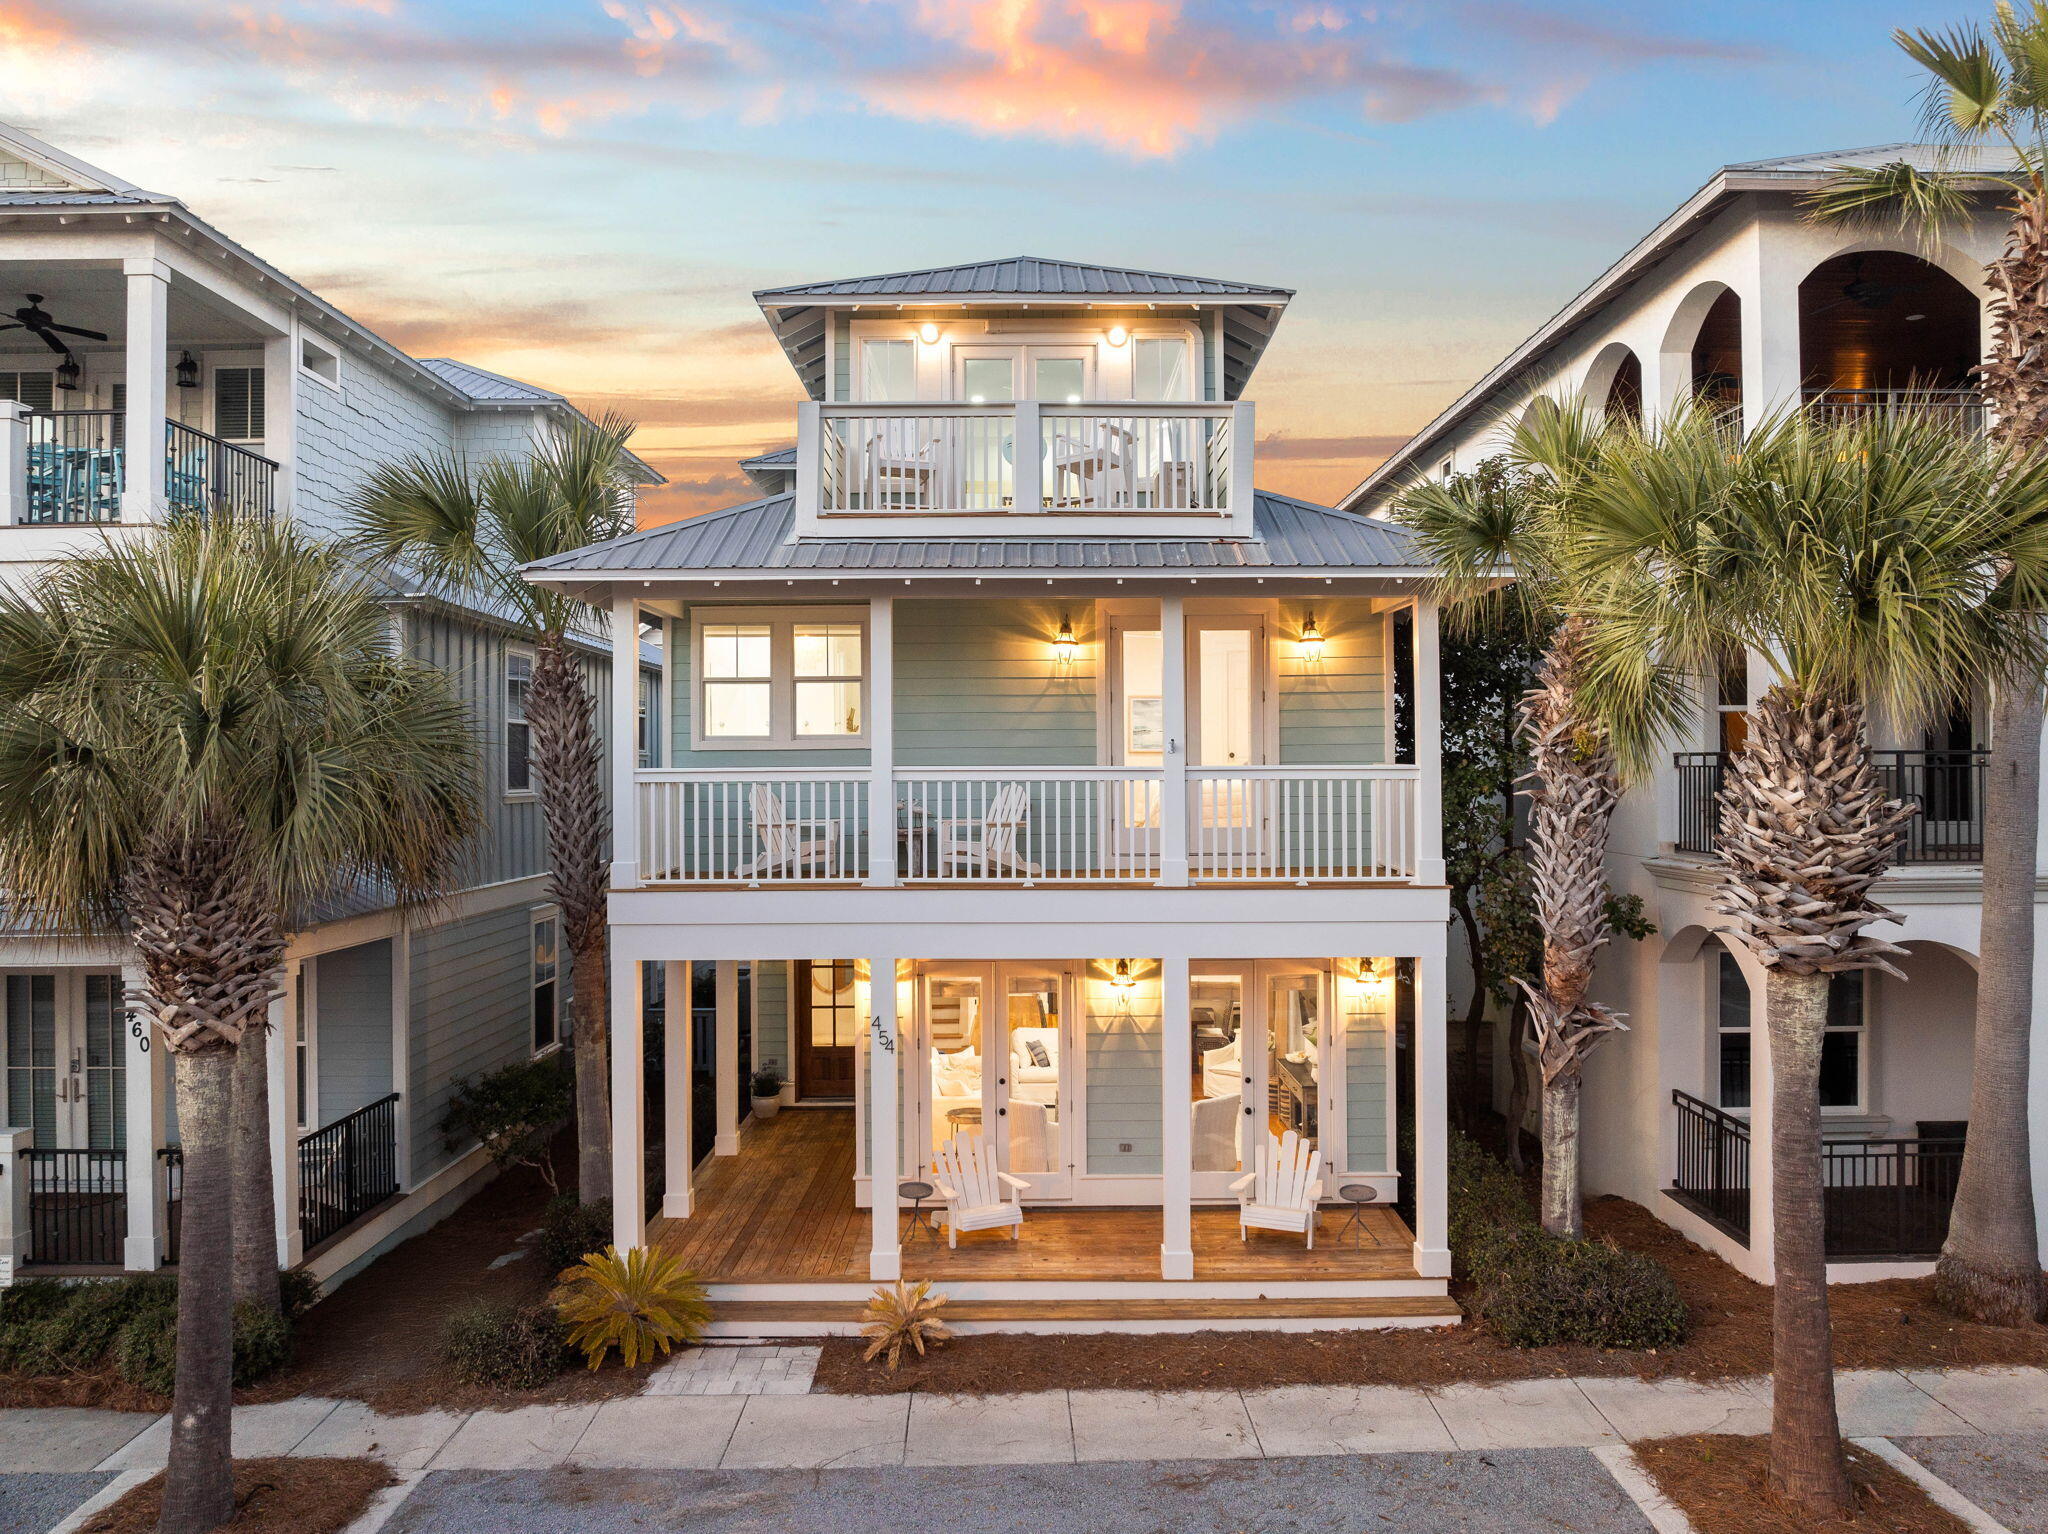
Welcome to 454 Beach Bike Way -- a beautifully renovated coastal retreat in the heart of Seacrest Beach, perfectly positioned along scenic 30A and less than half a mile from the sugar-white sands and emerald waters of the Gulf.
This spacious home, offering just over 3,000 square feet, has been thoughtfully updated with major improvements including new AC units, hot water heaters, a dehumidifier system, refreshed decks, and upgraded outdoor stairwells--providing both comfort and peace of mind for years to come. Designed for relaxed coastal living, the home features an open and airy first floor with tall ceilings, abundant natural light, and updated furnishings and paint throughout. The expansive layout flows seamlessly onto a large front porch and multiple balconies, creating ideal spaces for entertaining or unwinding after a day at the beach.
The luxurious primary suite serves as a private retreat, complete with a soaking tub, walk-in shower, spacious walk-in closet, and its own private balcony. Additional living spaces are equally inviting, offering flexibility for family and guests.
A standout feature of the property is the carriage house above the two-car garage, complete with its own kitchen and bathroom.
Located in the highly sought-after Seacrest Beach community, residents enjoy access to a massive resort-style pool, deeded beach access, convenient tram service, and neighborhood security--all just moments from the best dining, shopping, and entertainment along 30A.
Whether you're searching for a primary residence, vacation home, or investment opportunity, this exceptional property offers the perfect blend of location, luxury, and lifestyle
#999323

Inlet Beach

454 Beach Bike Way

5 Beds

4 Baths

3,097 Sq.Ft.

$2,100,000

MLS#: 999323
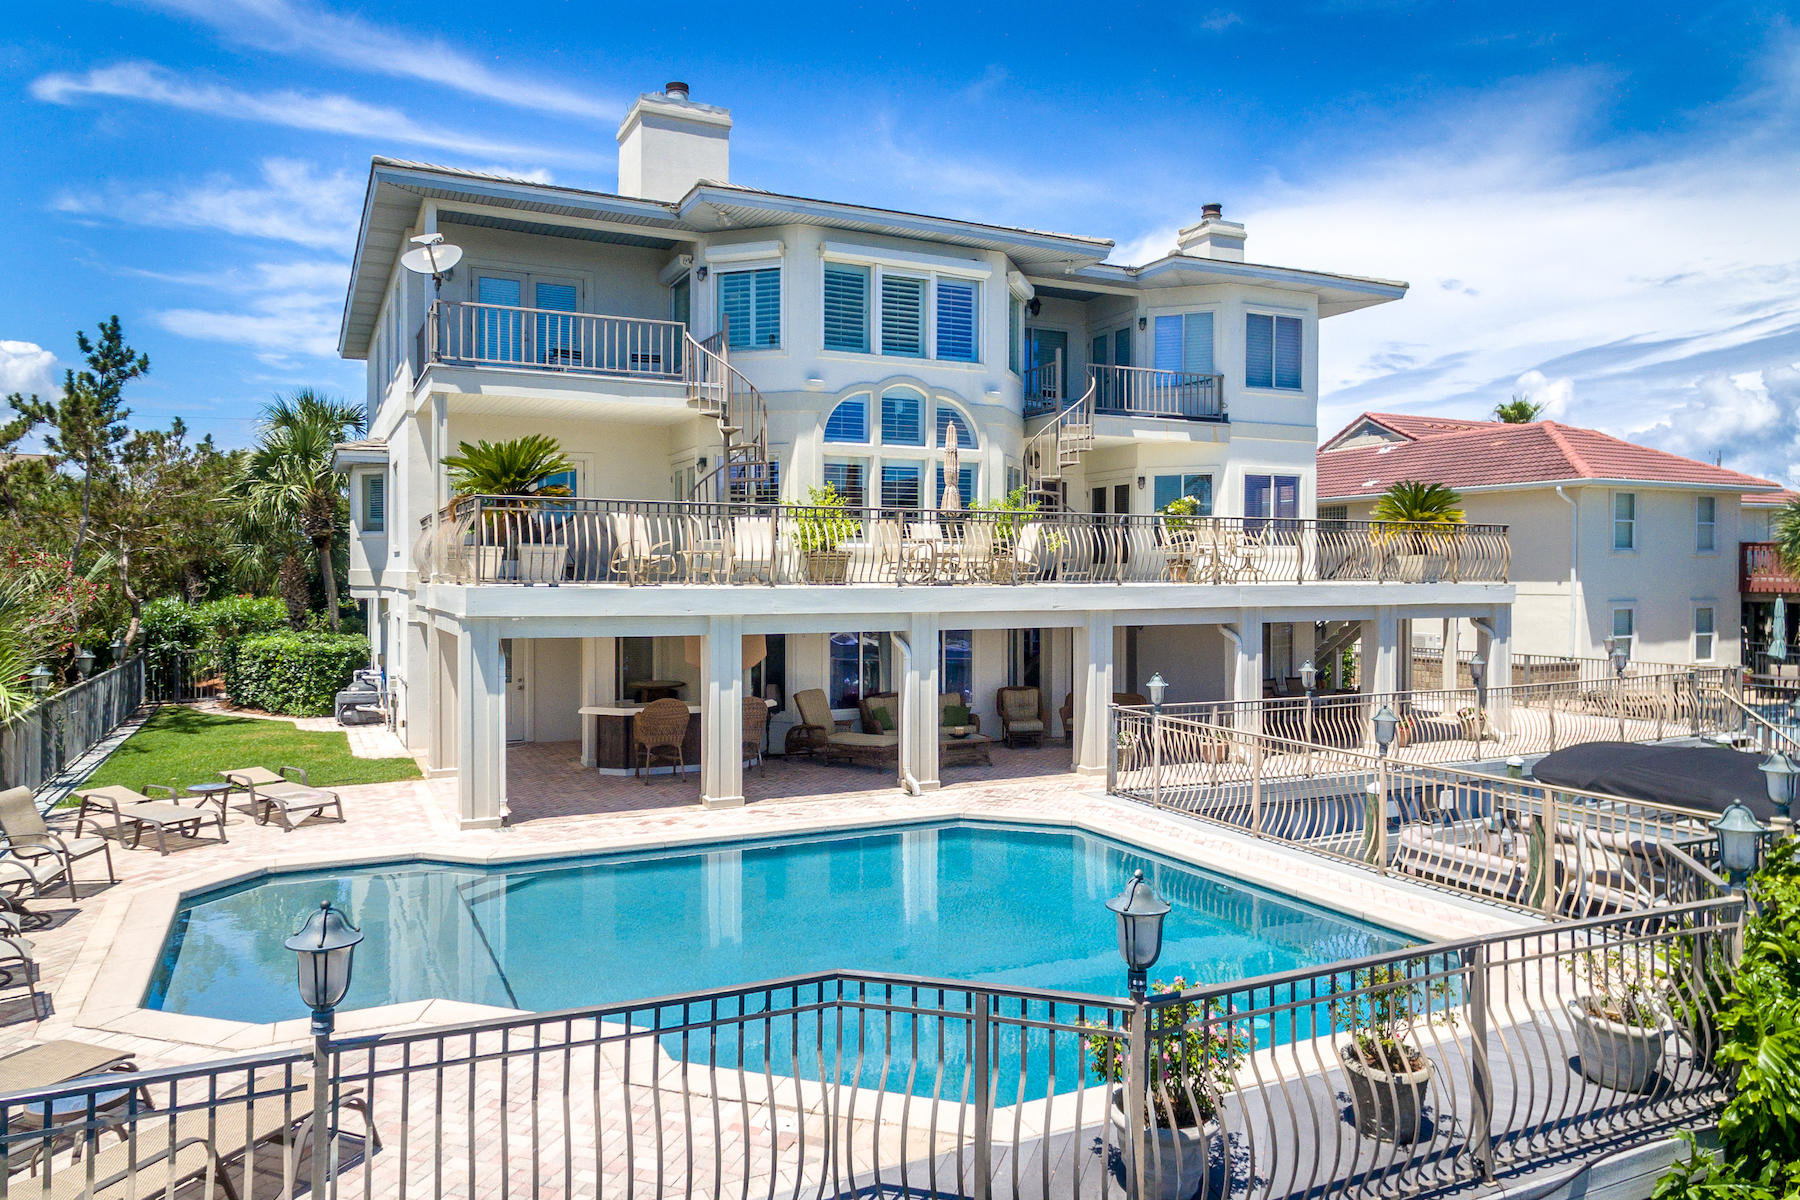
Masterly updated, waterfront estate on the deep, boating waters of Destin's renowned Holiday Isle. Designed for authentic coastal living, this 6,294 sq. ft. home claims an additional 6,000 sq. ft. of outdoor hardscapes right on the canal. Its exceptionally large dock features two boat slips, one with a boatlift, and dockage along the seawall, accommodating three vessels up to 52 ft in length. Inside and out, this home boasts stately proportions and room for a crowd. The private, heated 30 x 25 ft pool is one of the largest on Holiday Isle. Inside, the updated, transitionally designed interiors feature renovated baths, a double-height great room, an ultra-luxurious chef's kitchen, private guest quarters, and elevator. Warm-toned, neutral palettes emphasize the vivid views of the canal and Gulf. The kitchen is designed for both form and function. Custom woodwork, hardwood floors, and granite countertops bring a traditional elegance to this space, while top-quality appliances, an intuitive layout, and a pass-through breakfast bar are designed for some serious entertaining. Appliances include a separate gas and electric cooktop; Viking refrigerator, Viking gas stovetop, Jennaire convertible gas grill, and Kitchenaide electric stove top with range hood. The main master suite is glamorous and spacious. A bay window sitting area with fireplace and private balcony offer peaceful views of the canal. A renovated en suite with dressing area, soaking tub, and walk-in shower is evocative of a relaxing spa. This home also features a junior master suite with separate sitting area on the second story. A bonus room on the first floor provides sleeping quarters, an entertainment area, and a full bath with whirlpool tub accessible from the pool. A 2-door and a 1-door garage collectively accommodate four cars. Home improvements include select new appliances, refinished hardwoods, four renovated baths, new lighting design, new hot water heater, remodeled laundry room, new HVAC units, and much more. The pool was resurfaced in 2014 and includes a 10-year warranty. Located between the Harbor and Gulf of Mexico, the 3-mile peninsula of Holiday Isle is characterized by its pristine beaches, friendly sidewalks, and ever-changing Harbor views.
#799071

Destin

512 Osceola Drive

6 Beds

5 Baths

6,294 Sq.Ft.

$2,100,000

MLS#: 799071
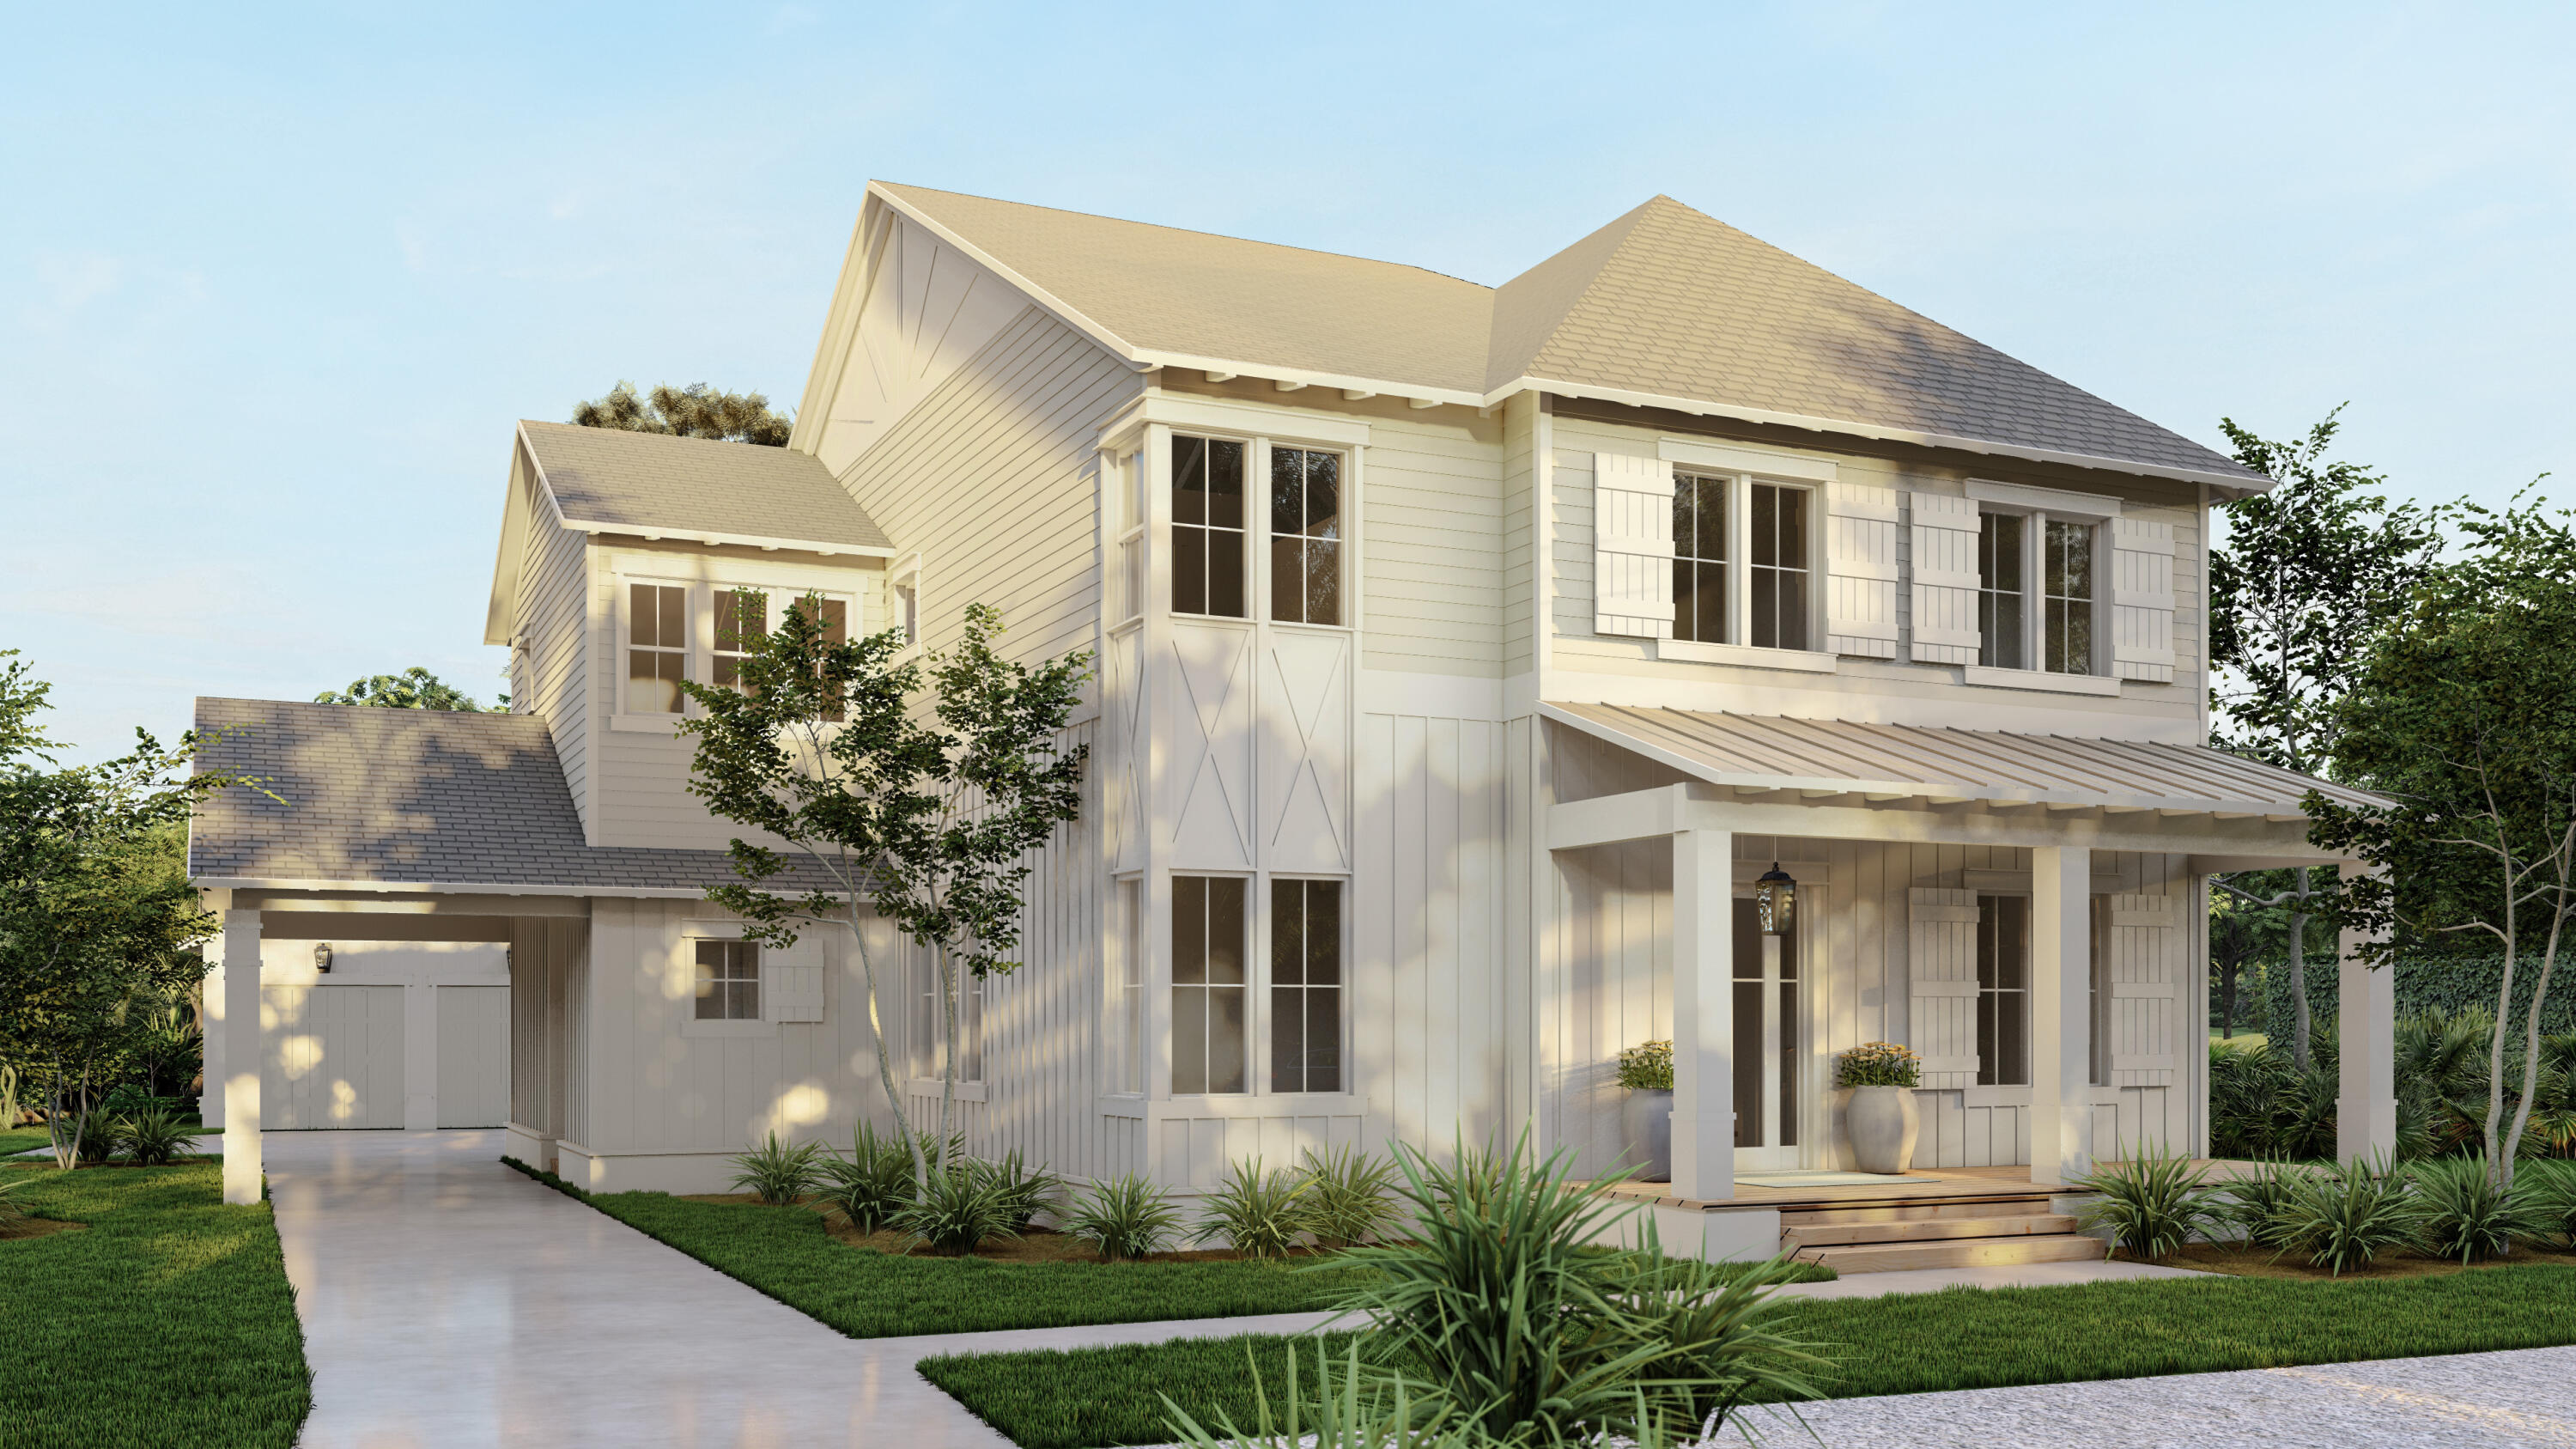
Introducing the brand *NEW* Beau plan built by the Arkon Group and located within the Greenway neighborhood of the popular new community, Watersound Origins. This exciting new plan estimated to be complete by Summer 2024, is being constructed mere steps away from the Origins Golf course and positioned on a homesite backing up to nature preserve, offering peaceful views and added privacy. You can expect to have plenty of coastal charm with this stunning 5-bedroom, 4.5-bathroom home including dual primary suites, a spacious home office for work/school, an upstairs media room, a second laundry room upstairs, private pool, carport and a 2-car detached garage. 

Like all of Arkon homes, expect to be charmed as you flow through the spacious floor plan with ease. The first-floor features one of the primary suites, moderately-sized home office, a separate dining area, wet bar conveniently located between the kitchen and the dining area, Great Room complimented with a gas fireplace and french doors leading to the outdoor living space. The second floor includes three guest bedrooms, the media room, an additional laundry room and second primary suite with access to one of the 3 covered porches.

Charming outdoor features include a Summer Kitchen with outdoor dining space, large screened lanai with custom wood ceiling and porch ceiling fan, creating an atmosphere perfect for dining al fresco while overlooking the private heated pool with a sun shelf. Additional outdoor features include beautiful front porch gas lantern and 700 + sq ft of combined covered porches.

Luxury interior features and finishes include 10' ceilings throughout, 8' solid core doors, wire-brushed hardwood flooring, quartz countertops in kitchen and bathrooms, custom tile floors in each bathroom, Thermador stainless steel appliances, custom wood cabinets with soft close doors, wood shelving in closets, accent walls with shiplap in office, kitchen, dining and living room, designer lighting package, plus more! Please contact an on-site for a complete list of features.

The Watersound Origins community is one of South Walton's most coveted neighborhoods for its exceptional amenities, beautiful new homes, and prime location. Amenities include the Village Commons pool & fitness center, sports courts, miles of nature trails, dock access to Lake Powell, unlimited golf, and lots of green space for outdoor play. The all new Watersound Town Center brings a new level of excitement and convenience to the community with a Publix Super Market, delicious restaurants, healthcare facilities, a weekly Farmers Market, and more right at the entrance to the neighborhood! *Pricing for inventory homes include lot premiums and may include optional upgrades. Added options/upgrades and pricing are subject to change. Please check with the on-site community specialists for the latest information for this home.
#927008

Watersound

672 Medley Street Lot 56

5 Beds

4 Baths

3,771 Sq.Ft.

$2,100,000

MLS#: 927008
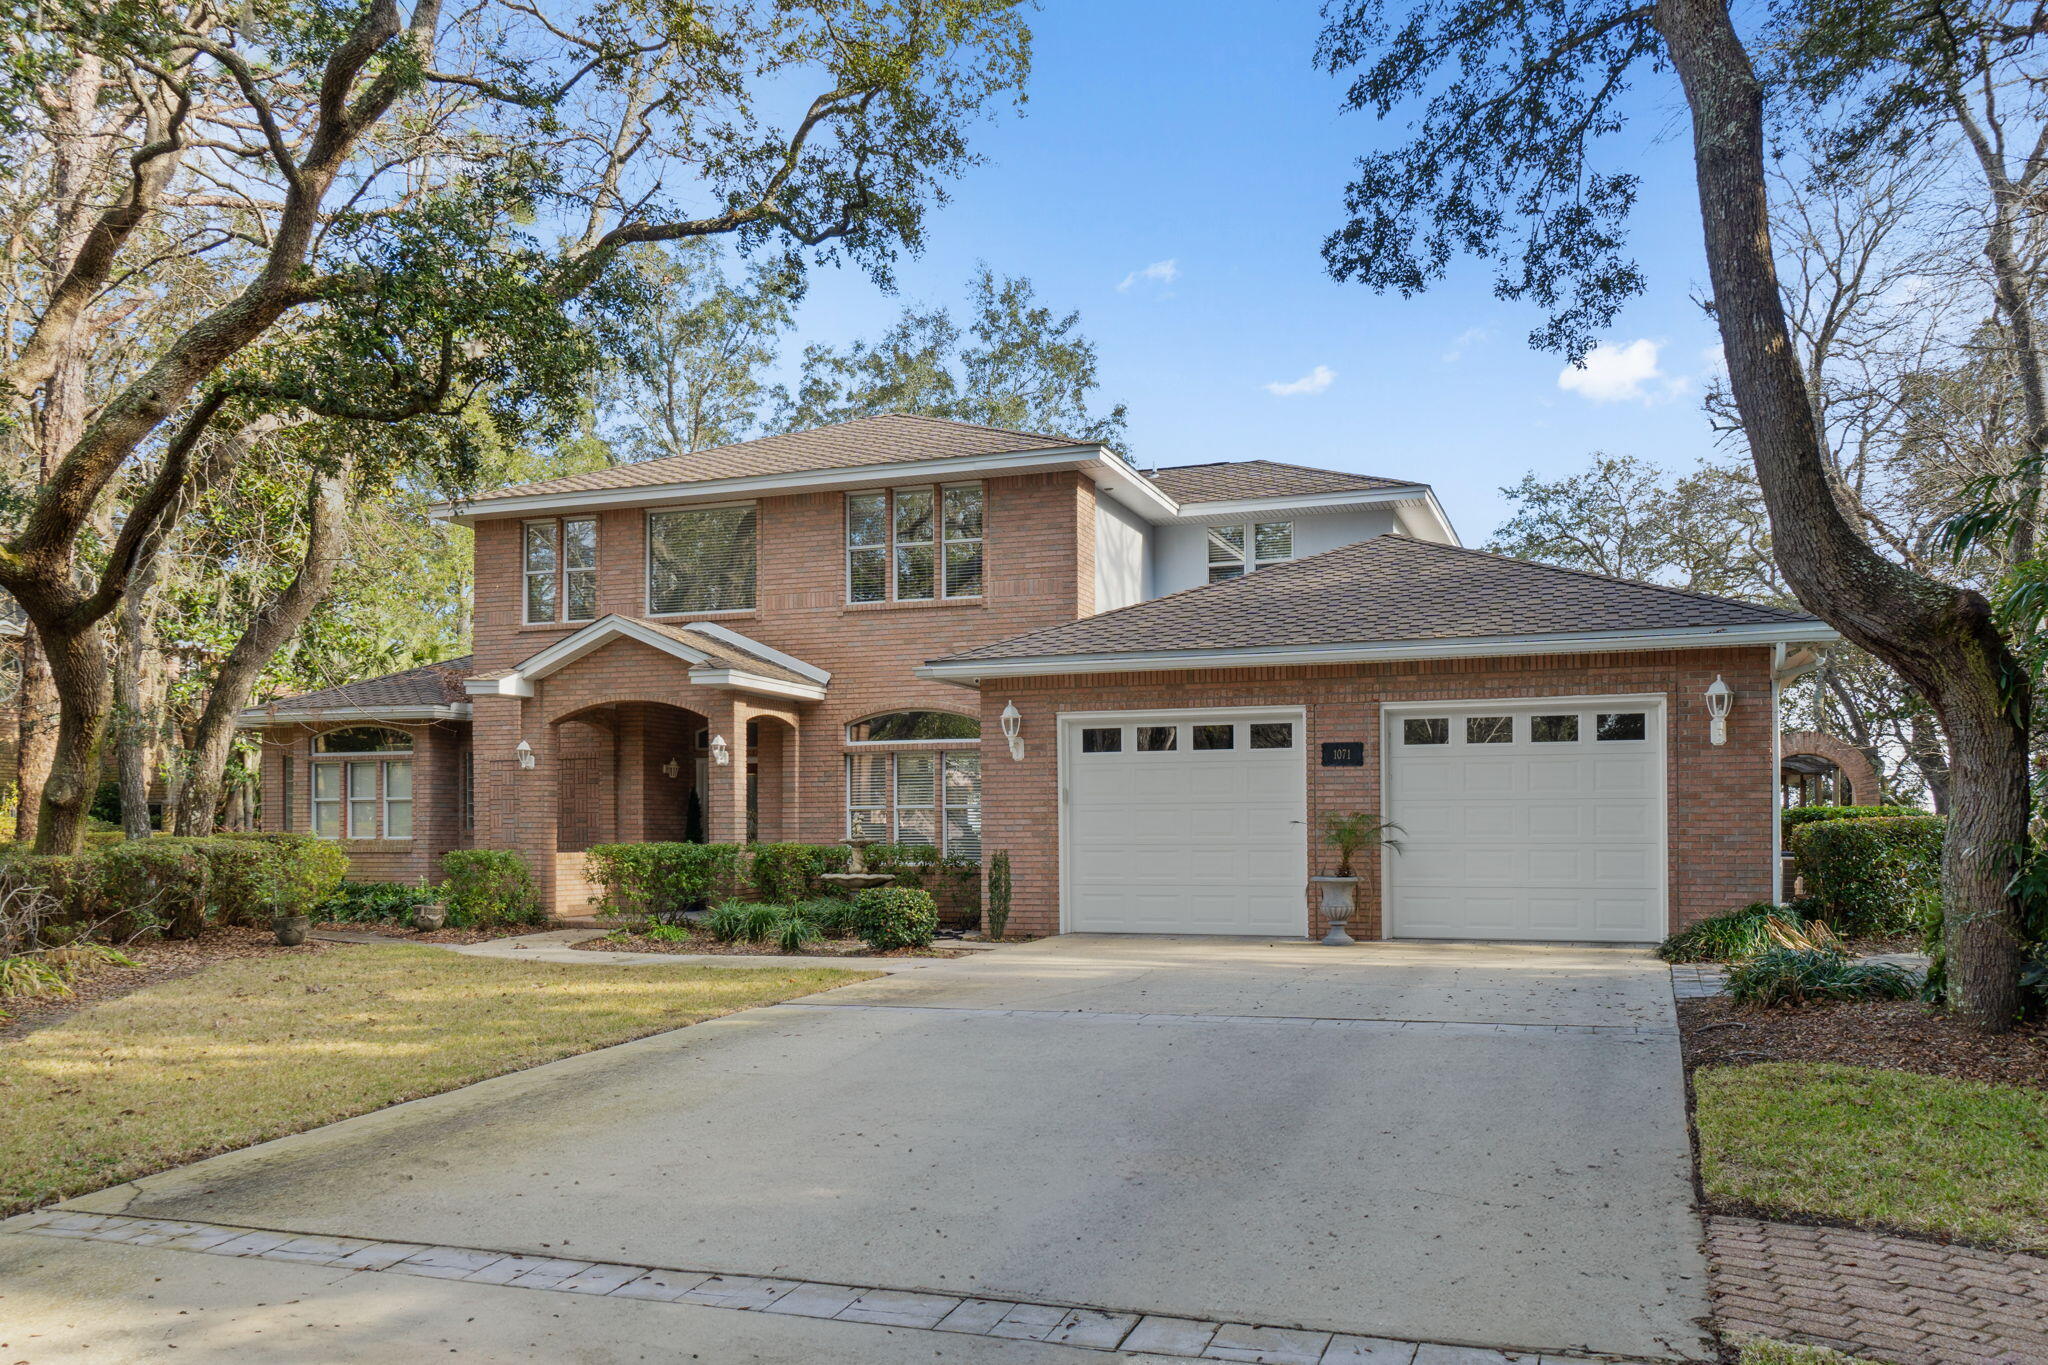
Beautiful water views from nearly every room of this 4 bed/4.5 bath, 4175sf, custom built waterfront home.  Located on a private cul-de-sac on over 1 acre, complete with a gunite saltwater pool, a covered outdoor kitchen and a 124' dock with a covered boat lift.
#968242

Fort Walton Beach

1071 Tree Point Drive

4 Beds

4 Baths

4,175 Sq.Ft.

$2,100,000

MLS#: 968242
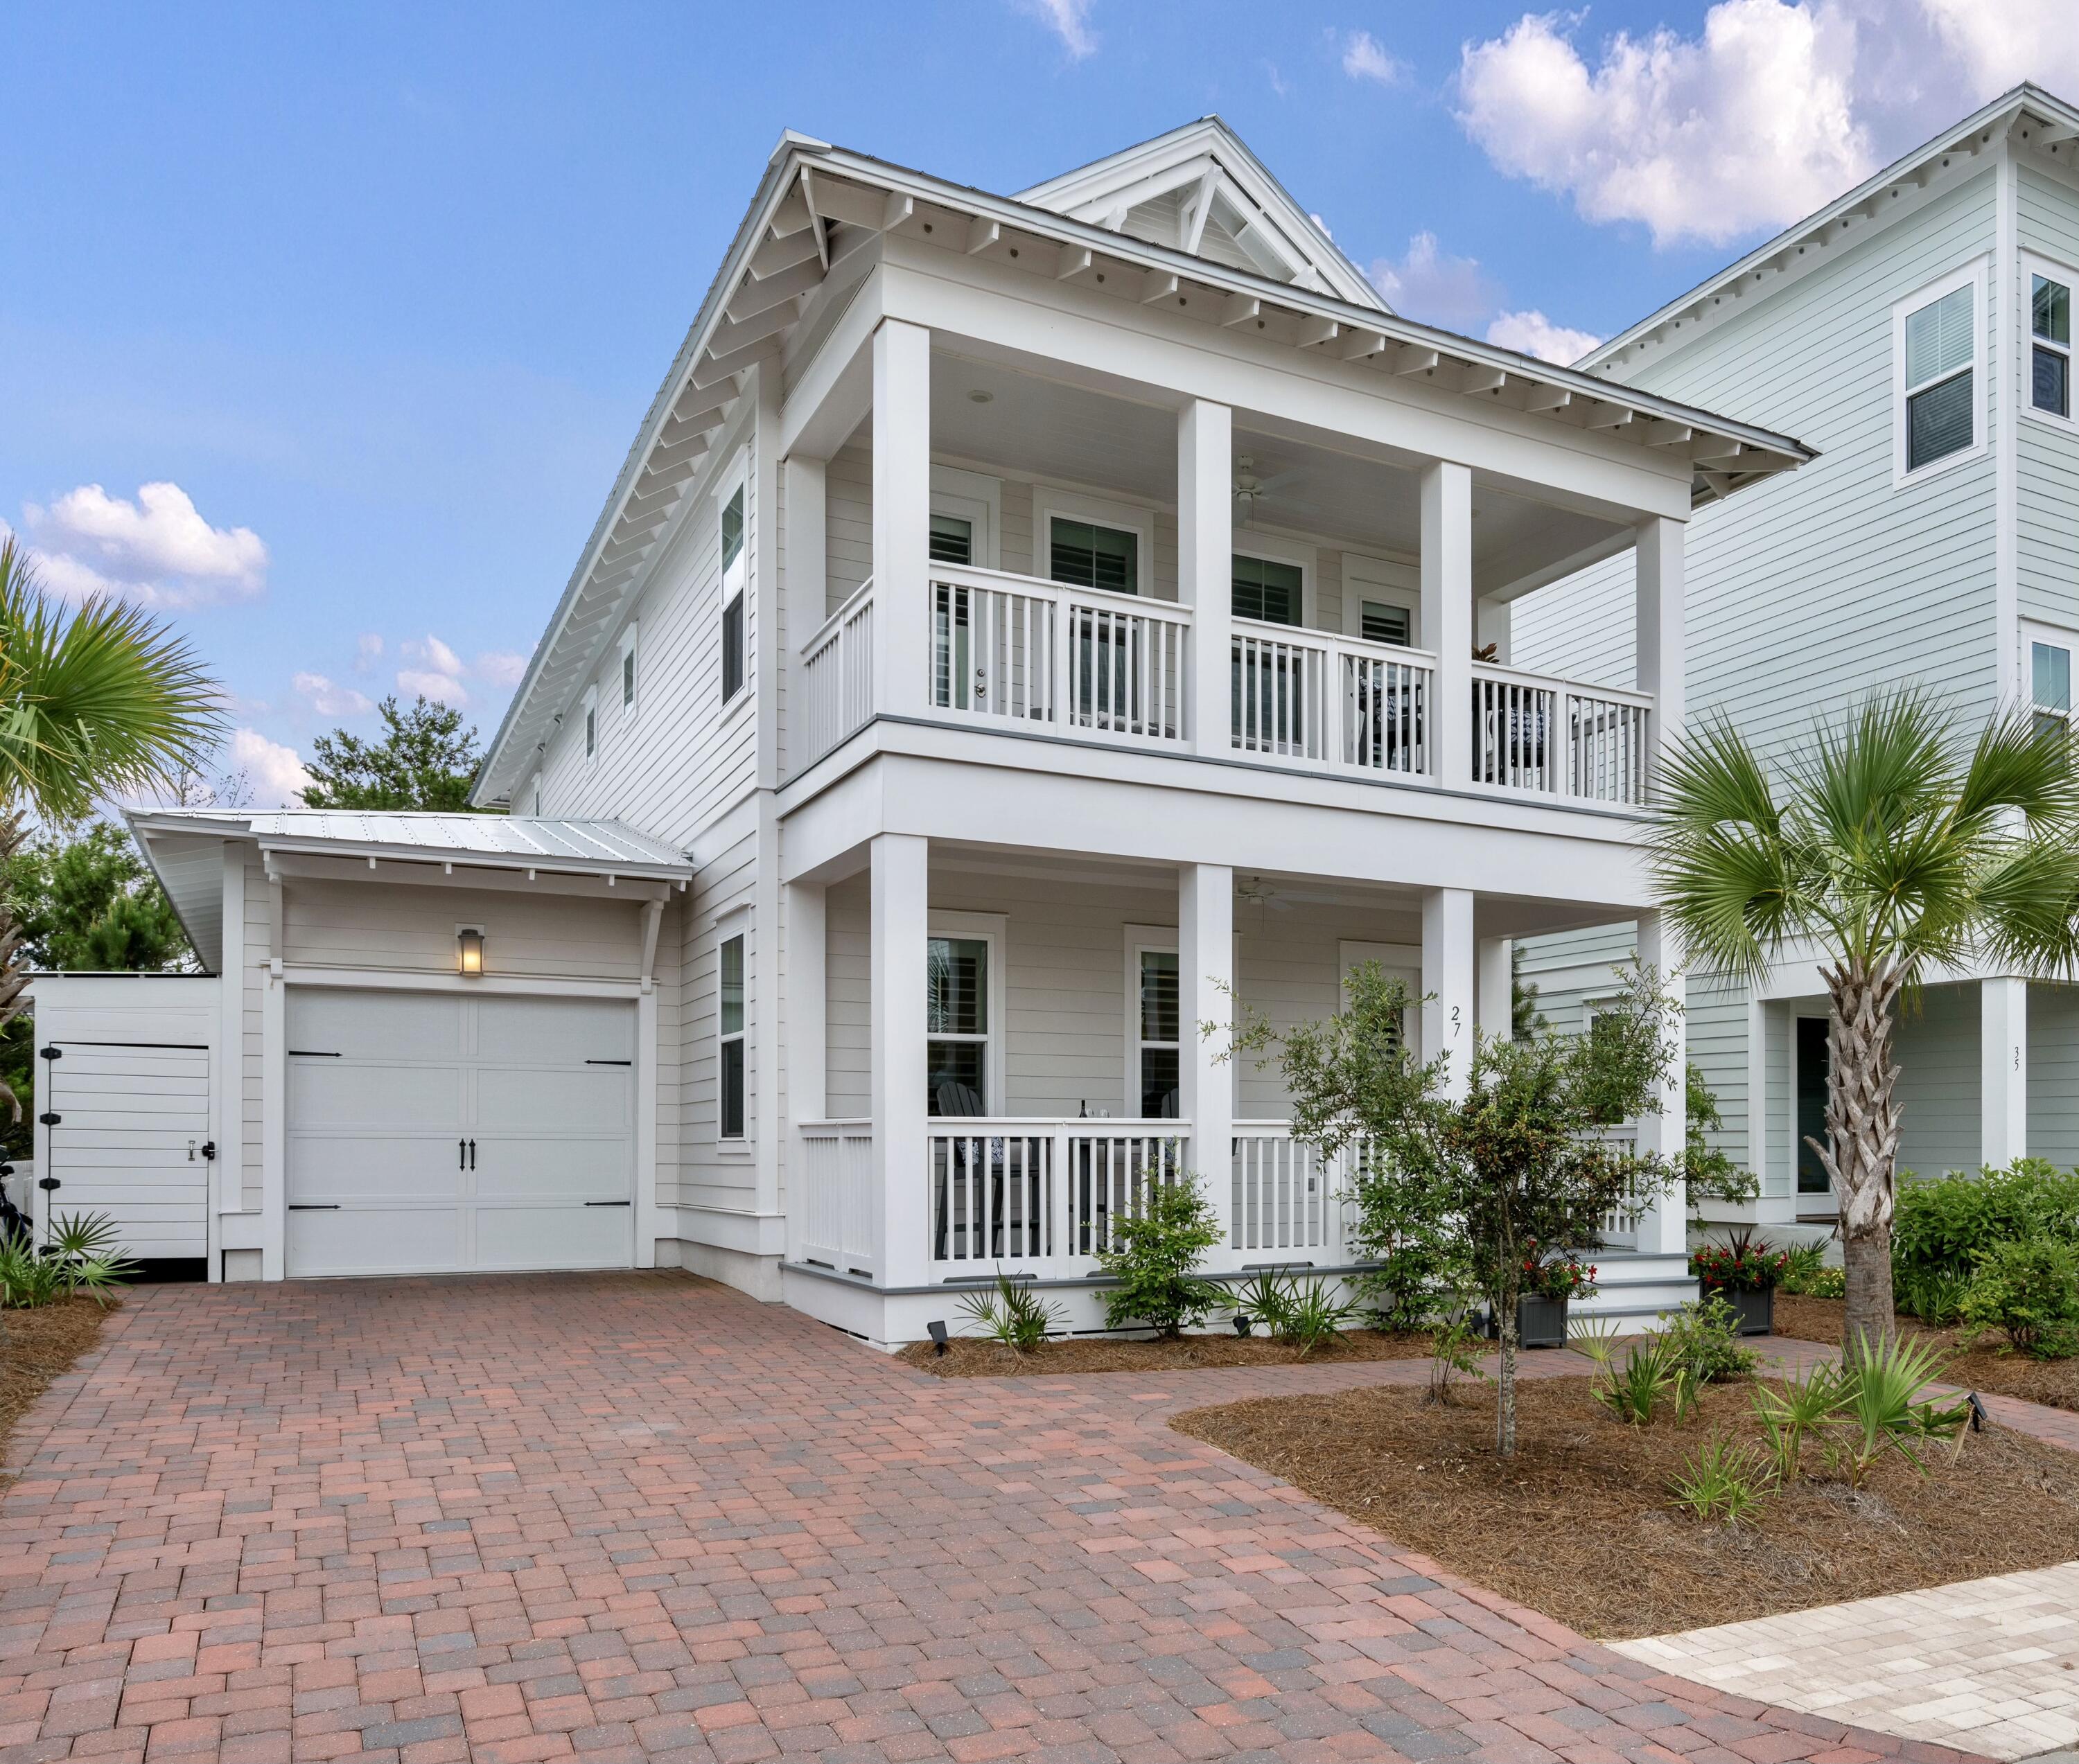
Welcome to 27 Siasconset Lane, the epitome of luxury living in the highly sought-after community of Prominence on the south side of 30A in Inlet Beach. Upgrades abound in this never rented and elegantly decorated coastal chic, four bedroom, 4.5 bath + bunk/bonus room beach house retreat. Welcome to 27 Siasconset Lane, the epitome of luxury living, in the highly sought-after community of Prominence, located on the south side of 30A. Upgrades abound in this immaculate, never rented and elegantly decorated coastal chic 4 bedroom, 4.5 bath + bunk/bonus room beach house retreat. Ideally situated on a uniquely private, fenced lot, this fully furnished home is pristine and thoughtfully curated with high-end furnishings from Beau Interiors with upgraded lights throughout. This home is a perfect turnkey investment for immediate short term vacation rental income, a second home, or a primary residence. Boasting 10 ft ceilings, plantation shutters throughout, remodeled powder room, shiplap accents, glass shower enclosures in all baths, well-appointed chef's kitchen and 2726 sf of perfectly crafted and planned living space, this is an ideal beach retreat for multi-generations. The open concept living/dining area has ample seating and is perfect for entertaining family and friends year-round. With two primary en-suites, one on first and one on the second floor, two additional bedrooms and a bunk/bonus room, this home has more than enough room to comfortably sleep 10+. There is an abundance of outdoor porches including two oversized front covered porches and an expanded screened back porch that overlooks a private, fenced-in yard with custom paver patio and fire pit truly extending indoor/outdoor living. All outdoor spaces are furnished with durable Polywood furniture. The paver driveway has been expanded to allow room for three cars and a golf cart. A fully enclosed extra-large outdoor shower/storage area provides space for bikes and surf-boards/beach toys. This home is located just a short stroll from the private gated access to the members only Watersound Beach Club. Prominence is a bustling beach community adjacent to Watersound Beach and the popular entertainment complex "The Big Chill" on 30A (formerly known as the Hub). Amenities include two resort-style community pools, green space, and a fitness center. This home is conveniently located minutes to world-class beaches, dining, shopping and entertainment and minutes to the charming hamlets of Rosemary, Seacrest, Alys, Seaside and Seagrove Beach. If you've been waiting for the perfect beach home in a ideal location, this is it!
#933397

Inlet Beach

27 Siasconset Lane

4 Beds

4 Baths

2,726 Sq.Ft.

$2,100,000

MLS#: 933397
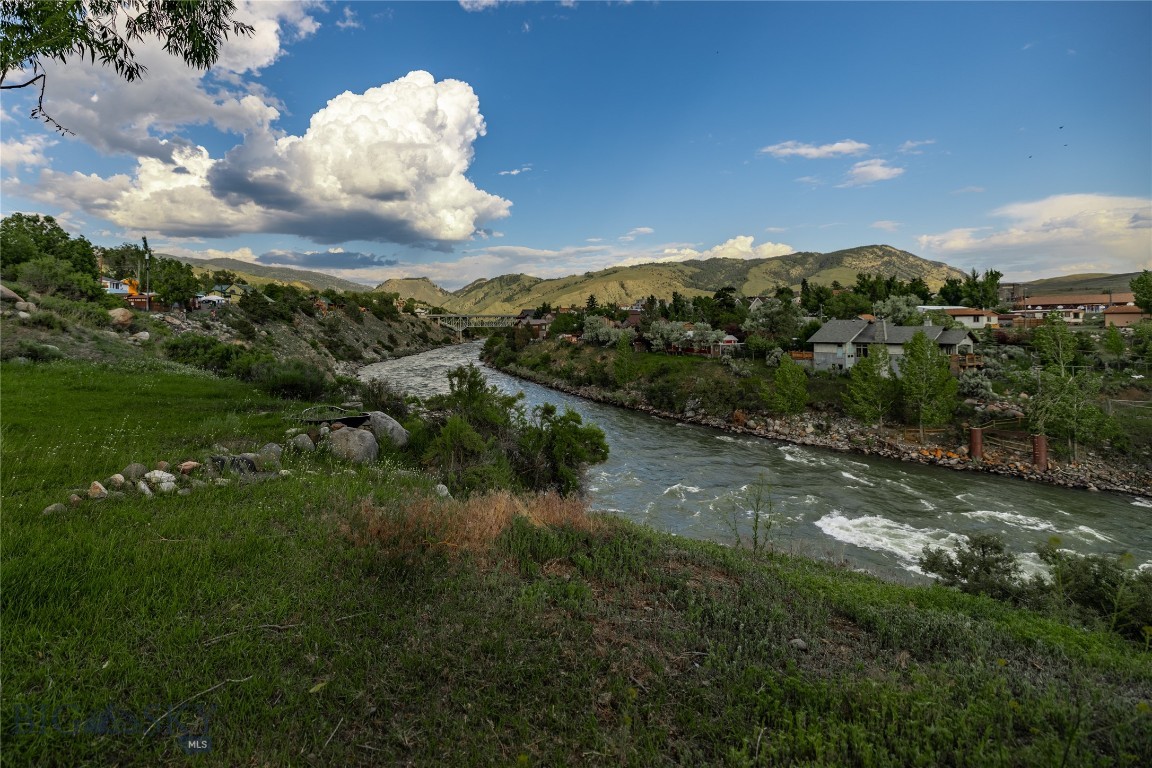
Discover an exceptional investment opportunity just steps from Yellowstone’s north entrance. Located less than five minutes from the park and a short walk from historic Main Street, this property offers breathtaking views and unmatched versatility.

Unrestricted by zoning, you have the freedom to bring your vision to life—whether that means building your dream home, establishing a boutique hotel, creating vacation rentals, or opening a restaurant or retail space. The property comprises four parcels bordering the Yellowstone River and includes 11 fully serviced RV sites. Additionally, the larger lot features a single-family home that has consistently generated income.

The residence is an eco-friendly green modular home—a two-bedroom, two-bath retreat powered by solar energy that has proven popular on Airbnb. Enjoy spectacular views of the Yellowstone River, the iconic Gardiner bridge, and the historic Roosevelt Arch, all while relaxing in a hot tub in a beautifully landscaped backyard.

Gardiner’s unique charm, coupled with its year-round open north entrance to Yellowstone National Park, attracts visitors throughout every season including winter adventurers and wildlife enthusiasts heading to Lamar Valley and Cooke City.

This property is a rare chance to invest in a slice of paradise where opportunity meets nature. To truly appreciate its beauty and potential, you must see it in person—photos simply can’t capture the full experience. Contact the listing agents today to schedule your tour and discover the endless possibilities awaiting you in this remarkable location.
#399592

Gardiner

104 Vista Street

None Beds

None Baths

1,591 Sq.Ft.

$2,100,000

MLS#: 399592
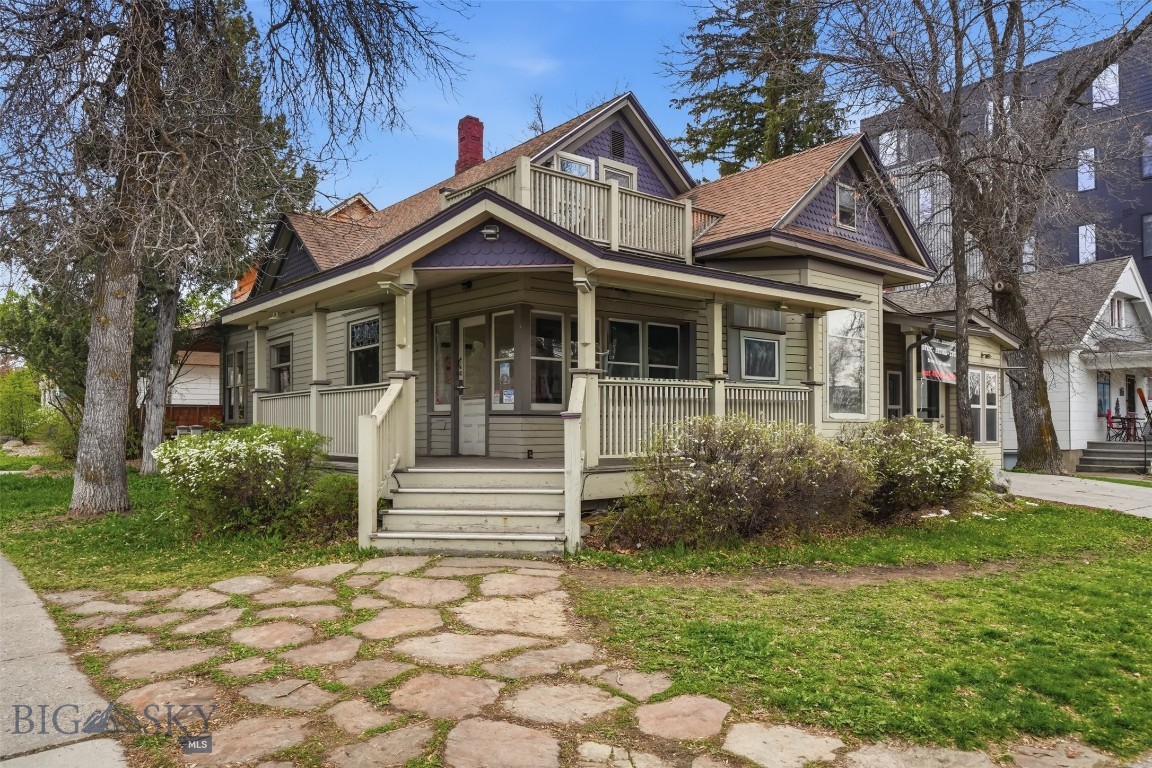
Exceptional mixed-use investment opportunity in the heart of Bozeman. Located just one block from Main Street and minutes from Montana State University, this versatile property offers strong income potential with two commercial spaces and two residential apartment units available for lease or owner-user occupancy.
The commercial spaces feature excellent visibility, strong drive-by traffic, flexible layouts, multiple exterior entrances, and prominent signage opportunities. Ideal for office, retail, studio, wellness, or service-oriented businesses. The residential units offer comfortable living in a highly desirable downtown location near restaurants, shopping, parks, the Community Food Co-op, and MSU. Property features include mature landscaping, outdoor space, and convenient access to all that Bozeman has to offer. This centrally located mixed-use property combines commercial exposure with residential demand, creating an outstanding opportunity for investors, entrepreneurs, or live/work ownership. Rare flexibility, unbeatable location, and strong rental potential in one of Bozeman’s most sought-after corridors.
#411359

Bozeman

103 S 8th Avenue

2 Beds

None Baths

3,047 Sq.Ft.

$2,100,000

MLS#: 411359
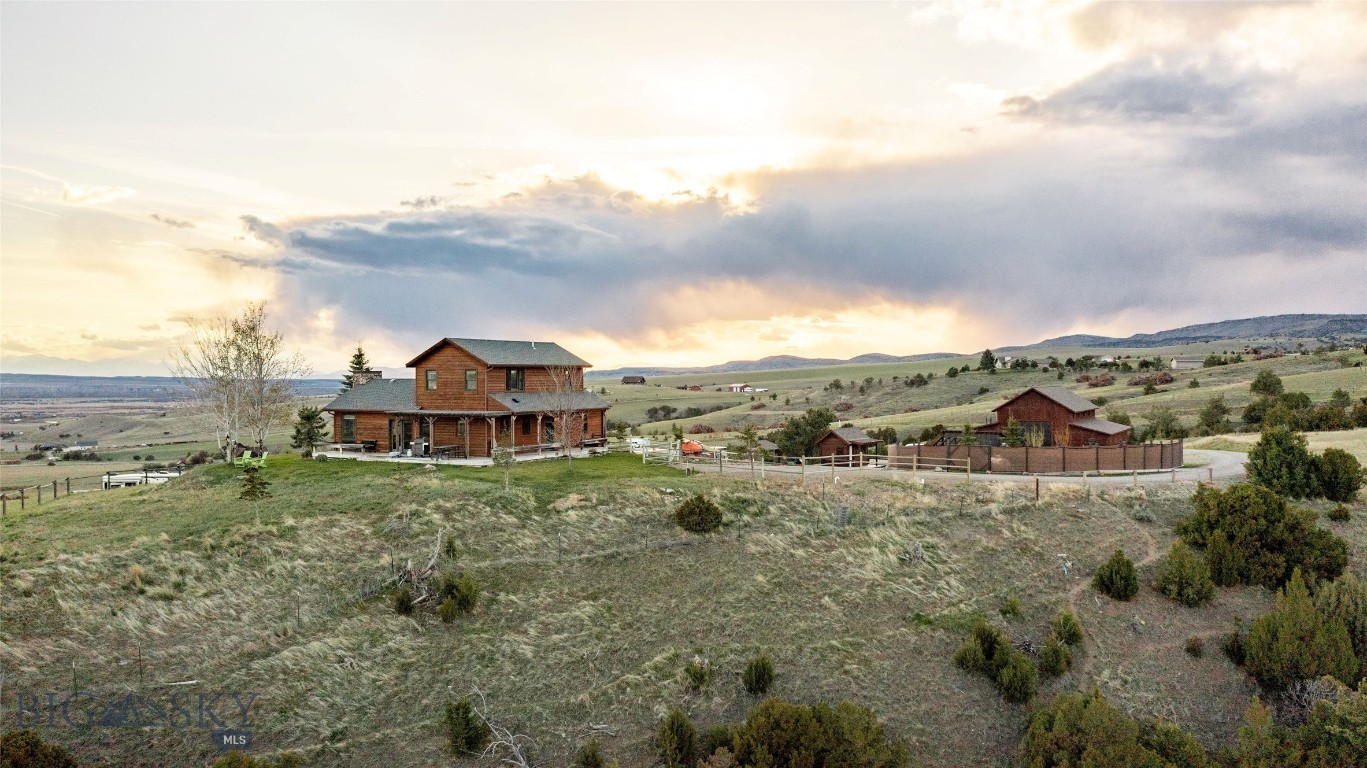
Welcome to this exceptional 21 acre property only 20 minutes from Bozeman, offering privacy, versatility, and breathtaking panoramic valley views. This property includes a single family home, 2 gardens, water house, RV hook-ups, horse/livestock set-up, and brand new shop. The well-maintained home features 3 beds, 2 baths, vaulted main living space, multiple decks/patios, unfinished basement ready for future expansion, and attached heated 2 car garage. Inside, you’ll find quality finishes including Alder doors, trim, and cabinetry, Viking gas range, and comfortable living spaces designed to take advantage of the surrounding landscape. Significant improvements have been made to the property infrastructure, including a fully rebuilt and improved road system for convenient circulation and accommodations for large vehicles/equipment. A standout feature is the newly constructed 50x50 heated shop with in-floor radiant heat, oversized drive-through doors for easy access and functionality. One bay includes roughed-in plumbing and electrical for a future full-size ADU (apartment), with plans for a kitchen and ¾ bathroom positioned with stunning views. With NO covenants or HOA restrictions, this property offers options for investment income, a home-based business, event space, or multi-generational living with flexibility for a variety of uses. Additionally, the property includes a second designated build site with major infrastructure already in place, including a well connection, septic system, and permit-ready preparations for another residence. This creates a rare opportunity for future expansion, investment potential, or the creation of a legacy property. Outdoor enthusiasts and hobby farmers alike will appreciate the flexibility this land and property provide. Bring your horses, livestock, chickens, and gardening dreams — the property already includes two established garden areas, horse and livestock shelters, and ample usable acreage. Adjacent to the property is a protected 1,600-acre ranch under conservation easement, preserving the unobstructed open-space views and enhancing the peaceful setting for years to come. Thoughtfully equipped for hosting overflow guests, there's two full RV hookups with electrical and sewer connections, along with a separate wash house complete with brand-new ¾ shower facilities. This is a truly rare offering combining acreage, infrastructure, flexibility, and unmatched protected views in one remarkable property.
#410667

Belgrade

6866 and 6868 Sherman Drive

3 Beds

1 Baths

2,792 Sq.Ft.

$2,100,000

MLS#: 410667
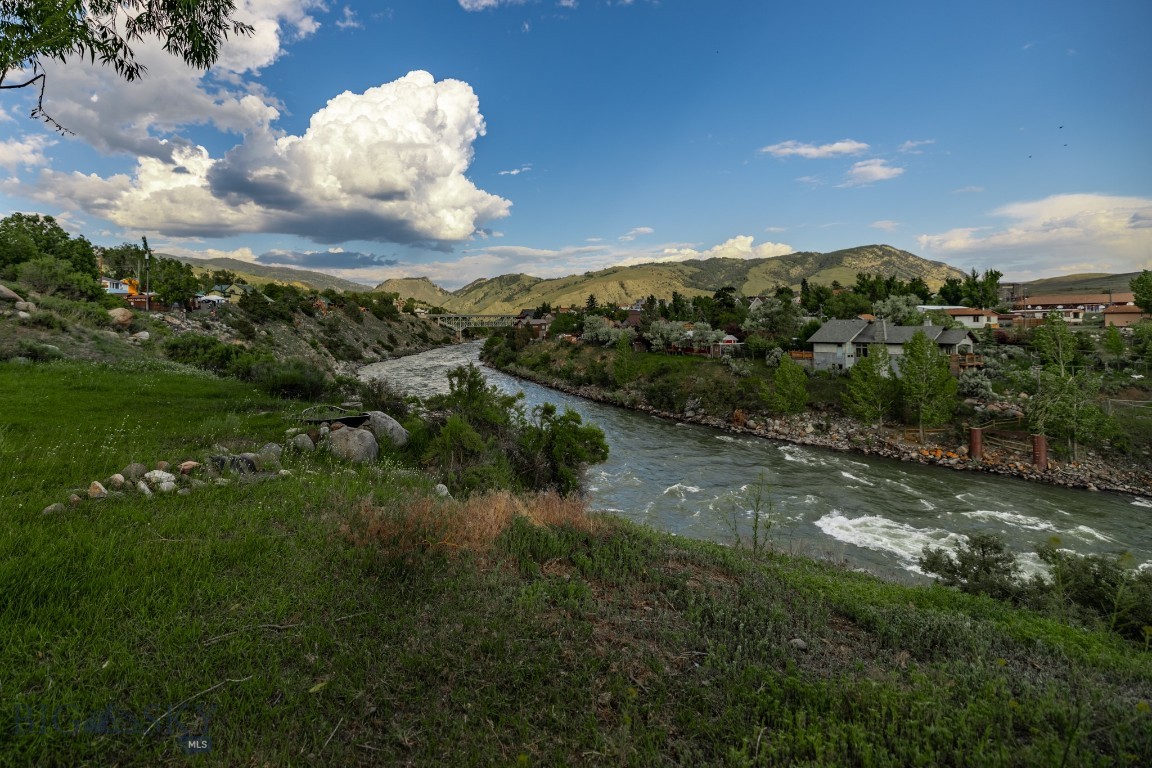
Discover an exceptional investment opportunity just steps from Yellowstone’s north entrance. Located less than five minutes from the park and a short walk from historic Main Street, this property offers breathtaking views and unmatched versatility.

Unrestricted by zoning, you have the freedom to bring your vision to life—whether that means building your dream home, establishing a boutique hotel, creating vacation rentals, or opening a restaurant or retail space. The property comprises four parcels bordering the Yellowstone River and includes 11 fully serviced RV sites. Additionally, the larger lot features a single-family home that has consistently generated income.

The residence is an eco-friendly green modular home—a two-bedroom, two-bath retreat powered by solar energy that has proven popular on Airbnb. Enjoy spectacular views of the Yellowstone River, the iconic Gardiner bridge, and the historic Roosevelt Arch, all while relaxing in a hot tub in a beautifully landscaped backyard.

Gardiner’s unique charm, coupled with its year-round open north entrance to Yellowstone National Park, attracts visitors throughout every season including winter adventurers and wildlife enthusiasts heading to Lamar Valley and Cooke City.

This property is a rare chance to invest in a slice of paradise where opportunity meets nature. To truly appreciate its beauty and potential, you must see it in person—photos simply can’t capture the full experience. Contact the listing agents today to schedule your tour and discover the endless possibilities awaiting you in this remarkable location.
#399594

Gardiner

104 Vista Street

2 Beds

2 Baths

1,591 Sq.Ft.

$2,100,000

MLS#: 399594
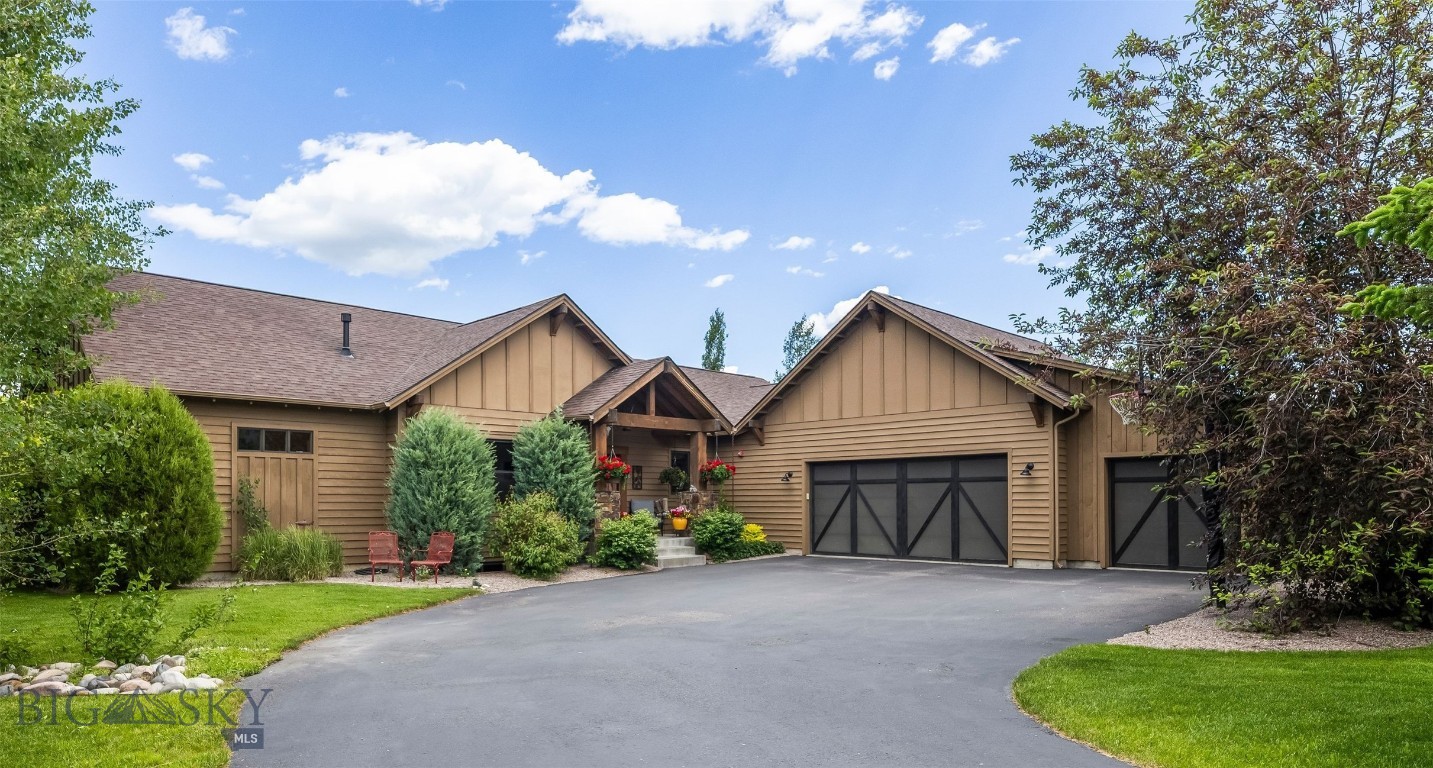
Experience the perfect blend of craftsmanship, comfort, and Montana beauty in this thoughtfully updated home set on 1.392 acres in a quiet cul-de-sac setting. Designed for both everyday living and elevated entertaining, this residence offers an inviting open floor plan filled with natural light from expansive windows that frame breathtaking views of the Bridger Mountains, Frog Rock, and the south valley foothills.
At the heart of the home, a centrally located custom kitchen showcases quartz countertops, high-end stainless steel appliances, and stunning architectural details—including a custom wood inlay ceiling, exposed wood beams, and metal accents that carry throughout the home. Refinished wood floors and a cozy wood-burning fireplace anchor the open, vaulted living space, creating warmth and timeless style.
With five bedrooms—or four plus a dedicated office—this home offers flexibility to fit your lifestyle. Each bedroom features a walk-in closet, while the spa-inspired primary suite provides a true retreat with a soaking tub, travertine tiled shower, expansive closet, and private patio with direct access to a hot tub for a serene, spa-like experience. Two additional bedrooms are thoughtfully positioned with a Jack-and-Jill bathroom, separate from the primary suite for added privacy.
The lower level is built for entertainment, complete with a billiards area, wet bar, theater room, and a full guest suite featuring a marble-tiled steam room—perfect for hosting or unwinding.
Step outside to enjoy expansive outdoor living spaces, including a large back patio ideal for taking in the panoramic views, a covered front porch, and beautifully landscaped grounds with mature trees, garden beds, and full irrigation for effortless maintenance. The fenced backyard offers privacy while the property borders open space and trail systems on two sides—providing immediate access to miles of trails right out your door.
Additional highlights include an oversized 3-car garage with ample room for vehicles, gear, and storage, as well as proximity to hiking trailheads and National Forest access just minutes away. All of this, while being only 15 minutes from downtown Bozeman for dining, shopping, and entertainment.
This is Montana living at its finest—where luxury meets landscape, and every detail is designed to be enjoyed.
#410524

Bozeman

51 Paddock Court

5 Beds

2 Baths

3,595 Sq.Ft.

$2,100,000

MLS#: 410524
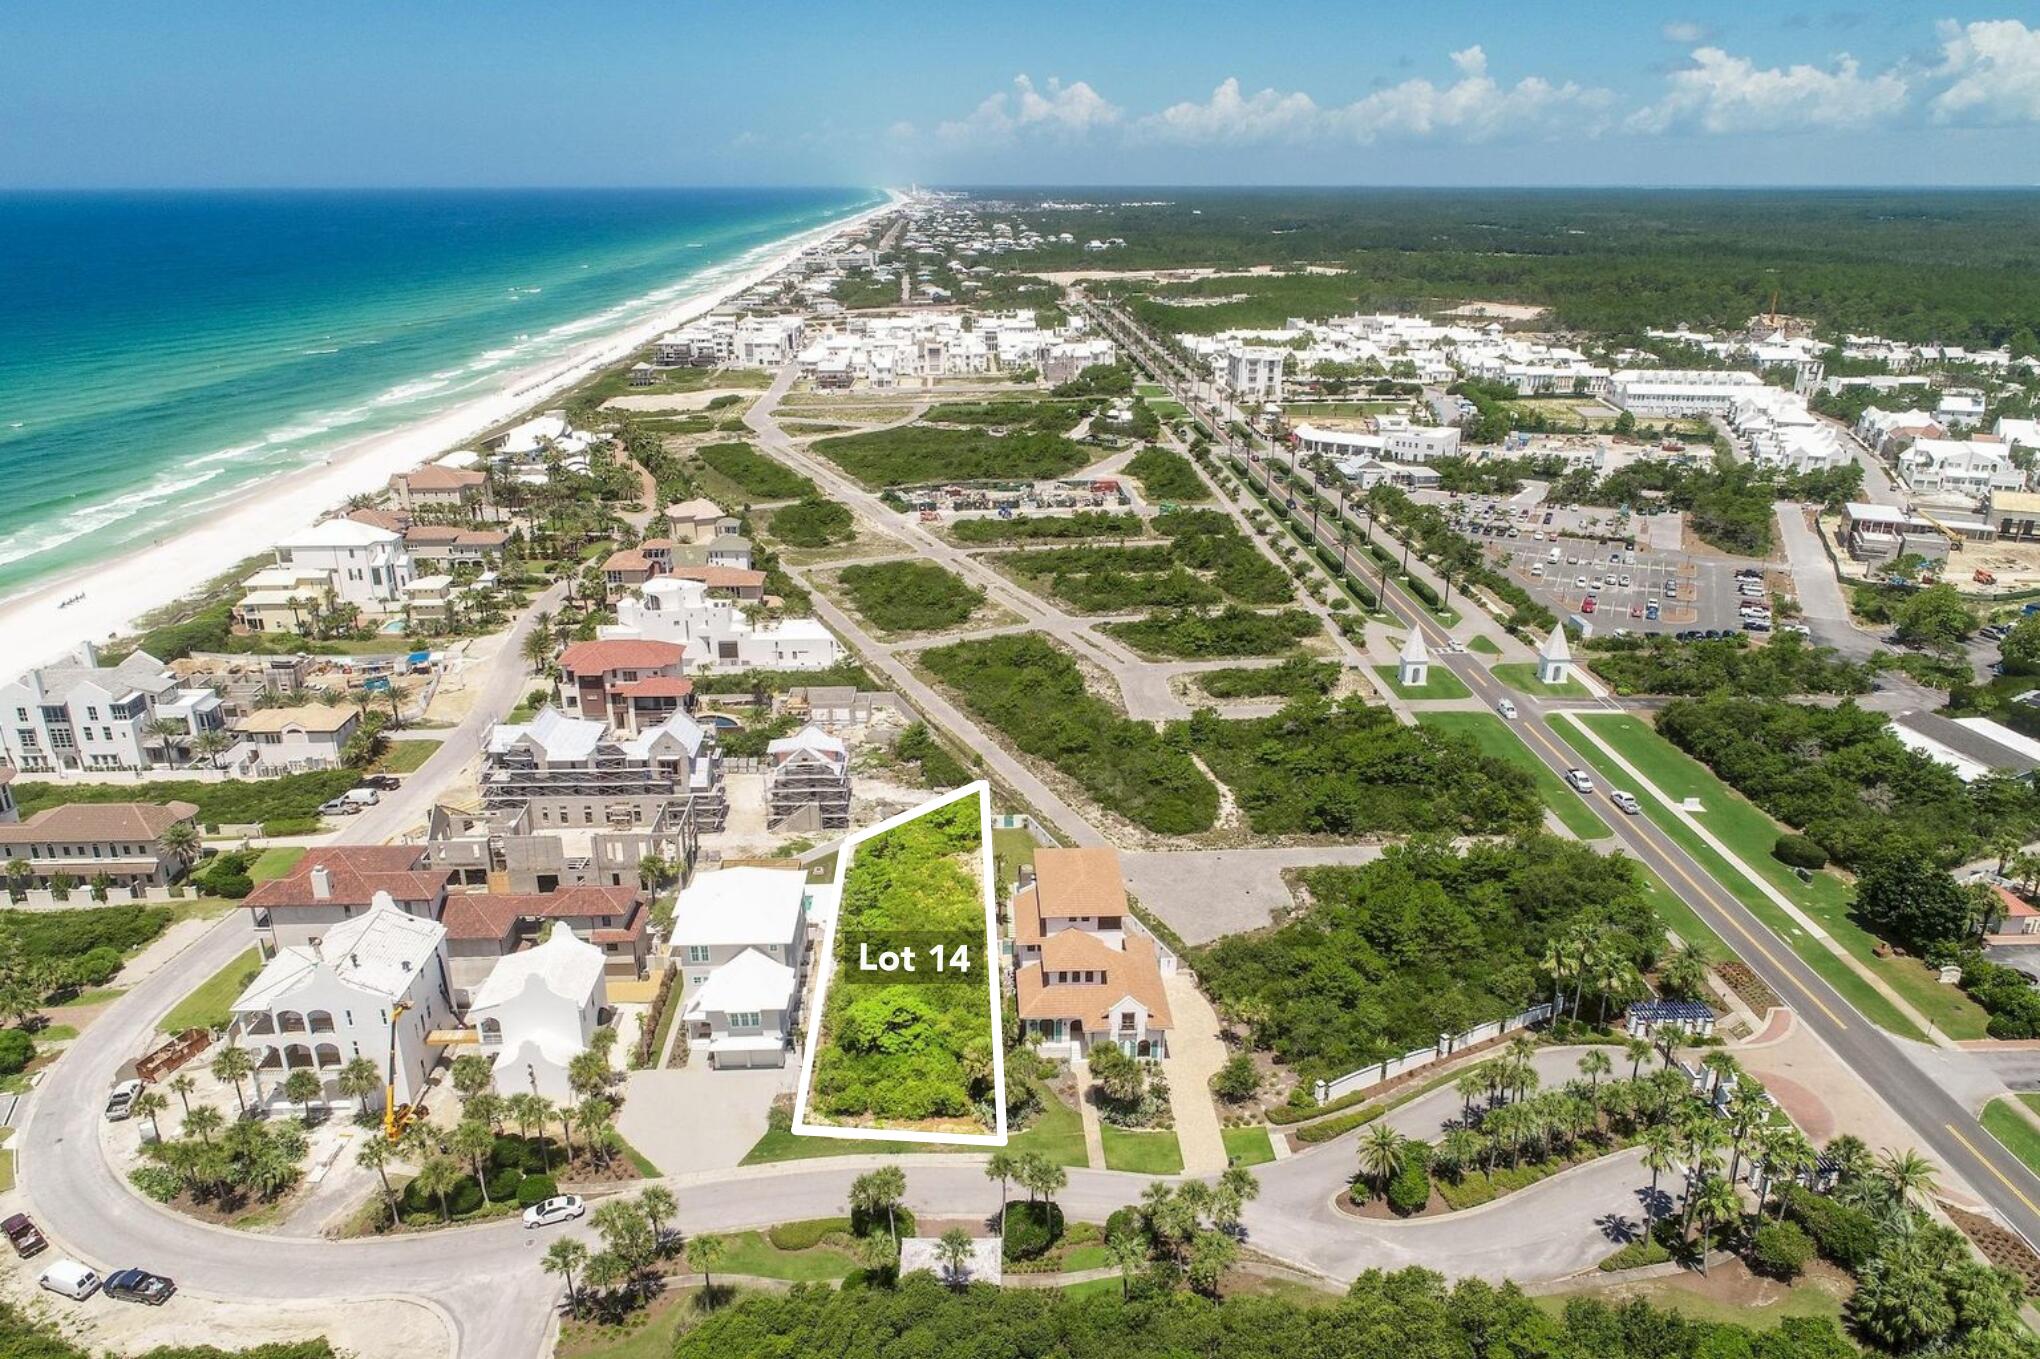
This prime homesite nestled behind the private gates of Paradise by the Sea provides the framework for a palatial estate with pristine Gulf view corridors and ample privacy. Masterfully designed building plans drafted by the renowned Boheme Design Group are included with the offering creating a compelling and turn-key development opportunity. 

Designed to take full advantage of the views overlooking the idyllic turquoise hued waters and sugar white sand, the building plans encompass over 7,000 square feet of living space, over 2,400 square feet of outdoor porch space, a private pool, carriage house, and a three car garage. Comprised of 51 private homesites and 1,700 feet of Gulf frontage, the Paradise by the Sea community is geographically poised between the iconic town centers of Rosemary and Alys Beach. Inquire today to learn more and start envisioning the coastal lifestyle you deserve.
#909696

Inlet Beach

Lot 14 Paradise By The Sea Boulevard

None Beds

None Baths

0.3 acres

$2,100,000

MLS#: 909696
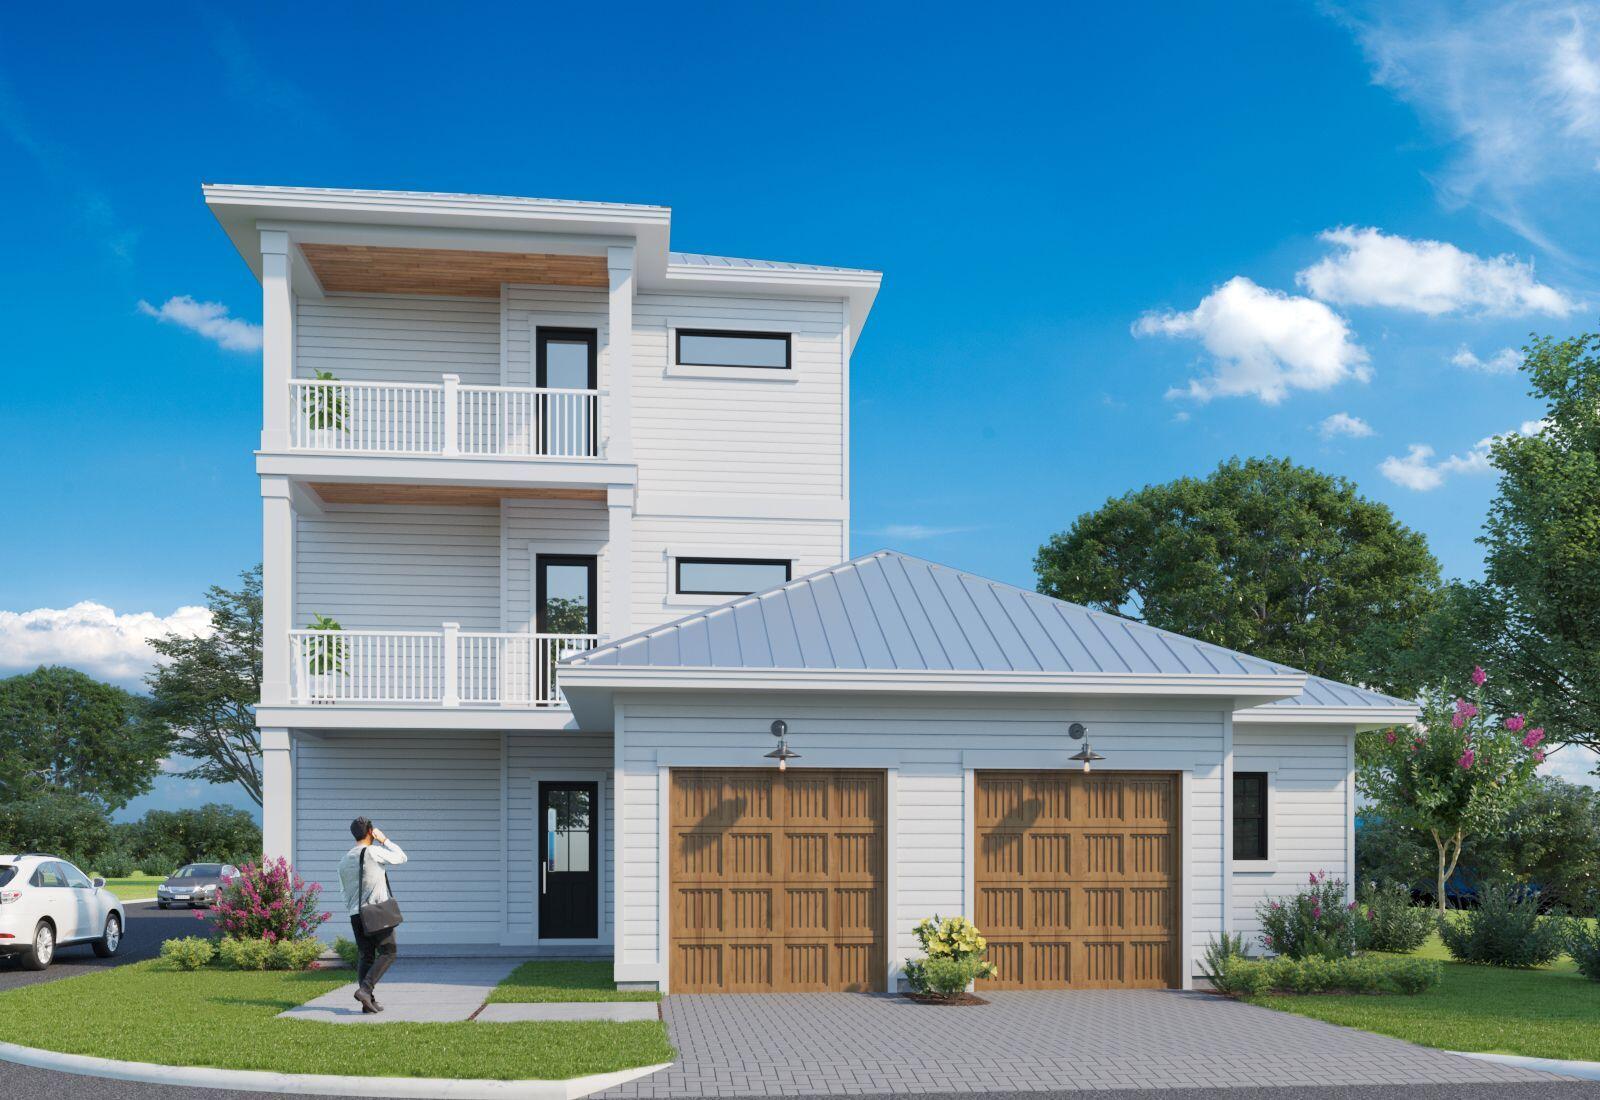
We have the pleasure of introducing 19 Mobile Street, a prestigious Boswell Built rental home just a short walk or golf cart drive to the Gulf of Mexico. This modern homes offers every desired amenity including finely appointed finishes, quartz countertops, and multiple entertainment decks. The home includes a 6 seater electric golf cart, and private pool with rental projections exceeding $210,000 in rental revenue, this home is deserving strong consideration as your next rental property
#881151

Miramar Beach

19 Mobile Street

7 Beds

5 Baths

3,383 Sq.Ft.

$2,100,000

MLS#: 881151
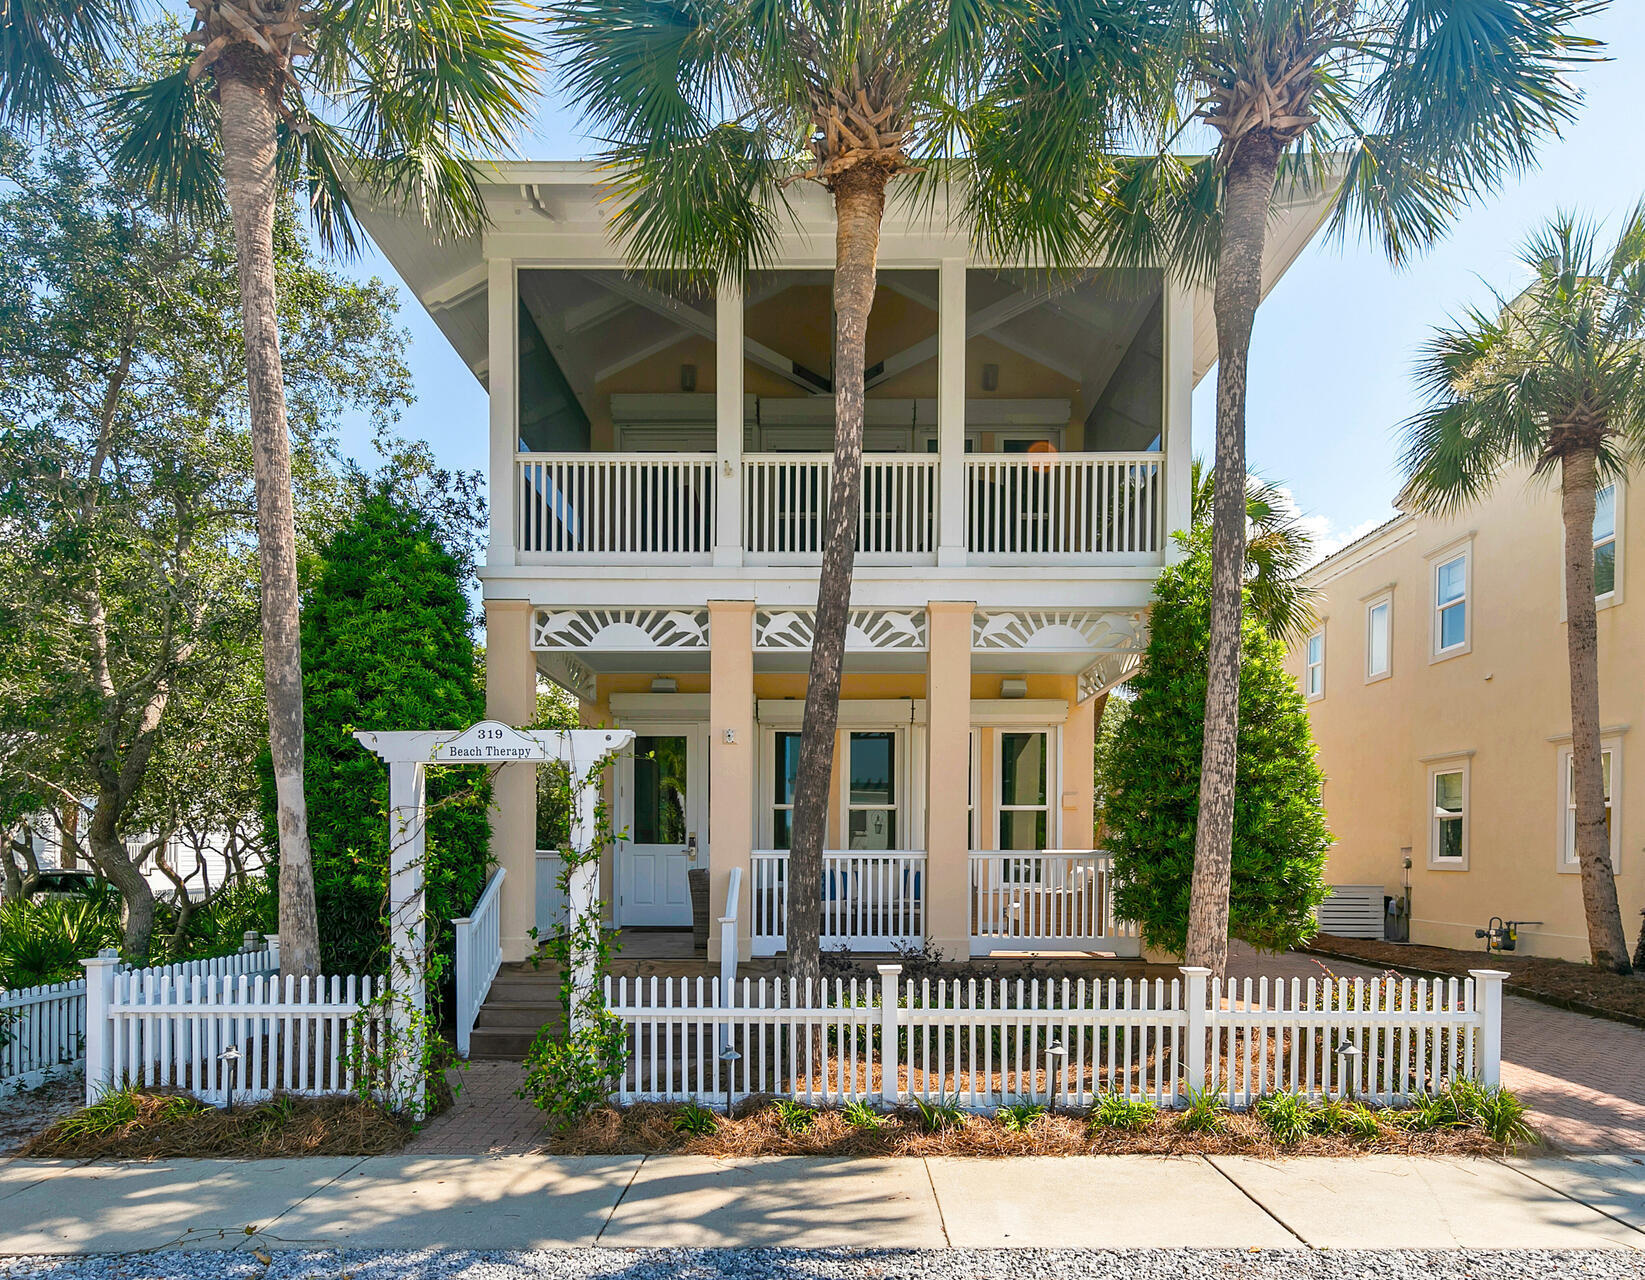
''Beach Therapy'' is directly across from the beach walkover. Great Gulf Views from the third story tower and balconey overlooking the Gulf and the Carillon Community.The first floor offers a large sitting area with a gas fireplace, updated kitchen with eat in island for the kids. The first floor includes a bedroom and full bath. The second floor offers a bedroom with ensuite bath, hall bunks for the kids, and a very large master bedroom with updated bathroom and giant walk in closet. A screen room off the master is perfect for coffee in the morning. Additionally, a one car detached garage offers great storage posibilities. This house is immaculate and rental ready in a very desirable area of Carillon.
#952178

Panama City Beach

319 Beachside Drive

3 Beds

3 Baths

1,990 Sq.Ft.

$2,100,000

MLS#: 952178
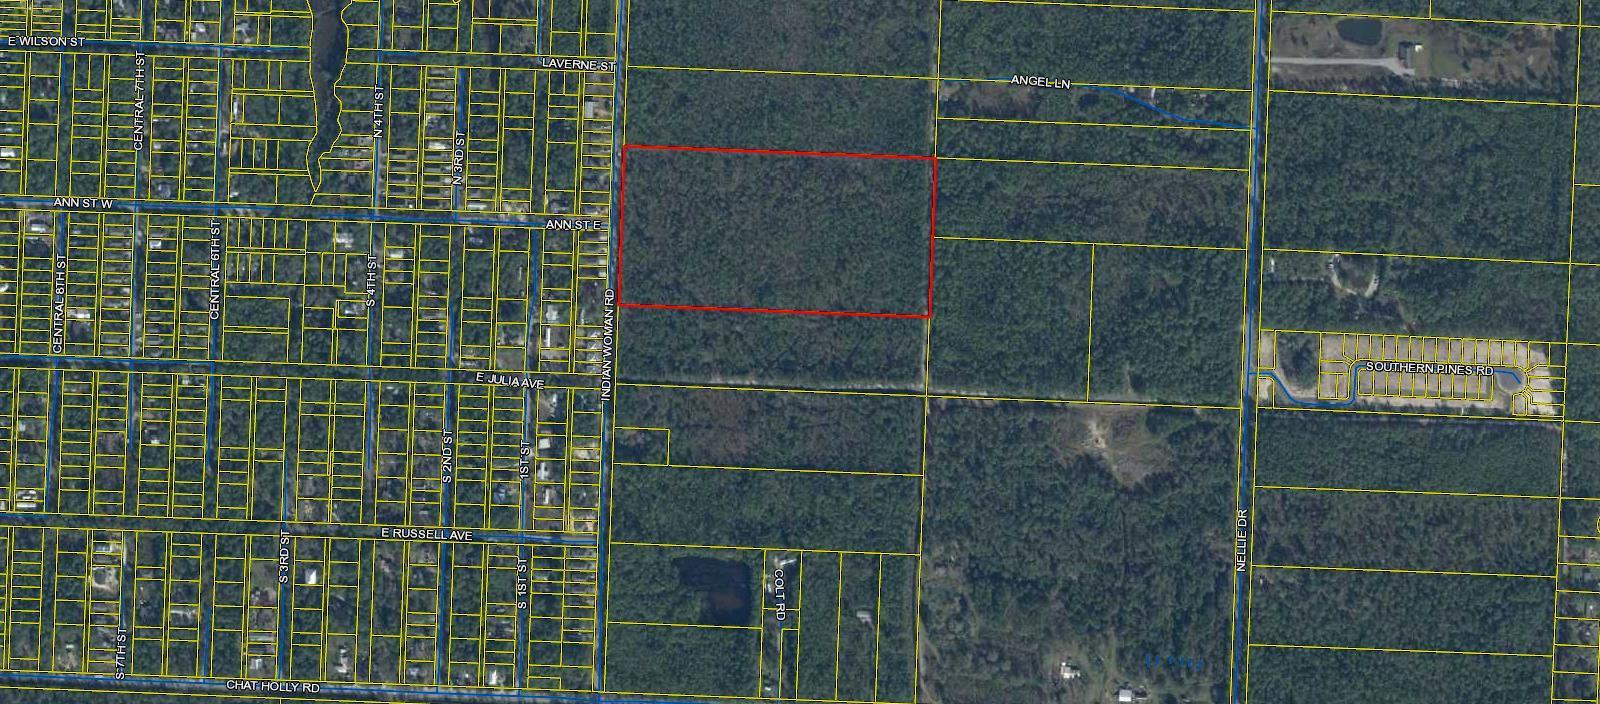
This is an investors dream! FOUR Parcels available totalling 39.5+/- acres zoned Village Mixed Use (VMU = 12 units/acre). Over 510' of Indian Woman frontage. Many commercial, civic, and recreational uses possible. Water and Sewer service available on Indian Woman. This property is strategically located just under 1 mile from the new HWY 331 bridge giving easy access to all of South Walton and I-10. Additional acreage to the north available. Call today to inquire!
#858174

Santa Rosa Beach

Lot 20-23 Indian Woman Road

None Beds

None Baths

39.5 acres

$2,100,000

MLS#: 858174

1 ... 521 522 523 524 525 ... 666
* Listings identified with the FMLS IDX logo come from FMLS and are held by brokerage firms other than the owner of this website. The listing brokerage is identified in any listing details. Information is deemed reliable but is not guaranteed. If you believe any FMLS listing contains material that infringes your copyrighted work please click here to review our DMCA policy and learn how to submit a takedown request. © 2024. First Multiple Listing Service, Inc.

Send a message

Message successfully sent.

Your message

What is 3 + 4 ?

Reason for contacting?

I agree to receive email communication and understand I can unsubscribe at any time.

I agree to be contacted by INIT test tenant via call, email, and text for real estate services. To opt out, you can reply 'stop' at any time or reply 'help' for assistance. You can also click the unsubscribe link in the emails. Message and data rates may apply. Message frequency may vary. Privacy Policy

Sign Out

Virtual Assistant

Would you like to take the next step with this property? We can help you schedule a showing or virtual tour, or send you more details.

Yes, I would like more information.

Thank You for Your Reply, One of Our Agents will contact you as soon as possible

No, maybe later.

Thank you, you can always contact me via email, phone number or through the contact form.

Realhub AI

Lucy - Your AI-Powered Realtor

Update Your Temporary Password

Personalize your search

Enter your email and we'll notify you immediately when new listings match what you're looking for.

or enter email address

Already have an account ? Login here

Continue your home search

I agree to receive communications and understand I can unsubscribe at any time.

I agree to be contacted by INIT test tenant via call, email, and text for real estate services. To opt out, you can reply 'stop' at any time or reply 'help' for assistance. You can also click the unsubscribe link in the emails. Message and data rates may apply. Message frequency may vary. Privacy Policy

Already have an account ? Login here

We use cookies

We use cookies primarily for analytics to enhance your experience. By accepting, you agree to our use of these cookies. You can manage your preferences or learn more about our cookies policy.





