REALHUB is on fire today

Properties

Browse or get in touch to schedule a walkthrough.

  • Nearby me
Price range

Popular Features

Community Features

Association

Property Features

Waterfront

View

Exterior Features

Interior Features

Style

10000 properties match your criteria

Updated 1 minute ago

E-Alert name
Price reduced
Welcome to this beautifully maintained 4-bedroom, 2.5-bath home in the highly sought-after Lakes at Valley West. Offering a bright, open floor plan and thoughtfully designed living spaces, this home blends everyday comfort with an unbeatable Bozeman location.

The spacious kitchen flows seamlessly into the dining and living areas, creating the perfect setting for gathering with family and friends. Just outside, the covered patio overlooks a low-maintenance, fully fenced backyard with artificial turf, providing an ideal space to relax, entertain, or let pets play with ease.

Upstairs, the generous primary suite is filled with natural light and features a large walk-in closet and spacious ensuite bath. Three additional bedrooms and an upstairs laundry room offer convenience and flexibility for families, guests, or a home office.

Enjoy all that The Lakes at Valley West has to offer, including neighborhood ponds, scenic walking trails, parks, and easy access to Bozeman's west-side amenities. Schools, shopping, restaurants, grocery stores, and recreation are all just minutes away, making it easy to enjoy everything this vibrant community has to offer.

With a functional floor plan, attached two-car garage, low-maintenance living, and an exceptional location, this home is ready to welcome its next owners.
#412670

Bozeman

5429 Vaughn Drive

4 Beds

2 Baths

2,014 Sq.Ft.

$725,000

MLS#: 412670

Welcome to 408 Chestnut Street, a spacious and versatile property located in Anaconda’s historic Goosetown neighborhood. Offering approximately 2,156 square feet. The flexible layout creates an excellent opportunity for an income-producing property, owner-occupied investment, or multigenerational living arrangement. Additional features include a massive unfinished room upstairs, outdoor deck and patio space, and a detached two-car garage with alley access, providing valuable parking and storage. Conveniently located near shopping, dining, schools, and Anaconda’s many recreational opportunities, 408 Chestnut offers space, flexibility, and plenty of potential... all at an approachable price point.
#414225

Anaconda

408 Chestnut

3 Beds

2 Baths

2,156 Sq.Ft.

$179,900

MLS#: 414225

Price reduced
Welcome to this beautifully maintained home in the highly sought-after Pioneer Crossing subdivision in the charming community of Manhattan, Montana. Thoughtfully designed with both comfort and functionality in mind, this spacious residence features an open-concept floor plan, vaulted ceilings, that is perfect for everyday living and entertaining.
The main level offers four generously sized bedrooms and a well-appointed kitchen complete with a large center island, abundant cabinetry, providing vast storage. Upstairs, you'll find a versatile bonus room that can easily serve as a media room, home office, fitness area, playroom, or an additional living space, along with a fifth bedroom to accommodate family or guests. 

The oversized three-car garage provides ample room for vehicles, recreational equipment, and extensive shelving or workshop space. Outside, the meticulously landscaped yard creates a private retreat featuring a custom concrete patio with a built-in fire pit, ideal for relaxing or entertaining. The backyard is the perfect setting to unwind while enjoying peaceful Montana evenings. Additional features include central air conditioning, an efficient HVAC system, and a water softener for year-round comfort and convenience. The inviting covered front porch is the perfect place to take in breathtaking Montana sunsets.

Pioneer Crossing is a welcoming, family-friendly neighborhood offering beautifully maintained parks, playgrounds, and paved walking trails, all while being just minutes from local schools, shopping, the weekly farmers market, and community amenities.
Don't miss this opportunity to own a remarkable home in one of Gallatin Valley's  most desirable neighborhoods. Schedule your private showing today.
#413824

Manhattan

176 Travelers

5 Beds

2 Baths

2,727 Sq.Ft.

$965,000

MLS#: 413824

Thoughtfully updated and designed for efficient in-town living, this move-in ready home offers a rare opportunity to enjoy a lower-maintenance lifestyle without giving up outdoor space, comfort, or convenience. Located in an established Bozeman neighborhood with no HOA, this 4-bedroom, 2-bath home combines practical upgrades with features that today’s energy-conscious buyer will appreciate. Inside, the efficient floor plan makes excellent use of space with a bright living area that flows into the kitchen and dining room, plus the flexibility of four bedrooms for guests, a home office, fitness space, hobbies, or everyday living. A main-level bedroom and full bath add functionality, while upstairs offers three additional bedrooms including the primary suite with a walk-in closet. What truly sets this home apart is the investment in long-term efficiency and ownership experience. A recently installed solar system helps offset energy costs and transfers to the new owner, while additional improvements including a new roof, upgraded gutters, updated windows, central air conditioning, and major mechanical updates create peace of mind for years to come. Yellowstone Fiber internet supports remote work and modern connectivity. Step outside to enjoy a fully fenced  south facing backyard designed for usable outdoor living. Covered front and back patios, raised garden beds, a gazebo, natural gas hookup for grilling, and mature outdoor spaces create the perfect setting for anyone looking to grow food, entertain, or simply enjoy a more intentional lifestyle close to everything Bozeman offers.

Located minutes from downtown Bozeman amenities, parks, dining, shopping, and transit access, 2512 Annie Street delivers the rare combination of sustainability, convenience, and everyday comfort in one complete package.
#411469

Bozeman

2512 Annie Street

4 Beds

2 Baths

1,368 Sq.Ft.

$625,000

MLS#: 411469

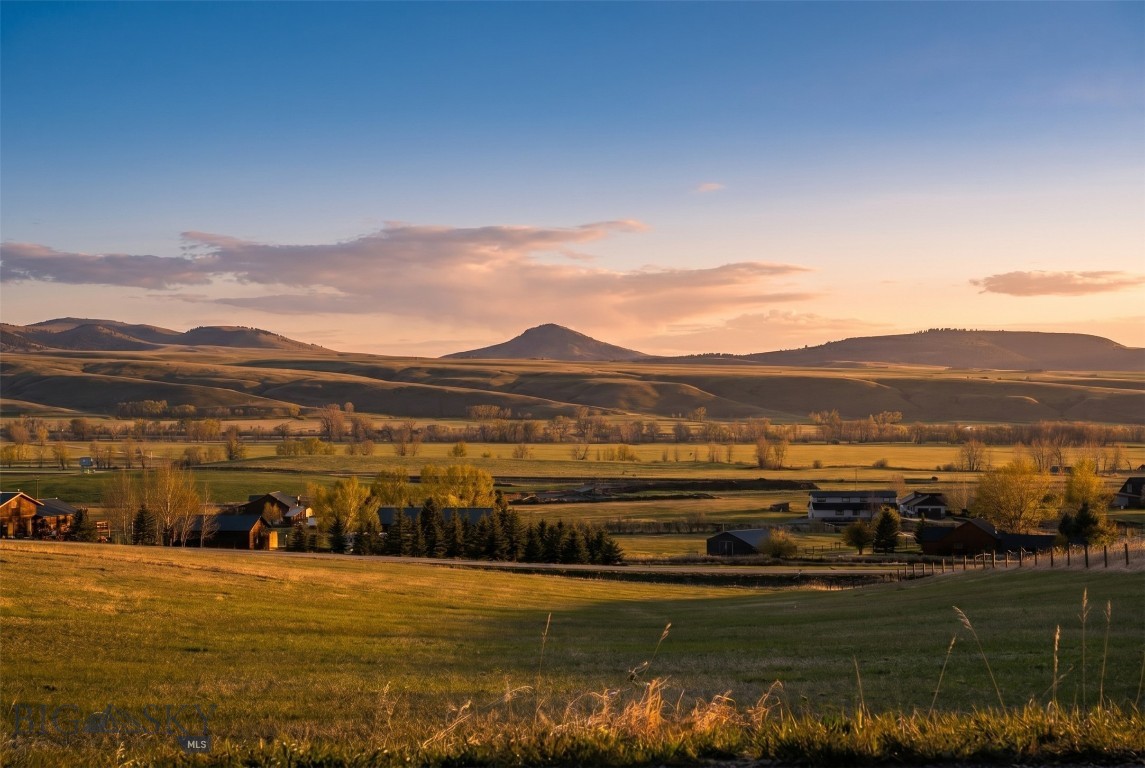
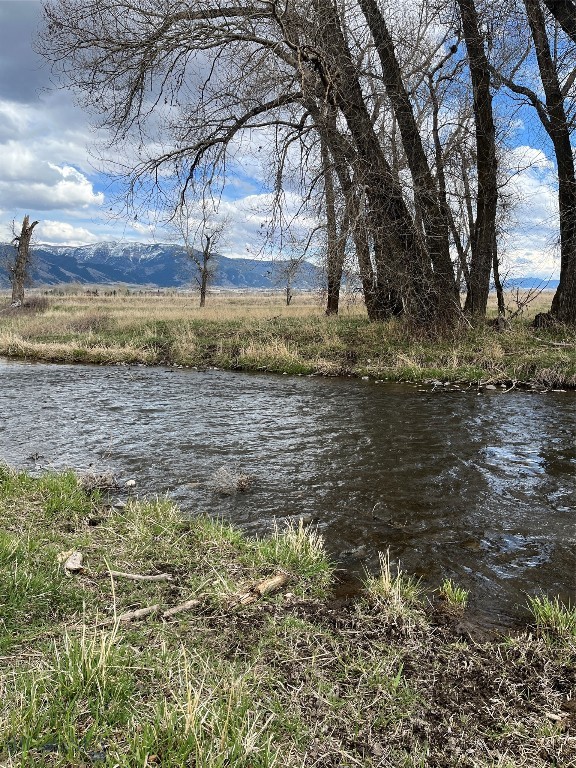
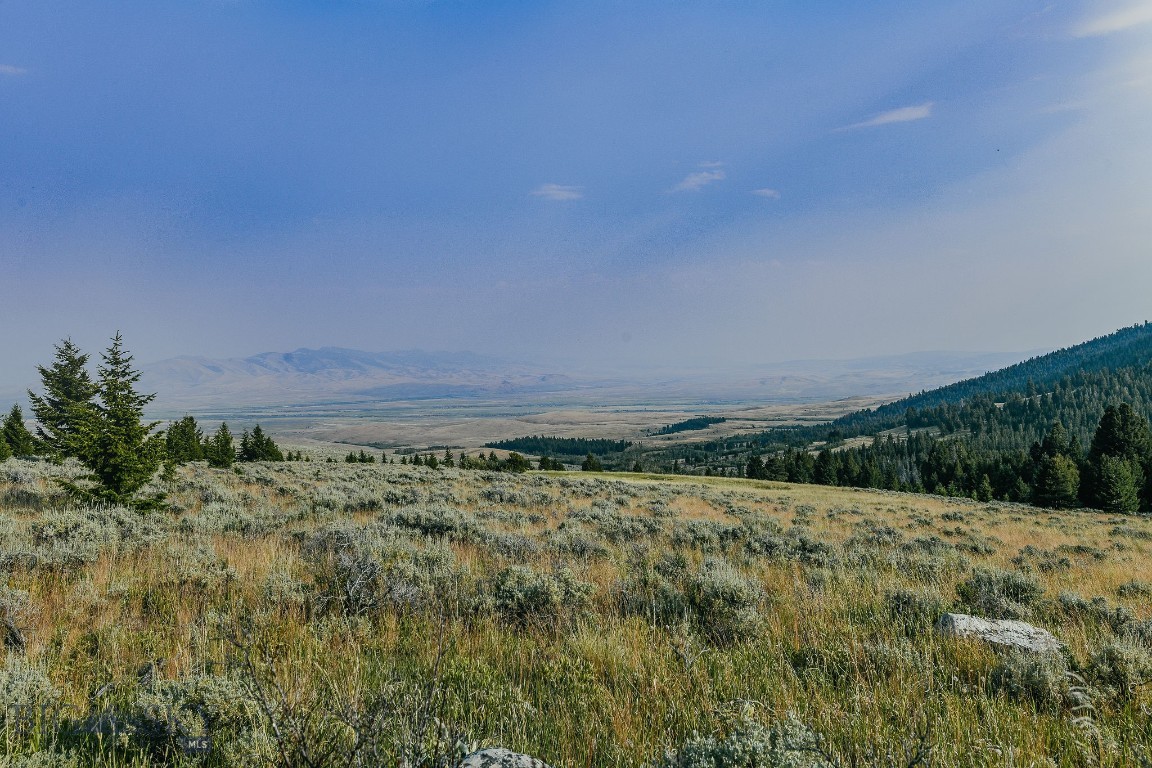
Norwegian Creek 480 is part of the historic 126+ year-old Maichel Ranch, located just outside of Harrison, Montana. Set beneath the Tobacco Root Mountains and just upstream from Harrison Lake, this 480-acre property offers 1/2 mile of creek bottom privacy, open space with huge views, and strong potential for an equestrian estate, small ranch, or private retreat.

The land consists of three 160-acre legal parcels with multiple building sites ranging from private, wooded creek areas to open hilltops—all offering sweeping 360-degree views. The property borders a 640-acre section of State land with another mile-plus of Norwegian Creek frontage, further expanding recreational access and ensuring an extremely private setting with no other homes in view.

Over 200 acres of the property can be farmed or cropped separately for food plots, grain production, or other agricultural uses. Elk, deer, upland birds, and other wildlife are frequently seen on the land, enhancing its appeal for hunting and outdoor enjoyment.

Located at the end of the road on the historic Maichel Ranch, the property provides excellent privacy with convenient access—just 45 minutes to Bozeman and 20 minutes to Ennis. Nearby power and road improvement materials can be made available by the seller with an acceptable contract, offering additional development flexibility. Seller offers to lease property for grazing purposes to create cash flow for new owner.

Generations of careful stewardship are reflected in Norwegian Creek 480’s productive capacity and natural beauty, making it a rare opportunity in southwest Montana.
#403641

Harrison

TBD Williams Lane

None Beds

None Baths

480.0 acres

$4,750,000

MLS#: 403641

Price reduced
Experience the best of Bozeman living in this perfectly maintained, single-owner home in Woodland Park. The inviting main level features an open-concept layout centered around the heart of the home: the kitchen. Large windows offer abundant natural light, and the gas fireplace in the living room provides a cozy place to recharge. Upstairs, you'll find a generously sized primary suite with dual walk-in closets and a luxurious primary bath. The two additional bedrooms are also oversized with great storage. You'll fall in love with the huge back patio, perfect for entertaining and enjoying our warm summer evenings. This home is move-in ready, with a functional floor plan and ample storage right where it counts. Upgrades where you need them: air conditioning, an oversized back patio, a large 2-car garage, and an immaculately maintained yard. You are going to fall in love with this home.
#412887

Bozeman

123 E Hyalite Peak Drive

3 Beds

2 Baths

2,183 Sq.Ft.

$749,000

MLS#: 412887

Located in one of Livingston’s most desirable neighborhoods, this custom 4-bedroom, 2-bath home offers stunning views of Livingston Peak and a convenient location near town, schools, and outdoor recreation. Inside, you'll find vaulted knotty pine ceilings, two spacious living areas, and a Tulikivi wood stove for efficient, cozy heat. The kitchen features granite and butcher block countertops with ample cabinet space. The main floor primary suite includes an en suite bath and a walk-in closet. Additional highlights include a Trex deck for low-maintenance outdoor enjoyment, abundant storage throughout the home, and thoughtful design elements that balance comfort and functionality. Don’t miss this opportunity to own a well-built home in a prime Livingston location.
#409125

Livingston

702 Nebula Street

4 Beds

2 Baths

3,064 Sq.Ft.

$619,000

MLS#: 409125

This offering (Unit G) spans approximately 1,678 square feet and includes 5 office spaces of varying sizes, plus a spacious studio designed to accommodate a wide variety of wellness classes & educational experiences; the space can be reconfigured as needed. This suite also features a storage closet, a sink with granite countertops, cabinetry, and oversized double doors leading to a covered deck with stunning northeastern views of the Bridger Mountains, A/C, blinds.  This unit could also be sold partially furnished. There is also an opportunity to expand the footprint with an additional purchase of adjacent Unit F or the combination of E & F, which offers approx. 3,054 + additional square feet and 13 more office suites, bringing the total combined space to approximately 4,732 square feet. Unit F serves as the primary reception and waiting area and features a bright, open layout with a front desk, attached kitchenette, six treatment rooms, and additional storage space. Double doors open to a covered deck with beautiful south-facing mountain views.  Located across the hallway, Unit E includes 7 additional offices.  Each unit may be purchased separately. The HOA is in excellent condition and has recently completed significant exterior improvements & interior improvements are in progress. Additional property amenities include elevator access to the second floor, shared common-area restrooms, individual air-conditioning units within each suite, extensive on-site parking with more than 20 designated spaces, and abundant off-street parking for clients and guests. This is a compelling opportunity for an owner-user, investor, or wellness entrepreneur seeking to expand or establish a wellness-focused business with existing infrastructure in place. While preserving the current wellness-centered environment would be amazing, the property also offers flexibility for a wide variety of other professional commercial uses.
#414209

Bozeman

4055 Valley Commons Drive G

None Beds

None Baths

1,678 Sq.Ft.

$599,900

MLS#: 414209

Price reduced
This stunning hilltop home truly has it all — sitting on 2.17 acres, it offers 3 spacious bedrooms, 3 full bathrooms, and a layout designed for both comfort and functionality. Step into a large open kitchen perfect for entertaining, which flows seamlessly into a sunken living room with a grand wood-burning fireplace — ideal for cozy evenings. 
Take in breathtaking mountain views from the expansive deck, creating the perfect setting for outdoor relaxation or entertaining.  Additional highlights include:
Bonus/Laundry room with a Murphy bed, ideal as a 3rd bedroom, guest space, home office, or den — complete with an updated bath featuring heated floors.
Primary suite with a luxurious jetted whirlpool tub.  Updated appliances throughout.  Two A/C units for year-round comfort.  Metal roof for durability.  Underground Sprinkler system, raised bed garden and Large 2-car garage with extra storage space.  Fenced dog yard.
This home blends rustic charm with modern upgrades and spectacular natural beauty — the mountain views alone will make you fall in love.
#405739

Whitehall

304 N Brooke Street N

3 Beds

3 Baths

2,102 Sq.Ft.

$580,000

MLS#: 405739

Situated on a lush, nearly half-acre corner lot with the potential to build an additional garage or shop, this beautifully updated four-bedroom tri-level residence provides an ideal blend of privacy, comfort, and convenience. The thoughtfully designed interior is highlighted by oak hardwood and tile floors, newly installed windows, and rustic finishes, including knotty alder trim and doors and blue pine tongue-and-groove ceilings in the lower-level family room. Stainless steel appliances including double convection oven/range complete the functional kitchen space. Positioned on a quiet, low traffic street, the home's layout accommodates seamless living with three upper-level bedrooms and a flexible lower-level guest bedroom and spacious laundry room with 3/4 bath. Outside, the private backyard sanctuary features a large patio with a hot tub, mature aspens, and ample space for a future shop or garage and garden. Enjoy serene living outside city limits with effortless access to Bozeman's core amenities and airport. Sellers love the corner lot location, the private back yard with mature trees, additional outdoor living space with hot tub, and the fact that they are not on a busy through street. Close proximity to parks and a neighborhood pond with trail system. Just a short drive to Bozeman Yellowstone International Airport, shopping, restaurants, and health care but just outside city limits.
#413854

Bozeman

204 Buckhorn Trail

4 Beds

2 Baths

2,190 Sq.Ft.

$715,000

MLS#: 413854

Welcome home to this beautifully remodeled 1,991-square-foot residence, ideally located in the heart of Twin Bridges, Montana. Thoughtfully updated with a spacious addition, this home now offers 4 bedrooms, 2 full bathrooms, and a dedicated office—providing plenty of room for family, guests, or working from home.

The open-concept floor plan features a stunning, fully remodeled kitchen with new appliances, abundant cabinetry, and generous counter space that flows seamlessly into the bright and inviting living area, making it perfect for entertaining or everyday living.

Outside, you'll find a large, fully fenced backyard with plenty of space. The one-car garage offers convenient alley access, providing additional parking and easy entry.

Located within walking distance of schools, parks, shopping, restaurants, and everything Twin Bridges has to offer, this move-in-ready home combines modern updates with the charm and convenience of small-town Montana living. Don't miss this exceptional opportunity to own a beautifully updated home in one of Southwest Montana's welcoming communities.
#413471

Twin Bridges

510 N Main Street

4 Beds

2 Baths

1,991 Sq.Ft.

$445,000

MLS#: 413471

Price reduced
Welcome to this beautifully designed newer-construction home in one of Bozeman's most desirable and convenient neighborhoods. Built in 2021, this 4-bedroom, 2.5-bath residence offers over 2,100± square feet of thoughtfully designed living space, blending modern finishes with everyday functionality.

The open-concept main level features a bright and inviting living area anchored by a cozy fireplace, flowing seamlessly into the kitchen and dining spaces—perfect for entertaining or everyday living. The main-floor primary suite provides privacy and convenience with its own ensuite bath and stacked washer and dryer. Upstairs, you'll find three additional bedrooms, a full bath, and a dedicated laundry room, offering flexible space for family, guests, or a home office.
Designed for year-round comfort, the home also includes a heated garage, whole-house air conditioning, and a water softener system. Outside, the fully fenced backyard provides ample space for pets, play, and outdoor gatherings.
One of this property's standout features is its exceptional backyard setting. The home backs to the Woodland Park trail corridor and borders M-1 zoned farmland. Any future development of the adjacent property is subject to zoning setback requirements, including a minimum 25-foot setback with a landscape screening buffer or a 50-foot setback without one, helping preserve additional separation from future improvements compared to many residential neighborhoods.
Situated on a generously sized lot just minutes from shopping, dining, parks, trails, and everything Bozeman has to offer, this home combines modern comfort, thoughtful design, and an outstanding location for enjoying the Montana lifestyle.
#412947

Bozeman

112 Hilgard Peak

4 Beds

2 Baths

2,128 Sq.Ft.

$775,000

MLS#: 412947

An inviting front porch welcomes you to this 0.321-acre property in Geraldine, Montana. The cozy home features 3 bedrooms plus a bonus attic space, suitable for an office, playroom, or workout area. The primary bedroom offers ample room, and the home sits next to an oversized 2-car garage with a large backyard for enjoying the sunshine, plus a storage shed for extra space. Additionally, there are RV hookups for your guests or your camper in the backyard. Nearby, Square Butte and the Highwood Mountains offer scenic drives through meadow-filled mountains with camping, hiking, hunting, and fishing. And the surrounding ag community is what makes Montana so appealing — that small-town mindset where everybody knows your name.
#414199

Geraldine

154 Patterson Street

3 Beds

1 Baths

1,344 Sq.Ft.

$195,000

MLS#: 414199

Set within the coveted Diamond Hitch community of Ski Moonlight, this extraordinary 6,723-square-foot custom residence captures the very best of Big Sky living. Designed to embrace its spectacular mountain setting, the home offers an exceptional combination of privacy, luxury, and effortless ski-in/ski-out access, with breathtaking views stretching across the Spanish Peaks to Lone Peak.

Inside, expansive living spaces are thoughtfully designed for both grand entertaining and comfortable family gatherings. The main level features an impressive great room anchored by dramatic mountain views, a beautifully appointed custom kitchen, and a dining area perfectly suited for memorable dinners with family and friends. A luxurious sunroom just off the main living area provides a peaceful space to relax and take in the ever-changing mountain scenery, while a private office offers a quiet retreat for work or study.

With five bedrooms and six bathrooms, the residence provides generous accommodations for family and guests while maintaining a warm, inviting sense of home. The lower level is designed for pure enjoyment, featuring an expansive family room complete with a bar, pool table, foosball, and shuffleboard. Whether hosting après-ski gatherings, game nights, or simply enjoying time together after a day in the mountains, this space is sure to become a favorite gathering place.

Step outside onto the expansive deck and immerse yourself in the beauty of Big Sky. A private hot tub offers the perfect place to unwind beneath Montana's star-filled skies, while the surrounding mountain vistas create an unforgettable backdrop in every season.

And then there is the skiing. With exceptional ski-in/ski-out access directly from the residence, the mountain is quite literally at your doorstep. Spend the morning carving fresh corduroy or bouncing through deep powder, return home for lunch, and be back on the slopes in moments. In summer, the same spectacular setting becomes a gateway to hiking, biking, fly fishing, and endless opportunities to explore the surrounding wilderness.

This exceptional Diamond Hitch residence is more than a luxury mountain home—it is a place designed to bring people together, celebrate the outdoors, and experience the very best of Big Sky. With its extraordinary views, remarkable entertaining spaces, and unparalleled ski access, this is a truly special mountain retreat.
#414145

Big Sky

3 Sawbuck Road

5 Beds

4 Baths

6,723 Sq.Ft.

$11,497,000

MLS#: 414145

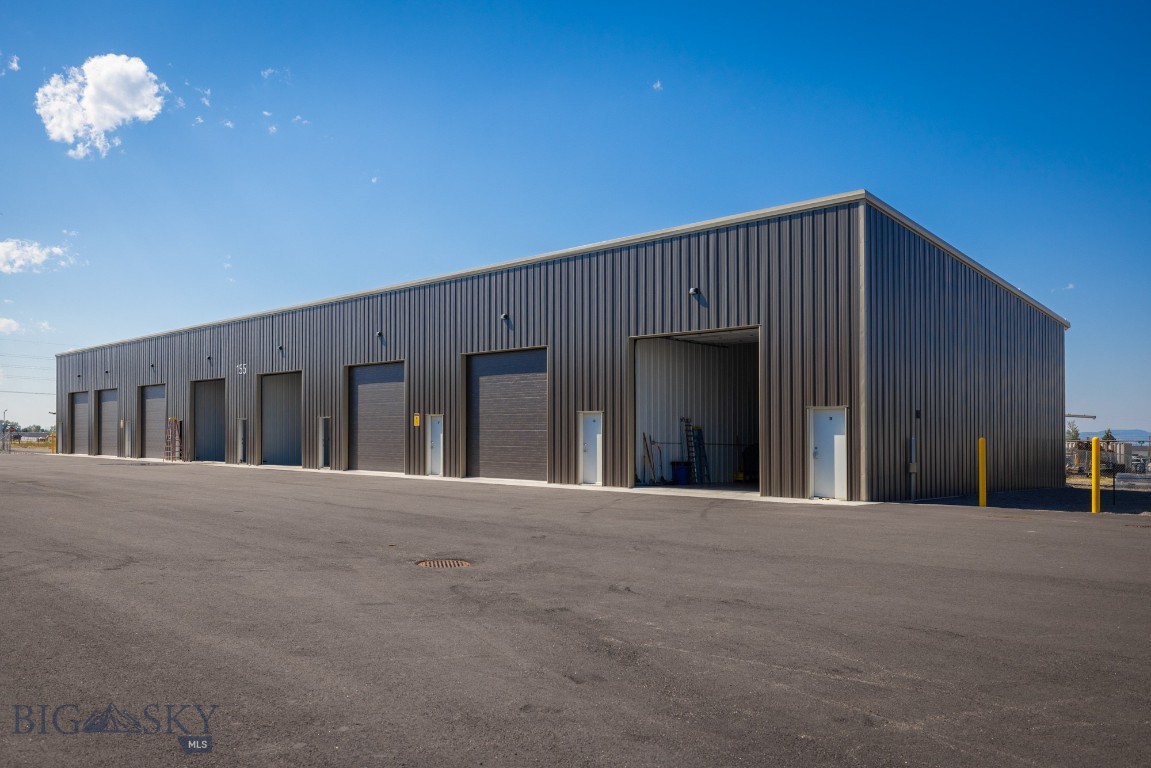
Zoned mixed use and a great location for your business!

No HOA. No covenants.Located just one block off Highway 191 in the rapidly growing Four Corners area, this 0.22 +/- acre property offers easy access, and exceptional potential. Whether you are looking for an investment property, live/work opportunity, future business location, or redevelopment project, this property offers flexibility in one of the Gallatin Valley's fastest-growing corridors. 

The existing 672 SF home has been used as a rental and features 1 bedroom with a walk-through closet, 1 full bathroom, and an open living room and kitchen layout. The home needs significant updating, including all appliances.  Tenant has only used a washing machine, but there is space to accommodate a stacked washer and dryer.

Home include an attached 2-car garage and an attached shop, providing excellent storage, workspace, or business flexibility. Recent improvements include a newer metal roof and a newer septic tank. It has its own well and single septic septic drainfield. Back yard is fully fenced. 

One of the property's biggest advantages is its future utility potential. Water and sewer lines from the Four Corners Water & Sewer District are nearby. Buyers have the opportunity to petition for annexation into the district and connect to public water and sewer, a process that typically takes about 90 days. Estimated connection costs are approximately $22,000, plus the cost of extending service lines from the property to the district connection point. Buyer to verify all costs, availability, timelines, zoning, permitted uses, and all annexation requirements.

Whether you renovate the existing home, remove it and build new, or explore commercial or redevelopment opportunities, this property offers exceptional flexibility in one of the Gallatin Valley's most desirable growth areas.
#413533

Bozeman

13 Central

None Beds

None Baths

672 Sq.Ft.

$320,000

MLS#: 413533

1 ... 28 29 30 31 32 ... 666
* Listings identified with the FMLS IDX logo come from FMLS and are held by brokerage firms other than the owner of this website. The listing brokerage is identified in any listing details. Information is deemed reliable but is not guaranteed. If you believe any FMLS listing contains material that infringes your copyrighted work please click here to review our DMCA policy and learn how to submit a takedown request. © 2024. First Multiple Listing Service, Inc.
 - property

Send a message

Message successfully sent.

Your message

What is 3 + 4 ?

Reason for contacting?

I agree to receive email communication and understand I can unsubscribe at any time.

I agree to be contacted by INIT test tenant via call, email, and text for real estate services. To opt out, you can reply 'stop' at any time or reply 'help' for assistance. You can also click the unsubscribe link in the emails. Message and data rates may apply. Message frequency may vary. Privacy Policy

Sign Out

Virtual Assistant

Would you like to take the next step with this property? We can help you schedule a showing or virtual tour, or send you more details.

Yes, I would like more information.

Thank You for Your Reply, One of Our Agents will contact you as soon as possible

No, maybe later.

Thank you, you can always contact me via email, phone number or through the contact form.

Realhub AI

Lucy - Your AI-Powered Realtor

Update Your Temporary Password

Personalize your search

Enter your email and we'll notify you immediately when new listings match what you're looking for.

or enter email address

Already have an account ? Login here

Continue your home search

I agree to receive communications and understand I can unsubscribe at any time.

I agree to be contacted by INIT test tenant via call, email, and text for real estate services. To opt out, you can reply 'stop' at any time or reply 'help' for assistance. You can also click the unsubscribe link in the emails. Message and data rates may apply. Message frequency may vary. Privacy Policy

Already have an account ? Login here

We use cookies

We use cookies primarily for analytics to enhance your experience. By accepting, you agree to our use of these cookies. You can manage your preferences or learn more about our cookies policy.