
REALHUB is on fire today

Properties

Browse or get in touch to schedule a walkthrough.

  • Nearby me
Price range

Popular Features

Community Features

Association

Property Features

Waterfront

View

Exterior Features

Interior Features

Style

10000 properties match your criteria

Updated 1 minute ago

E-Alert name
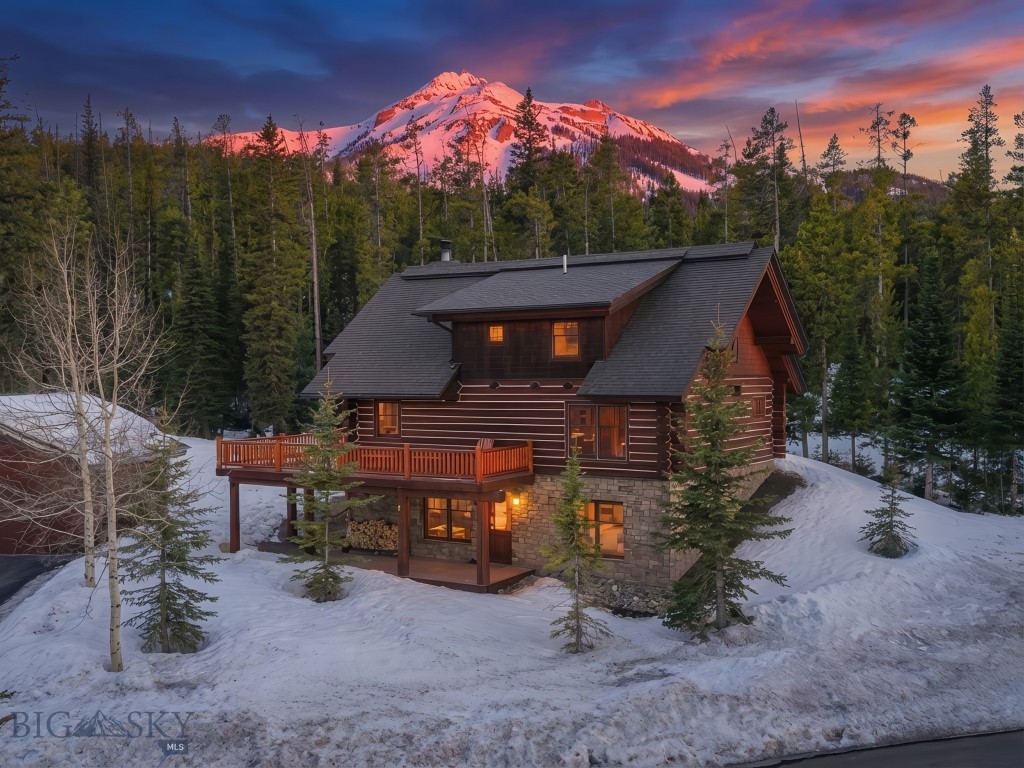
ZoooOOOOOom and whooOOOOOsh down the ski trail directly to your deck, where the hot tub is waiting for you. The next day, ski off the deck down to the White Otter lift and onward to your (and my) favorite ski area: Big Sky Resort. This Powder Ridge cabin features the *ideal* layout for families who travel together: 4 bedrooms including two suites plus two separate living areas (in case the kids and adults are on different party schedules). The forested backyard is truly enormous; the front yard reveals fabulous mountain views of the Spanish Peaks range. This a free-standing condo which means that the HOA maintains the grounds and the exterior of the cabin but you don't share any walls. It's the best case scenario for a vacation home in Montana. The home is offered fully furnished, turnkey, and serviceable for short term rentals, including the hot tub, grill, and lockable closets for all your skis, bikes, golf clubs and requisite vacation gear.
#409763

Big Sky

2 Rose Bud Loop

4 Beds

3 Baths

2,441 Sq.Ft.

$3,600,000

MLS#: 409763
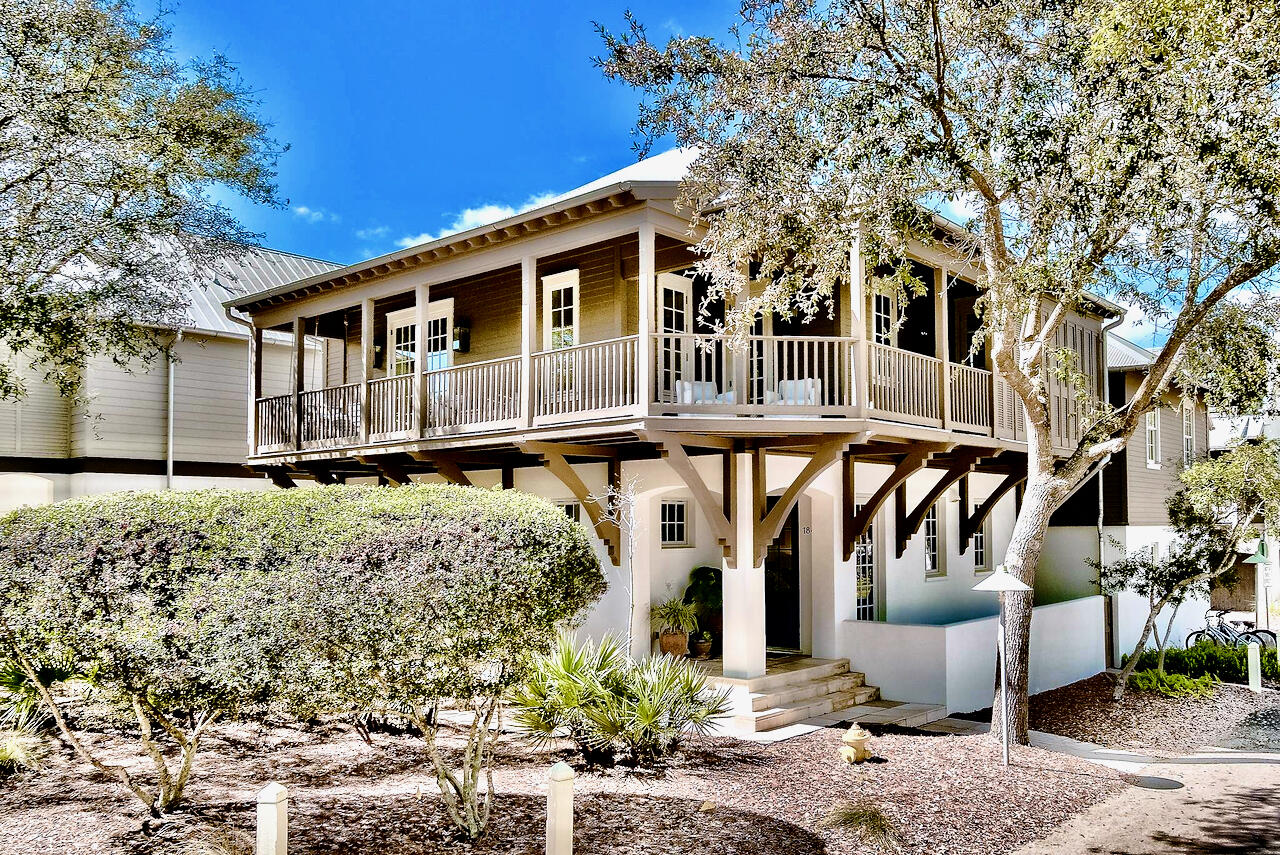
A gorgeous 4BR / 4.5BA home in Rosemary Beach! Ideally located on a corner lot across from the Fitness Center, Sky Pool and the highly regarded Racquet Club. The open floor plan seamlessly joins the gourmet kitchen and elegant dining and living area. French doors open to the private courtyard complete with peacock pavers and a relaxing water feature. Three ensuite bedrooms upstairs, including a large primary suite. The carriage house with a full kitchen is above the two car garage, perfect for accommodating additional guests. Walk to the beach, restaurants and all of the fantastic amenities of Rosemary  Beach. Ride a bike to more nearby shops and restaurants in Alys Beach, Seacrest Beach and 30Avenue. Live the 30A Lifestyle!
#958339

Rosemary Beach

184 E Water Street

4 Beds

4 Baths

2,538 Sq.Ft.

$3,599,900

MLS#: 958339
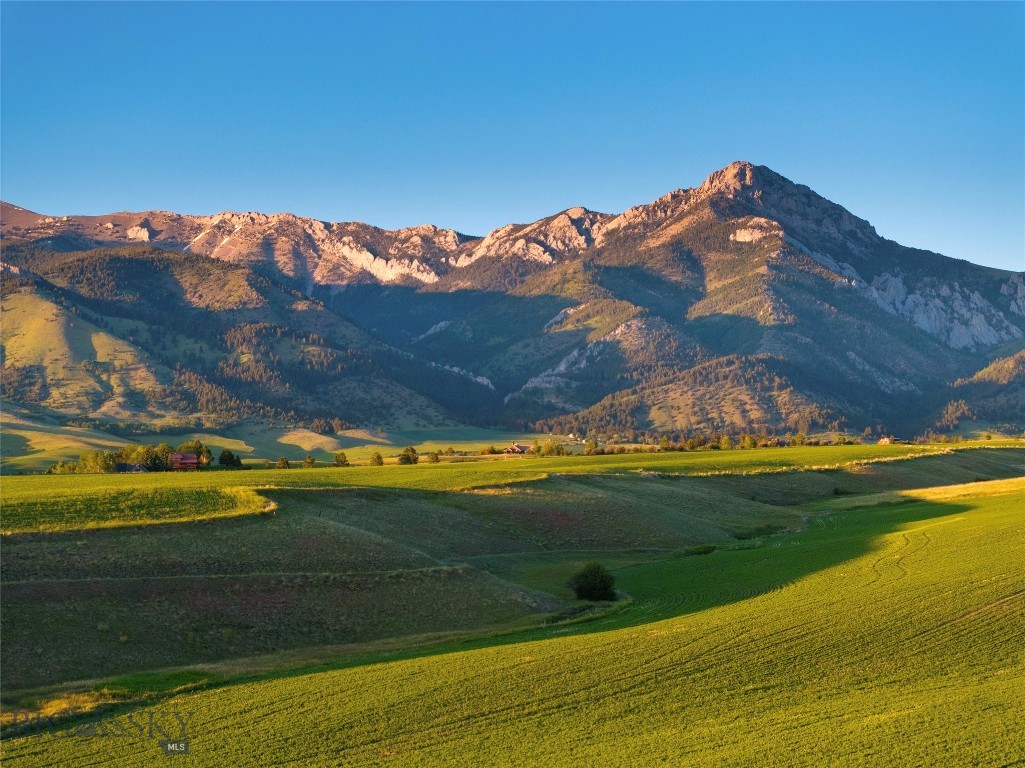
Nestled at the base of Sacajawea Peak in the Bridger Mountains, this extraordinary 106-acre legacy property offers a rare opportunity to own one of the Gallatin Valley’s most captivating landscapes. The property combines breathtaking natural beauty, abundant wildlife, fertile soils, and exceptional privacy in a setting that embodies the very best of the American West. This rare offering combines pristine mountain and valley views in every direction with conveniences close by. Everything Bozeman's acclaimed downtown has to offer is just a short 20 minute drive away, and only 15 minutes to the Bozeman Airport, providing easy access for both full-time residents and seasonal owners.

From virtually every vantage point, panoramic vistas unfold across the stunning Gallatin Valley, framed by the rugged peaks of the Bridger Mountains behind and distant mountain ranges beyond, such as the Gallatin Range, Spanish Peaks and Tobacco Roots in the distance. Rolling meadows and productive soils create a landscape equally suited for an elegant private estate, equestrian retreat, conservation-minded ranch, agricultural venture, or family legacy property.

Wildlife thrives throughout the acreage, with frequent visits from the nearby elk herd, deer, black bear, raptors, and countless other native species. The property’s natural character and diverse habitat create an authentic Montana experience rarely found in such a desirable location. Whether enjoying a quiet sunrise over the valley floor or watching elk move across the landscape at dusk, every day offers an unparalleled connection to nature. Despite its peaceful seclusion, the property remains conveniently positioned to enjoy the amenities, recreation, and cultural attractions of the Gallatin Valley. Hiking opportunities in nearby Truman Gulch, Corbly and Sypes canyon, world-class skiing, blue-ribbon fishing, and endless outdoor adventures are all within easy reach.
The property has successfully completed a percolation test, offering valuable development potential. It is currently utilized as productive agricultural land, benefiting from favorable agricultural tax status.
#412163

Belgrade

TBD Walker/Forswall

None Beds

None Baths

106.0 acres

$3,599,000

MLS#: 412163

Price reduced
Thomas @ 27th is a well thought out and incredible multi-family development opportunity on over 8 acres on two separately deeded parcels in the rapidly growing N 19th corridor. This project is near full entitlement for a 224 unit complex with a 2+ acre park. The site works well with the neighboring development and is situated near Costco, Target, Winco Foods, Billings Clinic, Best Buy and numerous other commercial amenities. It is also near Emily Dickenson Elementary, Chief Joseph Middle and Gallatin High Schools. The property has commanding Bridger and Gallatin Range views and intersects with the planned PROST trail system. This project offers a great opportunity with much needed higher density housing and has an option for "affordable housing" incentives. The project is comprised of 4 beautifully designed buildings with studio, one and two bedroom units. Utilize the work that has been done to date to finalize this plan with the city or pivot to your preferred plan with a jump start. Another great positive of this project is the improvement of Thomas Dr that is being converted to N 27th offering great access and visibility for this property. The construction of this road is underway with completion expected later in the summer of 2026 at the expense of the City of Bozeman. There are two existing single family homes and a large shop on on the property that are being sold "AS IS". A robust document package is available for review by qualified buyers.
#401664

Bozeman

1109 & 1143 Thomas Drive

None Beds

None Baths

N/A

$3,599,000

MLS#: 401664
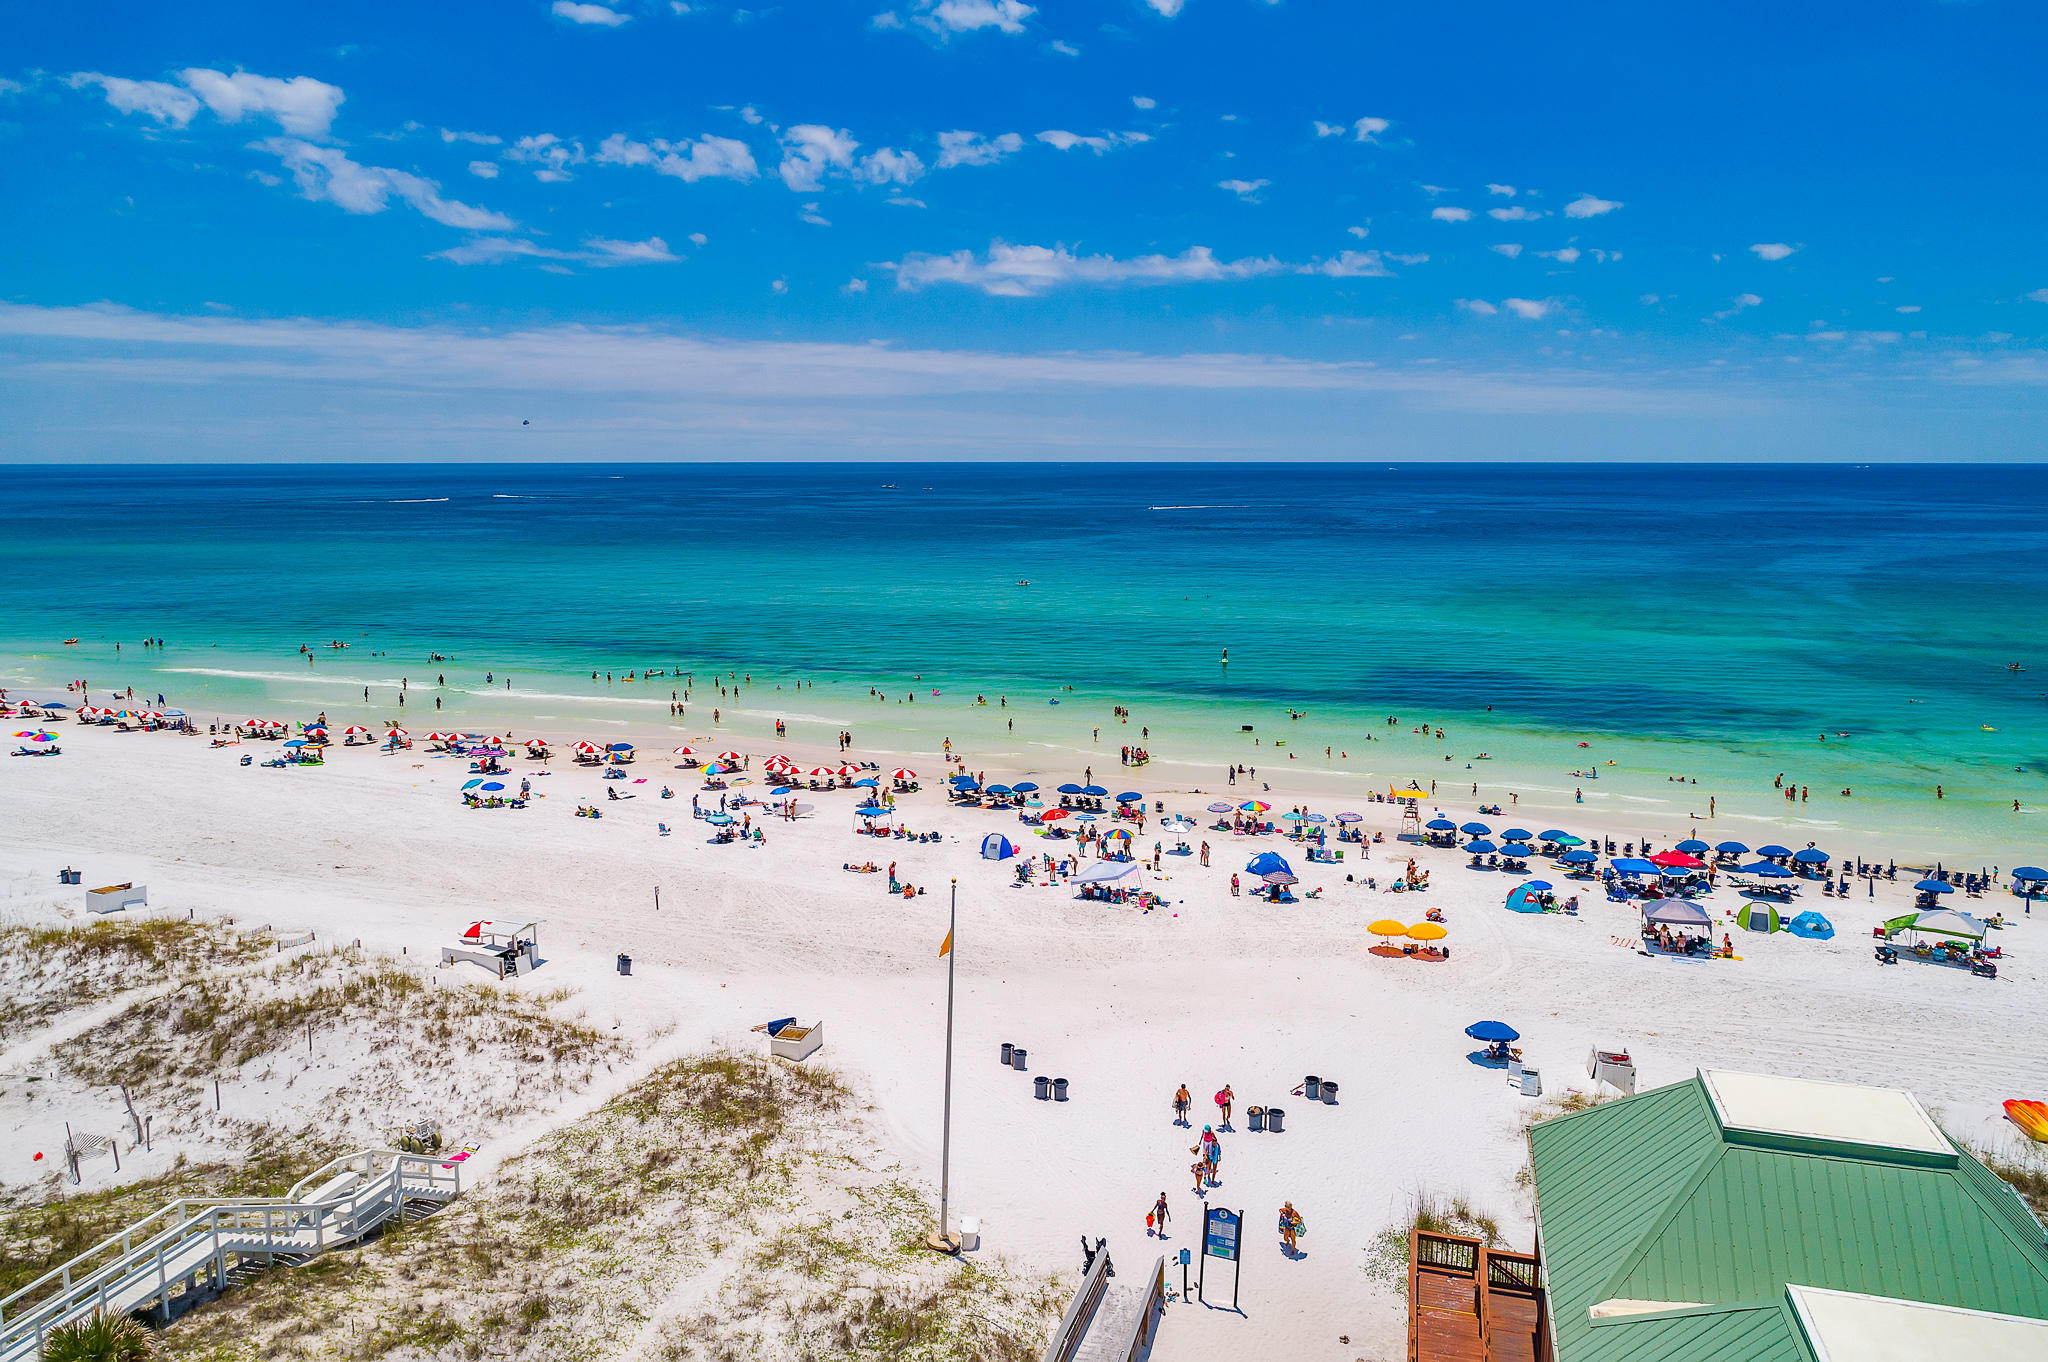
Entered for comp purposes.
#879412

Destin

2740 Scenic Highway 98 10

6 Beds

6 Baths

3,537 Sq.Ft.

$3,599,000

MLS#: 879412
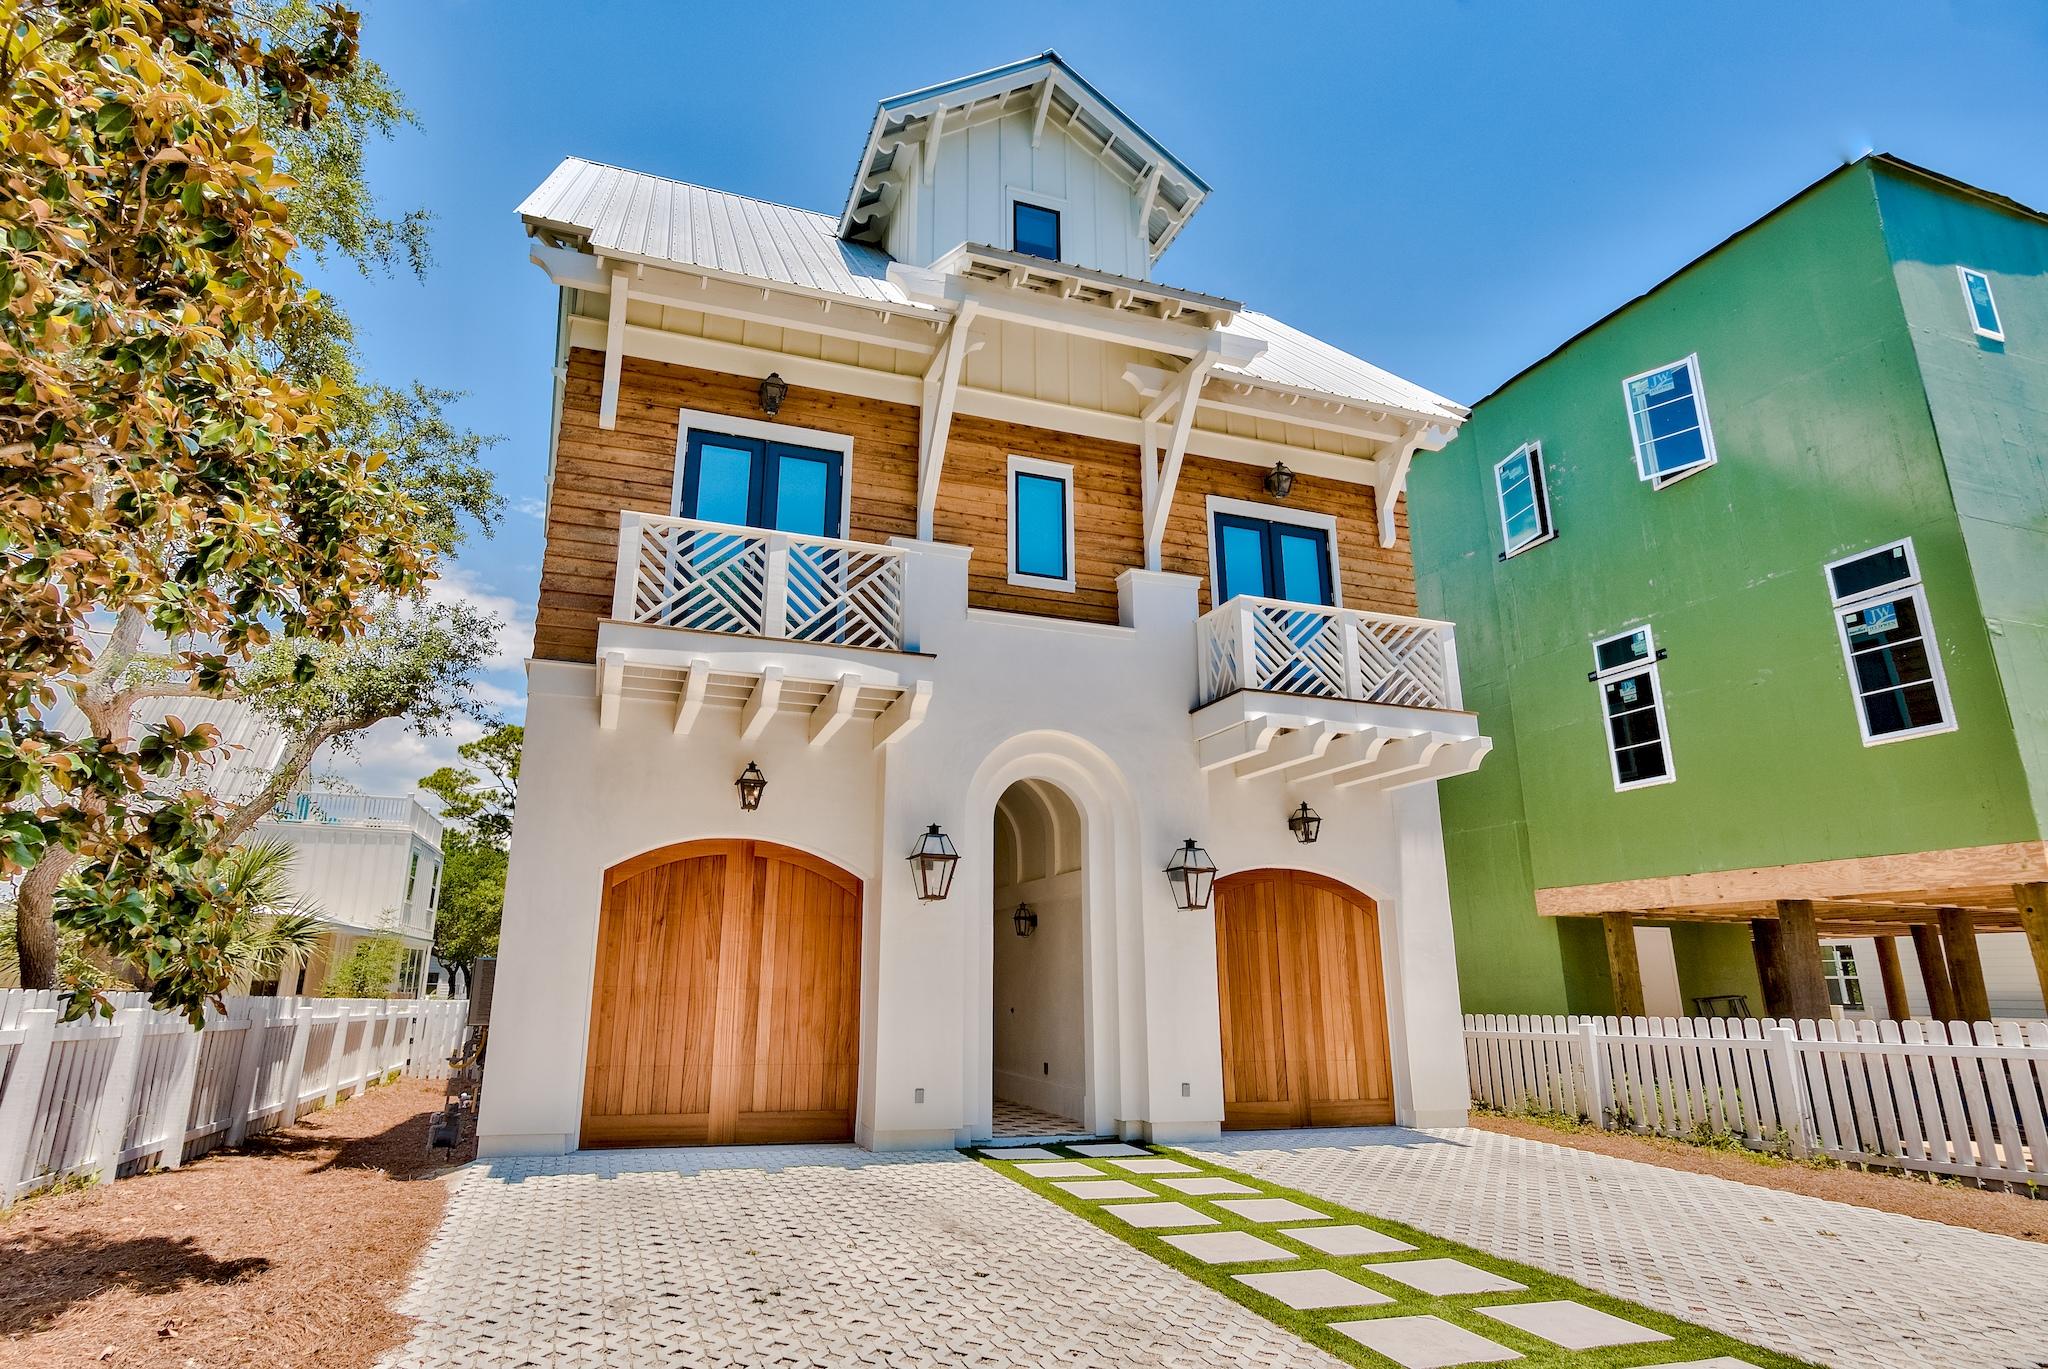
This luxurious, beach estate is located in the  sought after location of Grayton Beach. It's upscale sophistication is perfect for those searching for the ultimate beach lifestyle.  The charm of this gorgeous estate is the privacy and space it offers. The uniquely  designed pool has great views of the coastal dune lake.ordinates with the fun lighting and cabinet pulls. This home has 6 bedrooms, a bunk room, 5 1/2 baths, an elevator, custom 2 1/4'' inch thick interior doors, hardwood floors, rough cut scalloped edge shiplap stairwell, 2 car garage, outdoor shower and a well appointed laundry room. Second and third floor master suites each offer plenty of space ,large walk in closet, balconies with views, and master baths with gorgeous dolomite marble. This homes pristine white architecture, contrasting cedar accent siding, and beautifully designed driveway is just many one of a kind features. The beautiful Grayton Beach, coastal dune lake and the famous Red Bar restaurant is just a short stroll away. Enjoy lake and Gulf views from the expansive balconies or entertain on your back yard in the largest heated pool in Grayton. The barrel vestibule and its French encaustic cement tiles invite you to open the custom designed, locally crafted, arched mahogany front door. The beautiful fireplace and beams that span the entire living room ceiling are encrusted with oyster shells from North Carolina. The gold cubic aluminum backsplash can't be missed as the masterpiece backsplash at the wet bar. This beach estate will not disappoint. Perfect for your home away from home or a luxury vacation rental.
#860824

Santa Rosa Beach

78 Banfill Road

6 Beds

5 Baths

5,100 Sq.Ft.

$3,599,000

MLS#: 860824
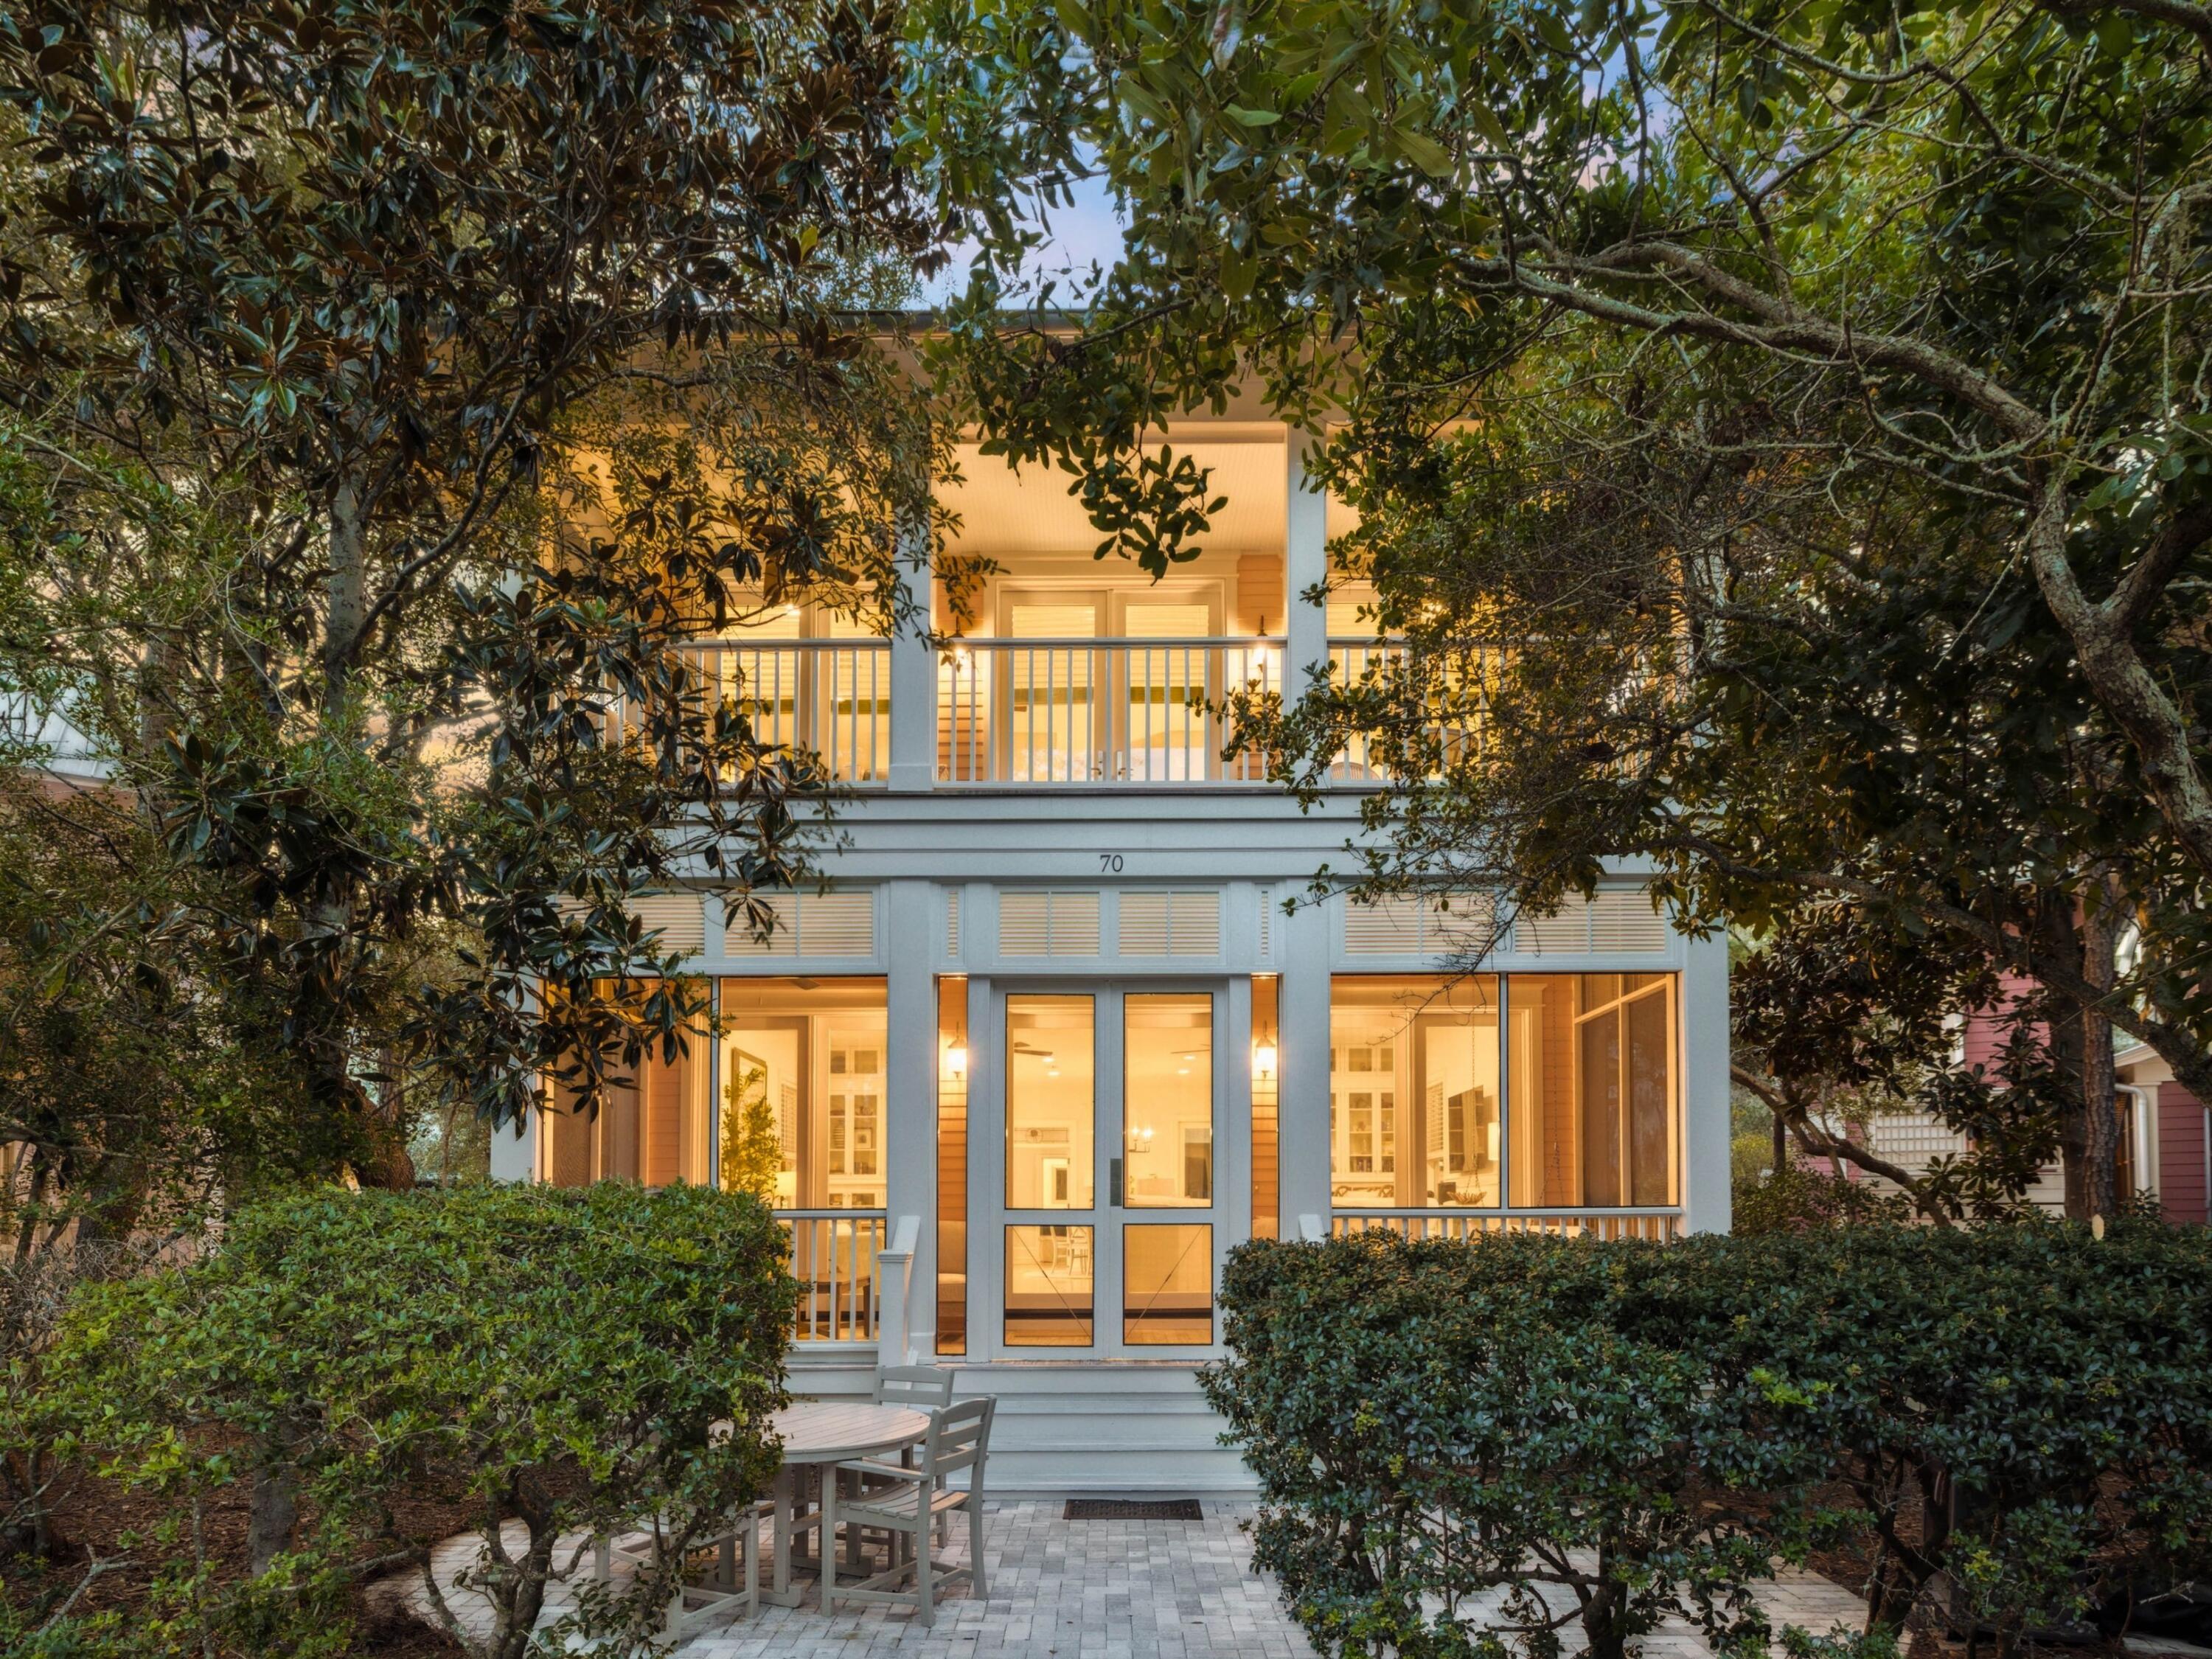
Tucked away in the coveted Park District of WaterColor Phase I, 70 Sunset Ridge Lane is light, bright, and open, having undergone a complete remodel in 2021 to pair the charm of classic coastal architecture with thoughtful modern updates.  Located in the intimate Rose Garden Mews, one of only twelve homes encircling the lush and peaceful Crimson Park, this residence offers a rare blend of privacy and accessibility.  Designed to bring the beauty of the outdoors inside, the home's serene setting is complemented by its proximity, less than 1,000 steps, to the WaterColor Beach Club, the WaterColor Hotel, and Marina Park, and within easy walking or biking distance to tennis courts, Camp WaterColor, and Seaside. On the main level, a spacious open-concept living, dining, and kitchen area creates the perfect space for entertaining and everyday enjoyment. A guest bedroom with a private en suite, a convenient powder room, and a generous screened-in front porch overlooking Crimson Park provides both comfort and functionality.

Upstairs, the primary suite boasts a private, covered balcony with park views, providing a serene setting to start or end your day. Two additional guest suites each feature en suite baths, while two upstairs sitting areas offer flexible spaces for lounging, working, or even adding a bunk room if desired.

The renovation included full bathroom updates, fresh interior paint, and a tankless water heater. All windows and doors were replaced with hurricane-impact-rated versions, enlarged to increase natural light, and hurricane shutters were added to every window. The property also benefits from access to four HOA-dedicated parking spaces, a rare and valuable amenity in this prime location.
#983618

Santa Rosa Beach

70 Sunset Ridge Lane

4 Beds

4 Baths

3,419 Sq.Ft.

$3,599,000

MLS#: 983618

Price reduced
Thomas @ 27th is a well thought out and incredible multi-family development opportunity on over 8 acres on two separately deeded parcels in the rapidly growing N 19th corridor. This project is near full entitlement for a 224 unit complex with a 2+ acre park. The site works well with the neighboring development and is situated near Costco, Target, Winco Foods, Billings Clinic, Best Buy and numerous other commercial amenities. It is also near Emily Dickenson Elementary, Chief Joseph Middle and Gallatin High Schools. The property has commanding Bridger and Gallatin Range views and intersects with the planned PROST trail system. This project offers a great opportunity with much needed higher density housing and has an option for "affordable housing" incentives. The project is comprised of 4 beautifully designed buildings with studio, one and two bedroom units. Utilize the work that has been done to date to finalize this plan with the city or pivot to your preferred plan with a jump start. Another great positive of this project is the improvement of Thomas Dr that is being converted to N 27th offering great access and visibility for this property. The construction of this road is underway with completion expected later in the summer of 2026 at the expense of the City of Bozeman. There are two existing single family homes and a large shop on on the property that are being sold "AS IS". A robust document package is available for review by qualified buyers.
#401678

Bozeman

TBD Thomas Drive

None Beds

None Baths

N/A

$3,599,000

MLS#: 401678

This impeccably maintained 4BR/4.5BA home with private carriage house pairs timeless coastal design with a prime walkable location; just steps from the Town Center and directly across from the Cabana Pool.

Sold fully furnished and never used as a rental, the home lives like new. Thoughtfully curated across three levels, it blends crisp finishes with a relaxed beach-house feel. The reverse floor plan maximizes natural light, with the main living space upstairs offering two spacious sitting areas, a dedicated dining room, and a beautifully appointed kitchen with marble countertops, premium appliances, and a generous center island perfect for gathering. Two guest suites on the main level, including a king primary with en-suite bath and oversized closet, offer comfort and privacy. Covered porches on both levels extend the living space outdoors; ideal for morning coffee, evening breezes, or dining with views of the pool and park.

Upstairs, a generous bunk suite features four built-in bunks, a full bath, and its own balcony. A breezeway leads to the detached carriage house above the two-car garage, complete with its own kitchen, living room, bedroom, and full bath; perfect for extended guests, in-laws, or flexible use.

Recent updates include a new HVAC system and a fully encapsulated & conditioned crawl space, adding comfort and long-term efficiency to your investment. With access to Rosemary Beach's full suite of amenities, this home offers an elevated coastal lifestyle in one of 30A's most beloved neighborhoods; whether you're seeking a forever getaway, a pristine second home, or strong rental potential.
#990106

Inlet Beach

59 W Water Street

4 Beds

3 Baths

2,907 Sq.Ft.

$3,599,000

MLS#: 990106

Price reduced
Thomas @ 27th is a well thought out and incredible multi-family development opportunity on over 8 acres on two separately deeded parcels in the rapidly growing N 19th corridor. This project is near full entitlement for a 224 unit complex with a 2+ acre park. The site works well with the neighboring development and is situated near Costco, Target, Winco Foods, Billings Clinic, Best Buy and numerous other commercial amenities. It is also near Emily Dickenson Elementary, Chief Joseph Middle and Gallatin High Schools. The property has commanding Bridger and Gallatin Range views and intersects with the planned PROST trail system. This project offers a great opportunity with much needed higher density housing and has an option for "affordable housing" incentives. The project is comprised of 4 beautifully designed buildings with studio, one and two bedroom units. Utilize the work that has been done to date to finalize this plan with the city or pivot to your preferred plan with a jump start. Another great positive of this project is the improvement of Thomas Dr that is being converted to N 27th offering great access and visibility for this property. The construction of this road is underway with completion expected later in the summer of 2026 at the expense of the City of Bozeman. There are two existing single family homes and a large shop on on the property that are being sold "AS IS". A robust document package is available for review by qualified buyers.
#396569

Bozeman

1109 & 1143 Thomas Drive

None Beds

None Baths

8.24 acres

$3,599,000

MLS#: 396569
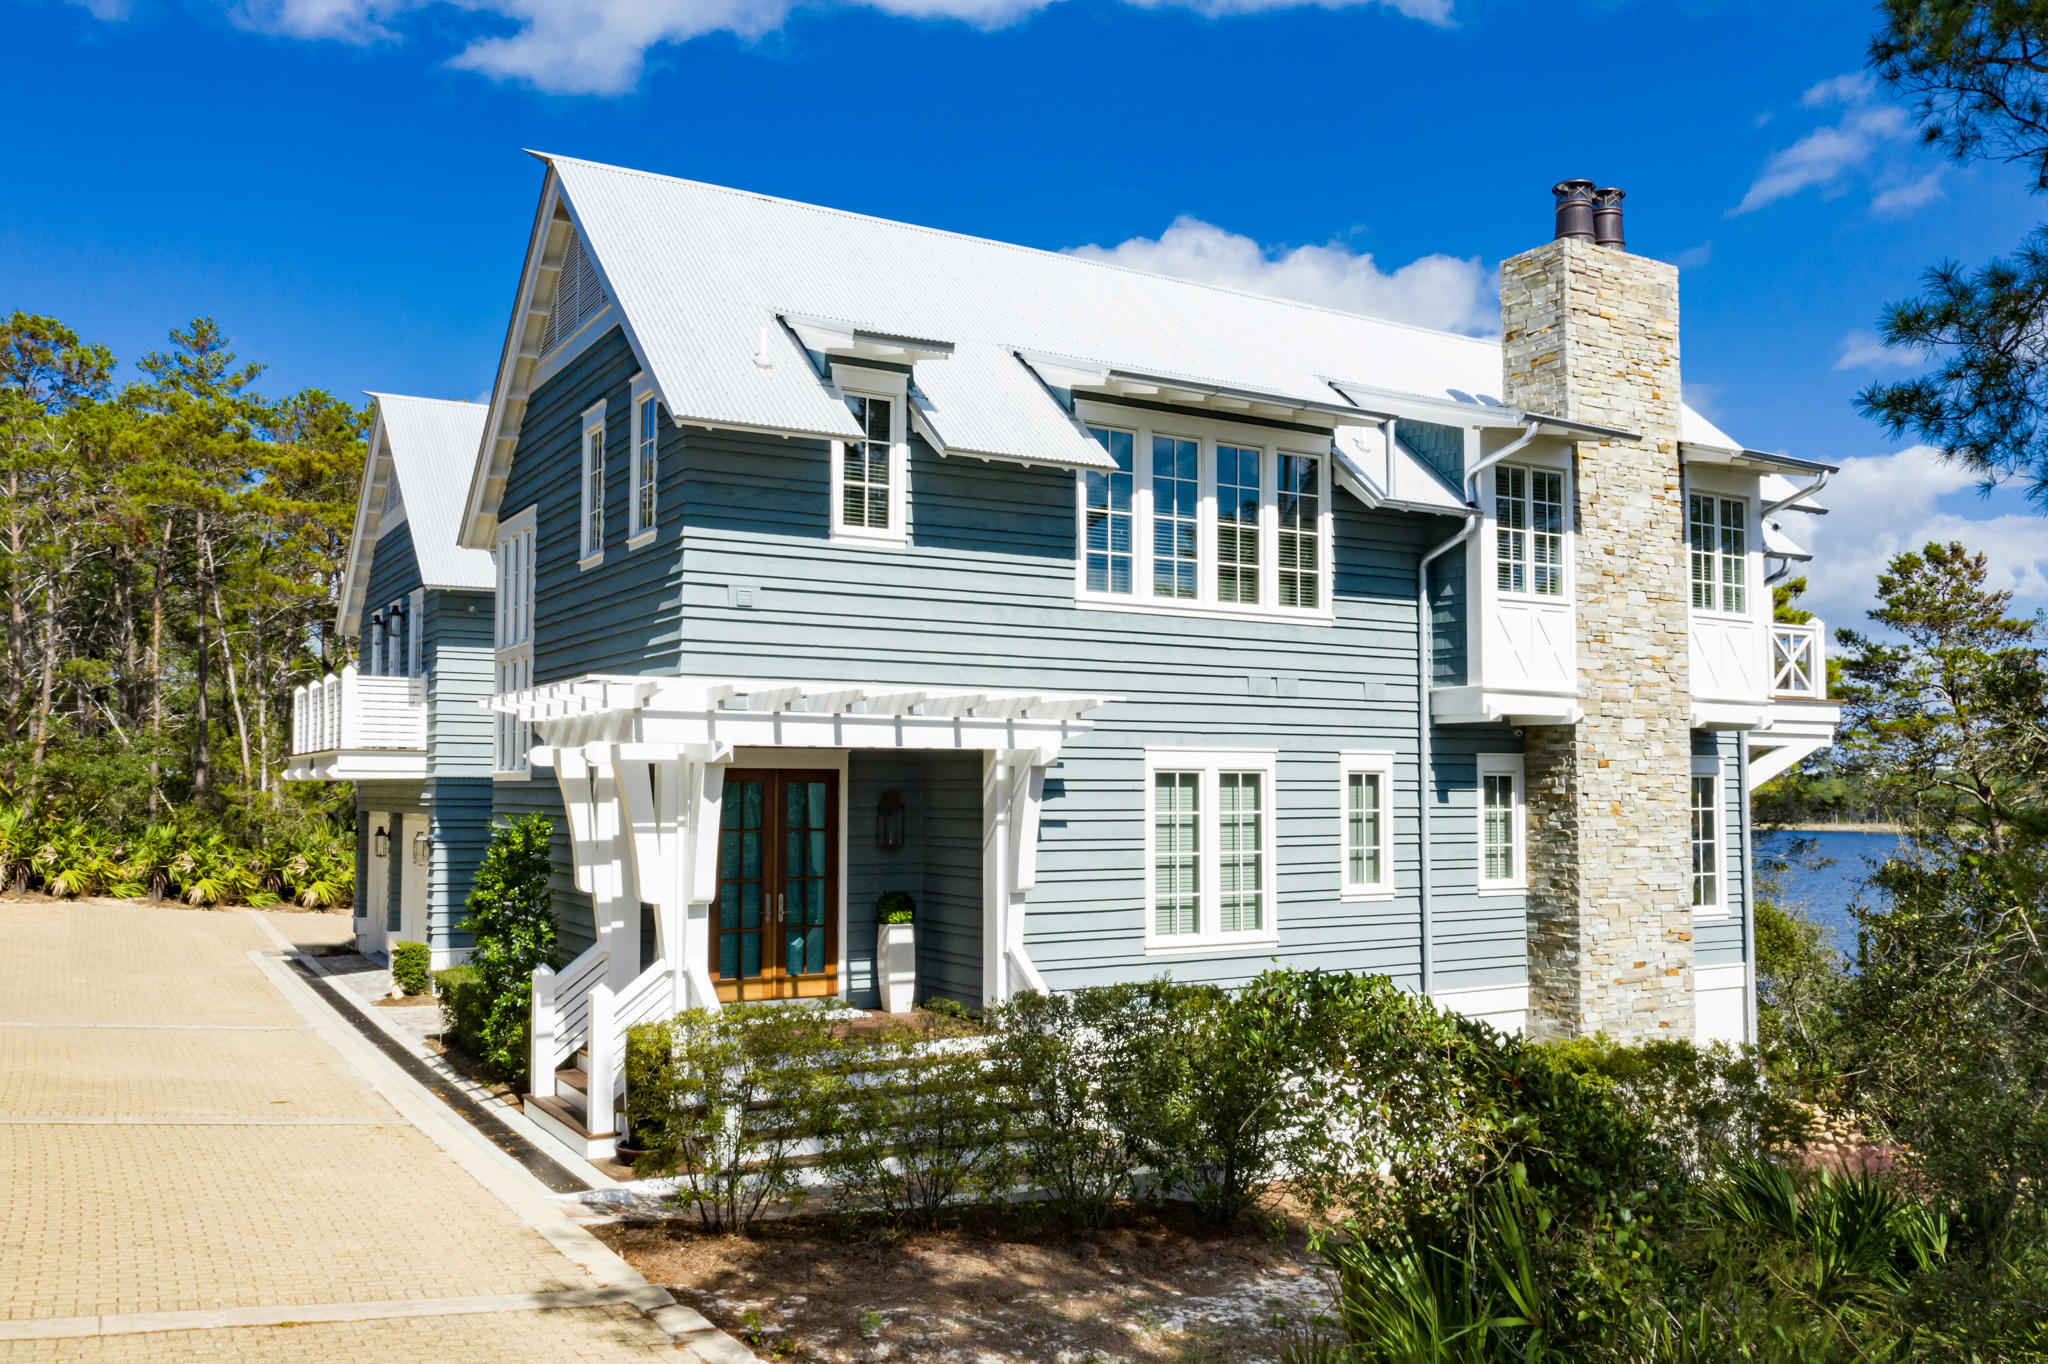
Located within the gated Draper Lake Coastal Village, this refined lakefront home offers the highest-quality construction and modern designer finishes with stunning views of Draper Lake and the Gulf of Mexico.
Designed by town architect, Geoff Chick & Associates, 29 Sinclair Lane is a custom home distinctly unique to the site. Featuring vaulted ceilings, an expansive exposed ridge beam, oak flooring throughout, pecky cypress coffered ceilings, tongue & groove walls, dog grooming station, elegant wet bars, a culinary kitchen with Wolf & Sub-Zero appliances and a custom ventilation hood.
Upon entering this stunning 5-bedroom/5-bathroom residence, the downstairs offers a secondary master, a flexible room used as a gym with gulf and lake views & an additional guest room with a shared en-suite bath. Ascending upstairs is the spacious and elegant living space, culinary kitchen and laundry. Also located on the main living floor is a primary suite with his and her closets and backlit vanity. Dual 8-foot balconies capture the beauty of Draper Lake, one of Florida's rare Coastal Dune Lakes, & the shimmering Emerald Waters of the Gulf Coast. The ground level features a relaxing media room with accordion doors, inviting the outside in. An indoor/outdoor summer kitchen overlooks the lake and winding pedestrian paths. Above the two-car garage is a separate guest apartment with vaulted ceilings, queen loft beds, washer/dryer and a full kitchen.
Sophistically designed to highlight the beautiful views while considering the topography and natural surrounding beauty, 29 Sinclair was an intimate collaboration between, architect and owner. Merging established vernacular & coastal aesthetics, this home pays homage to the historic great camps of the Adirondacks while respecting the natural Floridan environment.
#856765

Santa Rosa Beach

29 Sinclair Lane

5 Beds

5 Baths

4,638 Sq.Ft.

$3,597,000

MLS#: 856765
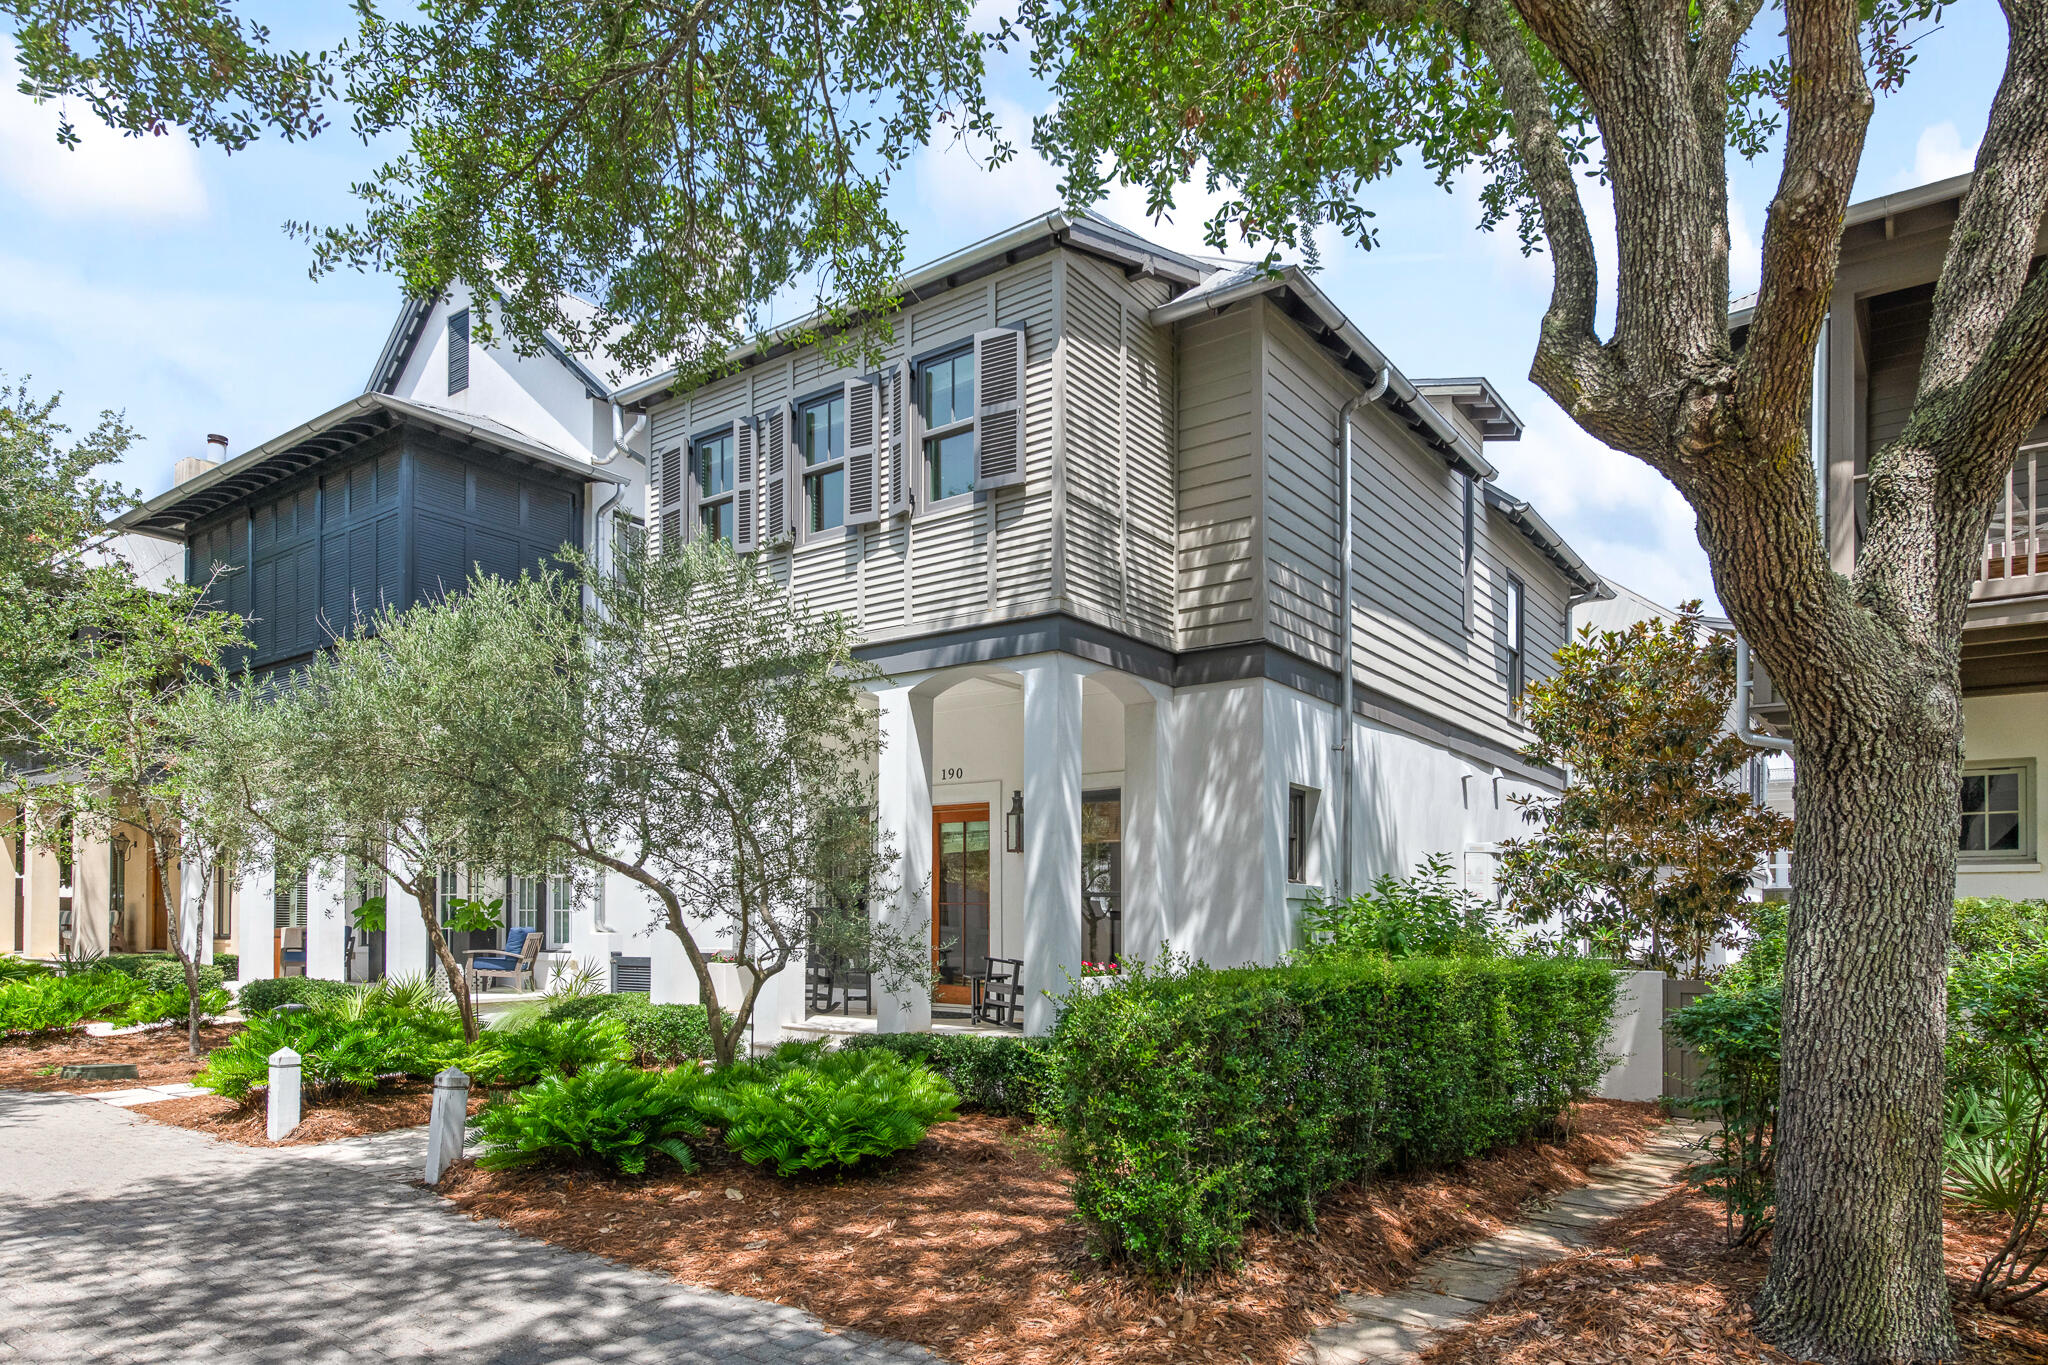
A classic and charming coastal home located in the heart of Rosemary Beach. This exquisite and pristine residence with garage and carriage house was designed by architect Frank Greene. As you enter the home from the front porch you are welcomed into an inviting open living, dining and kitchen area, with an abundance of light and exposed beams. A gas fireplace in the dining area creates a warm, cozy feeling. Large kitchen marble island and designer lighting are just some of the amazing elements of this space. As you approach the second floor, you will notice the incredible custom washed pecky cypress wood wall, and the beautiful red stained glass windows that were rescued from an old home in Louisiana. This floor hosts the master bedroom with private en-suite bath, along with the two additional guest bedrooms. The peaceful and private courtyard encompasses a lounge area, summer kitchen, wood burning fireplace and water fountain features. This is one of the most charming courtyards in Rosemary. The outdoor space includes access to the carriage house located above the garage. The carriage house offers an open living, dining and kitchen space with 2nd story private bedroom and bath. This delightful space also has 2 small built-in beds in the living area that can be closed off for privacy. This immaculate residence has been lovingly and meticulously cared for with notable attention to detail. Rosemary Beach embraces the principles of traditional town planning with a pedestrian friendly design. Allow us to say welcome home... you'll be happy to be here!
#995450

Inlet Beach

190 E Water Street

4 Beds

3 Baths

2,344 Sq.Ft.

$3,595,000

MLS#: 995450
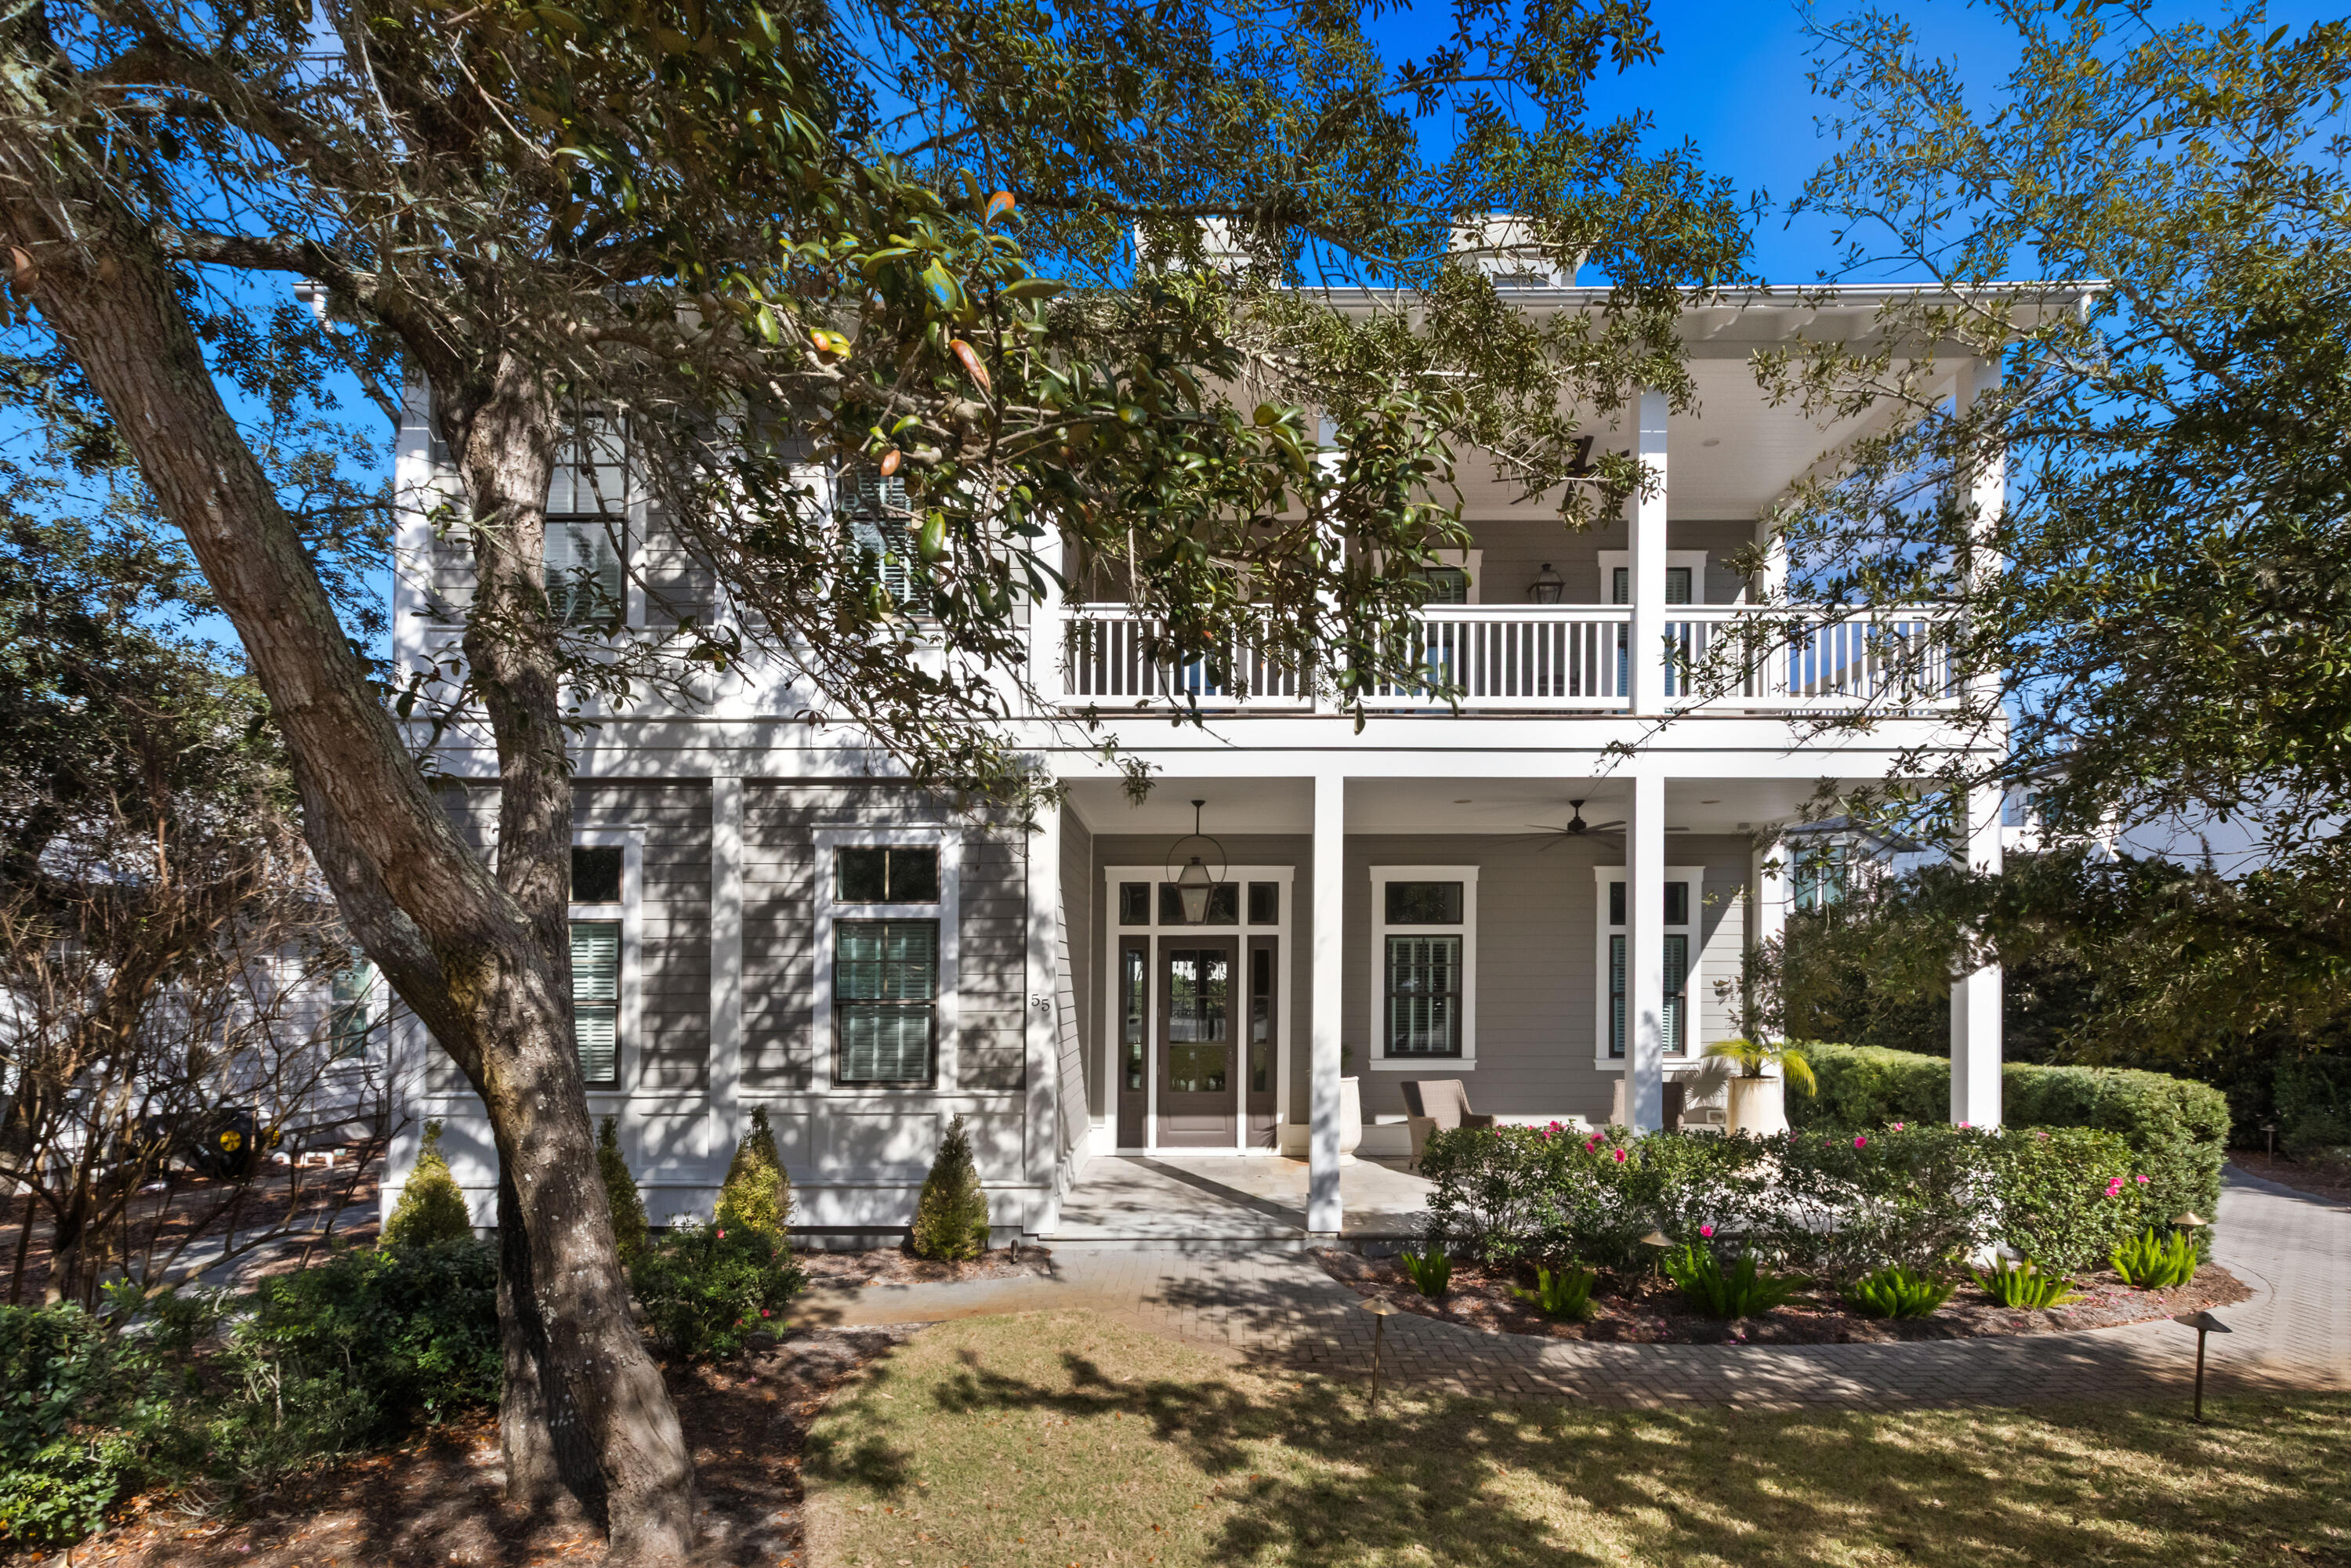
Nestled in the heart of Seagrove Beach on a quiet no outlet street, this custom-built home offers an exceptional blend of comfort, craftsmanship, and coastal lifestyle. Designed for relaxed living and effortless entertaining, the residence features four spacious bedrooms and four-and-a-half beautifully appointed bathrooms.

Fabulous outdoor space includes a heated pool, screened-in porch, summer kitchen, and dedicated outdoor dining area for enjoying year round. Inside, custom hardwood floors lead you through an open-concept floor plan highlighted by a chef's kitchen that flows seamlessly into the main living spaces.The home offers two primary suites, one on each level,  along with two additional en-suite bedrooms on the second floor. Spa-like bathrooms feature oversized walk-in showers with custom tile work.

There is a two-car garage, and parking for four additional vehicles. The owner is offering a new six-seater GEM car and two electric bicycles, making it easy to enjoy the surrounding beach community with ease.

This is a rare opportunity to own a thoughtfully designed home in one of Seagrove Beach's most desirable settings. Please come experience this special property for yourselfschedule your showing soon.
#995913

Santa Rosa Beach

55 Seagrove Village Drive

4 Beds

4 Baths

3,512 Sq.Ft.

$3,595,000

MLS#: 995913
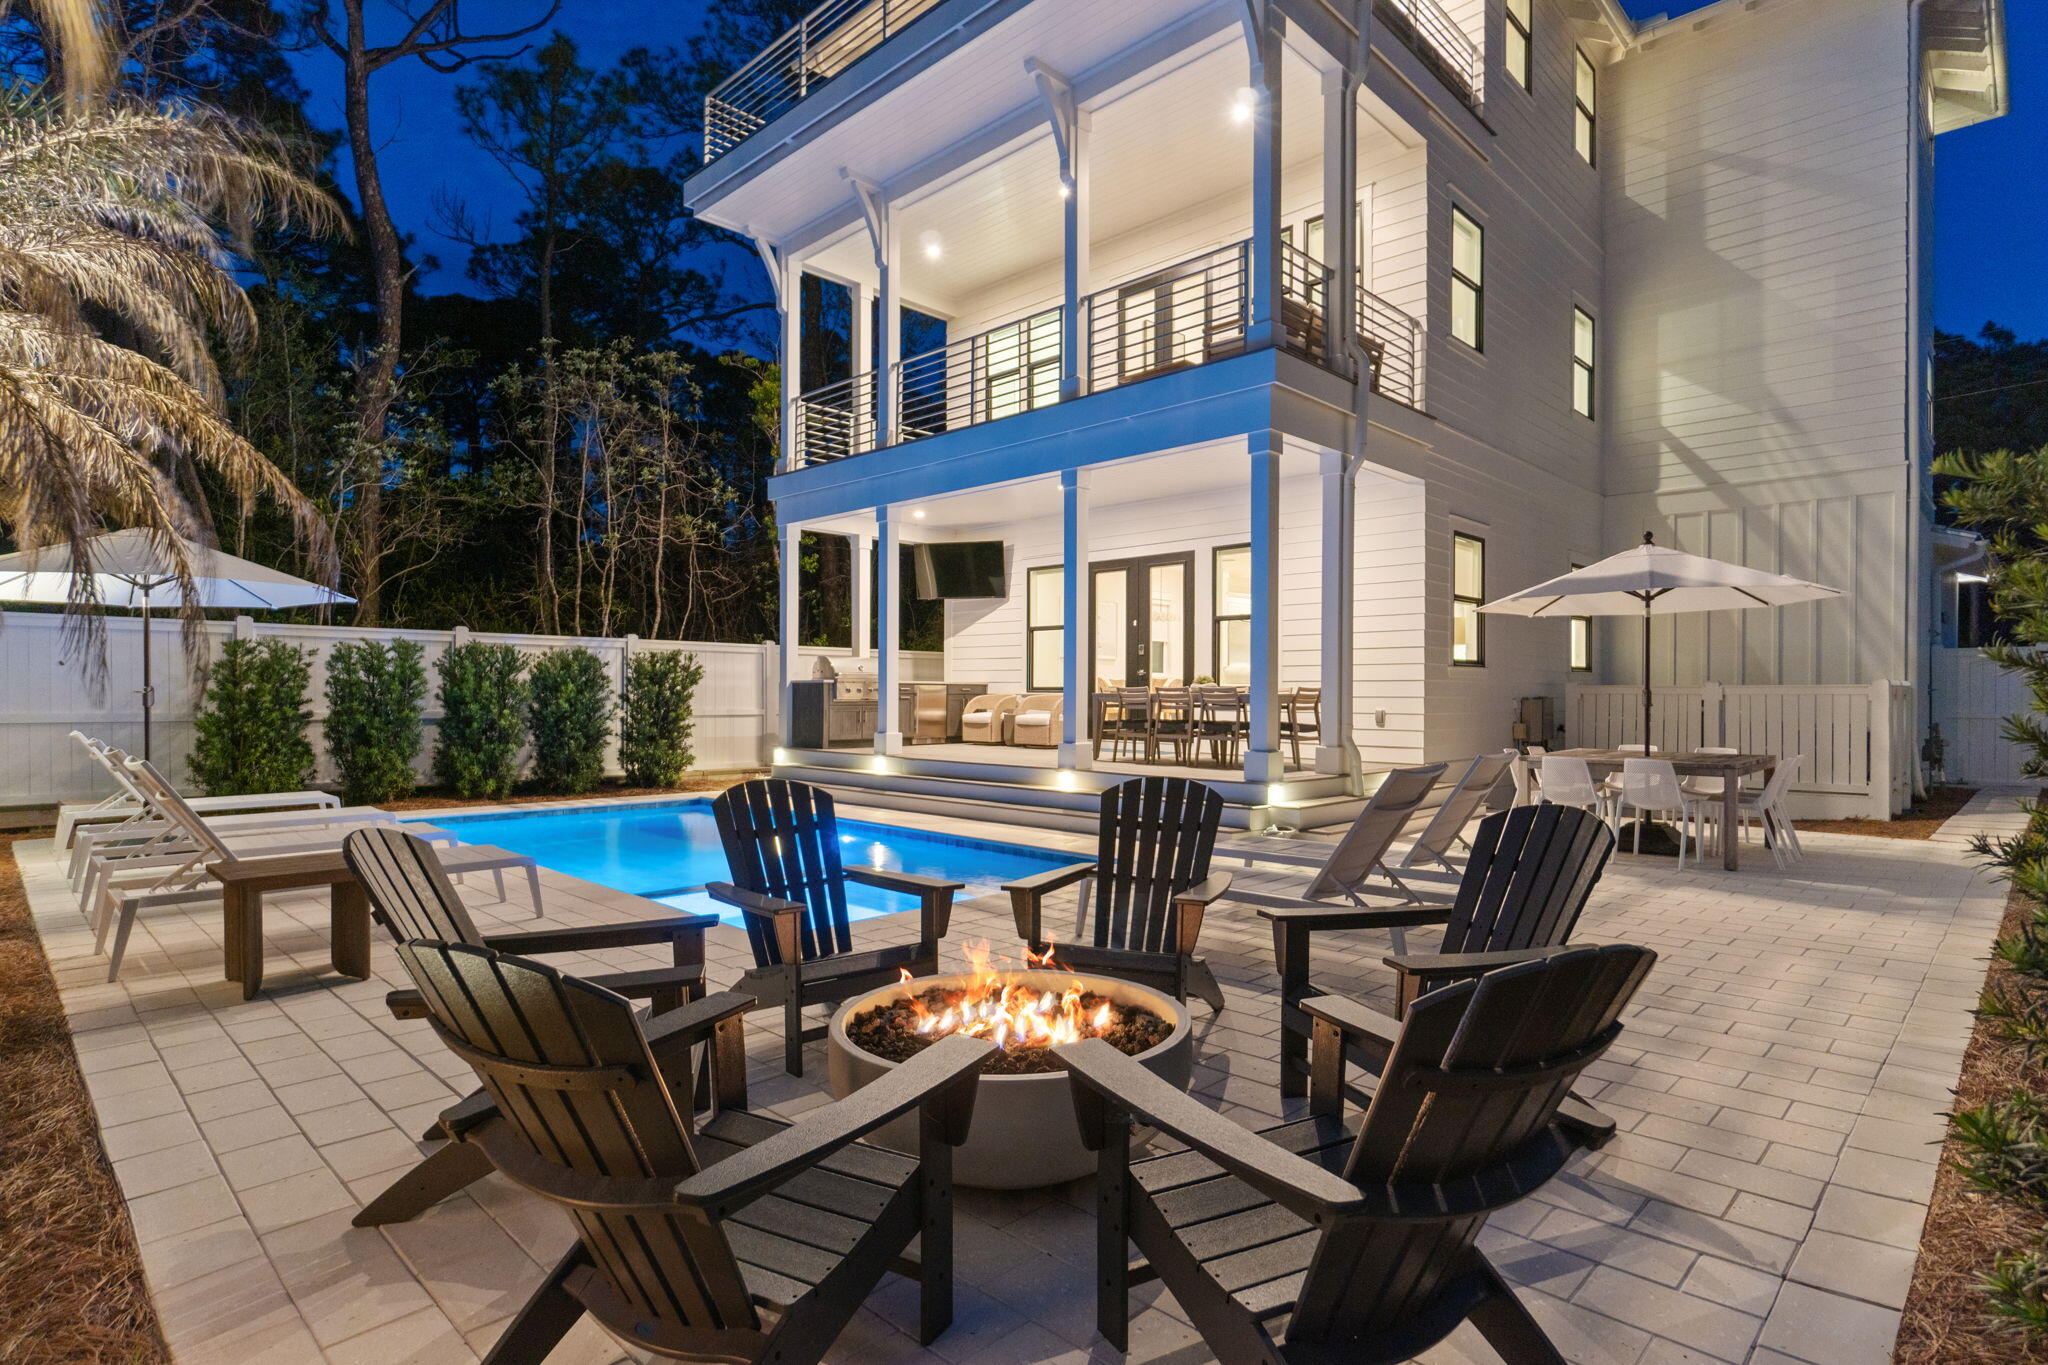
Positioned just steps from the Gulf in coveted Seagrove Beach and less than a mile from Seaside, this newly completed coastal estate redefines luxury living along Florida's iconic 30A. Spanning 4,374 square feet of finely curated interiors and complemented by an extraordinary 1,500 square feet of private balconies and terraces, this six bedroom, six and a half bath residence stands in a class of its own.

The interiors were masterfully curated by the renowned design firm Après Sun, known for their elevated coastal aesthetic throughout the Emerald Coast. Wide plank hardwood flooring, artisan tile, and bespoke countertops set a refined tone throughout the home. The kitchen features a full suite of Viking appliances, a gas range with pot filler, and a walk in pantry prewired for wine  refrigeration, ideal for future cellar conversion. Bathrooms are equally exceptional, with premium Kohler and Delta fixtures and finishes that reflect thoughtful, artistic restraint.

Constructed with performance and durability in mind, the home is wrapped in Henry Blueskin waterproofing, features soundproof insulation between floors, and is topped with a standing seam metal roof. A private elevator services all floors with ease, enhancing both convenience and accessibility. Exterior lighting and professional landscaping enhance the home's presence both day and night.

The outdoor living spaces are nothing short of resort caliber: a heated pool and spa, fire pit, multiple seating areas, and a third floor entertainment lounge with wet bar and sweeping terrace offer seamless indoor and outdoor living. Zero maintenance engineered decking provides beauty without compromise.

Professionally furnished and move in ready, this home also presents exceptional investment potential, with projected annual short term rental income of up to $288,000. Located near vendor serviced beach access at Santa Clara and just minutes to the shops, restaurants, and events of Seaside, the property offers the best of both seclusion and connection.

A must see property of this caliber rarely becomes available, prospective buyers are encouraged to bring their best offers to secure this unparalleled opportunity on 30A. Schedule your private showing today and experience one of the Gulf Coast's premier residential offerings.
#967483

Santa Rosa Beach

91 Pelayo Avenue

6 Beds

6 Baths

4,374 Sq.Ft.

$3,595,000

MLS#: 967483
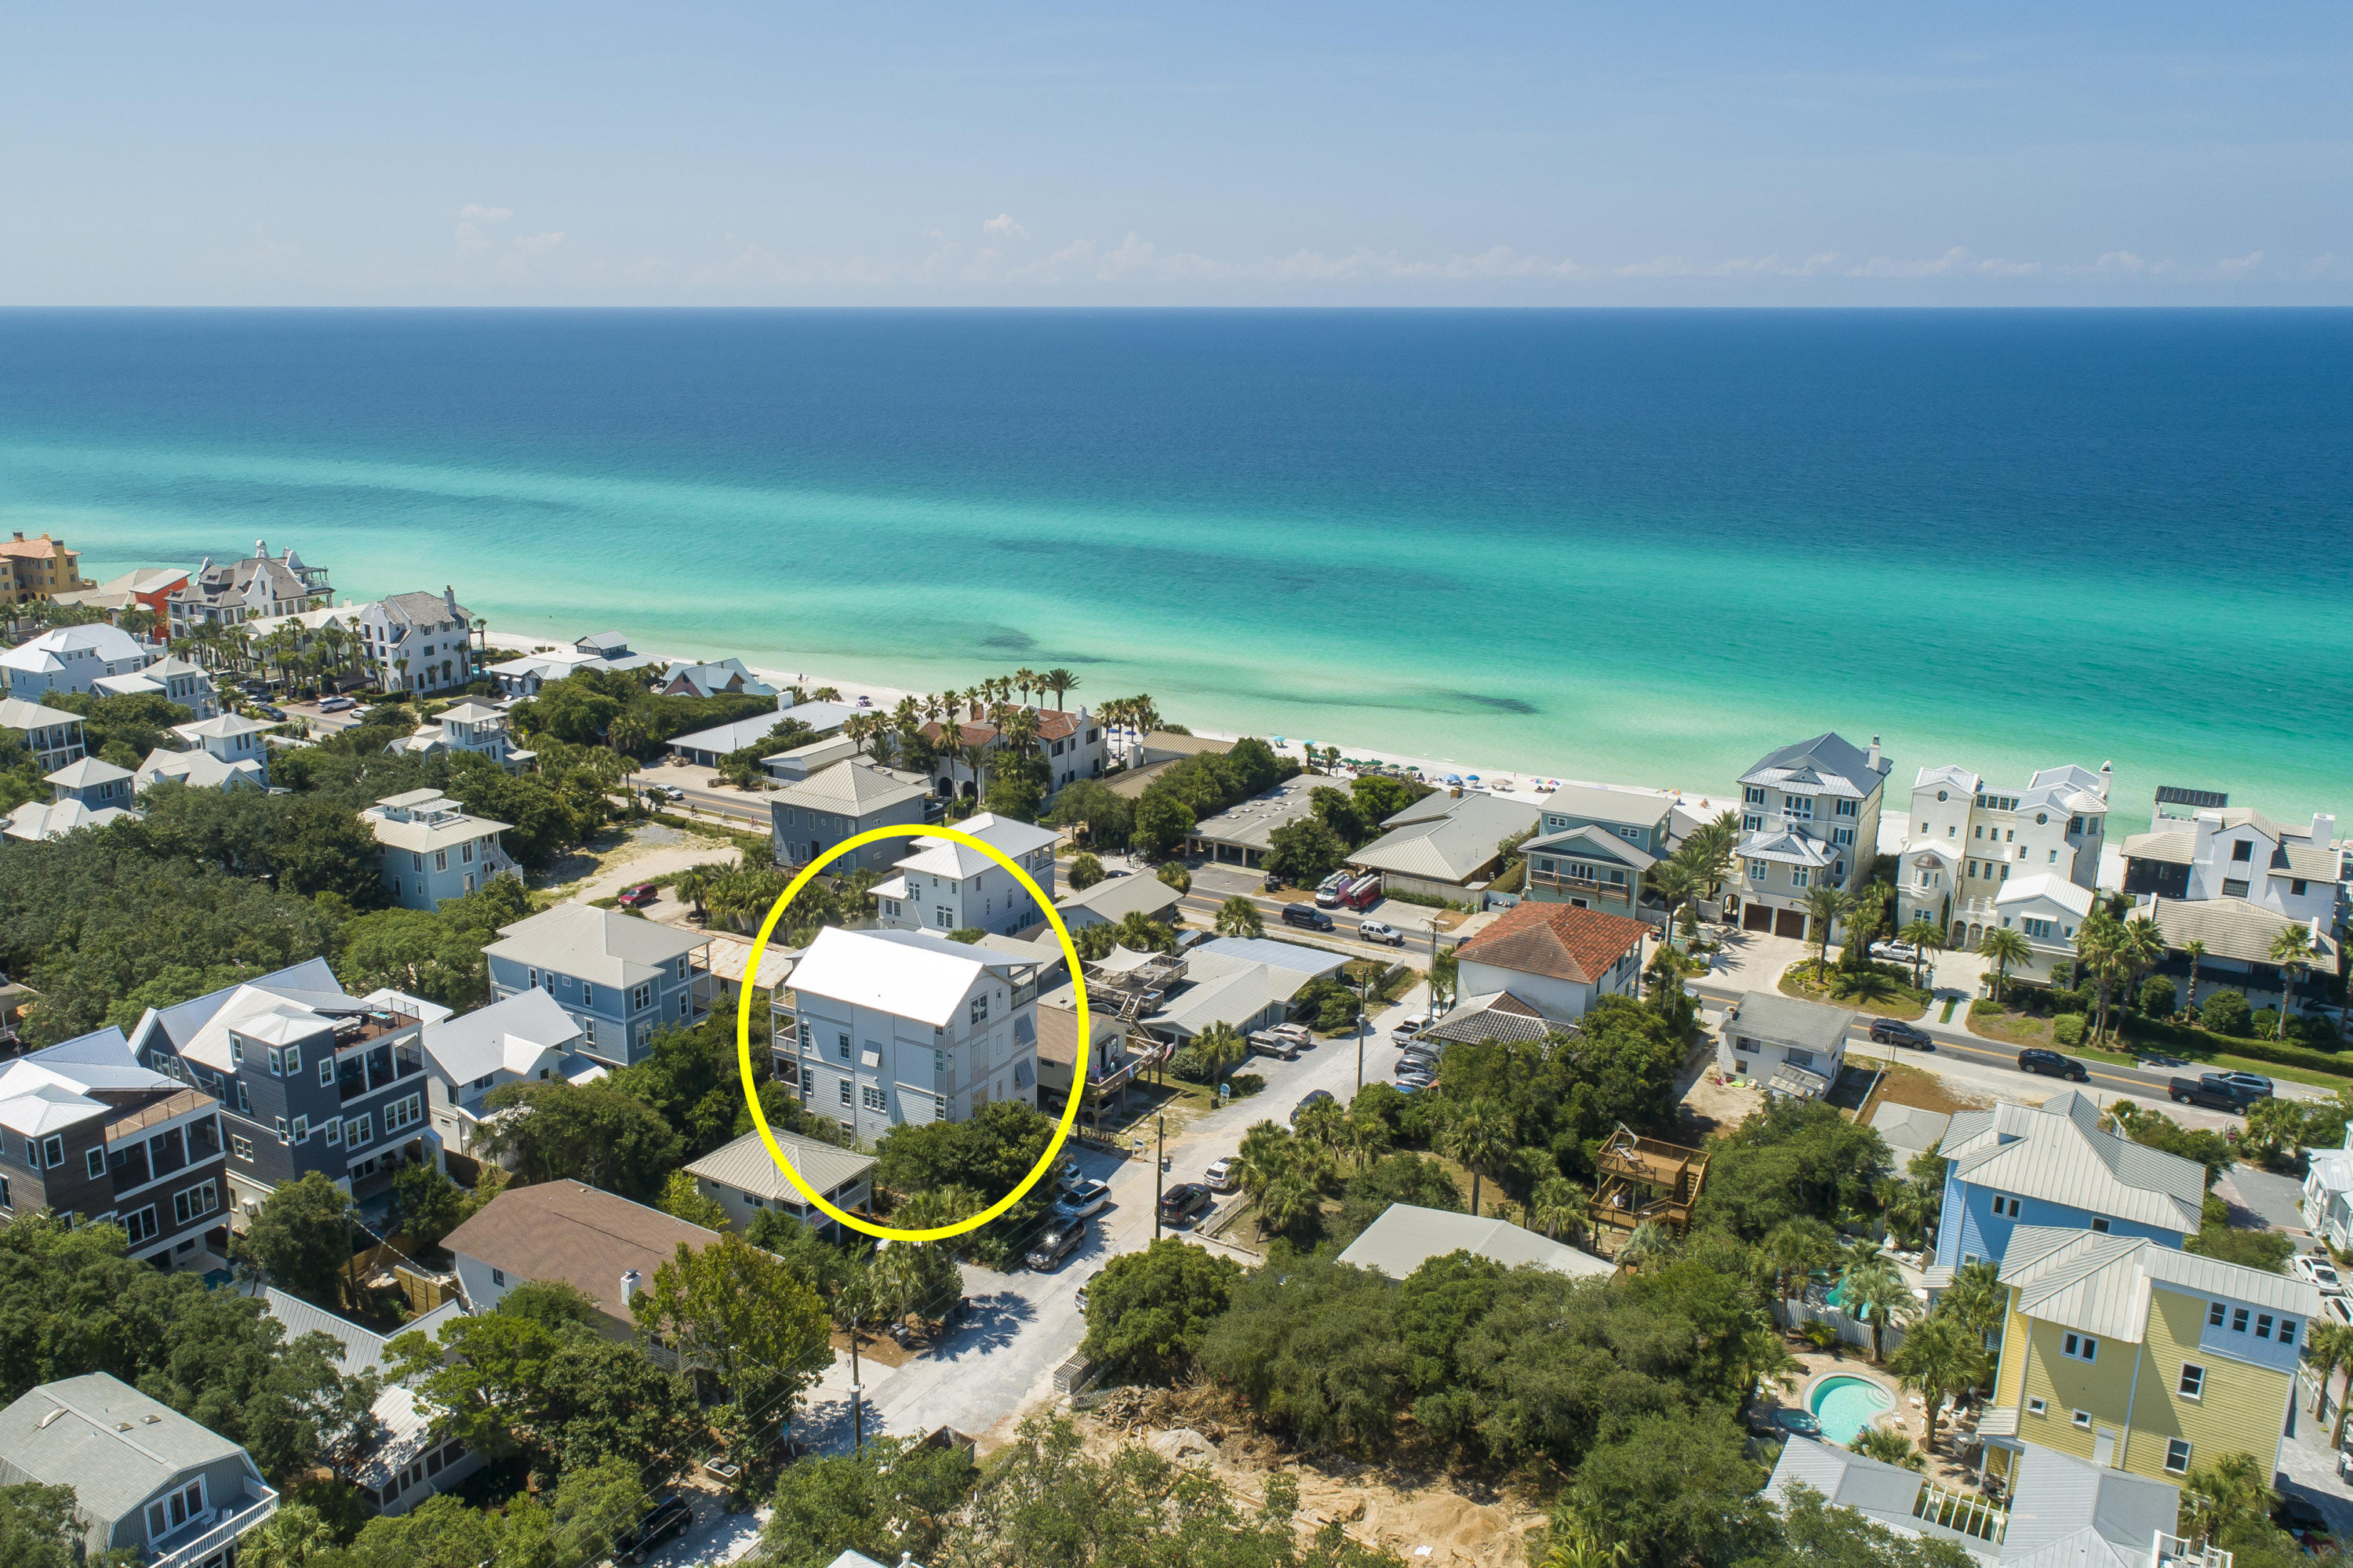
Breathtaking views from this new 4 story, 6 bedrooms, 6 full bath and 2 powders luxury home just steps away from the upscale Seaside Community and sugar sands of the Gulf. Panoramic views and a huge covered open deck off the fourth floor invite lazy afternoon sea breezes. Several other decks off this beautiful home offer spaces to enjoy the view. Beautiful pool and lounging area with
outdoor kitchen. First floor off the pool area is king bedroom and full bath with
TV and wet bar area. Second Floor has open concept living and dining with island and wet bar for extra seating and add'l bedroom. Third floor
has huge master with double vanity bath and two add'l bedrooms. Fourth floor boasts incredible wet bar, 4 queen size bunks, TV area and full bath. Huge deck with ourdoor sof
#849358

Santa Rosa Beach

40 Dogwood Street

6 Beds

6 Baths

5,673 Sq.Ft.

$3,595,000

MLS#: 849358

1 ... 275 276 277 278 279 ... 666
* Listings identified with the FMLS IDX logo come from FMLS and are held by brokerage firms other than the owner of this website. The listing brokerage is identified in any listing details. Information is deemed reliable but is not guaranteed. If you believe any FMLS listing contains material that infringes your copyrighted work please click here to review our DMCA policy and learn how to submit a takedown request. © 2024. First Multiple Listing Service, Inc.

Send a message

Message successfully sent.

Your message

What is 3 + 4 ?

Reason for contacting?

I agree to receive email communication and understand I can unsubscribe at any time.

I agree to be contacted by INIT test tenant via call, email, and text for real estate services. To opt out, you can reply 'stop' at any time or reply 'help' for assistance. You can also click the unsubscribe link in the emails. Message and data rates may apply. Message frequency may vary. Privacy Policy

Sign Out

Virtual Assistant

Would you like to take the next step with this property? We can help you schedule a showing or virtual tour, or send you more details.

Yes, I would like more information.

Thank You for Your Reply, One of Our Agents will contact you as soon as possible

No, maybe later.

Thank you, you can always contact me via email, phone number or through the contact form.

Realhub AI

Lucy - Your AI-Powered Realtor

Update Your Temporary Password

Personalize your search

Enter your email and we'll notify you immediately when new listings match what you're looking for.

or enter email address

Already have an account ? Login here

Continue your home search

I agree to receive communications and understand I can unsubscribe at any time.

I agree to be contacted by INIT test tenant via call, email, and text for real estate services. To opt out, you can reply 'stop' at any time or reply 'help' for assistance. You can also click the unsubscribe link in the emails. Message and data rates may apply. Message frequency may vary. Privacy Policy

Already have an account ? Login here

We use cookies

We use cookies primarily for analytics to enhance your experience. By accepting, you agree to our use of these cookies. You can manage your preferences or learn more about our cookies policy.





