Features & Amenities

Interior

  • Other Interior Features

    Breakfast Bar, Bookcases, Vaulted Ceiling(s)

  • Total Bedrooms

    4

  • Bathrooms

    4

  • 1/2 Bathrooms

    1

  • Cooling YN

    YES

  • Cooling

    Central Air, Electric

  • Heating YN

    YES

  • Heating

    Central, Natural Gas, Electric

  • Pet friendly

    N/A

Exterior

  • Garage

    No

  • Other Exterior Features

    Balcony, Outdoor Shower

  • Parking

    Carport

  • Patio and Porch Features

    Porch, Screened

  • Pool

    Yes

  • Pool Features

    Community

Area & Lot

  • Lot Size(acres)

    0.12

  • Lot Size(square feet)

    5,227

  • Property Type

    Residential

  • Property Sub Type

    Single Family Residence

  • Architectural Style

    Beach House

Price

  • Sales Price

    $3,599,000
  • Tax Amount

    $23,004.25

  • Zoning

    Resid Single Family

  • Sq. Footage

    3,419

  • Price/SqFt

    $1,052

HOA

  • Association

    YES

  • Association Fee Includes

    N/A

School District

  • Elementary School

    Bay

  • Middle School

    Emerald Coast

  • High School

    South Walton

Property Features

  • New Construction

    NO

  • Sewer

    Public Sewer

  • Water Source

    Public

Schedule a Showing

Showing scheduled successfully.

<
>
IN PERSON
VIA CHAT

What is 3 + 4 ?


Change time

Mortgage calculator

Estimate your monthly mortgage payment, including the principal and interest, property taxes, and HOA. Adjust the values to generate a more accurate rate.

Your payment

Principal and Interest:

$

Property taxes:

$

HOA fees:

$

Total loan payment:

$

Total interest amount:

$

Location

County

Walton

Elementary School

Bay

Middle School

Emerald Coast

High School

South Walton

Listing Courtesy of Dahler & Co., Scenic Sotheby's International Realty

RealHub Information is provided exclusively for consumers' personal, non-commercial use, and it may not be used for any purpose other than to identify prospective properties consumers may be interested in purchasing. All information deemed reliable but not guaranteed and should be independently verified. All properties are subject to prior sale, change or withdrawal. RealHub website owner shall not be responsible for any typographical errors, misinformation, misprints and shall be held totally harmless.

Agent Will Smith

AGENT

Will Smith

Call Will today to schedule a private showing.


* Listings on this website come from the FMLS IDX Compilation and may be held by brokerage firms other than the owner of this website. The listing brokerage is identified in any listing details. Information is deemed reliable but is not guaranteed. If you believe any FMLS listing contains material that infringes your copyrighted work please click here to review our DMCA policy and learn how to submit a takedown request.© 2024 FMLS.
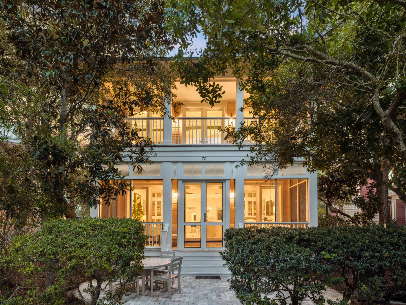
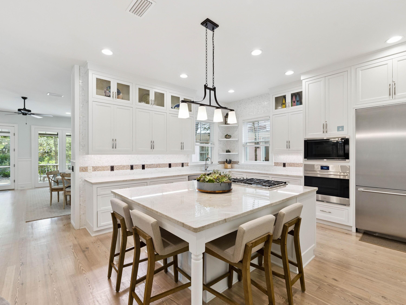
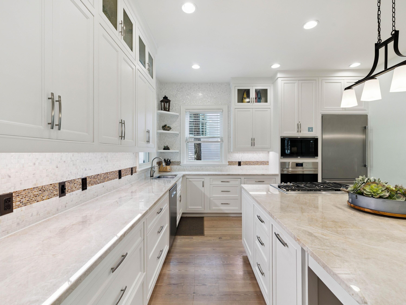
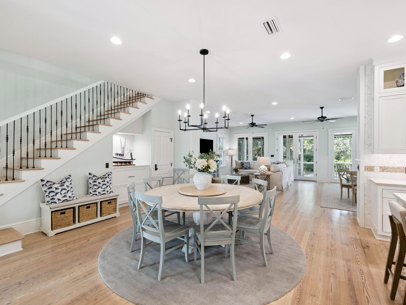
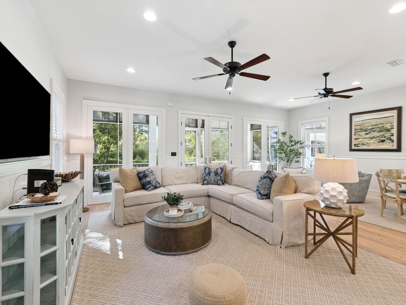
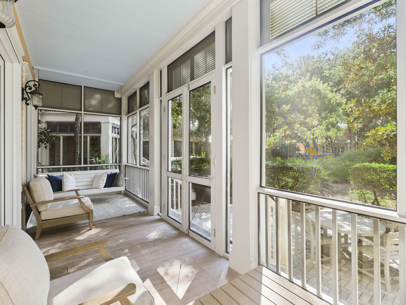
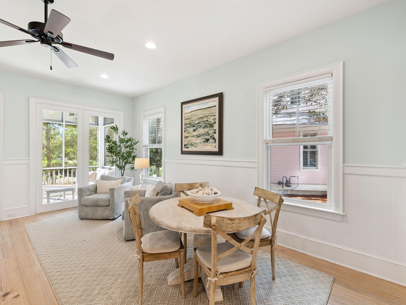
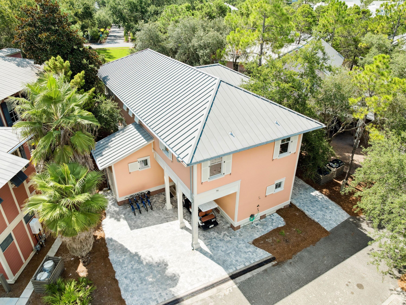
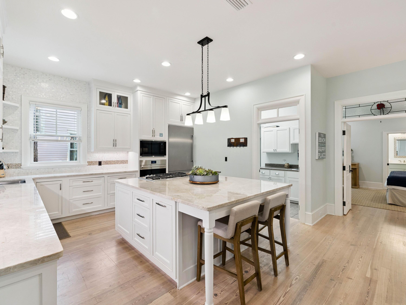
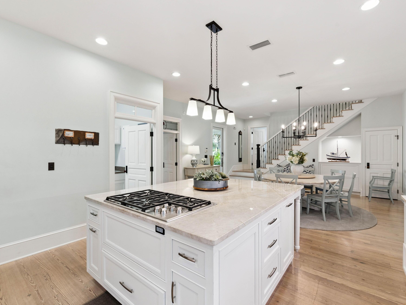
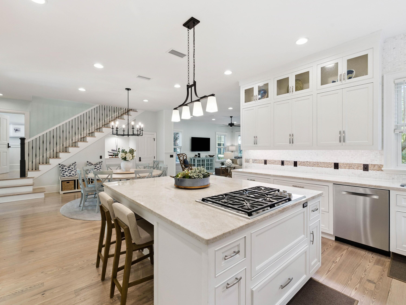
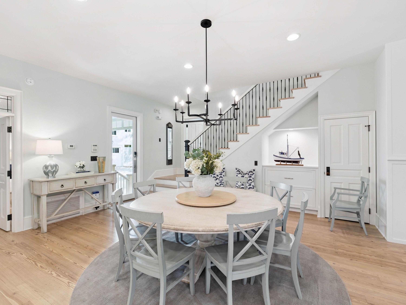
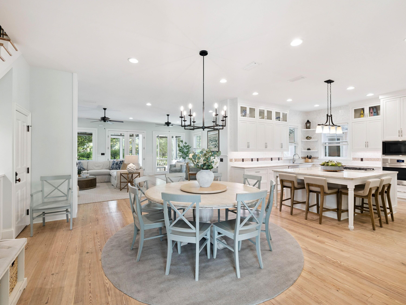
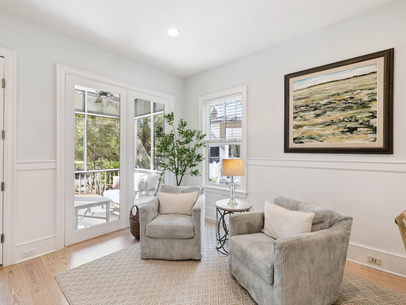
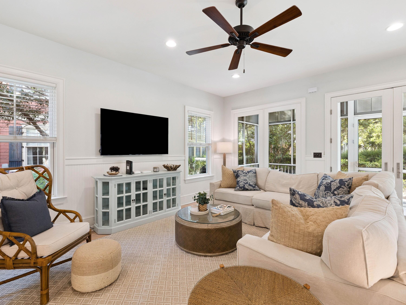
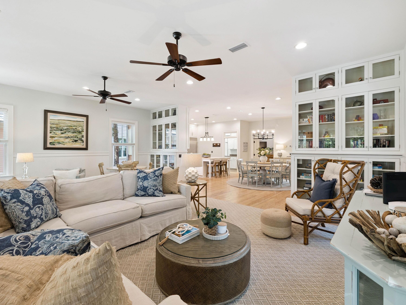
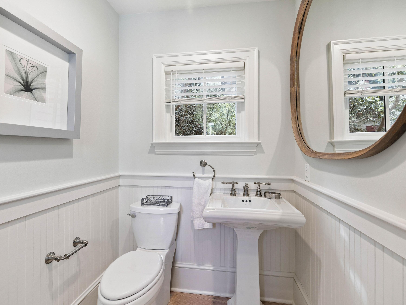
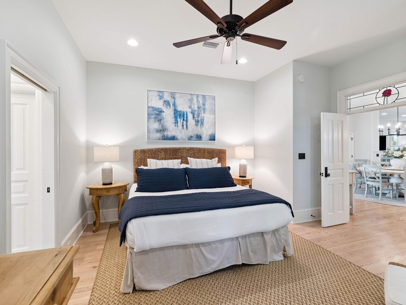
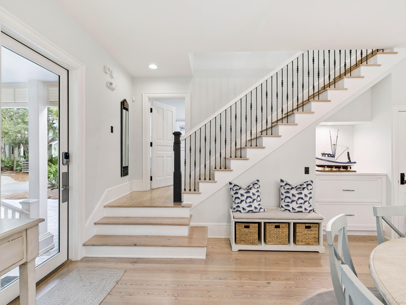
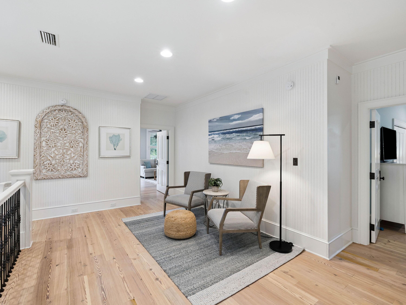
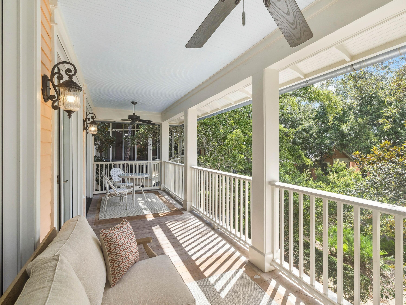
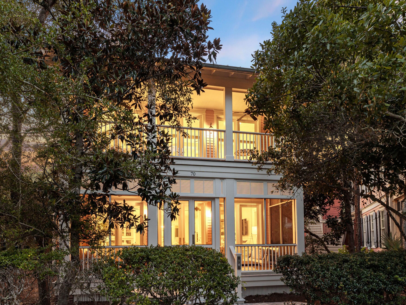
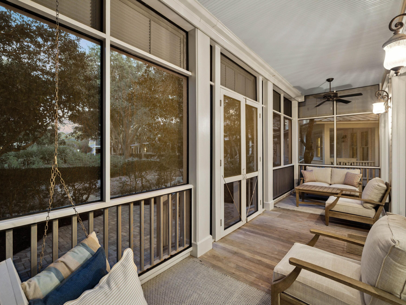
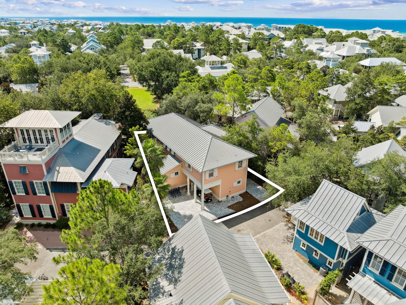
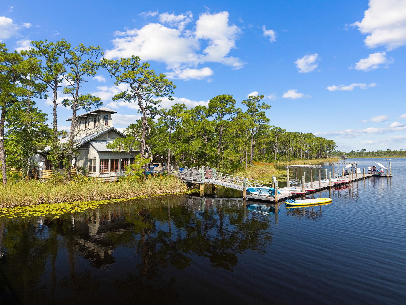
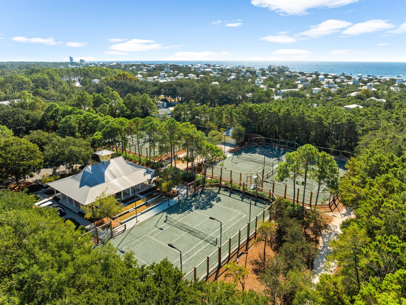
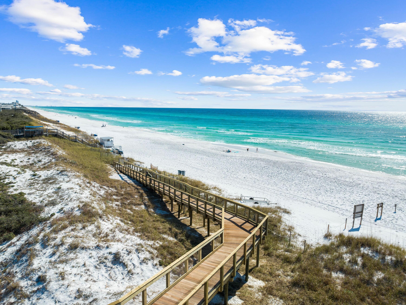
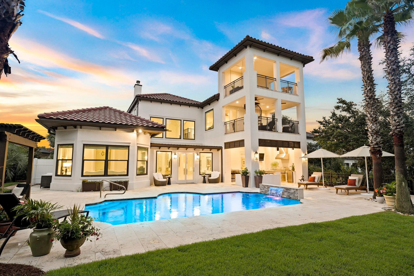
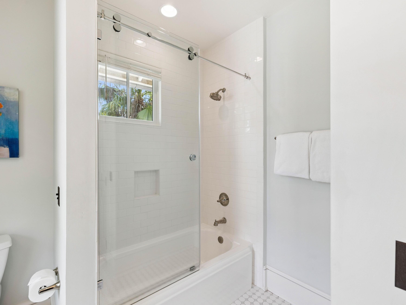
Tucked away in the coveted Park District of WaterColor Phase I, 70 Sunset Ridge Lane is light, bright, and open, having undergone a complete remodel in 2021 to pair the charm of classic coastal architecture with thoughtful modern updates.  Located in the intimate Rose Garden Mews, one of only twelve homes encircling the lush and peaceful Crimson Park, this residence offers a rare blend of privacy and accessibility.  Designed to bring the beauty of the outdoors inside, the home's serene setting is complemented by its proximity, less than 1,000 steps, to the WaterColor Beach Club, the WaterColor Hotel, and Marina Park, and within easy walking or biking distance to tennis courts, Camp WaterColor, and Seaside. On the main level, a spacious open-concept living, dining, and kitchen area creates the perfect space for entertaining and everyday enjoyment. A guest bedroom with a private en suite, a convenient powder room, and a generous screened-in front porch overlooking Crimson Park provides both comfort and functionality.

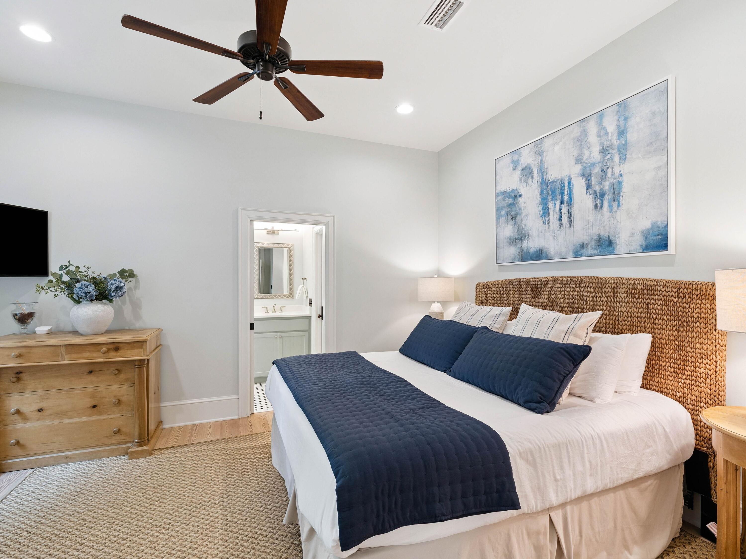
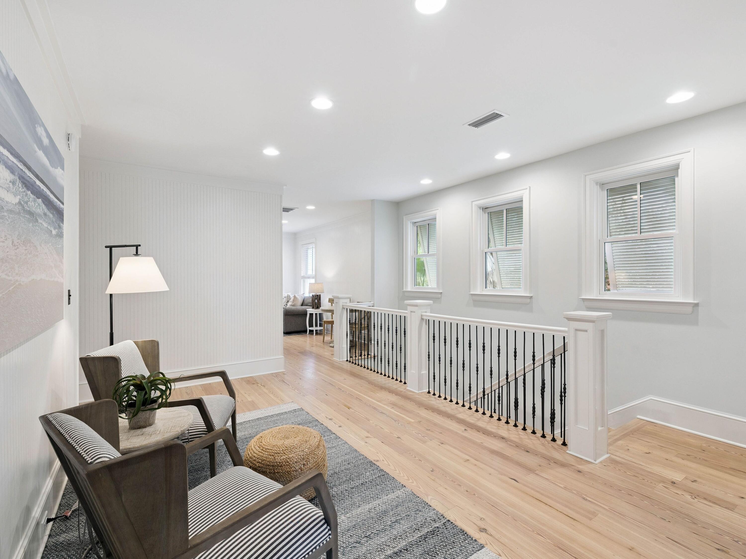
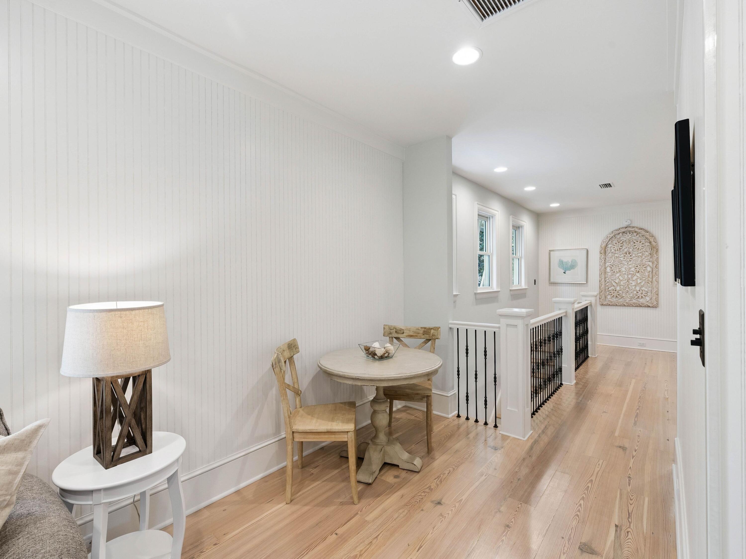
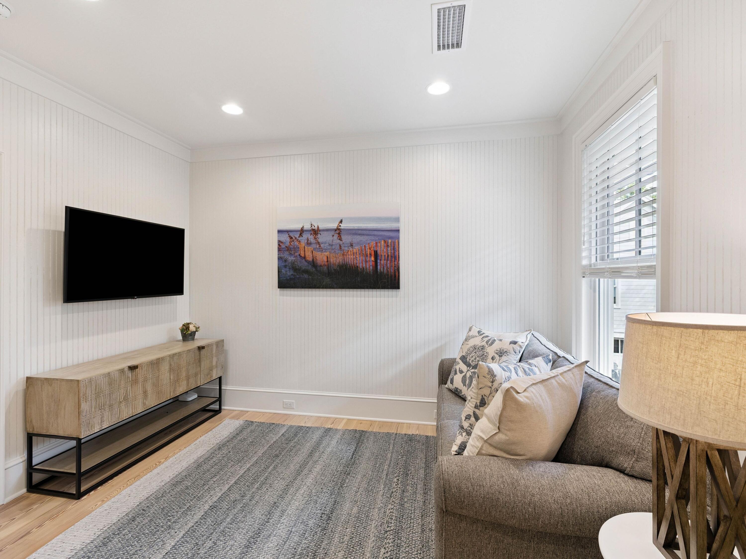
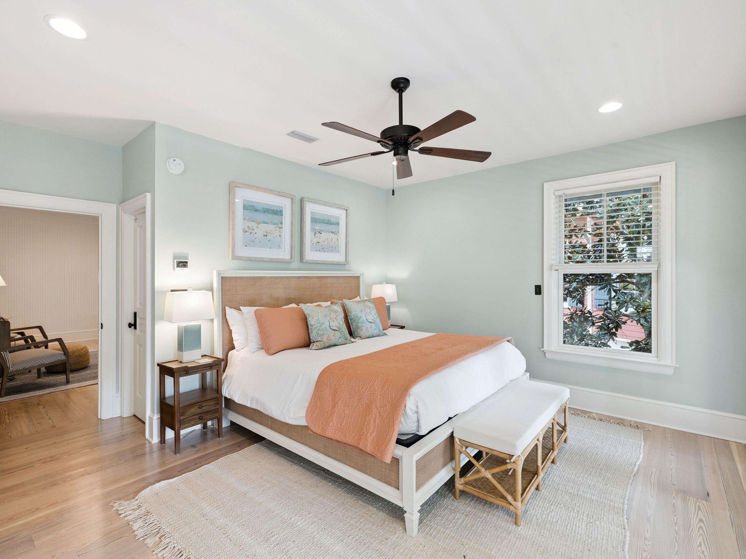
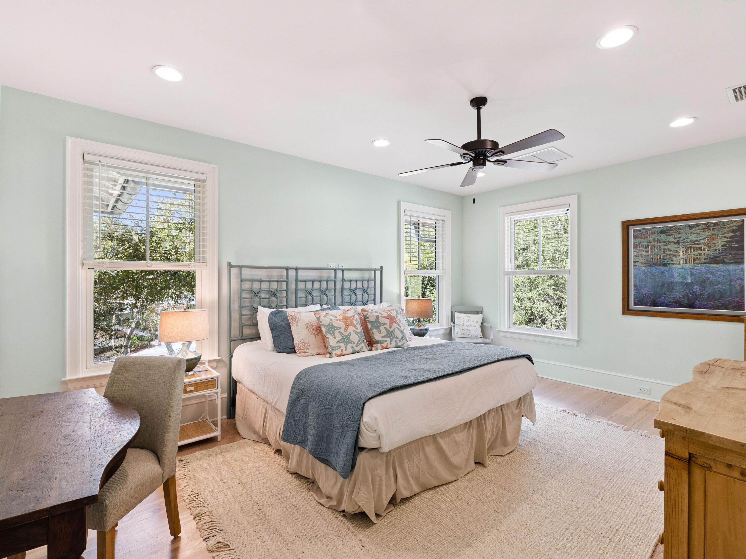
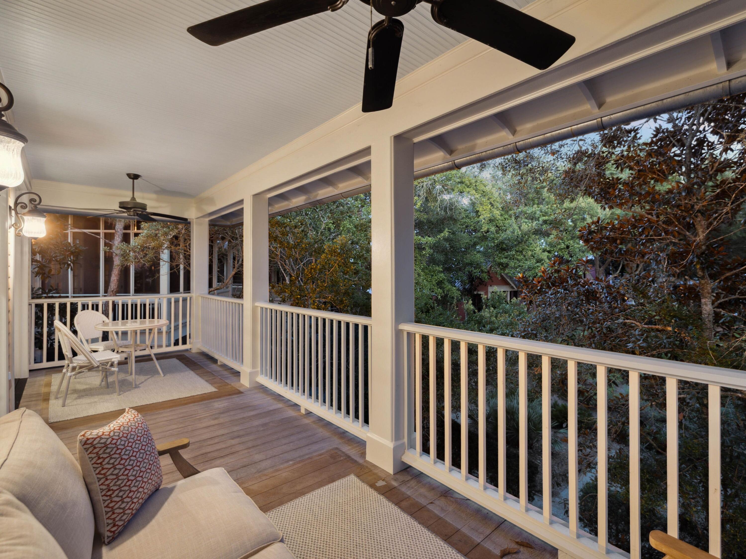
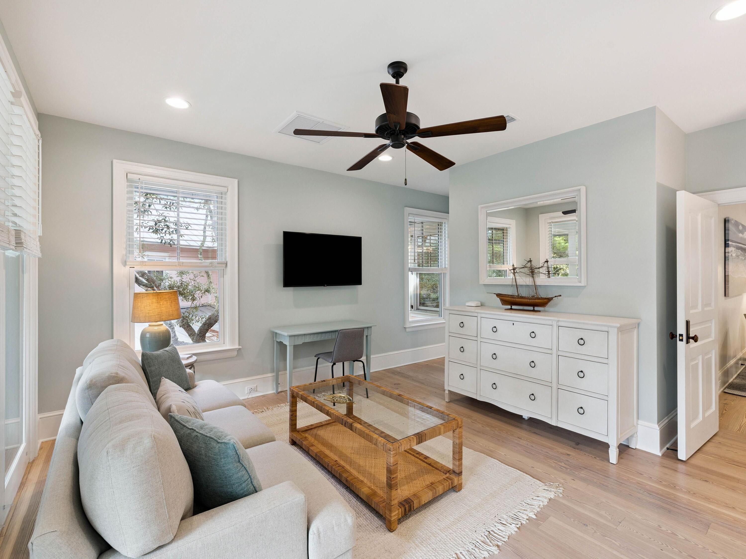
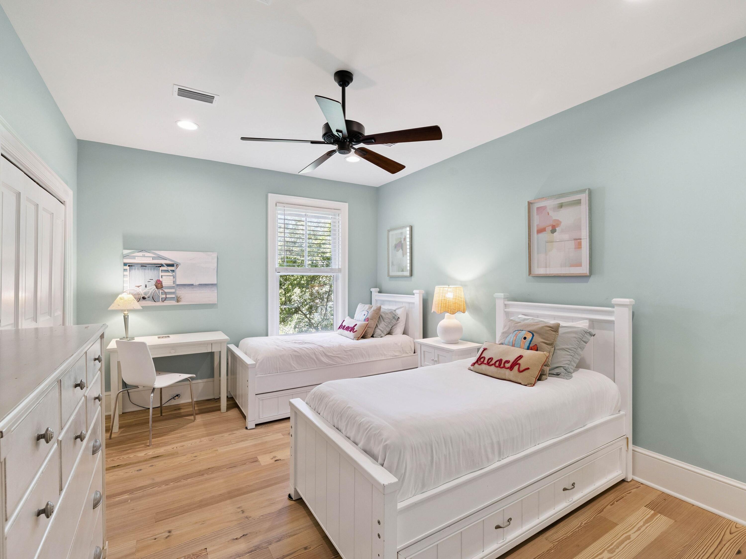
Upstairs, the primary suite boasts a private, covered balcony with park views, providing a serene setting to start or end your day. Two additional guest suites each feature en suite baths, while two upstairs sitting areas offer flexible spaces for lounging, working, or even adding a bunk room if desired.

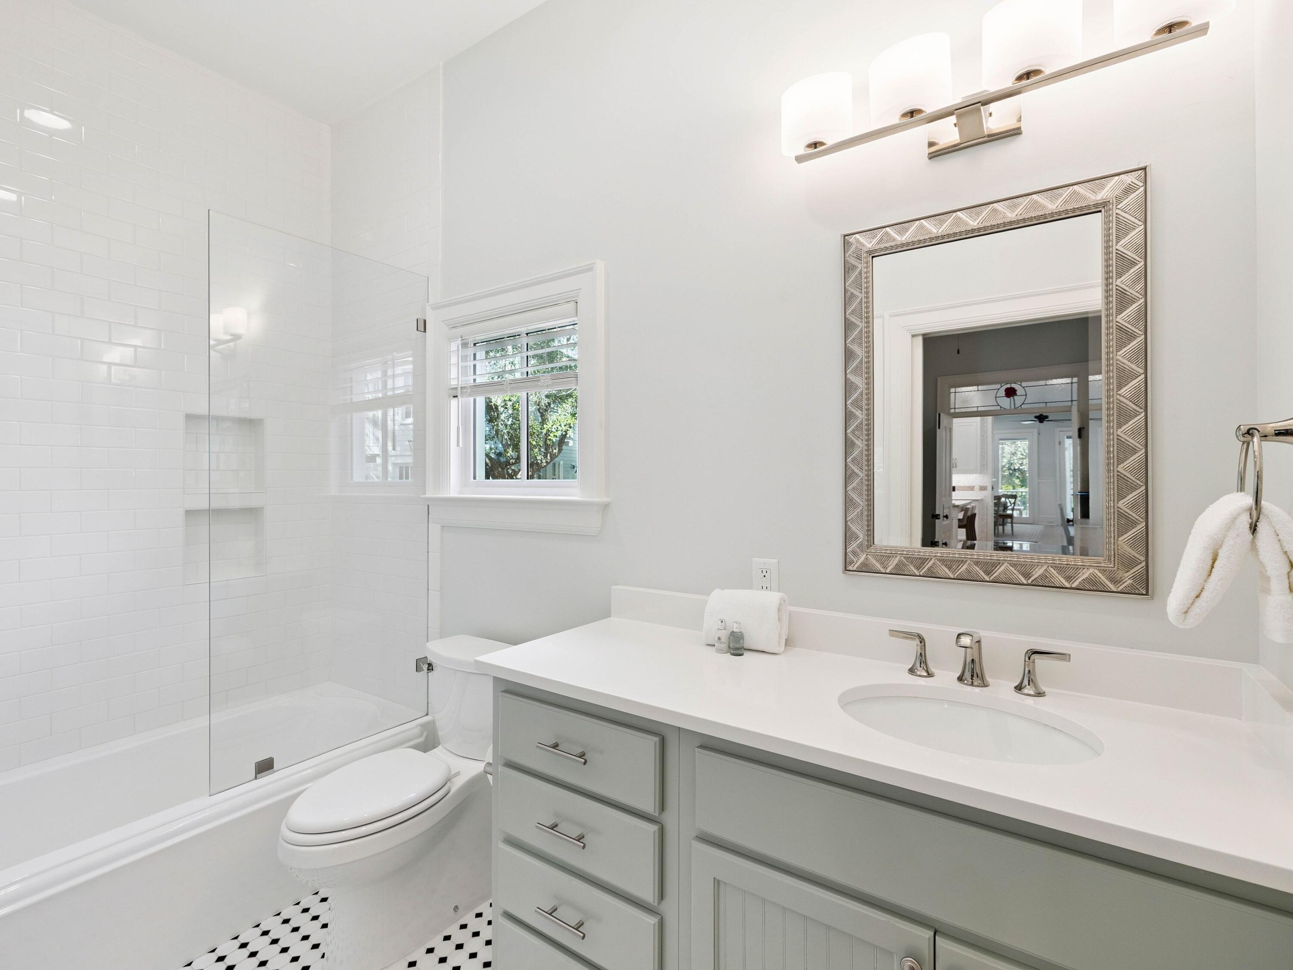
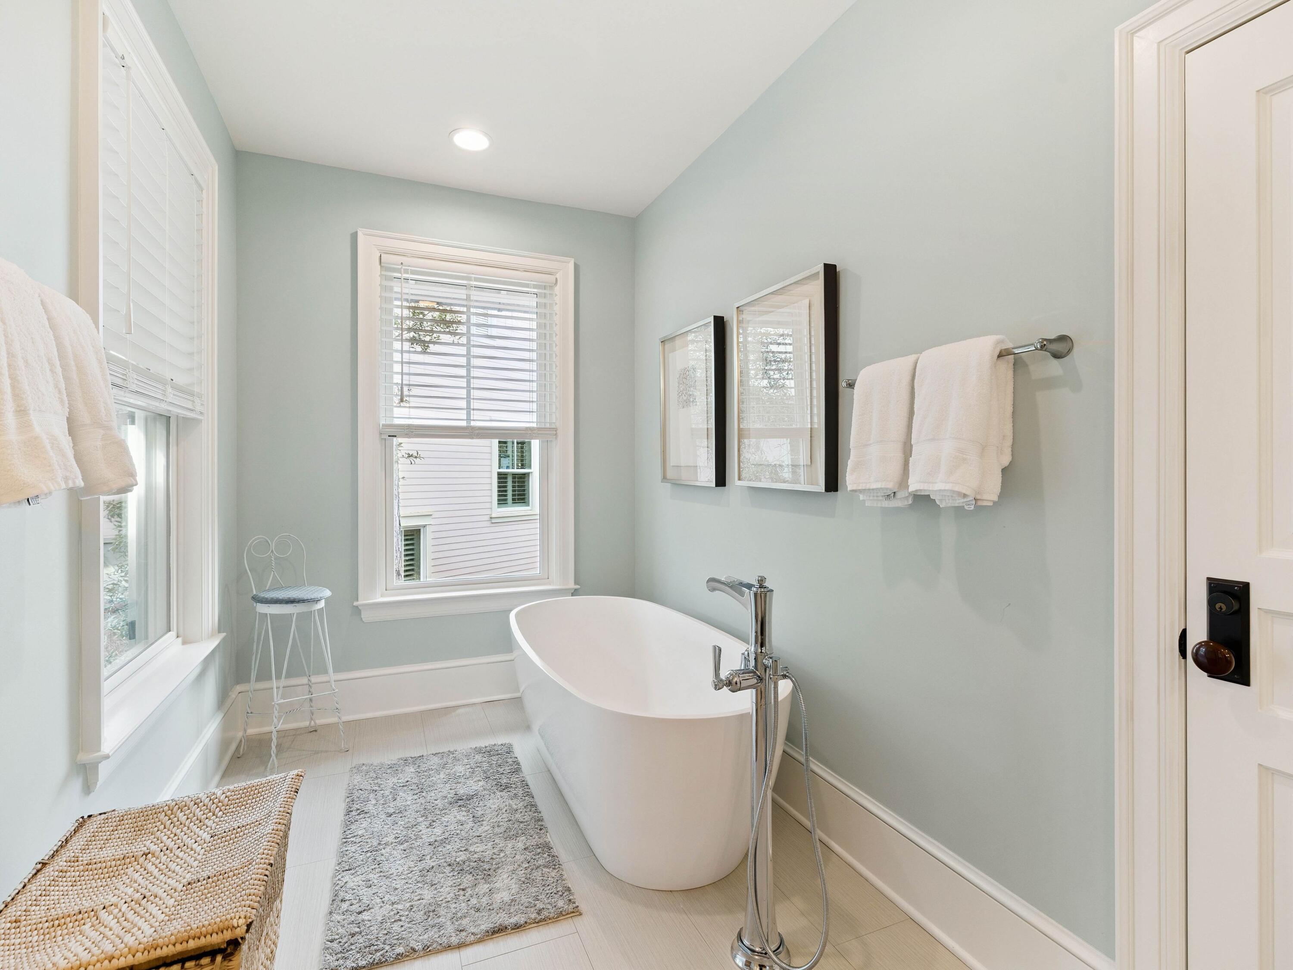
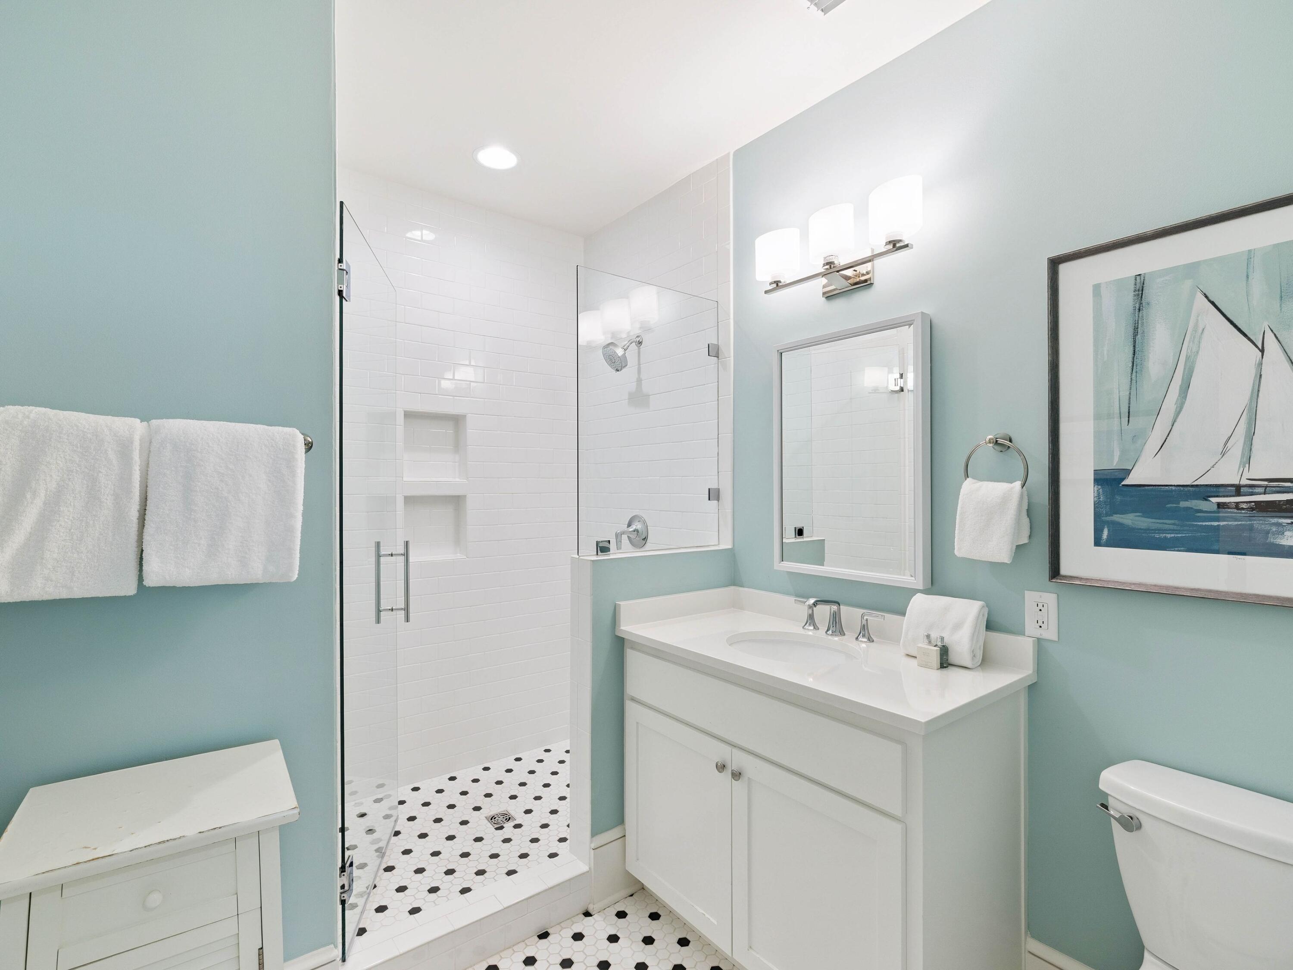
The renovation included full bathroom updates, fresh interior paint, and a tankless water heater. All windows and doors were replaced with hurricane-impact-rated versions, enlarged to increase natural light, and hurricane shutters were added to every window. The property also benefits from access to four HOA-dedicated parking spaces, a rare and valuable amenity in this prime location.

70 Sunset Ridge Lane

Message successfully sent.

What would you like to know?

What is 3 + 4 ?

I agree to receive email communication and understand I can unsubscribe at any time.

I agree to be contacted by INIT test tenant via call, email, and text for real estate services. To opt out, you can reply 'stop' at any time or reply 'help' for assistance. You can also click the unsubscribe link in the emails. Message and data rates may apply. Message frequency may vary. Privacy Policy

Related Properties

Tucked beneath a canopy of live oaks in the heart of Grayton Beach, this elevated five-bedroom home is positioned a short distance from the beach as well as the Red Bar and a number of other shopping and dining opportunities. The main living level is open and airy, with elevated ceilings, wood floors, and designer fixtures all anchored by a grand fireplace. The area flows seamlessly from the living room into a dining area.  A chef's kitchen features a gas range and a butcher-block island with bar seating. An expansive balcony extends the living space outdoors. The primary suite located on this level offers an ensuite bath, large closet and its own private balcony. On the upper level,  three more bedrooms, two bathrooms, a laundry room, and a family room are all perfectly positioned. A spiral staircase from the family room leads to the rooftop lookout, with treetop views over the Gulf of Mexico. The ground level adds a fifth bedroom and a flex room that granting access to the courtyard oasis. Outdoors, a brick-paver courtyard holds a private pool, a covered dining pavilion, and an outdoor shower. Parking includes covered space for a golf cart. Beaches, Western Lake, and the 30A bike path are nearby. Do not miss the rare opportunity to own a piece of Grayton Beach!
#1013316

Santa Rosa Beach

99 Magnolia Street

5 Beds

3 Baths

3,456 Sq.Ft.

$3,250,000

MLS#: 1013316

Refined coastal living awaits in the exclusive gated community of BellaMar at Gulf Place. This exceptional four-bedroom home sits on a private, 0.42-acre homesite and has been extensively updated, offering a truly turnkey opportunity with the look, feel, and functionality of a much newer residence. With all four bedrooms, including a spacious primary suite, located on the first floor, it is equally suited for full-time living, working remotely, or enjoying the ease of a luxury second home.

A sunroom that doubles as a quiet office overlooks the private backyard oasis. Beyond the windows, a sparkling pool, mature landscaping, and a generously sized homesite create the privacy and outdoor living that set this home apart. Inside, enjoy two fireplaces, multiple gathering spaces, and a show-stopping backlit translucent quartz bar. Recent improvements include a new roof, all new windows, modern finishes throughout, a whole-home generator, and UV germicidal lights installed in both HVAC systems for added peace of mind and cleaner indoor air. With its extensive improvements already complete, the next owner can simply move in with confidence.

Take in Gulf views from the private third-floor lookout, a unique vantage point made possible by the elevated homesite and the neighborhood's gently rolling topography. Then take the hidden walking path immediately east of the home to Gulf Place Town Center or stroll to the deeded beach access just across from BellaMar's gate by Vue on 30A. The fairways of Santa Rosa Golf & Beach Club border the west side of the neighborhood, complementing its natural beauty and relaxed coastal setting. Combined with the gated, rental-restricted setting and low HOA fees of just $430 per quarter, it's a lifestyle that's hard to match.

555 Sea Winds Drive presents a rare opportunity to enjoy privacy, generous outdoor space, and beautifully updated coastal living. Ask for the complete property details sheet highlighting the home's extensive improvements and features.
#1006955

Santa Rosa Beach

555 Sea Winds Drive

4 Beds

4 Baths

3,760 Sq.Ft.

$2,880,000

MLS#: 1006955

Tucked into the heart of Dune Allen, 66 Woodward Drive is a rare coastal offering--dune lake views, exceptional Gulf proximity, and an unbeatable location on Scenic 30A. Just a short walk to the beach at Dune Allen Regional Access, this residence blends elevated design with effortless coastal living, making it an exceptional primary home, second home, or investment property. Step inside to a vision of elegance and sophistication. Six bedrooms and seven and a half baths offer private, comfortable retreats for family and guests--each appointed with its own attached bathroom, plus a dedicated bunk room. The home features expansive shared living spaces, an additional kitchen, gas cooktop, farmhouse sink, and warm custom coastal finishes throughout. A private elevator connects every level, while porches with seating wrap the home to capture the surrounding natural beauty.

Outdoors is your own private oasis. The heated private pool anchors a backyard built for gathering and unwinding after a day at the beach. With rare dune lake views, a prime location minutes from Stinky's Fish Camp, Gulf Place, and Grand Boulevard, and timeless coastal design throughout, this is a rare opportunity to own a turnkey retreat at the heart of Florida's Emerald Coast.
#1007886

Santa Rosa Beach

66 Woodward Drive

6 Beds

7 Baths

6,072 Sq.Ft.

$3,990,000

MLS#: 1007886

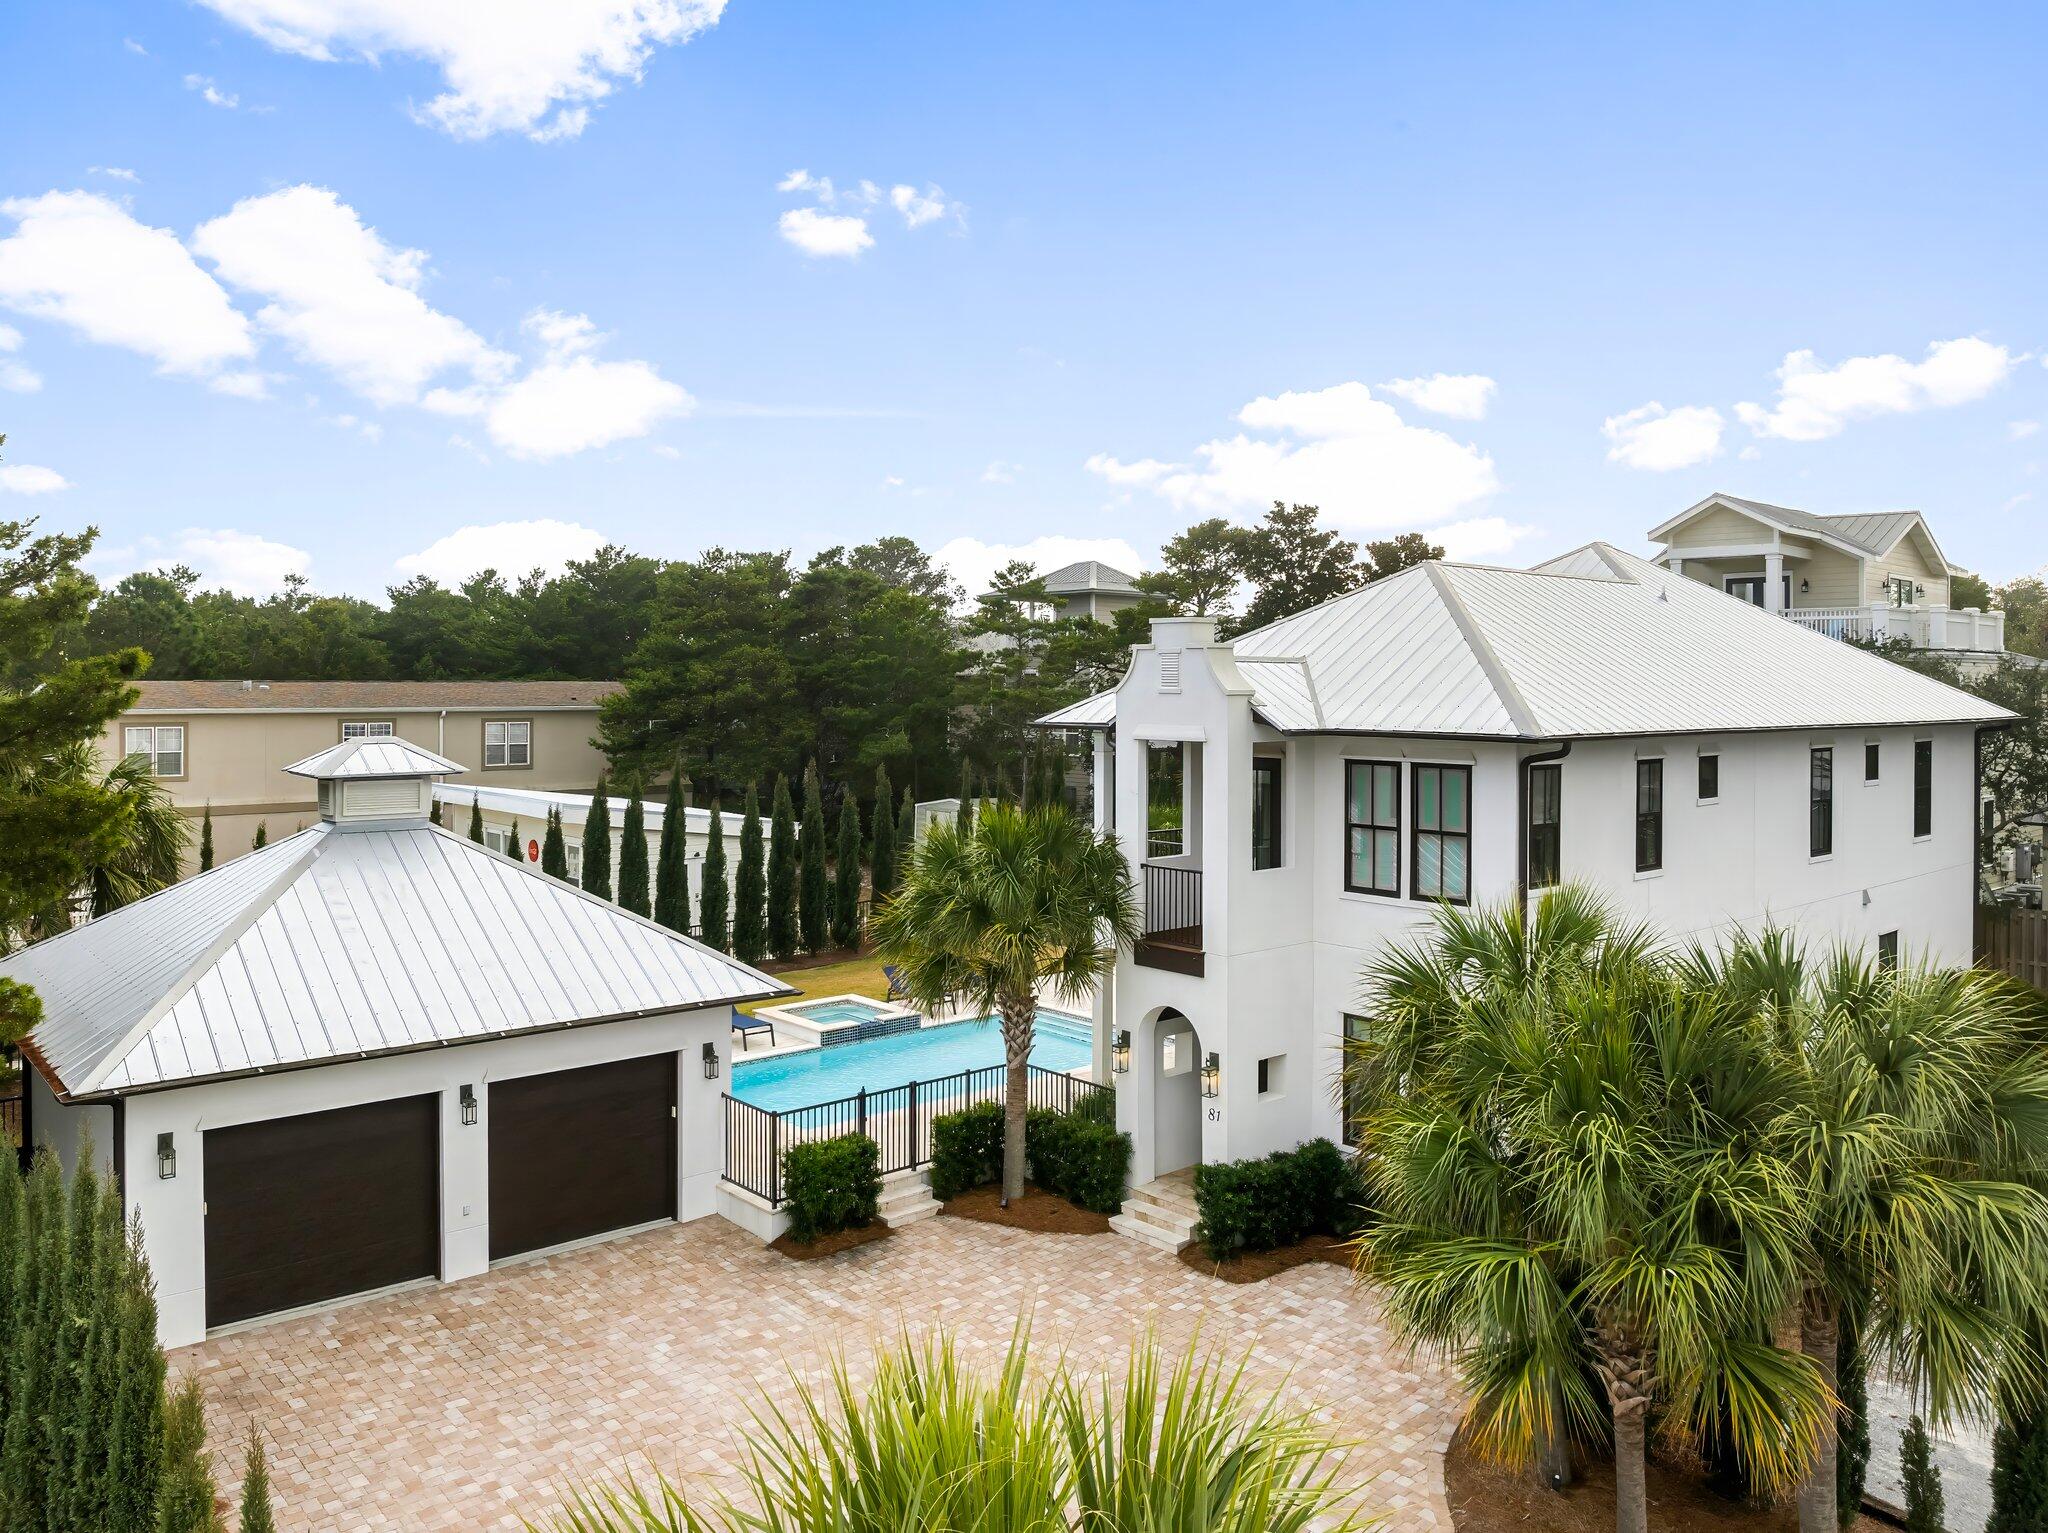
Built in 2020 and set on a rare quarter-acre double lot, 81 Brown Street offers 3,066 square feet of well-executed coastal living in the heart of Seagrove Beach. Located a short walk from Ramsgate and Eastern Lake beach access, the property combines scale, privacy, and flexibility with no HOA restrictions.

The five-bedroom, four-and-a-half-bath layout is designed for both comfort and function. The main living area is open and connected, anchored by a kitchen with granite countertops, custom cabinetry, a large island, and a professional-grade six-burner gas range. Finishes throughout include full bamboo flooring, luxury tile, and clean, durable materials suited for full-time use or rental. Three spacious king suites offer flexibility for owners and guests, while a separate guest room and bunk room share a well-appointed hall bath, providing privacy and comfort for family and guests.

The outdoor space is a defining feature. A heated pool and spa, custom fire pit, and Italian cypress-lined perimeter create a private setting uncommon for this location. A detached garage and extended driveway accommodate up to eight vehicles, addressing one of the primary limitations in the 30A market.

Positioned in Flood Zone X and within walking or biking distance to Greenway Station, the property offers direct access to dining, coffee, and retail while maintaining a quiet residential setting. The combination of lot size, location, and lack of restrictions makes this a highly usable and increasingly scarce offering in Seagrove Beach.
#998600

Santa Rosa Beach

81 Brown Street

5 Beds

4 Baths

3,066 Sq.Ft.

$2,950,000

MLS#: 998600

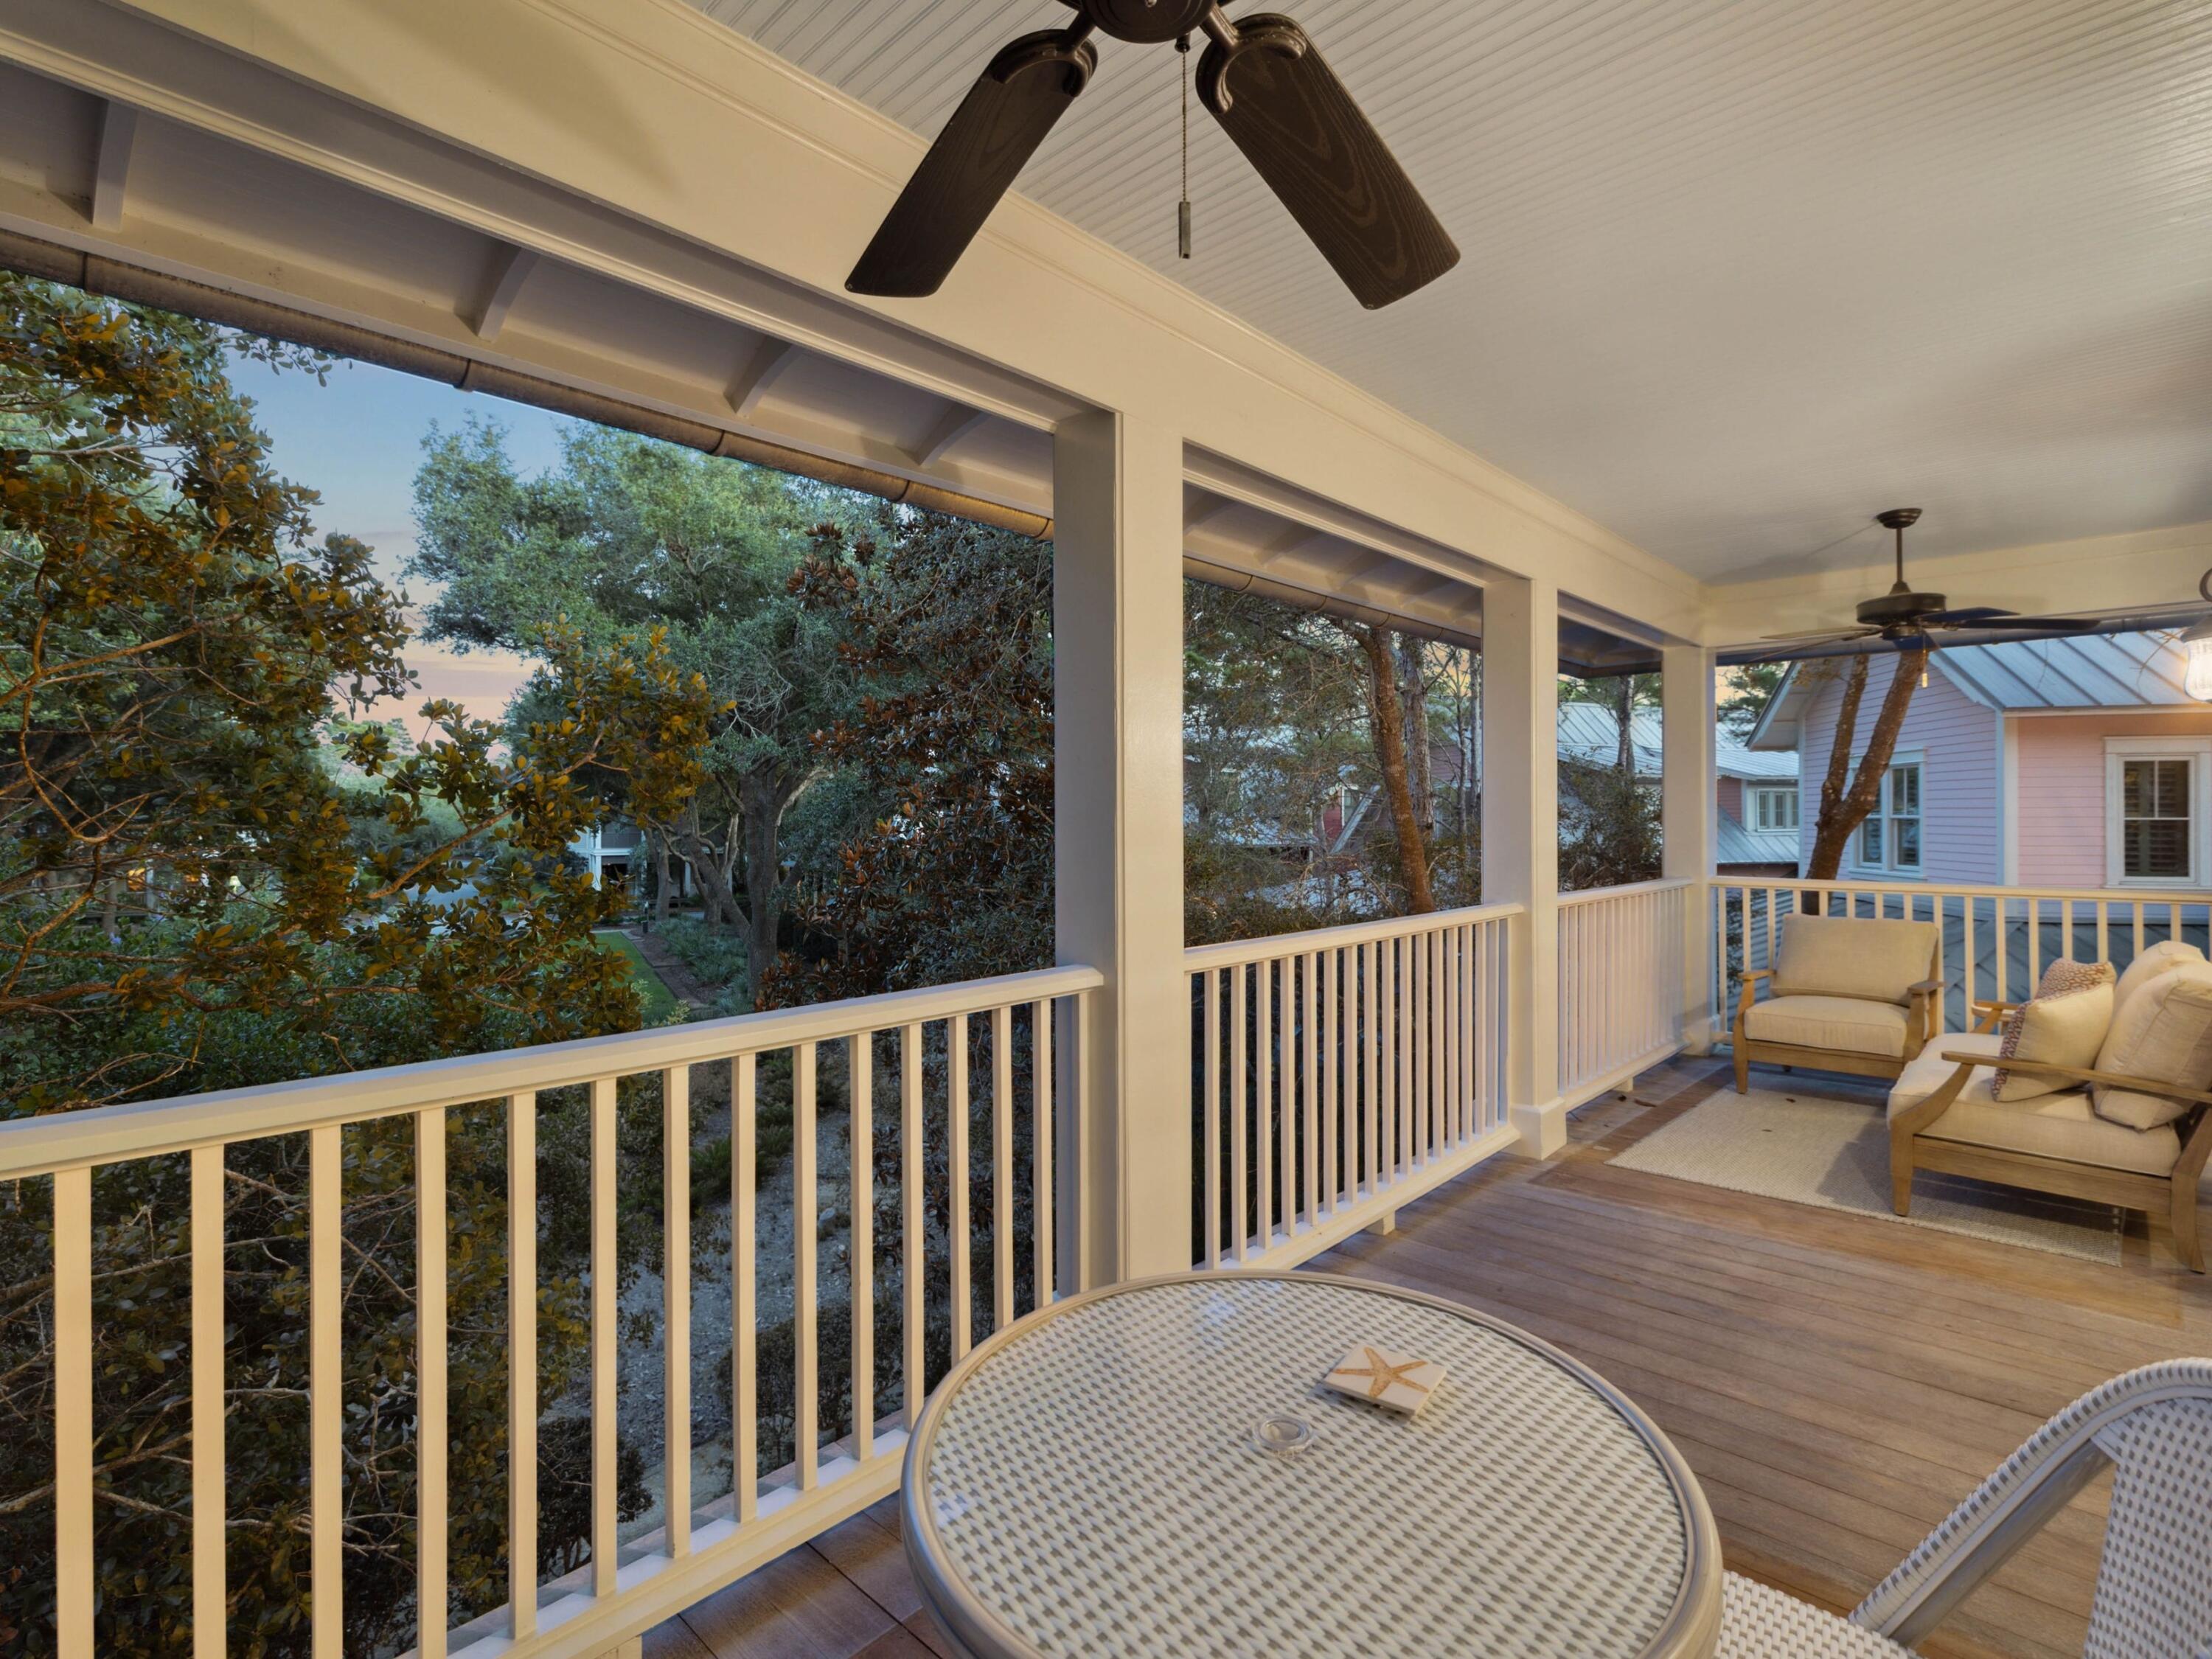
Located in Phase 1 Watercolor, 4 Bedroom, 4 1/2 bath property with a gorgeous wrap around porch overlooking Crimson Park in Watercolor! This home has just been renovated and newly furnished and is gorgeous with a 6-seater golf cart that conveys! The home offers plantation shutters throughout and has lots of natural light making it warm and bright and has all of the beach feels. The dining area is adorned with shiplap walls and crown molding and is an inviting area to enjoy dinner with family and friends. The kitchen offers marble counter tops and a large breakfast bar, beautiful white cabinetry, stainless steel gas range and microwave oven, deep single basin sink and cabinet fronted dishwasher and refrigerator, beachy blue subway tile backsplash and a window cut out into the large living area that has a little office nook, a stately white brick fireplace, white shiplap walls and ceiling and double doors that open to the wrap around porch! The first floor also has the highly sought after master bedroom which offers a spacious seating area, white shiplap and beamed ceiling, walk in closet and an ensuite master bath also with shiplap walls and crown molding, gorgeous tile flooring with a soaking tub with a beautiful chandelier above, stand alone shower with tile accent, dual vanities and water closet. The master bedroom also has double doors opening to the wrap around porch. A laundry area and half bath complete the first floor. The second floor offers a lovely sitting area with shiplap walls and crown molding with a wet bar accented with tile backsplash and 3 additional guest bedrooms, each with their own ensuite. With the exception of one bedroom upstairs the home offers hardwood floors throughout. The home has an exterior storage area, carport, paver driveway, outdoor shower and a large wrap around porch appointed with new exterior furniture to include a porch swing and several sitting areas. This home is in the front of Watercolor and very close to the Watercolor Town Center and the Watercolor Beach Club. The WaterColor community includes residential homes and an award-winning beach side resort located on the beautiful Gulf of Mexico beaches and alongside serene Western Lake. The community is designed to have a small-town feel and is perfect for exploring on foot or by bike. Quaint streets and pathways connect homes to the community's parks, lush green spaces and shops.
#996751

Santa Rosa Beach

52 Sunset Ridge Lane

4 Beds

4 Baths

2,558 Sq.Ft.

$3,799,000
MLS#: 996751

New on site 2 days ago
Some homes are built for a weekend. This one is built for the summers your family will talk about for years.

Set in the Forest District of WaterColor's Phase II, 114 Pine Needle Way offers six bedrooms and six and a half baths across four levels. It's a home made for a full house, with room for everyone to gather and just as much room to retreat. Five of the six bedrooms have their own en suite baths, giving every family, couple or set of cousins a private place to land at the end of the day. Inside, crisp white walls and soft coastal blues create an easy, light-filled calm that carries from room to room. The second floor is the heart of the home: an open living, kitchen and dining space designed for big breakfasts, game nights and dinners that stretch late into the evening. From here, the living area opens onto a 34-foot deck overlooking a private preserve, where the view is framed by nothing but trees and quiet.

Above, a third-floor retreat gives the kids a space all their own, and the tower, complete with its own kitchenette, is the perfect perch for morning coffee or watching the sun go down over the treetops.

Outdoor living is woven throughout. Three sitting areas and five porches invite slow mornings, afternoon naps and long evenings outside, so there is always a quiet corner when you want one and a gathering spot when you don't.

Life in WaterColor is lived on foot and by bike. Camp WaterColor is just moments away, and the Gulf-front Beach Club, with its three pools, is an easy ride down the path. Western Lake, the WaterColor Town Center's shops and dining, and miles of shaded trails are all close by, with Seaside just a short bike ride down 30A.

Whether you're looking for a family retreat to pass down for generations or a home that is ready to welcome guests, 114 Pine Needle Way is ready for its next chapter.
#1013829

Santa Rosa Beach

114 Pine Needle Way

6 Beds

6 Baths

4,552 Sq.Ft.

$3,495,000

MLS#: 1013829

New on site 2 days ago
A ONE-OF-A-KIND ARCHITECTURAL SHOWPIECE ALONG SCENIC 30A -- OFFERED FULLY FURNISHED AND NO HOA!

Where bold contemporary architecture meets effortless coastal luxury, this extraordinary residence offers a truly distinctive living experience just a short walk from the sugar-white sands and emerald-green waters of 30A. Offered fully furnished and featuring over 3,000 square feet of thoughtfully designed living space, four bedrooms, four ensuite bathrooms, a powder bath, and a rare three-car garage, this home presents an exceptional opportunity for turnkey coastal living.
From the moment you arrive, the home's architectural character is undeniable. A stunning koi pond welcomes you with a dramatic walkway across the water leading to the front entrance, creating an unforgettable first impression. Inside, striking floating staircases and an artfully designed rock garden establish a sophisticated modern aesthetic that carries throughout the residence. Expansive windows fill the interiors with natural light, while carefully selected furnishings and finishes create a seamless balance of warmth, texture, and contemporary elegance. At the heart of the home, a spectacular designer kitchen features an oversized waterfall-edge island, custom rift white oak cabinetry, and an open layout that flows effortlessly into the main living and entertaining spaces. A dedicated office enclosed by glass walls provides an inspiring workspace without sacrificing the home's open architectural feel, while an additional upstairs flex room offers versatility for a media lounge, secondary living area, or private retreat.

Each of the four bedrooms features its own ensuite bathroom, offering exceptional privacy and comfort for family and guests alike.

Outside, the property transforms into a private coastal oasis. A beautiful pool and spa are complemented by lush landscaping, expansive lounging areas, and an impressive covered outdoor living space complete with a summer kitchen and television. Whether entertaining guests, enjoying quiet evenings poolside, or spending the afternoon at the beach, every aspect of this home celebrates the coveted 30A lifestyle.

Adding to this exceptional opportunity, the beautifully landscaped vacant lot immediately next door is available for purchase separately for an additional $625,000, providing the rare opportunity to secure additional space and privacy in one of the area's most desirable coastal settings.

Ideally located just a short stroll from the breathtaking beaches of 30A and convenient to the area's celebrated dining, shopping, and coastal attractions, this fully furnished residence offers a remarkable combination of architectural individuality, modern luxury, and coastal convenience.

Distinctive architecture. Exceptional design. Fully furnished coastal luxury. This is 30A living unlike anything else.
#1013873

Santa Rosa Beach

14 Walnut Street

4 Beds

4 Baths

3,068 Sq.Ft.

$3,245,000
MLS#: 1013873

New on site 2 days ago
Morning coffee on the wraparound porch, afternoons at Camp WaterColor just across the street, and evenings in your own third-floor movie room--''Sweet Liberty'' brings the best of WaterColor living home. Completely updated and professionally designed and decorated by Greene Co Interiors, this three-bedroom, four-bath residence offers 2,645 square feet of beautifully appointed living space, with all-new designer furnishings and a six-seater golf cart included in the sale.

New flooring, interior paint, trim, lighting, and window treatments create a cohesive interior, while the kitchen pairs custom cabinetry from Lafayette with quartzite countertops, a new island, a gas stove, and a dedicated coffee bar. Updated bathrooms feature new cabinetry, mirrors, toilets, and plumbing fixtures. Each bedroom enjoys a private bath, and the third-floor movie room provides another inviting place to gather. A new audio system throughout the home and newly painted exterior complete the transformation.

The property offers potential for a 1,000-square-foot carriage house above the existing garage, with plans previously approved by WaterColor's review committee; that approval has since expired, and construction would require renewed approval and applicable permits.

With a proven history of strong rental performance, ''Sweet Liberty'' offers an inviting coastal retreat with established income potential.
#1013799

Santa Rosa Beach

204 Spartina Circle

3 Beds

4 Baths

2,599 Sq.Ft.

$3,295,000
MLS#: 1013799

New on site 4 days ago
Rare opportunity to own a beautifully updated 5BR/4BA residence in coveted Old Seagrove, bordering Seaside--where irreplaceable location and quality converge. Situated on nearly a quarter-acre, this 2,825 SF home with additional attic expansion potential offers exceptional privacy, scale, and flexibility just moments from the beach. The first level features an open living and dining area filled with natural light from four sets of French doors, complemented by a well-appointed kitchen with KitchenAid appliances, custom cabinetry with Blum drawer systems, and bar seating. A main-level bedroom with ensuite provides flexibility for guests or additional living space. Upstairs, the oversized primary suite offers a sitting area, private balcony, and a spacious bath with dual vanities. Additional bedrooms are thoughtfully arranged with a mix of ensuite and Jack-and-Jill configurations, including a versatile fifth bedroom ideal for a bunk room or media space. Outdoors, the property expands its appeal with an oversized two-car garage with potential carriage house addition and an expansive, fenced yard with ample room for a resort-style pool, putting green, and outdoor entertaining. With no HOA, fewer restrictions, and favorable taxes, the property presents a strong investment profile--projected rental income up to $343K with enhancements of a pool and golf cart--while remaining private enough for a primary or second home. An adjoining quarter-acre lot is also available for purchase, creating a rare opportunity to assemble a near half-acre legacy estate. Positioned along one of 30A's most desirable corridors, owners benefit from walkable access to dining, shopping, and multiple beach access points, combined with the flexibility and long-term upsides that define Old Seagrove.
#1000551

Santa Rosa Beach

377 Canal Street

5 Beds

4 Baths

2,825 Sq.Ft.

$2,950,000

MLS#: 1000551

Set against the endless blues of the Gulf, where sugar-white sands meet emerald waters and the horizon glows with the last light of day, 4220 E County Highway 30A Unit A captures the essence of an extraordinary life by the sea. Nestled within the exclusive beachfront development of Tre Viste, an intimate Gulf-front enclave of just three total residences, this exceptional four-bedroom, five-bathroom condominium offers a level of privacy, sophistication, and coastal serenity that is increasingly rare along 30A. 

From the moment you enter, the Gulf commands your attention. Sweeping water views become a living backdrop to interiors defined by elegance, soaring 10-foot ceilings, beautiful travertine floors, and thoughtfully selected designer furnishings. A gas fireplace lends warmth to the inviting living area, while a separate family and media room allow for another welcoming space to unwind and reconnect.

The heart of the property is the beautifully appointed gourmet kitchen reflecting exceptional craftsmanship and functionality. Rich ash wood cabinetry, Sub-Zero refrigeration, a gas cooktop, wall ovens including a steam oven, and touch-control faucets command the space. A dedicated butler's pantry and laundry room, complete with Sub-Zero refrigeration, freezer drawers and an ice maker ensure every detail of coastal living feels considered.  Four generously proportioned bedrooms and five bathrooms offer a sense of space and comfort that allows everyone to settle into their own rhythm. Whether welcoming loved ones for an extended seaside escape or enjoying the quiet luxury of a private retreat, the residence is designed to make every moment feel unhurried.

Beyond the interiors, a private heated and cooled poolside cabana with its own full bathroom offers an inviting escape after sun-filled afternoons along the shore. An oversized single-car garage provides additional convenience, while secured elevator access, coded community entry, and private beach access preserve the remarkable seclusion of this three-residence setting.

Here, the most meaningful luxuries are often the simplest. The first light dancing across the water. The gentle sound of waves meeting the shore. Long afternoons that give way to golden sunsets and evenings that seem to linger just a little longer. With the Gulf as your constant companion and the charm of 30A just beyond your doorstep, every day offers an opportunity to slow down and savor the beauty of the coast. Rare in its intimacy, remarkable in its setting, and timeless in its appeal, 4220 E County Highway 30A is more than a Gulf-front residence. It is a place to experience the coast at its most beautiful.
#1013572

Santa Rosa Beach

4220 E County Hwy 30A Unit A

4 Beds

5 Baths

3,000 Sq.Ft.

$4,200,000

MLS#: 1013572

Send a message

Message successfully sent.

Your message

What is 3 + 4 ?

Reason for contacting?

I agree to receive email communication and understand I can unsubscribe at any time.

I agree to be contacted by INIT test tenant via call, email, and text for real estate services. To opt out, you can reply 'stop' at any time or reply 'help' for assistance. You can also click the unsubscribe link in the emails. Message and data rates may apply. Message frequency may vary. Privacy Policy

Sign Out

Virtual Assistant

Would you like to take the next step with this property? We can help you schedule a showing or virtual tour, or send you more details.

Yes, I would like more information.

Thank You for Your Reply, One of Our Agents will contact you as soon as possible

No, maybe later.

Thank you, you can always contact me via email, phone number or through the contact form.

Realhub AI

Lucy - Your AI-Powered Realtor

Update Your Temporary Password

Personalize your search

Enter your email and we'll notify you immediately when new listings match what you're looking for.

or enter email address

Already have an account ? Login here

Continue your home search

I agree to receive communications and understand I can unsubscribe at any time.

I agree to be contacted by INIT test tenant via call, email, and text for real estate services. To opt out, you can reply 'stop' at any time or reply 'help' for assistance. You can also click the unsubscribe link in the emails. Message and data rates may apply. Message frequency may vary. Privacy Policy

Already have an account ? Login here

We use cookies

We use cookies primarily for analytics to enhance your experience. By accepting, you agree to our use of these cookies. You can manage your preferences or learn more about our cookies policy.