REALHUB is on fire today

Properties

Browse or get in touch to schedule a walkthrough.

  • Nearby me
Price range

Popular Features

Community Features

Association

Property Features

Waterfront

View

Exterior Features

Interior Features

Style

10000 properties match your criteria

Updated 1 minute ago

E-Alert name
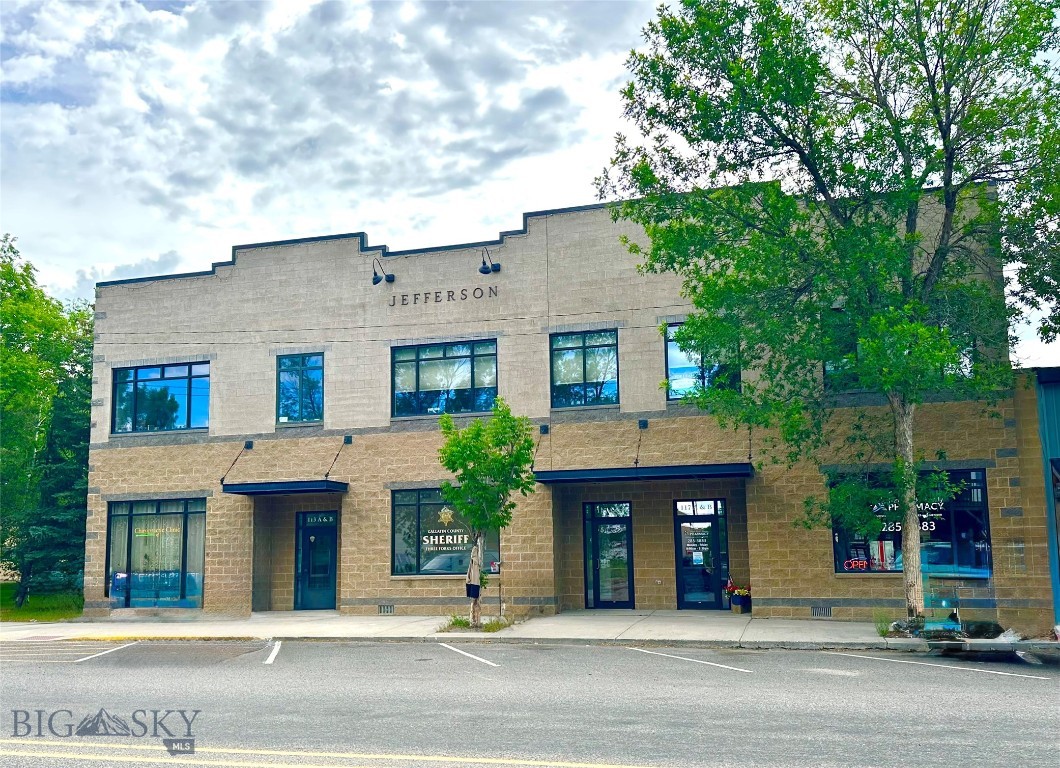
Discover the perfect blend of modern living and exceptional workspace in this newer live/work condo offering a rare combination of flexibility, style, and functionality. Designed with today's lifestyle in mind, this unique property features an expansive 1,333 sq. ft. garage/shop on the main level complete with a convenient half bathroom—ideal for a variety of businesses such as a bridal shop, real estate brokerage, yoga studio, interior design showroom, consulting firm, professional office, salon, artist's studio/gallery, contractors workspace, or for your personal hobbies or storage needs.  Upstairs, you'll find 1,327 sq. ft. of bright, thoughtfully designed living space filled with abundant natural light from oversized windows. The open-concept floor plan showcases contemporary finishes, air conditioning for year-round comfort, and a spacious kitchen with ample cabinetry, generous counter space, and an oversized island that seamlessly connects to the dining and living areas—perfect for entertaining or everyday living. Just off the main living area, a spacious second-floor deck extends your living space outdoors, creating the perfect spot for morning coffee, evening relaxation, or gathering with family and friends. The upper level also offers two comfortable bedrooms, a full bathroom, and a dedicated office, providing the flexibility to work from home or create a quiet retreat. Three designated parking spaces add even more convenience for owners, clients, or guests. Whether you're looking to operate your business below, enjoy an incredible workshop, or simply appreciate the versatility of a live/work design, this modern condo delivers a rare opportunity to own a space that adapts to your lifestyle.
#413045

Bozeman

321 Gallatin Park Drive 101/201

2 Beds

None Baths

2,660 Sq.Ft.

$1,275,000

MLS#: 413045

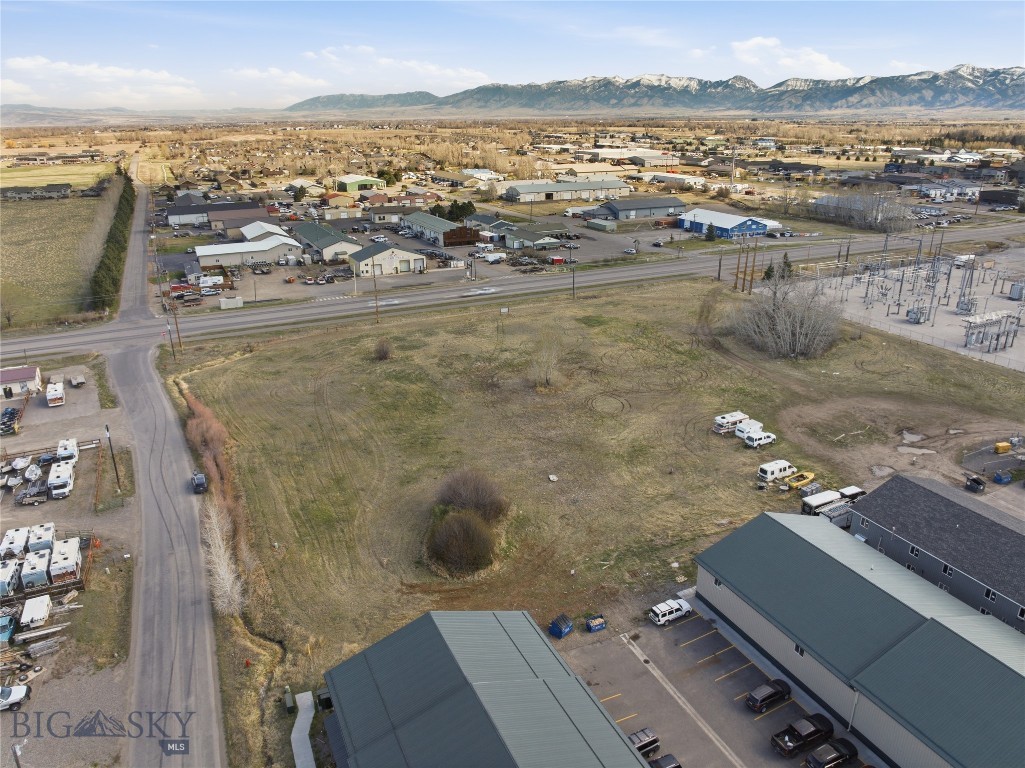
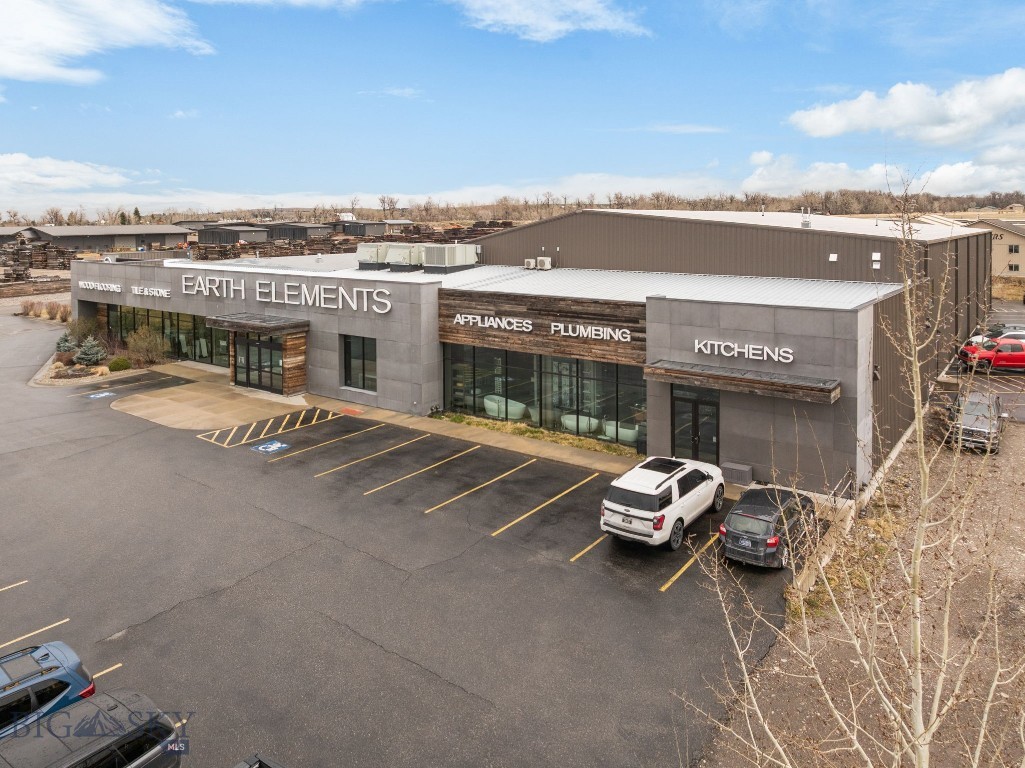
Unit 3 offers approximately 13,182 rentable square feet within a highly desirable ±31,519 SF building on 1.8 acres. Renovated in 2021, the property underwent extensive upgrades, including new siding, roofing, insulation, windows, landscaping, and significant improvements to the mechanical, electrical, and plumbing systems. Located along Hwy 191/Huffine Lane with ±363 feet of highway frontage, the property offers outstanding visibility, signage opportunities, and exposure to ±25,670 AADT (Annual Average Daily Traffic). Ample on-site parking (54 spaces) serves both customers and employees. The newly renovated storefront is ideal for retail or customer-facing uses, while a grade-level roll-up door on the west side supports efficient loading and warehousing operations. Strategically positioned just west of Bozeman near Four Corners, the site provides convenient access to Belgrade, Big Sky, and downtown Bozeman—making it an exceptional location along one of the region’s busiest commercial corridors.
#412559

Bozeman

8440 Huffine Lane 3

None Beds

None Baths

13,464 Sq.Ft.

$20

MLS#: 412559

Price reduced
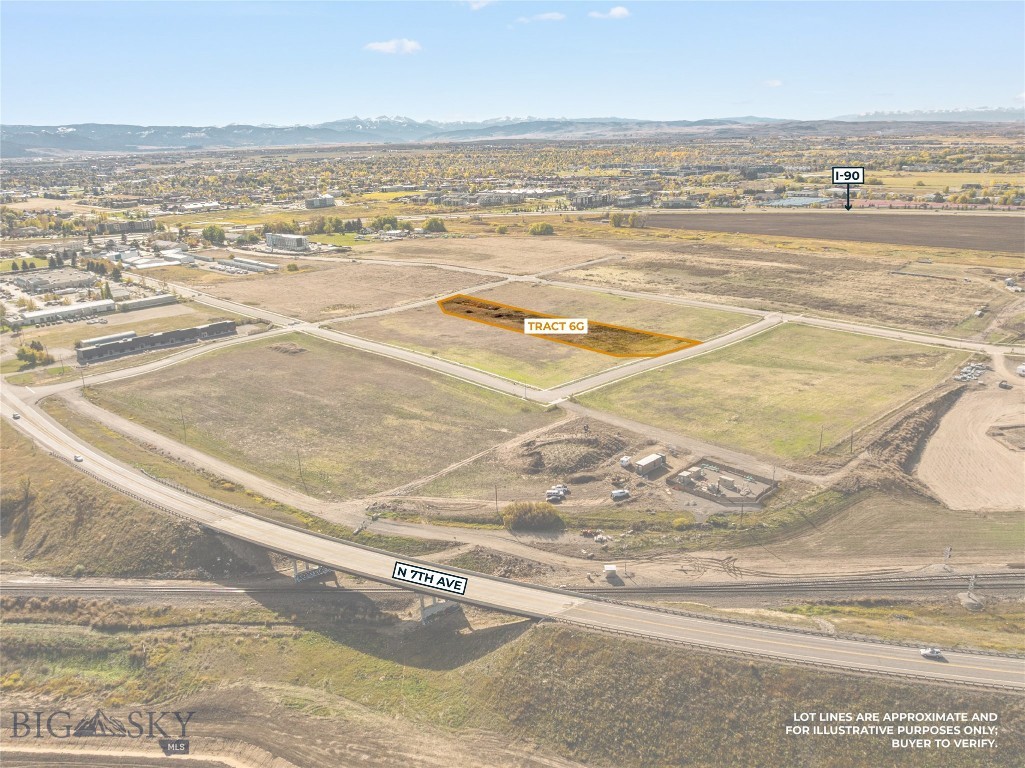
Prime 7.831-Acre Development Opportunity on Huffine Lane

Exceptional development opportunity on 7.831 acres with direct frontage along Huffine Lane, offering outstanding visibility and exposure in one of the area's most highly traveled corridors. The property features dual zoning of M-1 (Manufacturing & Industrial) and RX-HD (Residential Existing High Density), creating a wide range of possibilities for commercial, industrial, mixed-use, and residential development.

The property borders RAE Water & Sewer, further enhancing its development potential and making it well positioned for a variety of projects. With flexible zoning and utility access nearby, this site presents a unique opportunity for investors, developers, or businesses seeking a strategic location with strong growth potential.

Currently located on the property are both a commercial building and a residential home, providing immediate income potential through rental while future development plans are explored.

Toward the rear of the property, the landscape transitions into a beautiful park-like setting featuring a pond and mature trees, offering an attractive natural environment that could be incorporated into future residential or mixed-use designs.

With its high-traffic Huffine Lane frontage, flexible zoning, nearby utilities, and natural features, this property represents a rare opportunity to secure a large tract with significant upside in a prime location. Lot lines are approximate.
#409364

Bozeman

8494 Huffine

None Beds

None Baths

3,408 Sq.Ft.

$2,650,000

MLS#: 409364

Price reduced
Mountain living meets adventure in Tipi Village! Close to Red Lodge Mountain and all of the spectacular recreation the West Fork of Rock Creek has to offer. This home is situated on 2.2 acres with mountain views and has 5 bedrooms and 3 bathrooms. The home features a 36x42 shop built in 2003. The spacious primary suite is located on the upper level and has a balcony, gas fireplace and sauna.
#411539

Red Lodge

12 Comanche

5 Beds

3 Baths

2,640 Sq.Ft.

$894,999

MLS#: 411539

Welcome to The Bungalows at Blackwood Groves, where timeless charm meets modern convenience. This newly completed residence is move-in ready, with no detail left untouched. Plan 2 features 4 spacious bedrooms and three full bathrooms, as well as a beautiful open floor plan. Designer tile selections, ample natural light, and sleek quartz countertops are just a few of the high-end finishes throughout the property. The chef's kitchen includes a full suite of stainless steel appliances, ample storage space, and an easy flow into the light-filled dining room and open living area. A fully fenced and landscaped backyard provides the perfect canvas for evening entertaining, or quiet morning coffees. At Blackwood Groves, discover a neighborhood designed with you in mind, where charming, diverse streetscapes invite exploration and neighborly camaraderie flourishes. Explore numerous neighborhood parks that are interconnected. The gathering spot is rooted in the Village Square and will have a great selection of places to eat, shop and have fun. You can get everywhere with ease, meet your neighbors and enjoy spending time outdoors on the community trails and sport courts, perfect for active lifestyles and leisurely strolls. The neighborhood is situated within an education hub, surrounded
by top-tier elementary and middle schools, with Montana State University just a stone's throw away. Conveniently located, The Bungalows are just a short distance from Bozeman's historic Main Street, accessible via the scenic Gallagator Trail—a mere 10-minute bike ride away. Embrace the essence of small-town living in a setting designed for community connection and outdoor enjoyment. Welcome home to The Bungalows at Blackwood Groves—where life unfolds in perfect harmony.
#411815

Bozeman

1506 Cambridge Drive

4 Beds

3 Baths

2,327 Sq.Ft.

$999,000

MLS#: 411815

Price reduced
Experience the perfect blend of comfort and intentional design in this single-level home located in Belgrade, Montana. From the moment you arrive, the front porch offers a front-row seat to breathtaking Montana sunsets. Step through the front storm door into a home bathed in beautiful natural light all day long, thanks to expansive windows at both the front and back. The spacious living room welcomes you with soaring vaulted ceilings and the cozy ambiance of a gas fireplace, creating an inviting space for relaxation. Distinguishing itself from standard layouts, this residence features a dining area that creates a graceful flow between the main living area and the well-appointed kitchen, maintaining an airy, connected feel throughout. The kitchen and laundry room features from July 2024 an updated appliance package of refrigerator, dishwasher, washer, and dryer, offering both modern style and everyday functionality.

The functional floor plan includes three bedrooms and a centrally located private office. The office is elevated by a French door, providing the perfect balance of privacy for remote work or hobbies while maintaining a sense of connection with the rest of the home. Both full bathrooms are conveniently positioned to accommodate a busy household.

Transitioning to the outdoors, the spacious back deck is a true highlight. Fully shaded from the afternoon through sunset, it remains a cool and comfortable haven for grilling and relaxing with friends and family. From this vantage point, you can enjoy the warm glow of the sunset reflecting off the snow-covered mountaintops, a perfect end to any day.

Enjoy the ease of an underground sprinkler system and an attached two-car garage providing ample room for vehicles and outdoor gear. Positioned in a prime Gallatin Valley location, this River Rock gem is situated just ten minutes from the Bozeman Yellowstone International Airport and is moments away from local parks, trails, and Belgrade’s charming downtown attractions. Whether you are looking for a convenient home base for mountain adventures or a sweet retreat in a vibrant community, this home offers the space for your creativity and dreams to grow.
#411245

Belgrade

60 Clinton Lane

3 Beds

2 Baths

1,878 Sq.Ft.

$540,000

MLS#: 411245

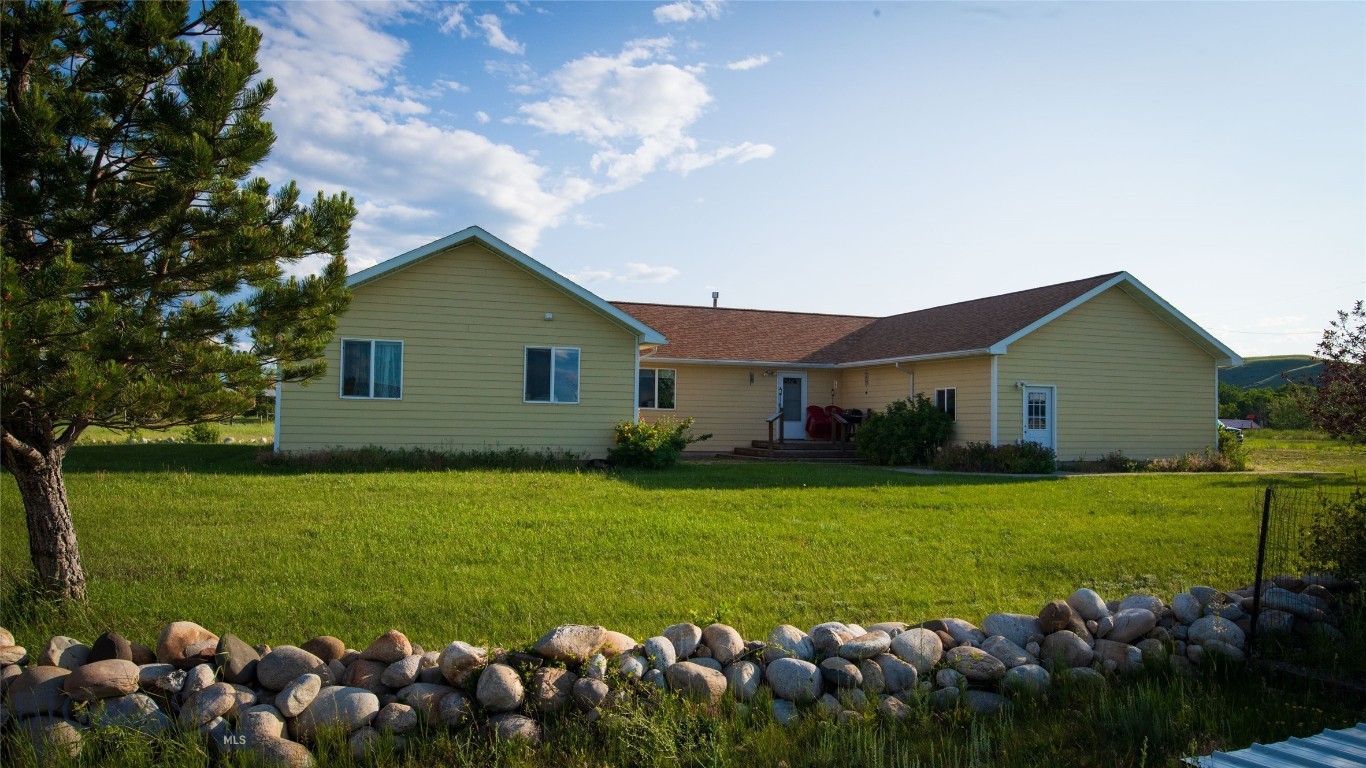
Better than new! This welcoming 3 bed 2 bath home in Story Creek has been lived in lightly and comes with many upgrades. The vaulted ceilings provide the perfect amount of openness in the kitchen, dining area and living room. The central air is cold, the countertops are granite, appliances are stainless and the dishwasher is quiet. Covered patios on the front and back of the home allow you to enjoy the tidy landscaping and spacious yard.
#413269

Belgrade

304 Boone Drive

3 Beds

2 Baths

1,646 Sq.Ft.

$579,000

MLS#: 413269

Nestled in the heart of Paradise Valley, this charming listing captures the beauty of Montana with picturesque views of the  Absaroka Mountains. Bright, airy, and effortlessly inviting, the home evokes the timeless charm of a French country cottage, where every space feels warm and welcoming. Outside, lush lavender, colorful perennial gardens, mature conifer trees and shrubs are thoughtfully landscaped around the perimeter of the home providing privacy and visual appeal. Beyond the gardens, an expansive stretch of neighboring open land to the east is protected by a conservation easement providing an uninterrupted backdrop of natural beauty.  A private pedestrian easement to the Yellowstone river is also part of this neighborhood.  This is a rare opportunity to experience country living with a European feel in one of Montana's most desirable locations.
BUYERS AND THEIR AGENTS ARE OBLIGATED TO DO THEIR OWN DUE DILIGENCE REGARDING ALL ITEMS RELATED TO PROPERTY AND ITS CONDITION. INCLUDING BUT NOT LIMITED TO, SQUARE FOOTAGE, ZONING, ACCESS, WATER RIGHTS, USE RESTRICTIONS, ETC.  INFORMATION PROVIDED BY SELLERS, THEIR AGENTS AND THIRD PARTIES IS DEEMED RELIABLE, BUT NOT GUARANTEED.
#412866

Livingston

29 Cascade Lane

3 Beds

None Baths

2,057 Sq.Ft.

$799,000

MLS#: 412866

Big Sky country on display right out your door! This lovingly cared for and well-maintained Gallatin River Ranch home is the perfect blend of privacy, comfort, and Montana beauty. Wake up every day to sweeping views of the Gallatin River and Tobacco Root Mountains, with abundant wildlife and endless skies filling your viewshed. Elk, mule deer, and others also call this piece of the west home. Watch as Mother Nature rolls storms across the
valley below and paints the river bottom from green in the spring to yellow and burnt orange in the fall. Set on a little over 19 acres, this parcel offers end of the road privacy. The home feels bright and welcoming with its open floor plan, vaulted ceilings, and large windows. The kitchen and great room are at the heart of this home, accommodating gatherings of any size. The main floor master is warm and inviting, with a well-appointed bath
and private access to the outdoor hot tub and sweeping westerly sunset views. The upper level offers options to fit your lifestyle as the fourth bedroom with full bath or a generous-sized home office. The walkout lower level offers two more bedrooms, a family room with wet bar perfect for gathering to watch the big game, and ample storage. The 8 foot sliders lead out to the patio adorned with a pergola and tranquil waterfall. This is one
of several outdoor spaces allowing you to enjoy your surroundings no matter the weather. Other impressive features include two gas fireplaces, exposed timbers, central air, and more. The 2024 built heated and air-conditioned shop with epoxy floor gives you room for projects, storage, and hobbies with two deep garage bays allowing for RV storage plus a flex space for a home office or gym. Gallatin River Ranch offers a multitude of
trails and roads to hike or bike, 2.5 miles of river access including a private boat landing, and a sense of community that makes you feel connected while still having our own quiet retreat. Set below, the charming town of Manhattan is just a short drive away and offers restaurants, a brewery, market, plus other amenities. The airport and all Bozeman has to offer is a short jaunt down the road. Come home today to 1061 Lookabout Lane!
#408438

Manhattan

1061 Lookabout Lane

4 Beds

3 Baths

4,775 Sq.Ft.

$2,000,000

MLS#: 408438

Price reduced
Light and bright modern home offering 3,776 SF with 4 bedrooms and 3 bathrooms, commanding vaulted ceilings, and an inviting floor plan designed to capture the stunning views in every direction.
Recently built in 2021, this home welcomes you with expansive windows and natural light throughout the living areas. The beautiful kitchen features white quartz counter tops, stainless steel  appliances, and a large walk-in pantry-perfect for entertaining or everyday living. The spacious great room is anchored by a stacked rock fireplace with a raised hearth. Dining area opens to the sprawling stone patio with BBQ area and hot tub, while the front deck stretches across the home to take in the breathtaking scenery.
The main-level primary suite offers a peaceful retreat with a spacious walk-in closet with custom built-ins and a luxurious en suite bath featuring a tiled walk-in shower and a floating white soaker tub.
The thoughtfully designed floor plan includes 1,986 SF on the main level with vaulted ceilings in the living room and primary bedroom, wood and tile flooring, central air conditioning, and an oversized two-car garage. A second bedroom on the main level works perfectly as a guest room or office.
The 1,760 SF walk-out lower level provides additional living space with a large family room, bar area, two large bedrooms, a full bathroom, and storage room. 
Situated on 20+ acres, the property offers abundant wildlife and sweeping views from every window, with plenty of room to add a guest house, barn or shop.
Life at Gallatin River Ranch includes private access to 2½ miles of the Gallatin River, access to 640 acres of state land, all within a breathtaking 5,900-acre ranch community of panoramic mountain and river views.
#408781

Manhattan

6076 Nixon Gulch Road

4 Beds

2 Baths

3,776 Sq.Ft.

$1,495,000

MLS#: 408781

Riverfront luxury in Gallatin River Ranch. This newly constructed 4,500sq ft residence sits on 20+/- acres with approximately 660 feet of Gallatin River frontage. The setting offers some of the most incredible and expansive views in Gallatin County. Enjoy sitting on from the covered deck, overlooking the river and enjoying the scenery and wildlife, including a resident elk herd. Designed and built by Vidmar Construction, the 3 bedroom, 3.5 bath home features vaulted ceilings, luxury vinyl plank flooring, Thermador appliances, an oversized island, formal dining room, butler’s pantry, bonus room over the garage and a wine room. Both propane and wood-burning stone fireplaces add warmth and architectural interest. Large windows throughout the home are thoughtfully placed to capture river and mountain views from nearly every room. The oversized primary suite has two walk in closets, a large en suite bathroom, fireplace and it's own generously sized private patio looking out over the river. Outdoor features include over $200,000 in professional landscaping, a covered Trex-style deck, and a propane fire pit, ideal for enjoying the natural surroundings. Additional amenities include a heated garage, Kohler backup generator, 1,000-gallon underground propane tank, Starlink internet, Unifi security cameras and Wi-Fi access points, water softener and reverse osmosis system. Ability to build a second home on the property with plans available for a larger residence. This is a rare opportunity to own a newly built riverfront property in one of Montana’s most sought after communities.
#407386

Manhattan

499 Saddle Ridge Road

3 Beds

1 Baths

4,500 Sq.Ft.

$3,625,000

MLS#: 407386

Price reduced
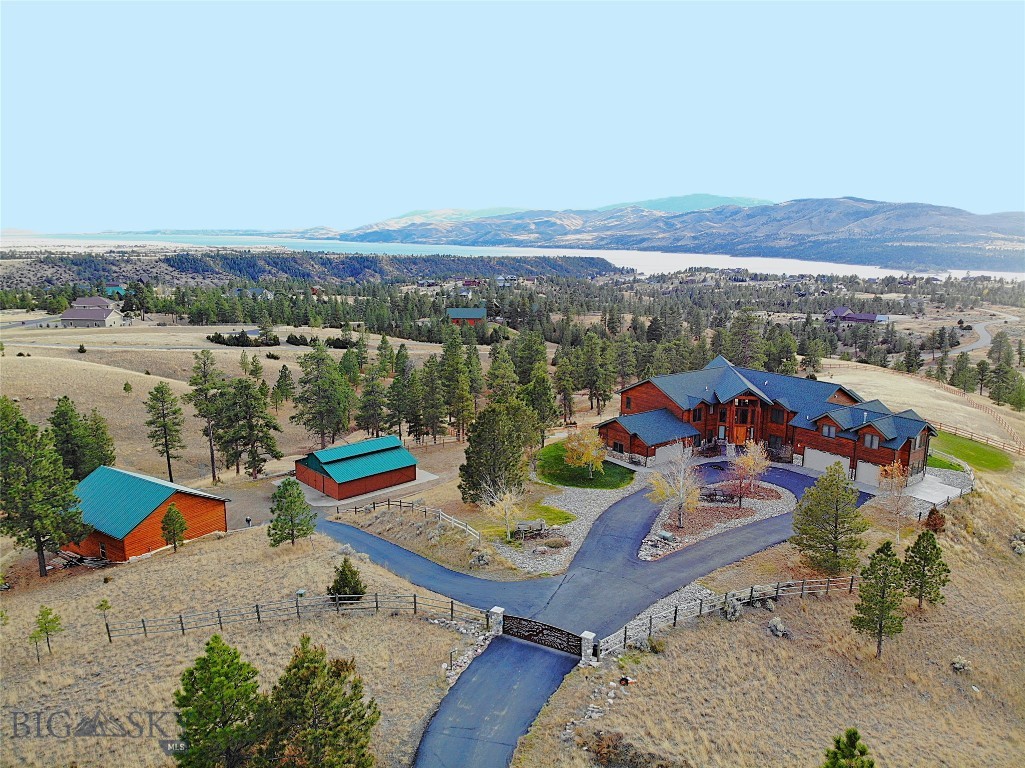
Welcome to your Montana dream log home-where rustic charm meets refined comfort in a true lodge style retreat. Every detail captures the warmth & character of mountain living, creating a space that makes everyday life feel extraordinary. Located in Gallatin River Ranch, this exceptional property offers private access to the renowned Gallatin River. 640 Acres of state land is just a few parcels away, providing even more opportunity for outdoor adventure right outside your door. Gallatin River Ranch is a horse-friendly community & is thoughtfully designed for equestrian living, including an onsite equestrian center. This property includes a shop/equipment shed, a separate loafing shed & is fully fenced & ready for your horses. The open-concept floor plan is ideal for entertaining while remaining perfectly suited for everyday living. On the main level, a spacious living room is anchored by a wood-burning fireplace, a generous dining area for gathering with family and friends, & an open kitchen designed for both function & flow. A convenient wet bar enhances the home's entertaining appeal. You will also find a large mudroom & laundry room-perfect for Montana living-along with two comfortable bedrooms & a well-appointed bathroom. Rich wood finishes, soaring ceilings & spaces, & thoughtful craftsmanship create an atmosphere that feels both grand & cozy. Ascending a timbered log staircase, you'll arrive at the private, expansive primary suite that begins with a welcoming loft-style sitting area. From there, step into the oversized primary bedroom-where a private balcony invites you to take in the breath taking views & fresh Montana air. The en-suite bathroom features a beautifully tiled shower, soaking tub, & dual vanities. Completing the suite is an exceptionally large walk-in closet. Also featuring a walk-out basement, the versatility & space continues. It features two additional bedrooms, a 3/4 bathroom, & a comfortable living room. You will also find an office space, a storage or workshop area for hobbies & projects, & a separate mechanical room. Ideally situated just 25 miles from Bozeman & only 17 miles from Bozeman Yellowstone International Airport, this exceptional property offers the perfect balance of peaceful seclusion & convenient access to dining shopping & recreation. Experience the best of Montana living-where wide-open spaces, breathtaking scenery, & timeless craftsmanship come together to create a place you'll be proud to call home.
#408855

Manhattan

1460 Horseshoe Gulch Road

5 Beds

3 Baths

6,268 Sq.Ft.

$1,797,000

MLS#: 408855

Price reduced
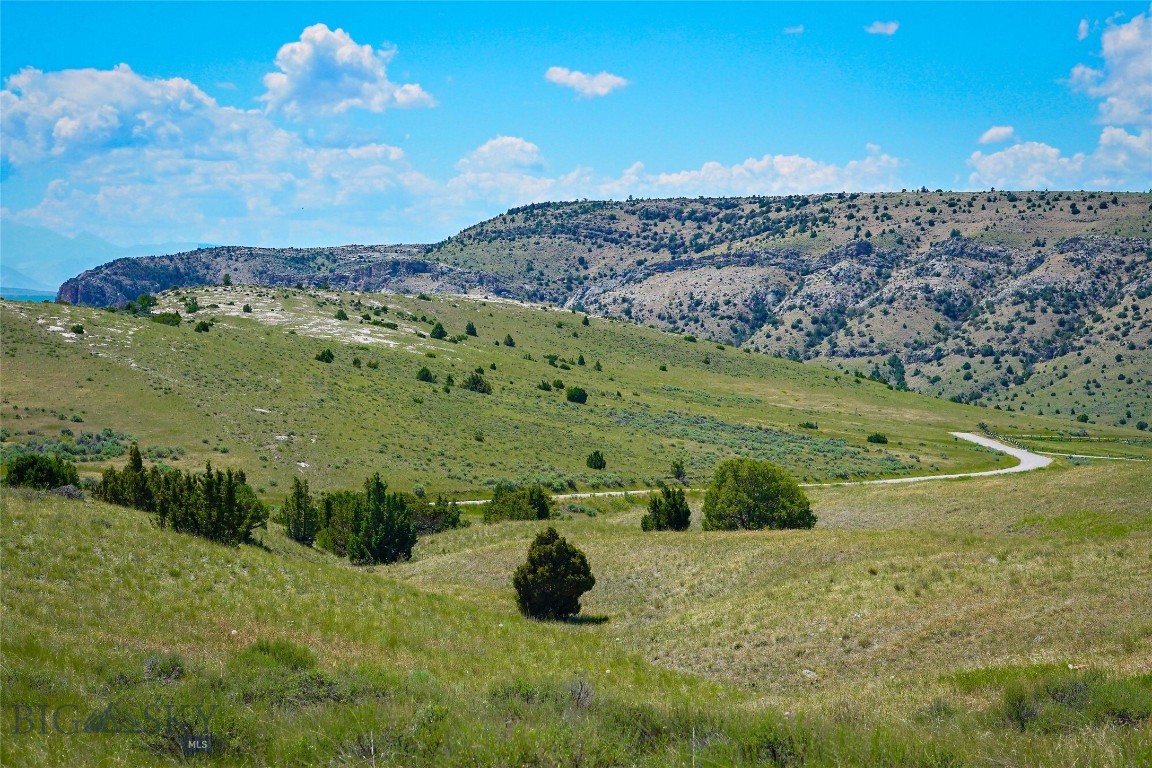
Never before offered, this architecturally designed Craftsman timber-frame home is set on 22.3 acres, thoughtfully nestled into the hillside to capture sweeping mountain, river, and valley views in every direction from property. Surrounded by striking natural rock outcroppings, the property offers a true Montana setting.

Inside, the open-concept design creates a sense of grandeur, centered around a stunning staircase with modern cable railing that puts the home’s exceptional structural engineering on display.

The upper level features a massive great room with an open kitchen, while the primary en suite captures stunning Tobacco Root mountain views. A second bedroom and bathroom are conveniently located on the same floor. Designed to fully embrace the setting, the expansive deck and doors create exceptional opportunities for indoor-outdoor living. 

The lower level offers a spacious bedroom with a wood stove, a laundry room and another bathroom.  An attached 3-car tandem garage features an additional overhead door for easy access to a riding mower or ATV. An attached greenhouse allows you to extend your gardening season and protects your tomatoes from the abundant deer throughout the community!

Complementing the property is a 1,144 SF shop, featuring a 416 SF upper level with electric baseboard heat and a wood stove, and a 728 SF lower level ideal for RV parking, storage, or workspace. With septic approved for four bedrooms, there is room to grow, offering the potential to convert the shop into an additional living space, if desired.

Designed with comfort and practicality in mind, the home includes air conditioning, a whole-house reverse osmosis system, French drains in the driveway, and a backup generator. 

Neighborhood includes private access to 2.5 miles of Gallatin River, 640 acres of state land, and a beautiful river- front pavilion, fire pit and BBQ area. Providing you and your guests, an unmatched lifestyle for fishing, recreation and outdoor entertaining. Located in desirable Manhattan, only 30 minutes from downtown Bozeman with its shopping and fine dining.    

This is a rare opportunity to own a one-of-a-kind timber frame home where architectural design, craftsmanship, and the surrounding landscape come together in perfect harmony.
#400469

Manhattan

90 Fawn Meadow

3 Beds

2 Baths

2,986 Sq.Ft.

$1,395,000

MLS#: 400469

Price reduced
This stunning new-construction condo combines modern design with everyday convenience, located just minutes from Gallatin high school, elementary schools, private schools, dining, recreation, shopping, and more. Offering three spacious bedrooms and two-and-a-half bathrooms, this home is thoughtfully designed for both comfort and style. The bright, open-concept kitchen features sleek countertops, stainless steel appliances, and a large pantry—perfect for both everyday living and entertaining. The seamless flow between the living and dining areas creates an inviting space, with direct access to the patio for indoor-outdoor enjoyment. Upstairs, you’ll find all three bedrooms along with a conveniently located laundry area. The primary suite offers a private retreat, complete with double vanities, a tiled shower, and a generous walk-in closet. A versatile bonus space on the second level provides flexibility for a family room, home office, or additional living area to suit your needs. Enjoy upgraded, high-quality finishes throughout, along with the added convenience of a one-car attached garage.
#408851

Bozeman

1051 Baxter Creek Way E

3 Beds

1 Baths

1,572 Sq.Ft.

$499,000

MLS#: 408851

Price reduced
Step into a world straight out of “Legends of the Fall” on this breathtaking 86+/- acre property nestled deep within Montana’s pristine Cinnabar Basin. As you pass through the entryway arch, your eyes will delight in their surroundings and you will feel as though you have been transported to another world—one where life is as peaceful as the creek babbling throughout the property. Just minutes from Yellowstone National Park, this private mountain retreat offers a rare opportunity to own a slice of the American West which most can only see on television. This remarkable Cinnabar Basin sanctuary was originally settled by one of the first ranching families to arrive in Paradise Valley in the 1800’s, and now it can be yours. The main lodge features a magnificent 4379 sqft (basement sqft excluded) primary residence including a grand entrance opening to a living area framed by massive windows and showcasing unparalleled views. As you move to the left, you will find a rustic yet thoughtfully designed gourmet kitchen, inviting communion with its gorgeous finishes and large welcoming island. Ascend the curved staircase to the second floor and an oversized hallway leads you to multiple bedrooms and bathrooms, providing ample space for overnight guests. Three cabins are scattered throughout the property and could be utilized as rentals or a family compound. Just a short walk from the main home, and at the property’s highest point, you will find a world- class riding arena with beautifully crafted stables and newly finished living quarters. This area of the property also includes an airstrip which lies near the arena, once used for landing small aircraft. Downhill and private from the primary residence rests a log-sided barn suitable for storage, a workshop, or conversion to an additional living quarters. Located just 30 minutes from Gardiner and 80 minutes from Livingston, this retreat offers both seclusion and accessibility. There are plenty of amenities nearby so you will never run out of activities to enjoy! Whether you’re seeking a permanent residence, a multi-generational family compound, or an exclusive vacation getaway with rental potential, this property has it all. Here, you will enter an unparalleled living experience where the spirit of the West is thriving.
#411251

Gardiner

569/571 Cinnabar Basin Road

6 Beds

2 Baths

6,394 Sq.Ft.

$7,495,000

MLS#: 411251

1 ... 256 257 258 259 260 ... 666
* Listings identified with the FMLS IDX logo come from FMLS and are held by brokerage firms other than the owner of this website. The listing brokerage is identified in any listing details. Information is deemed reliable but is not guaranteed. If you believe any FMLS listing contains material that infringes your copyrighted work please click here to review our DMCA policy and learn how to submit a takedown request. © 2024. First Multiple Listing Service, Inc.
 - property

Send a message

Message successfully sent.

Your message

What is 3 + 4 ?

Reason for contacting?

I agree to receive email communication and understand I can unsubscribe at any time.

I agree to be contacted by INIT test tenant via call, email, and text for real estate services. To opt out, you can reply 'stop' at any time or reply 'help' for assistance. You can also click the unsubscribe link in the emails. Message and data rates may apply. Message frequency may vary. Privacy Policy

Sign Out

Virtual Assistant

Would you like to take the next step with this property? We can help you schedule a showing or virtual tour, or send you more details.

Yes, I would like more information.

Thank You for Your Reply, One of Our Agents will contact you as soon as possible

No, maybe later.

Thank you, you can always contact me via email, phone number or through the contact form.

Realhub AI

Lucy - Your AI-Powered Realtor

Update Your Temporary Password

Personalize your search

Enter your email and we'll notify you immediately when new listings match what you're looking for.

or enter email address

Already have an account ? Login here

Continue your home search

I agree to receive communications and understand I can unsubscribe at any time.

I agree to be contacted by INIT test tenant via call, email, and text for real estate services. To opt out, you can reply 'stop' at any time or reply 'help' for assistance. You can also click the unsubscribe link in the emails. Message and data rates may apply. Message frequency may vary. Privacy Policy

Already have an account ? Login here

We use cookies

We use cookies primarily for analytics to enhance your experience. By accepting, you agree to our use of these cookies. You can manage your preferences or learn more about our cookies policy.