REALHUB is on fire today

Properties

Browse or get in touch to schedule a walkthrough.

  • Nearby me
Price range

Popular Features

Community Features

Association

Property Features

Waterfront

View

Exterior Features

Interior Features

Style

10000 properties match your criteria

Updated 1 minute ago

E-Alert name

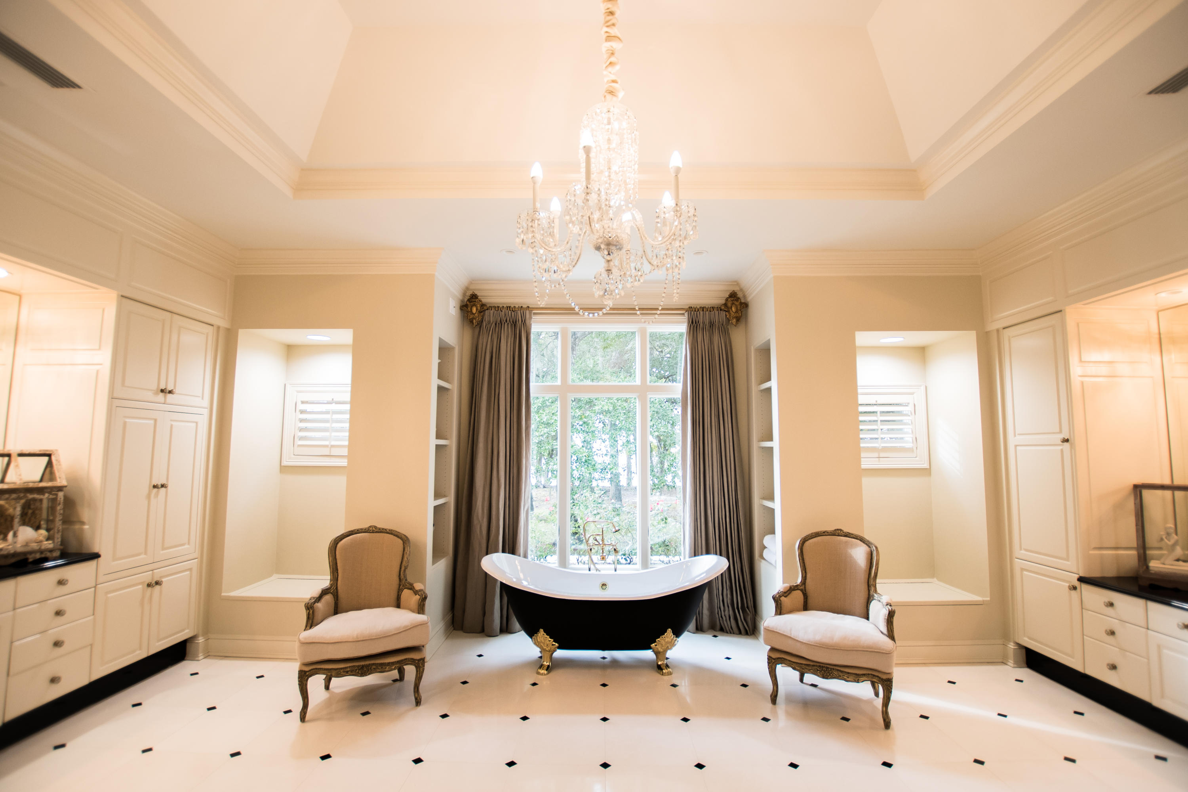
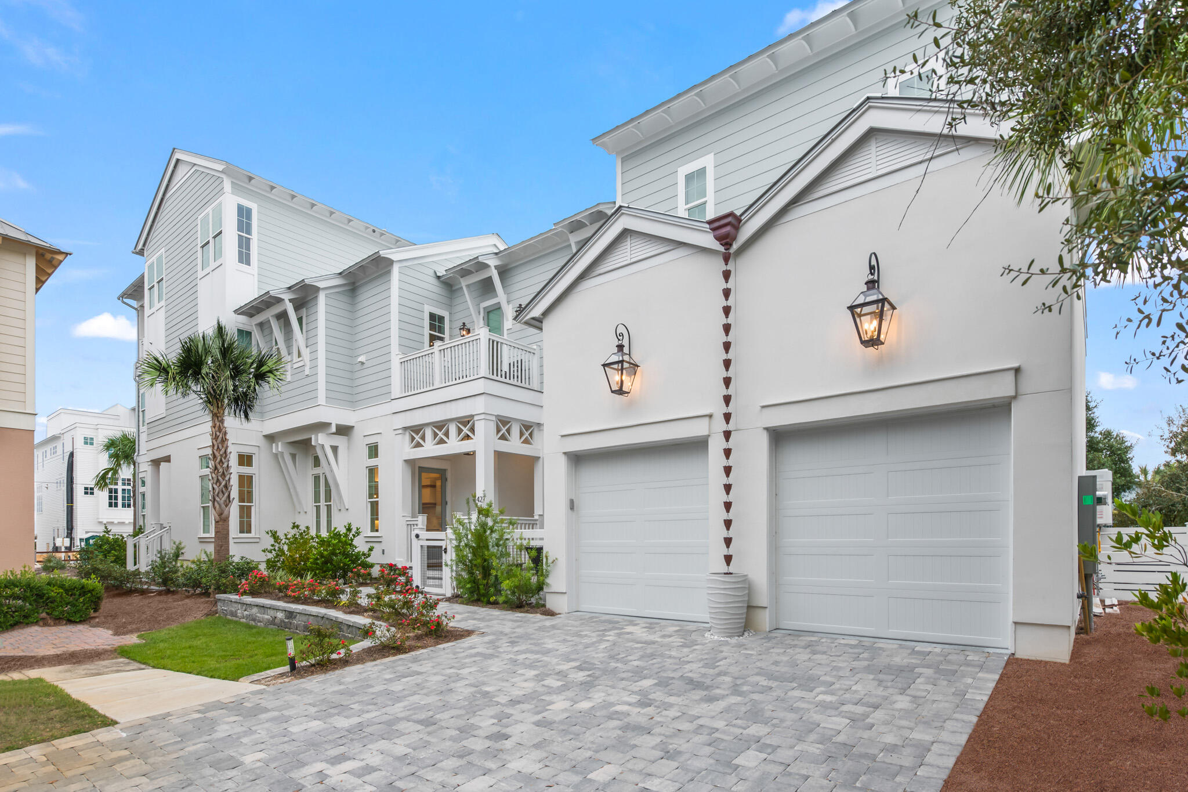
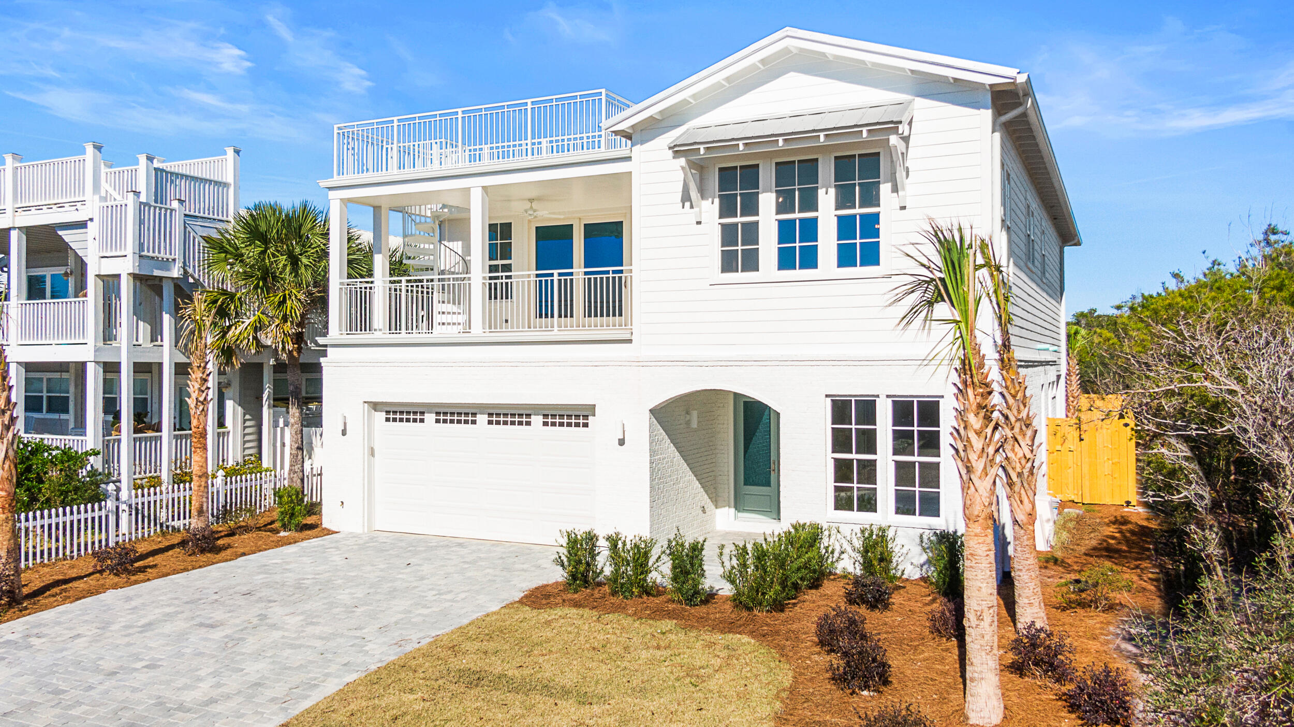
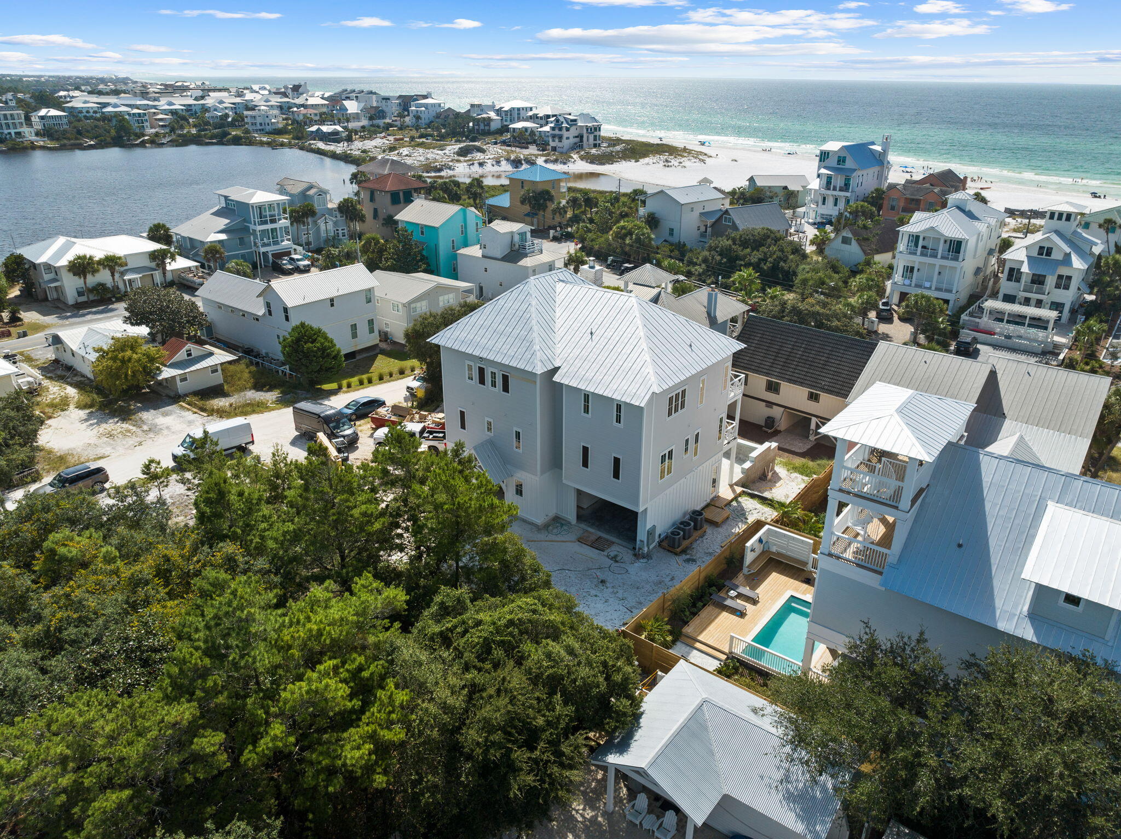
Totally remodeled Watersound Beach home with room for all your family and friends has 6 BRS in the main house, 2 on the main floor including the primary suite with 4 Ensuite Bedrooms Upstairs is ready to call your own!  You will find an additional king bed in the carriage house which has a full kitchen. The home boasts high-end finishes, quartz and quartzite countertops, and a brick fireplace. Upstairs and downstairs living areas provide room for everyone to spread out.  The kitchen is well-planned with high-end appliances and an island with bar stools. Enjoy outdoor living on the porch with retractable screens. Privacy is assured as the corner lot backs onto a nature conservation area. There is so much more!
#997598

Watersound

254 E Yacht Pond Lane

7 Beds

6 Baths

4,196 Sq.Ft.

$3,895,000

MLS#: 997598

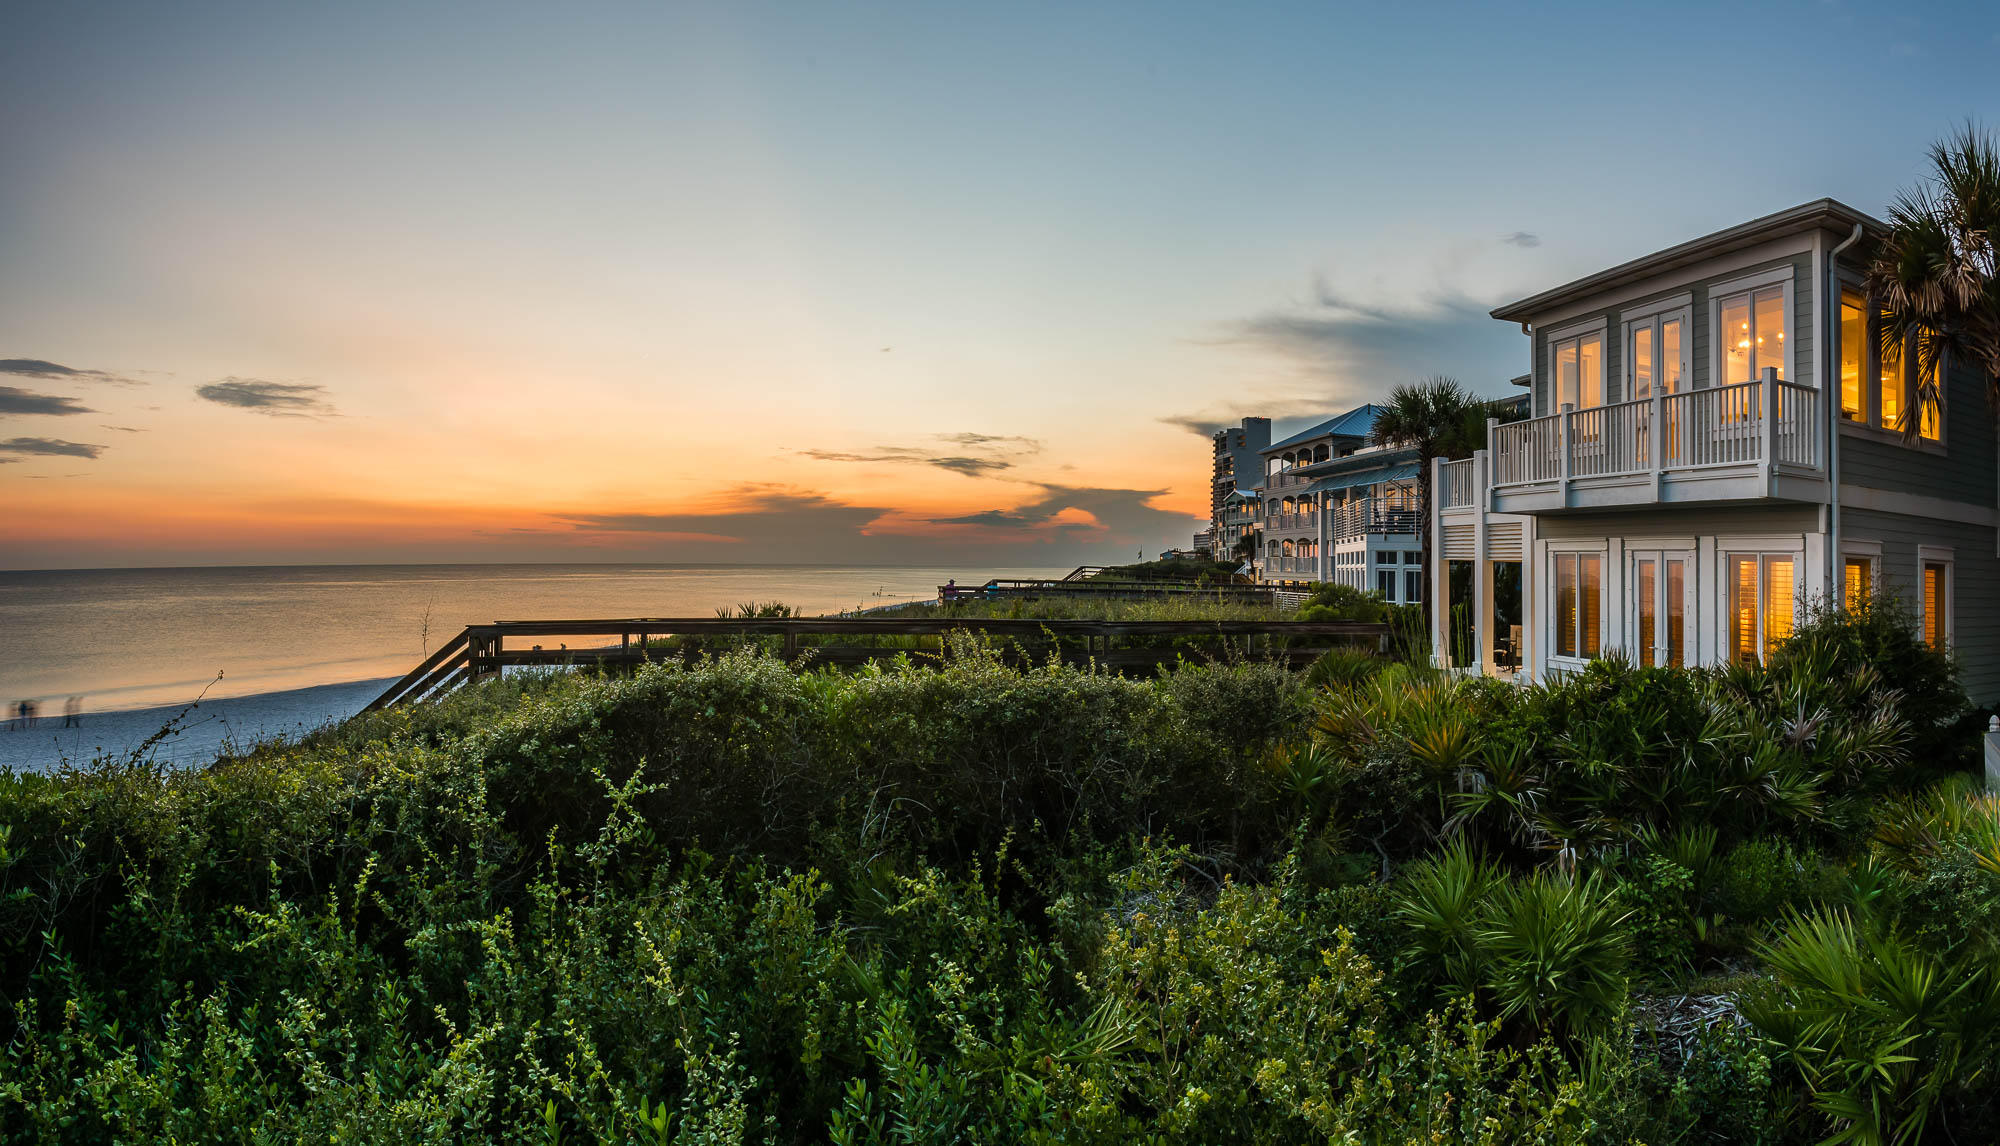
Stunning Bayfront Estate! Entry to the estate is secured with a motorized gate, opening to a peaceful paradise. The custom built 5636 sq..ft.. 6 bed/6bath home has every upgrade and feature for your family to relax and enjoy. Main floor open concepts allows for stunning waterfront scenery from every room. Beautifully appointed kitchen with 10' island. White Shaker cabinets with quartz countertops. Spacious 49' covered porch makes entertaining at the pool & hot tub relaxing and enjoyable. Media room for movie nights with family. Private guest bedroom with ensuite. Oversized garage with car lift for the car collector. Dock with boat and jet ski lift. Third garage/ studio space. Home Generator, Security cameras.
#846581

Santa Rosa Beach

495 Driftwood Point Road

6 Beds

4 Baths

5,636 Sq.Ft.

$3,890,700

MLS#: 846581

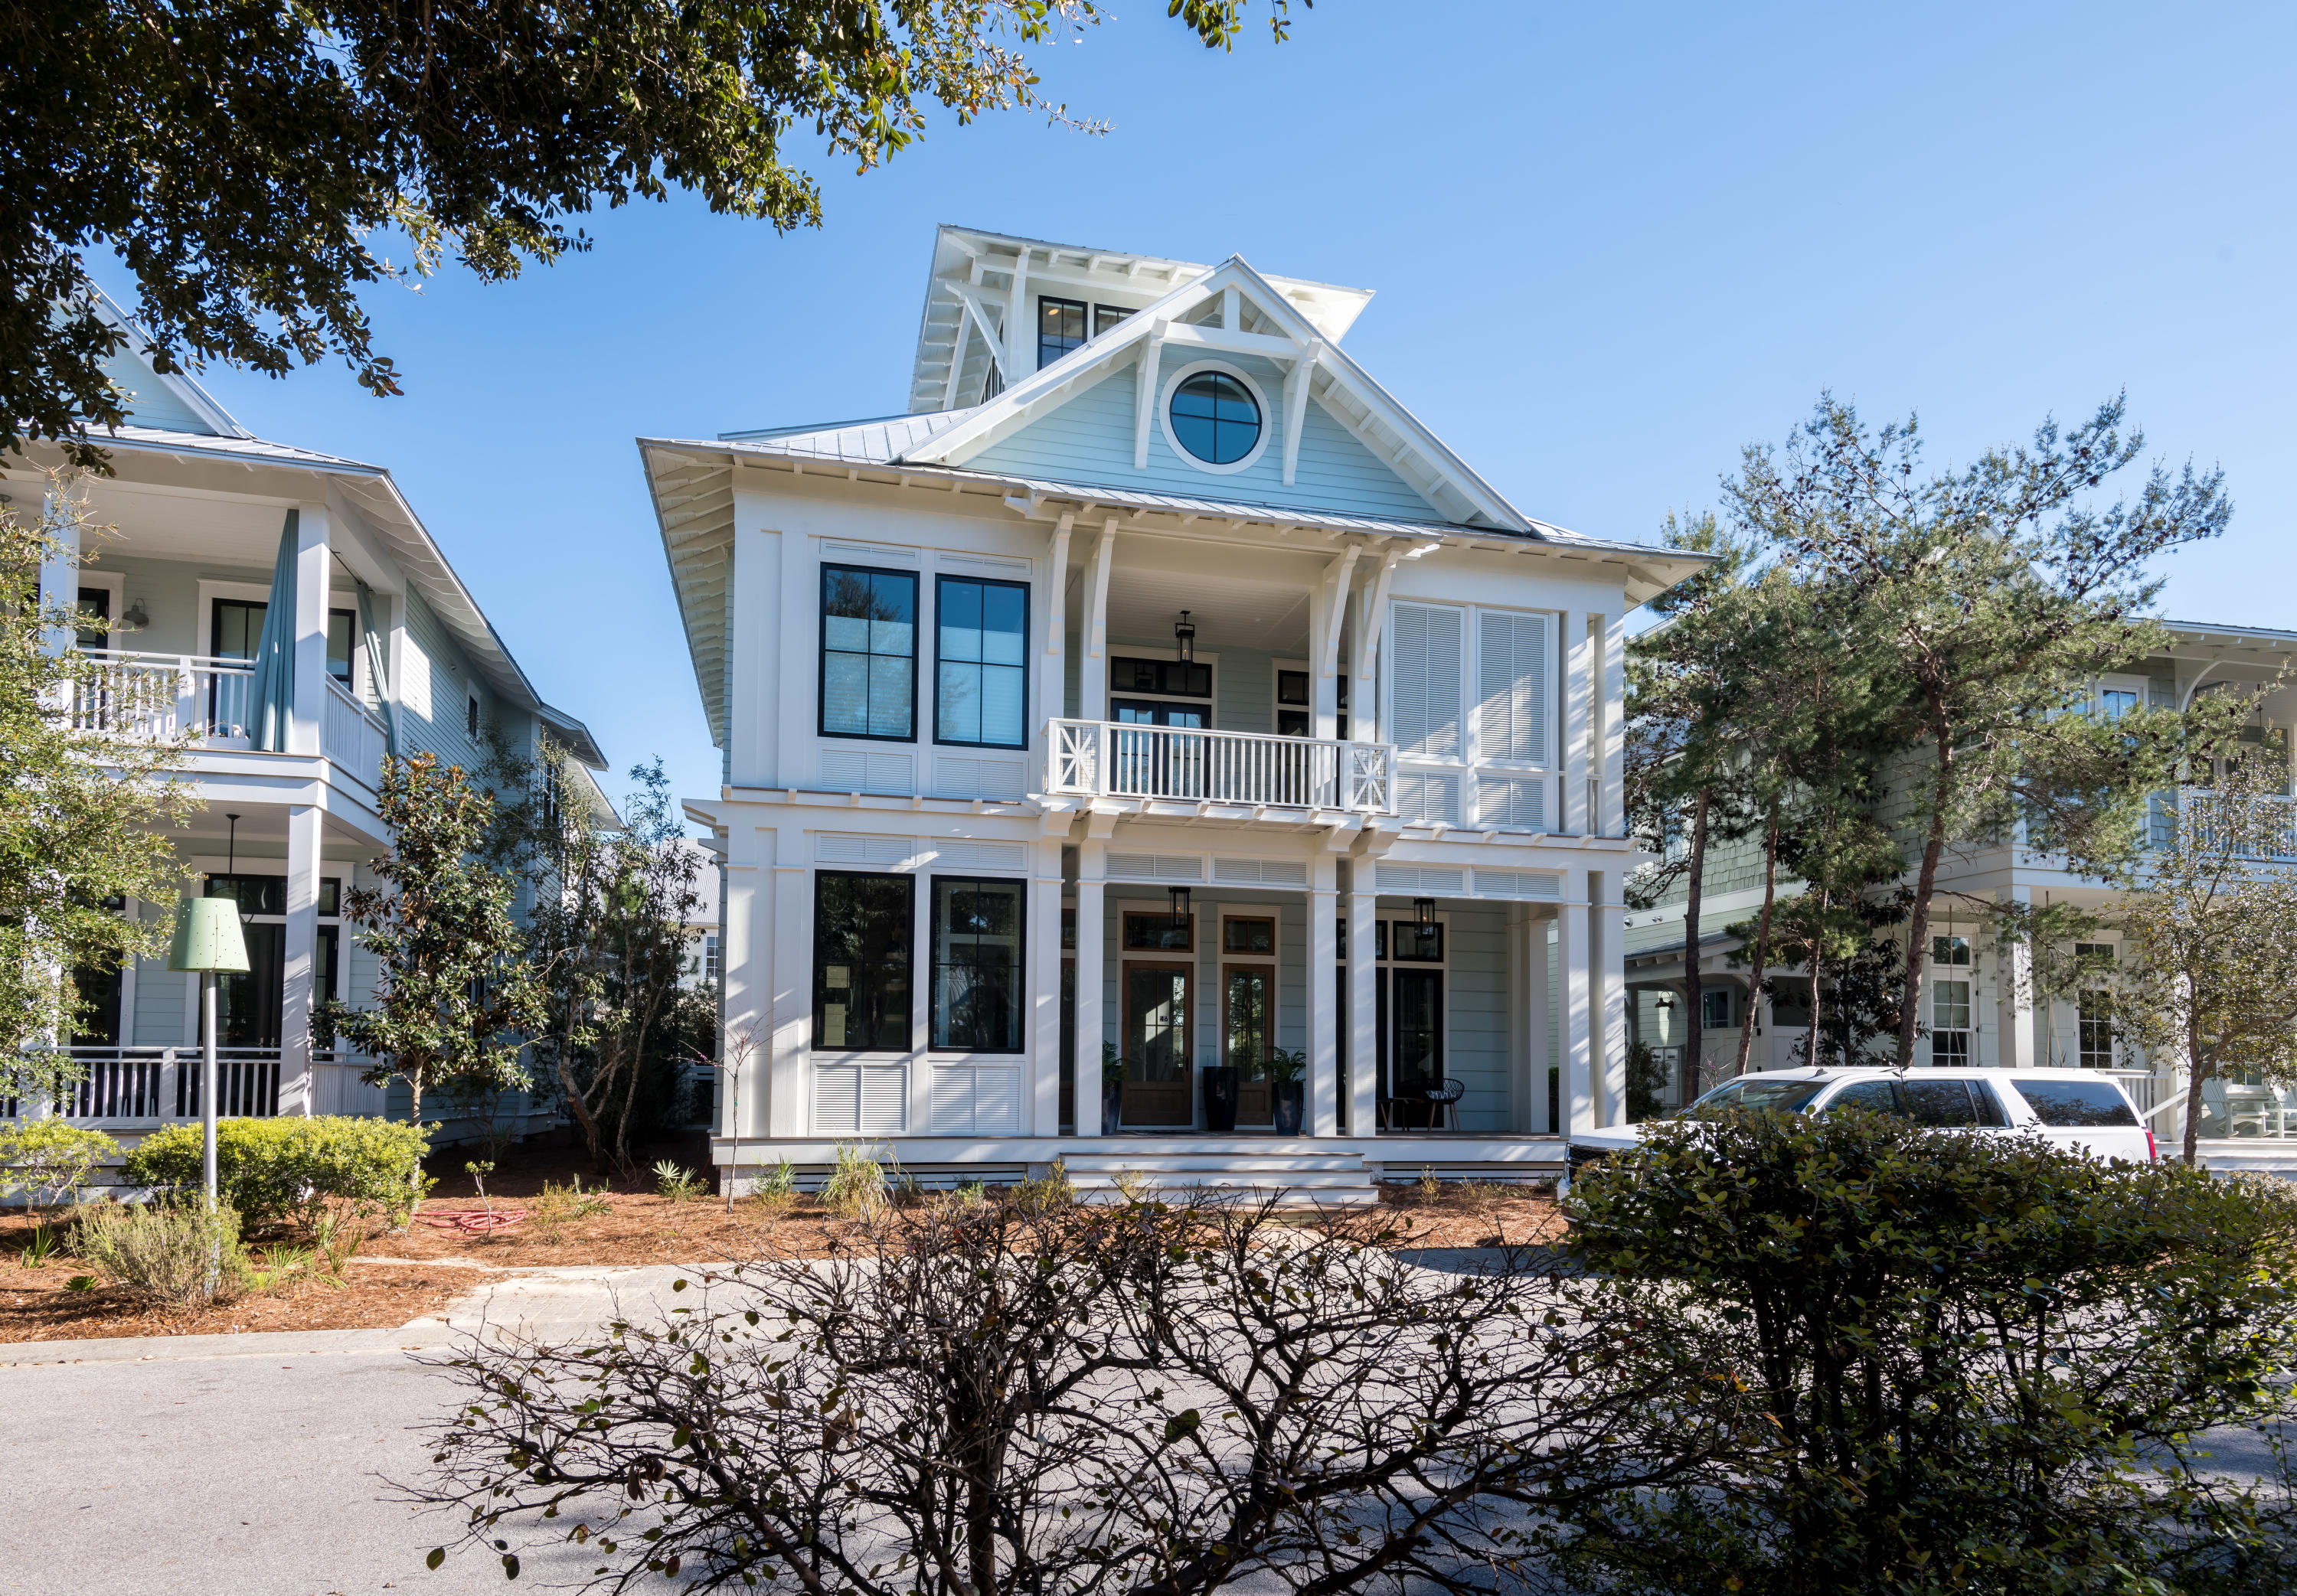
Look no further for a stylish retreat in a quiet corner of Rosemary Beach. This stunning 3-story, 6-bedroom, 6-bath home comes fully furnished and is well-appointed in luxurious finishes with styling by noted designer Ashley Gilbreath. Located in the southeast quadrant of Rosemary Beach, this rare find is perfectly positioned as a chic escape just steps from the Gulf of Mexico, Coquina pool, the children's playground, and, of course, the lively shops and dining of Rosemary Beach.
The aesthetic is both sophisticated and approachable with a coastal air that calms and relaxes. Every room flows with a cohesive style while the layout creates defined spaces with purpose and interest. Finishes incorporate a mix of natural elements and high-end upgrades selected for both style and function. 

First Floor

Upon entering the home, notice the open floor plan with dining, kitchen, and living areas connected to make an expansive family-friendly space. Exposed beams, durable concrete paver flooring, and outstanding decor combine to create a relaxed and inviting atmosphere.

The family room boasts an oversized sofa in custom upholstery, comfortable club chairs, and a well-placed entertainment area. Mixed metal finishes and varying textures enrich the upscale, yet relaxed feeling.

In the kitchen, an impressive Wolf range complements marble countertops, a mother of pearl backsplash, and a beautiful oversized island with custom cabinetry and brass hardware. Hidden outlets and a crisp seafoam tone elevate the island further. On the opposing wall, elongated custom cabinetry and marble counters house a wet bar with pellet ice and a bar sink, extensive kitchen storage and floating wood shelves for an added organic element. Statement light fixtures hang above the island while the upgraded SubZero refrigerator is paneled for a seamless look. 
A 10-seat dining set with cozy bamboo chairs and an elegant glass top await family dinners or dinner parties. 

A hidden door between the dining room and kitchen gives way to a first floor bedroom/study, which also connects to a full downstairs bath. Note the shower upgrades with floor to ceiling tile and transom over the door. The bath then connects to a courtyard entryway and drop zone for toys or beach gear.

Second Floor

Three bedrooms on the second floor are outfitted in tranquil beachy undertones with each containing its own in-suite bath. The master bedroom boasts a private balcony and wrap-around porch. Vaulted ceilings and beautiful views add to the ambiance. Note the custom window treatments, custom upholstered bed, and plush linens. The master closet features built-in shelves with custom hanging and storage solutions. The master bath features floor to ceiling marble tile in the oversized, double walk-in shower with an extra long vanity, separate toilet room, and an additional owners' closet for convenience. 

A full-size laundry room on the second floor brings efficiency and added storage with a convenient location between the bedrooms.

Both guest bedrooms have their own bathrooms and are appointed in serene tones and textures to evoke the feeling of a quiet coastal retreat. Professional styling here combines natural elements and water tones for the perfect organic-meets-upscale aesthetic. One room features a custom canopy bed with hanging linens, custom roman shades, rattan details, and a happy mint tone while the other features a custom upholstered bed, plush linens, and a bold twine light fixture. 

Third Floor

From an iron staircase to the third floor, discover a smart space designed for families. An open landing for playtime or screen time comes with oversized cushions and a wide screen TV. Third-floor owners closets allow for easy restocking. A full bathroom with classic floor to ceiling subway tile and penny-round floor tile make for a fresh kid-friendly wash room. Rustic sliding shutter doors add a vintage touch.

Adorable cabana-striped awnings make a grand entrance to each of the two bunk rooms. Each bunk room has two double bunks, for a total of 8 beds. Custom draperies allow the bunk rooms to be closed for staggered wake and sleep times. Additional toy storage and play areas can be found in cleverly concealed nooks inside the bunk rooms. 

Outdoors

A studio carriage house serves as an additional haven with a full-size kitchen, Smeg fridge, floating shelves for added storage, sleeper sofa, king bed with custom upholstered headboard, charming furnishings, elegant wood floors, vaulted ceilings, and two car garage below. An expansive courtyard between the main house and carriage house adds to this home's thoughtful footprint with multiple outdoor living and dining areas. Highlights include a privacy wall, chic pavers throughout, a custom double cabana, refreshing heated saltwater pool, and casual outdoor dining area. Continuing around the corner is a wood-burning fireplace faced by a sunny outdoor lounge area and further, a separate covered lounge area complete with TV, dining set, and summer kitchen with a natural gas grill. 

For the family on the go, find a personal bike rack, private access to Winston Lane to the east, and wooden boardwalks and sidewalks for biking through Rosemary Beach. 

Additional upgrades to note:new roof, heated private saltwater pool, tinted turtle glass windows throughout the main house, new irrigation system, tankless gas hot water heaters for both the main house and guest house, and new HVAC for the main house.
#846846

Rosemary Beach

24 St Georges Lane

6 Beds

6 Baths

3,465 Sq.Ft.

$3,890,000

MLS#: 846846

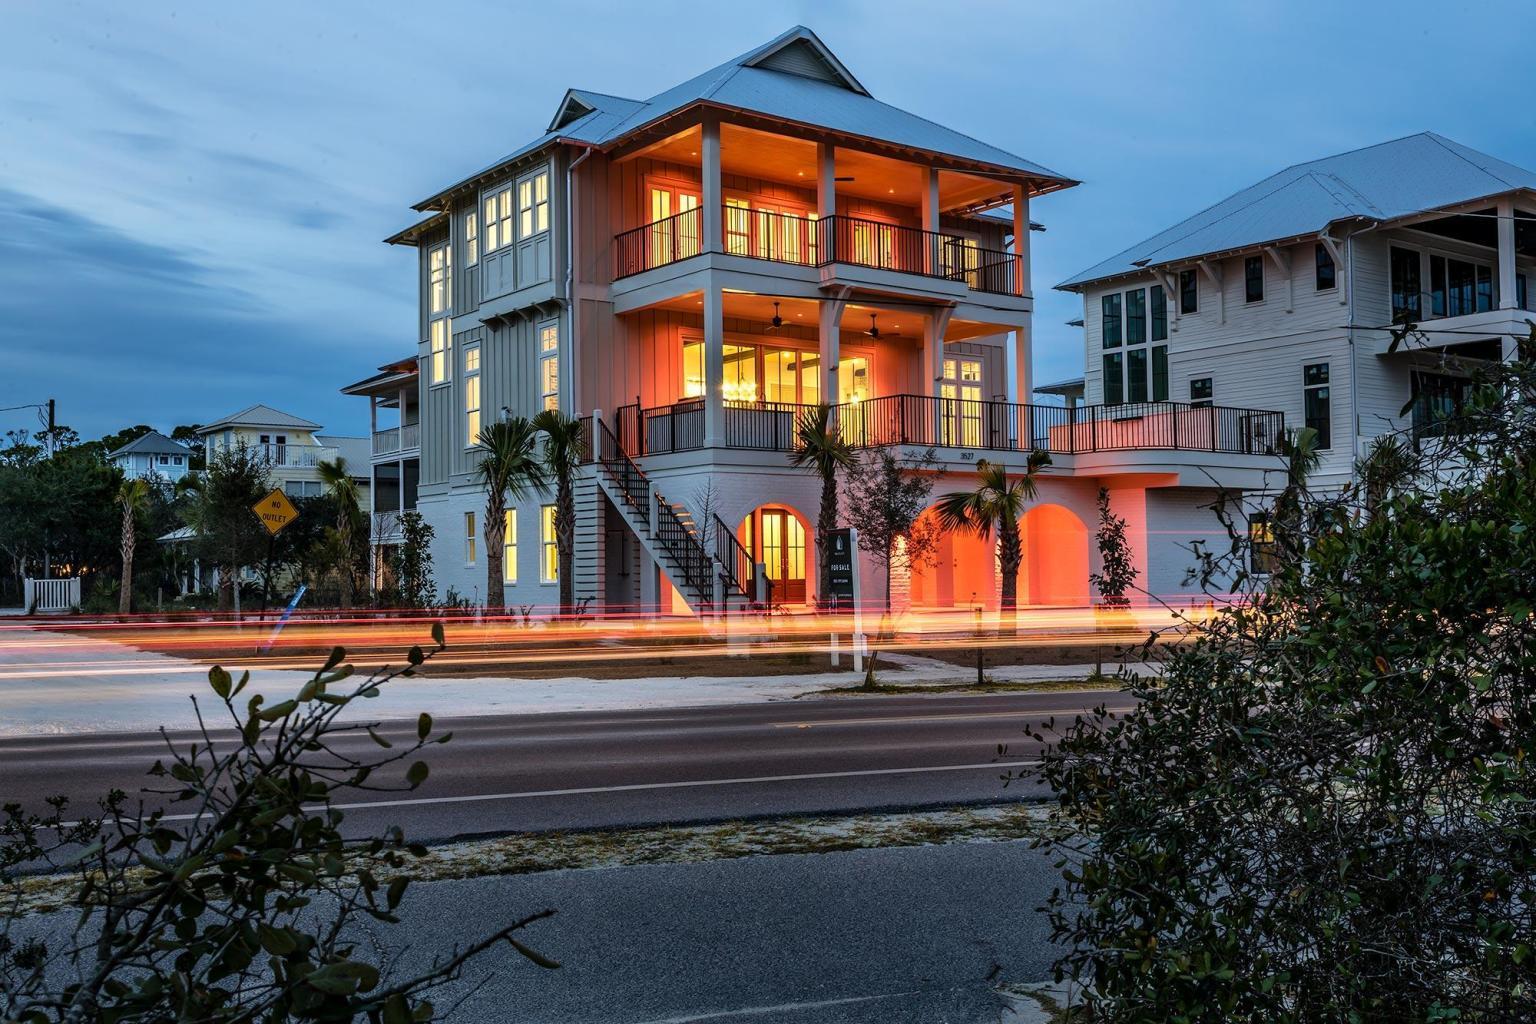
Completed in 2024, this stunning harborfront home offers the ultimate in luxury coastal living with panoramic views of both the Destin Harbor and the Gulf. Thoughtfully designed and newly built, this residence captures the best of modern architecture and waterfront elegance in one of Destin's most desirable locations.

Constructed with 2x6 framing, the home provides enhanced strength, durability, and energy efficiency—reflecting a commitment to quality and long-term performance rarely seen in new coastal builds. Inside, the spacious floor plan features 6 bedrooms and 7 bathrooms, with each bedroom offering its own private en-suite bath for comfort and privacy. Multiple oversized living areas provide abundant space for large families or those who love to entertain. Expansive windows and glass doors fill the home with natural light and showcase breathtaking water views from nearly every room.

At the heart of the home is a true chef's kitchen, designed for both style and functionality. It features double islands, top-of-the-line appliancesincluding Wolf and Sub-Zerocustom cabinetry, and generous counter space for meal prep and gatherings. A second full guest kitchen adds versatility, perfect for hosting, extended family, or private catering.

Outdoor living is equally impressive, offering spacious balconies and covered patios ideal for morning coffee, outdoor dining, or unforgettable sunset views over the harbor. The private pool and hot tub create a resort-style environment, allowing you to relax while taking in the beauty of the surrounding water.

Additional features include a residential elevator, a two-car garage with storage, and high-quality craftsmanship throughout, showcasing modern coastal design and attention to detail at every turn.

For boating enthusiasts, a 36-foot boat slip is available for purchase separately, offering direct access to the harbor and quick passage to the Gulf.

With modern design, premium finishes, 2x6 construction, and unbeatable views of both the harbor and the Gulf, this exceptional property presents a rare opportunity to own a newly built luxury waterfront residence in the heart of Destin. Perfect as a full-time home or secondary retreat, it embodies the very best of coastal living.
#988938

Destin

754 Harbor Boulevard

6 Beds

7 Baths

5,475 Sq.Ft.

$3,885,000

MLS#: 988938

Elevated coastal living meets modern elegance in this exceptional Camden residence, perfectly positioned in the heart of Alys Beach. Built in 2021, this beautifully designed home captures the essence of refined sophistication with its seamless indoor-outdoor flow, as fully retractable glass doors open to a spacious private balcony overlooking lush, manicured grounds.
Inside, the open-concept living space is both inviting and striking, anchored by a chef's kitchen featuring professional-grade appliances, quartz countertops, and a sleek waterfall island--ideal for both everyday living and entertaining. A designer dining area adds warmth and style, creating a space that feels both luxurious and effortless. The serene primary suite is a true retreat, highlighted by expansive windows and a spa-inspired ensuite with dual vanities and a walk-in shower. Two additional guest suites, each with private baths, offer comfort and privacy for family or visitors.
As an owner, enjoy exclusive access to world-class amenities including the renowned Caliza Pool, fitness center, tennis courts, and deeded beach access, all just moments from upscale dining and boutique shopping. This is Alys Beach living at its finest, timeless, sophisticated, and undeniably captivating.
#999785

Alys Beach

70 Governors Court C302

3 Beds

3 Baths

1,942 Sq.Ft.

$3,880,000

MLS#: 999785

Entered for comp purposes only.
#890730

Rosemary Beach

174 W Water Street

5 Beds

4 Baths

3,317 Sq.Ft.

$3,875,000

MLS#: 890730

RARE Burnt Pine Bay Front Home at the Gated Sandestin Golf & Beach Resort has been Totally Renovated.  Home Includes Private Pool, Hot Tub, Fire Pit and great outdoor space for entertaining. Surrounded by landscaping and shady palm trees, this Single-Story Home with Open Floor Plan and Tall Ceilings makes the perfect sunshine retreat. A long paved driveway leads to a two-car garage,& separate golf cart garage. Recent Renovations have created a stunning living and dining area with a gas fireplace and the adjoining Updated Kitchen is sublime. It features new cabinets and Quartz counters, a Wolf range, Sub-Zero fridge, Ice Maker and Wine Cellar. Sunsets Every Night are SPECTACULAR.
#938461

Miramar Beach

3011 Bay Villas Drive

3 Beds

4 Baths

3,573 Sq.Ft.

$3,875,000

MLS#: 938461

Located twelve miles from downtown Bozeman, this rare ±30-acre horse property offers an ideal lifestyle and premier facilities for equine enthusiasts. At the heart of the property is a comfortable 3-bedroom, 2-bath home featuring a south-facing porch, wood stove, hot tub, and greenhouse, all set against sweeping views of the Spanish Peaks.

Designed for year-round use, the property includes two indoor arenas, a large outdoor arena, a cutting pen, a round pen, cow-working facilities, irrigated pastures, and extensive paddock systems with shelters and automatic waterers. The main barn is equipped with 14 stalls, tack rooms, a wash stall, a heated lounge, vet and shoeing areas, an employee apartment, and ample storage.

More than just a residence, this is a thriving equestrian operation capable of boarding up to 50 horses. The property boasts an established boarding business with an outstanding reputation, a consistent waitlist, experienced barn management, and knowledgeable resident trainers already in place.

With excellent water rights and extensive irrigation infrastructure, keeping the grass growing will be a breeze. Included equipment such as a tractor and skid steer will make the daily operations efficient and turnkey. This is a unique opportunity to acquire a fully functioning equestrian facility ideally situated between downtown Bozeman and Big Sky, Montana.
#411906

Bozeman

770 McReynolds Road

3 Beds

None Baths

2,000 Sq.Ft.

$3,875,000

MLS#: 411906

Dream Home with Breathtaking Views & Designer Touches. Welcome to your mountain-modern retreat! This stunning, fully remodeled home blends rustic charm with elegant finishes in every corner. Step inside to discover a spacious open floor plan flooded with natural light from walls of windows. The heart of the home is a chef’s kitchen designed to impress—with top-of-the-line appliances, custom cabinetry, a generous island, & plenty of built-in storage for a clean, effortless look. Whether you're entertaining guests or enjoying a cozy night in, the south facing wall of windows will grace you with a stunning view of the Spanish Peaks making this space perfect for every occasion. Rustic wood beams, high-end finishes, & thoughtful details throughout create a warm inviting ambiance. The oversized fireplace with stone hearth in the living room beckons for you to sit & warm yourself while enjoying a cocktail made at the wet bar.  Additional interior features include a true office, all ensuite bedrooms, basement theatre room & gym space. Multiple decks & outdoor living spaces, complete with hot tub, offer the ideal spots to take in the sunrise, host gatherings, or simply relax & enjoy the views.  The yard is surrounded by hedges for privacy, a mature lawn, with towering pines that create an alpine feel. The sprinkler system was installed last fall to allow for any further landscaping you could dream up. The guest home is the charming original ranch home that was recently moved to a new foundation, provided with it’s own well (100 GPM) & septic. The 2 bed, 2 bath home with attached garage could provide a place for additional family, a caretaker, or produce income as a rental. Set on 20 pristine acres, already divided into (2) 10 acre parcels, this property has been meticulously maintained as horse pasture—sprayed annually & carefully under-grazed to preserve its health & productivity. It's ready for your livestock, with a versatile barn already designed with horse stalls in the back & a workshop up front. Whether you’re an equestrian, hobby farmer, or just seeking wide-open space, the possibilities here are endless. With no covenants, no HOA, & no subdivision restrictions, you're free to build, expand, or reimagine the property entirely to suit your vision. This home is a rare find—move-in ready, beautifully finished & designed for comfort & style, all within 10 minutes of downtown Bozeman. Don’t miss your chance to own a one-of-a-kind property that truly has it all!
#400997

Bozeman

745/749 Rocky Road

None Beds

None Baths

N/A

$3,875,000

MLS#: 400997

Located twelve miles from downtown Bozeman, this rare ±30-acre horse property offers an ideal lifestyle and premier facilities for equine enthusiasts. At the heart of the property is a comfortable 3-bedroom, 2-bath home featuring a south-facing porch, wood stove, hot tub, and greenhouse, all set against sweeping views of the Spanish Peaks.

Designed for year-round use, the property includes two indoor arenas, a large outdoor arena, a cutting pen, a round pen, cow-working facilities, irrigated pastures, and extensive paddock systems with shelters and automatic waterers. The main barn is equipped with 14 stalls, tack rooms, a wash stall, a heated lounge, vet and shoeing areas, an employee studio apartment, and ample storage.

More than just a residence, this is a thriving equestrian property capable of boarding up to 50 horses. The property boasts an established boarding business with an outstanding reputation, a consistent waitlist, experienced barn management, and knowledgeable resident trainers already in place.

With excellent water rights and extensive irrigation infrastructure, keeping the grass growing will be a breeze. Included equipment such as a tractor and skid steer will make the daily operations efficient and turnkey. This is a unique opportunity to acquire a fully functioning equestrian facility ideally situated between downtown Bozeman and Big Sky, Montana.
#412910

Bozeman

770 McReynolds Road

3 Beds

2 Baths

2,000 Sq.Ft.

$3,875,000

MLS#: 412910

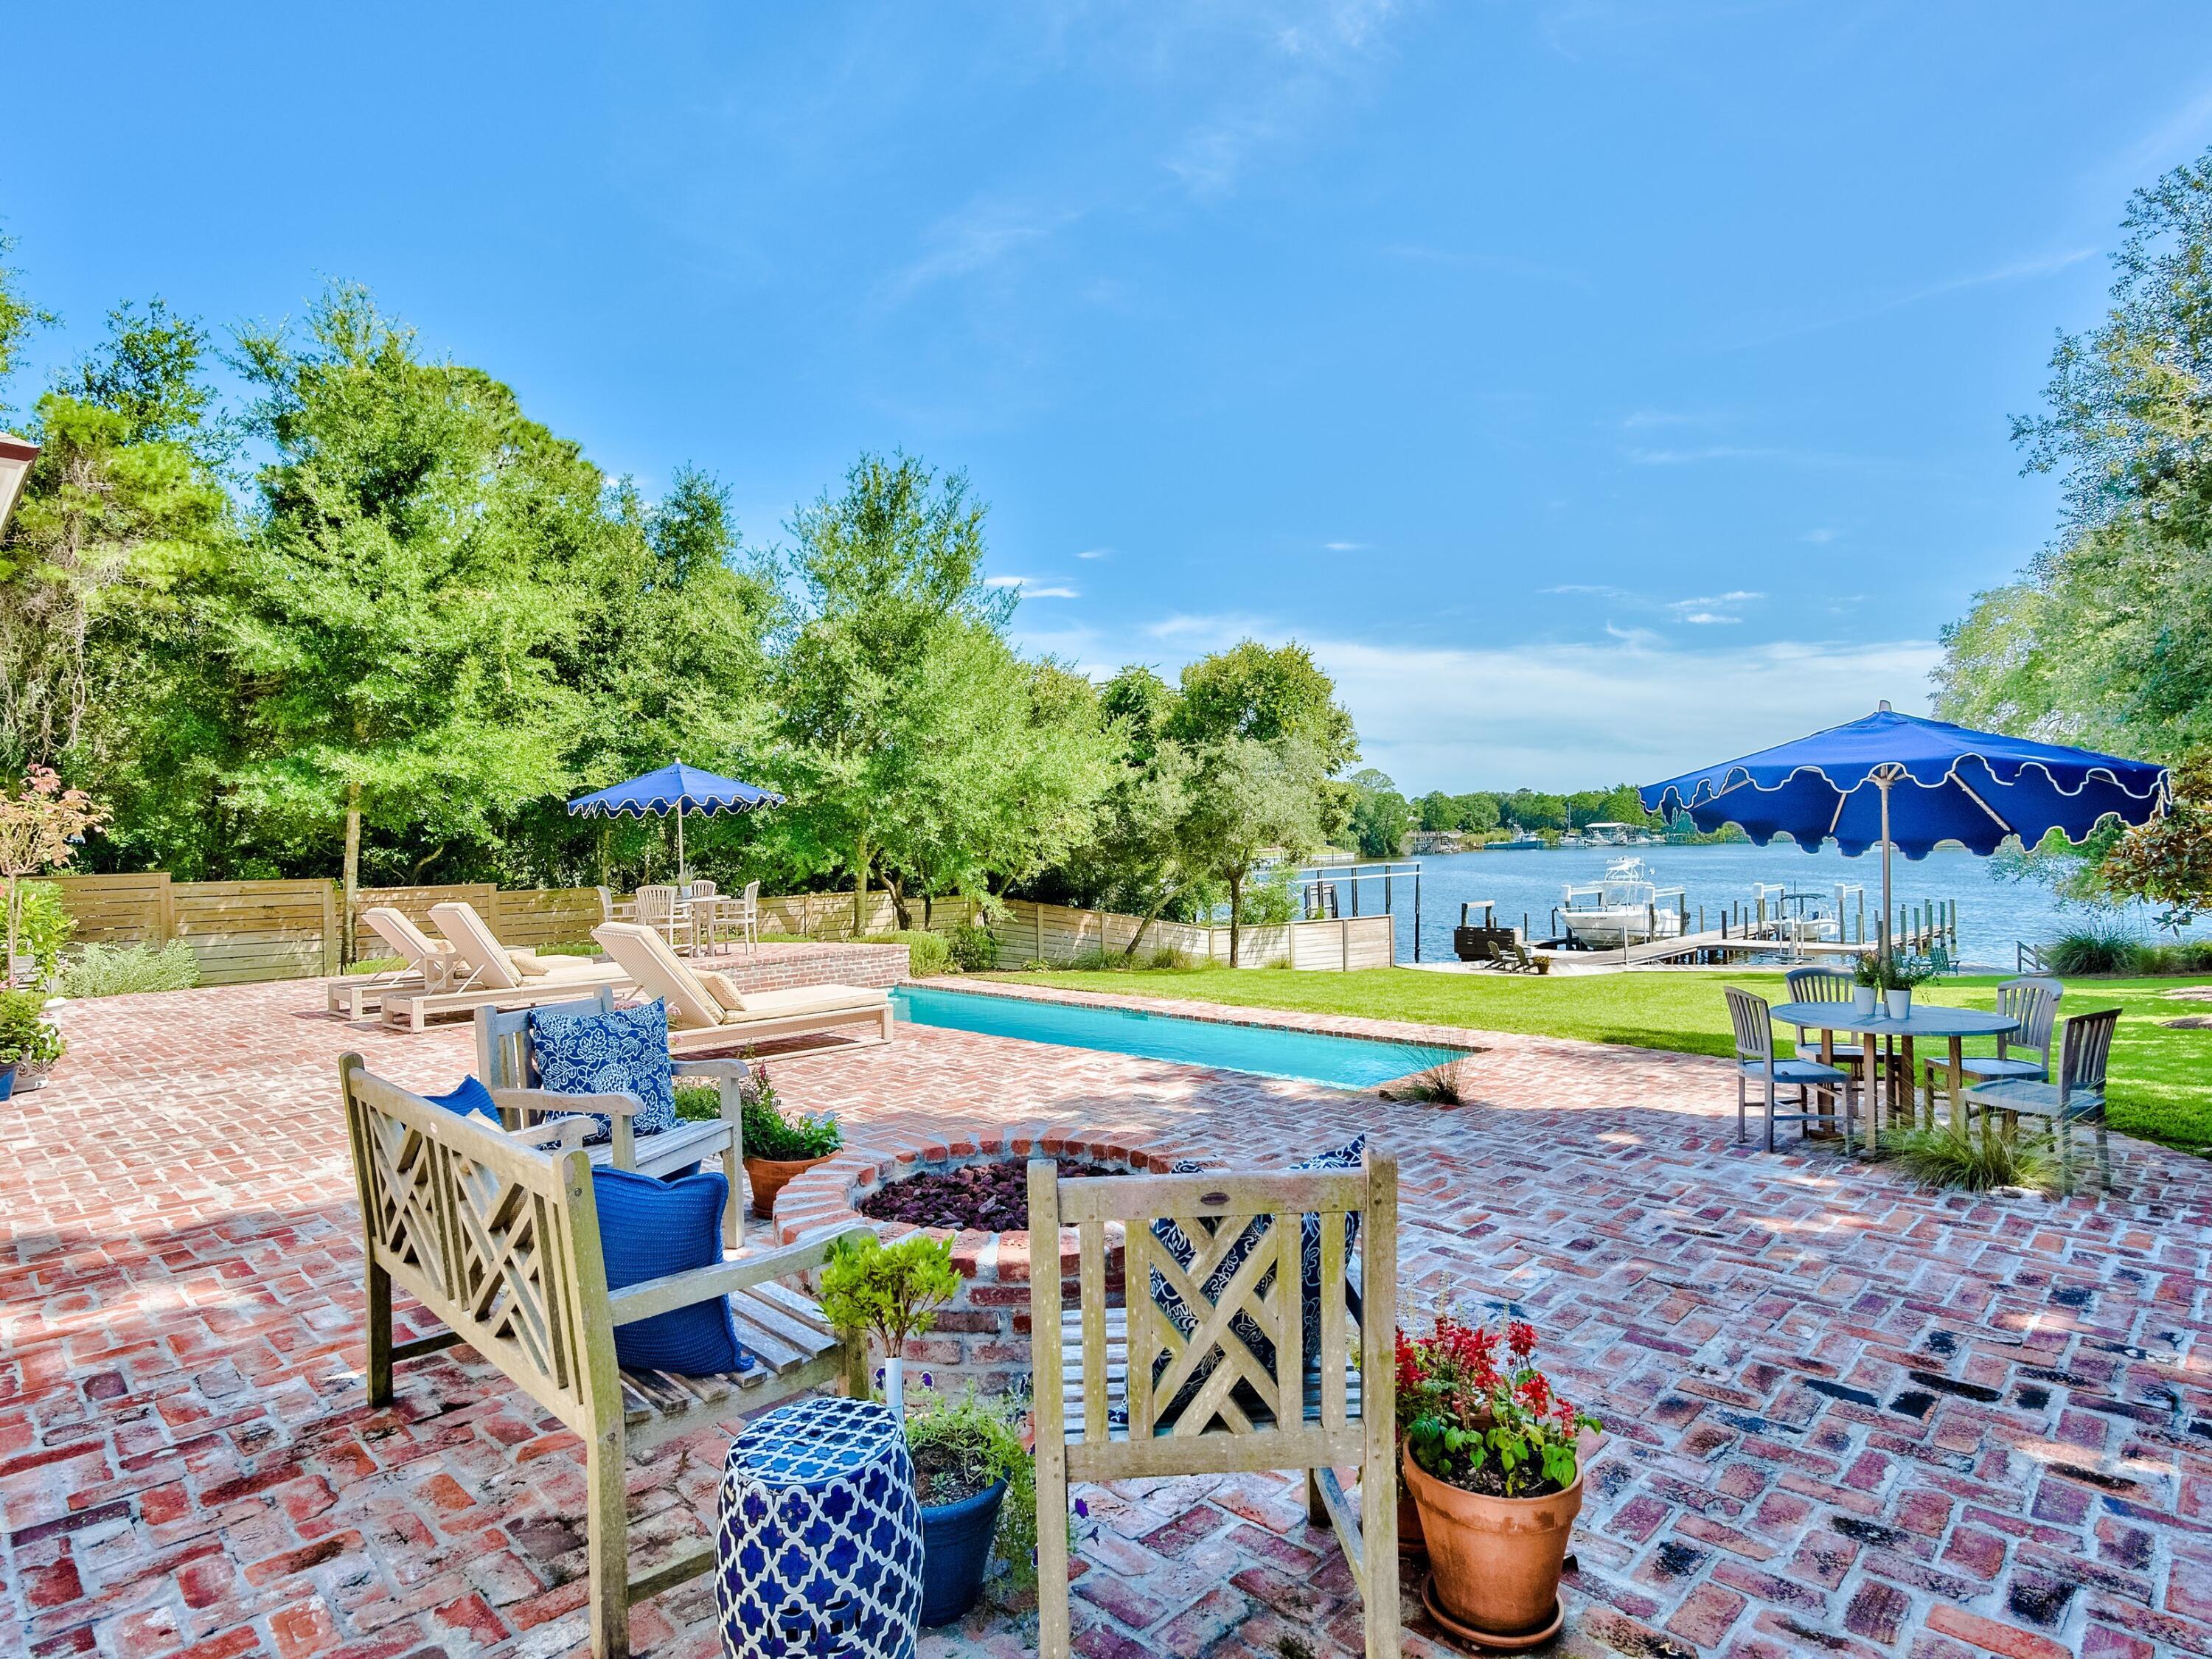
This Majestic Bay-Front Mediterranean home is nestled in The Estates at Indian Pointe. This estate home offers over 7000 square feet of living space on 147 feet of bay-front, manicured grounds on Choctawhatchee Bay and Indian Bayou. Stunning views along with lush, mature landscaped grounds make this estate a must see! Relax in your private, bay-front pool and enjoy the views and outdoor summer kitchen located on a spacious screened porch with outdoor fireplace. Completing the home is a masterfully constructed dock with durable composite decking leading to a deep-water boat slip which easily accommodates a 70-foot vessel. Call today to schedule your private appointment. The Estates at Indian Pointe is a distinctive gated community with only 13 homesites on Choctawhatchee Bay   One of Destin's finest Bay Front neighborhood. Offering an extraordinary lifestyle where one can enjoy life in your own private castle on the water yet just minutes away is all Destin's has to offer with the world's best beaches, shopping, dining and golfing. 

The location allows for quick access to big game fishing in the Gulf and a deep-water boat slip that will accommodate a 70' vessel with a 6' draft. Enter the property via the long driveway ending in motor court and a three-car garage. 

This two-story Bay Front Mediterranean custom-built estate is comprised of 7,524 sq. ft of living area and seven bedrooms and eight baths. The two-story foyer with marble flooring opens to the main living area and formal dining area overlooking the pool and Bay. Custom cabinetry and top of the line appliances shine in this gourmet kitchen with island.  The home features a large family room with wet bar and fireplace fronting the Bay. Nearby is a wine room with a built in storage/cooler. The ground floor continues with a large guest room with private bath, a den with hardwood floors, fireplace and custom built in shelves and a breathtaking Master Suite including a sitting area with fireplace overlooking the Bay.  The master bedroom features two large walk-in closets and a spa-like Master bath with double vanities, a jetted tub, fireplace, and duel entry shower with stain glass and seating.  

In the Foyer the stairway leads to a second level media room with projection screen and stadium seating along with five generous guest rooms with luxury baths - one bedroom features a kitchenette, sitting room and private covered balcony. 

Exterior amenities include pool with spa, fountain and waterfall; screened porch with fireplace, media cabinet and summer kitchen overlooking the Bay; boat slip that will accommodate a 70' vessel with a 6' draft and access to deep water.  Call to schedule an appointment to view.
#838003

Destin

4145 Belcourt Drive

7 Beds

8 Baths

7,524 Sq.Ft.

$3,875,000

MLS#: 838003

Dream Home with Breathtaking Views & Designer Touches. Welcome to your mountain-modern retreat! This stunning, fully remodeled home blends rustic charm with elegant finishes in every corner. Step inside to discover a spacious open floor plan flooded with natural light from walls of windows. The heart of the home is a chef’s kitchen designed to impress—with top-of-the-line appliances, custom cabinetry, a generous island, & plenty of built-in storage for a clean, effortless look. Whether you're entertaining guests or enjoying a cozy night in, the south facing wall of windows will grace you with a stunning view of the Spanish Peaks making this space perfect for every occasion. Rustic wood beams, high-end finishes, & thoughtful details throughout create a warm inviting ambiance. The oversized fireplace with stone hearth in the living room beckons for you to sit & warm yourself while enjoying a cocktail made at the wet bar. Additional interior features include a true office, all ensuite bedrooms, basement theatre room & gym space. Multiple decks & outdoor living spaces, complete with hot tub, offer the ideal spots to take in the sunrise, host gatherings, or simply relax & enjoy the views. The yard is surrounded by hedges for privacy, a mature lawn, with towering pines that create an alpine feel. The sprinkler system was installed last fall to allow for any further landscaping you could dream up. The guest home is the charming original ranch home that was recently moved to a new foundation, provided with it’s own well (100 GPM) & septic. The 2 bed, 2 bath home with attached garage could provide a place for additional family, a caretaker, or produce income as a rental. Set on 20 pristine acres, already divided into (2) 10 acre parcels, this property has been meticulously maintained as horse pasture—sprayed annually & carefully under-grazed to preserve its health & productivity. It's ready for your livestock, with a versatile barn already designed with horse stalls in the back & a workshop up front. Whether you’re an equestrian, hobby farmer, or just seeking wide-open space, the possibilities here are endless. With no covenants, no HOA, & no subdivision restrictions, you're free to build, expand, or reimagine the property entirely to suit your vision. This home is a rare find—move-in ready, beautifully finished & designed for comfort & style, all within 10 minutes of downtown Bozeman. Don’t miss your chance to own a one-of-a-kind property that truly has it all!
#406701

Bozeman

745 Rocky Road

3 Beds

3 Baths

5,579 Sq.Ft.

$3,875,000

MLS#: 406701

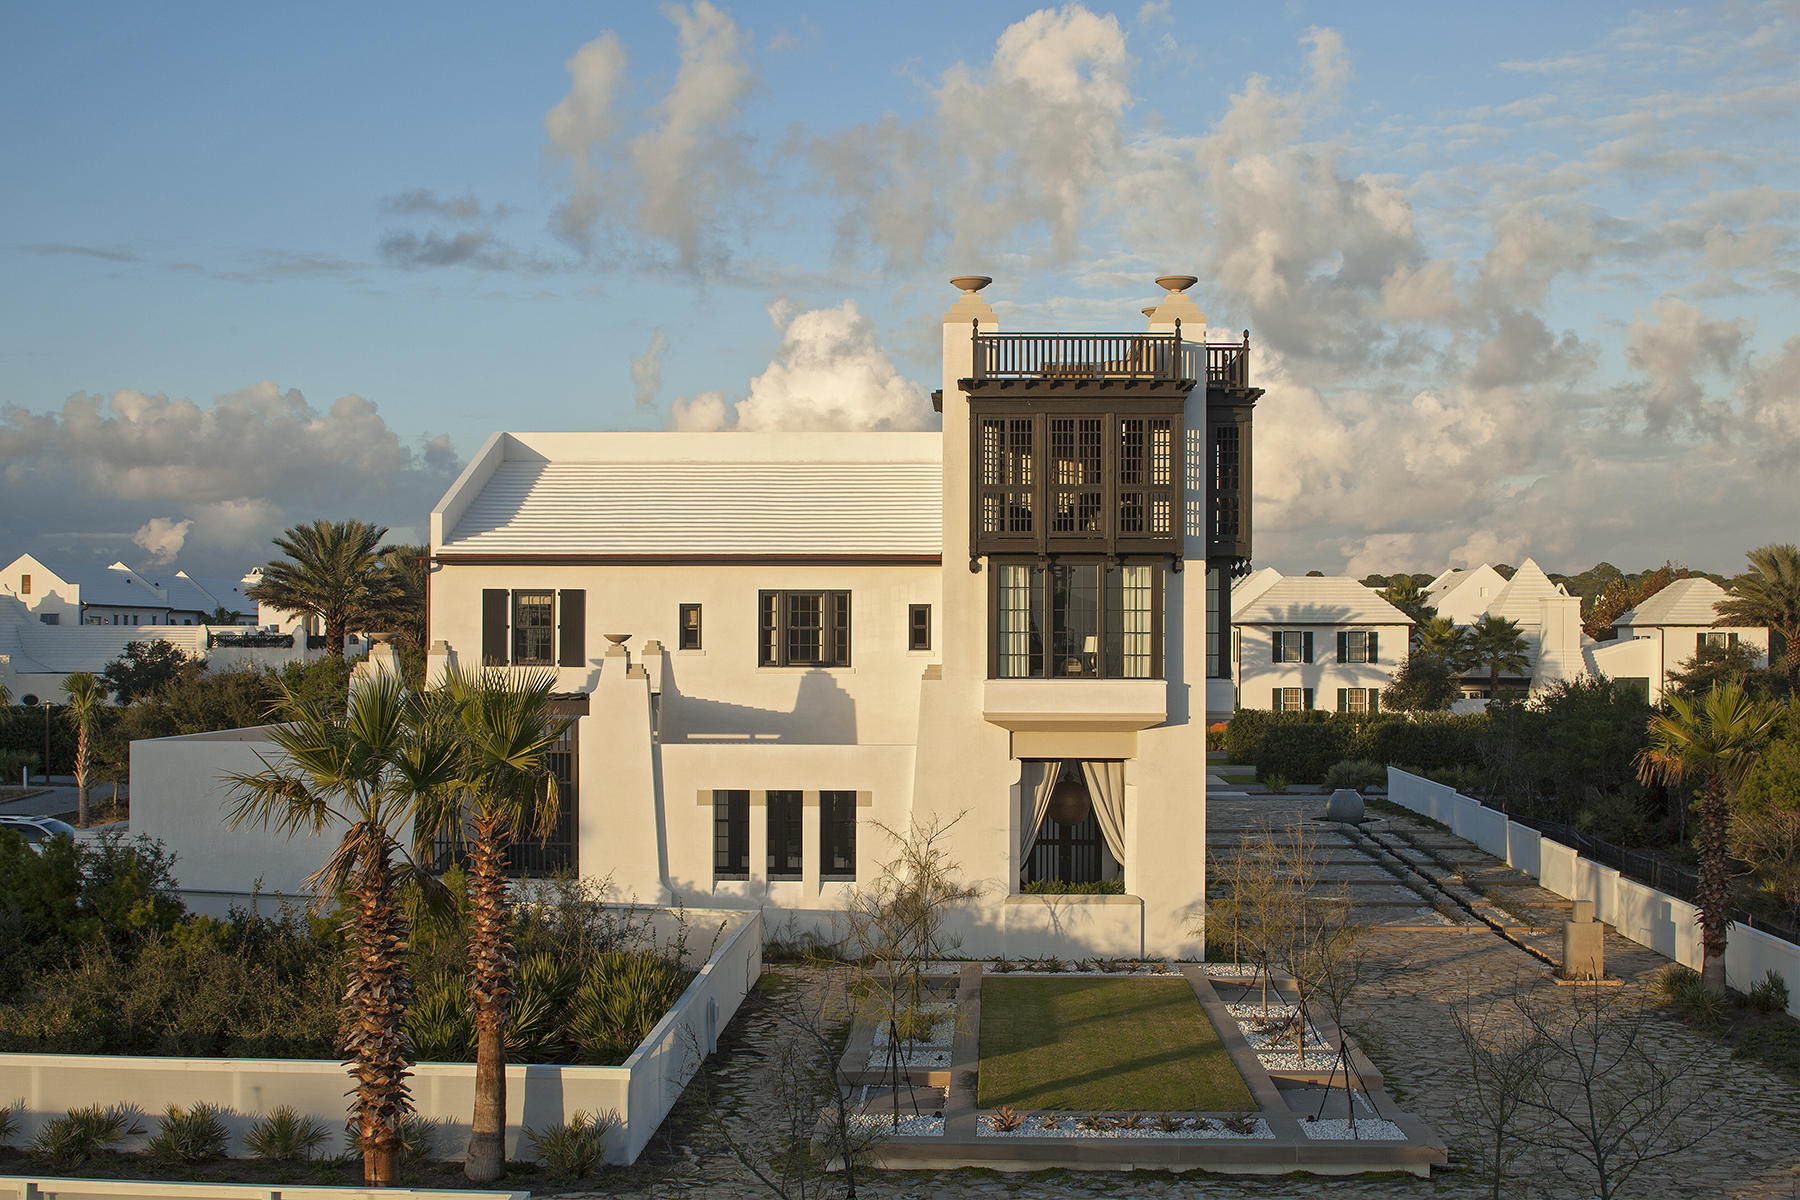
This highly anticipated home was designed by the world-renowned design firm of Miami based Duany Plater-Zyberk & Company, architect & creator for the town design of Alys Beach. The home's design captures all aspects of Antiguan & Guatemalan influences showcasing dual Courtyards, Loggias, Roof Terrace, and dualling Zaguans.
The property opens to Sea Garden Walk pedestrian path which leads directly to the Gulf of Mexico and the private owners Beach Club. A 2nd attribute to the pedestrian path is the intimate pocket park with fire pit for afternoon sittings wonderfully landscaped.  The Caliza Pool & Town Center is a short stroll as well.  The 1st level entry through a mahogany gate leads you into the Zaguan and 1st of 2 private courtyards with seating and outdoor grill.  This Courtyard separates the Kitchen & Living Room that features banks of French doors to open bringing all spaces into one for exquisite entertaining.  The Living Room boasts 18-foot ceilings that captures dramatic natural light by way of east to west sunlight.  Opening the bank of French Doors to the courtyard allows for the spaces to become one.  Exquisite furnishings and art compliment the scale of the dual height ceiling.  The Kitchen & Dining Room create separation between the Primary Suite and Living Room centered in the home.  French doors align this area which provide access to each of the 2 Courtyards.  The Kitchen's natural marble stone signifies the rooms ambiance. The 2nd Zaguan and courtyard shares intimate space with the pool integrated between the Kitchen and Primary Suite. The secluded and romantic first floor Primary Suite hosts a serene fireplace looking over the Courtyard pool. This suite is designed with closets for two along with beautiful stonework in the dual vanity bathroom.  The 2nd level satisfies guest accommodations having two private bedrooms with en suite bathrooms.  Each of the two bedrooms each have their own separate room with sitting areas.  The gorgeous Roof Terrace is the divide between both guest suites for evenings under the stars.  Day Beds swing and chaise lounges provide the relaxation. Many design features unique to Alys Beach are showcased such as seamless blending of indoor and outdoor spaces, privacy, exquisite finishes, and superior sustainable construction. The home is offered inclusive of the professionally décor and furnishings.  This home personifies the Alys Beach lifestyle.
#891717

Alys Beach

67 Governors Court E7

3 Beds

3 Baths

2,625 Sq.Ft.

$3,875,000

MLS#: 891717

Welcome to The Palm Parlour! This vibrant and unique beach retreat is tucked away within the exclusive community of Sand Cliffs on the Gulf, located on the sought-after East end of 30A. This stunning home features 4 bedrooms + bunks and 4.5-bathrooms, plus bonus media room and library loft boasting across 3,993 sqft of living space. Stepping inside, you are greeted by the beautifully designed open-concept living space featuring a beautiful terrazzo tiled fireplace as the focal point of the room and bi-fold doors that create a seamless flow to your outdoor oasis. The dining area is a showstopper, drawing your eyes to the bold, de Gournay hand painted wallpaper mural complete with chic European style café seating. The vibrant design continues into the Chef's kitchen.. equipped with a mint green Lacanche 6 burner dual-fuel range, custom scalloped range hood, oversized rounded island, and gorgeous Calacatta viola marble counter tops in kitchen and pantry. The East wing is home to the primary suite featuring vaulted ceilings, spacious walk-in closet, and spa-like bathroom complete with Rose Cristallo quartzite counter tops and vintage murano glass light fixtures. On the primary level you will also find the laundry room, walk-in pantry, and a funky half-bath with direct access to your outdoor retreat. Step outside and enjoy the generous lanai with checkered tile inlay, sparkling pool surrounded by lush landscaping, and conversational gas fire pit. As you head up the stairs, you will be greeted by a stylish loft library with built-in shelving perfect for displaying art, books and family keepsakes. The second level is also complete with ample sleeping space for family and guests, with 3 additional bedrooms and 3 bathrooms, all with their own personalites. You'll also find thoughtfully designed bunks that add a functional touch. You will also find a moody bonus media room perfect for cozy movie nights in. The second level balcony and rooftop terrace provide relaxing spots for morning coffee or listening to the waves roll in! Residents of Sand Cliffs can enjoy private deeded beach access to the infamous 30A sugar-white sands and emerald waters. This one-of-a-kind home in Sand Cliffs offers the perfect blend of exclusivity, vibrancy, and relaxed beach living with no short-term rentals allowed, ensuring peace and privacy year-round. Don't miss this rare opportunity to own a slice of paradise in one of 30A's most desirable neighborhoods!
#977588

Inlet Beach

170 Walton Bonita Drive

4 Beds

4 Baths

3,993 Sq.Ft.

$3,875,000

MLS#: 977588

Discover your serene retreat in the heart of Rosemary Beach. This stunning 4 bedroom, 4.5 bath home combines resort-style amenities with the charm and beauty of coastal living. Nestled just South of 30A, step outside your courtyard door and take the boardwalk directly to the beach! Expansive porches that stretch the full length of the home overlook your private outdoor sanctuary, complete with a pool, waterfall and a spa! The resort style courtyard is perfect for gatherings, featuring a fully equipped summer kitchen with a natural gas grill, refrigerator, and sink. A convenient main level bedroom offers flexibility for guests, family, or personal use, enhancing both comfort and accessibility. 3 additional bedrooms on the second level, all with en-suite baths, offer your guests privacy and comfort. Concrete block construction is finished with smooth coat stucco for easy maintenance. The large lot presents affords the valuable opportunity for an addition or a future carriage house. Set up your tour of this private resort today, South of 30A in Rosemary Beach.
#959600

Rosemary Beach

82 N Spanish Town Lane

4 Beds

4 Baths

2,112 Sq.Ft.

$3,875,000

MLS#: 959600

1 ... 250 251 252 253 254 ... 666
* Listings identified with the FMLS IDX logo come from FMLS and are held by brokerage firms other than the owner of this website. The listing brokerage is identified in any listing details. Information is deemed reliable but is not guaranteed. If you believe any FMLS listing contains material that infringes your copyrighted work please click here to review our DMCA policy and learn how to submit a takedown request. © 2024. First Multiple Listing Service, Inc.
 - property

Send a message

Message successfully sent.

Your message

What is 3 + 4 ?

Reason for contacting?

I agree to receive email communication and understand I can unsubscribe at any time.

I agree to be contacted by INIT test tenant via call, email, and text for real estate services. To opt out, you can reply 'stop' at any time or reply 'help' for assistance. You can also click the unsubscribe link in the emails. Message and data rates may apply. Message frequency may vary. Privacy Policy

Sign Out

Virtual Assistant

Would you like to take the next step with this property? We can help you schedule a showing or virtual tour, or send you more details.

Yes, I would like more information.

Thank You for Your Reply, One of Our Agents will contact you as soon as possible

No, maybe later.

Thank you, you can always contact me via email, phone number or through the contact form.

Realhub AI

Lucy - Your AI-Powered Realtor

Update Your Temporary Password

Personalize your search

Enter your email and we'll notify you immediately when new listings match what you're looking for.

or enter email address

Already have an account ? Login here

Continue your home search

I agree to receive communications and understand I can unsubscribe at any time.

I agree to be contacted by INIT test tenant via call, email, and text for real estate services. To opt out, you can reply 'stop' at any time or reply 'help' for assistance. You can also click the unsubscribe link in the emails. Message and data rates may apply. Message frequency may vary. Privacy Policy

Already have an account ? Login here

We use cookies

We use cookies primarily for analytics to enhance your experience. By accepting, you agree to our use of these cookies. You can manage your preferences or learn more about our cookies policy.