Features & Amenities

Interior

  • Other Interior Features

    Breakfast Bar, Beamed Ceilings, Cathedral Ceiling(s), Kitchen Island, Recessed Lighting, Pantry

  • Total Bedrooms

    5

  • Bathrooms

    4

  • 1/2 Bathrooms

    1

  • Cooling YN

    YES

  • Cooling

    Ceiling Fan(s)

  • Fireplace YN

    YES

  • Heating YN

    YES

  • Heating

    Natural Gas

  • Pet friendly

    Yes

Exterior

  • Garage

    Yes

  • Garage spaces

    3

  • Construction Materials

    Frame, Brick, Stucco

  • Other Exterior Features

    Outdoor Grill, Outdoor Shower, Outdoor Kitchen, Rain Gutters

  • Parking

    Garage Door Opener, Attached, Garage

  • Patio and Porch Features

    Porch, Screened

  • Pool

    No

Area & Lot

  • Lot Features

    Cleared, Interior Lot, Level

  • Lot Size(acres)

    0.28

  • Lot Size(square feet)

    12,196

  • Property Type

    Residential

  • Property Sub Type

    Single Family Residence

  • Architectural Style

    Craftsman

Price

  • Sales Price

    $3,950,000

  • Tax Amount

    $5,742.12

  • Zoning

    Resid Single Family

  • Sq. Footage

    4,001

  • Price/SqFt

    $987

HOA

  • Association

    YES

  • Association Fee

    $1,200

  • Association Fee Frequency

    Quarterly

  • Association Fee Includes

    N/A

School District

  • Elementary School

    Dune Lakes

  • Middle School

    Emerald Coast

  • High School

    South Walton

Property Features

  • New Construction

    NO

  • Foundation Details

    Slab

  • Sewer

    Public Sewer

  • Water Source

    Public

Schedule a Showing

Showing scheduled successfully.

<
>
IN PERSON
VIA CHAT

What is 3 + 4 ?


Change time

Mortgage calculator

Estimate your monthly mortgage payment, including the principal and interest, property taxes, and HOA. Adjust the values to generate a more accurate rate.

Your payment

Principal and Interest:

$

Property taxes:

$

HOA fees:

$

Total loan payment:

$

Total interest amount:

$

Location

County

Walton

Elementary School

Dune Lakes

Middle School

Emerald Coast

High School

South Walton

Listing Courtesy of Greta & Jenn , Inlet Beach Real Estate

RealHub Information is provided exclusively for consumers' personal, non-commercial use, and it may not be used for any purpose other than to identify prospective properties consumers may be interested in purchasing. All information deemed reliable but not guaranteed and should be independently verified. All properties are subject to prior sale, change or withdrawal. RealHub website owner shall not be responsible for any typographical errors, misinformation, misprints and shall be held totally harmless.


Agent Will Smith

AGENT

Will Smith

Call Will today to schedule a private showing.


* Listings on this website come from the FMLS IDX Compilation and may be held by brokerage firms other than the owner of this website. The listing brokerage is identified in any listing details. Information is deemed reliable but is not guaranteed. If you believe any FMLS listing contains material that infringes your copyrighted work please click here to review our DMCA policy and learn how to submit a takedown request.© 2024 FMLS.
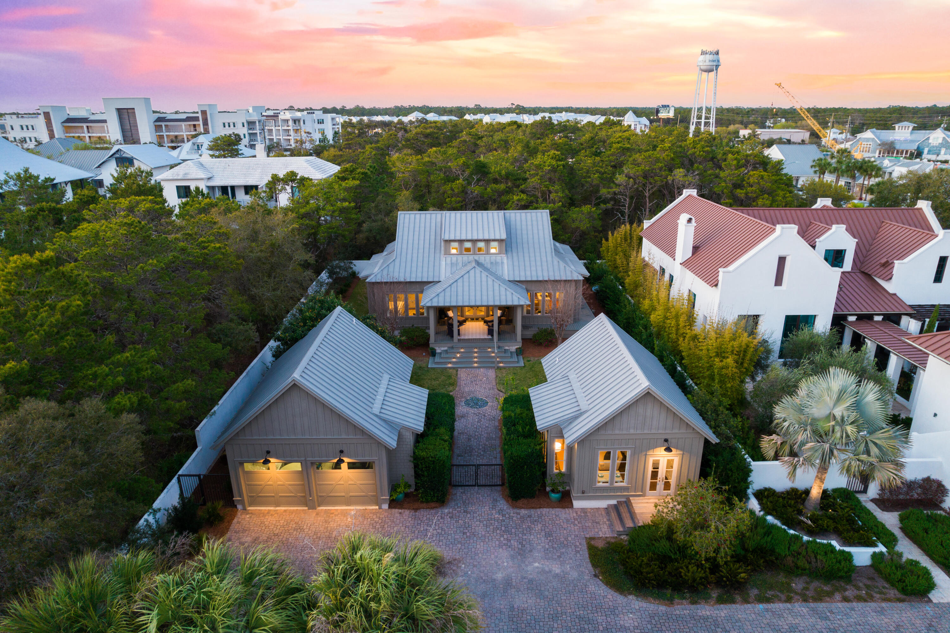
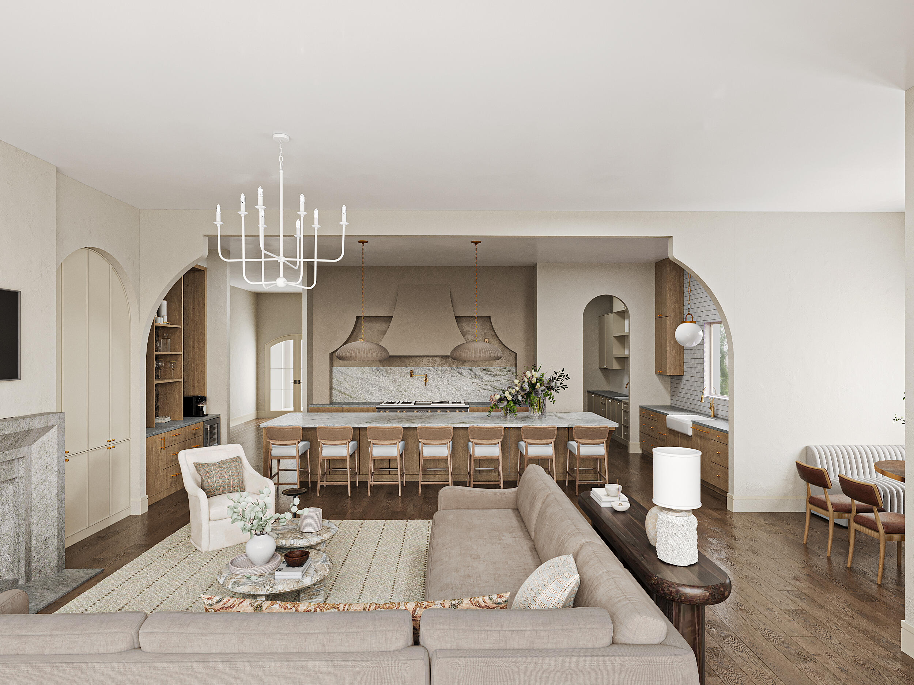
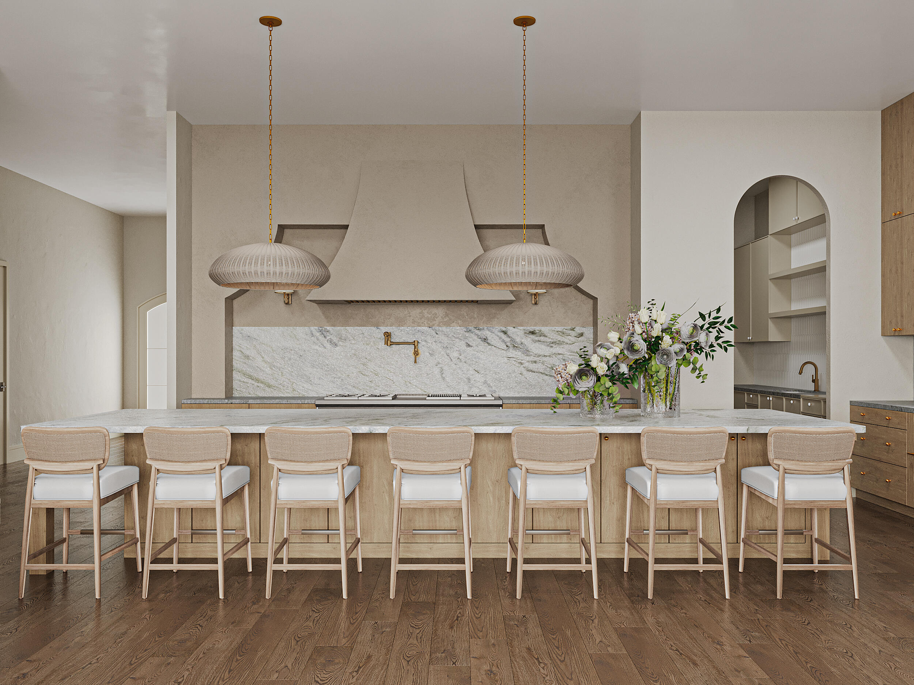
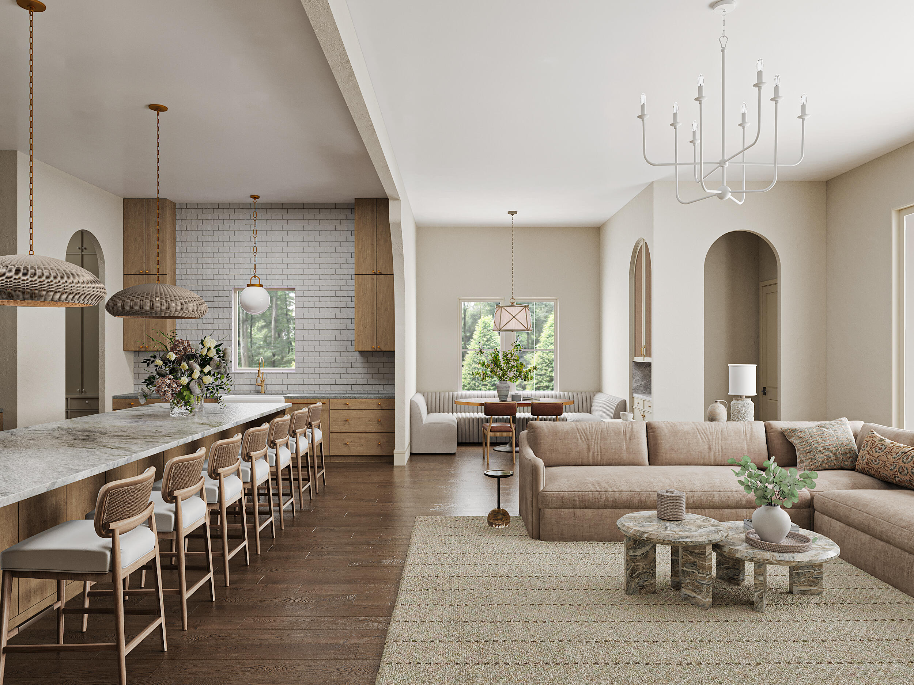
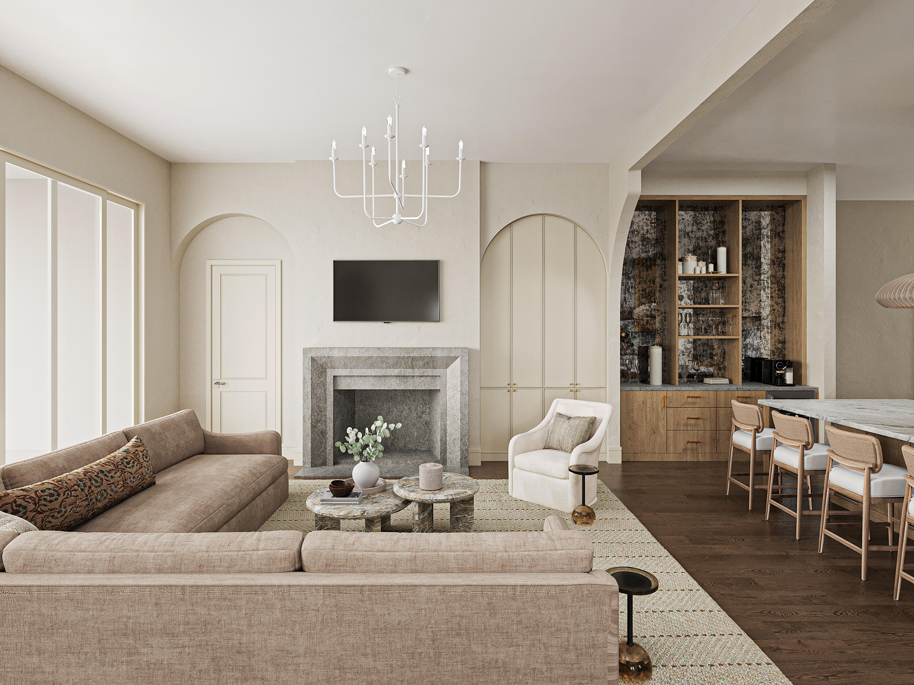
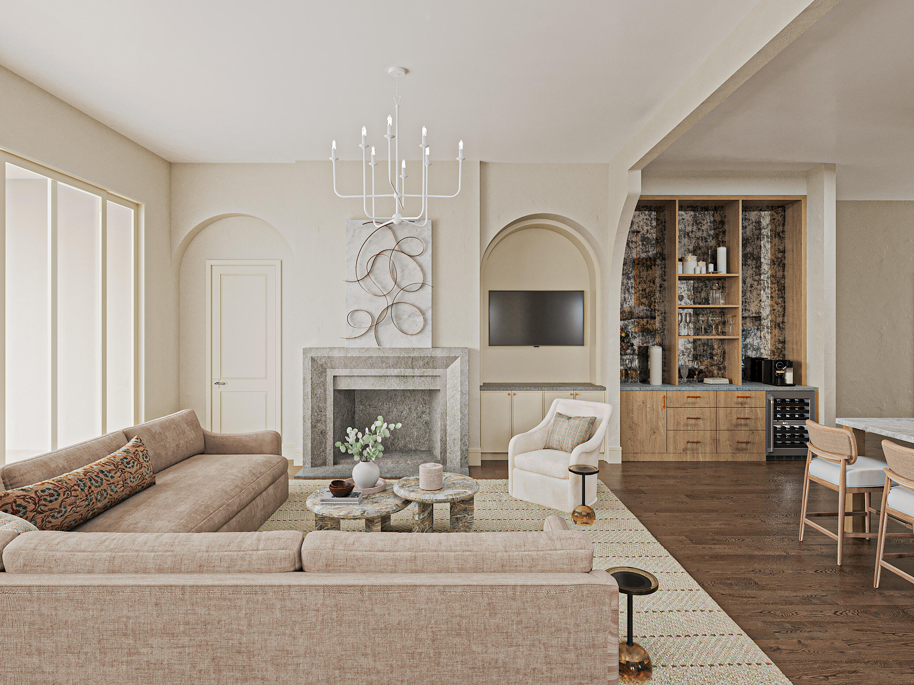
Nestled within the exclusive Watersound Camp Creek community, this stunning custom-built residence offers the perfect fusion of luxury, functionality, and coastal elegance. With 5 bedrooms, 4.5 bathrooms, and over 4,000 square feet of thoughtfully designed living space, this home is tailored for both relaxed family living and sophisticated entertaining. Step inside to discover an expansive open-concept floor plan highlighted by soaring 12-foot ceilings in the main living and kitchen areas. The chef's kitchen is a true showpiece, featuring top-of-the-line appliances, custom cabinetry, and an adjoining scullery that makes hosting and everyday prep effortless.

The main level boasts three spacious bedrooms, including a luxurious primary suite complete with a spa-inspired ensuite and a generously sized walk-in closet. Upstairs, you'll find two additional guest bedrooms, a flexible media/lounge space, and a well-appointed kitchenette ideal for extended family, guests, or multi-generational living.

Designed for both comfort and style, the oversized outdoor entertaining area is a standout feature of this home. An elegant outdoor kitchen and fireplace provide the perfect setting for both lively gatherings and quiet relaxation.

Crafted with meticulous attention to detail, every inch of this home is finished with high-end designer touches and premium craftsmanship. Set on a private, forest-backed lot, this property combines the best of community living with serene natural surroundings, all just steps from world-class amenities.

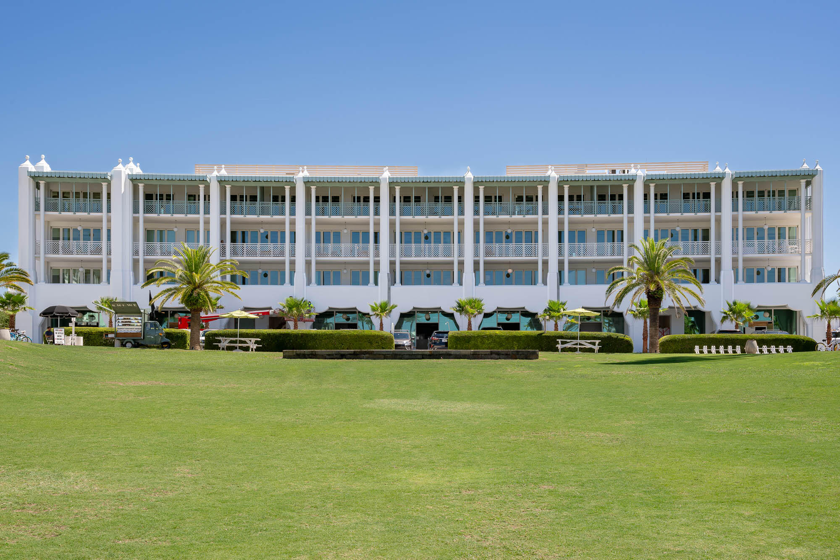
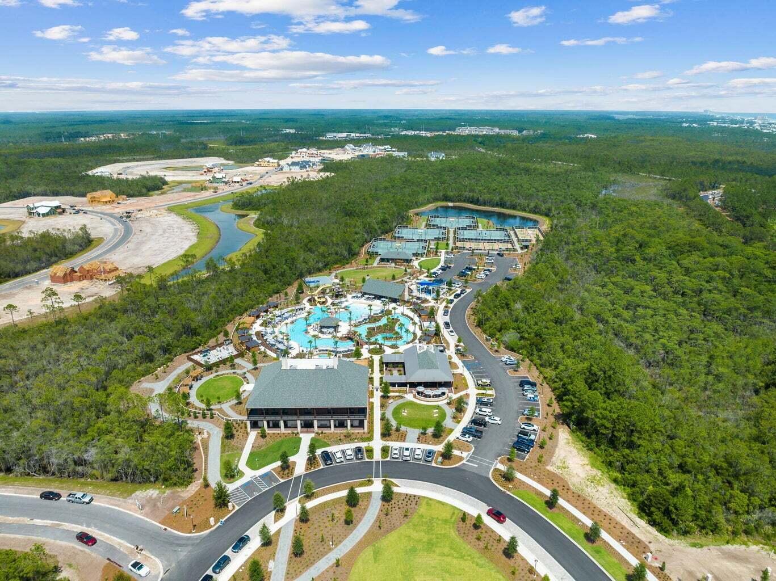
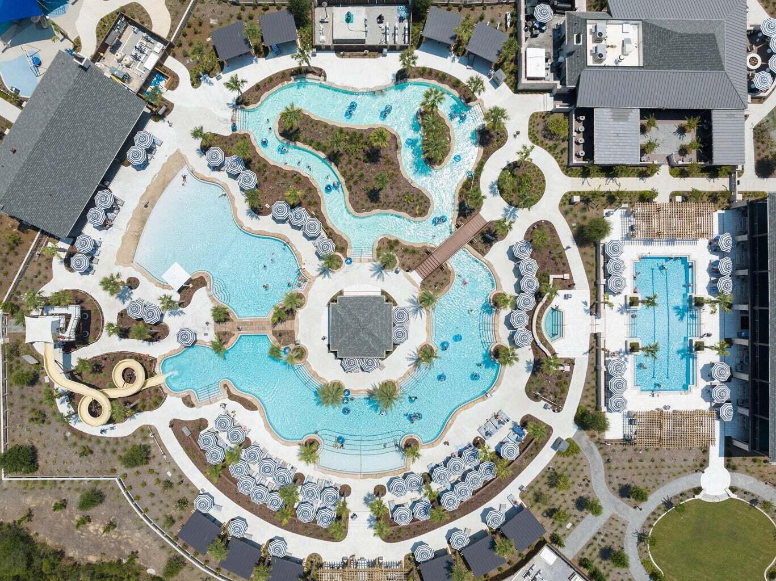
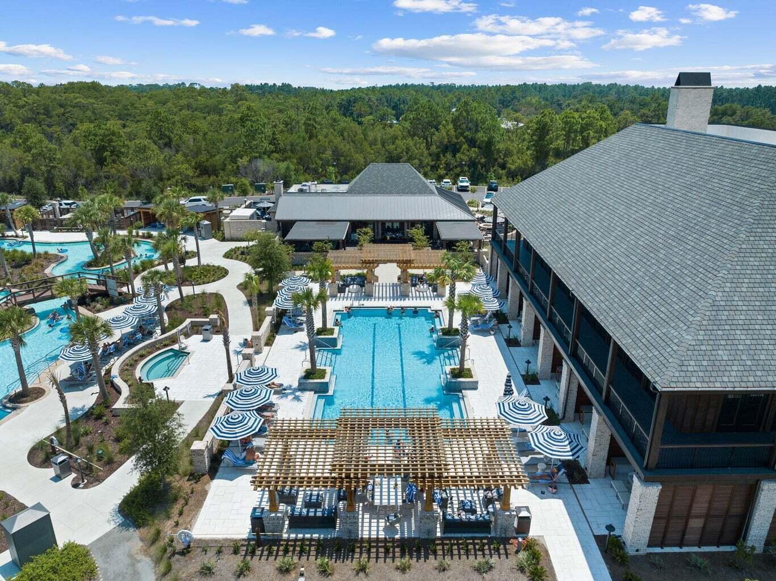
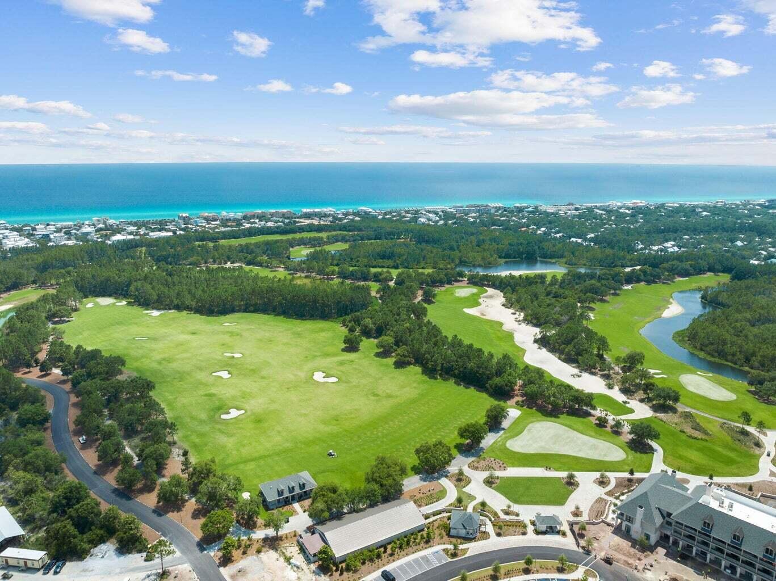
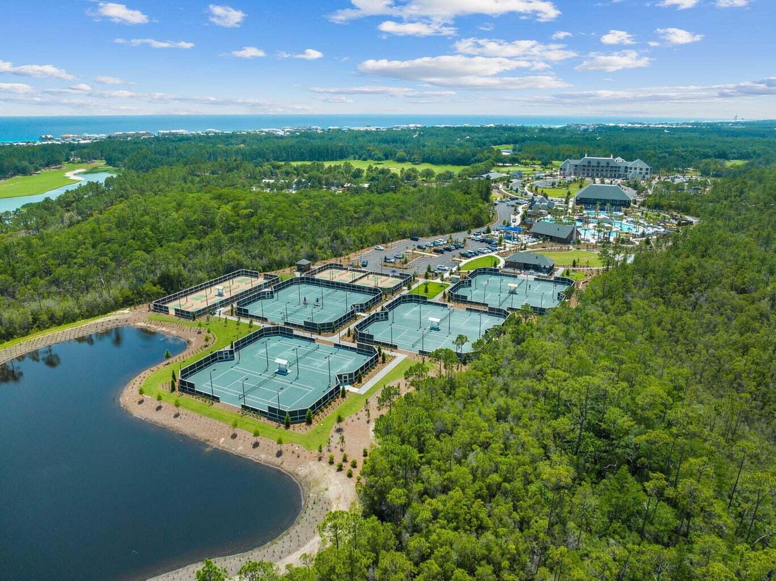
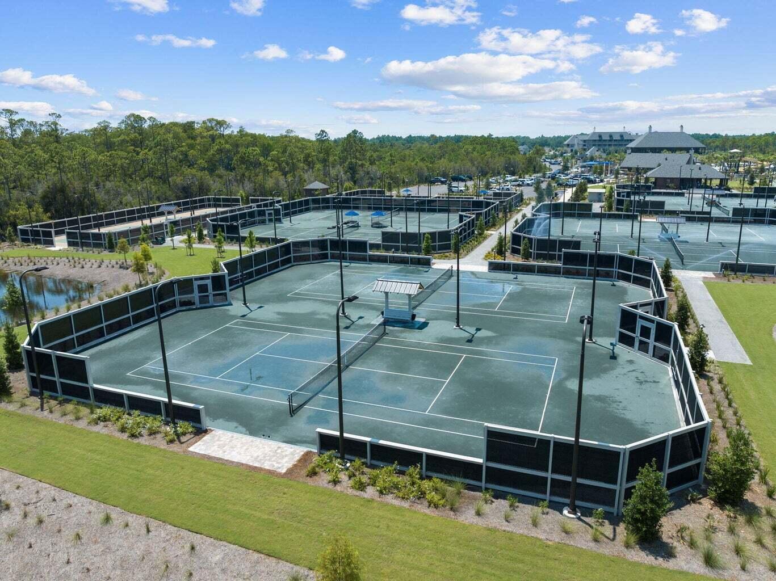
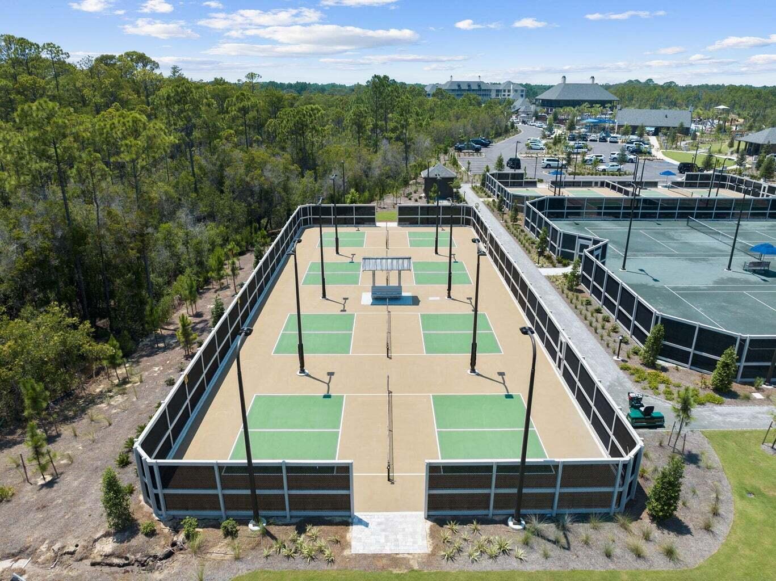
Owners in Watersound Camp Creek enjoy an exclusive level of membership to the St. Joe Company's Watersound Club. This entitles you to direct access to the club amenities at Camp Creek including resort pools, an 11,000 sqft fitness center, tennis and pickleball courts, multiple private dining venues, and Tom Fazio designed golf course. Other member benefits include the Watersound Beach Club amenity center with complimentary gulf-front chair and umbrella service. Members also enjoy golf at the private Shark's Tooth course at Wild Heron and The Third, the clubs newest course.

66 N Southern Cross Lane

Message successfully sent.

What would you like to know?

What is 3 + 4 ?

I agree to receive email communication and understand I can unsubscribe at any time.

I agree to be contacted by INIT test tenant via call, email, and text for real estate services. To opt out, you can reply 'stop' at any time or reply 'help' for assistance. You can also click the unsubscribe link in the emails. Message and data rates may apply. Message frequency may vary. Privacy Policy

Related Properties

New construction designed by acclaimed architects,  A Boheme Design,  in gated Watersound Camp Creek, this home pairs timeless coastal architecture with the effortless indoor-outdoor living that defines 30A. With completion scheduled for early 2027, opportunities exist to customize this sprawling estate. Spanning a spacious main residence plus a fully independent carriage house, it offers generous living space wrapped constructed in the highest quality. 

Inside, soaring first-floor ceilings and wide-plank wood floors carry through an open living, dining, and kitchen that flows to the covered porch and pool. The main level features a large scullery, wet-bar for entertaining and customized wine room. The first-floor primary suite features a spa bath,  dual closets and beautiful views overlooking the pool. A stone fireplace, three-car garage, mudroom and laundry complete the main level. Upstairs, additional ensuite bedrooms join a media and living lounge with covered porches and balconies extending the living space outdoors.

Beyond the main house, the detached carriage house adds a complete second quarters, including a living room, full kitchen, bedroom, and bath, making it ideal for guests and extended stays.

Outdoors the resort-style yard delivers a pool, spa, expansive porches, and poolside cabana amid designed lush landscaping.

 Throughout, high-performance construction shows in cedar siding, metal roof, 6x6 construction, custom design audio-visual package, spray-foam insulation, impact glass, copper lighting, brick and stucco detailing, etc.

Residents also enjoy quick access to Watersound Club, Camp Creek Golf, and the sugar-white beaches of South Walton. Membership in the exclusive Watersound Beach Resort Club is included with the purchase. With construction underway, a rare 30A opportunity awaits.
#1005470

Inlet Beach

150 N Southern Cross Lane

5 Beds

5 Baths

5,535 Sq.Ft.

$4,395,000

MLS#: 1005470

Welcome to 177 Tidal Bridge Way, a rare coastal gem located in the heart of the exclusive, gated community of WaterSound Beach. Positioned on one of the largest and most private lots in the neighborhood, this architecturally striking Cape Cod-style home is wrapped in natural cedar shingles with a matching cedar shingle roof, evoking the timeless elegance of a classic Hamptons retreat--yet just steps from the sugar-white sands of Florida's Emerald Coast.
Built in 2006 by the esteemed Chase Building Group and meticulously maintained by its one and only owner, this four-bedroom, four-and-a-half-bath residence spans approximately 3,039 square feet and sits on a lushly landscaped corner lot. Mature indigenous oaks and professionally designed gardens frame the home, providing both beauty and privacy. A charming side courtyard features a built-in gas fire pit surrounded by lounge chairs an ideal setting for evening gatherings after a day at the beach. And when you're ready to unwind, the private pool and spa offer a peaceful oasis just outside your door.
Boasting a coveted second-tier location with views of both Camp Creek Lake and the Gulf of Mexico, the home is surrounded by seven fully covered porches including two that are screened offering endless opportunities for outdoor living. Whether enjoying sunrise coffee on the front porch, sunset cocktails on the upper deck, or relaxing by the pool, every space has been thoughtfully designed to celebrate the surrounding natural beauty.
Inside, the home has been completely updated with luxury finishes and custom craftsmanship. The professionally designed kitchen is a true showpiece, with natural marble countertops, bespoke cabinetry handcrafted by local artisan Grimes Cabinets, and top-tier appliances by Thermador and Sub-Zero. A built-in Thermador coffee machine is thoughtfully positioned near the primary suite perfect for a quiet morning ritual.
Both primary suites one on each floor have been reimagined with exquisite Calacatta Gold marble, freestanding soaking tubs, custom vanities, walk-in showers, and Kohler fixtures. Every bath in the home has been professionally remodeled to match the elevated aesthetic. The vaulted great room features exposed natural beams, a gas fireplace with marble surround, and one-of-a-kind custom cabinetry, creating a warm and refined living space ideal for both intimate evenings and entertaining guests.
Function meets form with a spacious paver-covered driveway, an oversized single-car garage with a vaulted ceiling for exceptional storage, and ample guest parking. The home is just a short stroll to WaterSound's private beach access, tranquil coastal dune lake, and the exclusive WaterSound Beach Club. With walkability to all of these prized amenities, it's no exaggeration to say: it's all about the location.
Whether you're seeking a serene primary residence, a luxurious vacation home, or an investment-grade property in one of the Gulf Coast's most desirable communities, 177 Tidal Bridge Way offers the rare combination of privacy, elegance, craftsmanship, and walkable beach lifestyle all behind the gates of WaterSound Beach.
#1003322

Inlet Beach

177 Tidal Bridge Way

4 Beds

4 Baths

3,039 Sq.Ft.

$3,790,000

MLS#: 1003322

Perfectly positioned within feet of the white sugar sand and emerald hued 30A waters, this charming residence encompasses nearly three thousand square feet of strategically planned living space on an oversized private homesite in the heart of Inlet Beach. Open to the sky above, the welcoming courtyard leads the way to grand front entrance and deep front porch.

Designed with entertaining in mind, the interconnected living areas are anchored by the gourmet kitchen featuring custom cabinetry, a fully equipped wet bar, and a luxury appliance suite. The stunning hardwood floors and  wooden accents contrast with the crisp white palette to curate the modern costal flair carried throughout. Showcasing the surrounding tree line and lush vegetation, the window lined main suite boasts direct porch access and a sumptuous main suite with a dual vanity, tiled shower, and ample storage.

An additional bedroom and laundry area complete the first level. A secondary main suite, bedroom, and flex space currently configured as a play room is found on the second level. Fully self-sufficient, the detached guest quarters located adjacent to the two car garage incorporates a living area, sleeping quarters, kitchen, and bathroom suite.

Bordered by thirteen acres of protected dunes, Inlet Beach remains one of the most sought after beach communities affording residents with a quaint coastal town flair while remaining geographically poised minutes from the iconic town center of Rosemary Beach in addition to all of the world class dining and entertainment venues 30A has to offer. Offering a culmination of unique and desirable amenities, 296 Walton Rose Lane creates a compelling opportunity for investors and full time residents alike. Inquire today to arrange a private viewing and start envisioning the coastal lifestyle you deserve.
#999565

Inlet Beach

296 Walton Rose Lane

5 Beds

4 Baths

2,939 Sq.Ft.

$3,695,000

MLS#: 999565

Located in the heart of Rosemary Beach, this 5-bedroom, 5-full-bath home offers 2,348 square feet of comfortable, well-designed living space in one of 30A's most desirable communities. Used as a second home and well cared for, the property is in excellent condition and ready for its next owner.

Situated directly across from one of Rosemary Beach's community pools, the location is hard to beat. The beach is just a short stroll away, while Rosemary Beach's restaurants, boutiques, and town center are all right outside your door. It's the kind of location that makes it easy to park the car and enjoy everything Rosemary Beach has to offer.

One of the standout features of this home is the two-bedroom carriage house, offering plenty of flexibility for family and guests. It's a great space for visiting friends, extended family, or simply giving everyone a little extra privacy. The home also offers newly updated bathrooms, two private balconies, perfect for enjoying the coastal breeze, as well as an outdoor shower for an easy rinse after a day at the beach.

With its prime location, flexible living spaces, and well-maintained condition, this is a wonderful opportunity to own a second home in the heart of Rosemary Beach.

Information contained within this listing such as lot dimensions, is deemed to be accurate but is not guaranteed. Buyer to verify.
#1010052

Inlet Beach

67 W Water Street

5 Beds

5 Baths

2,348 Sq.Ft.

$3,650,000

MLS#: 1010052

Fronting the Sea Garden Pedestrian Path and Mojito Alley in Alys Beach, this 2,739-square-foot courtyard home, designed by architect Robert Orr, delivers strong architectural presence and functional design. The 20-foot vaulted living room ceiling brings in natural light and creates a feeling of openness. Hickory floors and honed granite countertops add warmth and texture to the streamlined interiors. 

A fireplace nook anchors the main living area. French doors from both the living room and first-floor primary suite open directly to the private courtyard. Designed for year-round use, the courtyard includes a dipping pool, built-in seating, and an outdoor fireplace surrounded by mature greenery.

Upstairs, two guest suites connect through a louvered gallery and open onto a spacious rooftop terrace overlooking the landscaped pedestrian pathway.
Balanced architecture, defined spaces, and seamless indoor-outdoor flow make this home a strong courtyard offering.

 Furnishings will accompany the sale of this property. This home is built to "fortified for safer living" standards.
#1009628

Inlet Beach

50 Seven Wells Court

3 Beds

3 Baths

2,739 Sq.Ft.

$4,350,000

MLS#: 1009628

Tucked at the corner of a dead end street in the gated Bridges at WaterSound Beach, this 2021 TS Adams design has never been rented and has had a single owner. No wear, only beauty. Upstairs, the great room lifts 18 feet to vaulted scissor trusses and a skylight cupola at 28 feet, ten windows pouring light over a two story fireplace. Nine foot French doors open to a screened porch and the pines beyond.

The chef's kitchen is the showpiece: 8 burner Viking range, Sub-Zero, a large center island, two walls of windows, and custom Kingdom Woodworks cabinetry in black inset Shaker and white reeded. Four bedrooms and four and a half baths across 3,343 square feet, with a private elevator. The primary suite is upstairs with a soaking tub, separate shower, walk-in closet, and its own laundry.

The beach is a 5 minute walk, and community docks on Camp Creek, one of 30A's rare coastal dune lakes, hold kayaks and paddleboards. The home works just as well as a full time residence, a second home, or an upscale rental.

Downstairs, a spacious foyer opens to two junior suites with ensuite baths and walk-in showers, plus a bunk room that sleeps four with its own bath. A second living area centers on a gas fireplace and its own screened porch. Ten foot ceilings on the first floor, a private office and powder room upstairs. EF SanJuan millwork runs through the house, including a custom iron barn door, alongside wide plank DuChateau floors, Waterworks and Newport Brass fixtures, Visual Comfort and Hubbardton Forge lighting, Sonos throughout, Hunter Douglas blinds and custom draperies, Schumacher and Thibaut wallcoverings, and hurricane rated Kolbe custom windows. Two 18 SEER American Standard systems, upgraded from builder standard with integrated dehumidifier system.

Outside, two screened porches - one on each floor, a fenced patio with gas fire pit, an outdoor shower, and a landscaped yard with room to add a pool if desired. The corner lot means no through traffic, a wide driveway that parks four, and a two car garage. Bridges at WaterSound is gated with a community pool, fitness room, and deeded beach access to more than a mile of white sand. Sold furnished with a few exclusions, including pieces from Verellen, Hickory Chair, and Chaddock.
#1009363

Inlet Beach

72 Bridge Water Lane

4 Beds

4 Baths

3,343 Sq.Ft.

$4,346,000

MLS#: 1009363

Stunning Romair Construction in the Greenway section of Watersound Origins, offering over 4,600 sq. ft. of inspired living. This beautifully appointed 5-bedroom, 5 full baths and 2 half baths home is located on a cul-de-sac street with sweeping views across three holes of the Watersound Origins Par-3 golf course. Dramatic 12' first-floor ceilings and transom windows flood the interior with light while premium finishes and an open, entertainer-focused layout create effortless flow from room to room. Outside, resort-style amenities include a pool, spa, outdoor summer kitchen and a cabana with a fireplace that perfectly frames the views. A 603-sq. ft. carriage house suite above the two-car garage provides flexible guest living. Homes of this scale and setting are rare!!

Key Features & Upgrades:
- Over 4,600 sq. ft. | 5 BR | 5.5 BA 
- Located on a cul-de-sac street overlooking Watersound Origins Par-3 holes 
- 12' ceilings on first floor with transom windows 
- Resort-style outdoor living: pool, spa, summer kitchen, cabana with fireplace 
- 603-sq. ft. carriage house suite above garage -- ideal guest space 
- Custom built-ins throughout 
- Ubiquiti UniFi professional home network with high-definition security cameras 
- Indoor/outdoor Sonos system with 4 amps, soundbars and subwoofers 
- Extra storage off carriage stairwell in garage 
- 12V outdoor lighting system installed 
- Lutron whole-home networked lighting system Don't miss this rare opportunity to own a show-stopping Romair residence in Watersound Origins -- with unparalleled convenience for quick access to shopping and front-of-community amenities, schedule your private tour today and experience firsthand the scale, finishes, and sweeping golf-course views that set this home apart.
#1008975

Inlet Beach

566 Cannonball Lane

5 Beds

5 Baths

4,660 Sq.Ft.

$3,995,000

MLS#: 1008975

Exceptional location, tucked in a residential area between two of 30A's premier luxury shopping areas. This beautifully built and designed home comes with all the convenience of being right where you want to be, without the worry of an association.  A three-story coastal residence -with a detached carriage house and private courtyard pool- captures the essence of elevated beachside living and is just down the way from a nearby beach access. Spanning nearly 3,000 square feet, the home offers five bedrooms and five-and-a-half baths, perfect for entertaining and everyday escapes.
#1008089

Inlet Beach

92 N Winston Lane

5 Beds

5 Baths

2,991 Sq.Ft.

$3,650,000

MLS#: 1008089

Welcome home to this beautifully refreshed cottage and carriage house in the heart of Rosemary Beach, where timeless coastal charm meets effortless 30A living. Thoughtfully updated, the main residence features freshly painted interiors, brand-new countertops, refreshed appliances, and a bright, open-concept living and kitchen area designed for gathering with family and friends.

Offering three bedrooms and three-and-a-half baths in the main cottage, along with a separate one-bedroom, one-bath carriage house, the property provides a versatile layout with plenty of space for family and guests. Step outside to your own private retreat, where a heated pool surrounded by lush tropical landscaping creates an inviting setting for relaxing afternoons, outdoor entertaining, and evenings after a day at the beach. 

Ideally located just moments from the beautiful beaches and emerald waters of the Gulf, along with Rosemary Beach's boutique shopping, acclaimed dining, and charming town center, this home places the best of the community right outside your door. Whether enjoyed as a second home, vacation retreat, or investment property, this refreshed Rosemary Beach cottage offers an exceptional opportunity to own and enjoy a special piece of one of 30A's most sought-after communities.
#1008286

Inlet Beach

198 E Water Street

4 Beds

4 Baths

2,629 Sq.Ft.

$3,749,500

MLS#: 1008286

 - property

Send a message

Message successfully sent.

Your message

What is 3 + 4 ?

Reason for contacting?

I agree to receive email communication and understand I can unsubscribe at any time.

I agree to be contacted by INIT test tenant via call, email, and text for real estate services. To opt out, you can reply 'stop' at any time or reply 'help' for assistance. You can also click the unsubscribe link in the emails. Message and data rates may apply. Message frequency may vary. Privacy Policy

Sign Out

Virtual Assistant

Would you like to take the next step with this property? We can help you schedule a showing or virtual tour, or send you more details.

Yes, I would like more information.

Thank You for Your Reply, One of Our Agents will contact you as soon as possible

No, maybe later.

Thank you, you can always contact me via email, phone number or through the contact form.

Realhub AI

Lucy - Your AI-Powered Realtor

Update Your Temporary Password

Personalize your search

Enter your email and we'll notify you immediately when new listings match what you're looking for.

or enter email address

Already have an account ? Login here

Continue your home search

I agree to receive communications and understand I can unsubscribe at any time.

I agree to be contacted by INIT test tenant via call, email, and text for real estate services. To opt out, you can reply 'stop' at any time or reply 'help' for assistance. You can also click the unsubscribe link in the emails. Message and data rates may apply. Message frequency may vary. Privacy Policy

Already have an account ? Login here

We use cookies

We use cookies primarily for analytics to enhance your experience. By accepting, you agree to our use of these cookies. You can manage your preferences or learn more about our cookies policy.