REALHUB is on fire today

Properties

Browse or get in touch to schedule a walkthrough.

  • Nearby me
Price range

Popular Features

Community Features

Association

Property Features

Waterfront

View

Exterior Features

Interior Features

Style

10000 properties match your criteria

Updated 1 minute ago

E-Alert name
This stunning custom home, designed by Locati Architects, sits on a beautiful 1.17-acre lot in the highly desirable Manley Meadows subdivision. Recently refreshed with a fresh exterior stain, this home shows better than ever.
At approximately 4,720 square feet, this six-bedroom, four-bath residence offers an abundance of light and an inviting open floor plan that seamlessly connects indoor living with spectacular outdoor spaces. The gourmet kitchen is perfect for both everyday family meals and entertaining. The thoughtfully designed layout lives comfortably on the main level with spacious primary suite, while the four spacious upstairs bedrooms are ideal for families, guests, and multigenerational living.
Highlighting the home’s spectacular outdoor living is an expansive deck and covered outdoor dining area set within a beautifully landscaped yard. A highlight is the glassed-in deck featuring ceiling heat and a stone fireplace, creating a comfortable three-season experience perfect for enjoying breathtaking Bridger Mountain views while dining, relaxing, or entertaining. A spacious attached garage provides excellent storage for vehicles and all your Montana toys.
Located in one of Bozeman’s premier neighborhoods, Manley Meadows offers easy access to Riverside Country Club, Bridger Creek Golf Course, MAP Brewery, Bridger Bowl Ski Area and the famed downtown Bozeman — all via paved streets. This is a rare opportunity to own a high-quality custom home in one of Bozeman’s most sought-after communities
#411822

Bozeman

190 Jeana Lei Court

5 Beds

4 Baths

4,747 Sq.Ft.

$3,250,000

MLS#: 411822

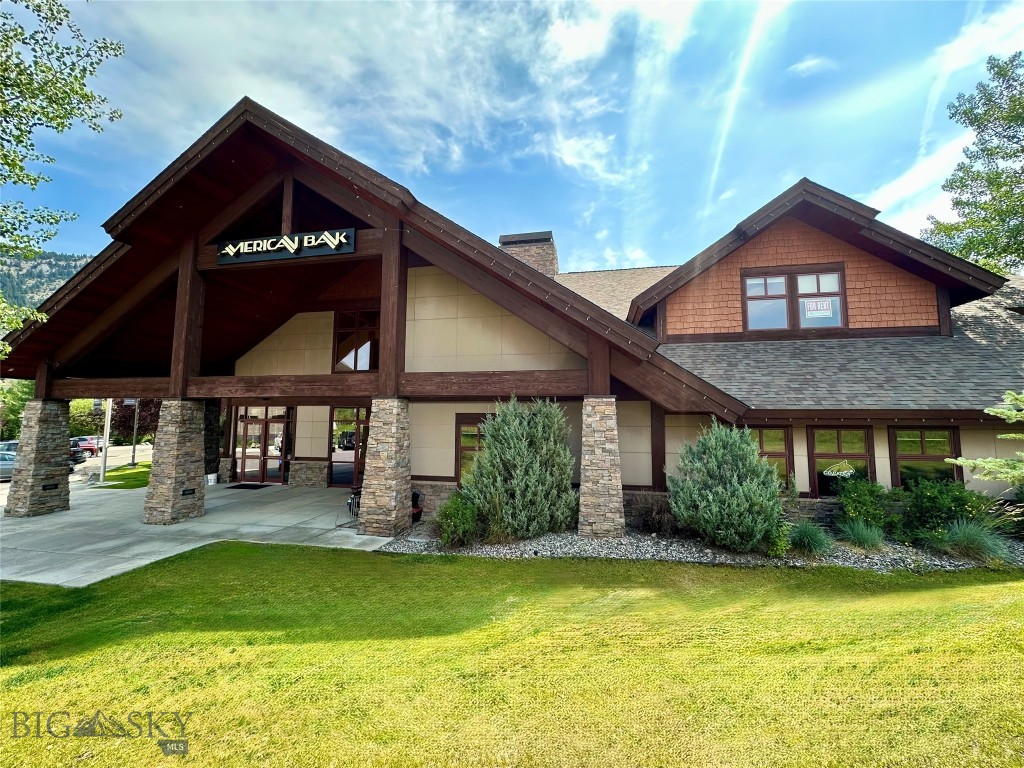
Position your business in the heart of Big Sky Town Center with this versatile commercial space designed for professional offices, retail, creative studios, or client-focused businesses. The functional floor plan features an open workspace, two private offices, galley kitchen, storage closet, and large windows that fill the space with  natural light. Located just off Lone Mountain Trail—the primary route to Spanish Peaks Mountain Club and Yellowstone Club—this property enjoys outstanding year-round visibility and traffic. In the summer, the Town Center Farmers Market is held right outside the door, while Thursday night concerts at nearby Len Hill Park draw locals and visitors throughout the season. The popular Hungry Moose Market & Deli is just steps away, generating consistent daily foot traffic. Enjoy walkable access to Town Center restaurants, shops, hotels, movie theater, BASE Community Center, Big Sky Resort Store, and other community amenities. Whether you're launching a new business, expanding your footprint, or investing in one of Montana's premier mountain destinations, this property offers an exceptional location at the center of it all.
#413444

Big Sky

99 Lone Peak Drive 2

None Beds

None Baths

1,170 Sq.Ft.

$1,200,000

MLS#: 413444

Set along tree-lined South 5th Street in Livingston’s Historic District, this 1910 Bungalow stands among beautifully restored period homes in one of the city’s most sought-after neighborhoods. Original character, mature landscaping and exceptional outdoor living spaces are paired with an ideal location minutes to Livingston's vibrant downtown featuring local restaurants, coffee shops, boutiques, galleries, bars, live music, the Yellowstone River, Sacajawea Park and the Farmers’ Market.  

Offering approximately 1,186 square feet of single-level living, the home retains a remarkable collection of original details, including 10-foot ceilings, Douglas fir and maple floors, antique doors and hardware and graceful arched openings. Recent renovations honor the home’s historic character while enhancing everyday function with period-appropriate finishes. The kitchen features new subway tile, new sink and faucet, updated plumbing and a retro SMEG refrigerator. The bathroom has been refreshed with a new bathtub, subway tile, fixtures, plumbing, sink and toilet. Additional improvements include fresh interior paint, new lighting and ceiling fans, a new hot-water heater in 2024 and an expanded walk-in closet in the primary bedroom. Electrical and plumbing have also been updated.

The two-bedroom, one-bath floor plan includes a large walk-in pantry, an additional butler’s pantry, a full laundry room, an office nook and a dedicated mudroom. The 162-square-foot basement houses the boiler and hot-water heater, while providing easy access to plumbing and electrical systems, plus additional storage.

The outdoor spaces are equally compelling. A covered front porch wraps around the side of the home, while a generous rear deck leads to a flagstone patio beneath mature trees. A private covered sleeping porch, accessed through beautiful antique double doors, is one of the home’s most enchanting spaces. A six-foot cedar privacy fence with side and rear gates encloses the yard, creating a secluded setting for entertaining and stargazing. A double gate off the alley provides convenient storage access for drift boats, rafts and other recreational gear.

Completing the property is a detached 24-by-24-foot, two-car garage with a workbench and built-in shelving. Set on an approximately 5,320-square-foot lot, this soulful South Side residence is a rare union of historic integrity, thoughtful renovation and an extraordinary location—beautifully preserved for its next chapter.
#413939

Livingston

213 S 5th Street

2 Beds

1 Baths

1,348 Sq.Ft.

$600,000

MLS#: 413939

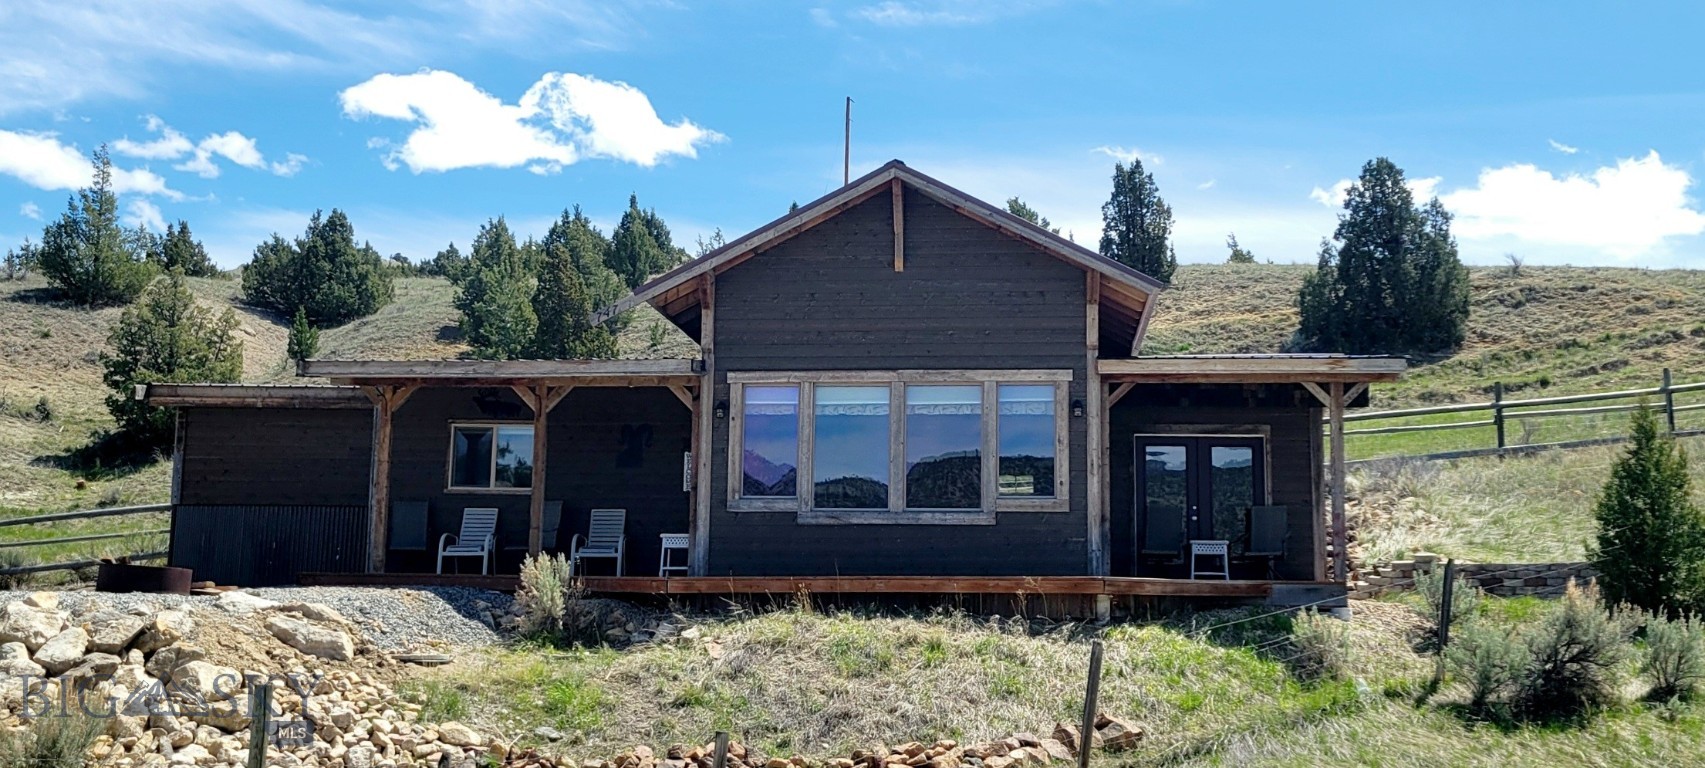
Set on 39.19+/- acres just 15 minutes from downtown Helena, this extraordinary Northwest coastal-inspired estate captures the rare balance of refined luxury, architectural character, and complete Montana privacy. Surrounded by sweeping 360-degree mountain views, the property evokes the timeless elegance of the Pacific Northwest, drawing inspiration from classic coastal lighthouses and the storied historic lodges of Washington’s Olympic Peninsula. A spacious foyer welcomes you into a beautifully designed 3-bed, 3.5-bath home featuring a dedicated office, gourmet kitchen with professional-grade gas range, granite countertops, and walk-in pantry. Open-concept dining and living areas are anchored by a striking wood-burning fireplace with raised hearth and rustic mantle. Large windows frame dramatic vistas throughout the home. An enclosed porch with flagstone floors and wood stove offers a cozy retreat for year-round entertaining. Refined rustic details include wide plank cherry flooring and exposed beams. The expansive primary suite boasts its own wood stove, private balcony, large walk-in dressing room, and a luxurious bath with oversized claw foot tub, double-head shower, Carrera marble counters, and separate vanity. A 2,880 sq. ft. fully equipped shop includes a kitchenette, full bath, 3-phase power (220/440), insulated roll-up doors, 7.5 HP air compressor, 1-ton monorail crane beam, and 220 welding power outlets throughout. Above, a 12' x 16' space is plumbed for a future guest suite or office with kitchen, bath, and laundry. Lock and go with security features including grade 8 camera video monitoring system with remote capability and high-speed Internet through Montana Internet. Designed for those who value both craftsmanship and setting, this home offers a truly distinctive lifestyle experience, where dramatic natural beauty, serenity, and sophisticated living converge.
#412713

Helena

5325 Elk Ridge Road

3 Beds

3 Baths

3,566 Sq.Ft.

$2,499,000

MLS#: 412713

Price reduced
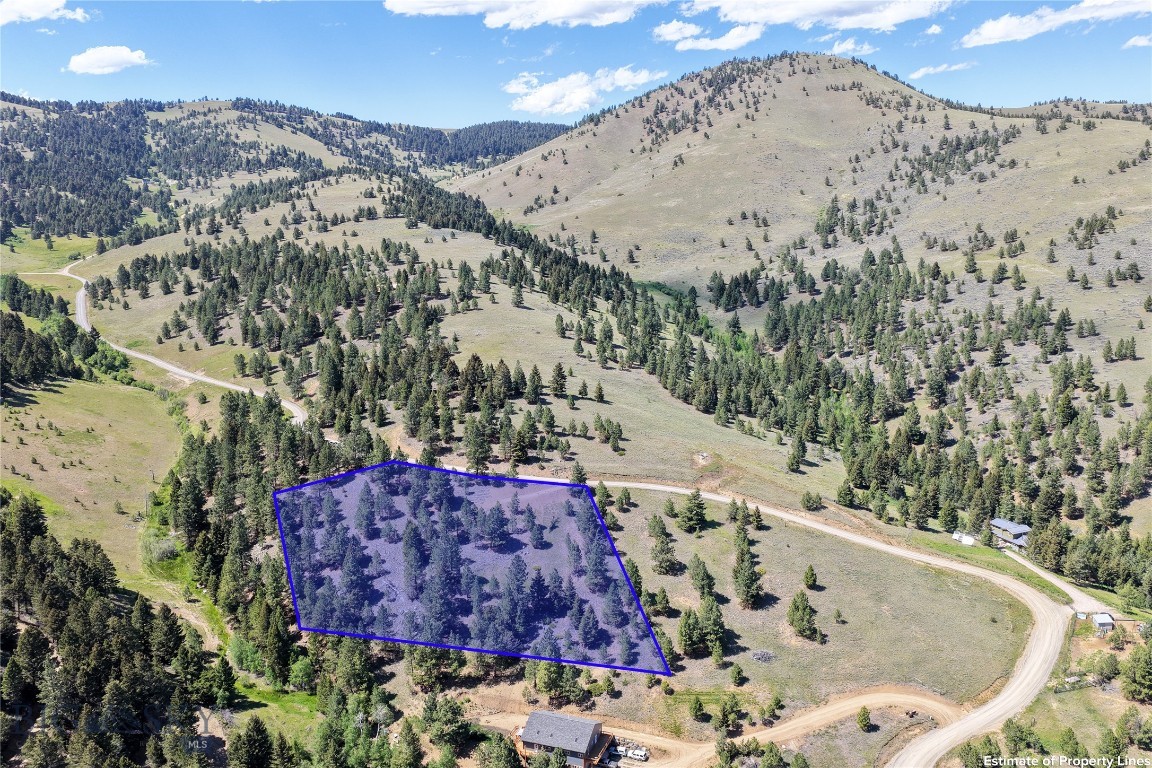
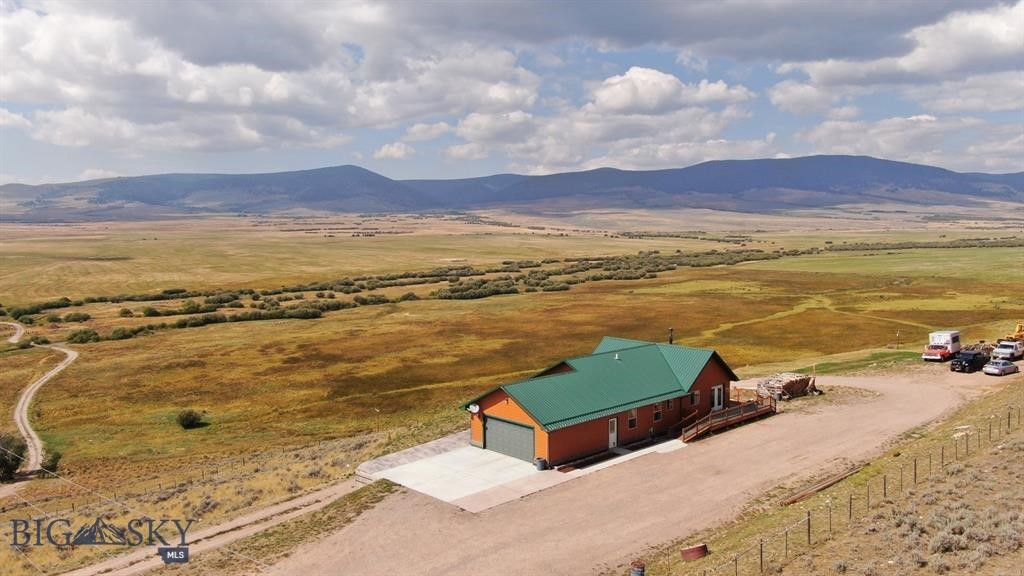
Set against the wide-open beauty of Montana’s prairie and within close reach of the stunning Rocky Mountain Front, this 10.53-acre property near Bynum invites you to build in a location where acreage is nearly impossible to find. With sweeping country views, established trees, existing improvements, and essential groundwork already in place, this acreage presents an exceptional opportunity for buyers looking for a future homesite, recreational basecamp, or peaceful rural retreat. The property includes power, fiber optic, telephone service, two wells, an existing septic tank of unknown location and condition, and a barn, giving buyers a strong starting point for their Montana vision. The trees and open ground create a welcoming sense of place, offering shelter and shade. From here, adventure is never far away. The nearby Rocky Mountain Front rises to the west, offering endless opportunities for hiking, fishing, wildlife viewing, skiing, camping, and exploring. Bynum Reservoir, the Teton River, Gibson Reservoir, the Blackleaf Wildlife Management Area, the Bob Marshall Wilderness, Teton Pass Ski Area, and Glacier National Park are all part of the larger landscape that makes this area so treasured. Choteau is also close by for groceries, supplies, dining, and small-town conveniences. For the sportsman, this area is especially appealing. The surrounding farm fields, draws, coulees, and native habitat support excellent upland bird opportunities, including pheasant, Hungarian partridge, and sharp-tailed grouse. Big game hunters will appreciate access throughout the region to multiple state and Montana public lands, with nearby habitat supporting mule deer, whitetail deer, elk, antelope, and other wildlife associated with the Rocky Mountain Front. This is a place where mornings can begin with birds lifting from the grass, afternoons can be spent glassing distant ridgelines or casting into nearby waters, and evenings can end beneath a sky full of stars. Build here, roam from here, and enjoy the best of the Front.
#412088

Other

1245 26th Road NW

None Beds

None Baths

10.53 acres

$160,000

MLS#: 412088

Over 9,000 square feet of vacant land.  Lot 19 is currently zoned residential, while lots 20 and 21 are currently zoned commercial;  these zoning classifications may change as the county proceeds with it's county wide zoning update that is nearing completion.  Potential uses range from multi-family to single-family to commercial, you need to verify with the County Planning Department.  Structures previously located on the property were heavily damaged in a fire in early 2025 and have since been demolished.
#408828

Butte

tbd Daly Street

None Beds

None Baths

0.2102 acres

$70,000

MLS#: 408828

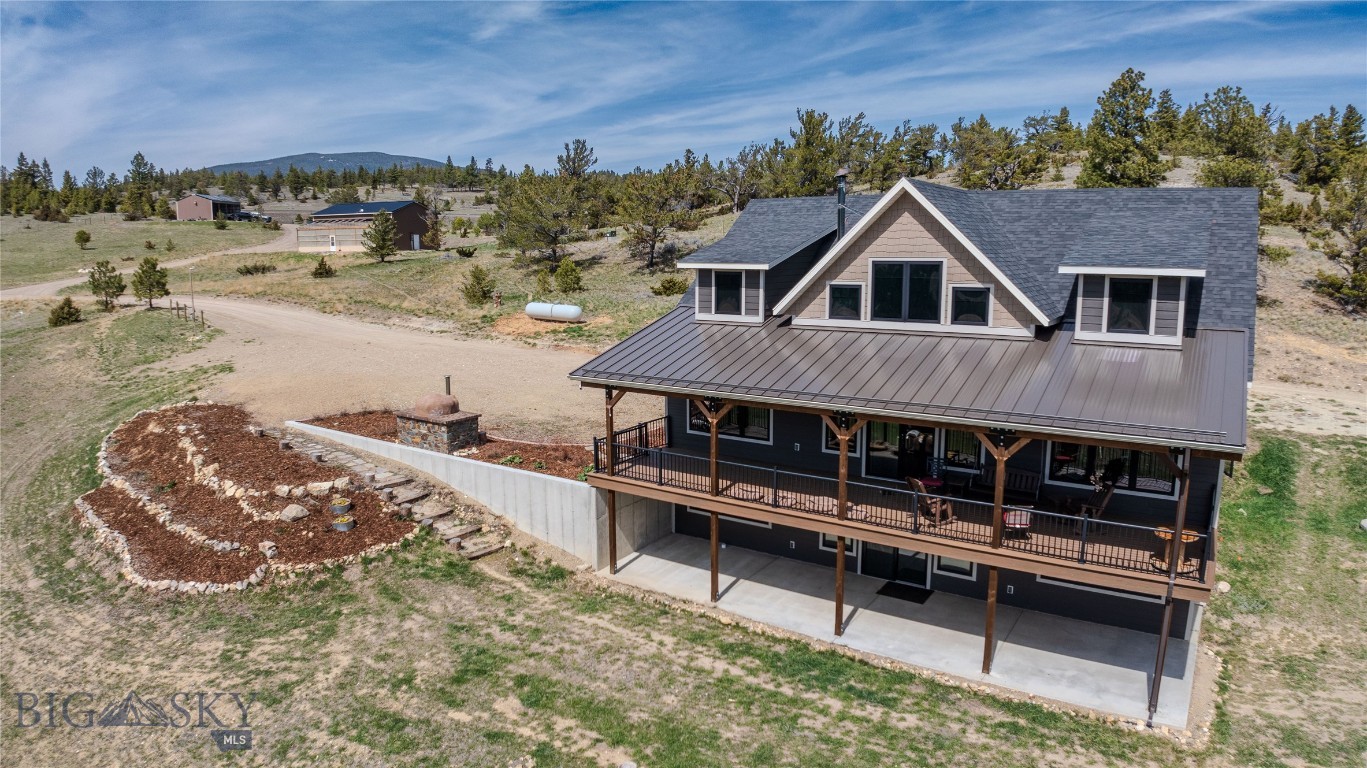
Exceptional three parcel Montana compound delivering the full package. Custom home, heated shops, and income-producing storage set against sweeping Yellowstone valley views. The 2001 built residence features stucco exterior, metal roof, vaulted great room with laminate floors, custom kitchen with gas range and stainless appliances, walkout daylight basement with wet bar and game room, boiler heat, AC, 524 sf wrap around deck made for taking in the scenery. The outbuilding package is the real differentiator. Beautiful landscaping with rock wall. A heated pole barn with in floor heat and tandem doors, RV shop with bathroom and nearly 7,000 sf of total covered space. Plus 11 unit mini-storage. Dryland hay, RV parking with utilities, drip irrigated landscaping, subdivision potential, and 14.5 acres across three parcels. Just 20 minutes from Big Timber.
#412882

Reed Point

39 Valley View Drive

6 Beds

4 Baths

4,712 Sq.Ft.

$1,250,000

MLS#: 412882

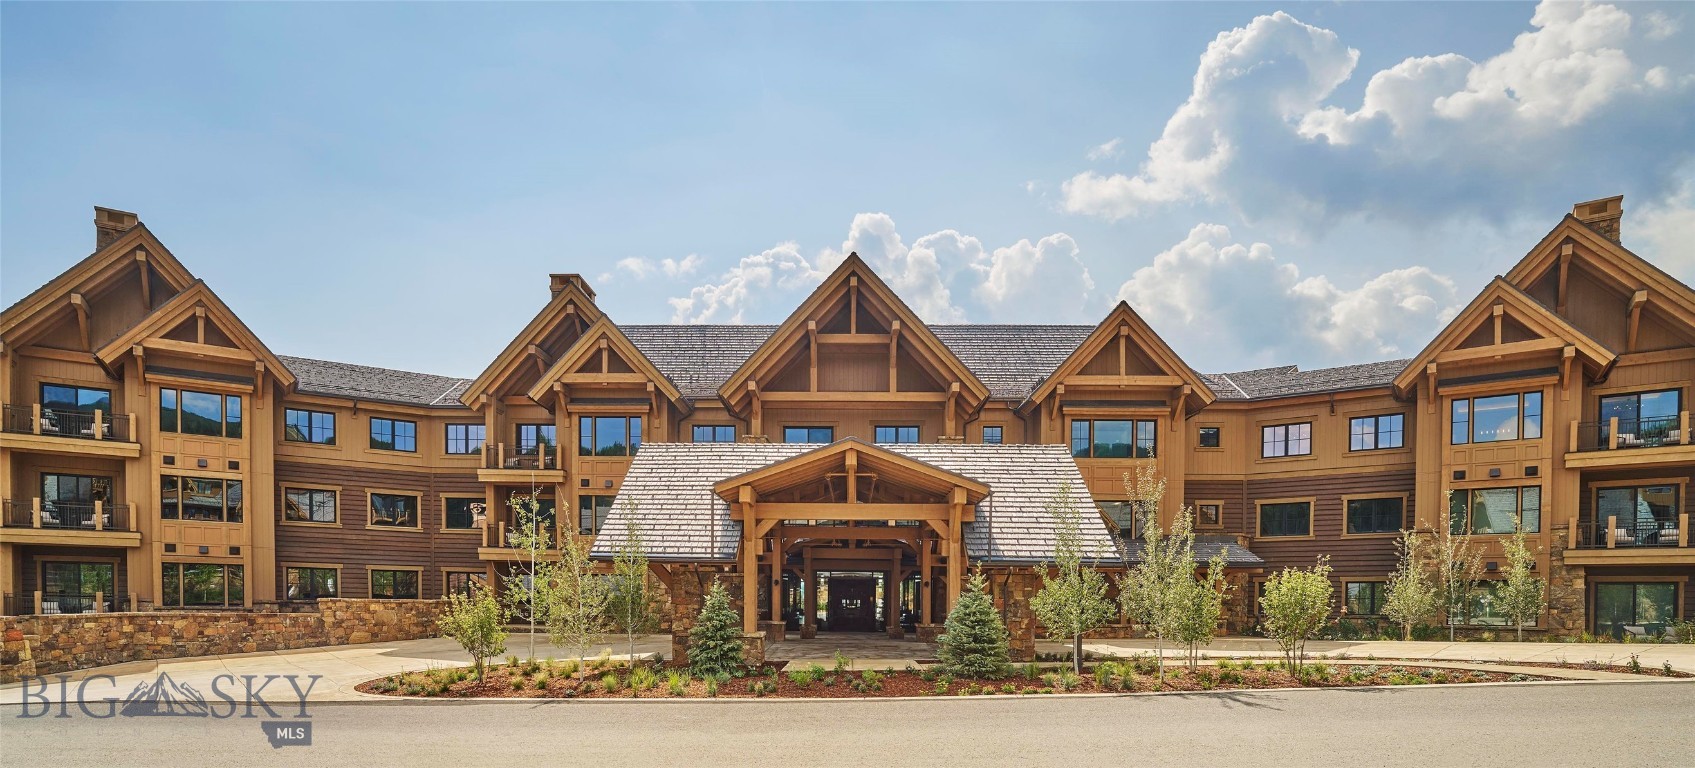
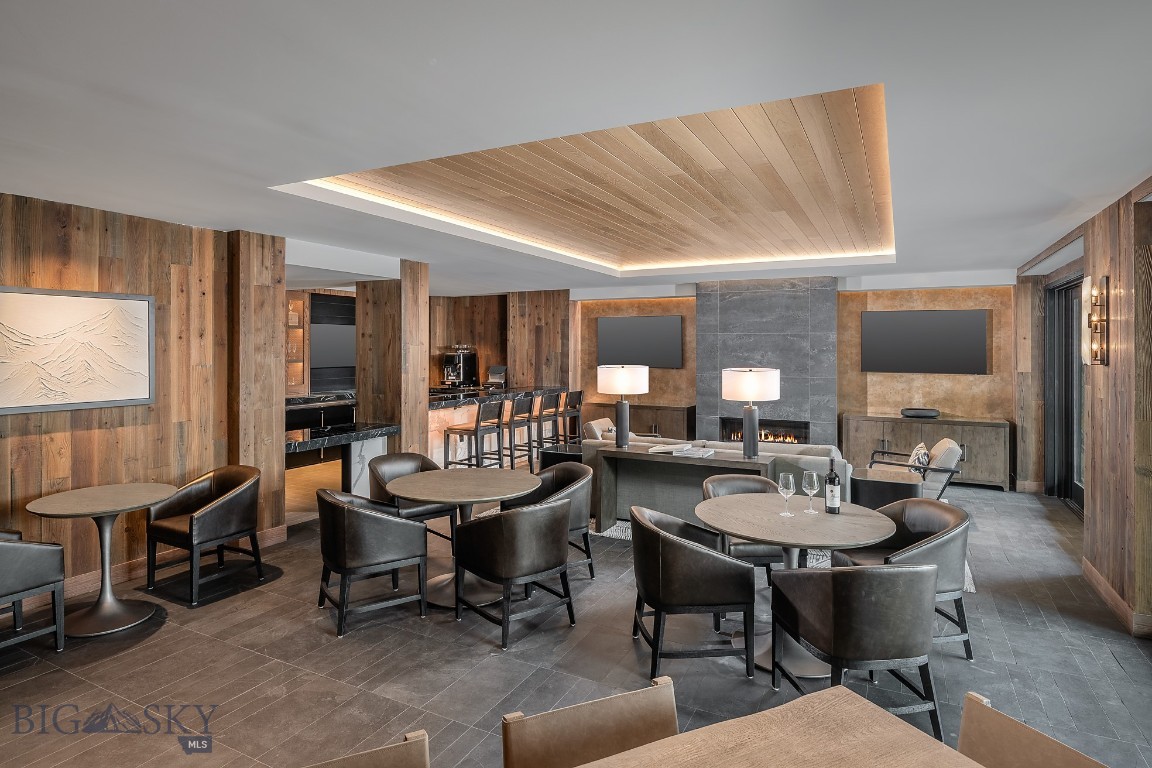
Experience effortless living in Black Bull, Bozeman’s premier private club community. This thoughtfully designed 1-bedroom, 1-bath condominium offers a bright, open layout just moments from the clubhouse, golf course, restaurant, fitness center, pool, and miles of walking trails. The spacious bedroom provides flexibility for a home office or sitting area, while the well-appointed bath features dual vanities, a walk-in shower, and quality finishes throughout. The kitchen flows seamlessly into the living area, creating a comfortable space to relax or entertain. Additional features include a fireplace, window coverings, stackable washer and dryer, finished closet systems, and low-maintenance ownership with HOA services covering snow removal, lawn care, trash, and exterior maintenance.
#414020

Bozeman

75 Highnoon Way D

1 Beds

1 Baths

791 Sq.Ft.

$410,000

MLS#: 414020

Built in 2020, this thoughtfully designed 1,743-sq ft home features 3 bedrooms, 2.5 bathrooms, an open floor plan, vaulted ceilings, expansive windows, & luxury vinyl plank flooring throughout. The gourmet kitchen is appointed with black stainless-steel appliances, quartz countertops, a breakfast bar, pantry, & custom European knotty alder cabinetry in a rich charcoal finish. Sliding glass doors from the dining area open to a stamped concrete patio, creating seamless indoor-outdoor living. Underground sprinklers provide easy landscape maintenance. The garage entry includes a built-in bench, dedicated laundry room, & access to the finished oversized two-car garage plus a separate lockable UTV garage currently outfitted with vacation rental linens & cleaning supplies. The spacious primary suite features vaulted ceilings & a spa-inspired bath with porcelain tile flooring, Corian countertops, dual vanities, & a freestanding soaking tub. Short-term rentals are permitted, making this home an outstanding investment opportunity. It is being sold fully furnished & turnkey, including quality furnishings, kitchen essentials, linens, & vacation rental supplies. Rental reservations are already in place through the summer of 2027. Hosted by an Airbnb Superhost, the property has received consistent 5-star Airbnb guest reviews & maintains a perfect 10 out of 10 guest rating on VRBO, reflecting its exceptional quality. Outdoor recreation begins at your front door with direct access to hiking & cross-country ski trails. Snowmobilers can ride directly from the home to more than 400 miles of groomed trails. Located just ½ mile from downtown Seeley Lake & 1 mile from the public boat launch, the home is connected by walking trails to restaurants, taverns, shopping, live music, & community events. Silvertip Trailhead offers an opportunity to own a fully furnished mountain home that can be enjoyed as a primary residence, a private getaway, or a successful vacation rental. Enjoy boating, fishing, kayaking, paddleboarding, golf, skiing, snowshoeing, and all that Montana's four-season lifestyle has to offer.
#412074

Seeley Lake

179 Silvertip Trail

3 Beds

2 Baths

1,743 Sq.Ft.

$629,000

MLS#: 412074

Welcome to this wonderful 5-bedroom, 2-bath home offering plenty of space, comfort, and versatility in a convenient Big Timber location. With two separate living areas, there is room for everyone to spread out, relax, entertain, or create a dedicated family room, office, or play space.

The nicely appointed kitchen is a standout, featuring a beautiful bay window that brings in natural light, a center island for additional workspace and gathering, and a double wall oven—perfect for everyday cooking or entertaining family and friends.

Step outside and enjoy the great outdoor spaces this home has to offer. A spacious deck just outside the front door provides an inviting spot for morning coffee, summer gatherings, or relaxing evenings. The fenced backyard offers privacy and room to play, garden, entertain, or simply enjoy the outdoors. A dedicated garden spot is ready for your green thumb.

The property also includes a detached one-car garage and sits on a desirable corner lot, providing additional space and curb appeal. And with the grade school just two blocks away, the location is especially convenient for families.  But the biggest asset to this house is the solar panels.  Installed a year ago the average electric bill has been $5.85!

With five bedrooms, two baths, two living spaces, a well-designed kitchen, excellent outdoor areas, and a prime location, 502 E 6th Ave is a home that offers both functionality and Montana small-town charm.
#414033

Big Timber

502 E 6th

5 Beds

1 Baths

2,501 Sq.Ft.

$399,900

MLS#: 414033

Be the first to call this new-construction townhome your own. Scheduled for completion in July 2026, which offers 1,676 square feet of living space, including three bedrooms and 2.5 bathrooms. The floor plan is centered on a practical layout that simplifies daily routines, beginning with a spacious hallway closet and a dedicated mudroom that provide ample storage and a clear transition into the home. The open-concept main level serves as the primary living space, where the kitchen flows naturally into the living room for a seamless, inclusive feel. The first level also includes a convenient half bath, perfectly positioned for guests and daily use. Just beyond the living area, a private covered back deck offers a versatile outdoor extension of the home. The second level is designed for comfort and ease, with three bedrooms and two full bathrooms. To maximize convenience, a full laundry room is situated on the same floor as the bedrooms, eliminating the need to carry linens between levels. Conveniently located minutes from the Bozeman Yellowstone International Airport, this townhome is ready for its first owner.
#409532

Belgrade

1201 Westwood Circle A

3 Beds

2 Baths

1,676 Sq.Ft.

$439,900

MLS#: 409532

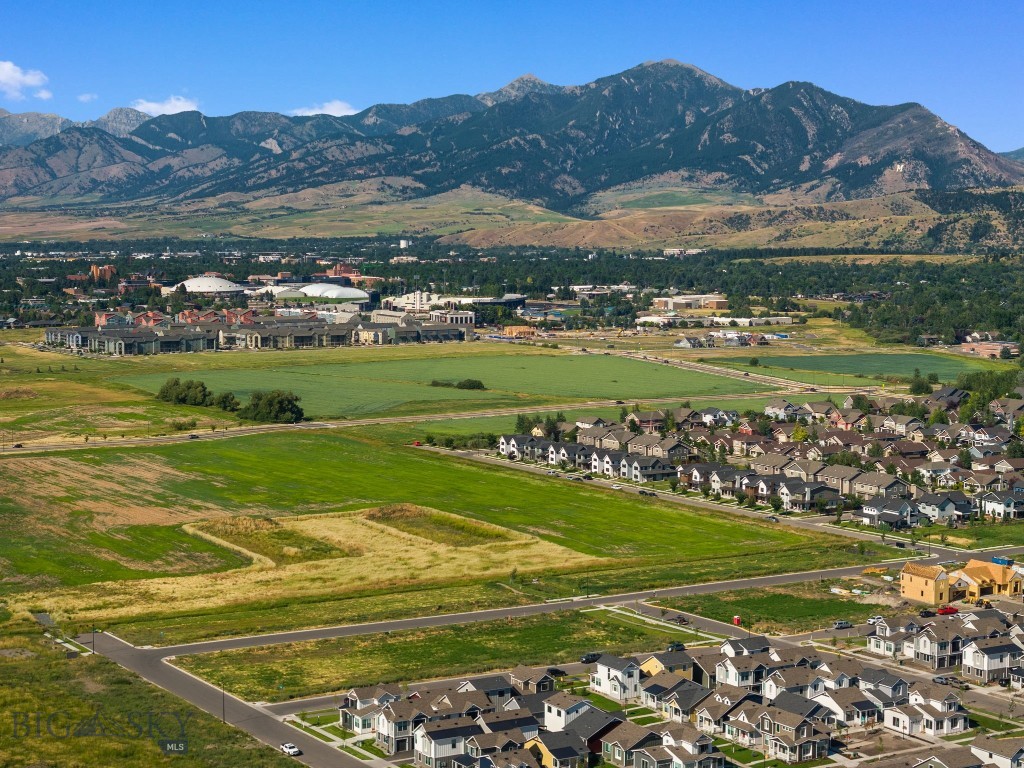
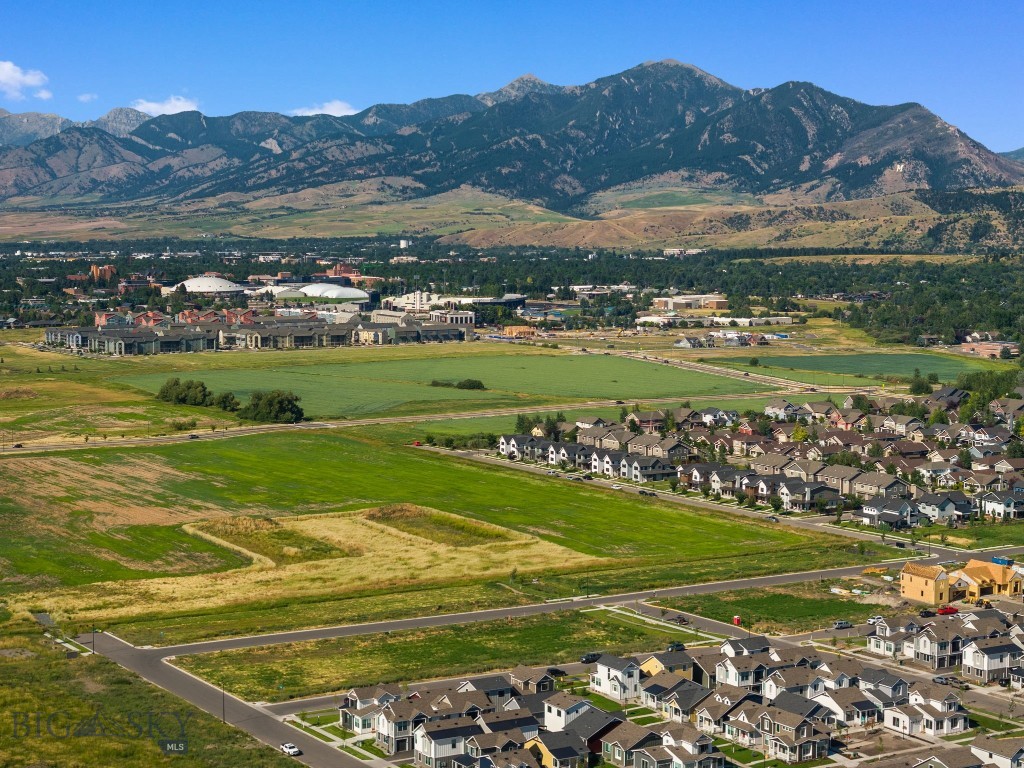
Welcome to Meadow Bridge, Bozeman’s newest premier neighborhood located on the highly desirable south side of Bozeman. This thoughtfully planned subdivision features 45 fully entitled homesites ranging from approximately 4,000 to 14,000 square feet—offering the perfect setting to bring your custom dream home to life.

Meadow Bridge is also one of the last remaining subdivisions within the city limits dedicated exclusively to single-family homes, making it a rare opportunity for those seeking a traditional neighborhood setting with no multi-family development.

Residents will enjoy stunning views of the Bridger Mountains, enhanced privacy, and convenient access to nearby parks and open space. The community is ideally situated just minutes from historic downtown Bozeman, offering easy access to dining, shopping, recreation, top-rated schools, and Montana State University.

This particular homesite is one of the larger lots in the subdivision and is located adjacent to open space, providing additional privacy and a more expansive feel. With generous lot sizes and flexible design possibilities, you have the freedom to create a home that truly fits your lifestyle—whether you envision a modern farmhouse, a charming cottage, or a thoughtfully designed two-story home.

Bring your builder and start planning your future in Meadow Bridge—where the comfort of a close-knit neighborhood meets the convenience and beauty of living in Bozeman.
#409168

Bozeman

TBD B2L3 Last Loop Drive

None Beds

None Baths

0.29 acres

$425,204

MLS#: 409168

Exceptional .5-Acre Golf Course Lot in Black Bull. 
Welcome to Lot 289, an extraordinary opportunity to own nearly half an acre in Bozeman’s premier golf course community—Black Bull. Perfectly positioned along the #13 green and #14 tee boxes, this lot offers an enviable backdrop of unobstructed Spanish Peaks views and the serene sound of a seasonal stream tracing the western edge of the property. With utilities already in place, it’s ready for your custom Montana dream home.
Black Bull is widely regarded as one of the most sought-after private communities in the Gallatin Valley, centered around the award-winning Tom Weiskopf–designed championship golf course. Beyond the fairways, residents enjoy access to a state-of-the-art clubhouse with fine dining and a welcoming bar, a resort-style pool, a modern fitness center, and miles of groomed trails perfect for winter cross-country skiing. The community’s thoughtful design combines luxury living with outdoor recreation, offering an unparalleled lifestyle just minutes from Downtown Bozeman and the airport.
Whether you’re seeking a year-round residence or a seasonal retreat, Lot 289 provides the rare chance to build within one of Bozeman’s most exclusive neighborhoods while capturing stunning mountain and golf course views from your own backyard.
#405777

Bozeman

Lot 289 Black Bull Trail

None Beds

None Baths

0.474 acres

$650,000

MLS#: 405777

Welcome to Meadow Bridge, Bozeman’s newest premier neighborhood located on the highly desirable south side of Bozeman. This thoughtfully planned subdivision features 45 fully entitled homesites ranging from approximately 4,000 to 14,000 square feet—offering the perfect setting to bring your custom dream home to life.

Meadow Bridge is also one of the last remaining subdivisions within the city limits dedicated exclusively to single-family homes, making it a rare opportunity for those seeking a traditional neighborhood setting without multi-family development.

Residents will enjoy beautiful views of the Bridger Mountains, a well-designed neighborhood setting, and convenient access to nearby parks, open space, and walking trails. The community is ideally located just minutes from historic downtown Bozeman, with easy access to dining, shopping, recreation, top-rated schools, and Montana State University.

This particular homesite is one of the cozier lots in the subdivision and offers convenient access to nearby open space and a community trail, making it easy to step outside and enjoy the outdoors. The lot still provides plenty of opportunity to design a thoughtfully planned home that suits your lifestyle—whether you envision a modern farmhouse, a charming cottage, or a well-designed two-story home.

Bring your builder and start planning your future in Meadow Bridge—where the comfort of a close-knit neighborhood meets the convenience and beauty of living in Bozeman.
#409184

Bozeman

TBD B2L9 Last Loop Drive

None Beds

None Baths

0.2 acres

$298,894

MLS#: 409184

Discover elevated living in the highly coveted Meadow Lark School District with this beautifully appointed two-story Fox Farm residence. Designed with comfort, elegance, and modern convenience in mind, this home offers an inviting blend of sophistication and warmth. Step inside to a formal dining room which sets the stage for memorable gatherings, while the den/office—complete with a gas fireplace—creates a perfect retreat for work or relaxation. The second-floor master suite is a true sanctuary, featuring a private ensuite and two expansive closets for exceptional comfort and storage. Three additional bedrooms, including one nonconforming, provide flexibility for guests, hobbies, or additional workspace. Main-level laundry with washer and dryer hook ups adds everyday ease. This home is thoughtfully equipped with hot water on demand, a water softening system, A/C, and a full sprinkler system. The attached two-car garage offers convenience and storage. Outdoors, enjoy a large, fenced yard—ideal for entertaining, gardening, or peaceful evenings—complete with a storage shed for added functionality. The location is unmatched: close to schools, shopping, restaurants, and the movie theater, making daily living effortless and refined. A rare opportunity to own a beautiful home in one of Great Falls’ most desirable neighborhoods. Make this exceptional Fox Farm residence your own. Schools: Meadowlark Elementary • North Middle School • C.M. Russell High
#413954

Great Falls

1249 Park Garden Road

4 Beds

2 Baths

2,944 Sq.Ft.

$415,000

MLS#: 413954

1 ... 22 23 24 25 26 ... 666
* Listings identified with the FMLS IDX logo come from FMLS and are held by brokerage firms other than the owner of this website. The listing brokerage is identified in any listing details. Information is deemed reliable but is not guaranteed. If you believe any FMLS listing contains material that infringes your copyrighted work please click here to review our DMCA policy and learn how to submit a takedown request. © 2024. First Multiple Listing Service, Inc.
 - property

Send a message

Message successfully sent.

Your message

What is 3 + 4 ?

Reason for contacting?

I agree to receive email communication and understand I can unsubscribe at any time.

I agree to be contacted by INIT test tenant via call, email, and text for real estate services. To opt out, you can reply 'stop' at any time or reply 'help' for assistance. You can also click the unsubscribe link in the emails. Message and data rates may apply. Message frequency may vary. Privacy Policy

Sign Out

Virtual Assistant

Would you like to take the next step with this property? We can help you schedule a showing or virtual tour, or send you more details.

Yes, I would like more information.

Thank You for Your Reply, One of Our Agents will contact you as soon as possible

No, maybe later.

Thank you, you can always contact me via email, phone number or through the contact form.

Realhub AI

Lucy - Your AI-Powered Realtor

Update Your Temporary Password

Personalize your search

Enter your email and we'll notify you immediately when new listings match what you're looking for.

or enter email address

Already have an account ? Login here

Continue your home search

I agree to receive communications and understand I can unsubscribe at any time.

I agree to be contacted by INIT test tenant via call, email, and text for real estate services. To opt out, you can reply 'stop' at any time or reply 'help' for assistance. You can also click the unsubscribe link in the emails. Message and data rates may apply. Message frequency may vary. Privacy Policy

Already have an account ? Login here

We use cookies

We use cookies primarily for analytics to enhance your experience. By accepting, you agree to our use of these cookies. You can manage your preferences or learn more about our cookies policy.