
REALHUB is on fire today

Properties

Browse or get in touch to schedule a walkthrough.

  • Nearby me
Price range

Popular Features

Community Features

Association

Property Features

Waterfront

View

Exterior Features

Interior Features

Style

10000 properties match your criteria

Updated 1 minute ago

E-Alert name

The Lofts on Beall is a newly constructed 11-unit condo development in Bozeman, Montana offering high-end, modern design and eco-conscious living just one mile from Historic Downtown Bozeman and Main Street. 1610 W Beall Unit C is a premier three-level, middle-unit residence with four bedrooms, 2.5 bathrooms, sweeping views of the Bridger Mountains, and beautiful, light-filled spaces. The spacious main level is designed to maximize light and flow, with expansive windows and high ceilings. The kitchen features upgraded custom cabinetry, quartz countertops, and Café appliances, blending elevated design with everyday functionality. A modern aesthetic, functional flow, and high-end materials are designed for daily living and entertaining. A private second-floor balcony extends the living area outdoors, ideal for taking in the Bridger Range views. The primary bedroom features a large ensuite bath with a tiled shower and dual vanities. Two additional bedrooms and a second full bathroom with high-end fixtures and finishes provide comfortable space for guests.

The fourth bedroom is nonconforming and reads as a dedicated den, giving the layout real flexibility as a home office, fitness room, media room, second living room, or guest space. A heated garage and dedicated laundry room offer ample storage.

Defined by contemporary design, elevated finishes, and eco-conscious construction, The Lofts on Beall introduce a brand-new condo offering to the Bozeman market. Low-maintenance ownership and lock-and-leave convenience support second-home use, investment potential, or simplified full-time living. Combined with a location just one mile from Downtown Bozeman, The Lofts on Beall stand apart for both finish quality and proximity. Reach out today for a private showing.
#414169

Bozeman

1610 W Beall Street B

4 Beds

2 Baths

1,892 Sq.Ft.

$829,000

MLS#: 414169
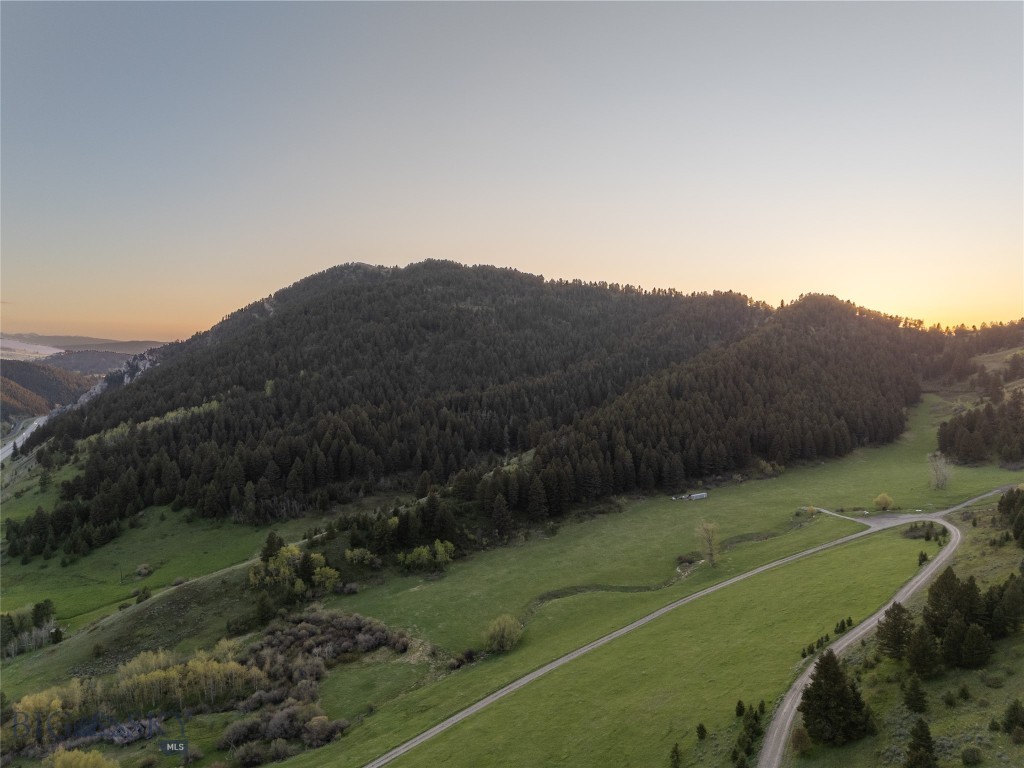
Stunning 30 acre parcel with no covenants and only 10 minutes to downtown Bozeman! Huge views, varying topography, live water on property, and endless wildlife. Bordering conservation easements protect your privacy, views, and wildlife migration. Build your Montana dream home with one of the multiple sets of plans offered with this land or plans of your own! Trails nearby provide access to public lands and limitless activities!
#402281

Bozeman

373 Rockhill Road

None Beds

None Baths

30.01 acres

$750,000

MLS#: 402281
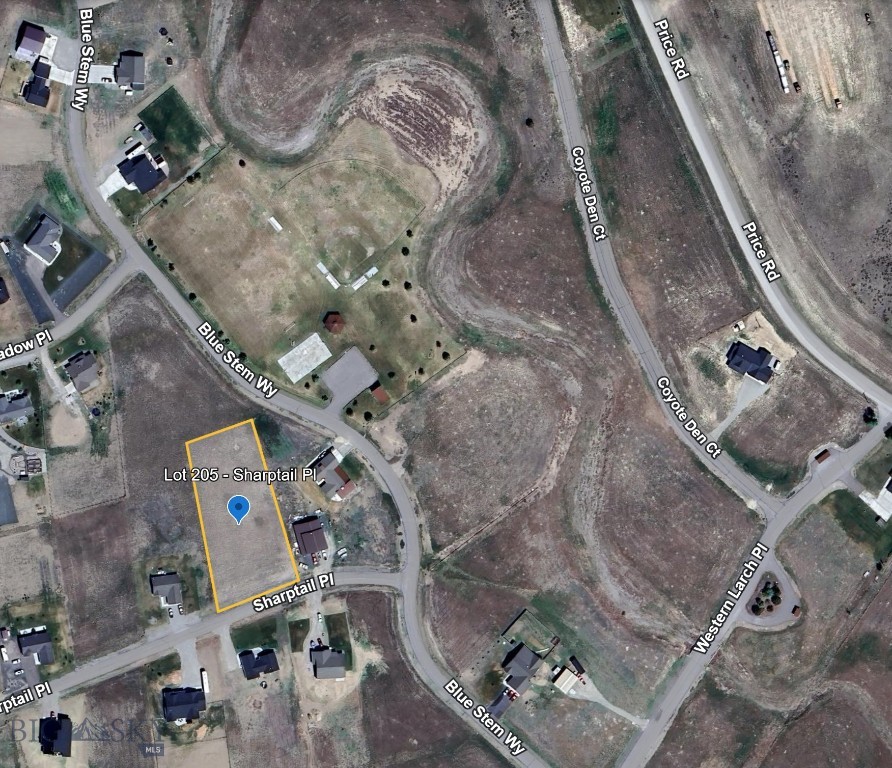
Build your Montana dream home, or your next spec home investment on this 1.16-acre homesite near Bozeman in The Village at Elk Ridge, a desirable residential community near Three Forks, MT "Where Rivers Meet and Adventures Begin." This spacious lot offers an excellent opportunity for local area builders seeking land with value, scenic appeal, and proximity to larger city amenities.
The neighborhood features 25+ acres of shared open space, giving future homeowners the outdoor lifestyle that continues to drive Gallatin Valley demand. Community amenities include picnic areas, BBQ grills, sports fields, and a covered gazebo, all of which enhance the marketability of a finished spec home.
Located just off Interstate 90, the property provides quick access to Bozeman, Three Forks, Helena, and Butte, making it appealing to commuters and relocation buyers. The setting delivers expansive mountain views and sits close to some of the region’s most popular recreation areas, including Missouri Headwaters State Park, Madison Buffalo Jump State Monument, and the renowned Copper City Trails, a top destination for mountain biking, trail running, and year-round outdoor adventure.
With its generous lot size, covetable community amenities, and prime location near Bozeman, this parcel stands out for anyone searching for Montana land for sale, Bozeman commuter homesites, or build-ready acreage with mountain views. For spec builders, the combination of neighborhood infrastructure, outdoor access, and consistent buyer interest makes this lot a high-value investment opportunity.
#412002

Three Forks

TBD Sharptail Place

None Beds

None Baths

1.16 acres

$74,900

MLS#: 412002
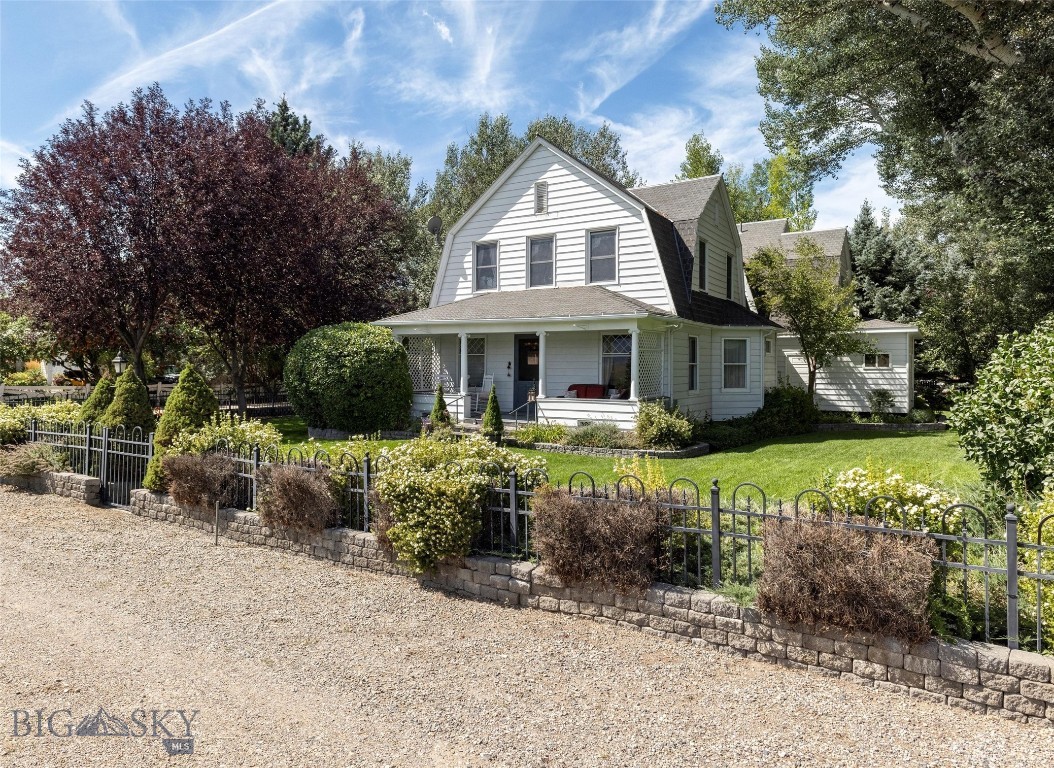
Nestled in the quiet little hamlet of Jeffers, MT, w/ stunning views of the majestic Madison Range, this stately historic landmark residence is one of the original Jeffers family homes, located only 1.5 mi from Ennis, MT. Built in 1900 & restored to capture the look of Montana’s Gilded Age. The main home offers 2 primary suites & has a total of 5 BR & 5 BA. The main house can comfortably sleep 10 people. The 1st floor includes a large owners suite, beautifully furnished with antiques from around the world, a full ensuite bathroom including a jetted tub, fully tiled shower & large walk-in closet. There is a formal dining room, living room, library, utility room & foyer entrance. Also featured on the 1st floor is a newly renovated stainless steel, quarts counter-top kitchen that is the final modern touch that makes this residence truly stand out. The 2nd floor of this home has the 2nd owner’s suite that includes its own private terrace, a large full bath, office space & TV sitting area. There are 3 additional bedrooms & a hallway bath that completes the 2nd floor. Additionally, there are linen & housekeeping closets. Finished in 2022 is The Bear's Den, a 750SF cottage hidden just across the bridge, landscaped backyard. This cute little cottage has a great room w/ 14-foot ceilings. There is a kitchen, king-size bedroom & a 3/4-bathroom w/ a walk-in closet. There is a private stone patio area with a water feature, seating & BBQ. This cottage & its patio are barely visible from the main house. Very private & quiet, perfect as a small rental or great as an owner's residence when the main house is being used as short or long-term rental. Attached to the cottage, is a covered RV parking area w/ a separate shop & storage enclosure. The property also offers a 90SF detached 2 car garage w/ automatic door openers. The garage has 2 fridges, 1 freezer & a dry or canned goods pantry. Also in the garage is a lockable, walk-in closet. The highlight of the garage is the comfortable studio & bedroom attached on the western side of the garage that measures 240SF. It’s the perfect private space to work with power & Wi-Fi. Because of its great Micro-Climate this property offers beautiful outdoor living spaces. A large Roman Stone Patio has a BBQ, casual seating & dining areas. There are perennial flower gardens, 3 water features, towering shade trees, lush lawns & mature landscaping.  Cedar Creek flows seasonally through the property lending its gently ambiance.
#395333

Ennis

75 Jeffers Road

None Beds

None Baths

N/A

$1,627,000

MLS#: 395333
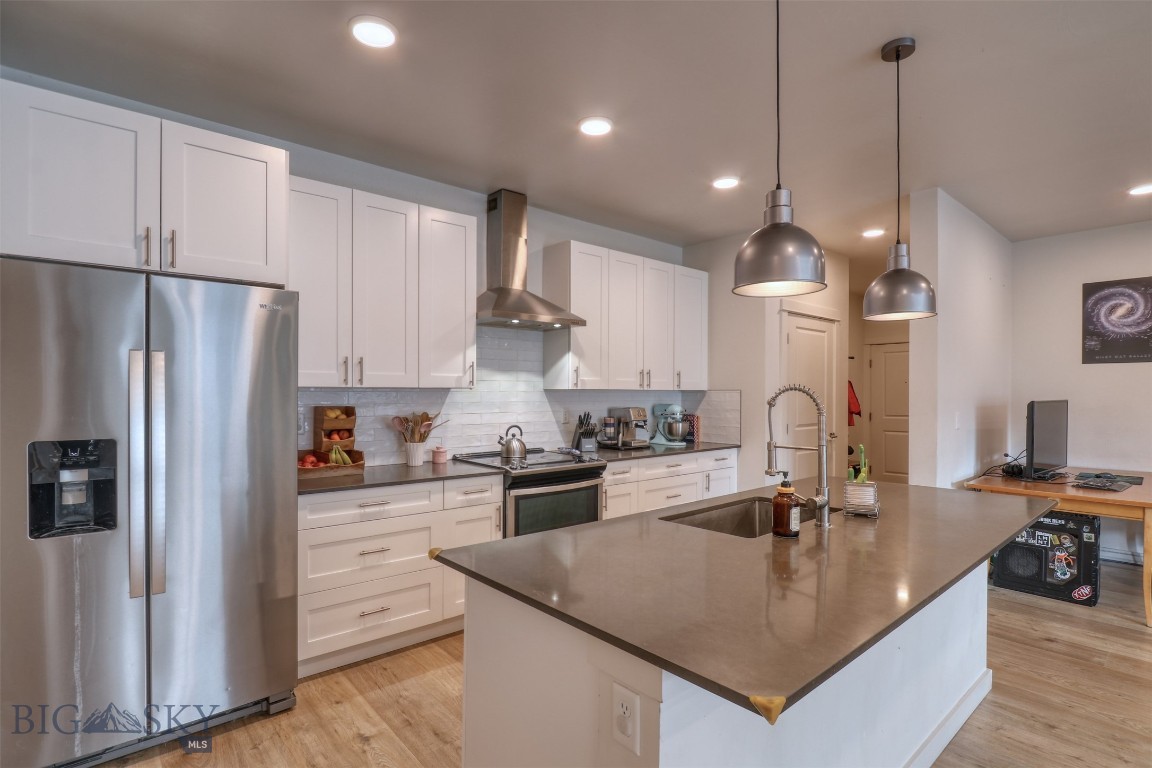
GREAT VIEWS! Ideally located in Livingston’s sought-after south side, The Flats at Yellowstone Bend offer a thoughtfully designed approach to modern in-fill living—just minutes from downtown, the Yellowstone River, walking trails, and convenient access to the I-90 corridor. Residents also enjoy access to a community clubhouse featuring meeting and event space along with a fitness gym, adding both convenience and lifestyle appeal. Unit 139 is a bright and spacious third-floor southwest corner residence featuring 2 bedrooms and 2 bathrooms. The open-concept living, dining, and kitchen area is filled with natural southern light, creating a warm and inviting atmosphere. The kitchen is both stylish and functional, complete with quartz countertops, shaker-style cabinetry, Whirlpool stainless steel appliances, and a dedicated pantry for added storage. Well-appointed finishes continue throughout with brushed nickel fixtures and durable laminate plank flooring. The primary suite offers a walk-in closet, and the overall layout provides comfort and livability in a low-maintenance setting. Step out onto the covered patio to take in mountain views and enjoy a peaceful outdoor retreat—an ideal extension of the living space for morning coffee or evening unwinding. Additional highlights include designated garage space (#49) and a private storage locker, perfect for seasonal gear and extra belongings. A great opportunity to own a modern, light-filled condo in one of Livingston’s most desirable locations.
#409797

Livingston

2221 Willow Drive 139C

2 Beds

2 Baths

1,370 Sq.Ft.

$320,000

MLS#: 409797
Price reduced
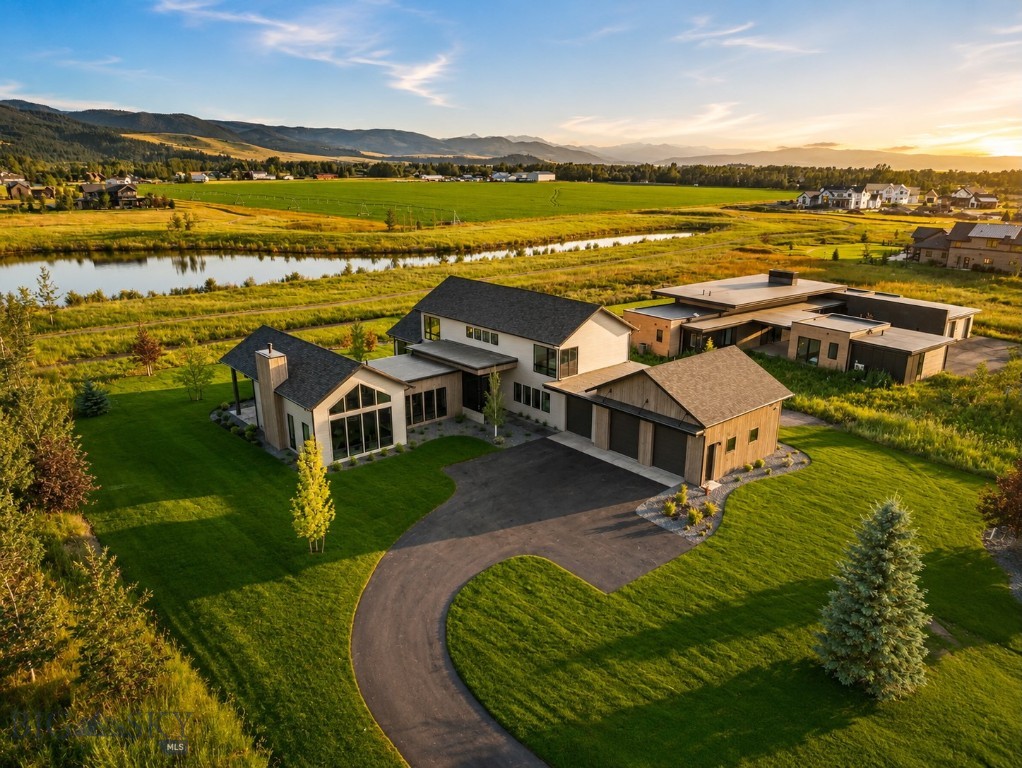
Designed by 45 Architecture & Interiors and curated by Speer Designs, this exceptional custom residence is a masterful blend of timeless architecture, elevated craftsmanship, and refined Montana living. Nestled within the exclusive Home 40 on Bozeman's coveted south side, the home sits on over an acre with sweeping mountain, pond, and open space views, offering an extraordinary sense of privacy just minutes from downtown Bozeman, Hyalite Canyon, and the world-class skiing and recreation of Big Sky Resort. A grand foyer welcomes you with a Hudson Valley Ray chandelier, European white oak flooring, and reclaimed Corral Board accents, setting the tone for the interiors beyond. The main level is anchored by an expansive great room with soaring vaulted ceilings, walls of glass, and a dramatic floor-to-ceiling fireplace. The chef's kitchen pairs custom Red Oak cabinetry with elegant grey granite countertops, a custom range hood, Thermador stainless steel appliances, designer Huan pendants, and a spacious walk-in pantry with prep space, floating shelving, and a secondary sink. A beautifully appointed wet bar with custom Peppercorn oak cabinetry, MSI Muntaz Majal quartz, and a NativeStone sink creates an inviting space for entertaining. The main-level primary suite is a true sanctuary, offering a spa-inspired bath with a freestanding soaking tub, oversized walk-in shower, custom cabinetry, and serene Scandinavian-inspired finishes. A private main-floor office offers a quiet retreat, while the oversized laundry room features custom cabinetry, quartz countertops, and abundant storage. Just beyond, the expansive mudroom is complete with custom lockers and built-in organization, creating a seamless transition from the three-car garage. Upstairs, two generous guest suites and a spacious recreation room provide exceptional flexibility. Expansive covered patios capture panoramic views and Montana sunsets, while residents of Home 40 enjoy exclusive access to a private clubhouse, fitness center, resort-style pool, scenic ponds, and miles of trails. Combining exceptional architecture, designer finishes, and one of Bozeman's premier south-side locations, this residence represents luxury living at its finest.
#412525

Bozeman

336 Clancy Way

4 Beds

2 Baths

4,749 Sq.Ft.

$3,295,000

MLS#: 412525
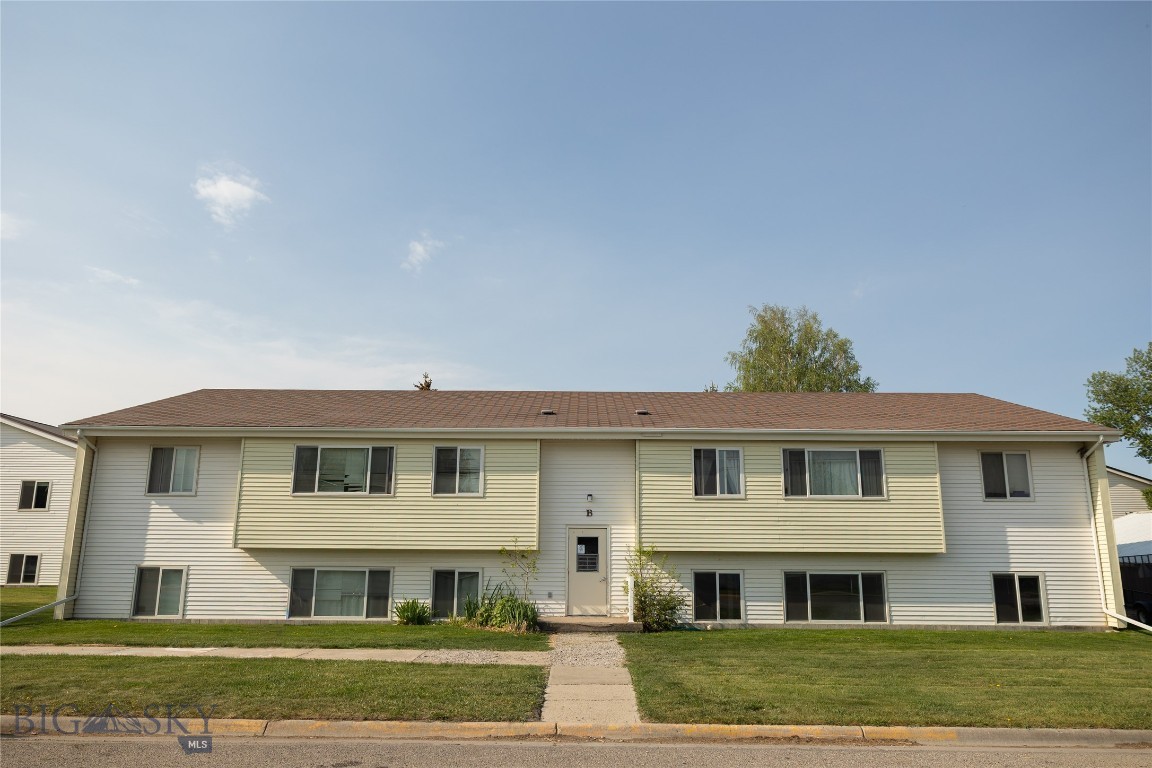
Missile Apartments presents a rare opportunity to acquire a 24-unit multifamily investment property in Conrad, Montana, consisting of three separate 8-plex buildings situated on a spacious and well-maintained site. The property offers an attractive unit mix of twenty-one 2-bedroom, 1-bathroom apartments and three 1-bedroom, 1-bathroom apartments, serving a broad tenant base and providing stable workforce housing in a market with limited rental inventory. Originally developed and operated as an affordable housing community, the property is no longer subject to income or rent restrictions, creating a compelling value-add opportunity for investors. Current rental rates remain below market levels, providing future ownership with the ability to gradually reposition the property toward market-rate rents while benefiting from continued demand for quality rental housing in the area. In addition to rental upside, investors may have the opportunity to improve overall property performance through operational efficiencies and expense management. Historical operating expenses reflect the property's prior affordable housing structure and may not represent a fully optimized market-rate operation. As a result, future ownership may be able to enhance net operating income through both revenue growth and expense reductions. The property features mature landscaping, attractive green spaces, ample off-street parking, and a well-maintained physical plant, providing residents with a desirable living environment while minimizing future capital expenditure concerns. The three-building configuration also offers operational flexibility and diversification within a single investment.

Offered at a price substantially below its current tax-appraised value, Missile Apartments represents an exceptional opportunity to acquire a sizeable multifamily asset with existing cash flow, significant upside potential, and a clear path toward increased value through strategic management and market-rate repositioning. Opportunities of this scale are uncommon in North Central Montana, making this a compelling acquisition for investors seeking both stability and long-term appreciation potential.
#412106

Conrad

1000 4th Avenue SW

None Beds

None Baths

N/A

$1,399,000

MLS#: 412106

Set on 7.94± acres in Shining Mountains I, this property captures expansive views of the Madison Range along with a clear view of the Madison River winding through the valley below. The sloping terrain and small draw add dimension to the landscape and provide options for positioning a future home to take advantage of the surrounding scenery. Located just a few miles from Varney Bridge Fishing Access Site, the property puts some of the Madison Valley’s best-known fishing and recreation within easy reach. Nearby public lands offer even more opportunity to explore, while Shining Mountains owners in good standing enjoy private access to stocked mountain lakes located behind a locked gate. When you need to head to town, Ennis is approximately a 20-minute drive for shopping, dining, schools, services, and other everyday amenities. Year-round access and established homes throughout the surrounding area make this a practical option for a full-time residence or Montana getaway. Power is nearby, and the 600-square-foot minimum building requirement provides flexibility when planning your home. Annual association dues are $350, with a $2,500 building fee when you're ready to build. With nearly eight acres, mountain and river views, and excellent access to fishing, public lands, and private recreation, this property offers a compelling opportunity to create your place in the Madison Valley.
#415064

Ennis

Lot 267 Foothill Trail

None Beds

None Baths

7.941 acres

$247,000

MLS#: 415064
Settle into the peaceful, scenic beauty 2.6-acre parcel in the highly sought-after Wheatland Meadows subdivision. Perfectly suited for your custom dream home, this lot offers panoramic, unobstructed views of the Spanish Peaks, Bridger Mountains, Gallatin Range, and Horseshoe Hills—ideal for those seeking tranquility and natural beauty. Conveniently located with paved roads and utilities, including power at the lot, this property offers both privacy and practicality. Septic has been engineered and approved. The covenants allow for the construction of up to two accessory buildings, including a shop, making it an excellent choice for those with hobbies, tools, or outdoor toys.
#407760

Three Forks

8 Gray Partridge Court

None Beds

None Baths

2.6 acres

$155,000

MLS#: 407760
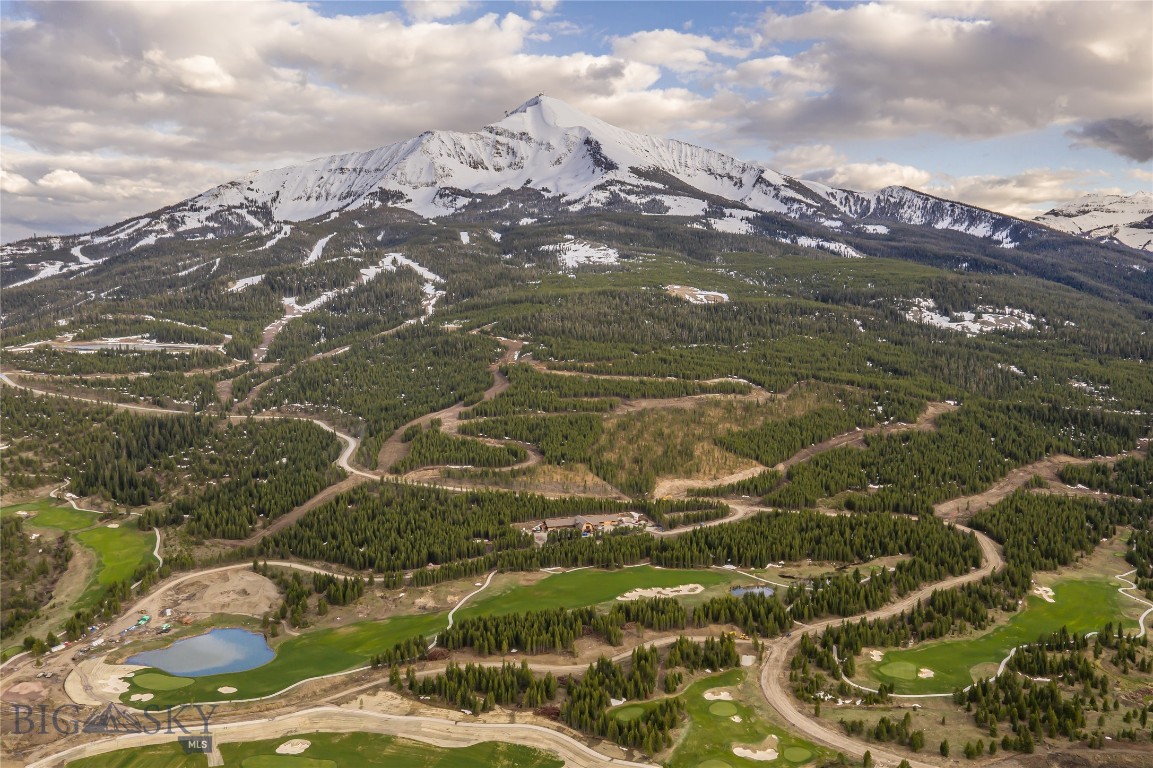
Set in the heart of Moonlight West, the Iron Drive Cabins offer a rare opportunity to own one of the community’s first built-home residences. Designed by Reid Smith Architects, this limited collection of ten contemporary homes reflects the architectural character of Moonlight West while embracing immersive mountain living. Positioned alongside The Reserve golf course, the cabins enjoy direct access to current and future golf amenities, as well as close proximity to the planned fitness facility and outdoor tennis and pickleball courts.

Owners benefit from an adjacent trail system connecting seamlessly to the broader Moonlight West network, ideal for hiking, mountain biking, snowshoeing, and cross-country skiing. Each residence includes a dedicated ski locker at the new Clubhouse, which is currently in the design phase by CLB Architects. Planned Clubhouse amenities include a restaurant and bar, sports bar and private dining room, separate ski and golf locker rooms, pro shop, golf simulators, and panoramic views of Lone Peak, Fan Mountain, and the Spanish Peaks.

Membership in Moonlight Club is available with each Iron Drive Cabin and is required with purchase, offering access to a growing collection of world-class amenities. Thoughtfully sited in a dynamic, recreation-focused setting, the Iron Drive Cabins present a compelling blend of modern convenience, connection, and mountain lifestyle.
#408316

Big Sky

TBD Iron Drive 7

4 Beds

4 Baths

4,346 Sq.Ft.

$9,900,000

MLS#: 408316

Price reduced
Seller will contribute $10,000 towards the buyer's mortgage closing costs or interest rate buy-down with acceptable offer. From the inviting front porch—perfect for enjoying a peaceful morning cup of coffee—to the bright, open living area with vaulted ceilings and mini-split air conditioning, this home feels warm and welcoming from the moment you arrive. The open kitchen offers an under sink 3 Stage Water Filtration System. Upstairs primary suite features an en-suite bathroom with an enclosed shower, dual sinks, and a spacious walk-in closet. Two additional bedrooms and another full bathroom complete the upper level. The basement offers plenty of room to grow and a wonderful opportunity to add equity. It already includes a finished laundry area, rough-in electrical, above-grade windows, and plumbing for an additional full bathroom. Bring your vision to life by creating a fourth bedroom, a second living area, and another full bath—giving you even more space to relax, entertain, or welcome guests.
#414645

Belgrade

607 Butler Creek Avenue

3 Beds

2 Baths

2,239 Sq.Ft.

$609,000

MLS#: 414645

Located NW of Three Forks and close to Hwy 287, this land is directly in the path of development. Currently bordered by 5 residential developments, this property features gentle rolling hills and offers sweeping views in all directions. Priced at under $4,500 an acre this is a fantastic opportunity to buy 1,600 acres of contiguous land in SW Montana.
#413509

Three Forks

154 Wheatland Road

2 Beds

3 Baths

1600.0 acres

$6,970,000

MLS#: 413509
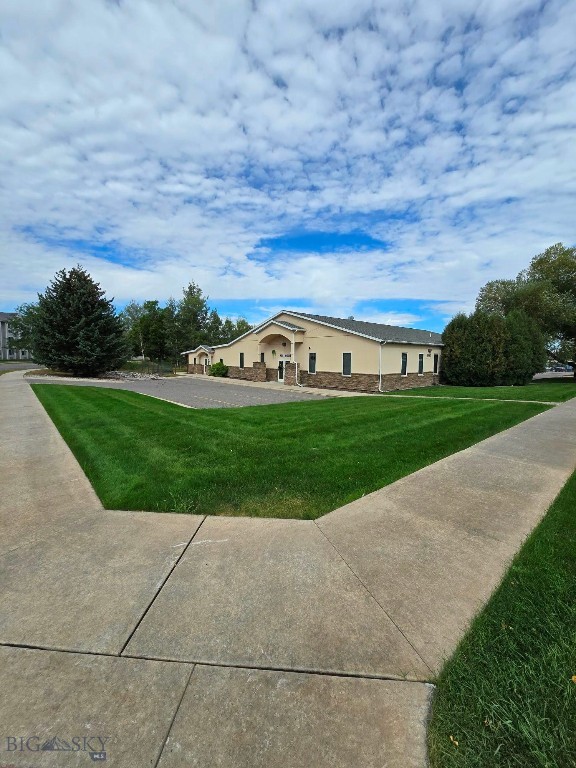
This property is an excellent cash flow opportunity with four out of the five building spaces currently leased. One of the lease-holders, the State of Montana Driver License Bureau, is a blue-chip anchor tenant. The other leaseees include a Jazzercize gym and a spa/massage center. Built in 1978, however, it has been remodeled, well-maintained, is located in a very nice business park area, and is conveniently located just off the interstate.
#407991

Bozeman

2005 Gilkerson

None Beds

None Baths

9,500 Sq.Ft.

$2,250,000

MLS#: 407991

Situated on over four sprawling acres, this extraordinary executive estate seamlessly combines refined luxury, grand scale, and ultimate versatility. Designed to capture sweeping valley vistas and breathtaking views of the Big Belt Mountains, the expansive layout offers an unparalleled setting for multi-generational living and upscale entertaining. Enjoy the main-level elegance and architectural detail which include grand reception spaces soaked in natural light. 
The home welcomes you with thoughtful architectural design, starting with a formal living room anchored by an impressive stacked-stone gas fireplace. Then find the gourmet chef’s kitchen and Great Room. It offers a massive central room that opens to a true culinary sanctuary, fully equipped with a 6-burner gas range, integrated griddle, and three ovens to cater events of any scale.
The main floor, primary sanctuary boasts a cozy gas fireplace and a spa-inspired ensuite featuring a steam shower and soaking tub. Two additional main-level bedrooms feature private ensuite baths for optimal guest comfort.
The upper level provides comfort and flexibility. The panoramic view unfolds in the secondary living area which is framed by dramatic mountain views, alongside a spacious game room. An electric stair chair is included. This home provides generous accommodations: Four additional upper-level bedrooms and two full baths ensure every family member or guest enjoys their own private retreat. Premium amenities and unmatched potential include luxury and wellness in this home, which is outfitted with multi-zone radiant floor heating throughout, a dedicated hot tub room, and a private gym area.
Garage, workshop & expansion area: The oversized, heated, and insulated multi-car garage includes a dedicated shop area for projects and recreational vehicles, topped by over 2,000 sq. ft. of unfinished space above—ready to be customized into a guest suite, studio, or private office. You’ll appreciate the manicured grounds with level, four-acre grounds featuring underground sprinklers to maintain the landscape, offering a serene country feel with quick, convenient access to Helena, shopping, and the airport. For a complete list of this landmark property's extensive features and luxury upgrades, contact your real estate agent today.
#410015

Helena

3140 Emily Lane

7 Beds

5 Baths

8,970 Sq.Ft.

$1,195,000

MLS#: 410015

Are you seeking the blissful tranquility of mountain living while still having the conveniences of residing in the Bozeman, MT community? If yes, then welcome to 3609 Fieldstone.  An enclave of quiet luxury, spacious serenity, and modern amenities that abound. This 6-bedroom, 3.5-bathroom residence has just completed an extensive and pristine 6 figure remodel. The remodel consists of an upstairs retreat, a master suite with new soak tub and hand wand, a multi head spa shower, new toilets, fixtures, tile with vapor barrier, paint, and lighting fixtures. Both the main level and the upstairs have had new hardwood flooring, trim, doorknobs, and painting completed. The kitchen is a masterpiece, with a commercial grade 6-burner gas range with oven, double wall ovens, numerous cabinets for storage, an infinite surface of countertop space, and an extraordinary island for food preparation. The kitchen has an open floor plan which is adjacent to an expansive great room with fireplace, dining room, laundry room, and a large deck surrounded by a huge back yard, with views to impress your guest. Rounding out the generous amenities of this house is an oversized 3 car garage with ample storage, a basement retreat with storage rooms, bedrooms, mechanical room, and solar power to save money and natural resources. Schedule an appointment to view this upscale home that has everything.
#413948

Bozeman

3609 W Fieldstone

6 Beds

3 Baths

4,322 Sq.Ft.

$1,249,000

MLS#: 413948

1 ... 200 201 202 203 204 ... 666
* Listings identified with the FMLS IDX logo come from FMLS and are held by brokerage firms other than the owner of this website. The listing brokerage is identified in any listing details. Information is deemed reliable but is not guaranteed. If you believe any FMLS listing contains material that infringes your copyrighted work please click here to review our DMCA policy and learn how to submit a takedown request. © 2024. First Multiple Listing Service, Inc.

Send a message

Message successfully sent.

Your message

What is 3 + 4 ?

Reason for contacting?

I agree to receive email communication and understand I can unsubscribe at any time.

I agree to be contacted by INIT test tenant via call, email, and text for real estate services. To opt out, you can reply 'stop' at any time or reply 'help' for assistance. You can also click the unsubscribe link in the emails. Message and data rates may apply. Message frequency may vary. Privacy Policy

Sign Out

Virtual Assistant

Would you like to take the next step with this property? We can help you schedule a showing or virtual tour, or send you more details.

Yes, I would like more information.

Thank You for Your Reply, One of Our Agents will contact you as soon as possible

No, maybe later.

Thank you, you can always contact me via email, phone number or through the contact form.

Realhub AI

Lucy - Your AI-Powered Realtor

Update Your Temporary Password

Personalize your search

Enter your email and we'll notify you immediately when new listings match what you're looking for.

or enter email address

Already have an account ? Login here

Continue your home search

I agree to receive communications and understand I can unsubscribe at any time.

I agree to be contacted by INIT test tenant via call, email, and text for real estate services. To opt out, you can reply 'stop' at any time or reply 'help' for assistance. You can also click the unsubscribe link in the emails. Message and data rates may apply. Message frequency may vary. Privacy Policy

Already have an account ? Login here

We use cookies

We use cookies primarily for analytics to enhance your experience. By accepting, you agree to our use of these cookies. You can manage your preferences or learn more about our cookies policy.





