.webp?size=346x80)
Property
Beds
4
Full Baths
2
1/2 Baths
2
3/4 Baths
2
Year Built
2026
Sq.Footage
4,749
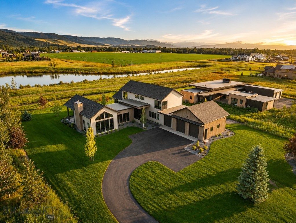
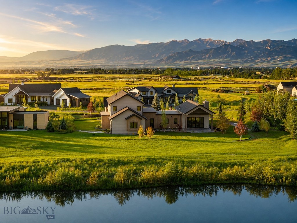
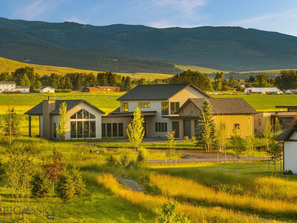
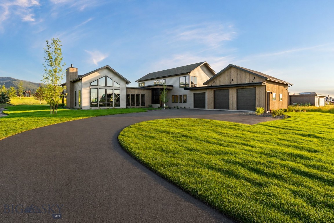
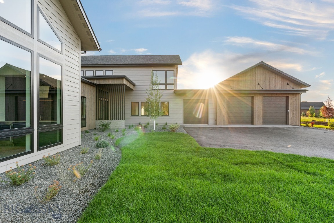
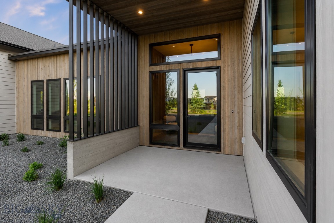
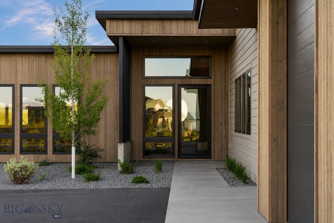
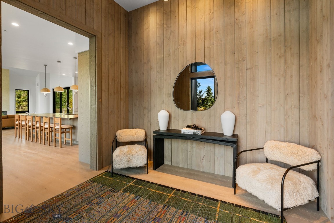
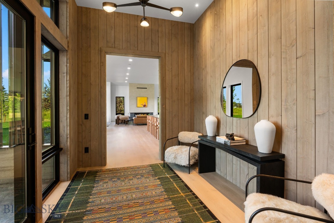
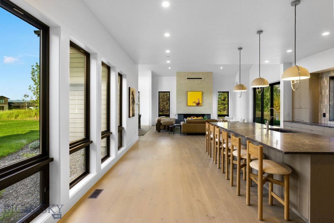
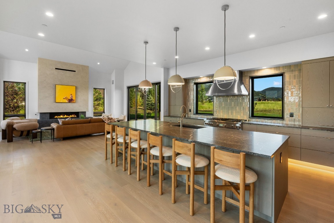
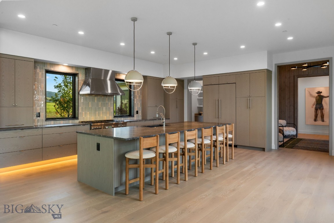
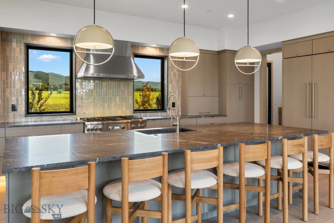
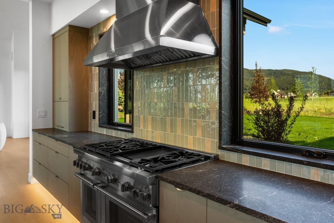
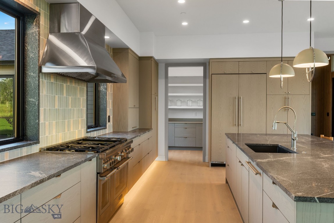
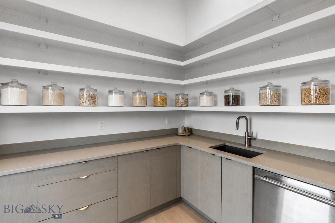
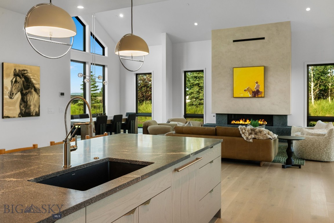
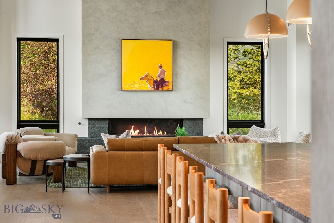
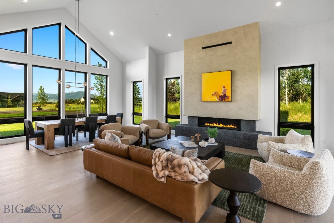
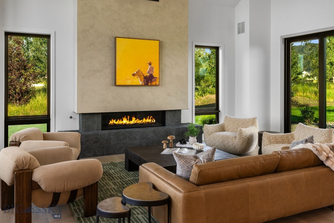
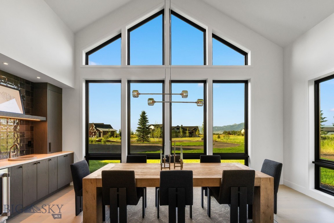
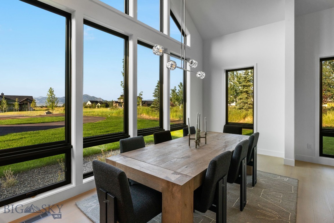
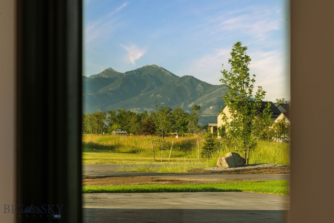
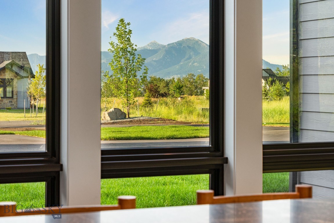
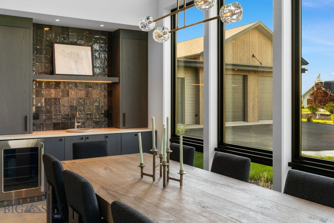
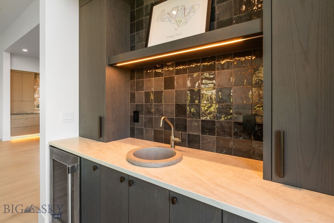
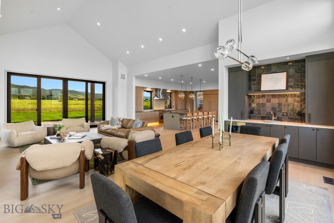
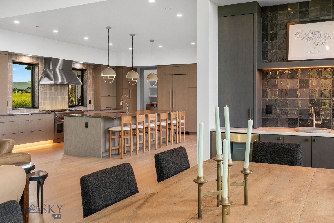
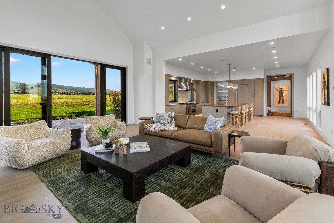
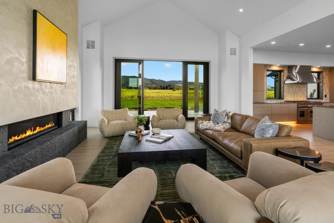
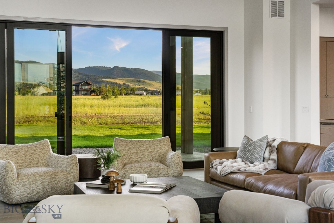
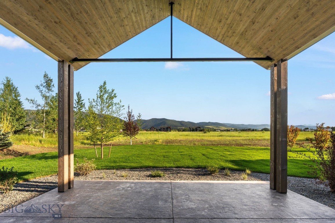
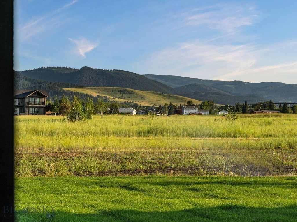
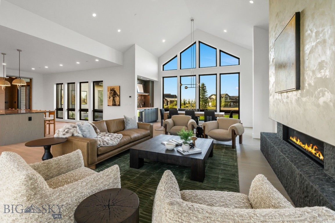
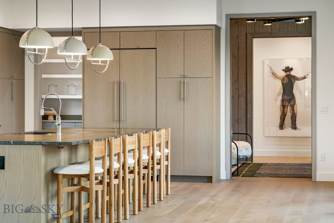
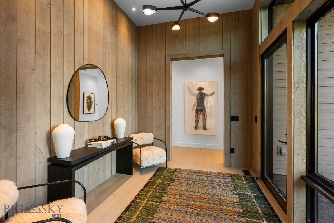
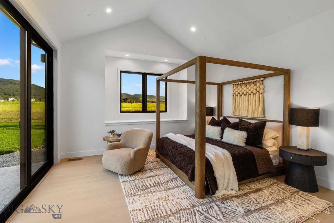
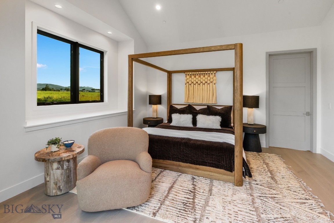
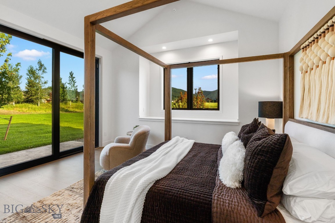
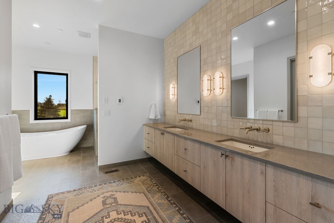
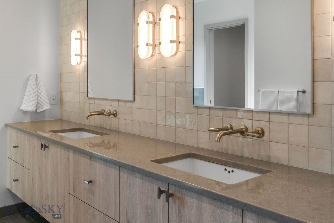
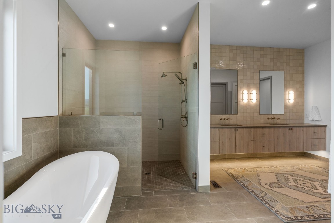
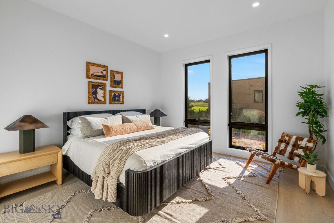
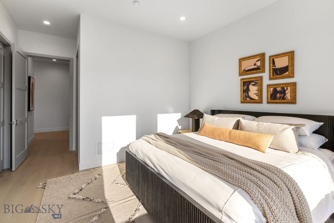
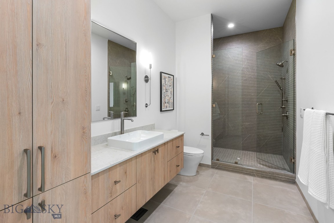
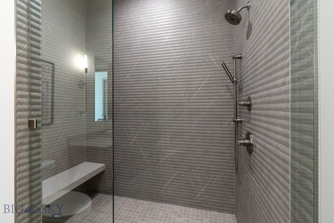
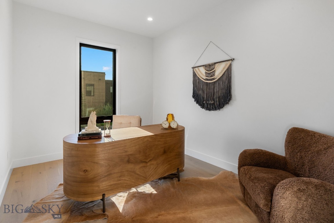
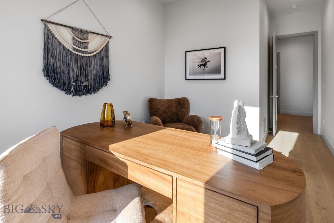
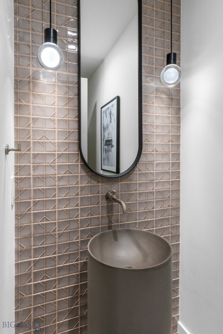
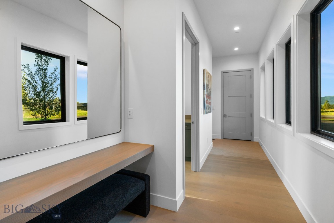
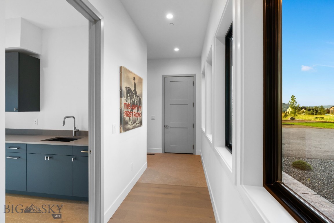
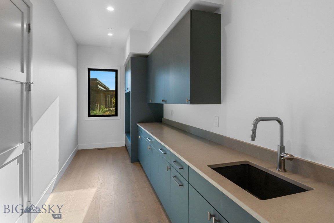
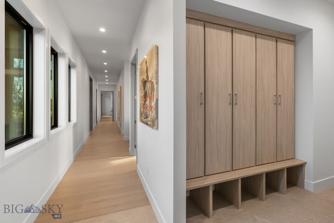
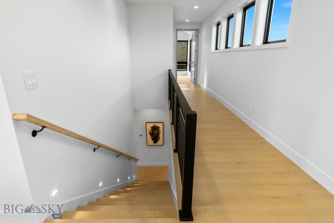
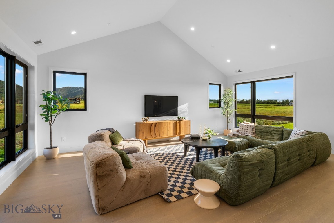
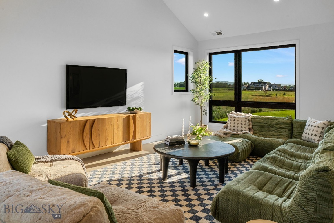
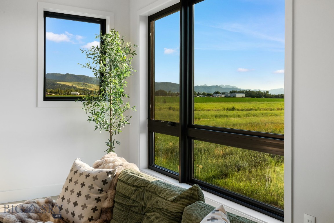
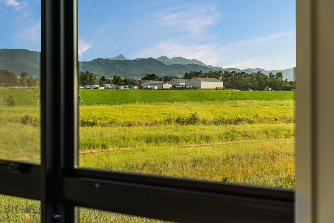
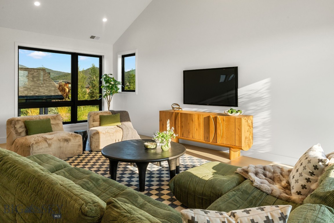
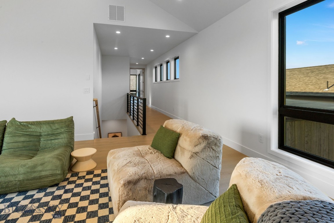
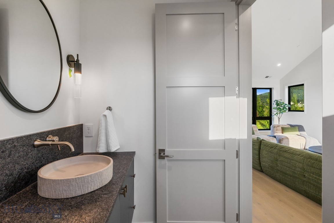
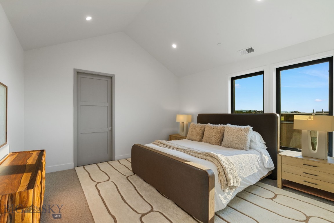
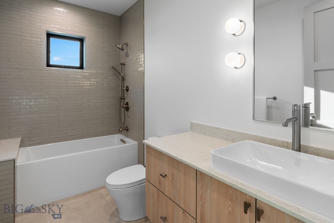
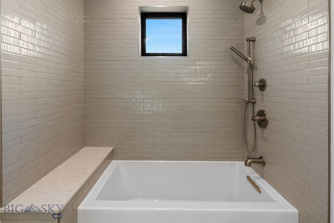
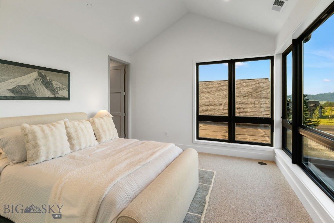
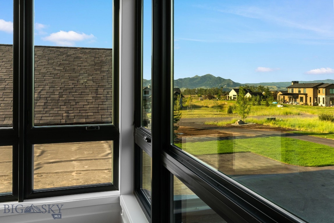
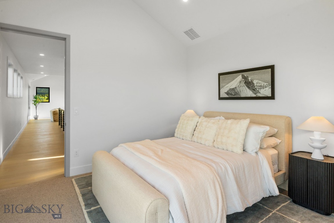
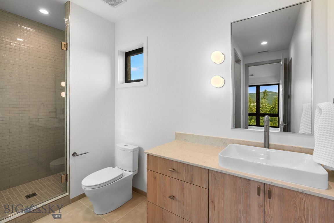
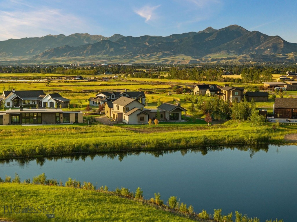
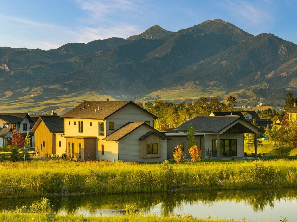
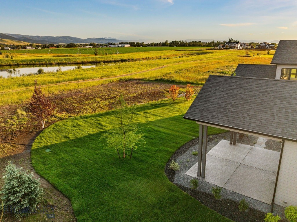
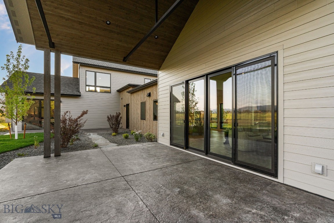
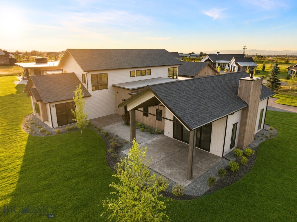
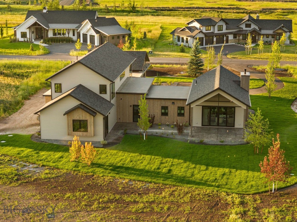
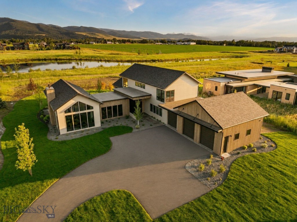
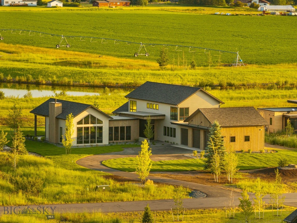
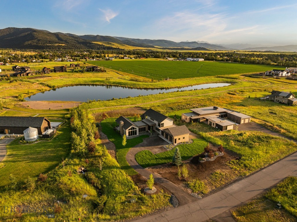
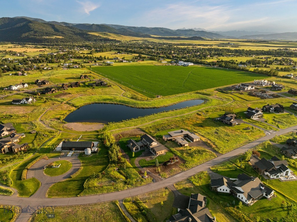
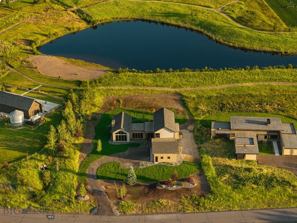
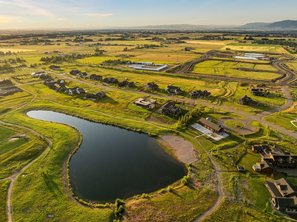
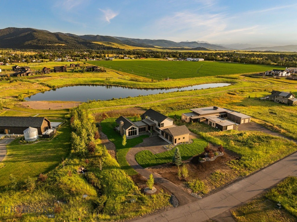
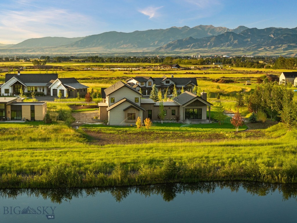
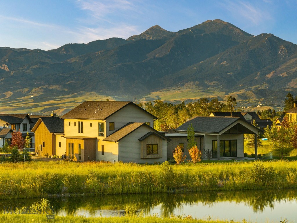
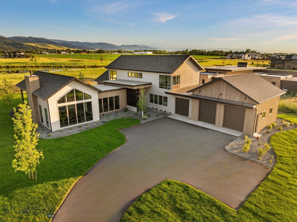
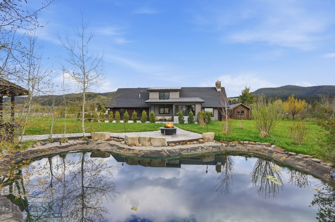
Designed by 45 Architecture & Interiors and curated by Speer Designs, this exceptional custom residence is a masterful blend of timeless architecture, elevated craftsmanship, and refined Montana living. Nestled within the exclusive Home 40 on Bozeman's coveted south side, the home sits on over an acre with sweeping mountain, pond, and open space views, offering an extraordinary sense of privacy just minutes from downtown Bozeman, Hyalite Canyon, and the world-class skiing and recreation of Big Sky Resort. A grand foyer welcomes you with a Hudson Valley Ray chandelier, European white oak flooring, and reclaimed Corral Board accents, setting the tone for the interiors beyond. The main level is anchored by an expansive great room with soaring vaulted ceilings, walls of glass, and a dramatic floor-to-ceiling fireplace. The chef's kitchen pairs custom Red Oak cabinetry with elegant grey granite countertops, a custom range hood, Thermador stainless steel appliances, designer Huan pendants, and a spacious walk-in pantry with prep space, floating shelving, and a secondary sink. A beautifully appointed wet bar with custom Peppercorn oak cabinetry, MSI Muntaz Majal quartz, and a NativeStone sink creates an inviting space for entertaining. The main-level primary suite is a true sanctuary, offering a spa-inspired bath with a freestanding soaking tub, oversized walk-in shower, custom cabinetry, and serene Scandinavian-inspired finishes. A private main-floor office offers a quiet retreat, while the oversized laundry room features custom cabinetry, quartz countertops, and abundant storage. Just beyond, the expansive mudroom is complete with custom lockers and built-in organization, creating a seamless transition from the three-car garage. Upstairs, two generous guest suites and a spacious recreation room provide exceptional flexibility. Expansive covered patios capture panoramic views and Montana sunsets, while residents of Home 40 enjoy exclusive access to a private clubhouse, fitness center, resort-style pool, scenic ponds, and miles of trails. Combining exceptional architecture, designer finishes, and one of Bozeman's premier south-side locations, this residence represents luxury living at its finest.
Features & Amenities
Interior
-
Other Interior Features
Wet Bar, Vaulted Ceiling(s), Walk-In Closet(s)
-
Total Bedrooms
4
-
Bathrooms
2
-
1/2 Bathrooms
2
-
3/4 Bathrooms
2
-
Above Grade Finished Area
4749.0
-
Cooling YN
YES
-
Cooling
Central Air
-
Fireplace YN
YES
-
Heating YN
YES
-
Heating
Forced Air, Natural Gas
-
Pet friendly
N/A
Exterior
-
Garage
Yes
-
Garage spaces
3
-
Construction Materials
Metal Siding
-
Parking
Attached, Garage, Garage Door Opener
-
Patio and Porch Features
Deck
-
Pool
Yes
-
Pool Features
Association
-
Waterfront YN
NO
-
View
Lake, Mountain(s), Pond, Trees/Woods
Area & Lot
-
Lot Features
Landscaped
-
Lot Size(acres)
1.07
-
Lot Size(square feet)
46,609
-
Property Type
Residential
-
Property Sub Type
Single Family Residence
-
Architectural Style
Contemporary, Custom
Price
-
Sales Price
$3,295,000
-
Tax Amount
$2,958
-
Financing Options
Cash
-
Zoning
RR
-
Sq. Footage
4,749
-
Price/SqFt
$693
HOA
-
Association
YES
-
Association Fee
$715
-
Association Fee Frequency
Quarterly
-
Association Fee Includes
N/A
School District
-
Elementary School
N/A
-
Middle School
N/A
-
High School
N/A
Property Features
-
New Construction
YES
-
Association Amenities
Pool, Clubhouse, Fitness Center, Water, Trail(s)
-
Ownership
Full
-
Sewer
Septic Tank
Schedule a Showing
Showing scheduled successfully.
Mortgage calculator
Estimate your monthly mortgage payment, including the principal and interest, property taxes, and HOA. Adjust the values to generate a more accurate rate.
Your payment
Principal and Interest:
$
Property taxes:
$
HOA fees:
$
Total loan payment:
$
Total interest amount:
$
Location
County
Gallatin
Elementary School
Middle School
High School
Listing Courtesy of Charlotte Durham, Big Sky Sotheby's - Bozeman
RealHub Information is provided exclusively for consumers' personal, non-commercial use, and it may not be used for any purpose other than to identify prospective properties consumers may be interested in purchasing. All information deemed reliable but not guaranteed and should be independently verified. All properties are subject to prior sale, change or withdrawal. RealHub website owner shall not be responsible for any typographical errors, misinformation, misprints and shall be held totally harmless.


* Listings on this website come from the FMLS IDX Compilation and may be held by brokerage firms other than the owner of this website. The listing brokerage is identified in any listing details. Information is deemed reliable but is not guaranteed. If you believe any FMLS listing contains material that infringes your copyrighted work please click here to review our DMCA policy and learn how to submit a takedown request.© 2024 FMLS.
Related Properties

Bozeman
2594 Star Ridge
3 Beds
2 Baths
4,766 Sq.Ft.
$3,750,000
MLS#: 415247

Bozeman
118 Robert Court
4 Beds
2 Baths
3,549 Sq.Ft.
$2,750,000
MLS#: 413559

Bozeman
805 N Ida Avenue 502
2 Beds
2 Baths
1,786 Sq.Ft.
$2,995,000
MLS#: 413658
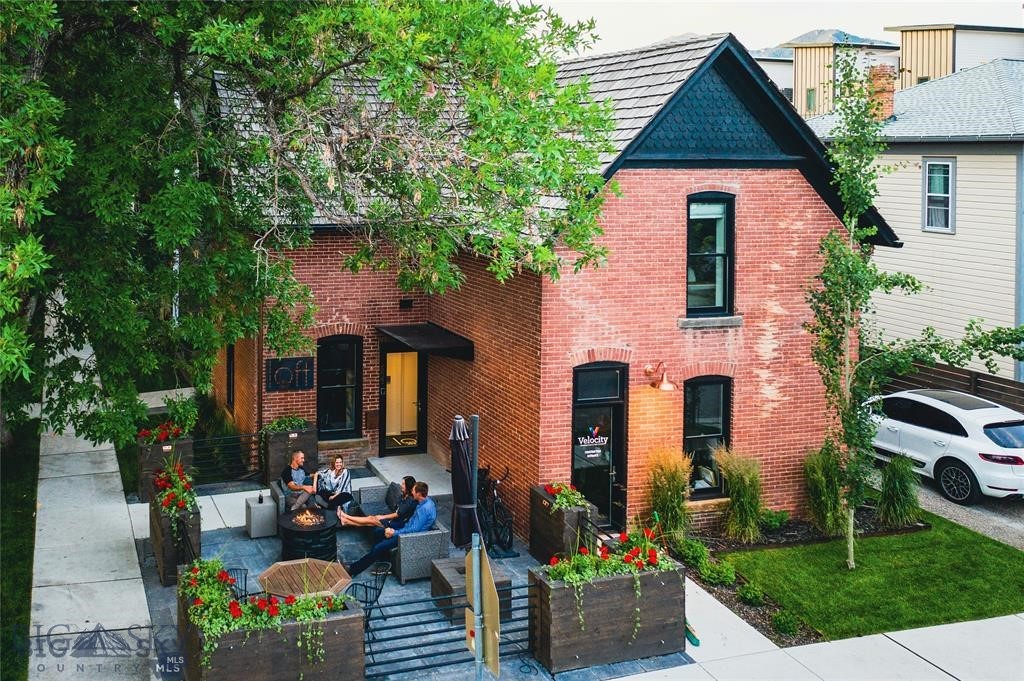
Bozeman
102 N Church Avenue
2 Beds
1 Baths
2,280 Sq.Ft.
$2,999,950
MLS#: 411680
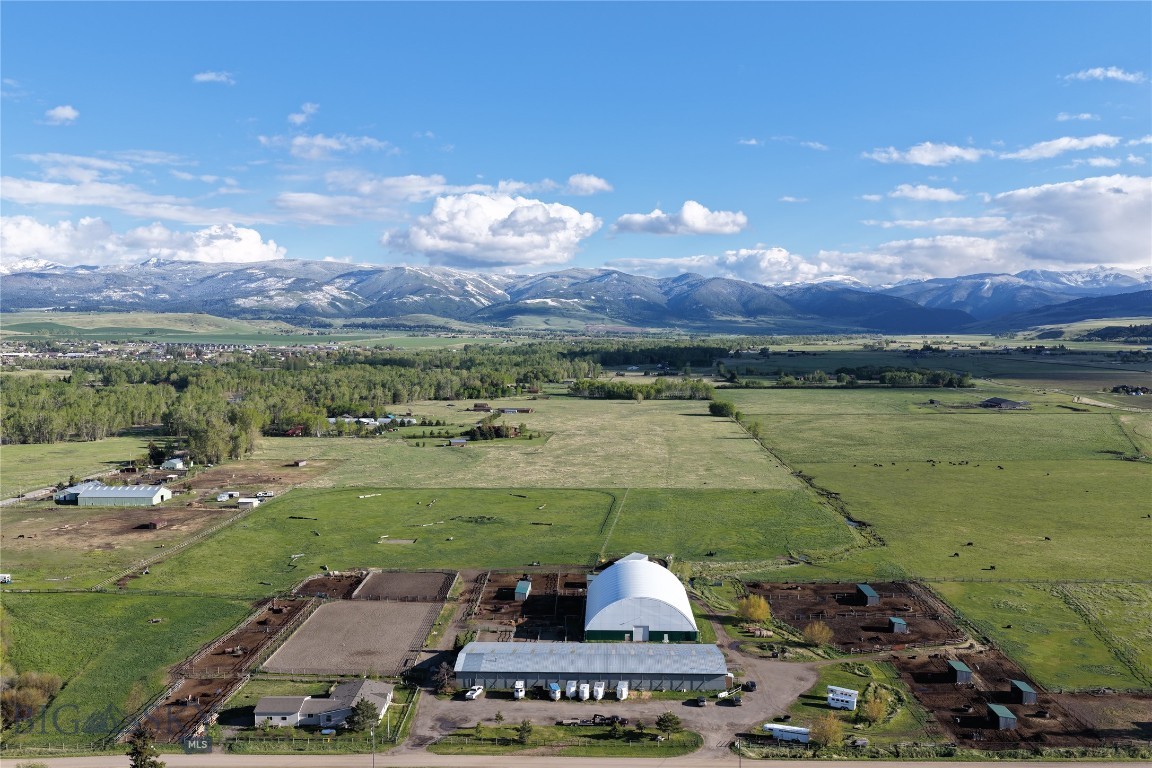
Bozeman
770 McReynolds Road
3 Beds
2 Baths
2,000 Sq.Ft.
$3,875,000
MLS#: 412910
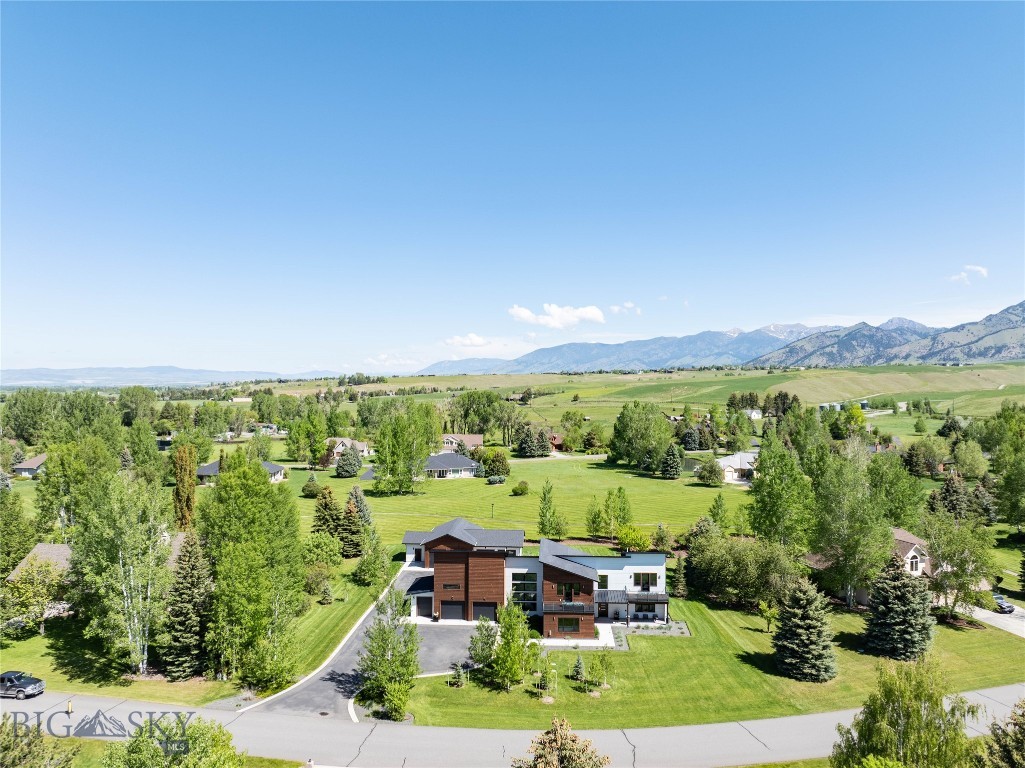
Bozeman
635 Stonegate Drive
3 Beds
1 Baths
3,810 Sq.Ft.
$2,850,000
MLS#: 411137
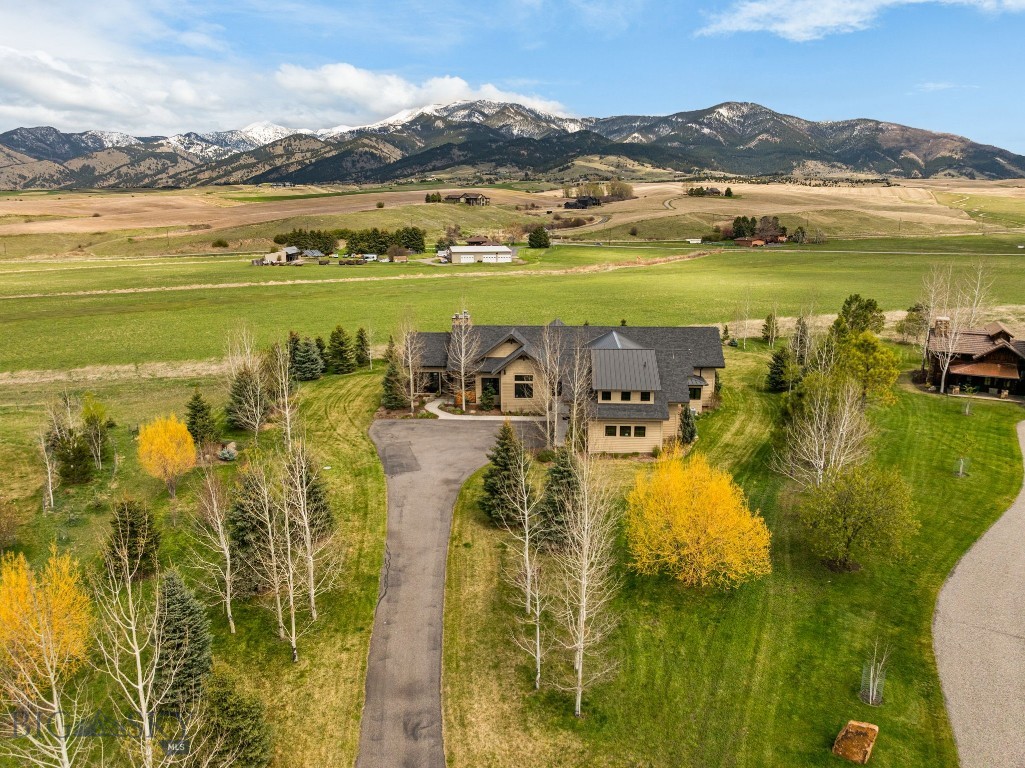
Bozeman
190 Jeana Lei Court
5 Beds
4 Baths
4,747 Sq.Ft.
$3,250,000
MLS#: 411822
Bozeman
1589 Cougar Drive
4 Beds
1 Baths
3,053 Sq.Ft.
$3,750,000
MLS#: 410865

Bozeman
346 Lumine Lane
1 Beds
1 Baths
1,832 Sq.Ft.
$2,850,000
MLS#: 415529

Bozeman
442 Balsam Drive
5 Beds
3 Baths
4,564 Sq.Ft.
$3,199,000
MLS#: 414331
