
REALHUB is on fire today

Properties

Browse or get in touch to schedule a walkthrough.

  • Nearby me
Price range

Popular Features

Community Features

Association

Property Features

Waterfront

View

Exterior Features

Interior Features

Style

10000 properties match your criteria

Updated 1 minute ago

E-Alert name
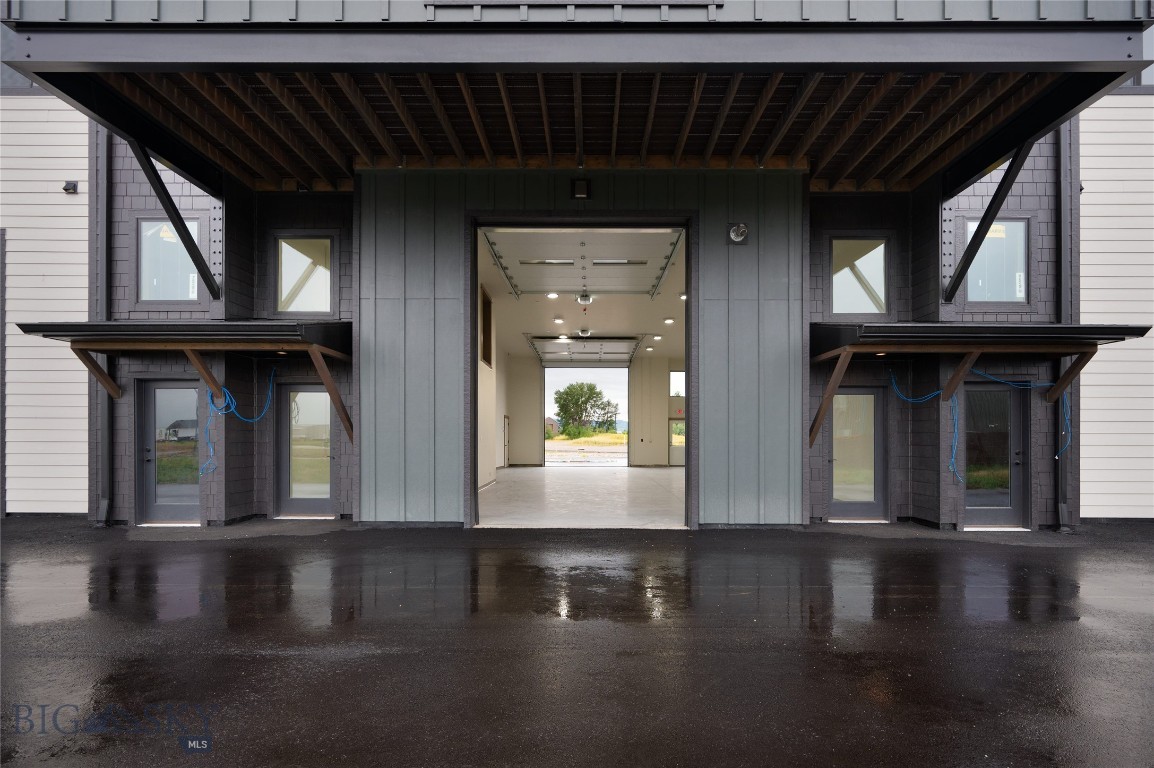
Introducing the Cottonwood Series at Fremont Square—a thoughtfully designed live/work residence offering the flexibility of commercial functionality paired with elevated residential living in one of the Gallatin Valley’s fastest-growing corridors. Positioned along Jackrabbit Lane with premium frontage and visibility, this unique floor plan was designed for owners who want to combine lifestyle, workspace, storage, and long-term investment into one property. The ground level features approximately 1,500 square feet of shop and garage space with a rare pull-through configuration, allowing easy access for vehicles, trailers, equipment, or business operations directly from the Jackrabbit frontage side. An additional shop bathroom and dedicated mechanical/storage area create functionality for a wide range of uses. Upstairs, approximately 1,400 square feet of residential space offers a completely different experience—private, comfortable, and designed to capture expansive Bridger Mountain views from the balcony side of the home. The open-concept kitchen, dining, and living area creates an ideal setting for entertaining or everyday living, while two spacious bedrooms—including a primary suite with walk-in closet and ensuite bath—deliver the comfort of a traditional residence. Whether used as a primary residence, office headquarters, lock-and-leave Montana basecamp, creative workspace, or storage solution with living above, the Cottonwood Series offers exceptional flexibility in a location with easy access to Bozeman, Big Sky, Yellowstone International Airport, and the surrounding Gallatin Valley.
#411930

Bozeman

2503 Fremont Street

2 Beds

2 Baths

1,730 Sq.Ft.

$885,000

MLS#: 411930

New acreage configuration! Perched on a ridge top with breathtaking views of the Pintler Range, Discovery Ski Area, and near 360- degree views of the surrounding valleys, this 255.68 acre retreat offers an exceptional opportunity to own a private sanctuary in the heart of Montana. Located just 20 minutes from the historic town of Philipsburg and surrounded by expansive and notable ranches, the property strikes the perfect balance between solitude and convenient access to a vibrant local community. The focal point is a meticulously designed and situated five-bedroom, six-and-a-half-bathroom 7,700 square-foot custom log home. Thoughtfully crafted to maximize panoramic views, the residence features a master suite, gourmet kitchen with a breakfast nook, a formal dining room, and an oversized three-car garage. High-end, custom finishes and unique architectural elements enhance both comfort and elegance. Complementing the main residence are a set of operational improvements, including a six-stall enclosed equipment shed and a well-appointed two-stall horse barn with vet and tack rooms, washing facilities, and associated pens, shelters, and waterers. Philipsburg, a short drive northeast, serves as the hub of this rural community, offering essential services, boutique shops, dining, and lodging options. Known regionally as a place Montanans go to unwind, the town of approximately 900 residents has maintained its historic Western character and local charm. It is also home to the exclusive Ranch at Rock Creek, one of the nation’s best candy stores and a renowned western art gallery which rivals the best in the country.
#412630

Philipsburg

96 Kokopelli Lane

5 Beds

6 Baths

7,720 Sq.Ft.

$3,750,000

MLS#: 412630

Set at the base of the Ruby Mountains is a rare opportunity to have your own 30-acre hay producing property in SW Montana. The exceptional home with vaulted ceilings, and new paint inside and out, offers a large master suite with walk-in closets, spacious remodeled bathroom with custom shower, and back deck access. Abundant natural light fills the open-concept living spaces, creating a warm and inviting atmosphere throughout the home. The spacious kitchen was recently remodeled and is thoughtfully designed for both entertaining and everyday living, flowing seamlessly into the main living and dining area. Two guestrooms, a den/office, and second bath complete the comfortable floorplan. Outdoor space includes a covered deck perfectly positioned to catch spectacular sunsets. Mature landscaping & a well-established lawn are kept hydrated by underground sprinklers. Over ¼ mile of wheel line with water rights from the Stanley ditch irrigates roughly 25 acres of established hay producing ground. The home has a convenient attached garage as well as a drive through 40x72 shop for toys or your equipment. Public access for world-class fishing and hunting is all just minutes away. Whether you're looking for a high-quality country home, a productive hay operation, or a hobby farm, this offering combines modern comfort with genuine rural functionality.
#414791

Alder

585 Judy Lane

3 Beds

1 Baths

2,238 Sq.Ft.

$1,650,000

MLS#: 414791
Price reduced
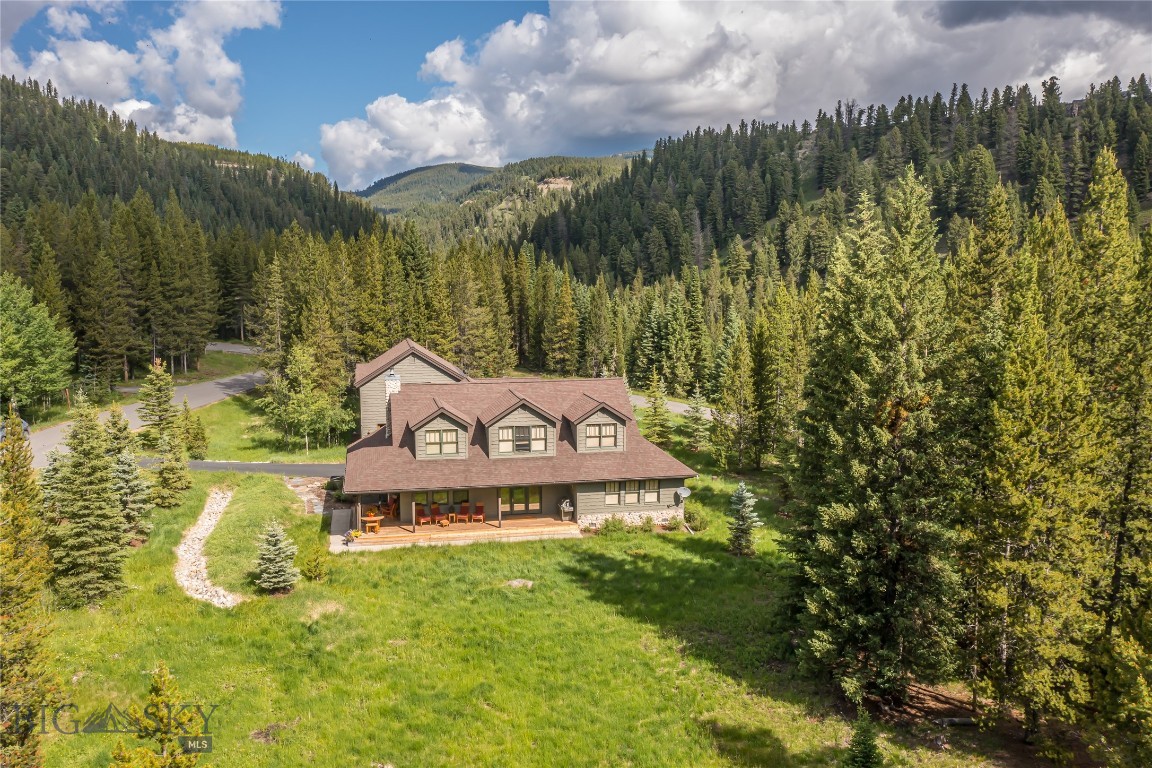
Unique and stunning, this true Montana home offers designer finishes throughout, which include hewn white oak flooring, custom doors with upscale hardware, fully remodeled bathrooms including an ADA accessible main floor ensuite, and an additional dwelling unit (ADU) above the garages. 
 
The main house offers 3 bedrooms, including a main floor primary bedroom, as well as 3 ensuite bathrooms and a powder room.  The upstairs primary bedroom features 2 walk in closets, a reading nook, soaking tub and a coffee station.

High-speed internet, 2 dishwashers, Murano glass fixtures, full-sized laundry, and a custom designed pantry are additional features of this beautiful residence.  There is also a natural stone wood-burning fireplace in the open concept kitchen/living/dining space.

Above the garages is a spacious 2 bedroom apartment, with a 3/4 bath and kitchenette, perfect for guests, in-laws or older children.  This unit also has hardwood flooring throughout, roomy closets and is tastefully appointed.

There are 4 heated garage bays, with a warm ski storage room and additional storage capacity in the attic – plenty of space for vehicles, toys and tools.  One of the 2 bay garages has a pull through back driveway for easy pullouts.

The landscaping includes abundant old growth lodgepole pines and spruce trees, aspen trees, flowering bushes and native grasses.  The slate paver walkway leading from the rear private deck (with a new hot tub) leads to a shaded patio, perfect for lounging in a hammock.

Nestled in the coveted Aspen Grove neighborhood, with city water and sewer, there is abundant wildlife moving through the area on their way to the Middle Fork of the Gallatin River, just below the bordering road of Autumn Trail.  Frequently seen visitors are moose, elk, fox, coyotes, deer, heron and bear.  The neighborhood also boasts cross-country and hiking trails for outdoor recreation year round.

Note:  Adjacent to this exclusive property is an additional 1 acre lot to the east that can be purchased separately.  Please inquire with the listing agent for more details on this additional acreage.

Due to new tax law, Buyer's property taxes in 2026 and beyond may differ significantly from prior years. Tax classification will be based on Buyer's use. Primary homes and investment properties with long term tenants will have the more favorable tax rates.
#411337

Big Sky

1255 Andesite Road

3 Beds

3 Baths

3,081 Sq.Ft.

$2,775,000

MLS#: 411337

Set within Westlake Park, an exclusive coveted enclave of just 26 residences, this exceptional custom home delivers an unparalled blend of scale, craftsmanship, and refined mountain-modern farmhouse design. Positioned on an expansive 1 acre lot with a walkout lower level, the residence offers more than 6,000 square feet of thoughtfully designed living space, five bedrooms, four-and-a-half baths, and views of the mountain ranges. This home is rooted in Montana style on the exterior however the interior draws from more modern mountain influences. Priced at only $518 a foot including lot it's an exceptional value below the cost of reproduction of the house alone.

A dramatic timber-frame entry opens to an impressive foyer, where hickory wood flooring, vaulted ceilings, and expansive windows establish a warm yet sophisticated atmosphere. The open-concept great room is filled with natural light and designed to showcase the home’s architecture, generous proportions, and connection to the outdoors. The chef’s kitchen serves as the centerpiece of the main level, featuring Thermador appliances, beamed and coffered ceilings, extensive cabinetry, and a center island with seating. An adjoining dining room with exposed beam detailing creates an elegant setting for both intimate dinners and large gatherings. 

Beyond the main living areas, a vast covered lanai extends the home’s entertaining space and offers a protected outdoor retreat. The main-floor primary suite is exceptionally spacious, with floor-to-ceiling windows and a private, retreat-like ambiance. The spa-inspired bath includes a freestanding soaking tub and an elegant vanity framed by full-height mirrors. A second main-level bedroom provides flexibility for guests, a private office, or additional family accommodations. A generously sized laundry and mudroom features extensive built-in cabinetry and connects conveniently to the three-car garage, where frosted sidelights bring natural light and architectural interest to the space.The walkout lower level expands the home’s versatility with remarkably large bedrooms, spacious secondary living room,dedicated theater, exercise room, and substantial storage. High ceilings and oversized windows allow the lower level to feel bright, open, and integrated with the rest of the home. With its timber detailing, substantial proportions, carefully considered finishes, and rare setting, this remarkable residence captures the essence of elevated Montana living.
#413620

Bozeman

357 Westlake Park

5 Beds

4 Baths

6,165 Sq.Ft.

$2,997,900

MLS#: 413620
Price reduced
Rare Opportunity to Own Live Water in the Heart of Montana’s Most Scenic Mountain Valley

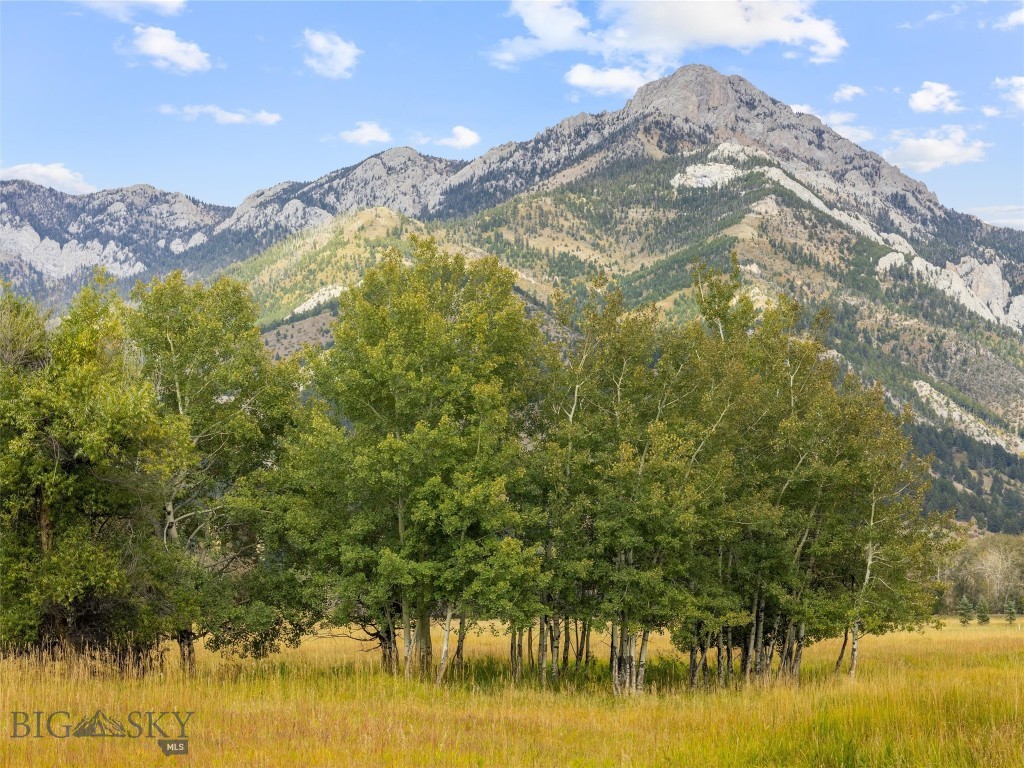
Discover an extraordinary offering of nearly 50 acres of pristine meadowland nestled against the breathtaking backdrop of the Bridger Mountains. Tucked away on a quiet dead-end road in the coveted Springhill Community, this remarkable property captures the essence of Montana living... private, peaceful, and surrounded by unparalleled natural beauty.

Live water is the crown jewel of this rare property. A crystal clear, mountain-fed creek flows along the southern boundary, while a year-round spring-fed stream borders the north, creating a truly exceptional setting rich in wildlife and serenity.

With the Bridger Mountains wrapping around three sides of the property, enjoy sweeping panoramic views stretching across the Gallatin Valley to the Spanish Peaks and Tobacco Root Mountains. Wildlife abounds here, with frequent sightings of moose, elk, deer, bear, fox, coyotes, sandhill cranes, pheasants, and grouse, making this property a dream for nature lovers, sportsmen, and conservation-minded buyers alike.

Ideally located just minutes from Truman Gulch and Corbly Gulch trailheads, and close to National Forest access, outdoor recreation opportunities are endless. Yet despite its secluded feel, the property remains conveniently close to both Bozeman and Belgrade.

Whether you envision building a legacy estate, creating a private ranch retreat, preserving the land through conservation, or investing in one of the Gallatin Valley’s increasingly rare live water properties, the possibilities here are truly limitless.

Protected by Springhill zoning designed to preserve open space, agriculture, wildlife corridors, and the area’s rural character, this property offers not only incredible beauty, but lasting value for generations to come.
#410998

Belgrade

TBD Springhill Community Road Road

None Beds

None Baths

N/A

$4,700,000

MLS#: 410998

This versatile commercial shop space near the Belgrade Airport offers approximately 1,600 square feet of highly functional space with the rare combination of 17-foot ceilings, a 14-foot-tall overhead door, and a flexible layout—ideal for a wide range of business, storage, equipment, and personal-use needs.

The main-level shop features an impressive 17-foot ceiling and a 14-foot-tall overhead door, creating exceptional clearance for large vehicles, trailers, equipment, automotive lifts, and substantial vertical storage. The open floor plan provides plenty of room to work, maneuver, and organize equipment.

A separate entrance leads into a small office with a sink, and the warehouse there is a half bath as well as an upper mezzanine for additional space that can be configured for storage, inventory, or workspace.

The property's deep, functional layout makes it easy to accommodate vehicles and equipment  Whether you're a contractor, trades professional, automotive enthusiast, recreational vehicle owner, or business owner in need of secure warehouse/shop space, this unit offers the versatility to adapt to your needs. Hot and cold water taps are available in the warehouse/shop area. 

Located near the Bozeman Yellowstone International Airport and Belgrade's expanding commercial corridor, the property combines practical functionality with convenient access.
#415167

Belgrade

211 Jetway Drive G

None Beds

None Baths

1,600 Sq.Ft.

$359,000

MLS#: 415167

Nestled on one of Lewistown's most desirable acreage settings, 316 Estate Drive offers an exceptional blend of Montana beauty, privacy, and refined country living, excellent outdoor recreation, world-class hunting and fishing, hiking, and access to the Little Belt, Big Snowy, and Judith Mountains. 
The home is thoughtfully designed for comfortable everyday living and effortless entertaining, featuring spacious living areas filled with natural light, quality craftsmanship, and seamless connections to the surrounding landscape. Large windows frame breathtaking sunrises, colorful sunsets, and abundant wildlife, creating a true Montana lifestyle experience in every season.
Outside, the property offers room to relax, recreate, or expand your vision. The extensive tree orchard boarders the property to the west and noth-west, it is an experience all of its own. You can step outside the house to manicured lawns, flower beds, and an extensively curated fenced in garden and orchard area. All of the property is watered through an underground irrigation system 20 zones. There is a 28x36’ finished garage, a 32x36’ Barn, and a 32x10’ garden shed, (see attached information). The acreage provides endless possibilities for horses, outdoor hobbies, gardening, or simply enjoying the privacy and open space that are increasingly difficult to find.

316 Estate Drive represents a rare opportunity to own a distinguished Montana property that combines natural beauty, privacy, and convenience in one exceptional package.
#413523

Lewistown

316 Estate Drive

3 Beds

2 Baths

2,683 Sq.Ft.

$1,850,000

MLS#: 413523
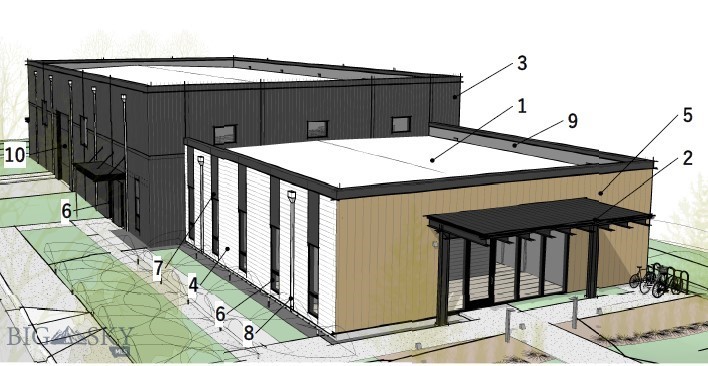
Shovel ready project. This offering includes a full set of City of Bozeman approved plans for a 9,772 SF building. The main level is 8,544 SF, mezzanine level of 1,228 SF. The main level has 2,300 SF of office, with the remainder being warehouse/operations space. The lot is in Nelson Meadows Subdivision, a new M-1 zoned, master planned commercial subdivision in the City of Bozeman. This premier location for businesses links Bozeman to the Yellowstone International Airport and feature unrivaled visibility from I-90 and the Frontage Road just west of the 19th Ave interchange and provide City Services.
#404753

Bozeman

3555 Royal Wolf Way Lot 18

None Beds

None Baths

0.95 acres

$720,000

MLS#: 404753
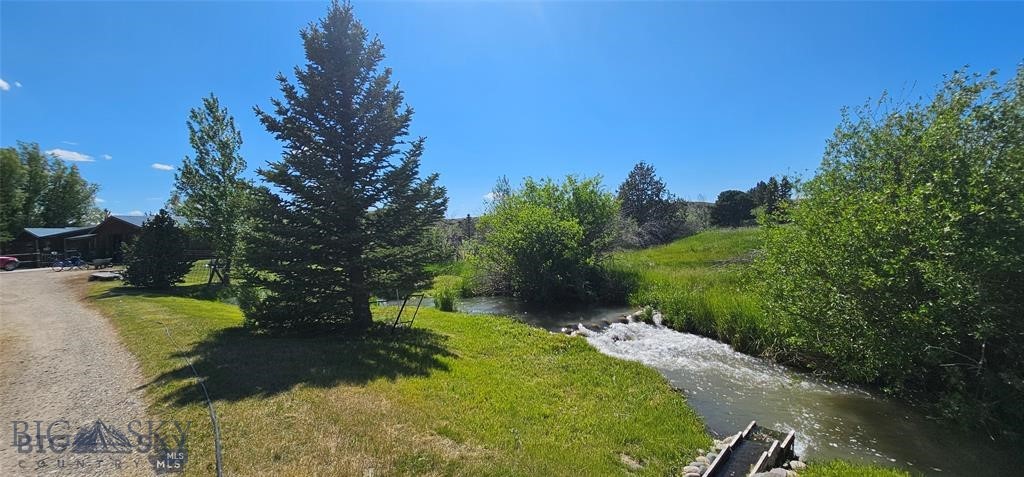
Bear Creek Beauty – Creek, Ponds, Views, and Privacy! Don’t miss this exceptional property just minutes from downtown Ennis! Nestled on 9 scenic acres, this unique 2,552sq. ft. 4 bedroom, 2 bath home offers the perfect blend of natural beauty, privacy, accompanied by the peaceful sounds of the creek all with breathtaking mountain views. Bear Creek runs through the entire property, bringing movement and life to the landscape, complemented by two peaceful ponds enhance the natural charm. Mature landscaping, surrounded by mature trees and abundant wildlife. Inside, the open floor plan features a spacious kitchen, a dining area that opens onto the back deck—ideal for barbecues, entertaining, or simply soaking in the scenery. Enjoy a cozy living room with large view windows, a generous family room with a fireplace, two primary suites, plus two additional bedrooms. The grounds are a true standout, featuring mature landscaping and a mix of towering trees, including five spruce trees approximately 100 feet tall and 26 more ranging from 20 to 25 feet. A massive cottonwood, three additional cottonwoods between 30 and 40 feet tall, three aspen trees, and five mature willows provide beautiful shade and a sense of serenity in the backyard. For those who value privacy and protected views, the property backs up to the Longhorn Ranch, which is under a conservation easement—ensuring that the surrounding land remains undeveloped and preserved for generations to come. This home is a rare find in a highly desirable location. Serenity meets accessibility—don't let this one slip away!
#408209

Ennis

13 Sheffield Drive

4 Beds

2 Baths

2,552 Sq.Ft.

$1,325,000

MLS#: 408209
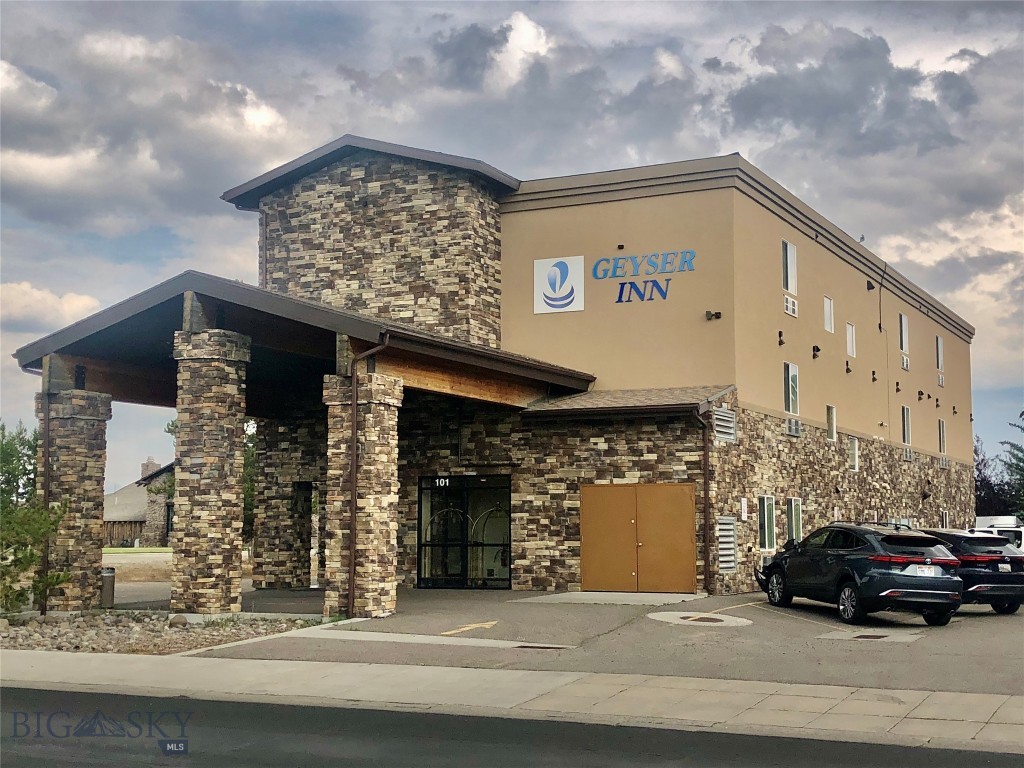
West Yellowstone, Montana Lodging Property. Geyser Inn located at the west gate to Yellowstone National Park. Over 4 million visitors to Yellowstone Park each year with West Yellowstone hosting over 55% of the visitors. Excellent location for this Boutique style lodging with 23 rooms on three floors w/elevators and stairways for easy guest access. After an adventurous day in Yellowstone guests can enjoy amenities offered in West Yellowstone and relax in a comfortable room. Convenient location to town's shops, dining, entertainment, and only blocks with a direct route to the park's west entrance. Newer construction & turnkey operation ready for you to open in the upcoming season. Amenities that your guest and staff will appreciate; 5 ADA rooms, 18 guest rooms each w/microwave & fridges, breakfast area, small prep kitchen, hotel laundry w/commercial machines, over-night staff room, storage and more. Offer a comfortable rest and location for visitors to spend time in West Yellowstone.
#380139

West Yellowstone

101 S Electric Street

None Beds

None Baths

9,828 Sq.Ft.

$5,975,000

MLS#: 380139
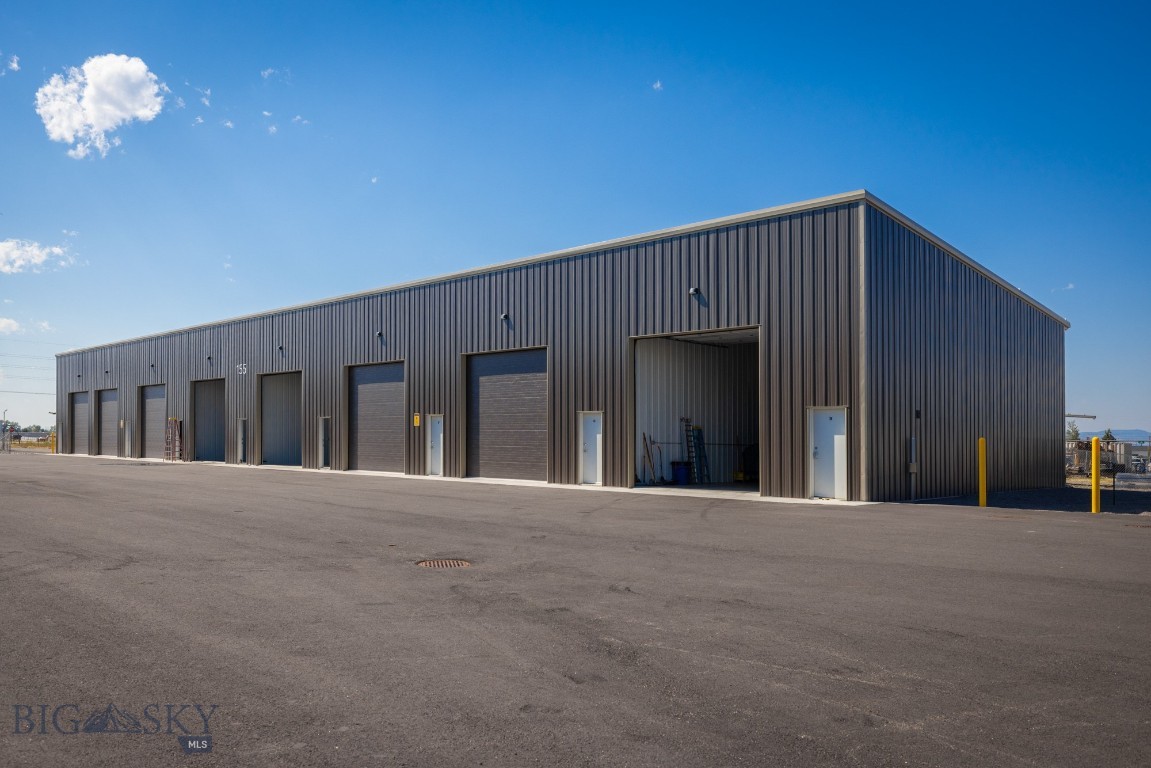
Commercial condo, new construction. Located on the highly sought after Jackrabbit corridor between Belgrade & Four Corners on the way to Big
Sky. Easy in and out access off of Jackrabbit lane. 
Newly added electric security gates with keypad entry for easy in and out access. 
Five minutes to the Bozeman Airport. 14' x 14' overhead garage doors with electric openers,
6" concrete slab, option for mezzanines in back third of units, ceiling height is 19'-11" in front & 16'-3" in the back, Energy Saver Systems
insulated walls R-25 and R-40 ceiling fiberglass insulation, Steel siding on side interior demising walls, This unit does not have a bathroom and is
not permitted for a bathroom, concrete floor French drain in front third of bays, 48" x 48" sliding window up high, 3' x 7' walk through door with
dead bolt, ceiling hung gas unit heater, fully paved lot & entrance off of Jackrabbit lane. Gated entrance with 6' chain link fence with barbed wire
top around perimeter. Great heated units for Collector cars/vehicles, RV/ Boat storage, small businesses, hobby/workshop, furniture, storage.
Due to State law no marijuana businesses are allowed, covenants do not allow engine shops, mechanic shops, all businesses need approval
from Condo Association, no outside parking of equipment or trailers. Additional covered 40' x 12' x 14' storage units available to rent in another
building for trailers or vehicles. Association fees are $913/ year with a one time "in Reserves" setup fee of $350, covers snow plowing, weed
control, insurance, grounds keeping. Seller is a licensed Realtor in the State of Montana. All listing information provided is deemed reliable,
however Buyer/Buyer's agent should verify by performing their own due diligence.
#406298

Belgrade

155 Bomont Lane D

None Beds

None Baths

1,250 Sq.Ft.

$345,000

MLS#: 406298
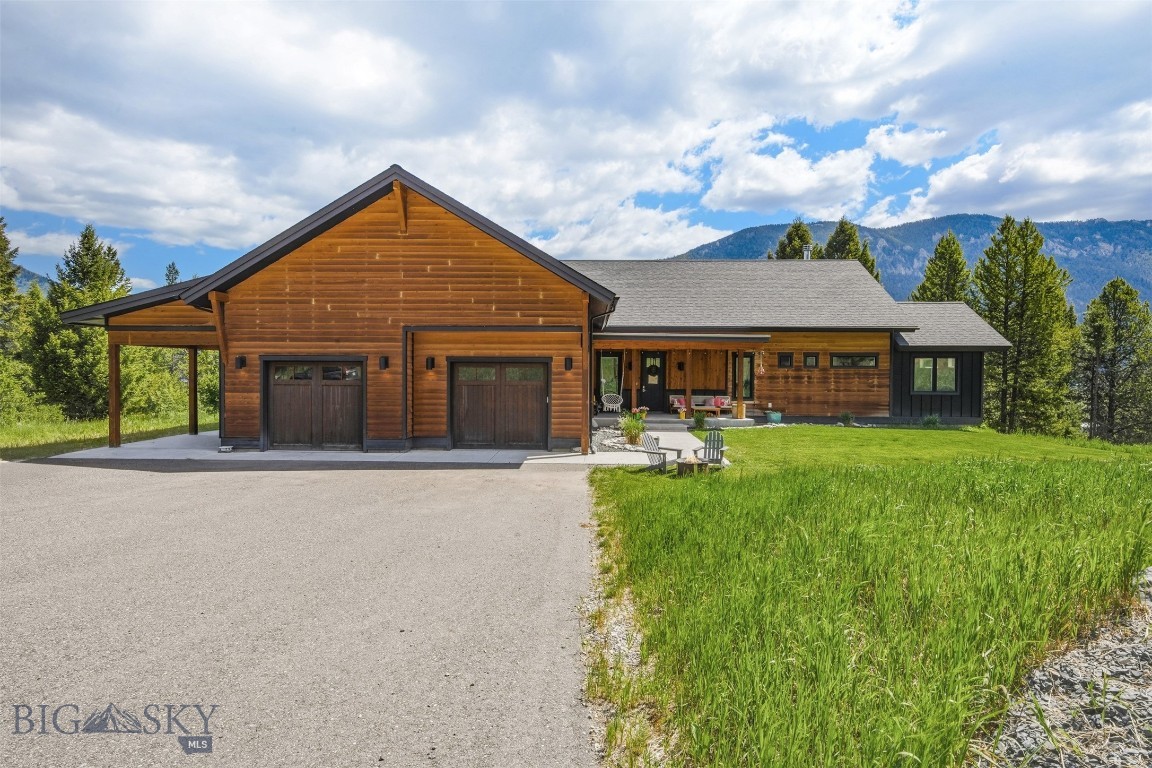
Welcome home to this beautifully appointed 3,600 sq ft residence in the sought-after Gallatin Foothills neighborhood, where mountain views and privacy meet everyday comfort. Set on 1.68 acres, this 4-bedroom, 4.5-bath home offers space to spread out and room to breathe.

The walk-out lower level opens directly to the backyard, blending indoor and outdoor living with ease — perfect for entertaining or simply soaking in the sweeping views from the spacious back deck, complete with railing and stairs down to the yard.

Practical luxury abounds: central air keeps things cool through the summer, while a Generac backup generator ensures peace of mind year-round. Car enthusiasts and hobbyists will love the oversized 1,000 sq ft two-car garage with a durable epoxy floor, plus an additional covered carport for extra vehicles, toys, or storage.

This is Gallatin Foothills living at its finest — space, views, and thoughtful upgrades throughout.
#412414

Gallatin Gateway

106 Gallatin Foothills Drive

4 Beds

4 Baths

3,600 Sq.Ft.

$2,950,000

MLS#: 412414

Welcome to this masterfully reimagined historic Bozeman residence blending timeless character with a high-quality renovation in the highly desirable Cooper Park area, along prestigious Cleveland Street. Originally built as a 1939 cottage, the home has undergone a meticulous, multi-year transformation that significantly increased its footprint while preserving the architectural soul that makes it so special. Original details like arched doorways, built-ins & classic millwork are seamlessly paired with expanded living spaces, modern functionality & intelligent home automation throughout. This is a fully integrated smart home — featuring Lutron light switches & motorized shades, whole-home Google Home voice command control, exterior Ring camera security, an electric vehicle charger in the garage & solar panels for exceptional utility efficiency — all working seamlessly together to make everyday living as effortless as it is refined. Inside, a formal living room opens gracefully into a charming dining area, while the expanded kitchen serves as the true heart of the home, complete with a cozy breakfast nook & a bright atmosphere that encourages everyday living & entertaining. A beautifully crafted family room addition features coffered ceilings & built-in window seating, creating a natural gathering place year-round. Upstairs, the private primary suite offers elevated ceilings, a den/sitting area & a dedicated office space complete with a gas stove for winter warmth & a mini-split for efficient summer cooling — ensuring comfort in every season. A custom media room with a retractable screen & built-in cabinetry adds another layer of livability, blending comfort with modern convenience. A fully equipped guest suite above the 2-car garage includes its own kitchen, living area, bedroom, laundry & private access, ideal for extended stays or visiting guests. Set in Bozeman's highly sought-after Cooper Park neighborhood, the home offers exceptional walkability to downtown while maintaining privacy & established neighborhood charm. Lush, mature landscaping creates a private, park-like setting, with a generous backyard ideal for outdoor living & entertaining. A private hot tub invites year-round relaxation, while exterior Ring cameras provide comprehensive security & peace of mind. 515 W Cleveland Street is a thoughtfully crafted legacy property offering enduring character, modern comfort, intelligent living & a story that continues to unfold.
#413661

Bozeman

515 W Cleveland Street

4 Beds

2 Baths

4,387 Sq.Ft.

$2,145,000

MLS#: 413661
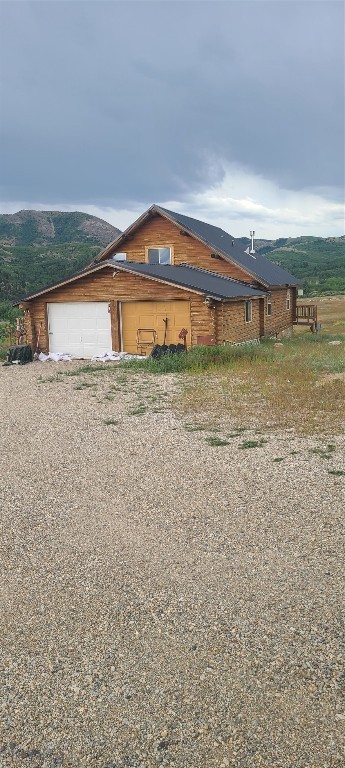
Discover the freedom of off-grid living at 309 Bear Paw Trail, a rare Montana retreat offering self-sufficiency, space, and serenity on 20 acres just outside Anaconda. This thoughtfully designed 4-bedroom, 3-bath home is powered by a solar system with a backup generator, heated with propane, and supplied by its own private well—giving you independence without sacrificing comfort. Inside, the spacious layout is ideal for families or anyone seeking room to breathe, while the attached 2-car garage adds everyday convenience. The property also features a massive 40' x 60' metal shop, perfect for equipment, hobbies, or a serious workspace. With extensive fencing already in place, the land is well-suited for animals, gardening, or simply enjoying the wide-open views and fresh mountain air. Whether you're looking to homestead, escape the grid, or just live life on your own terms, 309 Bear Paw Trail is a place where possibilities stretch as far as the horizon. Close by to Georgetown Lake, Big Hole, Philipsburg, and Discovery Ski Resort. The area has loads of entertainment for all types of sports, skiing, fishing, ice fishing, hiking, golfing, and much more. Property is Agent owned.
#404526

Anaconda

309 Bear Paw Trail

4 Beds

3 Baths

2,514 Sq.Ft.

$650,000

MLS#: 404526

1 ... 196 197 198 199 200 ... 666
* Listings identified with the FMLS IDX logo come from FMLS and are held by brokerage firms other than the owner of this website. The listing brokerage is identified in any listing details. Information is deemed reliable but is not guaranteed. If you believe any FMLS listing contains material that infringes your copyrighted work please click here to review our DMCA policy and learn how to submit a takedown request. © 2024. First Multiple Listing Service, Inc.

Send a message

Message successfully sent.

Your message

What is 3 + 4 ?

Reason for contacting?

I agree to receive email communication and understand I can unsubscribe at any time.

I agree to be contacted by INIT test tenant via call, email, and text for real estate services. To opt out, you can reply 'stop' at any time or reply 'help' for assistance. You can also click the unsubscribe link in the emails. Message and data rates may apply. Message frequency may vary. Privacy Policy

Sign Out

Virtual Assistant

Would you like to take the next step with this property? We can help you schedule a showing or virtual tour, or send you more details.

Yes, I would like more information.

Thank You for Your Reply, One of Our Agents will contact you as soon as possible

No, maybe later.

Thank you, you can always contact me via email, phone number or through the contact form.

Realhub AI

Lucy - Your AI-Powered Realtor

Update Your Temporary Password

Personalize your search

Enter your email and we'll notify you immediately when new listings match what you're looking for.

or enter email address

Already have an account ? Login here

Continue your home search

I agree to receive communications and understand I can unsubscribe at any time.

I agree to be contacted by INIT test tenant via call, email, and text for real estate services. To opt out, you can reply 'stop' at any time or reply 'help' for assistance. You can also click the unsubscribe link in the emails. Message and data rates may apply. Message frequency may vary. Privacy Policy

Already have an account ? Login here

We use cookies

We use cookies primarily for analytics to enhance your experience. By accepting, you agree to our use of these cookies. You can manage your preferences or learn more about our cookies policy.





