
REALHUB is on fire today

Properties

Browse or get in touch to schedule a walkthrough.

  • Nearby me
Price range

Popular Features

Community Features

Association

Property Features

Waterfront

View

Exterior Features

Interior Features

Style

10000 properties match your criteria

Updated 1 minute ago

E-Alert name

New on site 3 days ago
Mountain views and timeless design define this extraordinary 21-acre Big Sky property. Designed for privacy and to showcase vistas of Lone & Yellow Mountains and forest, this custom 4-bed, 5.5-bath home is located in a year-round, gated community and is offered furnished if a buyer desires. Skip the costly private clubs and enjoy your very own mountain sanctuary - wildlife sightings are common. The property feels a world away but is only minutes on paved roads to the shopping, restaurants, medical, golf, trails and amenities in Big Sky Town Center/Meadow Village. A resealed blacktop driveway and inviting entry with abundant landscape and rock work welcome you in – the beauty of the home’s interior unfolds as you cross from the covered stone porch into the spacious, timber-frame great room. The living room is anchored by a commanding moss rock wood burning fireplace. A wall of glass opens towards the forest and surrounding mountains, ushering natural light and the outside beauty in. The great room connects with dining and spacious kitchen - featuring ample wood cabinetry, 6-burner professional range top and hood, wall oven, solid surface counters and plentiful storage. An all-season sun porch with stone patio and hot tub access features a cozy rock surround gas fireplace and built-in grill - the perfect spot for morning coffee or evening cocktails. The tranquil main floor primary suite features its own private outdoor porch and 2 primary suite baths with 2 walk-in closets. The daylight, walk-out downstairs features high ceilings and great natural light. The large recreation-game room with gas fireplace, a gym, a sauna room, 2 bedrooms and 2 baths complete the lower level. Above the 2-car oversized 1000+ sq ft heated garage with shop and dog wash is a bonus room and additional bedroom suite. This home features a fire suppression system and irrigation and lawn around the structure. Covenants allow for up to 4 structures in the build envelope including an additional guest house and/or garage facility – buyer to verify. Only minutes on paved roads to Big Sky’s Town Center/Meadow Village medical, shopping, dining and entertainment. Just 15 minutes to world-class skiing and snowboarding at Big Sky Resort. Golf and XC ski trails, access to multi-use trails and fishing/floating on the Gallatin River are all close by. 1 hr to Bozeman Yellowstone International Airport, Yellowstone NP, downtown Bozeman. Don’t miss the VR Matterport 360 tour!
#415458

Big Sky

1055 Skywood Road

4 Beds

3 Baths

5,471 Sq.Ft.

$4,995,000

MLS#: 415458
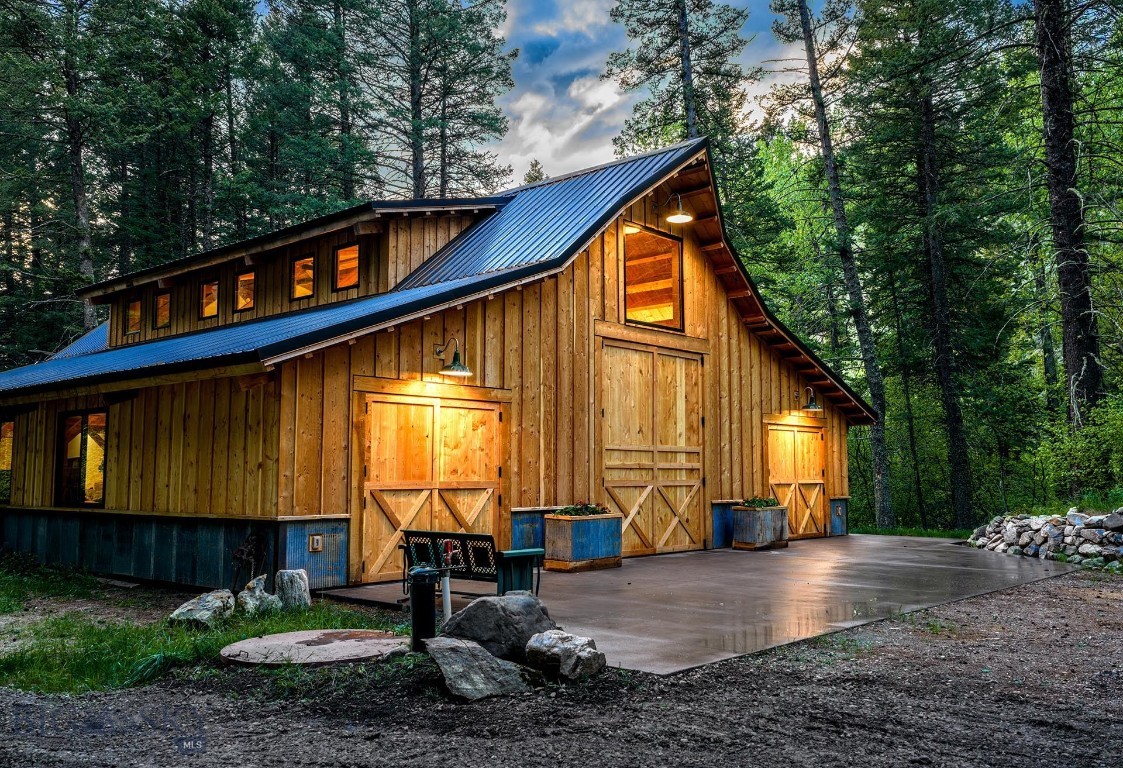
Set above the Gallatin Valley in the coveted Middle Cottonwood corridor, Bozeman Creekside Hideaway encompasses 63± deeded acres of privacy, natural beauty, and remarkable proximity to Bozeman. Just 10± minutes from Riverside Country Club, approximately 15± minutes to Bozeman Yellowstone International Airport, and within 20–25 minutes of downtown, the property strikes a rare balance, offering a peaceful, creekside retreat without sacrificing convenience. It’s a setting that feels worlds away, yet keeps you closely connected to the region’s renowned dining, shopping, and vibrant community.

The landscape is the defining feature. Anchored by roughly 1,000± feet of Middle Cottonwood Creek, this stretch of live water enhances both the aesthetic and recreational appeal of the ranch. With a Forest Service boundary, the property naturally extends into a larger, protected landscape, creating a true sanctuary for wildlife and an exceptional base for year-round recreation. The nearby Middle Cottonwood Trailhead provides quick access into the Bridger Range, opening the door to miles of hiking, exploration, and backcountry adventure.

Thoughtful improvements are already in place, including a newly constructed ~3,300± square foot house/barn that blends comfort with functionality. With no covenants and favorable Middle Cottonwood zoning, ownership remains flexible. Additionally, three development rights offer meaningful long-term potential, allowing a future owner to shape the property to suit evolving needs or vision. Bozeman Creekside Hideaway ultimately offers a rare opportunity to own a private, creek side holding that combines seclusion, access, and enduring value in one of Bozeman’s most sought-after settings. Whether you’re seeking a legacy holding, a private family compound, or a thoughtfully positioned investment, this is a property that delivers on every level.
#411968

Bozeman

9440 Saddle Mountain Road

2 Beds

None Baths

3,378 Sq.Ft.

$4,995,000

MLS#: 411968
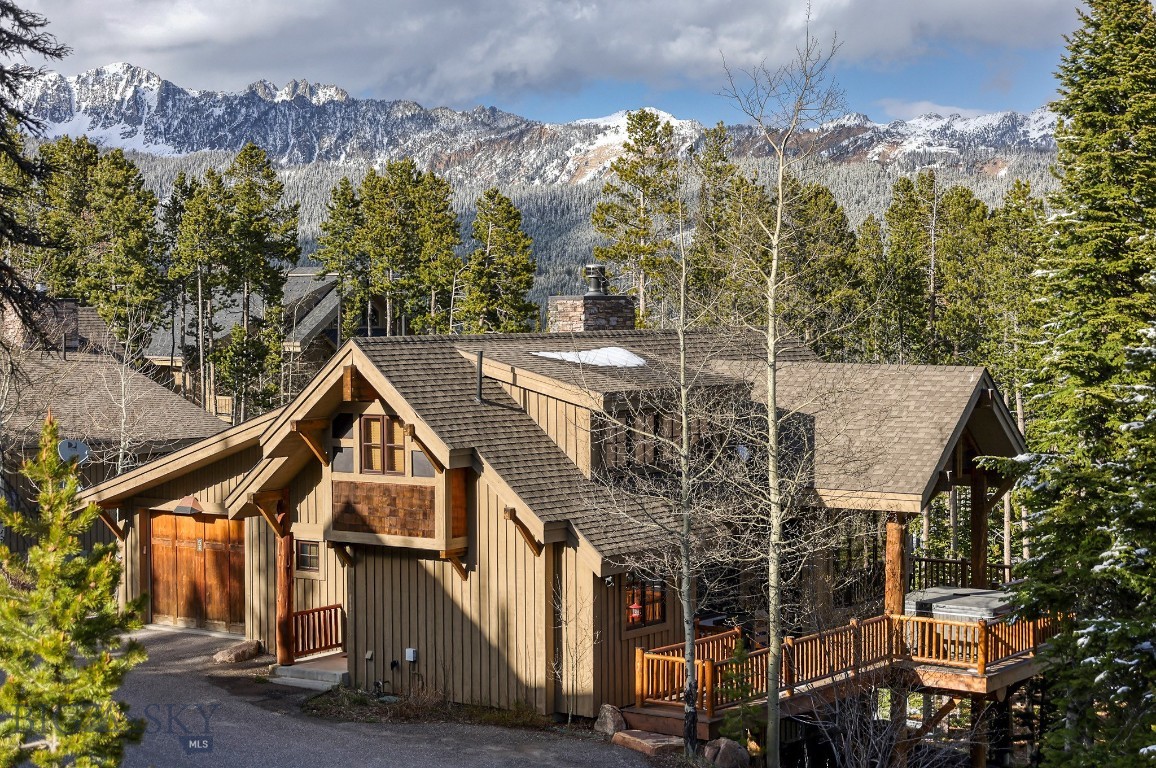
Experience the ultimate mountain lifestyle in this exceptional 4 bedroom, 4 bath ski-in, ski-out residence in Moonlight Basin. The home is offered fully furnished with high quality furniture and includes a new Trex deck. It has panoramic views and most importantly offers direct access out the back door to some of the finest skiing in the Rockies while providing a private sanctuary to enjoy year-round.
Thoughtfully designed with spacious gathering areas, expansive windows, and warm mountain-inspired finishes, the home seamlessly blends comfort and elegance. After a day on the slopes, unwind in the private outdoor hot tub while taking in breathtaking views of the surrounding peaks and endless Montana sky.
Whether hosting family and friends or enjoying a quiet mountain escape, this remarkable home offers the ideal combination of luxury, convenience, and adventure. With unparalleled ski access, stunning vistas, and the privacy of a standalone residence, this is mountain living at its finest.
#411615

Big Sky

5 Shadow Ridge

4 Beds

4 Baths

2,624 Sq.Ft.

$4,995,000

MLS#: 411615

Price reduced
Dark Skies Farm is a rare opportunity to own one of Montana's premier recreational and sporting properties. Encompassing 209.281± deeded acres across two parcels along the legendary Big Horn River, this turnkey estate has been meticulously developed to maximize waterfowl habitat, productive agriculture, and year-round recreation.
Approximately 1,800 feet of Big Horn River frontage, complete with a grandfathered private boat ramp, provides direct access to one of the West's most renowned fisheries while creating exceptional river hunting opportunities.

Extensive water management infrastructure—including pumps, aerators, managed wetlands, electrical service, and ice eaters—maintains open water during Montana's coldest months, attracting ducks and Canada geese throughout the late season. Additional sloughs and carefully managed habitat provide outstanding early-season hunting, while diversified food plots of corn, millet, sorghum, peas, buckwheat, and other forage crops hold birds throughout the migration. Three new Valley pivots currently irrigate more than 70 acres, with additional expansion potential.

Beyond waterfowl, the ranch features pheasant and turkey preserve permits, a professionally stocked trout pond, and a commercial-grade sporting clays course. Every aspect of the property has been designed to provide an unmatched sporting experience while emphasizing habitat enhancement and wildlife conservation.

The improvements are equally impressive. The fully furnished 3,328± square-foot main residence offers seven bedrooms, three full baths, one half bath, central air, and gas forced-air heat. A newly completed 60' x 100' heated shop includes approximately 1,345 square feet of finished living quarters with two bedrooms, two bathrooms, and ten climate-controlled Priefert dog kennels featuring indoor/outdoor runs. Oversized shop doors provide abundant storage for equipment, boats, and recreational vehicles.

Located just 25 minutes south of Hardin and within an hour of Billings and Sheridan, Wyoming, Dark Skies Farm offers exceptional accessibility without sacrificing privacy. Whether your vision is creating family traditions, entertaining clients, operating an elite hunting property, or investing in one of Montana's finest recreational farms, Dark Skies Farm is a truly rare legacy offering where premier hunting, productive farmland, luxury improvements, and outstanding wildlife habitat come together in one remarkable property.
#413148

Fort Smith

762 Carl Lind Road

7 Beds

3 Baths

3,328 Sq.Ft.

$4,995,000

MLS#: 413148

Discover the ultimate mountain retreat in this luxurious Moonlight Mountain Home, perfectly positioned for ski-in, ski-out access to the pristine slopes of Big Sky. Spanning over 2,600 sq.ft., this beautifully upgraded residence combines the warmth of a cozy cabin with modern amenities. Upgrades include new appliances, new furniture, built-in shelving, custom blinds and air conditioning. Located in the exclusive Moonlight Basin community, this home offers unparalleled access to world-class skiing, hiking, and outdoor adventures. With its thoughtful upgrades, spacious layout, and unbeatable location, this Moonlight Mountain Home is a rare gem that promises to be the perfect getaway for those seeking both adventure and relaxation.
#413933

Big Sky

1 Hidden Trail

4 Beds

3 Baths

2,624 Sq.Ft.

$4,995,000

MLS#: 413933
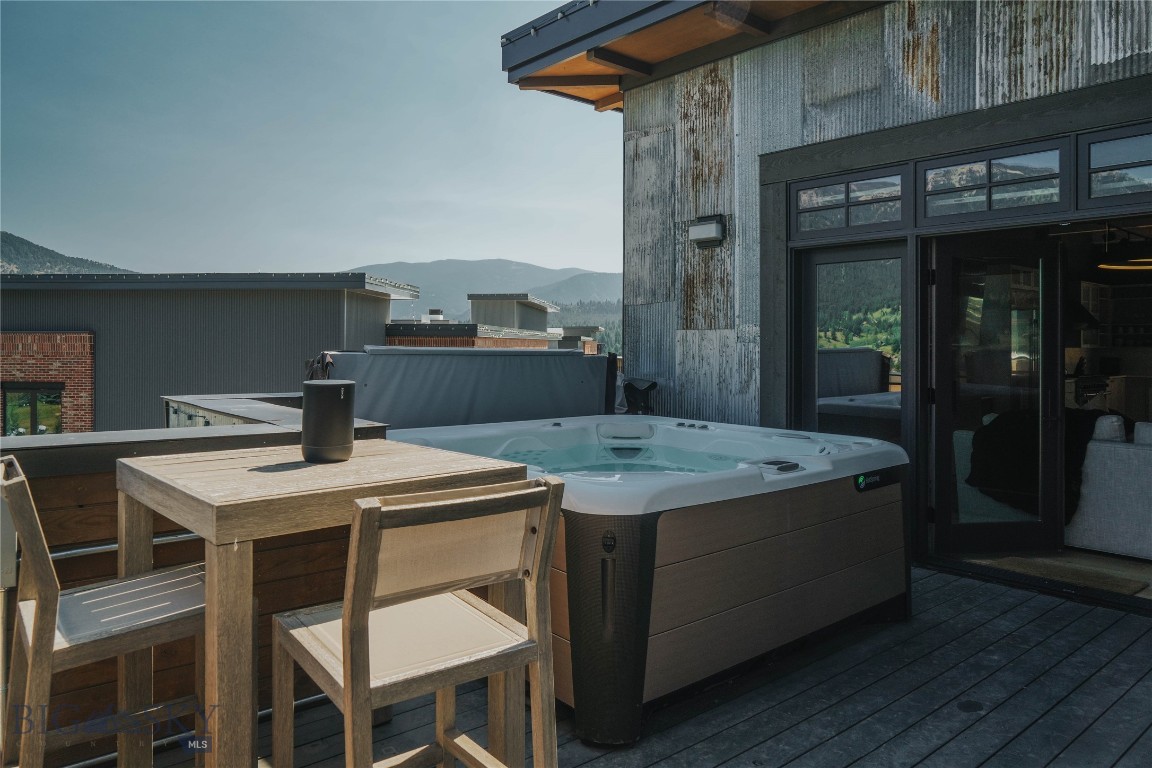
On top of it ALL -- what a very special opportunity to own a one-of-a-kind extremely hip mountain contemporary designed penthouse with just a hint of a city loft vibe, this 4 bedroom, 3  and a half bathroom residence is elevated above just about everything Town Center. Offering front and center views of Lone Peak, Spanish Peaks as well as views down valley this is ready and waiting for you and your loved ones to call home in Big Sky. Bring that party outside on your very own private wrap around deck, take in all the activities and events the Big Sky Town Center has to offer all while enjoying coveted privacy. Take in the sounds of the Big Sky Art's Council's Music in the Mountains without ever having to worry about crowds, not to mention other well-known and well-loved Big Sky events such as PBR, summer farmer's market, special holiday events, Blue Buddah Sushi Restaurant just an elevator ride away and much much more. When location and address is everything 99 Town Center Avenue is undoubtedly it! This unit also comes with its own storage unit on the lower floor.
#398461

Big Sky

99 Town Center Avenue Unit R3

4 Beds

3 Baths

2,700 Sq.Ft.

$4,995,000

MLS#: 398461
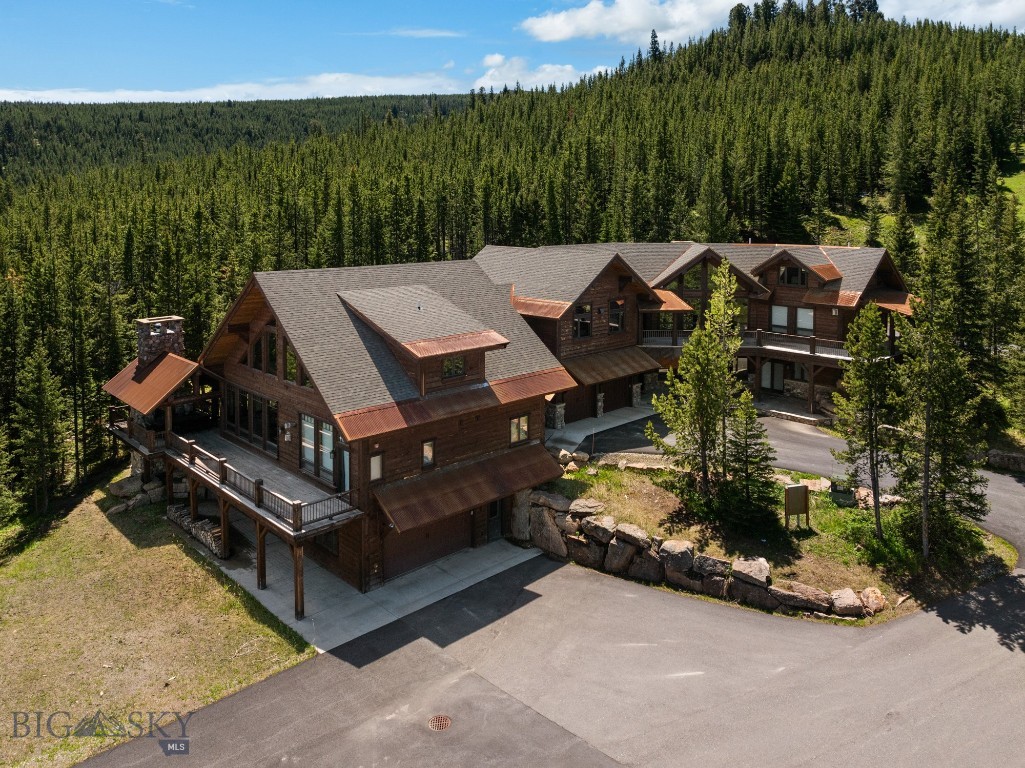
Welcome to 396 Lower Promontory, a true Big Sky retreat where privacy, recreation, and timeless mountain design converge. Nestled on over 19 acres with sweeping views of the Spanish Peaks and Gallatin Range, this property combines serenity and convenience—just 25 minutes from world-class skiing at Big Sky Resort, a short drive to the Gallatin River, and direct neighborhood access to snowmobiling, ATV, hiking, and biking trails.
Spanning nearly 7,500 square feet, this thoughtfully designed estate features five bedrooms, a custom sleeping nook, seven full bathrooms, three living areas, and a spacious game room, providing ample space for family and guests. Two fully equipped kitchens make entertaining effortless—perfect for hosting holidays or gatherings when everyone wants to experience life in Big Sky.
Enjoy over 2,000 square feet of decks and porches, including an outdoor dining area beside a massive stone wood-burning fireplace—the perfect setting for summer dinners, stargazing, or making s’mores under Montana’s vast night sky. A spring-fed pond with a custom rock waterfall adds a tranquil touch to the property, creating your own private mountain sanctuary.
Built in 2014 with a substantial addition completed in 2019, the home blends modern finishes with enduring mountain architecture. A pristine asphalt driveway leads to two garages, providing abundant space for vehicles, outdoor toys, and recreational gear.
Located within Buck Ridge Ranch, the only neighborhood in Big Sky with direct trail access to thousands of acres of U.S. Forest Service land, residents enjoy a truly unique privilege—unparalleled adventure right from the doorstep.
396 Lower Promontory is more than a home; it’s an invitation to live the Big Sky lifestyle at its best. Schedule your private tour today and experience this remarkable estate firsthand.
#406577

Big Sky

396 Lower Promontory Road

5 Beds

7 Baths

7,458 Sq.Ft.

$4,995,000

MLS#: 406577

There is something inherently calming about life at the edge of water--and at 49 Sundew Place, that rhythm becomes part of the everyday. Set within the gated community of WaterSound Camp Creek and backing to a peaceful pond, this newly built residence spans 5,549 square feet across three beautifully finished levels, offering five bedrooms, five full bathrooms, and three half baths in a home designed for both comfort and elevated coastal living. One of the distinct luxuries of Camp Creek living is the inclusion of a WaterSound Beach Club membership, extending the experience beyond the home to Gulf-front amenities and a refined coastal lifestyle. Inside, natural light moves easily through spaces framed by white oak tongue-and-groove ceilings and coffered architectural detailing, creating an atmosphere that feels refined yet relaxed. The main living area is anchored by a fireplace and custom built-ins, forming an inviting setting for quiet mornings or evenings that unfold slowly with conversation and coastal breezes.

The kitchen balances craftsmanship and warmth, featuring custom cabinetry, Sub-Zero appliances, and a built-in coffee station, alongside a thoughtfully designed scullery and butler's pantry that keeps entertaining seamless. Just beyond, a temperature-controlled wine cellar offers a refined space for collection and celebration alike.

Outdoors, the home transforms into a private retreat. A heated pool with waterfall, spa, and fire bowls creates a striking focal point, while a swim-up bar adds a resort-inspired touch. The poolside cabana, complete with a distinctive rainfall feature roof that opens to the sky, offers a shaded place to unwind between moments in the sun. Nearby, the outdoor kitchen and fire pit set the stage for evenings that stretch long into the night.

The primary suite is designed as a quiet sanctuary, featuring a spa-inspired bath with sunken shower, soaking tub, dual vanities, and thoughtfully separated spaces that allow for both privacy and ease. Upstairs, ensuite guest bedrooms offer comfort and privacy, while a **generous media lounge with wet bar--easily convertible to an additional bedroom--**creates a flexible space for movie nights, gatherings, or extended accommodations. A third-floor flex space--ideal as an office, creative studio, or additional lounge--adds yet another layer of versatility.

Modern conveniences include multiple laundry rooms, surround sound throughout the interior and outdoor living spaces, and a three-car garage designed to support everyday living with ease.

Blending thoughtful design with the tranquil beauty of its waterside setting, 49 Sundew Place offers a home where architecture, lifestyle, and a sense of place come together effortlessly within the distinctive landscape of Camp Creek. Professionally staged by the team at Lusso Interiors, with turn-key furnishing packages available for purchase--outdoor loungers, fire-pit chairs, and pergola furniture are offered with the sale. Inquire today and discover the coastal lifestyle this home so beautifully represents.
#998067

Watersound

49 Sundew Place

5 Beds

5 Baths

5,549 Sq.Ft.

$4,995,000

MLS#: 998067
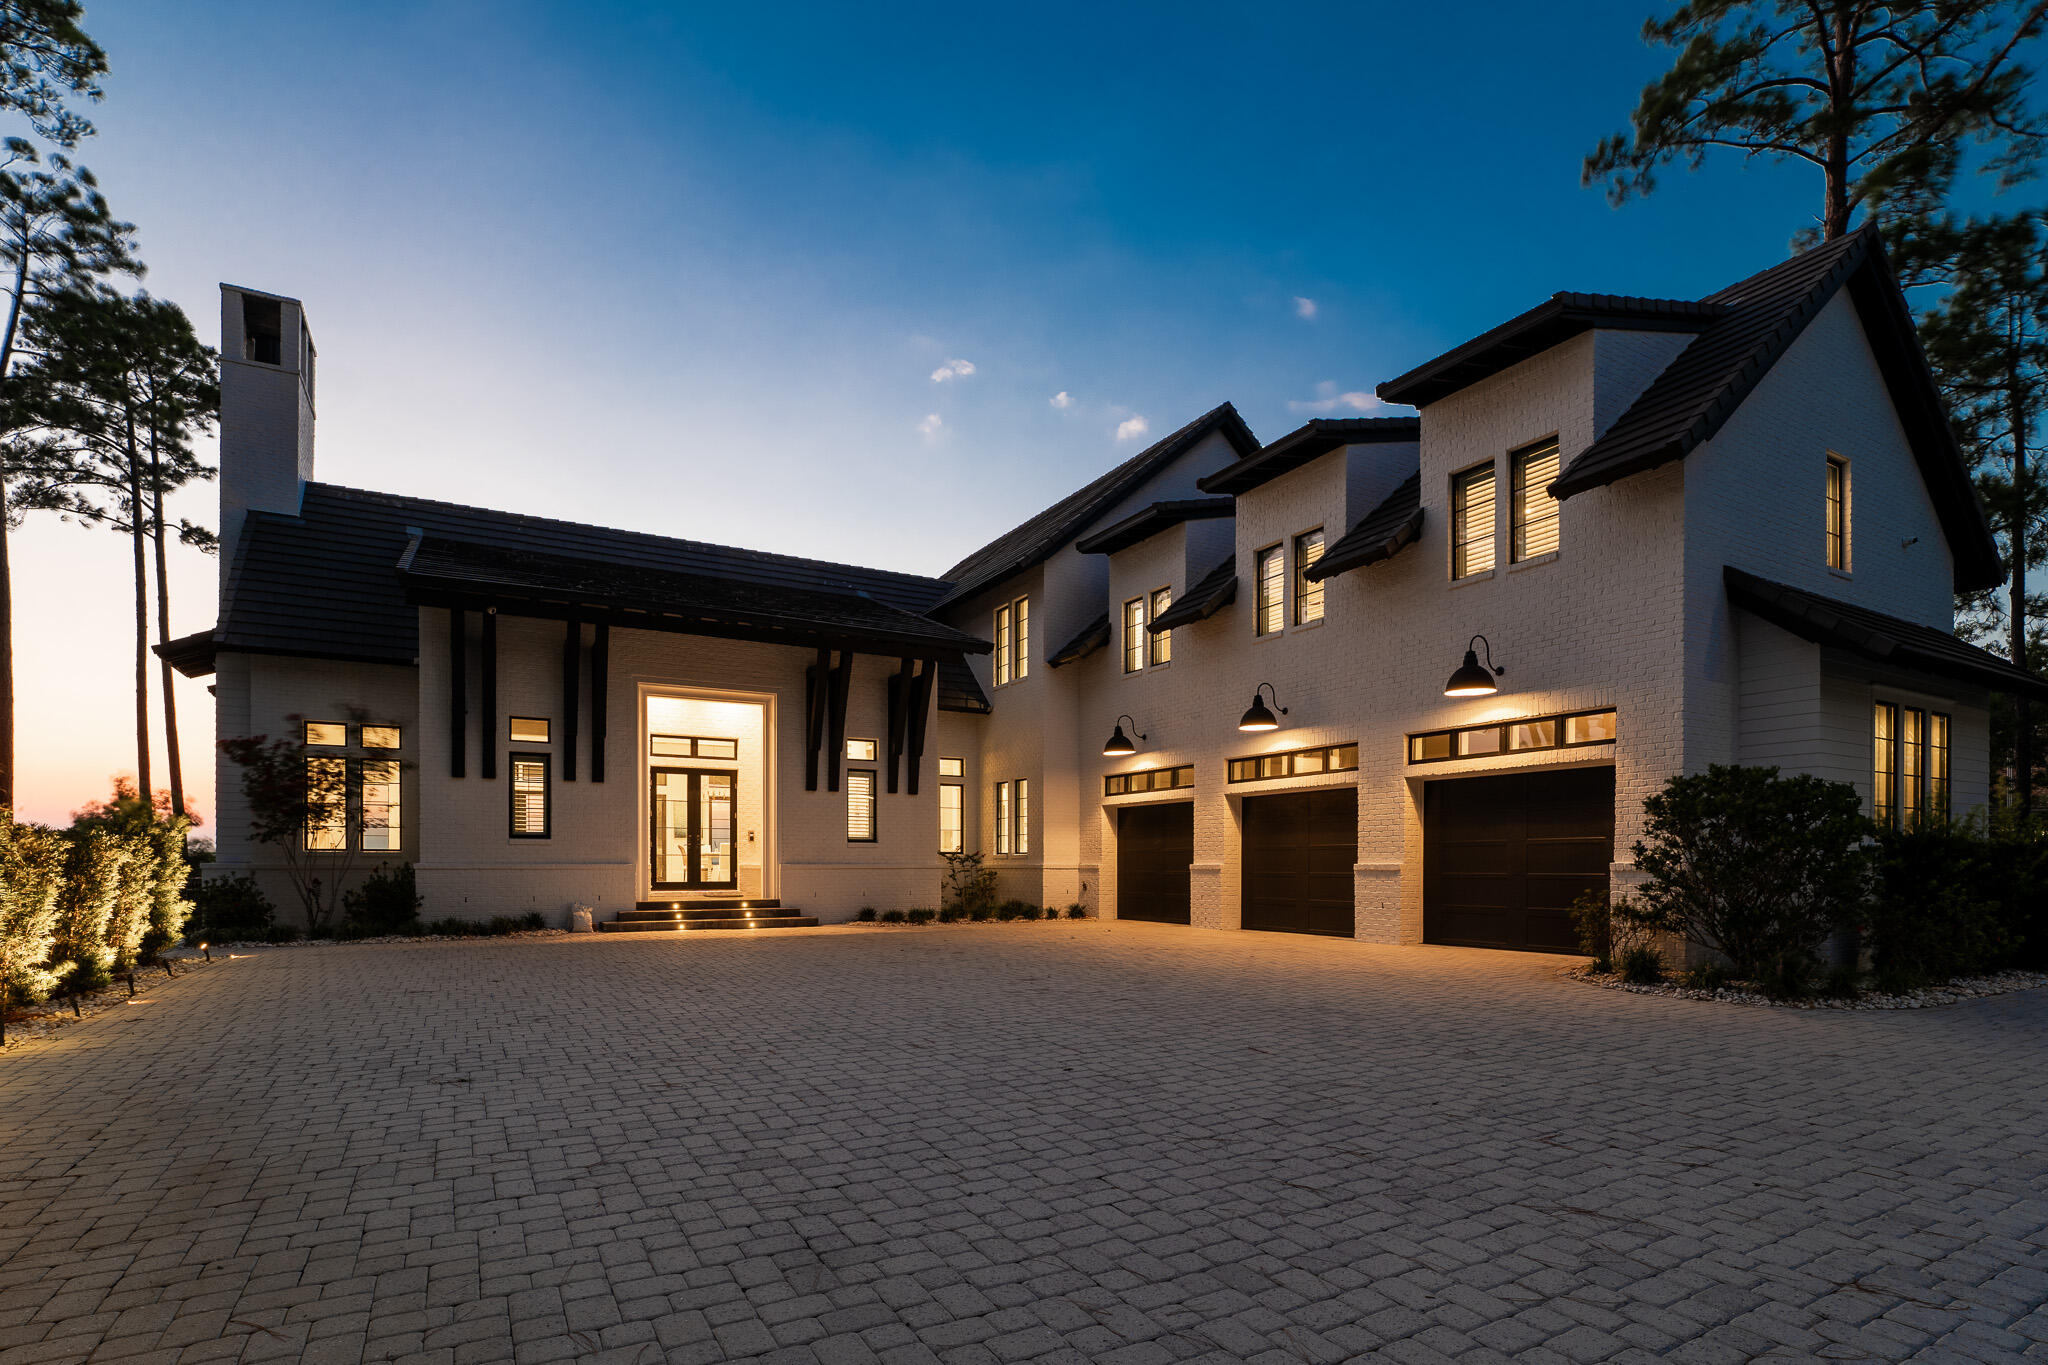
This one Acre, Private and luxurious bay-front estate designed by architect Geoff Chick is the perfect home for making family memories and watching year-round sunsets for years to come. At just over an acre and 100 feet of west-facing frontage on the Choctawhatchee bay, this 5,103 square foot estate features plenty of room for your toys in the three car garage and a newly built dock that extends as far out as any home on the point with 3' - 3.5' of depth at the boat lift. Facing the sunset, you'll find a large covered patio with outdoor kitchen, motorized smart shades, and a large 20x40 heated saltwater pool to entertain family and friends all year long. Inside, you'll find beautiful high ceilings, Grecian limestone floors, a stone fireplace, and an open entertainment space. The Kitchen.. Inside, you'll find beautiful high ceilings, large windows, motorized sunshades in the living space, Grecian limestone floors, a stone fireplace, and an large, open entertainment space. The kitchen boasts high-end stainless appliances for the chef-at-heart, plenty of cabinetry and just off the living space is a hidden butlers for all the big games needs. Additionally on the first floor you'll find a spacious Master bedroom, sitting area/office space, a spacious master bathroom, half bath and laundry area. Upstairs boasts four separate bedrooms with en-suite baths, an entertainment space, a movie room, and a large bonus space that can be used for office space, game room, bunks, etc. This luxury home in one of the hottest areas of bay front property in the Destin, Miramar, Santa Rosa Beach, and 30A areas - especially as a sunset facing property. All information is deemed accurate, but buyer and buyers agent to verify all information.
#928666

Santa Rosa Beach

619 Driftwood Point Road

5 Beds

5 Baths

5,103 Sq.Ft.

$4,995,000

MLS#: 928666
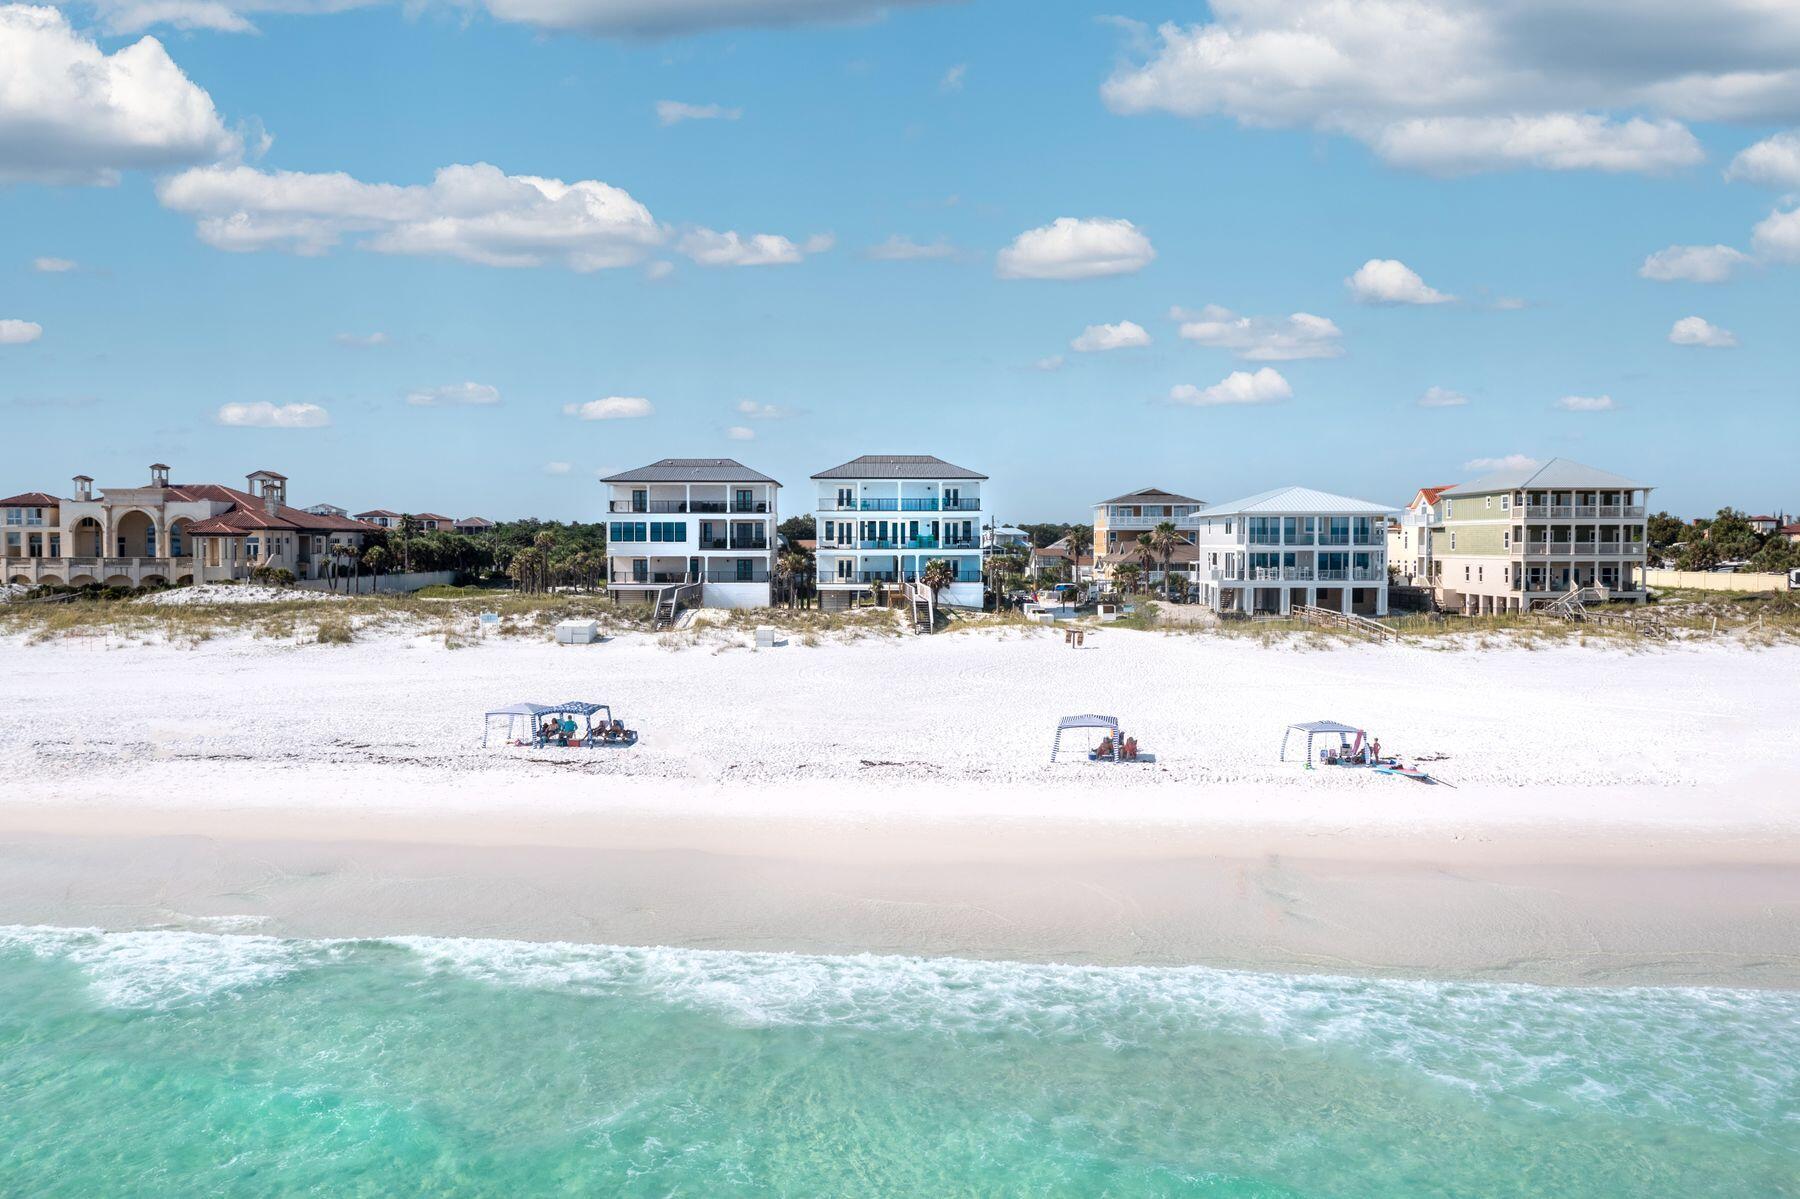
Prominently seated atop the sugar white sand dunes of Miramar Beach, this artistically constructed Gulf front masterpiece awaits. Perfect for those longing for a highly amenitized second home or portfolio property, this beach retreat is perfect for large groups, family reunions or beach weddings. Outfitted in luxurious finishes such as Quartz countertops and designer tile throughout, the perfect elevated touches assist in elevating the experiences by all who spend time within this expansive property's walls. Designed to capture the breathtaking sights of the Gulf of Mexico only footsteps away, five of the property's eight bedrooms offer direct Gulf views, sure to charm guests and owners alike. An uncrowded beach will ensure you get front row access to the sparking emerald waters of the Gulf coast. Open living spaces and warm coastal decor pair idyllically with the crisp contemporary design touches seen across all three levels of this beach retreat. The chef's kitchen is appointed with Dacor stainless appliances including a gas stove, to offer additional touches of quality. A Gulf front pool provides the perfect locale to retreat from the sand and sun for additional relaxation and time together with friends and family. Covered parking, a private elevator, room for cookouts, a boardwalk with outdoor shower, along with the enchanting coastline of the Emerald Coast, make this nearly 4,500 square foot home a vacation experience to remember.
#878322

Miramar Beach

312 Tang-O-Mar Drive

8 Beds

8 Baths

4,416 Sq.Ft.

$4,995,000

MLS#: 878322

Extremely rare 13-acre development opportunity in Santa Rosa Beach, Florida of South Walton County, adjacent to the golf course in Burnt Pine of Sandestin Golf & Beach Resort!  This magnificent property is zoned Coastal Center and involves the following two parcel identifications of Walton County, Florida public record: 24-2S-21-42000-045-0010 and 24-2S-21-42000-045-0011.  Please inquire for further details.
#922702

Santa Rosa Beach

1939 Mack Bayou Road

None Beds

None Baths

13.02 acres

$4,995,000

MLS#: 922702
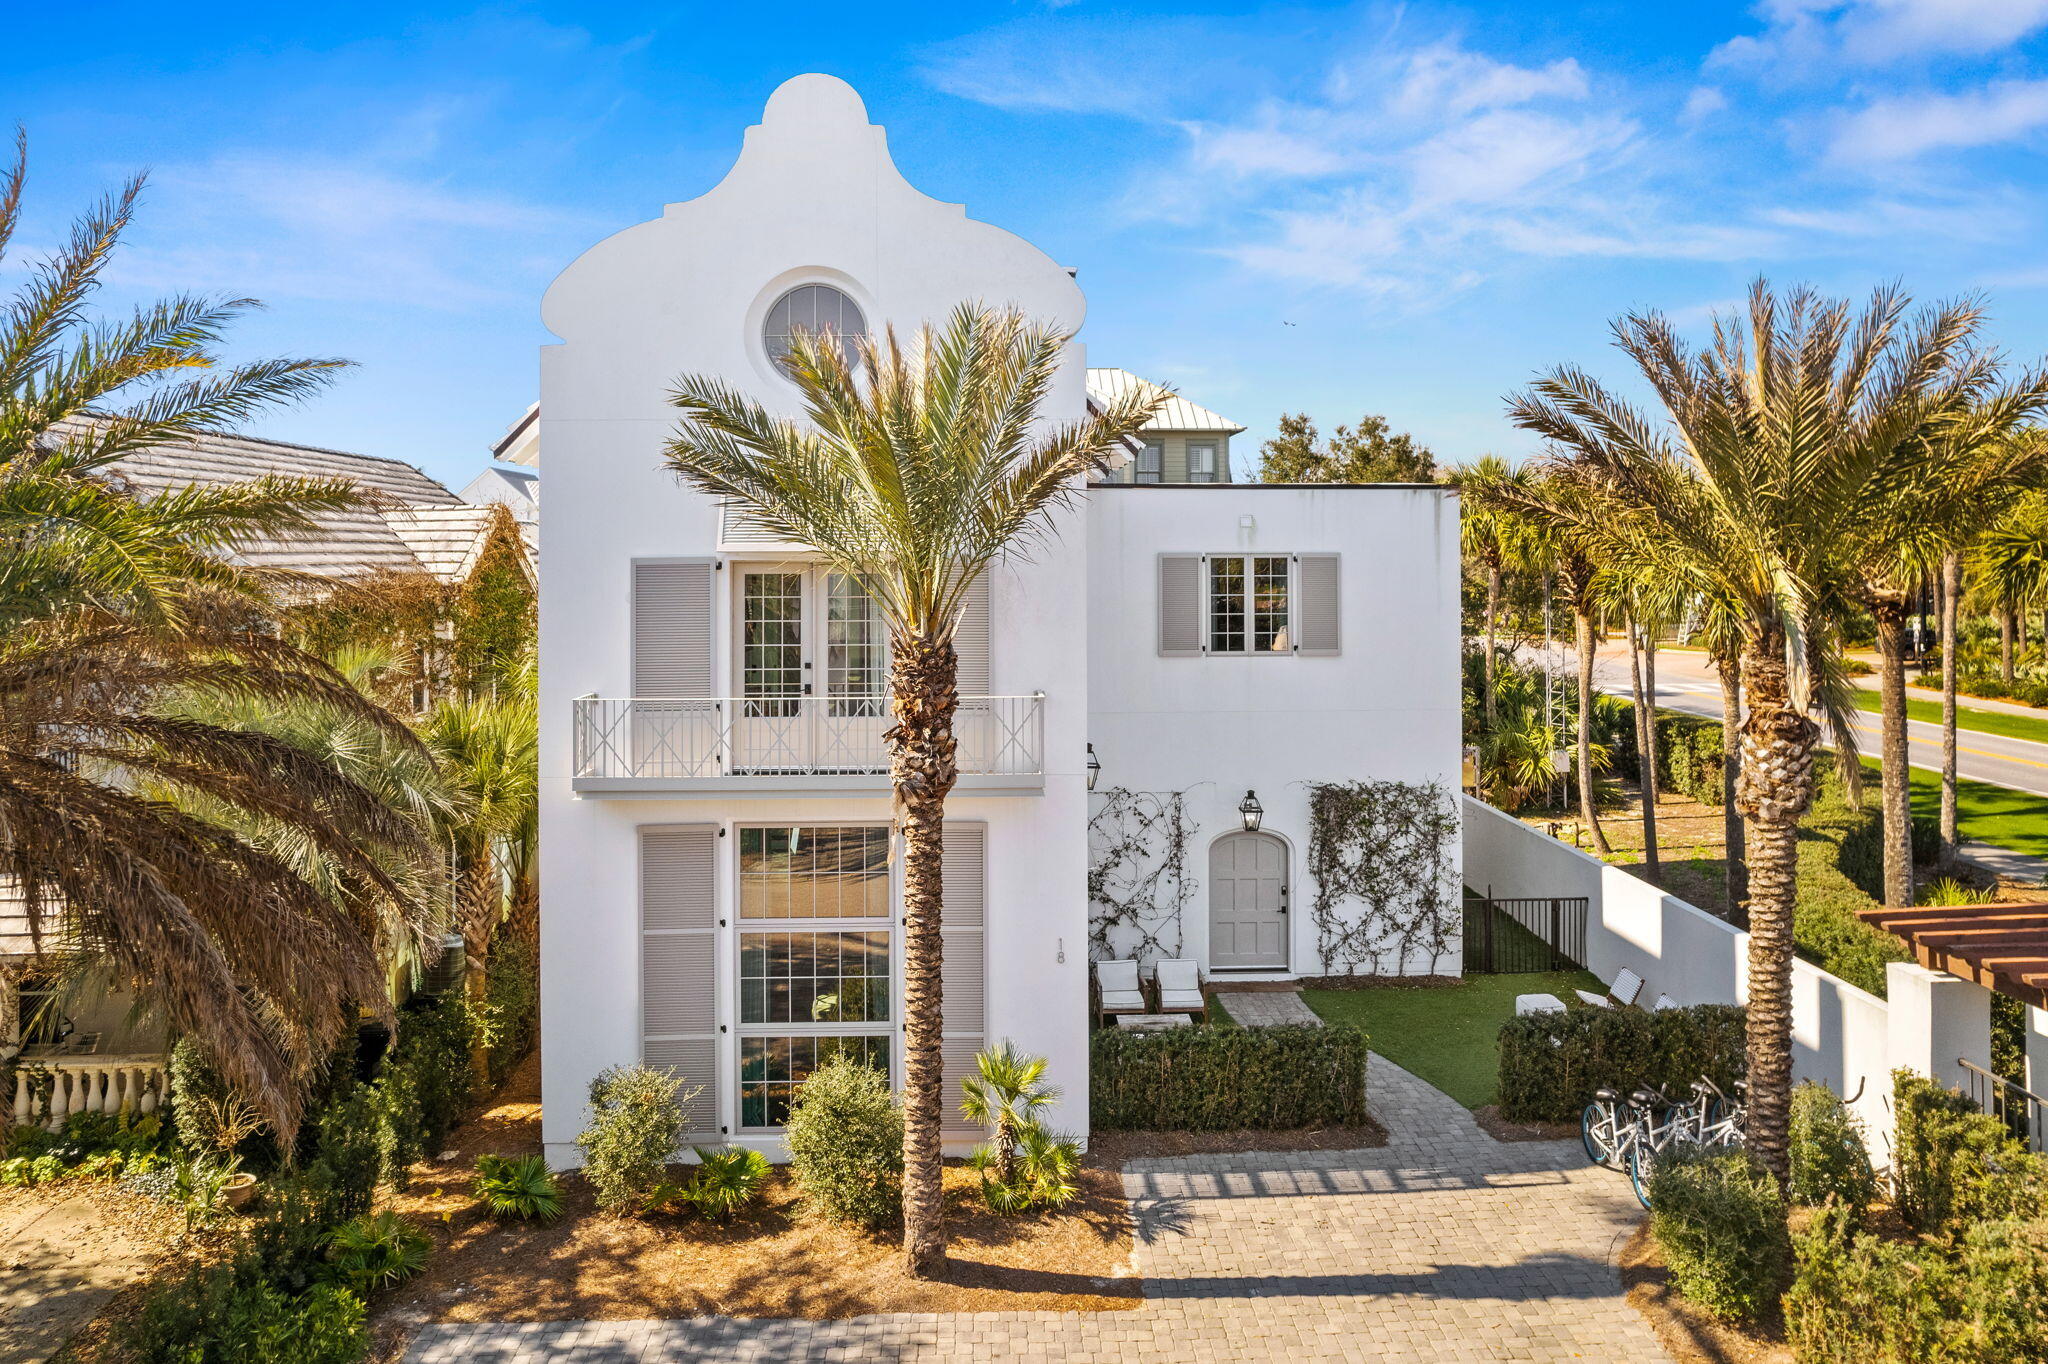
This luxurious 5 BR, 4.5 BA home is in the exclusive gated community of Elysee situated between Rosemary and Alys Beach on the south side of 30A.  As you enter the home, you will be greeted by a spacious open floor plan flooded with natural light. The two living areas are exquisitely furnished and accessible to the expansive dining area. The gourmet kitchen is a chef's dream, featuring stainless steel appliances, custom cabinetry, marble countertops, and a waterfall island with integrated seating. 
Outside the French doors off the main living area is the beautiful pool and sunbathing area - your own oasis.
Climb the floating staircase to the second floor where you will find the stunning light-filled master suite with walk-in closets and spa-like bathroom with soaking tub and walk-in shower Each of the four additional bedrooms is generously sized, offering plenty of room for your guests.  Elysee is an exceptional low density community with a private beach and access to all the shopping and restaurants on the east end of 30A making it a perfect location for a second home or an investment property.  Contact us today to see this extraordinary home.
#917376

Inlet Beach

18 Elysee Court

5 Beds

4 Baths

4,682 Sq.Ft.

$4,995,000

MLS#: 917376
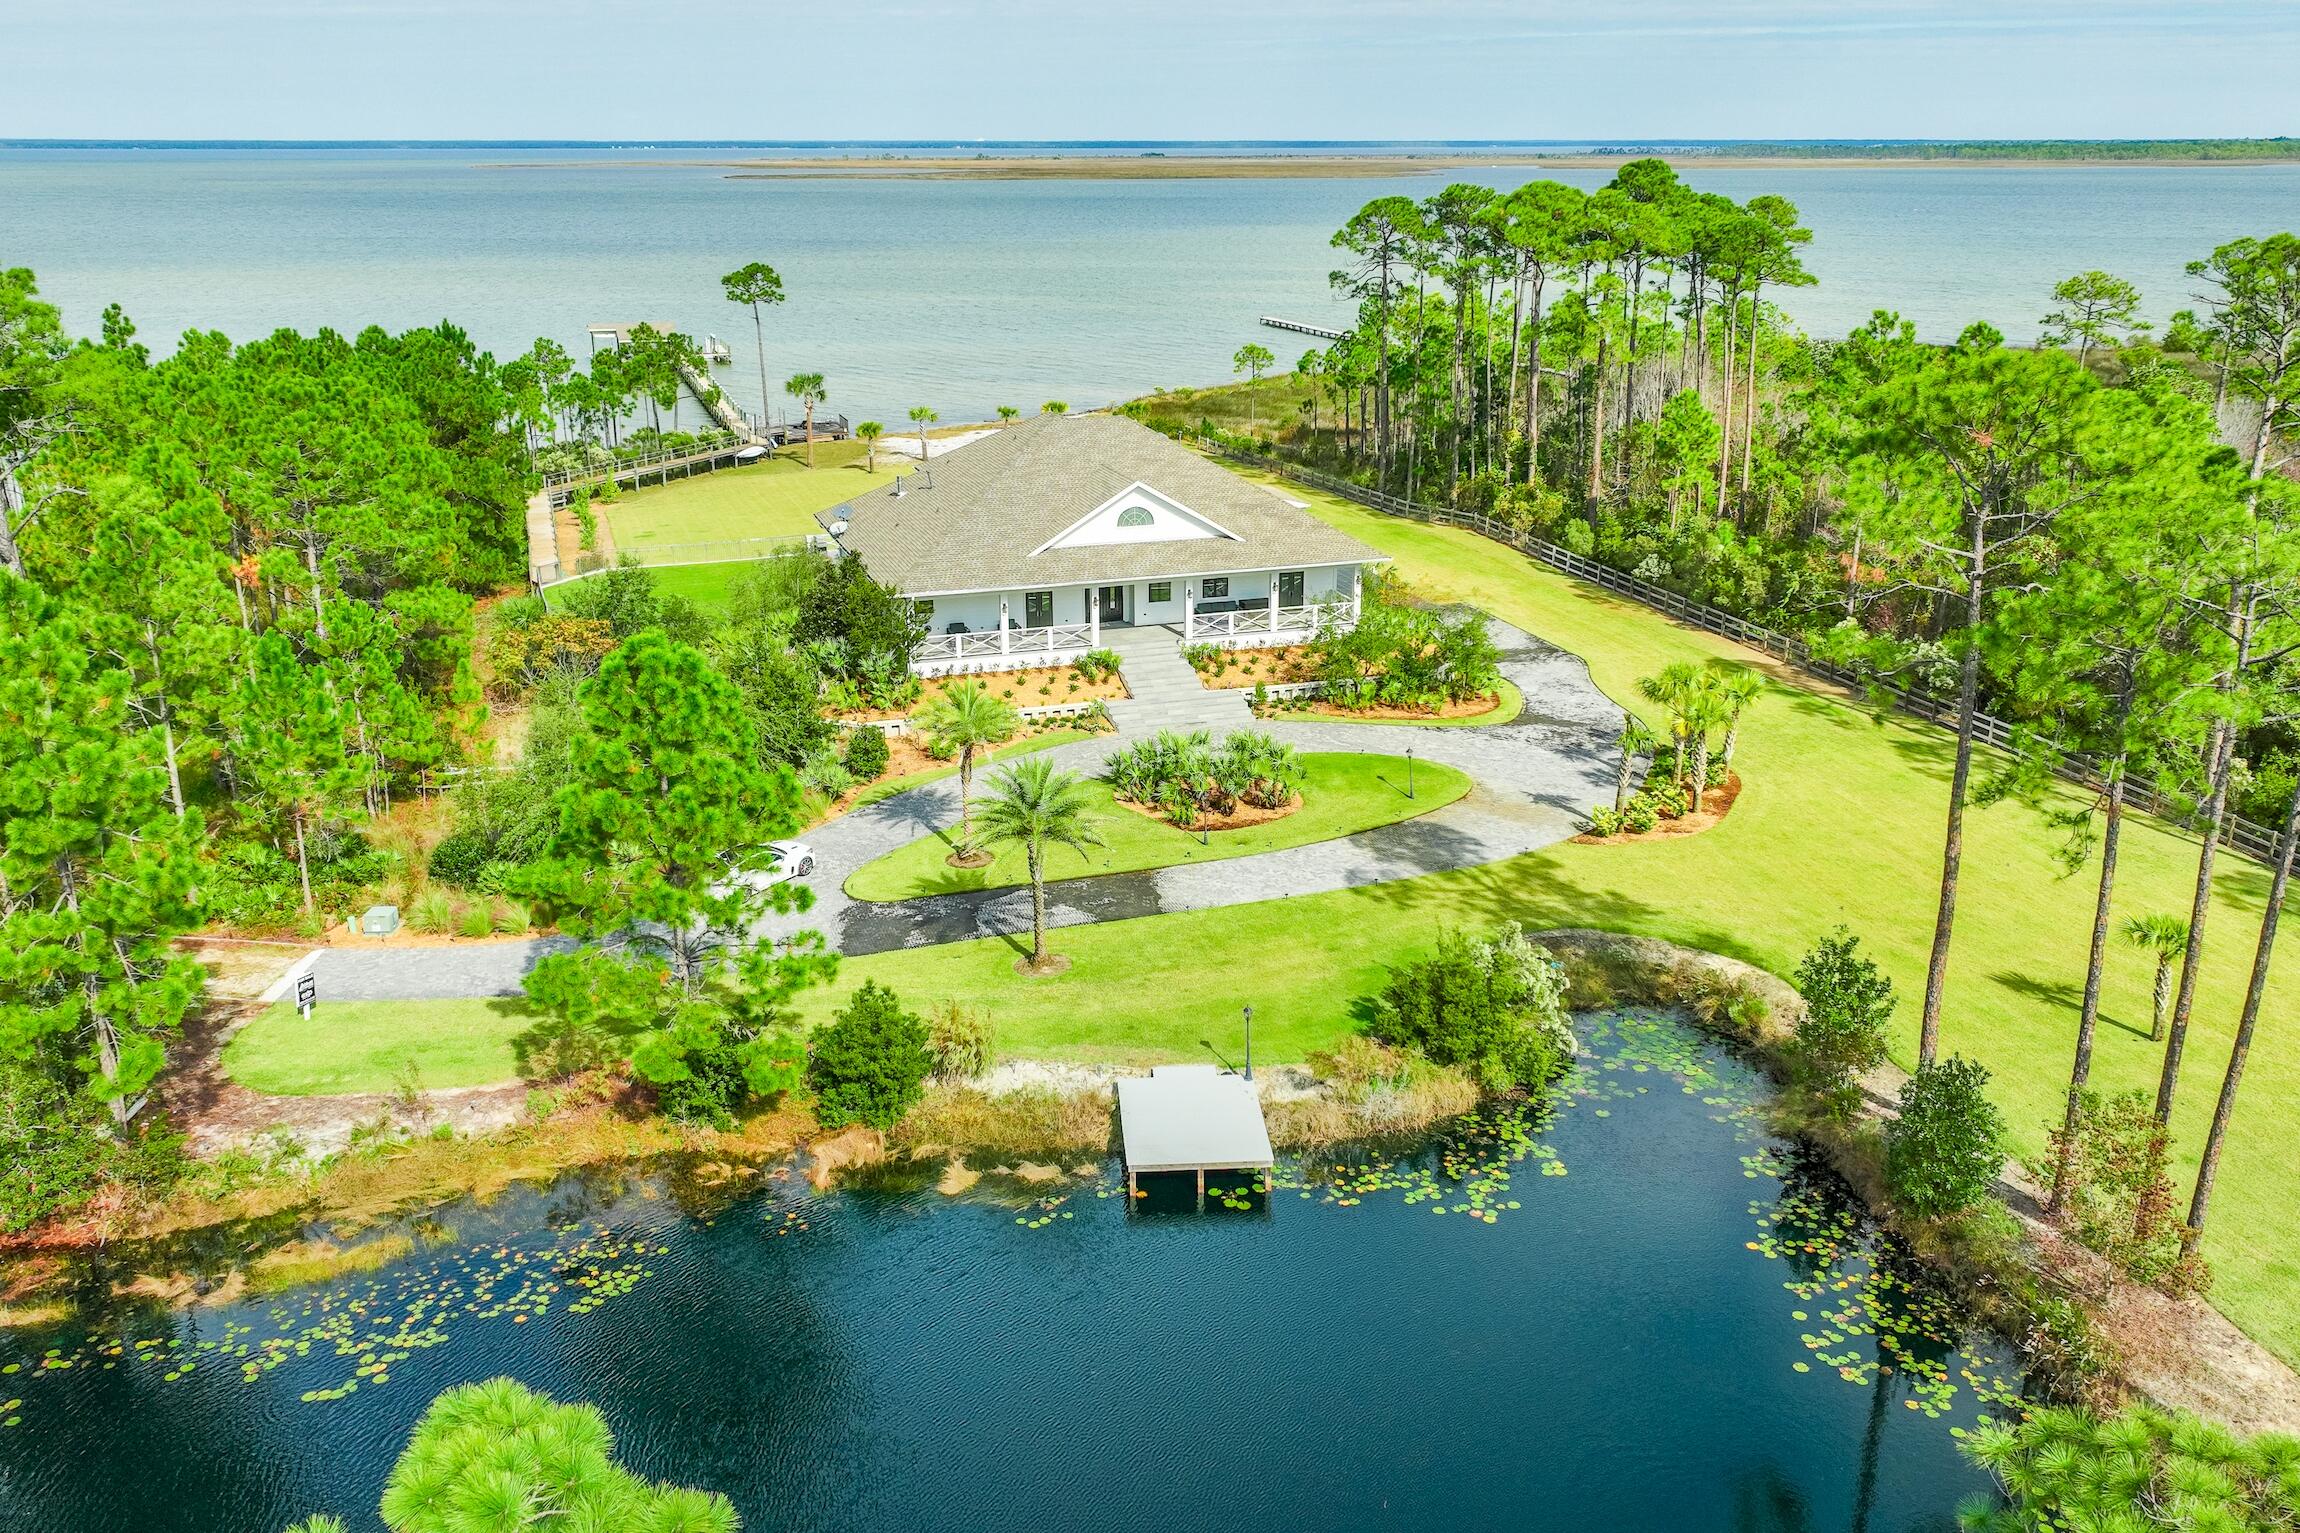
Rare Find! Incredible Estate on the Bay perched on 3.38 acres with 240 feet of Choctawhatchee Bay frontage, this fully renovated 6-bedroom estate offers over 5,700 sq. ft. of luxurious living space and unparalleled privacy. Outdoor living is a true highlight, featuring a brand-new heated pool, spa, and pool deck, plus a 250-foot dock with two boat slips, tropical landscaping, and even a stocked pond with bass and brim for fishing and relaxation. Enjoy complete seclusion with this gated home surrounded by nature while still being just one light away from Scenic 30A and Gulf-front Topsail State Park. The home's Florida room is an enclosed entertainment haven with raised wood ceilings, glass surrounds with panoramic views, added pool bath and seamless access to the new pool deck. Inside, thoughtful renovations and elegant finishes abound. The main level features solid wood cabinets, new porcelain tile floors, shiplap, 10' ceilings, and stone accents. Glass sliders and large Pella windows bring the serene outdoors inside. A chef's kitchen with state-of-the-art Viking appliances, Quartz countertops, wet bar, prep kitchen, and temperature-controlled wine room (holds ~1,200 bottles) is ideal for entertaining. A formal dining area overlooks the Bay with sliders to the Florida room, while a spacious living room features a modern electric fireplace paired with abundant natural light, picturesque views and cozy atmosphere. The first-floor master suite is a coastal retreat, boasting shiplap accents, a sitting area, private lanai with an electric fireplace, two walk-in closets, and a spa-like bath with a clawfoot tub, walk-in shower with four shower heads, and herringbone tile floors. The east side 1st floor bedroom provides a second master essentially with a separate French door entry to the front patio. This room is large enough for two queen beds and offers a beautiful ensuite bath. There is an additional room by the entry with double doors and wood walls that is an ideal office or can be a true bedroom with a bathroom right across. The oak staircase, highlighted by an elegant chandelier, leads upstairs to three additional bedrooms, each with an ensuite bathroom. Two of the bedrooms are Bayfront, each opening onto a spacious balcony with breathtaking views. Ample storage, two laundry areas, and a two-car garage complete the home.

This home is uniquely perched on a high elevation with a marine grade seawall below the home surrounding the entire property for added protection. Additional features include hurricane protection, two new HVAC systems, a whole-house generator, zoned irrigation, two new commercial tankless hot water heaters, an alarm system, surround sound, new exterior lighting, expansive backyard, and new deck boards for the 250-foot boardwalk and dock. With no HOA, this is a truly one-of-a-kind private oasis offering ideal coastal living.
#989917

Santa Rosa Beach

150 Kali Lane

6 Beds

6 Baths

5,730 Sq.Ft.

$4,995,000

MLS#: 989917
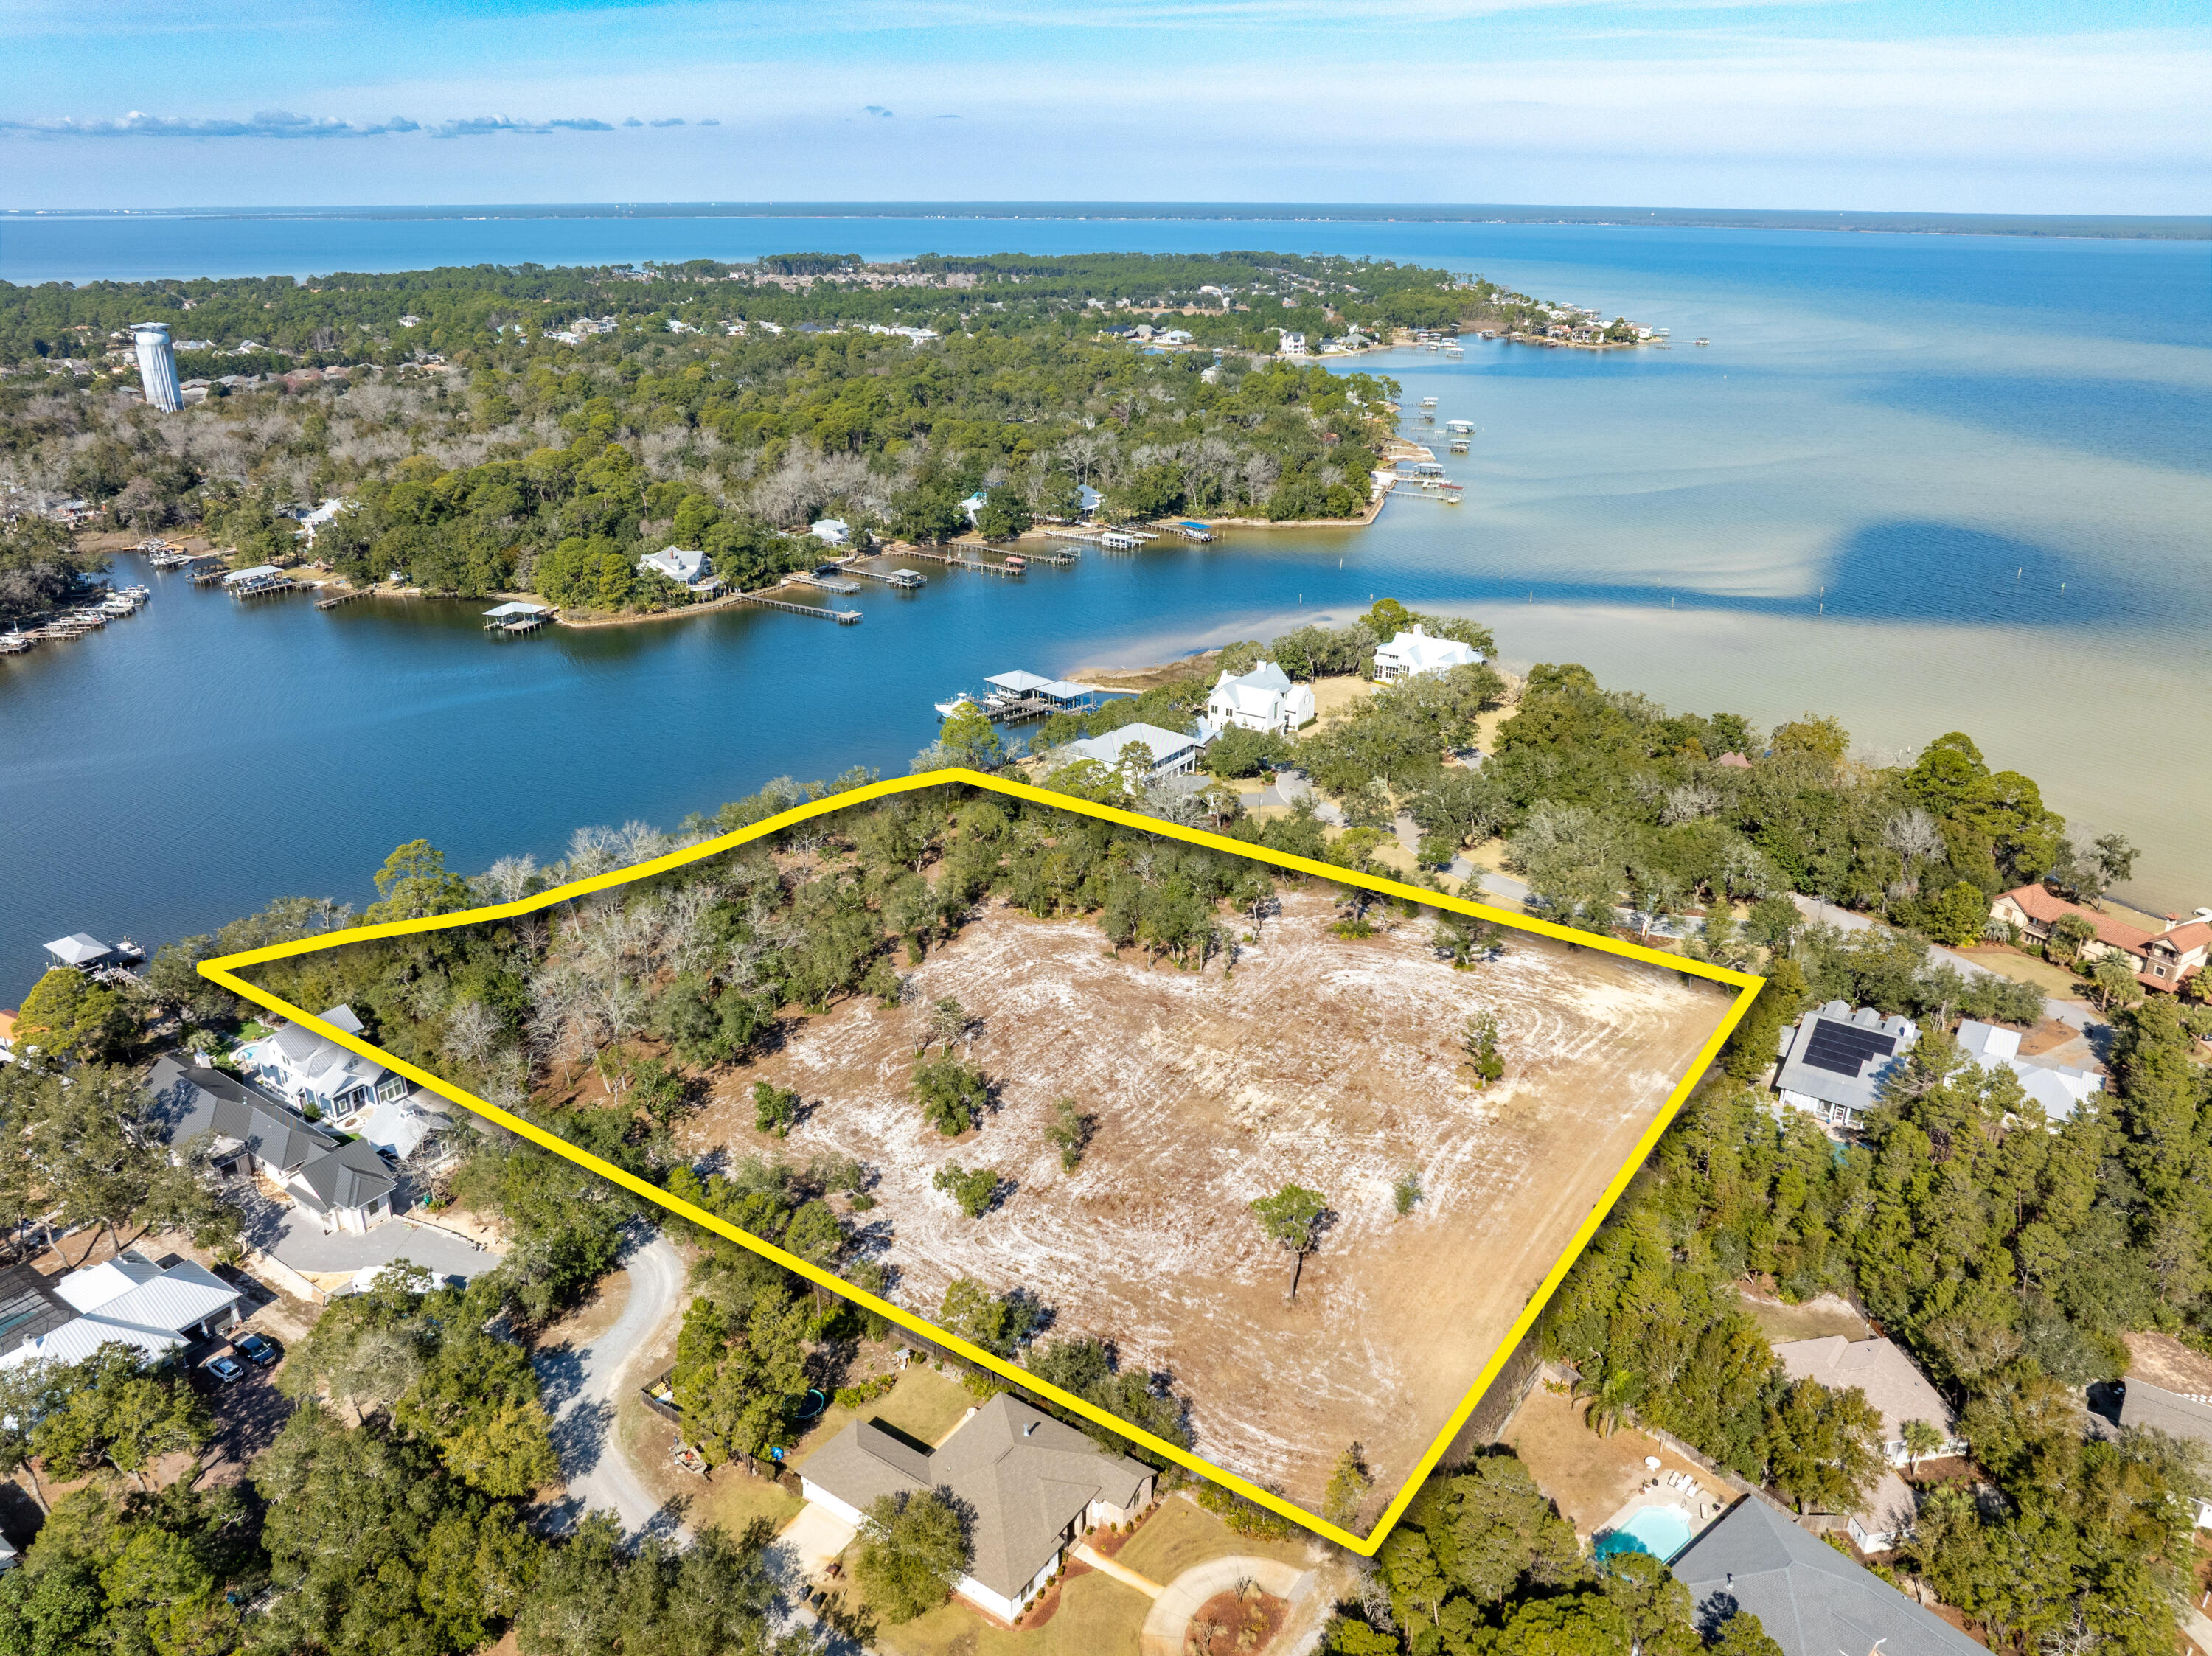
Incredibly rare assemblage of three contiguous lots on deep-water Mack Bayou in Santa Rosa Beach, Florida.
This phenomenal expanse of approximately 5.73 prime acres and 443' of shoreline offers a stunning view corridor across the broad bayou to the Choctawhatchee Bay in South Walton County. 
The assemblage is zoned Neighborhood Infill by the F.L.U.M. and would be an ideal trophy property on which to build a generational family compound.  Please inquire for further details.
#994057

Santa Rosa Beach

704 E Mack Bayou Drive

None Beds

None Baths

5.73 acres

$4,995,000

MLS#: 994057
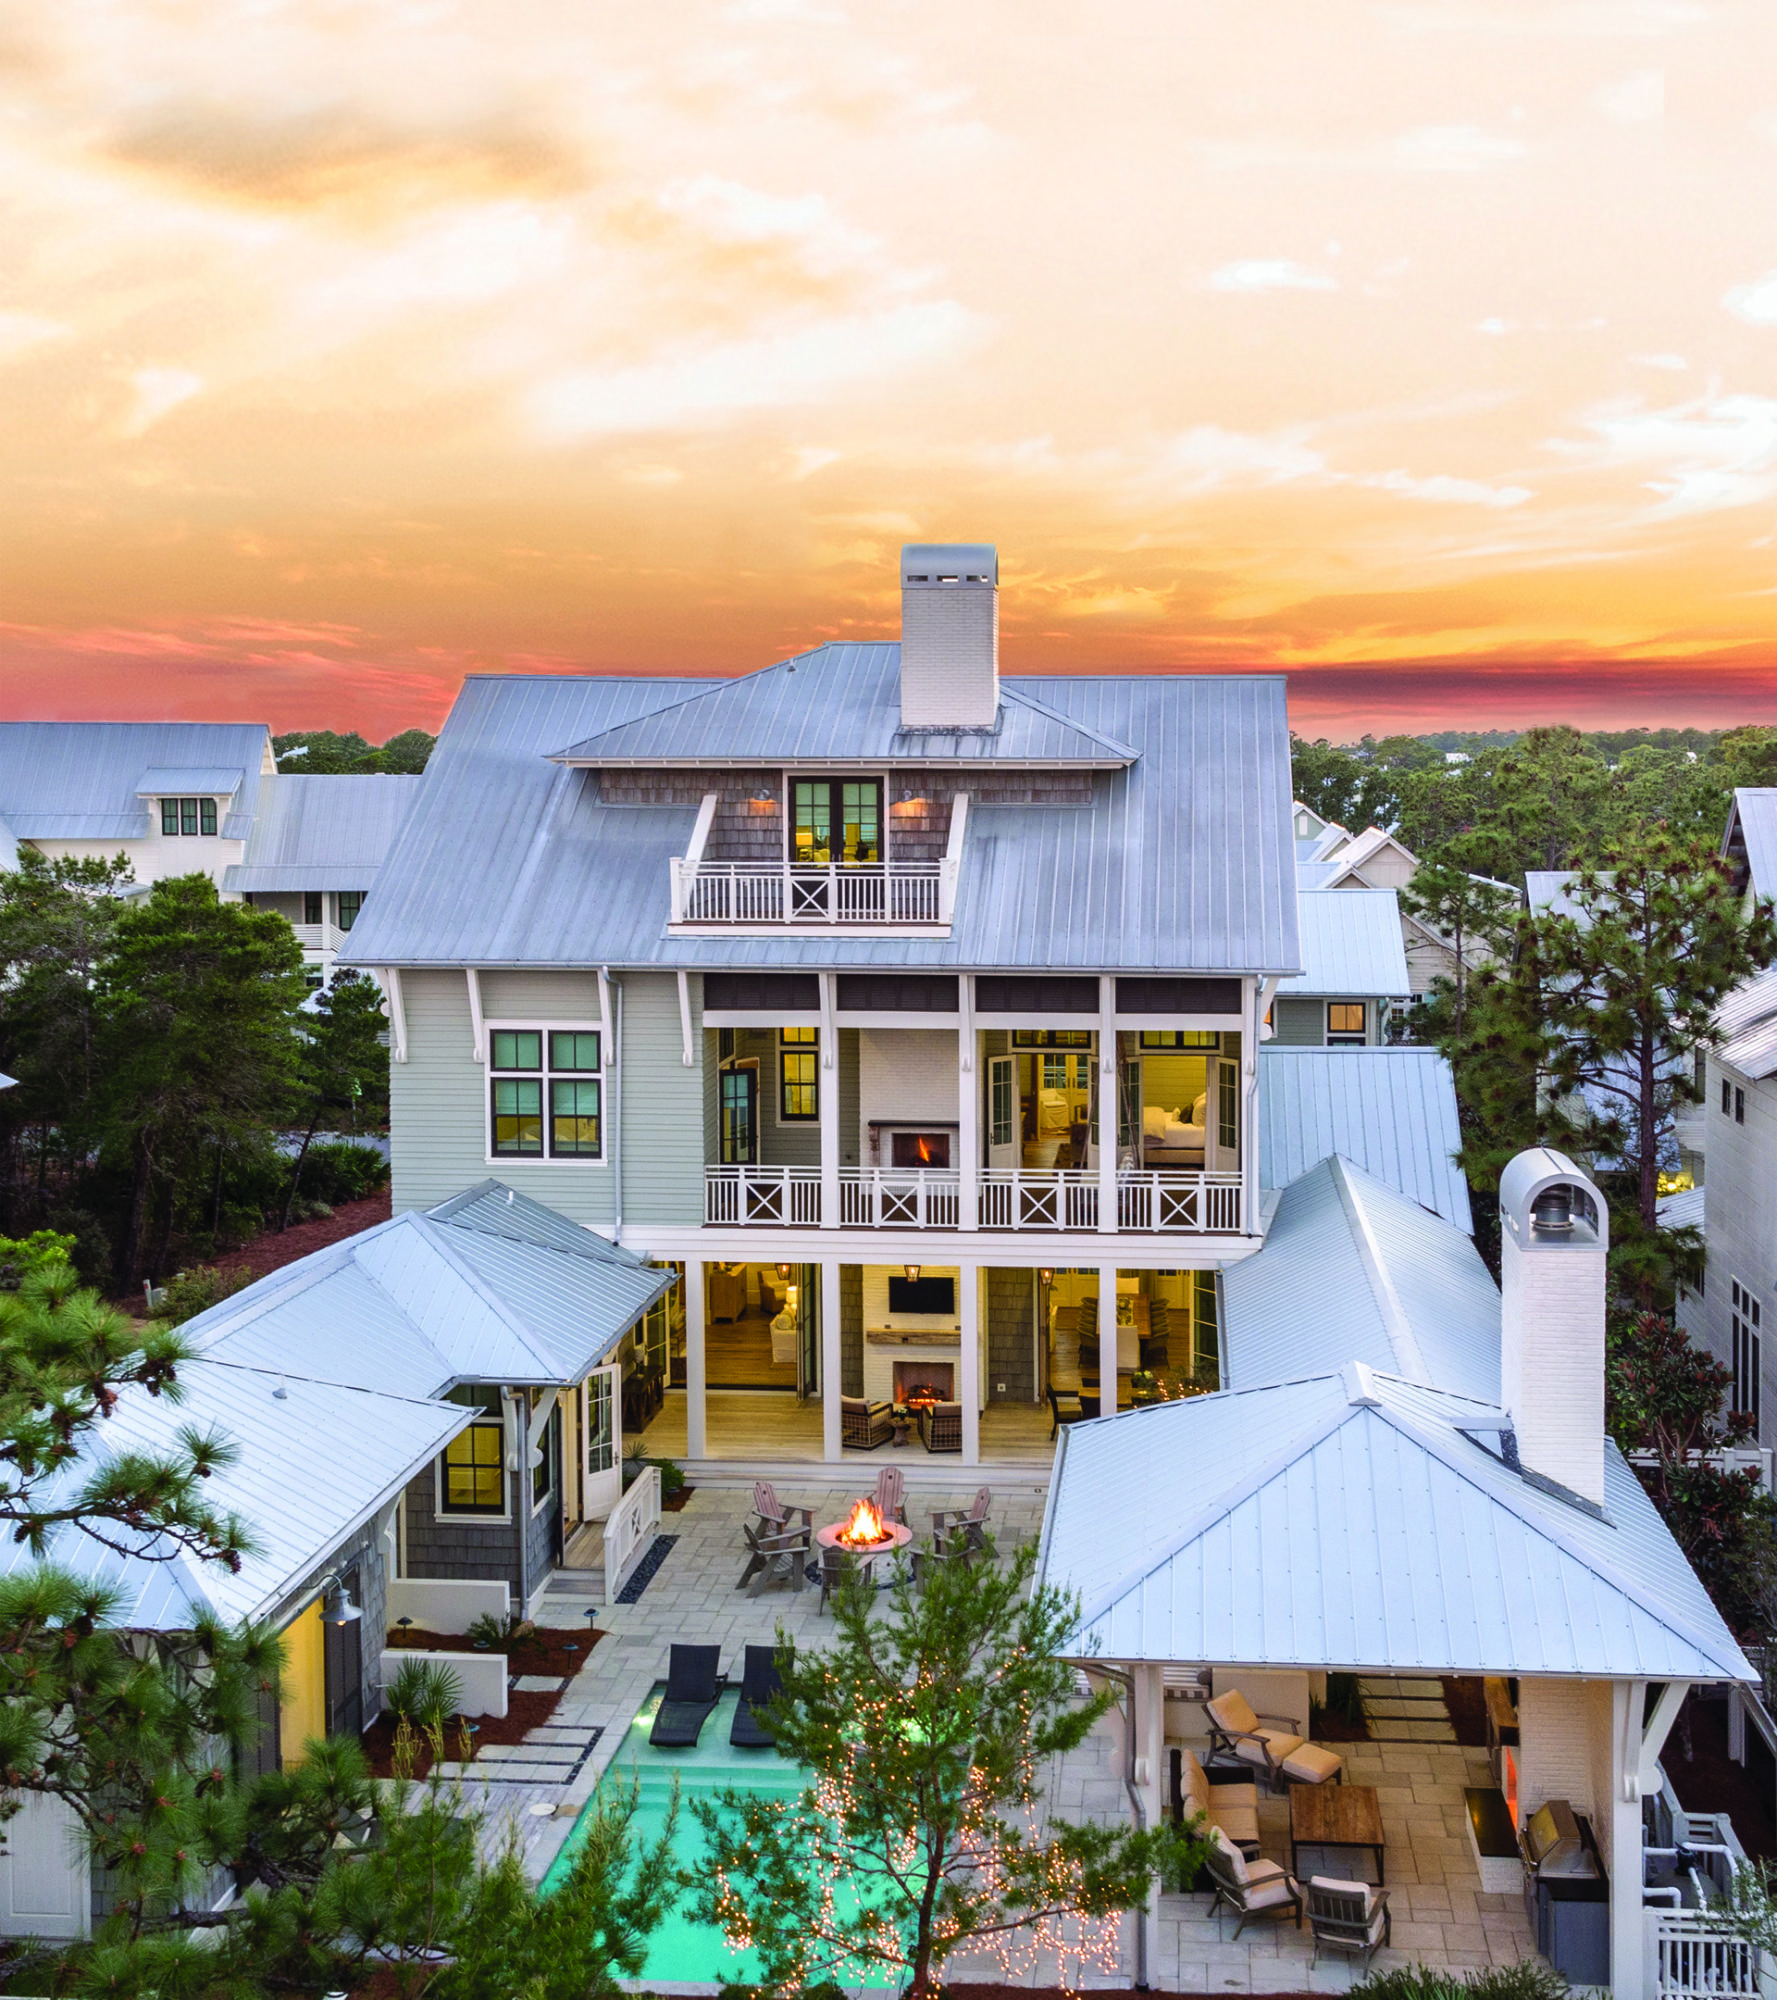
Nestled among the vibrant community of WaterColor and found in the popular Lake District, this truly one of a kind, custom-built home sits on one of the largest corner lots in the community that backs to Point Washington state forest land. This 5,661 square foot home was made to entertain with a sprawling backyard retreat that beckons you to take a dip or lounge poolside in a beach chair, cabana, hot tub or cozied up next to the fire pit. Easing into the natural landscape, this home's U-shape plan forms an expansive pool terrace with a variety of outdoor rooms that makes the most of the privacy afforded by the neighboring protected state land. You won't find another property like it in a planned community along Scenic 30-A! Enjoy watching the game while sunning poolside or from the comfort of the pool's sun shelf loungers, where you can watch your worries wash away and unwind to the relaxing sounds of the fountains and waterfall wall. Offering 6 bedrooms and 7 1/2 baths, this 3-story home features soaring ceilings, shiplap walls, and over a century old reclaimed white oak floors throughout that have been harvested from old barns of the Amish country. Accented with stately roughhewn beams, the open concept great room is the perfect place to gather. Whether it's around the fireplace or over a meal; memories are waiting to be made here. With coastal touches abound, you won't mind spending time in the upscale kitchen fit for a chef and featuring antique brick painted white to add texture and warmth, an overscale pecky cypress range hood and vaulted ceiling. A generous center island with a breakfast bar and the galley-style work area compliment the cabinets accented in the perfect hue of blue. Nano doors flank the great room's fireplace offering the flexibility to bring the outdoors in and forging aesthetics and ingenuity into the space. A perfectly positioned main floor master bedroom suite boasts shiplap walls and direct access to the backyard's amenities. The spacious master bath offers his and her vanities, a beautiful tile shower, and a large walk-in closet. The conveniently located wet bar, a half bath accentuated by a tabby wall crafted of oyster shells, and a spacious den that can also serve as a media room complete the first level of the home. At the top of the first flight of stairs, there is a spacious guest room with a private ensuite and double doors opening up to a covered back deck featuring a fireplace, cozy swing bed, and tranquil views of the state forest. The large bunk room ensuite featuring queen bunk beds and access to a covered patio creates the perfect place for the kids or kids at heart to find solace. The expansive master ensuite, also found on this floor, features a fun and functional office space with access to a covered balcony and a cozy seating area perfect for enjoying a morning cup of coffee. The master ensuite offers double door access to a shared back deck, a spacious master bathroom with a tile shower featuring an upgraded rainfall shower head, pocket door, and a spacious walk-in closet. Ascend the stairs to the top floor of the home featuring soaring vaulted ceilings and walls accented in wainscoting. This open concept level of the home features a sizeable bunk room with four queen bunk beds. An additional living room space can be found on this level, as well as, a sizeable dining area with seating for eight. Also featuring a wet bar, full bath, and covered and uncovered patios; this level of the home creates the perfect sanctuary. Enjoy sweeping sunset views year round from the covered third floor perch. This property offers a two car garage, a large driveway with generous parking and a spacious appointed carriage house where no detail has been overlooked. Interior designer Georgia Carlee and John and Don Thurber of the architecture firm of Thurber & Voigt joined forces on the design this home while Jason Romair and Bob Beaver of Romair Homes and Chad Horton of Horton Design brought it to life. Featuring Control 4 home automation system, this smart home is a must see!
#795384

Santa Rosa Beach

10 Cove Hollow Street

6 Beds

7 Baths

5,661 Sq.Ft.

$4,995,000

MLS#: 795384

1 ... 194 195 196 197 198 ... 666
* Listings identified with the FMLS IDX logo come from FMLS and are held by brokerage firms other than the owner of this website. The listing brokerage is identified in any listing details. Information is deemed reliable but is not guaranteed. If you believe any FMLS listing contains material that infringes your copyrighted work please click here to review our DMCA policy and learn how to submit a takedown request. © 2024. First Multiple Listing Service, Inc.

Send a message

Message successfully sent.

Your message

What is 3 + 4 ?

Reason for contacting?

I agree to receive email communication and understand I can unsubscribe at any time.

I agree to be contacted by INIT test tenant via call, email, and text for real estate services. To opt out, you can reply 'stop' at any time or reply 'help' for assistance. You can also click the unsubscribe link in the emails. Message and data rates may apply. Message frequency may vary. Privacy Policy

Sign Out

Virtual Assistant

Would you like to take the next step with this property? We can help you schedule a showing or virtual tour, or send you more details.

Yes, I would like more information.

Thank You for Your Reply, One of Our Agents will contact you as soon as possible

No, maybe later.

Thank you, you can always contact me via email, phone number or through the contact form.

Realhub AI

Lucy - Your AI-Powered Realtor

Update Your Temporary Password

Personalize your search

Enter your email and we'll notify you immediately when new listings match what you're looking for.

or enter email address

Already have an account ? Login here

Continue your home search

I agree to receive communications and understand I can unsubscribe at any time.

I agree to be contacted by INIT test tenant via call, email, and text for real estate services. To opt out, you can reply 'stop' at any time or reply 'help' for assistance. You can also click the unsubscribe link in the emails. Message and data rates may apply. Message frequency may vary. Privacy Policy

Already have an account ? Login here

We use cookies

We use cookies primarily for analytics to enhance your experience. By accepting, you agree to our use of these cookies. You can manage your preferences or learn more about our cookies policy.




