Features & Amenities

Interior

  • Other Interior Features

    Vaulted Ceiling(s), Walk-In Closet(s), Central Vacuum

  • Total Bedrooms

    4

  • Bathrooms

    3

  • 1/2 Bathrooms

    1

  • 3/4 Bathrooms

    2

  • Above Grade Finished Area

    3224.0

  • Basement YN

    YES

  • Cooling YN

    YES

  • Cooling

    Ceiling Fan(s)

  • Fireplace YN

    YES

  • Heating YN

    YES

  • Heating

    Propane, Radiant Floor, Wood

  • Pet friendly

    Yes

Exterior

  • Garage

    Yes

  • Garage spaces

    2

  • Construction Materials

    Wood Siding

  • Other Exterior Features

    Balcony

  • Parking

    Attached, Garage, Garage Door Opener

  • Patio and Porch Features

    Covered, Patio, Porch

  • Pool

    No

  • Waterfront YN

    NO

  • View

    Mountain(s), Trees/Woods

Area & Lot

  • Lot Features

    Landscaped

  • Lot Size(acres)

    21.0

  • Lot Size(square feet)

    914,760

  • Property Type

    Residential

  • Property Sub Type

    Single Family Residence

  • Architectural Style

    Cabin, Ranch

Price

  • Sales Price

    $4,995,000

  • Tax Amount

    $25,460

  • Financing Options

    Cash, 1031 Exchange

  • Zoning

    RCSF

  • Sq. Footage

    5,471

  • Price/SqFt

    $912

HOA

  • Association

    YES

  • Association Fee

    $4,250

  • Association Fee Frequency

    Annually

  • Association Fee Includes

    N/A

School District

  • Elementary School

    N/A

  • Middle School

    N/A

  • High School

    N/A

Property Features

  • New Construction

    NO

  • Ownership

    Full

  • Sewer

    Septic Tank

  • Water Source

    Well

Schedule a Showing

Showing scheduled successfully.

<
>
IN PERSON
VIA CHAT

What is 3 + 4 ?


Change time

Mortgage calculator

Estimate your monthly mortgage payment, including the principal and interest, property taxes, and HOA. Adjust the values to generate a more accurate rate.

Your payment

Principal and Interest:

$

Property taxes:

$

HOA fees:

$

Total loan payment:

$

Total interest amount:

$

Location

County

Gallatin

Elementary School

Middle School

High School

Listing Courtesy of Marcie Hahn-Knoff, Knoff Group Real Estate

RealHub Information is provided exclusively for consumers' personal, non-commercial use, and it may not be used for any purpose other than to identify prospective properties consumers may be interested in purchasing. All information deemed reliable but not guaranteed and should be independently verified. All properties are subject to prior sale, change or withdrawal. RealHub website owner shall not be responsible for any typographical errors, misinformation, misprints and shall be held totally harmless.


Agent Will Smith

AGENT

Will Smith

Call Will today to schedule a private showing.


* Listings on this website come from the FMLS IDX Compilation and may be held by brokerage firms other than the owner of this website. The listing brokerage is identified in any listing details. Information is deemed reliable but is not guaranteed. If you believe any FMLS listing contains material that infringes your copyrighted work please click here to review our DMCA policy and learn how to submit a takedown request.© 2024 FMLS.
Mountain views and timeless design define this extraordinary 21-acre Big Sky property. Designed for privacy and to showcase vistas of Lone & Yellow Mountains and forest, this custom 4-bed, 5.5-bath home is located in a year-round, gated community and is offered furnished if a buyer desires. Skip the costly private clubs and enjoy your very own mountain sanctuary - wildlife sightings are common. The property feels a world away but is only minutes on paved roads to the shopping, restaurants, medical, golf, trails and amenities in Big Sky Town Center/Meadow Village. A resealed blacktop driveway and inviting entry with abundant landscape and rock work welcome you in – the beauty of the home’s interior unfolds as you cross from the covered stone porch into the spacious, timber-frame great room. The living room is anchored by a commanding moss rock wood burning fireplace. A wall of glass opens towards the forest and surrounding mountains, ushering natural light and the outside beauty in. The great room connects with dining and spacious kitchen - featuring ample wood cabinetry, 6-burner professional range top and hood, wall oven, solid surface counters and plentiful storage. An all-season sun porch with stone patio and hot tub access features a cozy rock surround gas fireplace and built-in grill - the perfect spot for morning coffee or evening cocktails. The tranquil main floor primary suite features its own private outdoor porch and 2 primary suite baths with 2 walk-in closets. The daylight, walk-out downstairs features high ceilings and great natural light. The large recreation-game room with gas fireplace, a gym, a sauna room, 2 bedrooms and 2 baths complete the lower level. Above the 2-car oversized 1000+ sq ft heated garage with shop and dog wash is a bonus room and additional bedroom suite. This home features a fire suppression system and irrigation and lawn around the structure. Covenants allow for up to 4 structures in the build envelope including an additional guest house and/or garage facility – buyer to verify. Only minutes on paved roads to Big Sky’s Town Center/Meadow Village medical, shopping, dining and entertainment. Just 15 minutes to world-class skiing and snowboarding at Big Sky Resort. Golf and XC ski trails, access to multi-use trails and fishing/floating on the Gallatin River are all close by. 1 hr to Bozeman Yellowstone International Airport, Yellowstone NP, downtown Bozeman. Don’t miss the VR Matterport 360 tour!

1055 Skywood Road

Message successfully sent.

What would you like to know?

What is 3 + 4 ?

I agree to receive email communication and understand I can unsubscribe at any time.

I agree to be contacted by INIT test tenant via call, email, and text for real estate services. To opt out, you can reply 'stop' at any time or reply 'help' for assistance. You can also click the unsubscribe link in the emails. Message and data rates may apply. Message frequency may vary. Privacy Policy

Related Properties

Lone Peak and Andesite Mountain fill the windows at 12 Highpoint Drive, a stand-alone residence in The Pinnacle, a boutique enclave in Big Sky's Mountain Village. Built in the community's newest phase, the home brings a contemporary sensibility to three levels of living, with sophisticated finishes and expansive glass throughout.

Skiing is close at hand. A groomed skier return runs nearby, and a short trail leads to the lower terminal of the White Otter lift, connecting to the growing base area and the expansive terrain of Big Sky Resort.

The 5-bedroom plan gives every bedroom its own ensuite bath, with a powder room on the main level for guests. The main living area opens to a large deck facing the peaks. Below, a second family room, complete with private patio and hot tub, offers a separate place to gather after a day well spent outside. Stand-alone construction provides the privacy of a single-family home, while the homeowners' association keeps ownership easy.

Everything here is a short ski or drive away. Moonlight Basin and One&Only Moonlight Basin are just up the road, and Big Sky Town Center, with its dining and year-round events, is 10 minutes away. Yellowstone National Park and Bozeman Yellowstone International Airport are both approximately one hour's drive. In every season, the ski terrain and an extensive trail system keep family and friends close to home and close to the mountains.

Out the lower-level door in the morning, back to the hot tub by afternoon. Winter sets the rhythm here, and the trails carry it through the rest of the year.
#414938

Big Sky

12 Highpoint Drive

5 Beds

5 Baths

3,622 Sq.Ft.

$5,500,000

MLS#: 414938
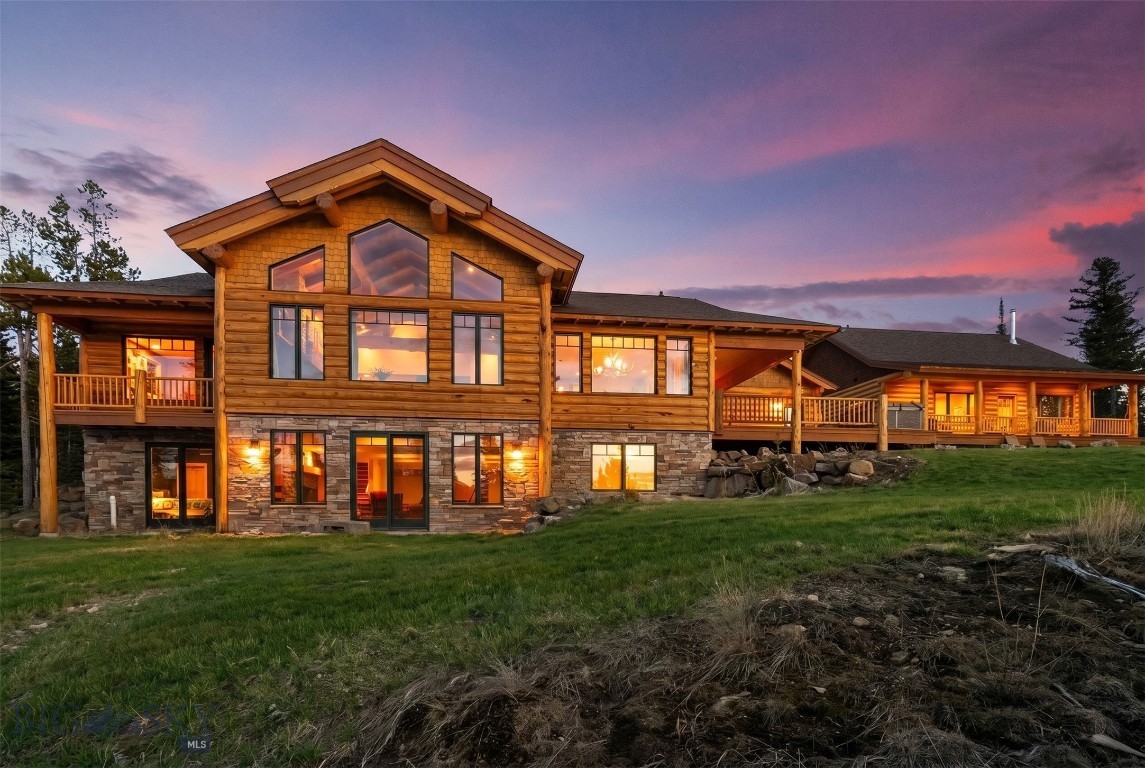
Top-of-the-world views, unmatched privacy, and direct access to Montana wilderness define this extraordinary 20-acre Big Sky retreat. Perched high above the valley and bordering U.S. Forest Service land, 1491 West Beaver Creek Road captures breathtaking panoramic views of Lone Mountain, the Spanish Peaks, Pioneer Mountain, and countless sunsets that stretch across the horizon.  Spanning more than 4,500 square feet, the property features five bedrooms and five-and-a-half bathrooms between the main residence and a detached guest house completed in 2021. Designed for both gathering and retreat, the main home offers vaulted ceilings, a striking fireplace, multiple living areas, and walls of windows that bring the surrounding landscape into every room. The guest house includes two bedrooms, two full bathrooms, and a full kitchen, providing exceptional flexibility for guests and extended family. Built by Blue Ribbon Builders, a trusted name in Big Sky for more than 50 years, the home reflects quality craftsmanship and timeless mountain design. Outdoor spaces are equally impressive, featuring expansive Ipe decking, a large patio, and front-row seats to some of the most spectacular scenery in Southwest Montana.  Located at the end of the road, this property offers a rare sense of seclusion while remaining just 25 minutes from Big Sky Resort and Town Center. With over 20 acres, abundant wildlife, direct access to public lands, a three-car garage, and views that simply must be experienced in person, this is Big Sky living at its finest.
#409062

Big Sky

1491 West Beaver Creek Road

5 Beds

5 Baths

4,513 Sq.Ft.

$4,250,000

MLS#: 409062
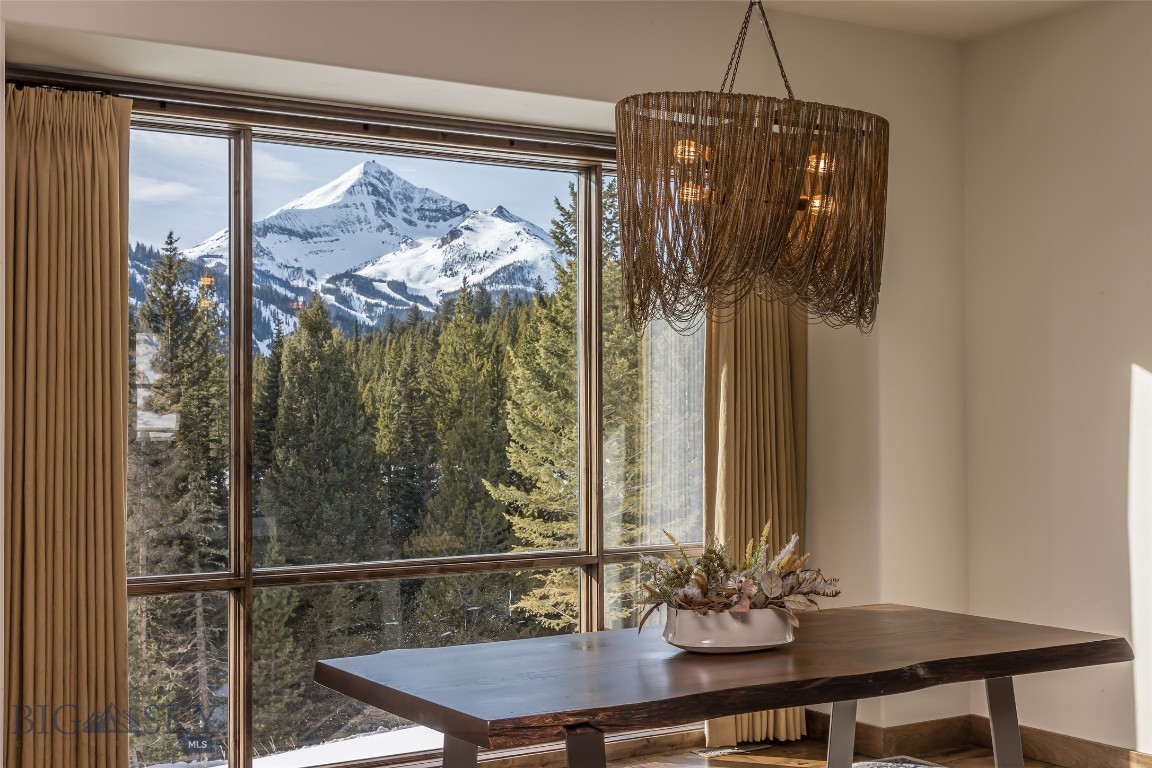
Set on 6.33 private acres in the coveted Big Sky Mountain area, just two miles from Big Sky Resort and world-class skiing, 172 Ciel Drive is an exceptional alpine retreat offering rare privacy, refined custom craftsmanship, and stunning unobstructed views — all with no HOA and zoning in place for a future guest home. Surrounded by mature forest and mountain scenery, this exclusive property captures the essence of Montana living in one of the region’s most sought-after settings. 

Built in 2018, the residence spans 3,868 square feet and features a two-car garage, five bedrooms, three full bathrooms, one powder room and 2 fireplaces. Designed to balance timeless mountain architecture with modern luxury, the main level showcases an open-concept great room anchored by a dramatic stone fireplace and exposed beam ceilings — ideal for gathering and entertaining. The chef’s kitchen features an expansive island with seating, custom cabinetry, professional-grade appliances, generous prep space, and hand-placed stone accents, with abundant natural light and spectacular mountain views. The main-level primary suite offers a private sanctuary complete with its own fireplace, custom built-ins, and a spa-inspired bath featuring dual vanities, custom stonework, a walk-in steam shower, and a soaking tub positioned beneath picture windows. The walk-out lower level provides exceptional flexibility with a spacious family and recreation lounge, an additional fireplace, a custom wet bar with wine storage, built-in shelving, and guest accommodations well-suited for extended stays. A thoughtfully designed mudroom adds everyday functionality with ample storage and a dedicated dog wash station. Outdoor living is equally inviting, with covered deck and patio spaces for year-round enjoyment, along with a fire pit area surrounded by Adirondack seating — perfect for evenings beneath the Big Sky stars. 

A defining feature of the property is its rare future expansion opportunity. Approvals are already in place through the Gallatin City–County Health Department and Montana DEQ for a future guest house. A separately constructed access road provides an ideal private approach for the additional guest residence, enhancing long-term value and flexibility. Private acreage, close proximity to skiing, and the ability to expand in such a premier location are rare. 172 Ciel Drive represents a true legacy Big Sky offering.
#407876

Big Sky

172 Ciel Drive

5 Beds

3 Baths

3,868 Sq.Ft.

$4,999,999

MLS#: 407876
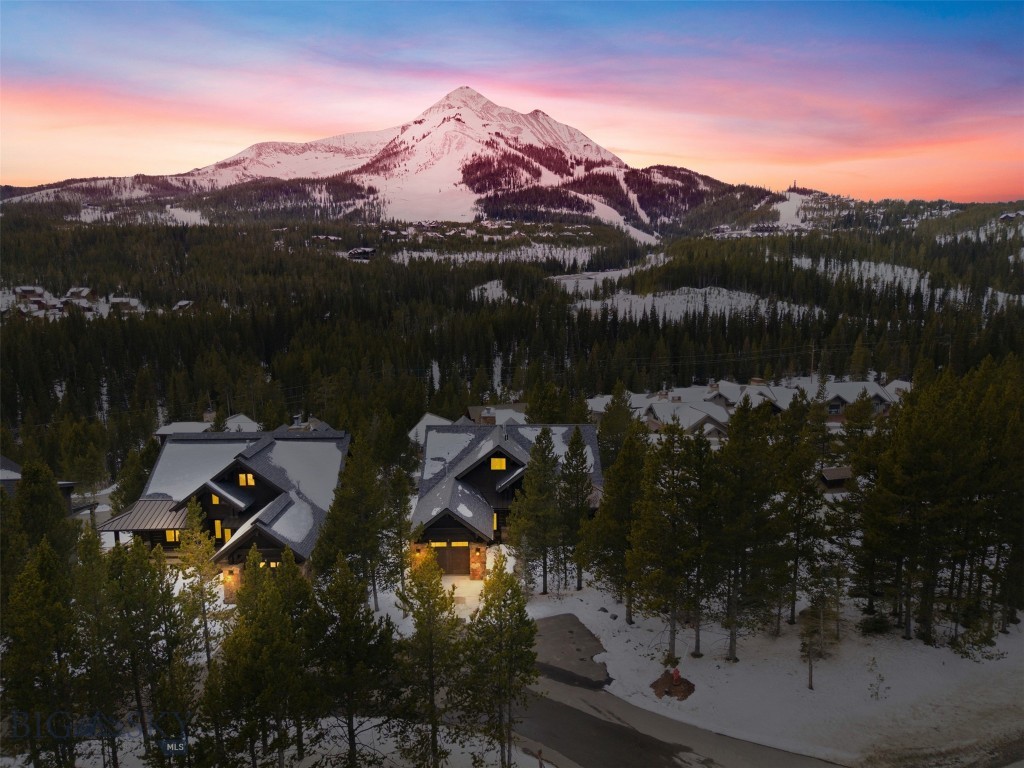
Set among Big Sky Resort with commanding views and ski access to the world class skiing at Big Sky Resort, 2 Highpoint Drive is a beautifully appointed four-bedroom mountain home that blends refined finishes with an exceptional alpine setting. Thoughtfully designed for both comfort and style, the residence offers expansive living spaces framed by dramatic mountain vistas—creating a sense of privacy and elevation rarely found this close to the heart of Big Sky. 

Thoughtfully positioned for ski access to Big Sky Resort, with world-class terrain only moments from home. Enhancing the home’s appeal is its proximity to the One&Only Moonlight Basin, along with the rare opportunity for ownership to pursue Moonlight Basin Club membership, offering potential access to private amenities and an elevated resort lifestyle. 

The interiors are inviting yet sophisticated, featuring rich wood accents, natural stone details, and expansive windows that showcase Lone Peak and the surrounding alpine terrain. Generous gathering spaces make the home equally suited for intimate mountain evenings or hosting friends and family, while the well-appointed kitchen anchors the main living area with premium appliances and timeless finishes. 

Ideally located just minutes from Big Sky Town Center, the home provides easy access to dining, boutiques, and year-round community events. Bozeman Yellowstone International Airport is approximately one hour away, while the iconic landscapes of Yellowstone National Park are within easy reach for day trips and even greater exploration. 

Offering a compelling balance of luxury, access, and long-term lifestyle value, 2 Highpoint Drive stands out as an exceptional mountain residence in one of Big Sky’s most sought-after settings
#407610

Big Sky

2 Highpoint Drive

4 Beds

3 Baths

3,427 Sq.Ft.

$4,995,000

MLS#: 407610
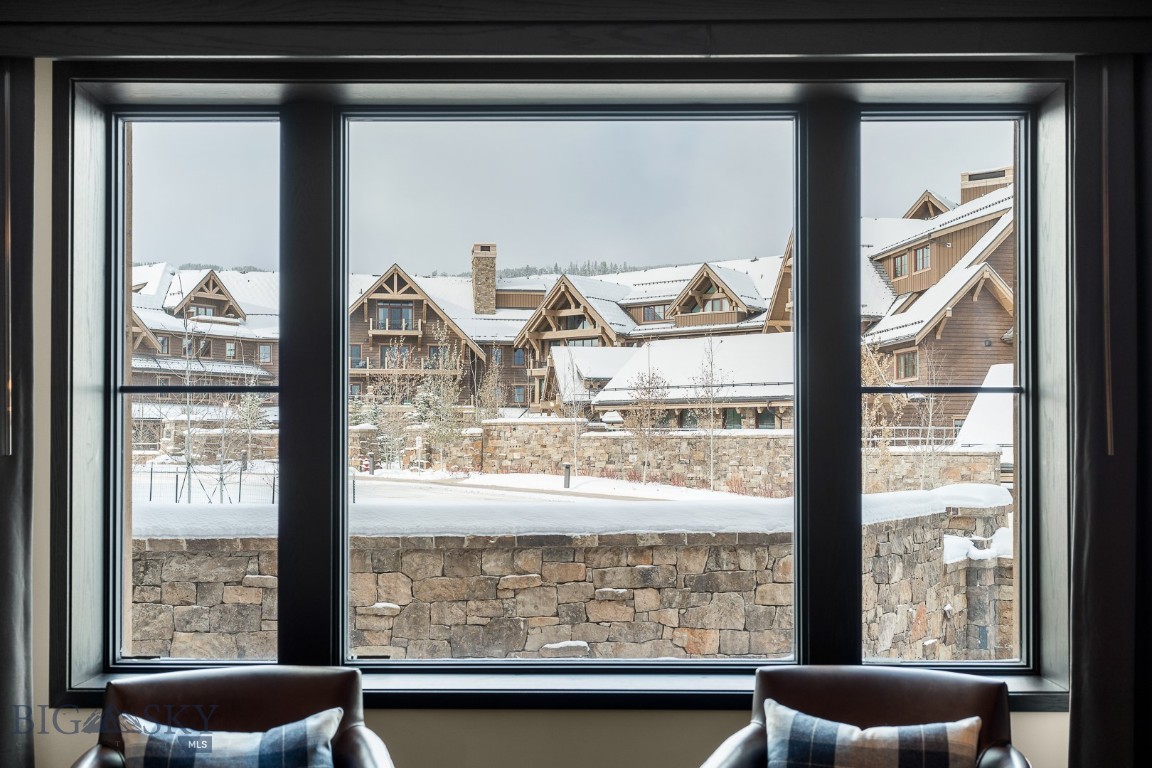
Residence 10 features 3-bedrooms and 3-bathrooms on the lobby level with a lock-off suite and a private balcony. Connected to Montage Big Sky by a private underground passageway, Owners enjoy exclusive resort amenities, dedicated concierge services, and direct ski-in, ski-out access to Big Sky Resort. Ownership also includes membership at Spanish Peaks Mountain Club with two Tom Weiskopf Golf Courses, two members-only Clubhouses, and a robust calendar of year-round events. Offered in deeded one-quarter ownership, each Residence is fully furnished with luxury interiors for an effortless mountain lifestyle.
#405347

Big Sky

824 Settlement Trail 10 B,C,D

3 Beds

3 Baths

1,955 Sq.Ft.

$4,800,000

MLS#: 405347
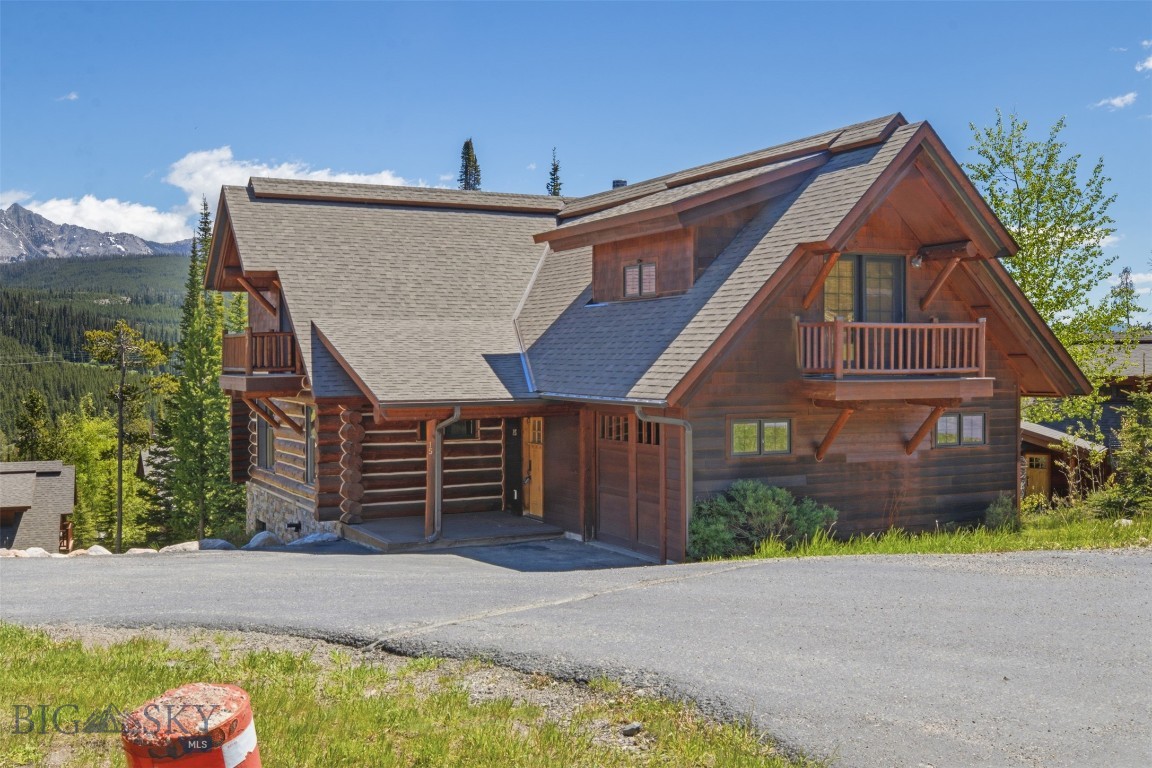
Experience effortless ski-in/ski-out mountain living in this spacious 5-bedroom, 4-bathroom Powder Ridge cabin offering 3,334 sq. ft. of thoughtfully designed living space. This free-standing condominium combines the privacy of a single-family home with the convenience of mountain resort living. It is very rare for 5 bedroom Powder Ridge cabins to come on the market, so make sure to see this property before it's too late!
The main level features an open-concept living, dining, and kitchen area with vaulted ceilings that create a bright and inviting space for entertaining or relaxing after a day on the slopes. Two bedrooms and a full bathroom are also located on the main level for added flexibility.
Upstairs, you'll find two private master suites, offering comfort and privacy for owners and guests alike.
The lower-level family room with fireplace opens directly to a private back deck with hot tub, the perfect place to unwind while enjoying the serene alpine setting. A huge brand-new deck off of the main level showcases spectacular views of the Spanish Peaks, creating an ideal space for outdoor dining and entertaining. 
Located with a ski trail right next to the property, access to the slopes couldn't be easier. Some of the many new upgrades to the home include a new roof, new deck, new hot tub, new fireplace, new furnace, fresh paint throughout, new carpet, and new kitchen appliances. 
With its exceptional location, generous space, and extensive upgrades, this Powder Ridge retreat is the perfect mountain getaway, vacation rental, or year-round home.
#409105

Big Sky

15 Rose Bud Loop 127

5 Beds

4 Baths

3,334 Sq.Ft.

$4,175,000

MLS#: 409105

Nestled in the Highlands neighborhood within the exclusive Spanish Peaks Mountain Club, this beautifully appointed 4-bedroom, 3.5-bathroom mountain retreat offers the perfect blend of luxury, comfort, and convenience. Located at the top of the Highlands neighborhood, 102 Outlook receives especially good sun exposure and enjoys expansive views across the valley, overlooking the Spanish Peaks community and the Montage hotel. With no homes across the street, this home also benefits from more privacy than most others in the neighborhood. Ski-in / ski-out access is directly across the street, and the newly completed Aspire amenity building -- that features a state of the art fitness center, basketball court, climbing wall, outdoor pool and hot tubs -- is within easy walking distance. The home has been thoughtfully designed and impeccably decorated, with considerable owner enhancements such as custom closets in the bedrooms and garage and sound proof glass around the loft TV room. The spacious open-concept living area features soaring ceilings, a cozy fireplace, and refined finishes, making it ideal for entertaining or relaxing after a day on the slopes. Membership to Spanish Peaks Mountain Club allows you preferred access and discounts to Montage Big Sky, the Tom Weiskopf 18-hole golf course, the new 10-hole Par 3 golf course, elevated dining in the Spanish Peaks Clubhouse, and endless outdoor pursuits. Whether you're seeking a year-round residence or a seasonal getaway, this Highlands gem offers the perfect base for your Montana mountain lifestyle.
#413995

Big Sky

102 Outlook Trail

4 Beds

3 Baths

3,227 Sq.Ft.

$5,800,000

MLS#: 413995
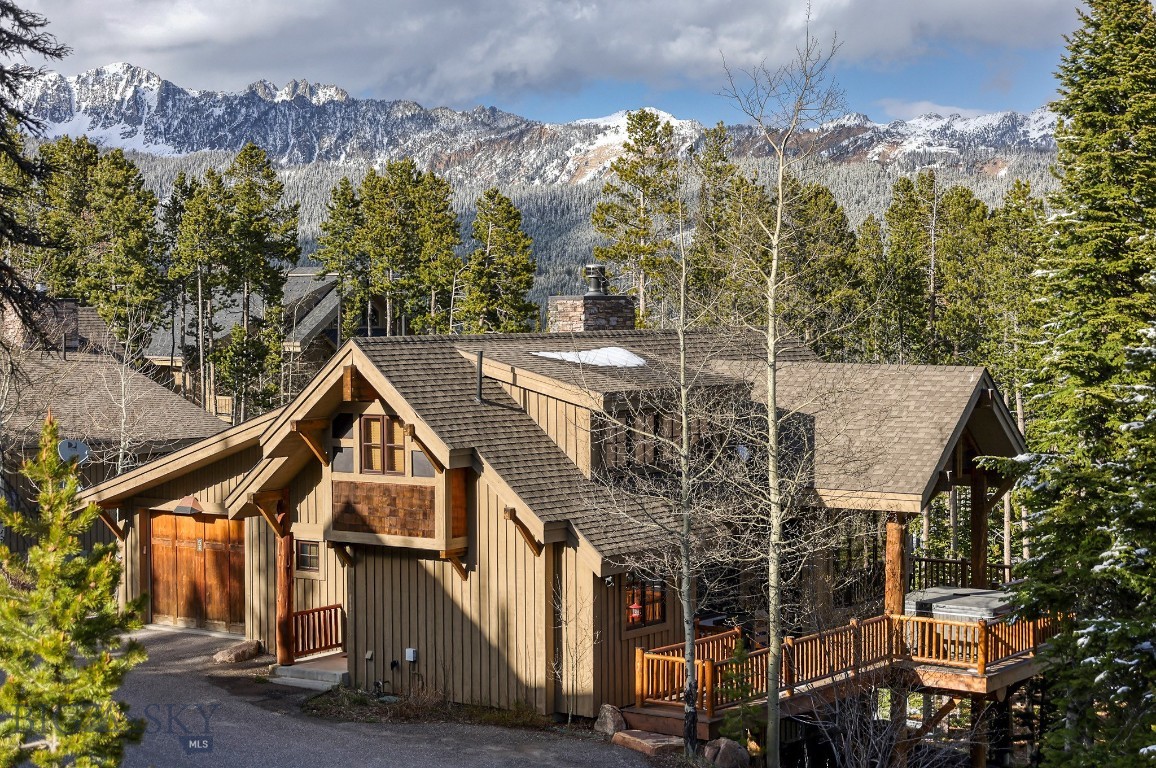
Experience the ultimate mountain lifestyle in this exceptional 4 bedroom, 4 bath ski-in, ski-out residence in Moonlight Basin. The home is offered fully furnished with high quality furniture and includes a new Trex deck. It has panoramic views and most importantly offers direct access out the back door to some of the finest skiing in the Rockies while providing a private sanctuary to enjoy year-round.
Thoughtfully designed with spacious gathering areas, expansive windows, and warm mountain-inspired finishes, the home seamlessly blends comfort and elegance. After a day on the slopes, unwind in the private outdoor hot tub while taking in breathtaking views of the surrounding peaks and endless Montana sky.
Whether hosting family and friends or enjoying a quiet mountain escape, this remarkable home offers the ideal combination of luxury, convenience, and adventure. With unparalleled ski access, stunning vistas, and the privacy of a standalone residence, this is mountain living at its finest.
#411615

Big Sky

5 Shadow Ridge

4 Beds

4 Baths

2,624 Sq.Ft.

$4,995,000

MLS#: 411615
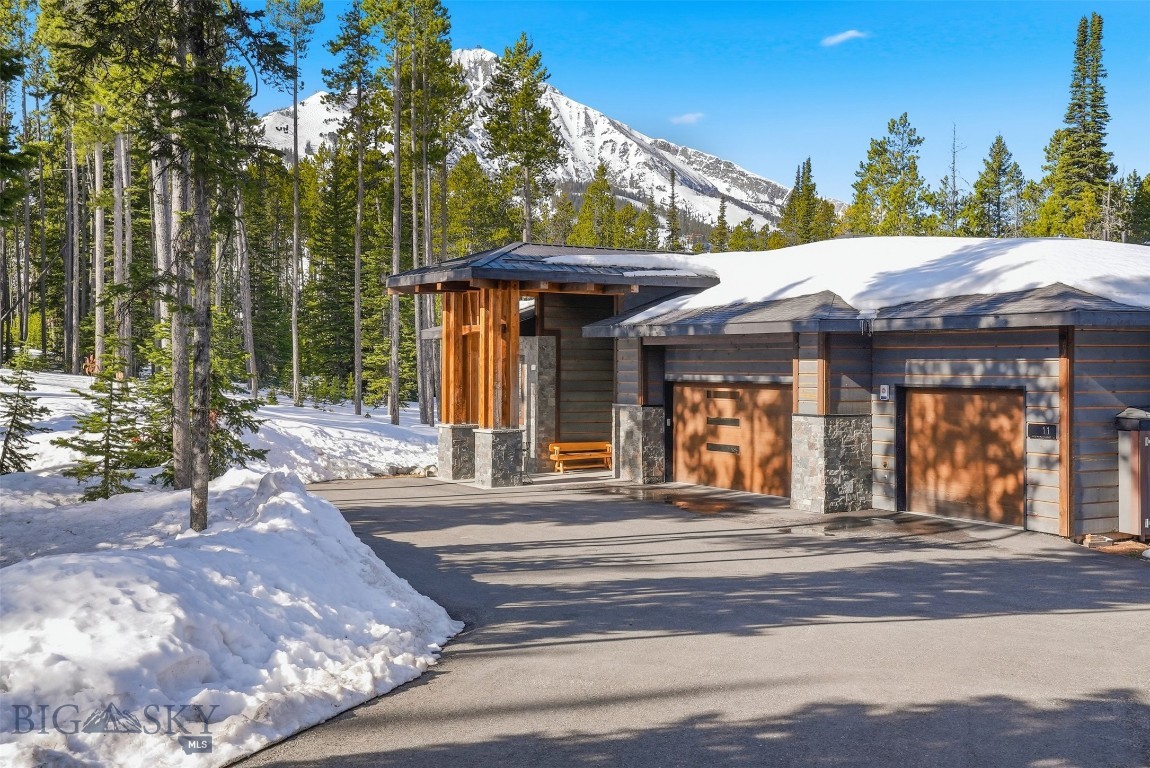
Mountain splendor and solitude with Lone Peak views!
Nestled in the Fir's, sets a spectacular 5 bedroom/5 bath mountain retreat.

Photos are virtually staged of dining room, living area, master bedroom and downstairs living area.
Furniture that conveys in the home is considered rental furniture.

Welcome to your dream alpine escape in the heart of Big Sky Mountain Village—where breathtaking mountain views, luxury finishes, and unmatched ski access come together to create the ultimate Montana lifestyle. This 5-bedroom, 5-bathroom residence offers over 4,600 square feet of refined living space designed for comfort, relaxation, and year-round adventure. Home is sold furnished.

Perched in a prime location with ski-in/ski-out access, this home delivers sweeping views of Lone Peak and the surrounding Spanish Peaks wilderness. Soaring ceilings and expansive windows bring the outdoors in, flooding the main living areas with natural light and framing the iconic landscape. Three inviting fireplaces—one in the great room, another in the primary suite, and a third in the lower-level lounge—add warmth and ambiance throughout.

The gourmet kitchen features high-end appliances, custom cabinetry, and a spacious island, perfect for hosting après-ski gatherings. Three bedrooms with en-suite bath, ensuring comfort and privacy for guests and family alike. The luxurious primary suite includes a spa-inspired bathroom, walk-in closet, and private balcony with panoramic views.

Additional highlights include a 3-car heated garage, large mudroom with ski storage, dog wash and a covered outdoor patio ideal for year-round enjoyment.

Whether you're seeking a full-time residence or an elite mountain getaway, this exceptional property offers the rare opportunity to own a slice of Big Sky paradise. Schedule your private showing today and experience mountain living at its finest.
#401845

Big Sky

11 Speaking Eagle

5 Beds

5 Baths

4,600 Sq.Ft.

$5,500,000

MLS#: 401845

Send a message

Message successfully sent.

Your message

What is 3 + 4 ?

Reason for contacting?

I agree to receive email communication and understand I can unsubscribe at any time.

I agree to be contacted by INIT test tenant via call, email, and text for real estate services. To opt out, you can reply 'stop' at any time or reply 'help' for assistance. You can also click the unsubscribe link in the emails. Message and data rates may apply. Message frequency may vary. Privacy Policy

Sign Out

Virtual Assistant

Would you like to take the next step with this property? We can help you schedule a showing or virtual tour, or send you more details.

Yes, I would like more information.

Thank You for Your Reply, One of Our Agents will contact you as soon as possible

No, maybe later.

Thank you, you can always contact me via email, phone number or through the contact form.

Realhub AI

Lucy - Your AI-Powered Realtor

Update Your Temporary Password

Personalize your search

Enter your email and we'll notify you immediately when new listings match what you're looking for.

or enter email address

Already have an account ? Login here

Continue your home search

I agree to receive communications and understand I can unsubscribe at any time.

I agree to be contacted by INIT test tenant via call, email, and text for real estate services. To opt out, you can reply 'stop' at any time or reply 'help' for assistance. You can also click the unsubscribe link in the emails. Message and data rates may apply. Message frequency may vary. Privacy Policy

Already have an account ? Login here

We use cookies

We use cookies primarily for analytics to enhance your experience. By accepting, you agree to our use of these cookies. You can manage your preferences or learn more about our cookies policy.