
REALHUB is on fire today

Properties

Browse or get in touch to schedule a walkthrough.

  • Nearby me
Price range

Popular Features

Community Features

Association

Property Features

Waterfront

View

Exterior Features

Interior Features

Style

10000 properties match your criteria

Updated 1 minute ago

E-Alert name

Welcome to the exquisite Ironwood plan, offering 4 bedrooms and 3 full baths across a thoughtfully designed living space with a backyard view of the Shark's Tooth Gof Course. Luxury plank flooring flows throughout the home, leading into an open family room accented by a cozy fireplace, a dedicated wine room, and a flexible upstairs loft. The chef-inspired kitchen features premium quartz countertops, a striking waterfall quartz island, an induction cooktop with a custom alcove design, and a convenient pot filler. Retreat to the primary suite's spa-style bathroom, complete with dual vanities, a luxurious soaking tub, tile flooring, and a dramatic tile accent wall complemented by illuminated LED mirrors. Relax outdoors on the screened back porch overlooking your private space. Modern elegance meets practical design in every detail. Visuals for inspiration.

Wild Heron Community offers world-class amenities such as year-round heated pool and hot tub, modern fitness center with spa-like restrooms and nature views, a covered water-front boathouse including firepit and grills for gathering, nature trails, and a floating paddle dock.
#1012615

Panama City Beach

1526 Salamander Trail

4 Beds

3 Baths

3,040 Sq.Ft.

$925,850

MLS#: 1012615

If spectacular vistas are important to you, there are few better. Impeccably maintained, this exceptional 3-bedroom, 3.5-bathroom residence with an office and versatile flex space offers panoramic views of the Santa Rosa Sound and Gulf from nearly every room. Set amid nature, the home features expansive living spaces, including a formal dining room, chef's kitchen, wet bar, two gas fireplaces, and both covered and open-air porches. The flex space, furnished with a queen bed, provides a comfortable retreat for overnight guests. A climate-controlled garage with a full bath, more than 1,000 square feet of covered space beneath the home for entertaining, private boat dock access, and proximity to a community swimming pool add to the appeal. Feel the evening breezes and take in breathtaking sunrises and sunsets while surrounded by an extraordinary aquatic wildlife habitat frequented by blue herons and dolphins. This one is special.
#1012660

Mary Esther

14 Islandview Drive

3 Beds

3 Baths

3,719 Sq.Ft.

$1,775,000

MLS#: 1012660

This property qualifies for Security Deposit Options! Move in without having to have the security deposit paid upfront! Contact Spence Properties for more details!

This thoughtfully upgraded 4-bedroom, 2-bath home offers a clean, modern design with functional living spaces throughout. The open layout is finished with durable LVP flooring, recessed lighting, and upgraded light fixtures that elevate the overall feel of the home.

The kitchen is a standout, featuring quartz countertops, stainless steel appliances--including a glass-top stove, built-in microwave, dishwasher, and refrigerator--plus a pantry for added storage.

The living room is designed for both comfort and style, highlighted by upgraded lighting, LPV flooring, open floor plan, and ceiling fan.

The primary suite offers a private retreat with double vanities topped with quartz countertops, a large walk-in closet, and a separate toilet room. Secondary bedrooms are well-sized and feature large closets, providing flexibility for guests, home offices, or additional living needs.

Outside, enjoy a covered exterior patio ideal for relaxing or entertaining. The property also includes a 2-car garage with an automatic door. Community amenities include a pool and clubhouse, adding convenience and lifestyle value. Pets allowed with pet screening, pet rent and refundable deposit. Available immediately. Front photo is same floor plan but not this property. All property photos coming soon.

Contact Spence Properties for more information or to schedule a showing at 850-826-1838 or visit www.Myspenceproperties.com.
#1012676

Crestview

4661 Honor Guard Way

4 Beds

2 Baths

1,851 Sq.Ft.

$2,050

MLS#: 1012676

This 10-unit multifamily property offers a strong income stream in one of Fort Walton Beach's most convenient locations. Each unit features a 1-bedroom, 1-bathroom layout, ideal for long-term tenants or short-term conversion.

Located just minutes from major employers, shopping centers, and the beautiful Gulf Coast beaches, this property maintains high occupancy and consistent cash flow.

The property is professionally managed and offers low overhead, making it perfect for both hands-off investors or owner-operators. With a current monthly projected income of $9385, there is also potential for future rent increases in a growing rental market.
#1012634

Fort Walton Beach

14 NW Cape Drive A-J

None Beds

None Baths

N/A

$995,000

MLS#: 1012634

This is an excellent investor opportunity or a low cost home purchase option.  This property is currently rented by a long term renter. 

Buyer to verify all pertinent facts and measurements.   Do not use Showing Time.  Please call the agent  for a showing appointment.
#1012637

DeFuniak Springs

29 Fredrick Drive

3 Beds

1 Baths

1,125 Sq.Ft.

$125,000

MLS#: 1012637

Precious 3 bedroom, 2 bath home west of Hurlburt Field with a large spacious back yard and a one car garage.
#892671

Mary Esther

479 Sara Avenue

3 Beds

2 Baths

1,100 Sq.Ft.

$1,695

MLS#: 892671

Welcome to your turnkey oasis in Shalimar! Tucked away at the end of a quiet dead-end street, this beautiful home combines excellent curb appeal with unparalleled convenience. The exterior boasts durable vinyl siding accented with elegant stone accents, welcoming you into a bright, spacious living room featuring premium Luxury Vinyl Plank (LVP) flooring and timeless plantation shutters.The classy, open-concept kitchen is a chef's delight, equipped with granite countertops, quality maple cabinetry, a convenient breakfast bar, and a sleek under-mount double sink. It comes fully loaded with stainless steel appliances, including the refrigerator, dishwasher, range, and microwave. Enjoy meals in the adjacent formal dining room, or head upstairs to find a versatile bonus den/loft area--perfect for a home office, media room, or play space.Retreat to the primary suite, which highlights a massive walk-in closet with custom organizers. The private en-suite bathroom is outfitted with dual vanities and a relaxing garden tub/shower combo. Both the primary and additional bedrooms feature ceiling fans and bathrooms finished with elegant cultured marble lavatories.Perfect for military families or commuters, this home is conveniently located just minutes from Eglin AFB, top-rated schools, dining, and local shopping. Don't miss out on this move-in-ready gem with tons of extras!
#1012618

Shalimar

2708 Apple Blossom Court

3 Beds

2 Baths

1,970 Sq.Ft.

$385,000

MLS#: 1012618

Luxurious 1BR/2BA available for a 12 month lease! FULLY FURNISHED, ALL UTILITIES INCLUDED as well as WIFI & CABLE ! Rare opportunity for 1st Floor Condo with Private Yard in the heart of the Village of Baytowne Wharf!  This meticulously renovated first-floor condo boasts 10+ foot ceilings, custom-cased pine beams, custom millwork, elegant wainscoting, and shiplap throughout! Kitchen has stainless appliances and a white farmhouse sink. Room for guests with two full baths featuring custom tile and large walk-in showers. Truly a one-of-a-kind oasis. Enjoy the privacy and quiet of a green patio space and yard; while being steps away from shopping, dining, and live entertainment in the Village of Baytowne Wharf! Walking distance to Sandestin tennis courts and marina. Come see what the resort life has to offer with championship golf options and beach access!
#1012672

Miramar Beach

9300 Baytowne Wharf Boulevard 113

1 Beds

2 Baths

737 Sq.Ft.

$3,000

MLS#: 1012672

A New Orleans-Inspired Retreat in the Heart of Baytowne Wharf! Experience the charm, character, and vibrant lifestyle of Fisherman's Wharf at Sandestin with this 3-bedroom, 3 1/2 bath condominium. Designed for entertaining this condo combines distinctive New Orleans-inspired architecture with the energy of Baytowne Wharf right outside your door.
The inviting New Orleans-style courtyard creates a charming first impression. Inside, comfortable leather sofas provide the perfect place to unwind, while a Donkey Kong arcade game adds fun for guests of all ages. The generously sized dining table offers plenty of room for group meals, and the long entertainment bar creates an ideal gathering spot for cocktails and conversation after a day at the beach.
Upstairs, the private primary suite and en-suite bath with bidet offers a peaceful retreat away from the main living areas. Two of the additional bedrooms feature bunk beds, making this an ideal vacation getaway for families and groups. A separate second primary suite with its own en-suite bathroom provides added privacy and flexibility for multiple families or guests.
One of the highlights of this residence is the exceptional balcony overlooking the shops, restaurants, and lively atmosphere of Baytowne Wharf. Grab your morning coffee, enjoy an evening cocktail, or simply relax and watch the activity below. It's a front-row seat to the village's unique blend of shopping, dining, and entertainment.
#1012697

Miramar Beach

243 Tupelo Courtyard # 243

3 Beds

3 Baths

1,533 Sq.Ft.

$749,000

MLS#: 1012697

A Property Full of Possibility | 215 NE Hollywood Boulevard, Fort Walton Beach, FL 32548

Looking for a property that can serve more than one purpose? Discover the possibilities at 215 NE Hollywood Boulevard. This two-story, mixed-use property offers approximately 5,040 square feet and a layout that has accommodated both office and residential space, giving a new owner room to shape the property around their plans.

Hollywood Boulevard frontage offers a visible setting for a business, while the separate spaces create options for an owner-user, an investor, or someone hoping to combine a workspace with rental opportunities. Concrete-block construction and parking behind the building add practical appeal to a property with plenty of potential.

Imagine welcoming clients to your own office, exploring rental possibilities, or bringing a new vision to the entire building. With its flexible layout and Fort Walton Beach location, this is an opportunity to consider from several angles.

Make an appointment to see 215 NE Hollywood Boulevard and picture what you could do with it. Contact us for current property details and to schedule a showing. All proposed uses are subject to applicable zoning and approvals.
#1012645

Fort Walton Beach

215 NE Hollywood Boulevard

None Beds

None Baths

N/A

$600,000

MLS#: 1012645

REO Property. Waterfront corner unit condo offering water views from the kitchen, balcony, AND master bedroom! This spacious 2 bedroom, 2 bath unit is located in a sought-after waterfront community featuring a sparkling pool, tennis courts, and convenient on-site laundry facilities.  Enjoy waterfront activities just steps from your front door -- no need to drive to the beach when resort-style living is right outside! Ideally situated near shopping, schools, and offering an easy commute for work. Just a short drive to Hurlburt Field and Eglin AFB, making this a prime location for military families. Local beaches are also just minutes away for those sunny weekend getaways. Corner unit placement provides added privacy.
#1012673

Fort Walton Beach

210 Pelham Road 214 A

2 Beds

2 Baths

1,025 Sq.Ft.

$129,000

MLS#: 1012673
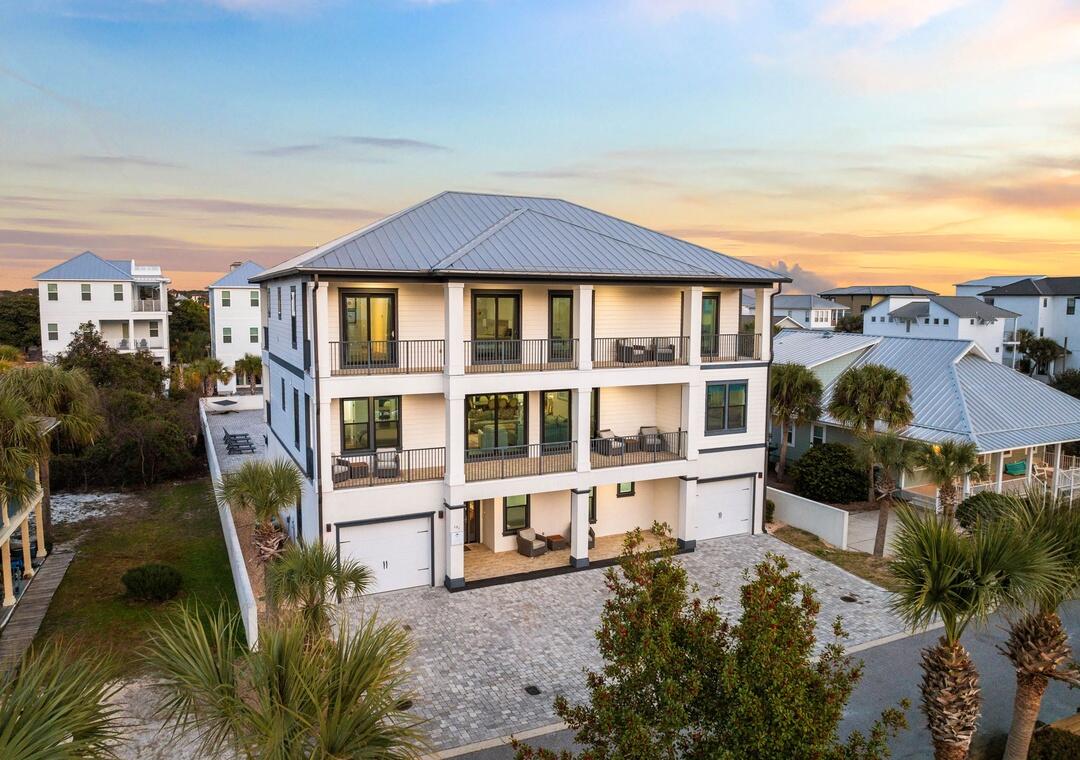
Over $256,000 in rental income for 2026!  AND seller is offering a $325,000 rental guarantee for the next two years!
Imagine floating up to a swim-up cabana bar, drink in hand, while your guests lounge in the in-pool seating as the Gulf Coast sun sets behind you -- this is the backyard that vacation dreams are built on.
The resort-style pool complex is the undisputed centerpiece of this 5,688 sq ft coastal masterpiece -- a sprawling, freeform lagoon-style pool complete with a stunning tiki cabana bar with in-pool seating, a dedicated poolside game room with wet bar, and a private pool bath. Whether you're hosting 20 guests or a quiet evening for two, this outdoor oasis delivers a five-star resort experience without ever leaving the property.  Inside, 8 bedrooms with en-suite baths, hardwood floors, quartz countertops, professional-grade appliances, and frameless glass showers match the luxury the pool promises. A custom bunk room, summer kitchen, multiple covered balconies, and upper-level Gulf views round out a home that performs as good as it looks with over $256,000 in rental income already booked for 2026.
Offered fully furnished and turn-key. Your guests are already waiting.
#993914

Miramar Beach

151 Snowdrift Road

8 Beds

8 Baths

5,661 Sq.Ft.

$3,950,000

MLS#: 993914

Welcome to Sawgrass Reserve, a charming townhome community featuring beautifully designed residences and a community pool perfect for relaxing and socializing. These modern townhomes showcase stylish exteriors and thoughtfully designed interior finishes, offering 3 bedrooms and 2.5 baths with comfortable, functional living spaces. Ideally located just a 5-minute drive to the beach or an easy golf cart ride or walk to local favorites like North Beach Social, Farm & Fire, and The Bay restaurants. JD Miller dog park is also right down the street. As you enter, you will notice beautiful modern finishes such as quartz countertops, a farm house sink in the kitchen, LVP flooring and white shaker soft close cabinets just to name a few. These units also come with impact windows and doors making these units energy efficient and quiet. For those needing a longer timeframe, we have finishes that you can choose from to customize your unit. Come experience coastal living at its best at Sawgrass Reserve, where modern comfort meets unbeatable convenience. **Prices, plans, features, and options are subject to change without notice. Additional restrictions may apply. Sq. footages are approximate. Home information including features and available options are subject to change without notice. Artist renderings, photos, colors, features and sizes are for illustration purposes only and will vary from the homes as they are built. Elevations, exterior/interior colors, available upgrades, options, and standard features may vary and may include select options, elevations, and upgrades that require an additional charge.**
#1012700

Santa Rosa Beach

183 Old Barn Way

3 Beds

2 Baths

1,492 Sq.Ft.

$389,900

MLS#: 1012700

This is the one!

Absolutely Gorgeous Craftsman Style Home. 

Brick and Hardiboard exterior provide low maintenance charm and stunning style. Enter the foyer and a wide open vaulted ceiling living area welcomes you. To the left are 2 well featured bedrooms and a bath. Just off the living is a dedicated office or additional bedroom. It features a large kitchen with a dining area, updated appliances, fresh cabinetry and granite counter tops and breakfast bar. The spacious primary offers a a trayed ceiling, large windows and a large master bath with a walk in closet and separate tub and shower. The home has a large laundry room leading from a massive garage with enough room for all your storage and then some. Upstairs is a oversized bonus or bedroom room  with 1/2 bath. Lovely and large front lawn with stunning curb appeal.
#1012633

Crestview

815 Wild Egret Lane

4 Beds

2 Baths

2,186 Sq.Ft.

$350,000

MLS#: 1012633

*15K FLEX CASH INCENTIVE* Welcome to The Eyrie, a thoughtfully curated new community where refined living, natural beauty, and everyday convenience come together. Nestled just off Mack Bayou, this intimate neighborhood encompasses 32 thoughtfully planned homesites, offering a rare sense of privacy, space, and connection to the surrounding landscape. A collection of mature live oak trees adds a distinctive character to the community, creating a beautiful natural backdrop & a sense of timelessness that is rarely found in a brand-new neighborhood. Ideally located just a short drive from the iconic 30A corridor, The Eyrie places you near some of the Emerald Coast's most cherished destinations while providing a peaceful, nature-inspired setting to call home. Designed to complement its surroundings, the community features a serene pond, natural landscaping, and earthy architectural tones that harmonize beautifully with the existing live oaks. Adding to the ease of coastal living, lawn maintenance is included in the HOA dues, allowing homeowners to enjoy a more carefree, low-maintenance lifestyle with less time spent on yard work & more time enjoying the area. 

The Mozart floor plan is thoughtfully designed for modern living, offering 5 bedrooms and 3.5 baths with an emphasis on comfort, flexibility, and effortless entertaining. The first floor features a spacious primary suite, a versatile flex space, and a convenient half bath. The open-concept main living area creates a welcoming gathering space, while the thoughtfully designed kitchen features ceiling-height cabinetry, quartz countertops, and a stainless-steel gas range with a vented hood. Quartz countertops continue throughout the home, creating a cohesive and elevated aesthetic.

Upstairs, a generous loft provides versatile additional living space ideal for a media room, home office, playroom, or additional gathering area. 4 additional bedrooms and 2 full bathrooms provide ample space for family and guests, while covered and uncovered outdoor decks extend the living space outdoors and create inviting spaces to relax or entertain year-round.

High-end finishes come standard, including a durable metal roof, impact-rated windows and doors, luxury vinyl plank flooring throughout all common areas and bedrooms, and 8ft interior doors. Homeowners also have the opportunity to personalize their residence during the design appointment by selecting from available finishes and upgrades, allowing each home to reflect their individual style and preferences.

Prices may vary based on lot selection and available upgrades. This listing reflects the base price of the home. Photos are representative and are not of the exact home. Home is not furnished.
#1012679

Santa Rosa Beach

35 E Staver Lane Lot 30

5 Beds

3 Baths

2,909 Sq.Ft.

$779,306

MLS#: 1012679

1 ... 183 184 185 186 187 ... 666
* Listings identified with the FMLS IDX logo come from FMLS and are held by brokerage firms other than the owner of this website. The listing brokerage is identified in any listing details. Information is deemed reliable but is not guaranteed. If you believe any FMLS listing contains material that infringes your copyrighted work please click here to review our DMCA policy and learn how to submit a takedown request. © 2024. First Multiple Listing Service, Inc.

Send a message

Message successfully sent.

Your message

What is 3 + 4 ?

Reason for contacting?

I agree to receive email communication and understand I can unsubscribe at any time.

I agree to be contacted by INIT test tenant via call, email, and text for real estate services. To opt out, you can reply 'stop' at any time or reply 'help' for assistance. You can also click the unsubscribe link in the emails. Message and data rates may apply. Message frequency may vary. Privacy Policy

Sign Out

Virtual Assistant

Would you like to take the next step with this property? We can help you schedule a showing or virtual tour, or send you more details.

Yes, I would like more information.

Thank You for Your Reply, One of Our Agents will contact you as soon as possible

No, maybe later.

Thank you, you can always contact me via email, phone number or through the contact form.

Realhub AI

Lucy - Your AI-Powered Realtor

Update Your Temporary Password

Personalize your search

Enter your email and we'll notify you immediately when new listings match what you're looking for.

or enter email address

Already have an account ? Login here

Continue your home search

I agree to receive communications and understand I can unsubscribe at any time.

I agree to be contacted by INIT test tenant via call, email, and text for real estate services. To opt out, you can reply 'stop' at any time or reply 'help' for assistance. You can also click the unsubscribe link in the emails. Message and data rates may apply. Message frequency may vary. Privacy Policy

Already have an account ? Login here

We use cookies

We use cookies primarily for analytics to enhance your experience. By accepting, you agree to our use of these cookies. You can manage your preferences or learn more about our cookies policy.





