Features & Amenities

Interior

  • Other Interior Features

    Crown Molding, Kitchen Island, Pantry

  • Total Bedrooms

    4

  • Bathrooms

    3

  • Cooling YN

    YES

  • Cooling

    Central Air, Ceiling Fan(s), Electric

  • Fireplace YN

    YES

  • Heating YN

    YES

  • Heating

    Central, Natural Gas, Electric

  • Pet friendly

    N/A

Exterior

  • Garage

    Yes

  • Garage spaces

    2

  • Construction Materials

    Shake Siding

  • Parking

    Garage, Attached

  • Patio and Porch Features

    Patio, Porch, Covered, Screened

  • Pool

    No

Area & Lot

  • Lot Size(acres)

    0.16

  • Lot Size(square feet)

    6,969

  • Property Type

    Residential

  • Property Sub Type

    Single Family Residence

  • Architectural Style

    Craftsman

Price

  • Sales Price

    $925,850

  • Zoning

    Resid Single Family

  • Sq. Footage

    3,040

  • Price/SqFt

    $304

HOA

  • Association

    YES

  • Association Fee

    $750

  • Association Fee Frequency

    Quarterly

  • Association Fee Includes

    N/A

School District

  • Elementary School

    West Bay

  • Middle School

    Surfside

  • High School

    Arnold

Property Features

  • New Construction

    NO

  • Sewer

    Public Sewer

  • Water Source

    Public

Schedule a Showing

Showing scheduled successfully.

<
>
IN PERSON
VIA CHAT

What is 3 + 4 ?


Change time

Mortgage calculator

Estimate your monthly mortgage payment, including the principal and interest, property taxes, and HOA. Adjust the values to generate a more accurate rate.

Your payment

Principal and Interest:

$

Property taxes:

$

HOA fees:

$

Total loan payment:

$

Total interest amount:

$

Location

County

Bay

Elementary School

West Bay

Middle School

Surfside

High School

Arnold

Listing Courtesy of Lori Logue, VCFL Realty LLC

RealHub Information is provided exclusively for consumers' personal, non-commercial use, and it may not be used for any purpose other than to identify prospective properties consumers may be interested in purchasing. All information deemed reliable but not guaranteed and should be independently verified. All properties are subject to prior sale, change or withdrawal. RealHub website owner shall not be responsible for any typographical errors, misinformation, misprints and shall be held totally harmless.

Agent Eugene Pontecorvus

Principal Broker

Eugene Pontecorvus

Call Eugene today to schedule a private showing.


* Listings on this website come from the FMLS IDX Compilation and may be held by brokerage firms other than the owner of this website. The listing brokerage is identified in any listing details. Information is deemed reliable but is not guaranteed. If you believe any FMLS listing contains material that infringes your copyrighted work please click here to review our DMCA policy and learn how to submit a takedown request.© 2024 FMLS.
Welcome to the exquisite Ironwood plan, offering 4 bedrooms and 3 full baths across a thoughtfully designed living space with a backyard view of the Shark's Tooth Gof Course. Luxury plank flooring flows throughout the home, leading into an open family room accented by a cozy fireplace, a dedicated wine room, and a flexible upstairs loft. The chef-inspired kitchen features premium quartz countertops, a striking waterfall quartz island, an induction cooktop with a custom alcove design, and a convenient pot filler. Retreat to the primary suite's spa-style bathroom, complete with dual vanities, a luxurious soaking tub, tile flooring, and a dramatic tile accent wall complemented by illuminated LED mirrors. Relax outdoors on the screened back porch overlooking your private space. Modern elegance meets practical design in every detail. Visuals for inspiration.

Wild Heron Community offers world-class amenities such as year-round heated pool and hot tub, modern fitness center with spa-like restrooms and nature views, a covered water-front boathouse including firepit and grills for gathering, nature trails, and a floating paddle dock.

1526 Salamander Trail

Message successfully sent.

What would you like to know?

What is 3 + 4 ?

I agree to receive email communication and understand I can unsubscribe at any time.

I agree to be contacted by INIT test tenant via call, email, and text for real estate services. To opt out, you can reply 'stop' at any time or reply 'help' for assistance. You can also click the unsubscribe link in the emails. Message and data rates may apply. Message frequency may vary. Privacy Policy

Related Properties

Welcome to your next premier short-term rental investment on the World's Most Beautiful Beach! This spacious 4-bedroom, 3.5-bath single-family home is perfectly positioned to maximize rental income and guest satisfaction -- offering the ideal blend of comfort, location, and unbeatable coastal lifestyle. Inside, you'll find two luxurious master suites, including one with peek-a-boo Gulf views, plus a large bunk room that sleeps a crowd -- making it a favorite for family vacations and large groups. With 3.5 bathrooms and a thoughtful layout, guests enjoy the space and privacy that keeps them coming back and leaving five-star reviews. Step outside and the fun begins immediately. Walk to the beach where guests can rent chairs, hop on a jet ski, or soar above the emerald waters on a parasailing adventure -- all right at the shoreline. Cool off in the community pool or spend the day exploring everything PCB has to offer: St. Andrews State Park, multiple boat launches, Shipwreck Island Waterpark, arcades, go-kart tracks, mini golf, amusement rides, pontoon and golf cart rentals, and the iconic Pier Park. Foodies and night owls will love the proximity to local favorite restaurants, Top Golf, Dolly Parton's Dinner Theatre, and a vibrant nightlife scene. And the best is still coming -- the highly anticipated PCB Surf Club is on the horizon, adding even more draw for future guests and long-term appreciation to this already red-hot market. Whether you're looking for a turnkey vacation re ntal, a family beach retreat that pays for itself, or a savvy investment in one of Florida's most sought-after destinations -- 7827 Beach Dr delivers it all. Don't miss your chance to own a piece of paradise where the Gulf never gets old and the bookings never stop.
#1011497

Panama City Beach

7827 Beach Drive

4 Beds

3 Baths

2,155 Sq.Ft.

$779,000

MLS#: 1011497

Welcome to Ocean Ritz 1503, a beautifully renovated west-corner beachfront condo offering some of the most spectacular views along Panama City Beach. With four bedrooms, four full bathrooms, two Gulf-front king suites, and one of the largest private balconies on the beach, this spacious residence delivers exceptional luxury, comfort, and unforgettable sunsets. Inside, the open-concept living area flows effortlessly toward the expansive Gulf-front balcony, creating a seamless indoor-outdoor living experience.

Located in the boutique-style Ocean Ritz Resort with only three residences per floor, this home provides a quieter, more private beachfront experience while remaining close to the area's finest restaurants, attractions, and entertainment.
#1009881

Panama City Beach

10611 Front Beach Road UNIT 1503

4 Beds

4 Baths

1,637 Sq.Ft.

$899,000

MLS#: 1009881
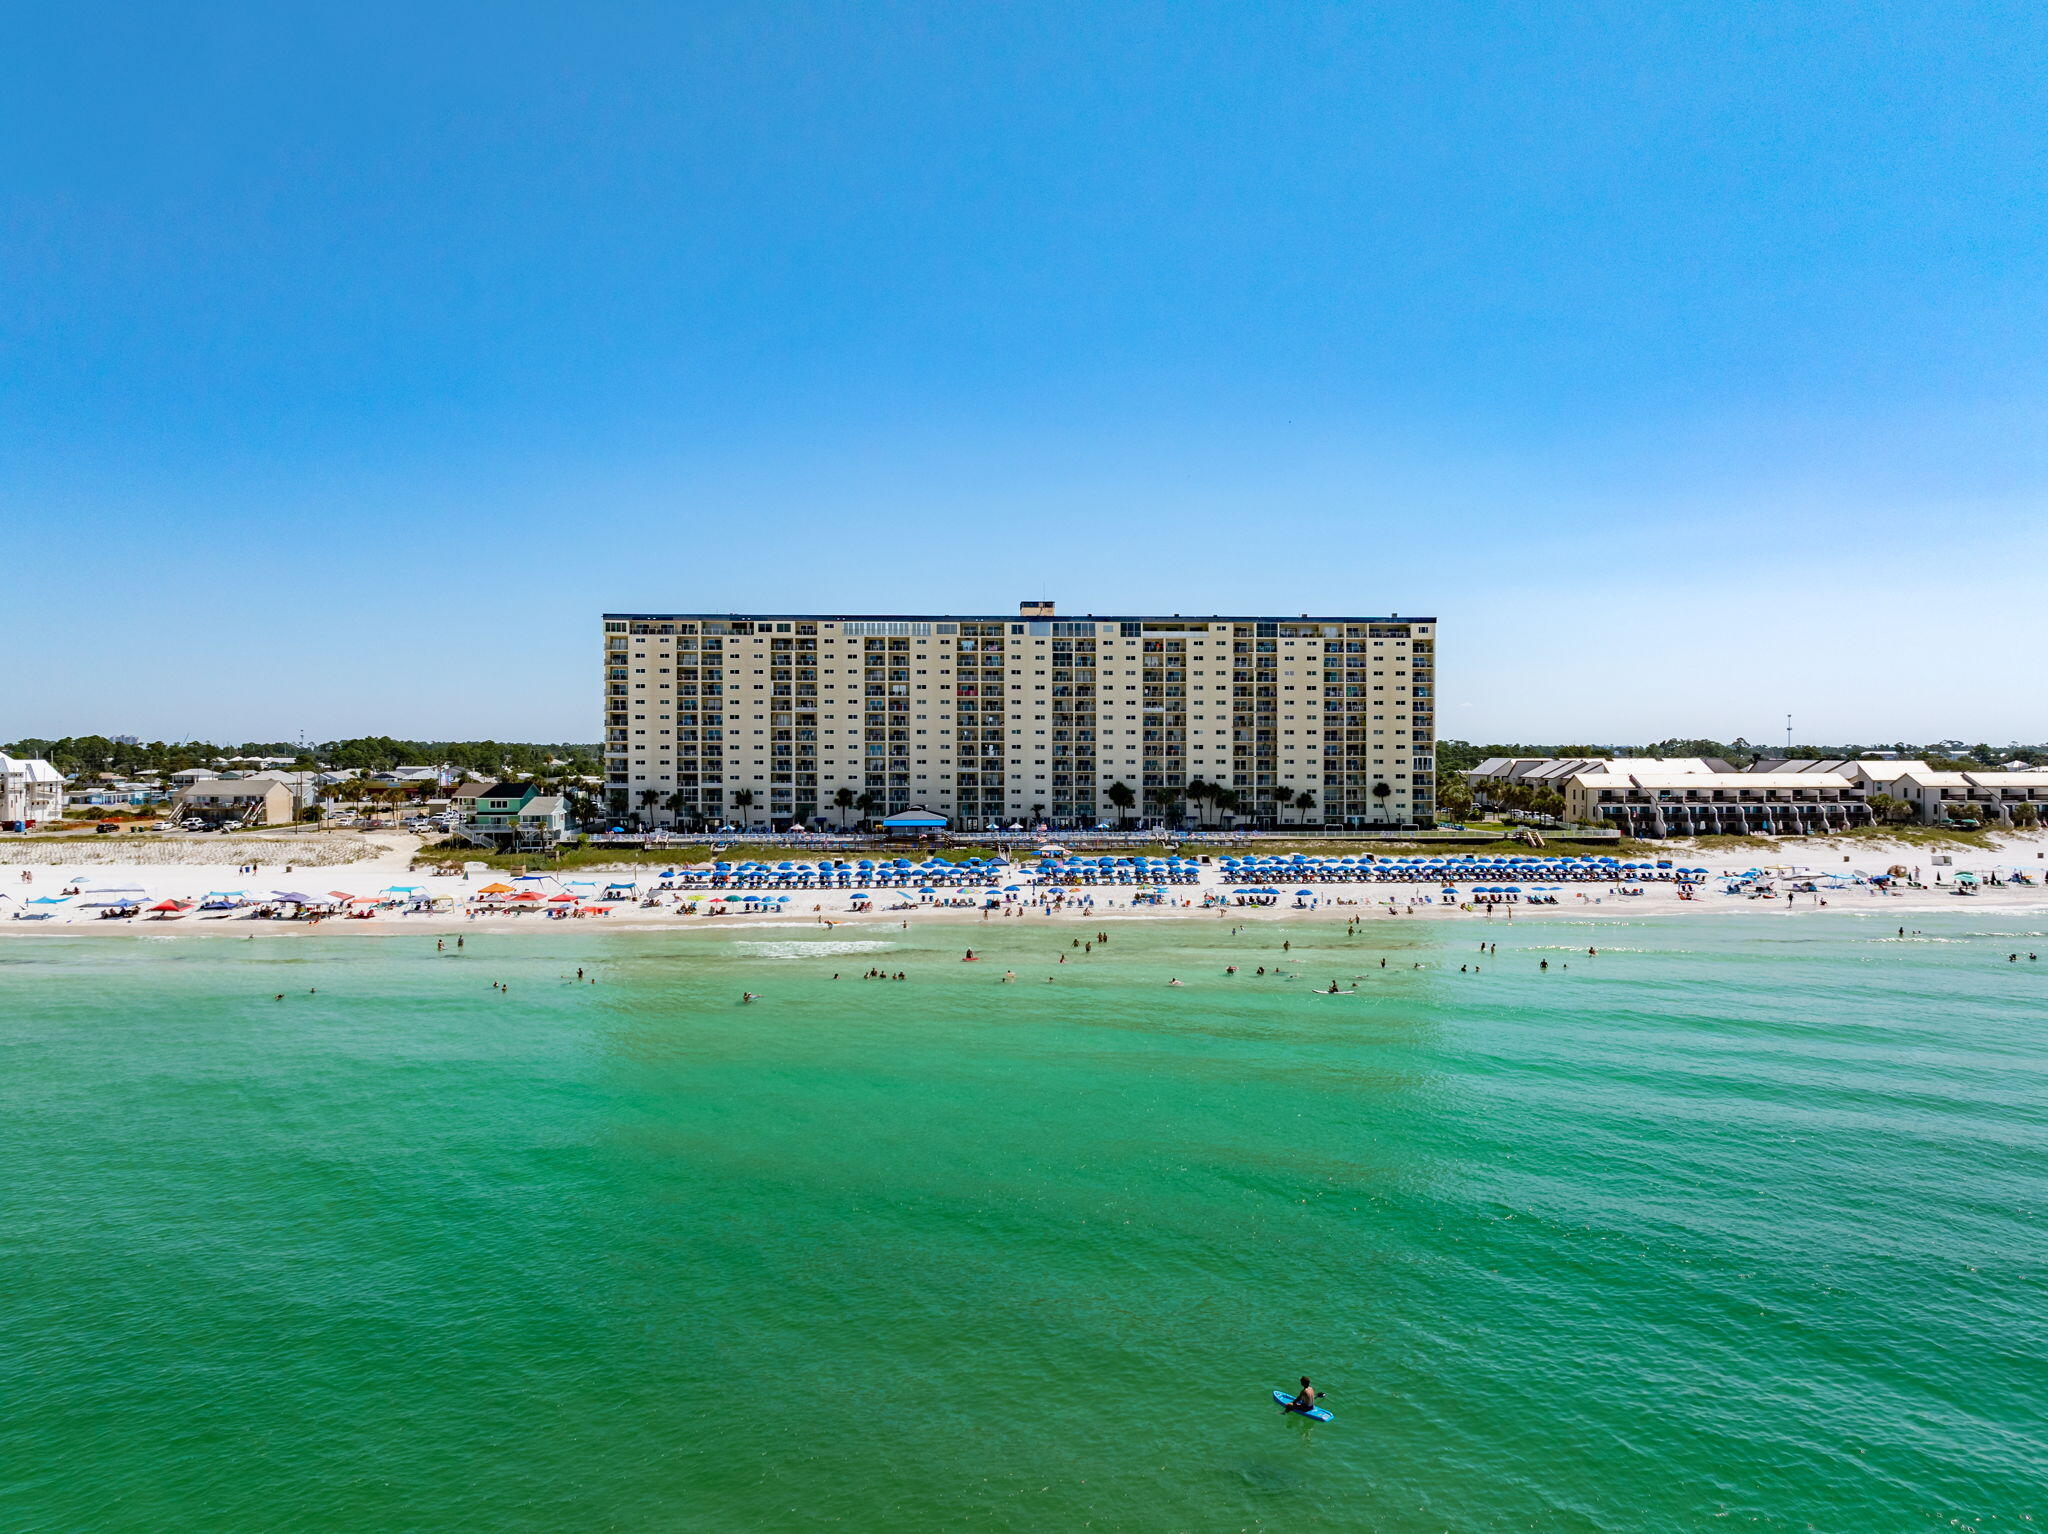
PENTHOUSE ALERT! 3 king size bedrooms with plenty of space to add a 4th! 2 GULF FRONT bedrooms and one bedroom with lagoon views. Extra Large living area and expansive balcony overlooking the emerald coast. Large dining room could easily be converted into 4th bedroom or bunk room to maximize occupancy. Also space to add a 3rd bathroom off of master bath. Beautiful as it is, perfect for a second home or primary residence. Rental income potential $125,000+ more with 4th bedroom added. Experienced contractor ready to go with scope of work for these updates if desired. Master bedroom has its own private balcony/sunroom. Regency Towers' fantastic amenities include two olympic size pools- one heated year round, a full service poolside bar & grill, indoor hot tub, kiddie pool, outdoor showers, fi tness center, billiards room, multiple picnic areas with grills, large community room, and plenty of engaging in house activities are offered year round! Located just minutes from St. Andrews state park, multiple boat launches, arcades, Go kart tracks, golf cart/scooter rental, bike rental, mini golf, amusement rides, Shipwreck Island Waterpark, restaurants, clothing boutiques, jet ski/boat rental, Top Golf, Dolly Parton's Dinner Theater, Tootsie's Orchid Lounge and engaging Nightlife!!! All this & more at the World's Most Beautiful Beach!
#1001677

Panama City Beach

5801 Thomas Drive UNIT 1411

3 Beds

2 Baths

1,903 Sq.Ft.

$950,000

MLS#: 1001677
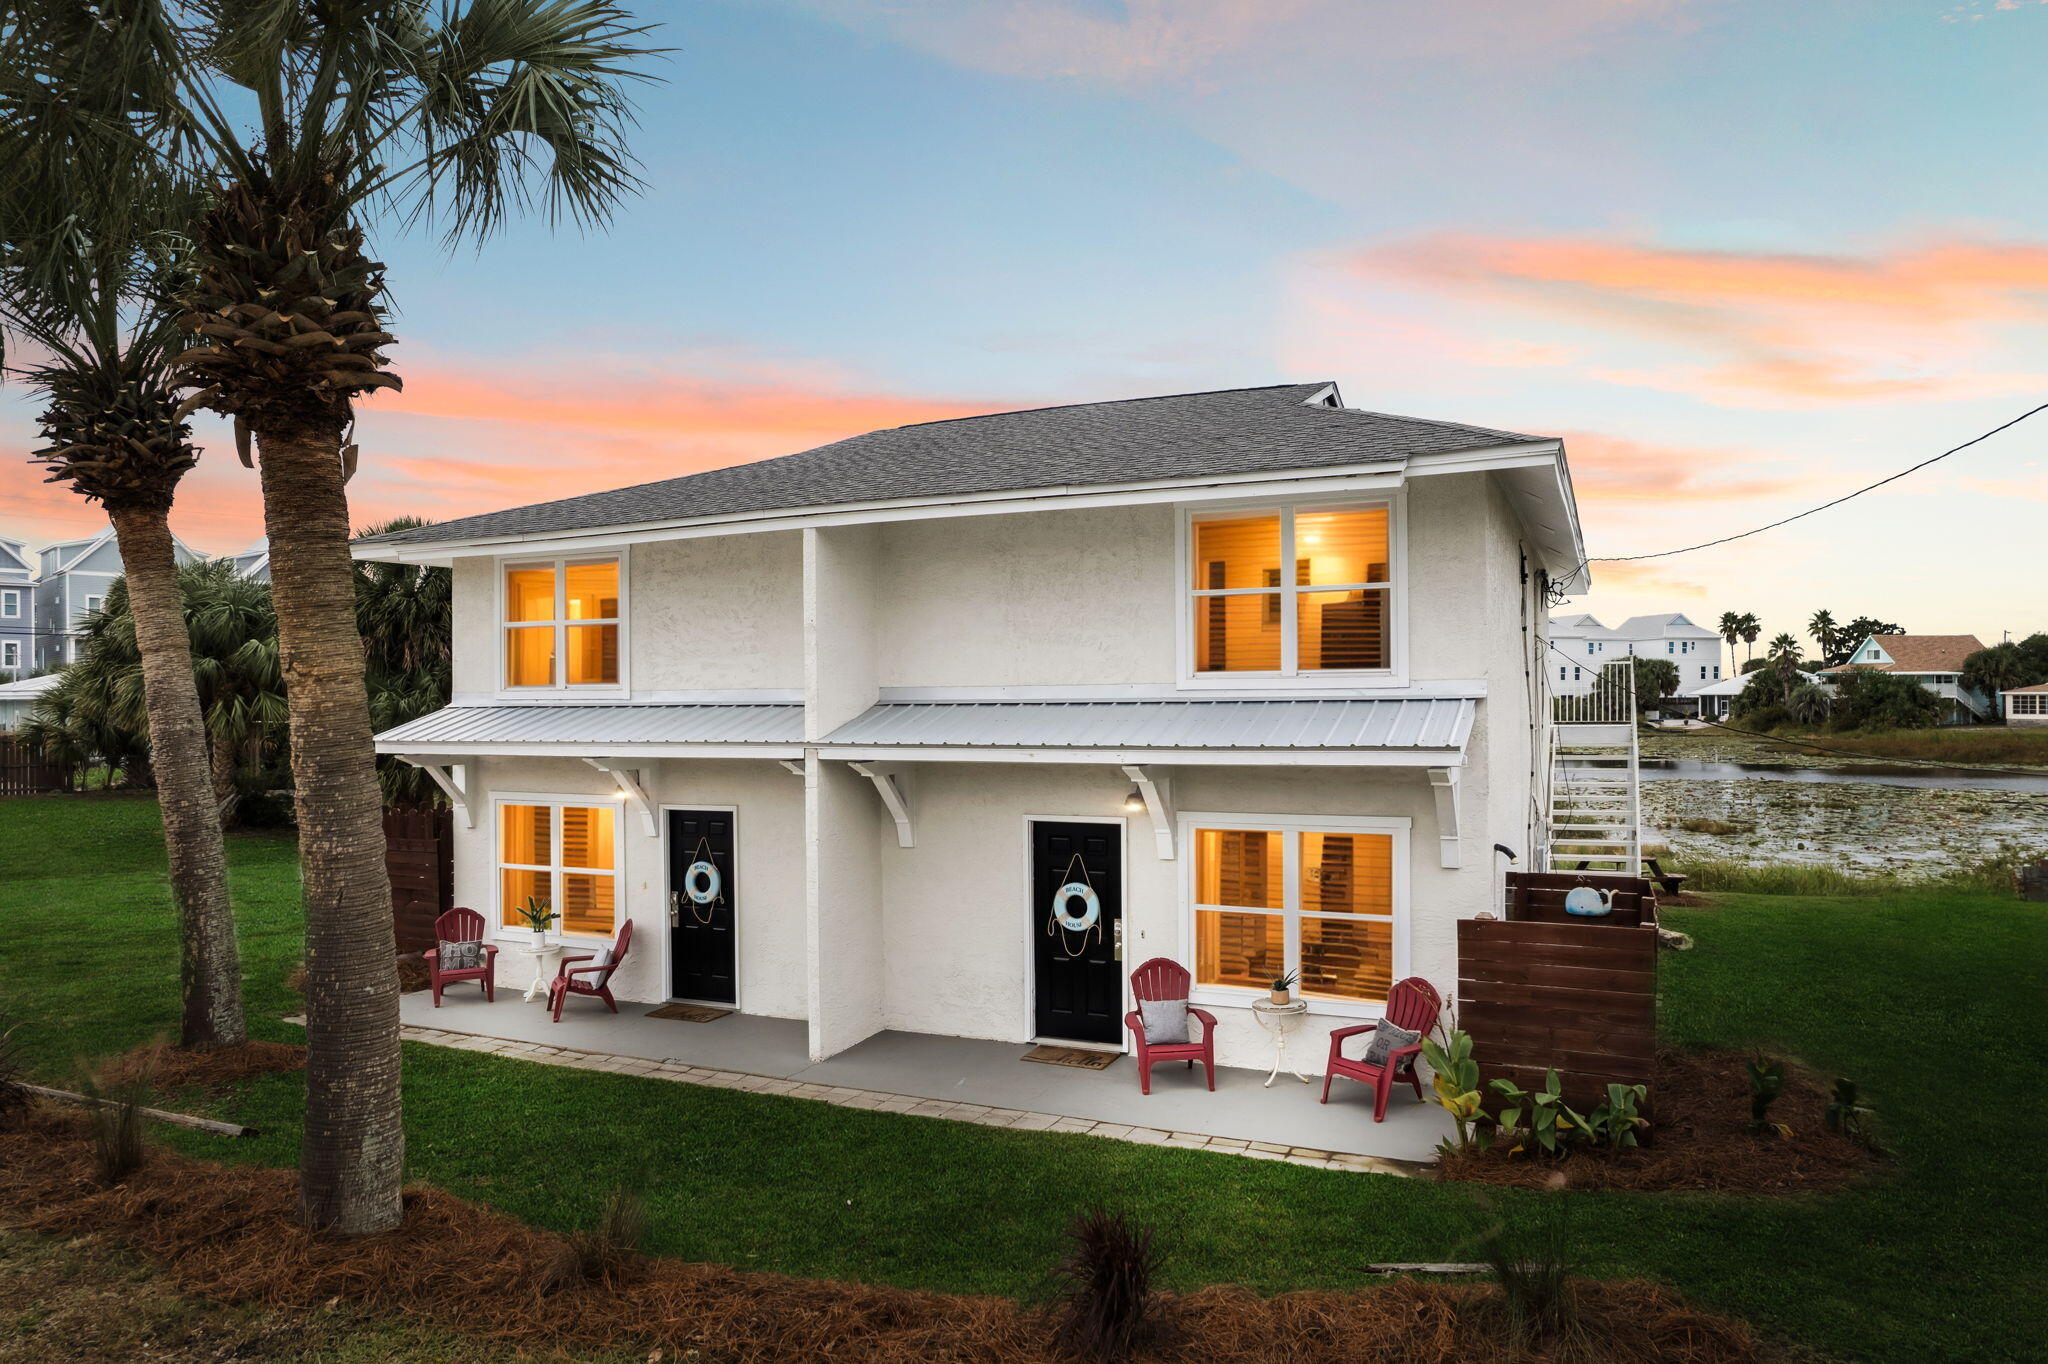
CALLING ALL INVESTORS! A duplex in the heart of Laguna Beach just steps from the Gulf AND with waterfront lake views! Rental Projections: $130,000!

Laguna Beach is THE hottest ticket in town and this duplex is ready for its next investor. Priced at an incredible value with the land itself worth almost 700k! Professionally furnished and decorated, this gem is turnkey ready and raring to hit the rental market. Each unit boasts 2 bedrooms upstairs but is also set up to sleep in the main level as well with each side sleeping up to 10. This would make a wonderful short term rental or even long term rental too. You can even live in one side and rent out the other! With a quarter of an acre you have ample parking and plenty of room for a pool as well! Truly the possibilities are endless!
#988828

Panama City Beach

109 Granger Lane

4 Beds

4 Baths

2,738 Sq.Ft.

$815,000

MLS#: 988828

New on site 4 days ago
ust 250 feet from Public Beach Access 76A, this West End beach cottage offers Gulf views, STR eligibility and rare Commercial High Intensity (CH) zoning--creating exceptional flexibility for both personal use and investment. Enjoy Gulf views and sunsets from the private lookout deck, plus an open-concept interior with vaulted ceilings, fireplace and updated kitchen with quartz countertops. Covered outdoor living, an outdoor shower, pavered grounds, 16' x 20' storage shed and golf cart make beach living easy. Historical plans previously approved for the property illustrate the potential for a rear addition featuring a 2-car garage with 2 bedrooms and 2 baths above; plans are provided for conceptual purposes and would require current approval and permitting. Recent improvements include the roof, HVAC, water heater, appliances and solar panels. Located minutes from Pier Park, Thomas Donut & Snack Shop, Carousel and the best of Panama City Beach's West End. Live here, rent it, expand it or explore the possibilities offered by commercial zoning.
#1013531

Panama City Beach

17826 Front Beach Road

2 Beds

2 Baths

1,255 Sq.Ft.

$840,000

MLS#: 1013531

New on site 4 days ago
Backing to a natural preserve and distinguished by more than $76,000 in builder-selected options and upgrades, this newly completed 2025 home offers an elevated take on the Hathaway floor plan. As the only finished two-story Hathaway currently available in gated Breakwater at Ward Creek, the three-bedroom, three-bath residence pairs 2,548 square feet with a first-floor primary suite, flex room, spacious upstairs loft and two-car garage.

Inside, an open layout is enhanced by wide-plank LVP flooring extending through the foyer, flex room, great room, kitchen, primary bedroom and closet, main staircase and upstairs loft. An upgraded open-rail staircase adds architectural interest while maintaining the home's light, airy feel. Recessed lighting, dimmer switches and thoughtfully placed electrical upgrades further refine the living spaces.

The kitchen makes a polished statement with Sinclair White cabinetry, Calacatta Miraggio Cove quartz countertops and a herringbone tile backsplash. A Kohler apron-front farmhouse sink, pot-and-pan drawer storage and an upgraded Whirlpool appliance package add both style and function, with a 36-inch five-burner gas cooktop, combination wall oven and third-rack dishwasher among the highlights. The first-floor primary suite provides a private retreat with a walk-in closet and a richly finished bath. Calacatta Miraggio Cove quartz tops the raised-height vanity while matte-black Kohler fixtures complement a frameless glass shower with full-height tile, a recessed niche and herringbone mosaic flooring. A flex room and full hall bath add versatility on the main level, while two additional bedrooms and a generous loft upstairs provide comfortable accommodations for guests, a media room or secondary living space. The secondary baths feature adult-height vanities with quartz tops and tile surrounds extending to the ceiling, while the laundry room includes additional cabinetry and a quartz countertop.

Designed to extend everyday living outdoors, a 9-by-8 multi-slide stacked glass door opens the great room to a screened covered lanai overlooking the preserve. The lanai is already roughed in for a future outdoor kitchen, making it easy to create a fully equipped entertaining space.

The Breakwater at Ward Creek community offers access to a pool, fitness center, playground, tennis and pickleball courts, along with convenient access to Panama City Beach, Pier Park and the white-sand beaches of the gulf. With its preserve setting, extensive designer upgrades and move-in-ready Hathaway floor plan, the property stands apart as a thoughtfully finished option for both full-time and second-home living.
#1013535

Panama City Beach

251 Breakwater Boulevard

3 Beds

3 Baths

2,548 Sq.Ft.

$759,900

MLS#: 1013535

New on site 4 days ago
Welcome to Salt Grass at Ward Creek, Panama City Beach's newest coastal community just 5 minutes from the sugar white sands and crystalclear waters of the Gulf. This stunning Olivia floorplan delivers exceptional design with a 20 ft ceiling in the great room, impressive scale, and the craftsmanship buyers have come to expect from one of the area's premier builders. Offering nearly 3,000 sq ft of thoughtfully planned living space. The Primary Suite is conveniently located onthe main level, with flexible plan options allowing for 3-6 bedrooms and the potential to expand the home to approximately 3,400 sq ft. newest and largest floorplan offered in Salt Grass at Ward Creek. STOCK PHOTOS, PRICES SUBJECT TO CHANGE. Photos of a decorated model home are for reference only.Actual home will differ.
#1013566

Panama City Beach

533 Millbridge Drive

3 Beds

3 Baths

2,750 Sq.Ft.

$820,990

MLS#: 1013566

PENTHOUSE PARADISE! 4BR/4BA DIRECT GULF FRONT CONDO WITH THE ABSOLUTE BEST BALCONY EVER! Stunning unobstructed sunset views from your spacious balcony. Boasting 1,637 sq. ft., this residence boasts one of the most coveted floor plans on the beach. Open floor plan design features 10' ceilings and crown molding. AC 2019.  HWH 2020. TWO GULF FRONT master suites (extremely rare to have two) with direct balcony access. Kitchen features granite countertops and stainless-steel appliances. The expansive 493 sq. ft. balcony is ideal for entertaining, dining, or simply soaking in panoramic Gulf views and breathtaking sunsets. Assigned covered parking adjacent to high-speed, air-conditioned elevators. The building offers a seasonally heated Gulf-front pool, a jacuzzi spa, a fitness center, and a sauna. Located in the vibrant heart of Panama City Beach, Ocean Ritz is surrounded by lots of restaurants, shopping, and entertainment options. With only 63 units in this low-density building and just 3 per floor, this fully furnished condo is ready for you to call home or add to your investment portfolio. You don't want to miss out on this one!!!
#1013358

Panama City Beach

10611 Front Beach Road UNIT 2203

4 Beds

4 Baths

1,637 Sq.Ft.

$845,000

MLS#: 1013358

Set within the coveted enclave of Bay Point, 191 Marlin Circle presents 4 bedrooms, 4 and a half baths, home office, 2-car garage,, a saltwater pool and 3,720 square feet of masterfully appointed living space. This residence was conceived in equal measure for gracious everyday living and effortless entertaining. 

Bay Point itself is a lifestyle destination unto its own, a gated waterfront community threaded with golf cart paths and anchored by resort-caliber amenities. These include the full-service 18-hole Nicklaus Golf Course, the full-service Point South Marina, and the dining and entertainment of Bar 72, all located within the gates. Just moments from the water, the home enjoys all the ease of Bay Point's marina lifestyle without sacrificing privacy. 

Step inside to a soaring foyer that opens into a dramatic living space crowned by 23-foot ceilings. Walls of impact-rated glass frame the natural light and set an unmistakably grand tone. Rich tile and warm wood finishes carry throughout, complemented by a full security system, impact windows in the living room, and in the rear and side doors. Hurricane fabric and shutters for all other windows provide uncompromising peace of mind. Above it all, a 24-gauge standing seam metal roof with waterproof underlayment and spray foam insulation ensures both resilience and efficiency for years to come, while a tankless water heater adds a further layer of modern efficiency. At the heart of the home, a stunning kitchen awaits, outfitted with dual dishwashers, both a gas range and an electrical cooktop, microwave, dedicated ice maker, a wine refrigerator, instant hot water faucet, and a pot filler, purposefully-built for serious cooking and effortless hosting. A large, versatile walk-in closet off the kitchen currently serves as a laundry area but can easily revert to a spacious butler's pantry. The dining room connects the kitchen and living room, complete with cabinetry, a wine bottle holder, and a buffet-style countertop, ideal for both everyday meals and formal entertaining. A flexible first-floor bar offers even more room to gather and entertain with ease and can be easily converted back to a wet bar with plumbing in place. 

The first-floor primary suite is a retreat unto itself, offering dual walk-in closets, double vanities, soaking tub, walk-in, separate steam shower, and your own wine refrigerator. A powder room is also conveniently situated for guest access. Across from the primary suite on the main level, you'll find a well-appointed wood-clad office with fireplace. Spacious enough to work at home or can be dually operational as an additional bedroom, if needed. Upstairs, you'll find three additional guest bedrooms, two with private en-suite bathrooms and a third served by a hallway bath, along with a very large dedicated laundry and utility room for added convenience. One of the guest bedrooms features a built-in projector screen and surround sound system, perfect for movie nights at home. 

Outdoors, the property truly shines. A private saltwater pool, installed in 2024, features fountains and a sun shelf, anchoring a beautifully manicured backyard framed by a paver patio and outfitted with a sprinkler system. An oversized paver driveway leads to the two-car garage, adding both curb appeal of the circular driveway and ample storage. It is a setting made for sun-soaked afternoons and evening gatherings alike, with a layout built to blur the line between indoors and out. This home was made for year-round entertaining. 

Location, craftsmanship, and lifestyle converge at 191 Marlin Circle, a rare offering of a large and spacious home in one of Panama City Beach's most storied and sought-after communities. From its resort-style amenities to its meticulously appointed interior and outdoor living spaces, this home delivers a rare blend of comfort, elegance, and lasting quality.

The following items are included and convey with the home: all TVs, dining table and bench, pool loungers on sun shelf
#1010609

Panama City Beach

191 Marlin Circle

4 Beds

4 Baths

3,720 Sq.Ft.

$799,000

MLS#: 1010609

AQUA 1507 is one of the highest in demand across PCB and the Gulf Coast! Spectacular sunsets and excellent rental income potentially averaging between 55K and 65K! 1 Oceanfront Primary King Bedroom, 1 King Guest Bedroom, 2 Full Bathrooms and Bunk area w/ Twin Beds. Interior spaces include a primary suite w/ garden tub, glass enclosed shower and double vanity, guest room suite w/ tub/shower combo and single vanity, spacious kitchen w/ refrigerator, oven/range, microwave and washer/dryer. AQUA 1507 is market strong and in position to drive the highest ROI! Make this your Permanent or Investment Vacation Dream Home Today! Aqua is in the middle of a Goldmine at Pier Park and nothing compares to this opportunity across the Gulf Coast! PCB has been defined as No. 2 ''Emerging Destination'' in the world! Connect to the magic of the gulf and fulfill your beach front vacation dreams in this Luxury AQUA 1507 condominium! AQUA commands one of the most enchanting views on the gulf coast as this beautiful property rises above the white sands of Panama City Beach to the vibrant blue of the Gulf Coast sky. Sandy white beaches and blue-green crystalline waters stretch as far as the eye can see. Experience the poolside café, the whirlpool spa and the majestic beachside terrace of pools, fountains and water gardens - Aqua is your ultimate Gulf-front vista, all the beauty of resort living and all the comfort of home. Vacation pleasures abound as there is championship golf, fine restaurants, spectacular shopping, sport fishing, scuba diving, parasailing and amusement parks...or just make new tracks in the sand. Whatever you choose, AQUA is both your enchanting host and your luxurious sanctuary. While at Aqua you can enjoy on-site pampering services such as our Aromatherapy Steam Room, Fitness Center, supervised Kid's Club during peak vacation seasons, Poolside Party, Meeting and Media Room, an Event Center and more. Entertainment Highlight: AQUA is located 10 minutes from the Northwest Florida Beaches International Airport and just a pleasant stroll away from PIER PARK, a 240-acre high-energy entertainment, dining and retail wonder for the whole family. Pier Park is a unique open-air regional retail environment providing shopping, entertainment, and dining experiences. Ride the Waves of Luxury Living! AQUA 1507 on the Gulf Coast awaits you!
#1013370

Panama City Beach

15625 Front Beach Road 1507

2 Beds

2 Baths

1,273 Sq.Ft.

$759,000

MLS#: 1013370

Send a message

Message successfully sent.

Your message

What is 3 + 4 ?

Reason for contacting?

I agree to receive email communication and understand I can unsubscribe at any time.

I agree to be contacted by INIT test tenant via call, email, and text for real estate services. To opt out, you can reply 'stop' at any time or reply 'help' for assistance. You can also click the unsubscribe link in the emails. Message and data rates may apply. Message frequency may vary. Privacy Policy

Sign Out

Virtual Assistant

Would you like to take the next step with this property? We can help you schedule a showing or virtual tour, or send you more details.

Yes, I would like more information.

Thank You for Your Reply, One of Our Agents will contact you as soon as possible

No, maybe later.

Thank you, you can always contact me via email, phone number or through the contact form.

Realhub AI

Lucy - Your AI-Powered Realtor

Update Your Temporary Password

Personalize your search

Enter your email and we'll notify you immediately when new listings match what you're looking for.

or enter email address

Already have an account ? Login here

Continue your home search

I agree to receive communications and understand I can unsubscribe at any time.

I agree to be contacted by INIT test tenant via call, email, and text for real estate services. To opt out, you can reply 'stop' at any time or reply 'help' for assistance. You can also click the unsubscribe link in the emails. Message and data rates may apply. Message frequency may vary. Privacy Policy

Already have an account ? Login here

We use cookies

We use cookies primarily for analytics to enhance your experience. By accepting, you agree to our use of these cookies. You can manage your preferences or learn more about our cookies policy.