REALHUB is on fire today

Properties

Browse or get in touch to schedule a walkthrough.

  • Nearby me
Price range

Popular Features

Community Features

Association

Property Features

Waterfront

View

Exterior Features

Interior Features

Style

10000 properties match your criteria

Updated 1 minute ago

E-Alert name

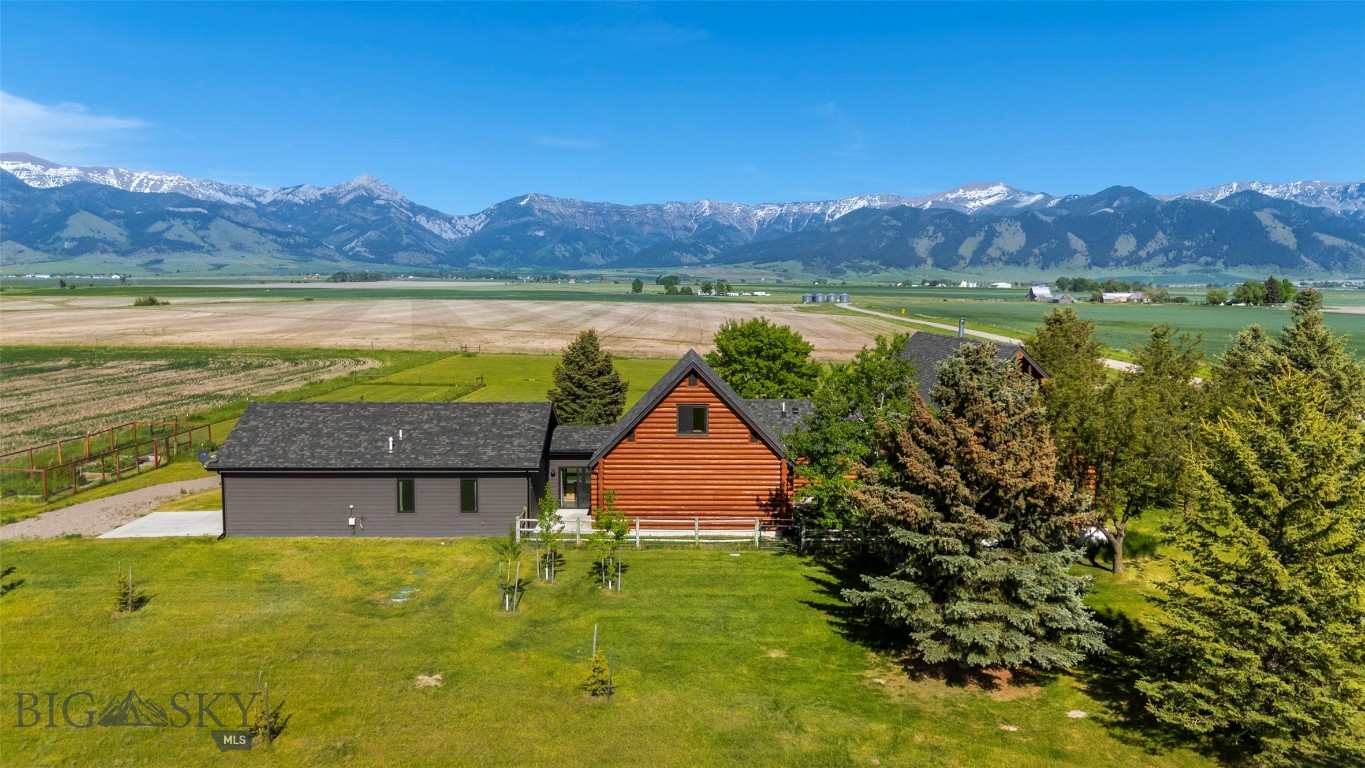
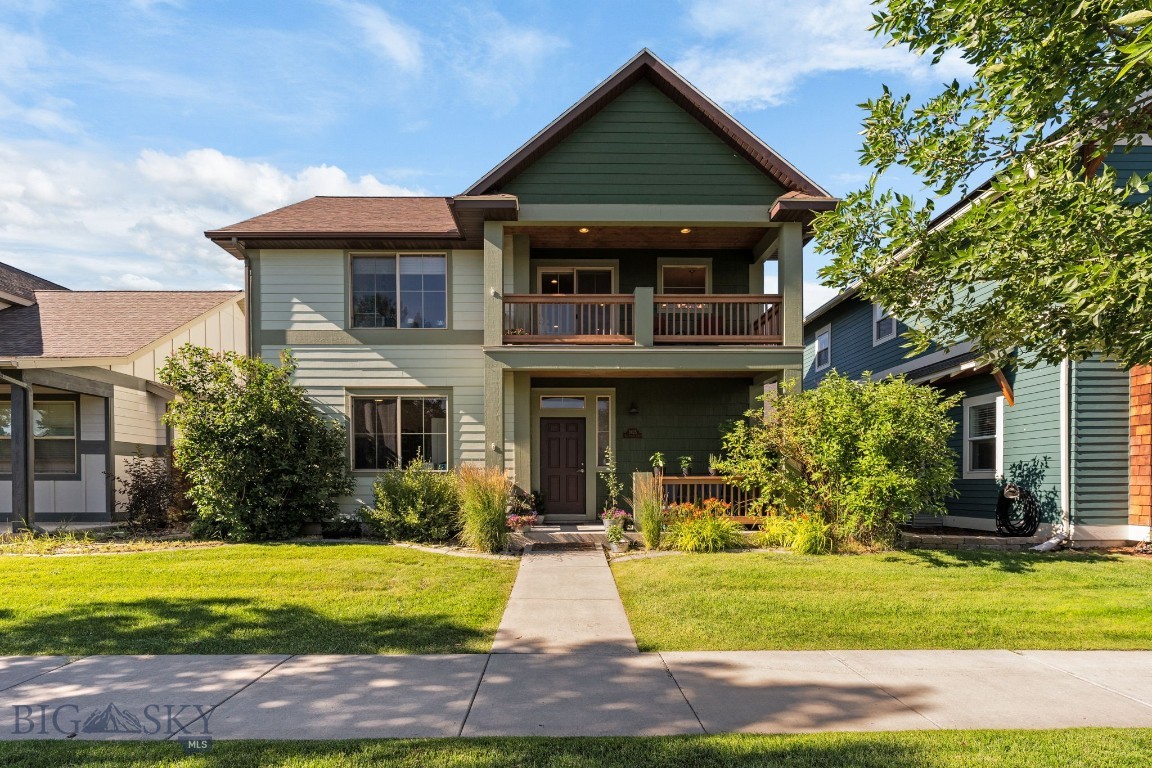
Thoughtfully updated throughout, this single level Manhattan home brings together modern improvements with inviting living spaces in a neighborhood you'll love coming home to. With 3 bedrooms and 2 bathrooms, the well designed floor plan places the primary suite, complete with an ensuite bathroom and walk-in closet, separately from the two additional bedrooms for added privacy. The remodeled main living area creates an open, inviting space centered around a beautifully updated kitchen featuring shaker style soft close cabinetry, a butcher block island, farmhouse sink, and new appliances, including a 36 inch range. Vaulted ceilings add to the spacious feel, while new trim, solid core shaker doors, updated lighting, and new flooring throughout much of the home carry a consistent style from room to room. Both bathrooms have been updated with new flooring, and the guest bath also features a new vanity. Hot water baseboard heat provides consistent warmth throughout the home, while ductless mini-split heating and cooling units in both the main living area and primary bedroom offer added comfort and air conditioning. Outside, a new front door creates a welcoming first impression, while the attached two car garage adds extra space for vehicles, storage, or hobbies. Mature landscaping, underground sprinklers in both the front and back yards, a fully fenced backyard, and a gravel garden area come together to create an attractive, low maintenance outdoor space. Just a short distance from downtown Manhattan, the neighborhood is known for its mature trees, friendly atmosphere, and strong sense of community. The local school is nearby, and a walking path just a couple of blocks away leads to the river, making evening walks, time outdoors, and everyday living easy to enjoy.
#413020

Manhattan

207 Spruce Street

3 Beds

2 Baths

1,560 Sq.Ft.

$625,000

MLS#: 413020

There are stretches of the Madison River that serious anglers return to year after year. The water in front of Sundance Bench is one of them — wade-only, uncrowded, and among the most sought-after on the Madison. This 20.68 acres of meadow and timber rises to meet National Forest in the Gravelly Mountain Range, with views so expansive they swallow everything in sight. This is the kind of setting that takes a moment to fully absorb.
This landmark custom log home — one of the very first built in Sundance Bench and never offered on the open market — was handcrafted in 1983 by master builder Jim Singleton, and the care he put into every detail is felt the moment you walk through the door.
The home unfolds across three levels and approximately 5,000 SF +/-. The main floor carries the primary suite with full bath, sitting room, and generous closet, a spacious entry, an open, updated kitchen with  a (bonus) working wood cookstove, and an expansive living area anchored by a soaring floor-to-ceiling stone fireplace with a hewn log mantle built by a local craftsman. That same dramatic stonework carries through the stairwells, the master bathroom, and the upstairs bath, tying the entire home together in a way that feels both intentional and timeless. North, south, and east-facing decks let you experience the setting from every angle. A thoughtful addition in 2004 expanded the living spaces, and a garage followed in 2012, rounding out this special property.
Upstairs, two bedrooms with armoires and a full bath offer comfortable separation from the main level. The lower-level walkout — two additional bedrooms, a ¾ bath, laundry room, and a living area with its own woodstove — adds warmth, flexibility, and space for however you choose to use it. There is no shortage of quiet corners to read a book, contemplate the view, or just sit and relax.
Step onto the east-facing decks and the Madison River valley opens wide — sweeping views to Three Dollar Bridge and beyon, no highway noise, only the breeze through the pines and aspens and the birds singing.
Half an hour to Yellowstone National Park. Minutes to Ennis, its fly shops, fine dining, and community. A short drive to Island Park, Idaho for a change of pace. Winter access is limited — a reminder that the people who find this place are the kind who know what they have found.
Built with intention. Held with care. Offered for the very first time.
#412514

Cameron

376 Sundance Bench Road

5 Beds

3 Baths

5,286 Sq.Ft.

$2,100,000

MLS#: 412514

Escape to your own private forest sanctuary in the heart of Montana's Tobacco Root Mountains, where abundant wildlife and the sounds of a nearby creek create a peaceful backdrop to everyday life. Located in the sought-after Mammoth Subdivision, just minutes from the South Boulder River, this exceptional turn-key mountain retreat offers comfort, craftsmanship, and adventure right outside your door.
Built in 2016, the home features durable Louisiana Pacific siding, a metal roof, spray foam insulation, a buried 500-gallon propane tank, 22 KW Generac generator, Starlink internet, security system, and approximately 1,600 square feet of Trex decking to enjoy the surrounding mountain scenery.
Inside, soaring 8' and 9' ceilings complement the dramatic 22' vaulted ceiling in the main living area, where expansive view windows bring the outdoors in. A Franklin-style propane stove creates a warm and inviting atmosphere. Solid hickory flooring spans the main level, while tile finishes the lower level and primary bath, and carpeting adds comfort to a guest bedroom and loft.
The kitchen is designed for both functionality and entertaining, featuring custom hickory cabinetry with soft-close doors and drawers, pull-out island storage, quartz countertops, KitchenAid appliances, a gas cooktop, electric oven, center island, and a spacious pantry with wine cooler.
Custom craftsmanship continues throughout with solid blue pine interior doors handcrafted in Hamilton, Montana, custom blue pine trim, and Hunter Douglas window treatments. Baseboard heat with individual thermostat controls provides comfort in every room.
The home offers a primary suite with heated bathroom floors, an additional bedroom, spacious loft, and flexible lower-level living space.
Outside you'll find a heated workshop/garage with workbenches, a garden shed with pull-down work table, and a small fenced area. Surrounded by thousands of acres of public land with trails leading to alpine lakes, hunting, fishing, hiking, and endless recreation. Conveniently located approximately 65 miles from Bozeman and 50 miles from Butte.
Offered fully furnished and completely turn-key—just bring your toothbrush and start enjoying Montana mountain living.
#409245

Cardwell

5 East Slope Road

3 Beds

2 Baths

2,945 Sq.Ft.

$795,000

MLS#: 409245

Price reduced
Back on market- no fault of property This super-cute 1-bedroom home on the Flats offers a clean, comfortable feel with important updates already taken care of. Enjoy peace of mind with new wiring, new plumbing, sprinkler system, and a new roof—a solid foundation for any buyer.

Outdoor spaces are a highlight, featuring a vinyl-fenced backyard, a cozy patio, and a welcoming front porch. The property also includes a single-car garage plus plenty of under-house storage, giving you room for tools, gear, and seasonal items.

Whether you’re searching for a low-maintenance starter home or looking to downsize into something simple, safe, and well-kept, this home is a wonderful fit. Reach out to your favorite realtor today.  This home will not last long.
#410788

Butte

1818 Monroe Avenue

1 Beds

1 Baths

730 Sq.Ft.

$210,000

MLS#: 410788

Price reduced
This 160-acre property in Montana’s highly regarded 410 district offers exceptional hunting opportunities in a landscape known for its game density and rugged character. While the landowner preference is focused on deer and antelope, the property consistently holds a strong population of elk, giving hunters a well-rounded and highly versatile experience.

Elk are plentiful throughout the area, regularly moving through the natural draws and broken terrain that define this parcel. For those pursuing elk, the odds of drawing an archery tag in this district are favorable, making it an attractive option for hunters looking to capitalize on both opportunity and accessibility.

Situated near the iconic Charles M. Russell National Wildlife Refuge, the property embodies the raw beauty of eastern Montana. Deep coulees, rolling prairie, and rugged breaks create ideal habitat for wildlife while offering a challenging and rewarding hunt.

Adding to its appeal, the property is located just 16 miles from Fort Peck Lake, known for outstanding fishing and additional hunting opportunities. The area is further complemented by access to approximately 35,000 acres of nearby BLM land, expanding your range and enhancing the overall recreational value.

A comfortable & fully furnished cabin on the property is equipped with electricity and two RV hookups, providing a convenient basecamp for extended stays while enjoying everything this property and surrounding area have to offer.

Whether your focus is mule deer, antelope, or taking advantage of the abundant elk presence, this property delivers the authentic experience of Montana’s wild, untamed landscape.
#410228

Roy

2168 Trophy Ridge

1 Beds

1 Baths

448 Sq.Ft.

$599,000

MLS#: 410228

New on site 2 days ago
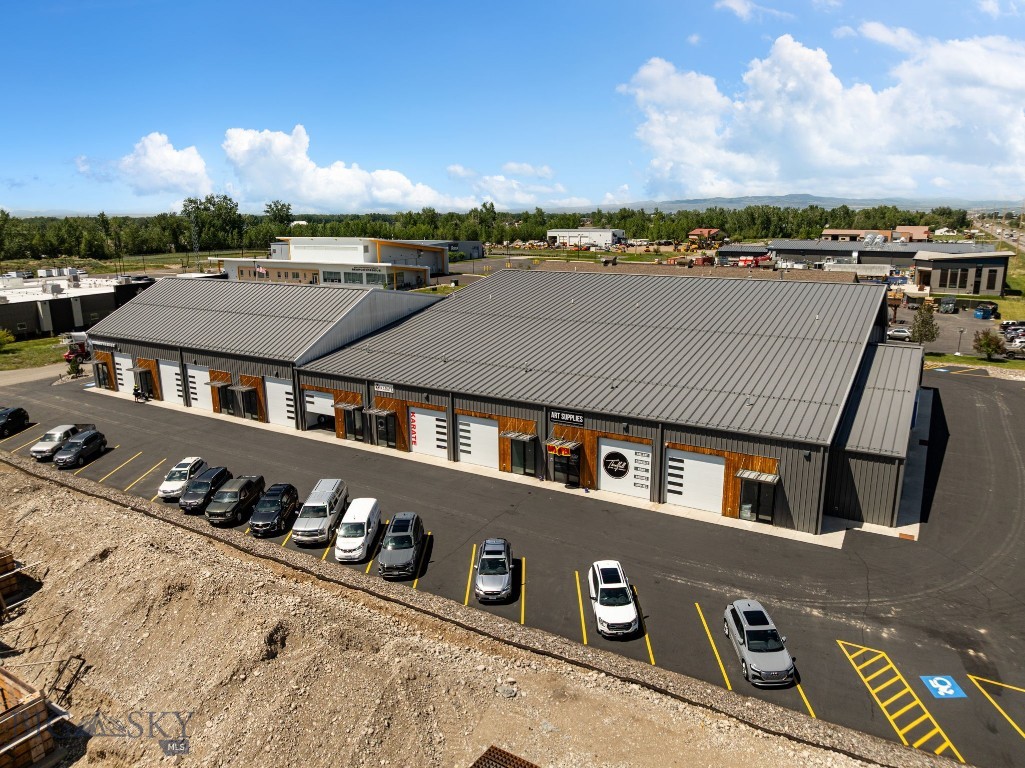
PRICED TO SELL! Discover exceptional value with this 6.76-acre commercial parcel on Harrison Avenue. Boasting significant potential for diverse commercial uses, this is an unparalleled opportunity.
#413232

Butte

Parcel B Harrison AVE

None Beds

None Baths

6.76 acres

$775,000

MLS#: 413232

Welcome Home to this charming 2 bedroom, 1 bath home that offers comfort, character and an inviting appeal. Featuring a bright living space, a functional layout, and cozy bedrooms, This home is well suited for first time home buyers or anyone looking for an investment property! the spacious yard provides plenty of room for gardening, entertaining, or simply relaxing out doors. Call Today to schedule your showing!
#412686

Butte

1818 Stuart

2 Beds

1 Baths

988 Sq.Ft.

$254,000

MLS#: 412686

New on site 4 days ago
Thoughtfully updated inside and carefully cultivated outside, 14 Evening Star Drive reflects years of improvements and pride of ownership. Set on 1.58 acres in Clancy, the home pairs beautifully remodeled living spaces and custom upgrades with an established outdoor setting that would be difficult to recreate.
The kitchen was remodeled in 2025 with granite countertops, great storage and a skylight that fills the space with natural light. Thoughtful updates continue throughout, including a standout primary suite with a spa-like bathroom featuring a tiled walk-in shower and freestanding soaking tub. An upstairs bedroom has a surprise of its own: walk through the walk-in closet to discover a remodeled private bathroom, giving the space the feel of a hidden second suite.
The newly remodeled walk-out lower level is a major extension of the home's living space. Tall ceilings, natural light and direct outdoor access make it feel bright and open. There's plenty of room to spread out, gather or adapt the space to fit your needs. Hot tub hookups just outside put you one step closer to soaking under the Montana sky.

The same level of care continues outdoors. An expansive deck overlooks an impressive, well-established garden cultivated over the years. The 30' x 40' growing space is home to vegetables, perennial herbs, fruit trees, and berry bushes, creating a garden as productive as it is beautiful. Drip irrigation and sprinklers help make maintaining it much easier.
Beyond the garden, mature trees, established landscaping and beautiful views create a wonderful sense of privacy. A fenced area offers space for four-legged friends, while multiple levels of parking, two seperate road accesses and a pull-through setup add flexibility for vehicles, trailers and toys. While the setting feels wonderfully tucked away, shopping, dining and everyday amenities are still just a short drive away, giving you the privacy you want without feeling disconnected from everything you need.
#413157

Clancy

14 Evening Star Drive

3 Beds

3 Baths

2,880 Sq.Ft.

$669,000

MLS#: 413157

New on site 2 days ago
Build your Montana dream home on this beautiful 3-acre parcel in Morning Sky Estates, just outside of Three Forks. Ideally situated along the eastern boundary of the subdivision and one of the first lots off the paved road, this property offers an exceptional combination of convenience, privacy, and stunning mountain views. Surrounded by expansive skies and open landscapes, you'll enjoy a peaceful rural setting with plenty of room for a custom home, shop, and outdoor living spaces while still being within easy reach of Three Forks, Bozeman, and countless recreational opportunities. Whether you envision quiet mornings overlooking the mountains, evenings under star-filled skies, or easy access to hiking, fishing, hunting, and all that Southwest Montana has to offer, this property provides the perfect backdrop to embrace the Montana lifestyle.
#413239

Three Forks

TBD Horizon Loop

None Beds

None Baths

3.046 acres

$119,000

MLS#: 413239

New on site 2 days ago
70 Dry Creek Trail – Meadowlark Cabin. Experience the best of Montana living at Meadowlark Cabin, a newly constructed mountain retreat in the Shining Mountains subdivision just minutes south of Ennis. Thoughtfully designed to capture breathtaking views of the Madison Range, this 2-bedroom, 2-bath home combines timeless mountain architecture with modern comfort and quality craftsmanship. The inviting exterior features log siding, a covered timber-framed front porch, and a standing seam metal roof.

Inside, soaring vaulted ceilings with exposed timber trusses, warm pine tongue-and-groove walls, live edge countertops, and expansive glass doors showcase the surrounding mountain views. The open-concept living area flows seamlessly into the kitchen with stainless steel appliances, creating an inviting space for entertaining or relaxing after a day outdoors. An electric fireplace adds warmth and ambiance, while an efficient mini-split system, propane wall heater, and electric wall heaters provide year-round comfort. The home is also pre-wired for a whole-house generator.

A unique feature of Meadowlark Cabin is the generous overhead storage above both bathrooms, accessed from each bedroom. These spacious areas provide valuable storage rarely found in a cabin of this size, making it easy to stow outdoor gear, seasonal items, and recreational equipment.

Built with efficiency and quality in mind, the cabin features extensive spray-foam insulation, a Navien on-demand propane water heater, hot and cold exterior water spigots, a strong-producing private well, and a one-year builder warranty.
#413236

Ennis

70 Dry Creek Trail

2 Beds

1 Baths

896 Sq.Ft.

$593,000

MLS#: 413236

Well maintained home in North Star. Property is on one level with open large kitchen with gas range, living room has gas fireplace. Once side of the home has the primary bedroom with attached bathroom & walk-in closet. On the other side of the home are two bedrooms which share one full bathroom. Outside you'll find mature landscaping & the property backs to open space and walking trail. All information is deemed reliable but not guaranteed, all buyers and agents to conduct their own due diligence.
#411582

Bozeman

70 Cedar Wood Circle

3 Beds

2 Baths

1,544 Sq.Ft.

$609,000

MLS#: 411582

Price reduced
Let’s talk about what you don't have to fix: 1. The Location: You’re just 30 minutes from Great Falls and a stone's throw from the Missouri River Canyon. The scenery is national-park-quality, and the blue-ribbon fishing attracts anglers from around the world. (Bonus: Fish do not care what color your interior walls are). 2. The Space: This 3-bedroom, 2-bath home sits on three massive city lots. You get a huge, fenced backyard and extra sheds for all the tools you’re about to buy. 3. The Layout: Two living spaces accent a large kitchen. There's a spacious room addition on the back, and the foundation is already HUD certified with the detitling done. 4. The Views: You can watch the sunrise over the Belt Mountains from your large, covered deck. Just don't hold any large party barbecues before repair.  5. It's live-in ready.  Plumbing, electrical and HVAC all work great, so you can live in it while you make it your own. If you have a budget, a vision, a willingness to make it shine, and a strong relationship with your local hardware store, this is the diamond in the rough you’ve been looking for. Bring your ideas, your imagination, and your work gloves.
#410237

Cascade

311 2nd Street S

3 Beds

2 Baths

1,787 Sq.Ft.

$189,275

MLS#: 410237

Price reduced
Tucked at the end of Rose Hip Circle in Hidden Village, this charming mountain condo delivers the views, the vibe, and the amenities to match. The open main level flows seamlessly from kitchen to living to dining beneath soaring vaulted ceilings, with a propane stove and natural light pouring in from windows that frame a private deck overlooking open space and stunning mountain scenery. A bedroom, full bath, and laundry closet round out the main floor. Upstairs, the loft offers a peaceful retreat with its own full bath and exterior balcony. Step off the back deck for easy access to the community pool, hot tub, and sauna. Move-in ready and sold fully turnkey!

All information provided is deemed reliable but not guaranteed. Buyers and their agents are encouraged to independently verify all listing details, including but not limited to square footage, HOA fees and rules, utilities, zoning, and any other material facts prior to closing. Seller and listing agent make no warranties, expressed or implied, regarding the accuracy of the information contained herein.
#410347

Big Sky

132 Rose Hip

1 Beds

2 Baths

884 Sq.Ft.

$699,000

MLS#: 410347

New on site 2 days ago
Designed for connection, privacy, and multigenerational living, this move-in ready home offers exceptional space for every stage of life. The light-filled, two-story layout features four bedrooms, a den, three-and-a-half baths, and an expansive bonus room providing flexible spaces for working, entertaining, relaxing, and hosting guests or extended family.

Thoughtfully positioned living areas create a natural balance between gathering together and enjoying personal space. A private multigenerational bedroom with its own full bathroom offers added comfort for guests, aging parents, or independent family members.

This home has been enhanced with design features including:
• Open, light-filled interior with a family-friendly layout
• Heat & Glo fireplace with an alder box-beam mantel and floor-to-ceiling tile surround
• KitchenAid stainless steel appliances
• Stainless steel single-bowl kitchen sink
• Miami White countertops throughout the home
• Freestanding soaking tub in the primary bathroom
• Custom-style metal stair railing
• Four bedrooms, a den, and three-and-a-half bathrooms
• Private multigenerational bedroom with an adjoining full bath
• Expansive bonus room ideal for a media room, game room, fitness area, or home office

This is a unique opportunity to own a spacious, move-in ready home in Montana’s desirable Prescott Ranch community.
#413217

Belgrade

1505 Beeker Lane

4 Beds

3 Baths

3,538 Sq.Ft.

$910,797

MLS#: 413217

Price reduced
Welcome home to this beautifully designed, ADA-compliant residence in Whitehall, where comfort, quality, and breathtaking Montana views come together. Offering 1,740 square feet of thoughtfully planned single-level living, this exceptional home features three spacious bedrooms, two full bathrooms, and a convenient laundry area.

The oversized, insulated three-car attached garage provides ample space for vehicles, recreational equipment, and all your Montana toys. Outdoor living is equally impressive, with a welcoming 20' x 8' covered front porch and a stunning 24' x 16' stamped concrete patio, perfect for entertaining, relaxing, and creating lasting memories with family and friends.

Retreat to the luxurious primary suite, complete with a beautifully tiled walk-in shower and an expansive walk-in closet. Throughout the home, you'll find high-end finishes including granite countertops, custom knotty alder cabinetry, Andersen windows, knotty alder doors and trim, and a spacious pantry.

Designed with efficiency and low-maintenance living in mind, the home features a constant-pressure well pump, instant hot water return system, durable LP SmartSide siding, and 40-year shingles for long-term peace of mind.

With quality craftsmanship at every turn and panoramic views in every direction, this move-in-ready property offers the perfect blend of functionality, comfort, and Montana charm. Don't miss the opportunity to make this exceptional Whitehall home your own.
#412297

Whitehall

9 Fraker Loop

3 Beds

2 Baths

1,740 Sq.Ft.

$549,000

MLS#: 412297

1 ... 182 183 184 185 186 ... 666
* Listings identified with the FMLS IDX logo come from FMLS and are held by brokerage firms other than the owner of this website. The listing brokerage is identified in any listing details. Information is deemed reliable but is not guaranteed. If you believe any FMLS listing contains material that infringes your copyrighted work please click here to review our DMCA policy and learn how to submit a takedown request. © 2024. First Multiple Listing Service, Inc.
 - property

Send a message

Message successfully sent.

Your message

What is 3 + 4 ?

Reason for contacting?

I agree to receive email communication and understand I can unsubscribe at any time.

I agree to be contacted by INIT test tenant via call, email, and text for real estate services. To opt out, you can reply 'stop' at any time or reply 'help' for assistance. You can also click the unsubscribe link in the emails. Message and data rates may apply. Message frequency may vary. Privacy Policy

Sign Out

Virtual Assistant

Would you like to take the next step with this property? We can help you schedule a showing or virtual tour, or send you more details.

Yes, I would like more information.

Thank You for Your Reply, One of Our Agents will contact you as soon as possible

No, maybe later.

Thank you, you can always contact me via email, phone number or through the contact form.

Realhub AI

Lucy - Your AI-Powered Realtor

Update Your Temporary Password

Personalize your search

Enter your email and we'll notify you immediately when new listings match what you're looking for.

or enter email address

Already have an account ? Login here

Continue your home search

I agree to receive communications and understand I can unsubscribe at any time.

I agree to be contacted by INIT test tenant via call, email, and text for real estate services. To opt out, you can reply 'stop' at any time or reply 'help' for assistance. You can also click the unsubscribe link in the emails. Message and data rates may apply. Message frequency may vary. Privacy Policy

Already have an account ? Login here

We use cookies

We use cookies primarily for analytics to enhance your experience. By accepting, you agree to our use of these cookies. You can manage your preferences or learn more about our cookies policy.