REALHUB is on fire today

Properties

Browse or get in touch to schedule a walkthrough.

  • Nearby me
Price range

Popular Features

Community Features

Association

Property Features

Waterfront

View

Exterior Features

Interior Features

Style

10000 properties match your criteria

Updated 1 minute ago

E-Alert name
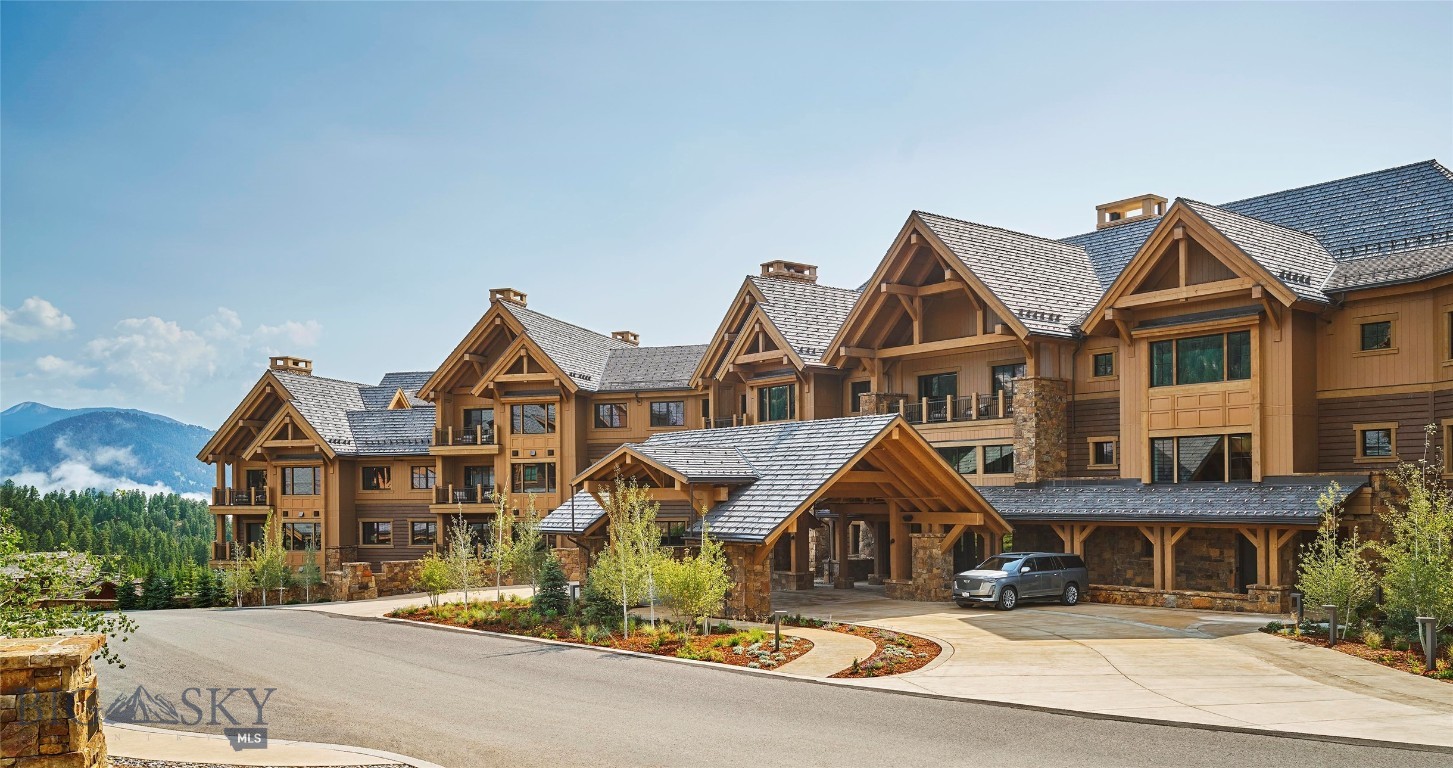
West Yellowstone, Montana Lodging Property. Geyser Inn located at the west gate to Yellowstone National Park. Over 4 million visitors to Yellowstone Park each year with West Yellowstone hosting over 55% of the visitors. Excellent location for this Boutique style lodging with 23 rooms on three floors w/elevators and stairways for easy guest access. After an adventurous day in Yellowstone guests can enjoy amenities offered in West Yellowstone and relax in a comfortable room. Convenient location to town's shops, dining, entertainment, and only blocks with a direct route to the park's west entrance. Newer construction & turnkey operation ready for you to open in the upcoming season. Amenities that your guest and staff will appreciate; 5 ADA rooms, 18 guest rooms each w/microwave & fridges, breakfast area, small prep kitchen, hotel laundry w/commercial machines, over-night staff room, storage and more. Offer a comfortable rest and location for visitors to spend time in West Yellowstone.
#380139

West Yellowstone

101 S Electric Street

None Beds

None Baths

9,828 Sq.Ft.

$5,975,000

MLS#: 380139

Rare opportunity to acquire a truly unique, industrial warehouse, tallest in the county adding ex located within Beach Commerce Park in Panama City Beach, Florida. Offered at $5,975,000, this owner-occupied facility can be vacated at closing, making it ideal for an owner-user or investor seeking an irreplaceable industrial asset.
What sets this property apart is its extraordinary clear height, measuring approximately 48 feet at the center of the building and approximately 41 feet at the lowest point, far exceeding standard warehouse heights in the surrounding market. Typical industrial buildings in the area range from 18-24 feet clear, with newer construction rarely exceeding 30-32 feet. This dramatic vertical advantage creates exponentially more usable storage volume, allowing for high stacking, specialized racking systems, and operational efficiencies that simply are not possible in conventional warehouses.
The building features a large clear-span layout, steel-frame construction, concrete slab foundation, metal panel exterior, and multiple overhead roll-up doors to support logistics, distribution, storage, or light industrial use. The property is situated within an established industrial park with excellent access and circulation, making it suitable for a wide range of warehouse users seeking scale, flexibility, and long-term functionality.
#991856

Panama City Beach

109 Estes Place

None Beds

None Baths

N/A

$5,975,000

MLS#: 991856

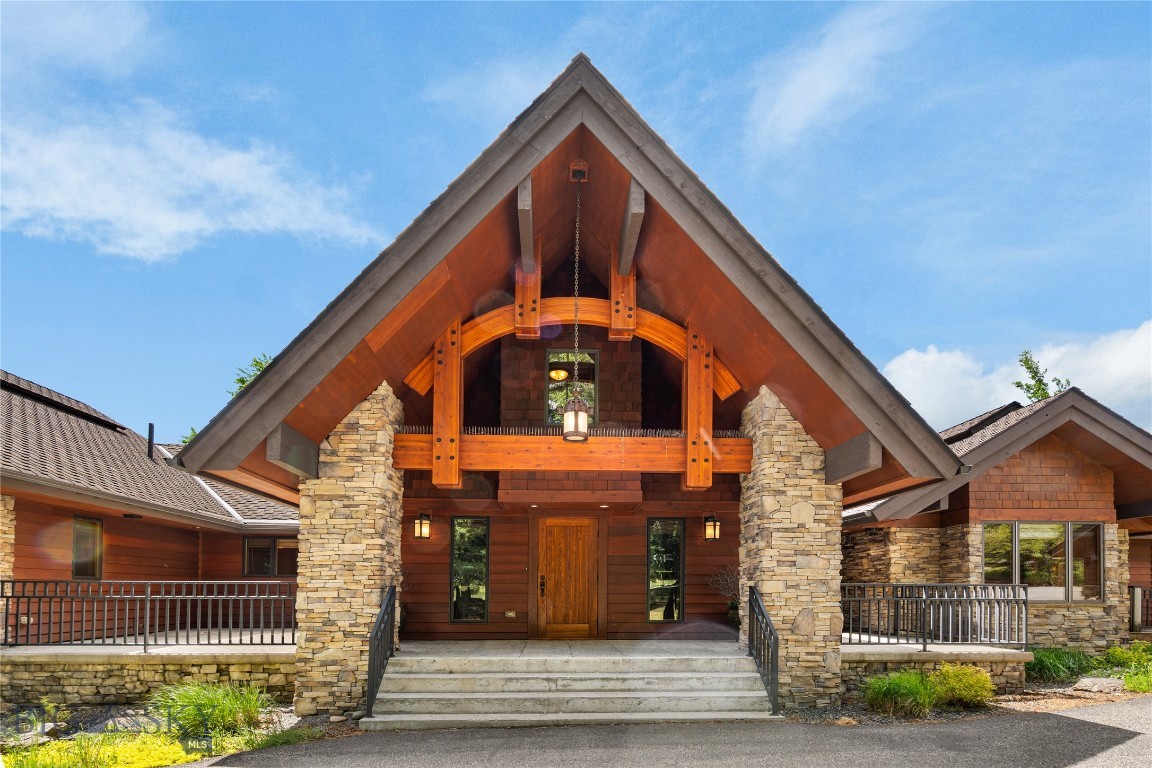
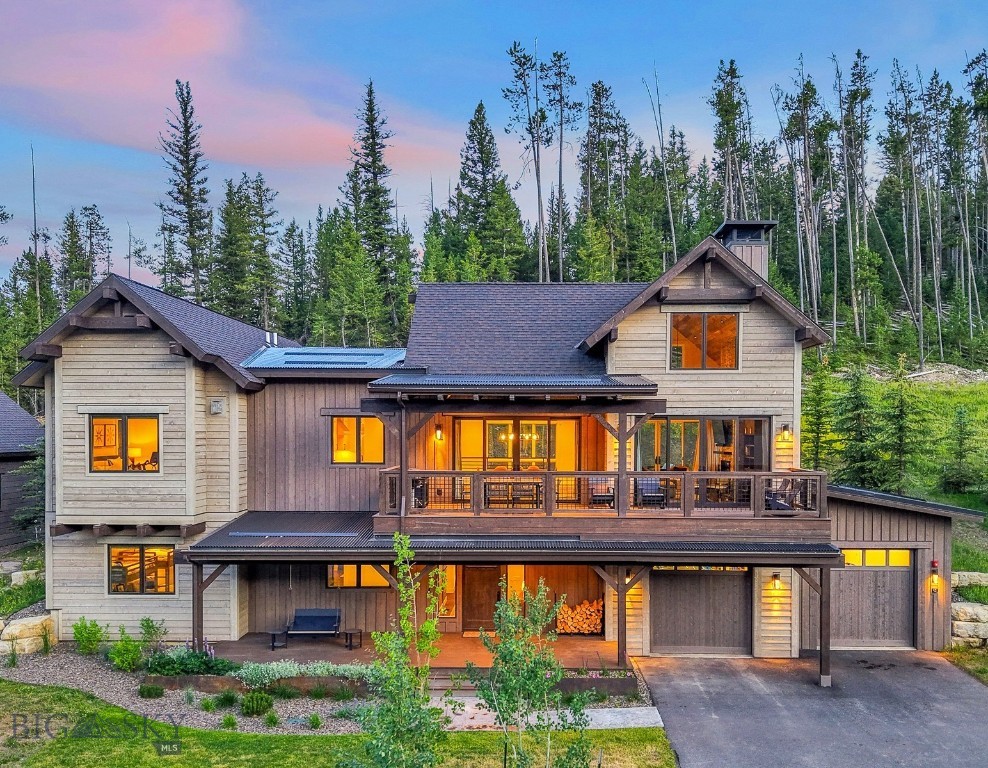
Hidden atop one of South Bozeman’s most coveted ridgelines, 390 Hayrake Lane offers an extraordinary blend of luxury, privacy, and panoramic Montana beauty. Encompassing over 5,200 square feet of peacefully designed living space, this five-bedroom, five-and-a-half-bath home captures jaw-dropping views of the Tobacco Root Mountains, Bridger mountains, surrounding farmland and a vast majority of the city of Bozeman.

Positioned on a fully fenced property with wide-open privacy, the setting evokes the feeling of a private Montana retreat while remaining just minutes from downtown Bozeman, Bozeman Health Deaconess Hospital and everyday conveniences.

The home’s striking architecture is highlighted by soaring vaulted ceilings, floor-to-ceiling west-facing windows, and an impressive stone fireplace anchoring the incredible great room. Warm rustic hardwood flooring flows throughout the main level, complementing the home’s timeless mountain-modern character. Fresh interior paint and a whole-house saltless water softening system provide immediate comfort and peace of mind.

Designed for both everyday living and entertaining, the spacious kitchen serves as the heartbeat of the home, featuring generous counter space, quality finishes, and seamless connectivity to the dining and gathering areas. One of a kind custom reclaimed wood mudroom with built-in bench seating, storage, coat organization and laundry room.

The upper level offers a substantial bonus and recreation space complete with a wet bar, billiards area, four bedrooms, and media lounge—an ideal setting for entertaining guests, hosting game nights or enjoying family movie nights; all with the backdrop of Bozeman's iconic "M" trail in the distance.

390 Hayrake's outdoor living is equally impressive. A beautiful stone fountain that creates a tranquil focal point while the home’s elevated position showcases some of the most spectacular sunsets and western views available in the Gallatin Valley. The year round incredible green house is most certainly worth writing home about. 

Adding tremendous versatility and value, the property’s barn has been transformed into an exceptional high-end shop, creating endless possibilities for hobbies, equipment storage, workshop space, recreational vehicles, or future equestrian use. 

Rarely does an opportunity come around to own a property that so perfectly combines luxury, privacy, practicality, and commanding views in Bozeman's most sought after location!
#412020

Bozeman

390 Hayrake Lane

5 Beds

5 Baths

5,252 Sq.Ft.

$5,971,500

MLS#: 412020

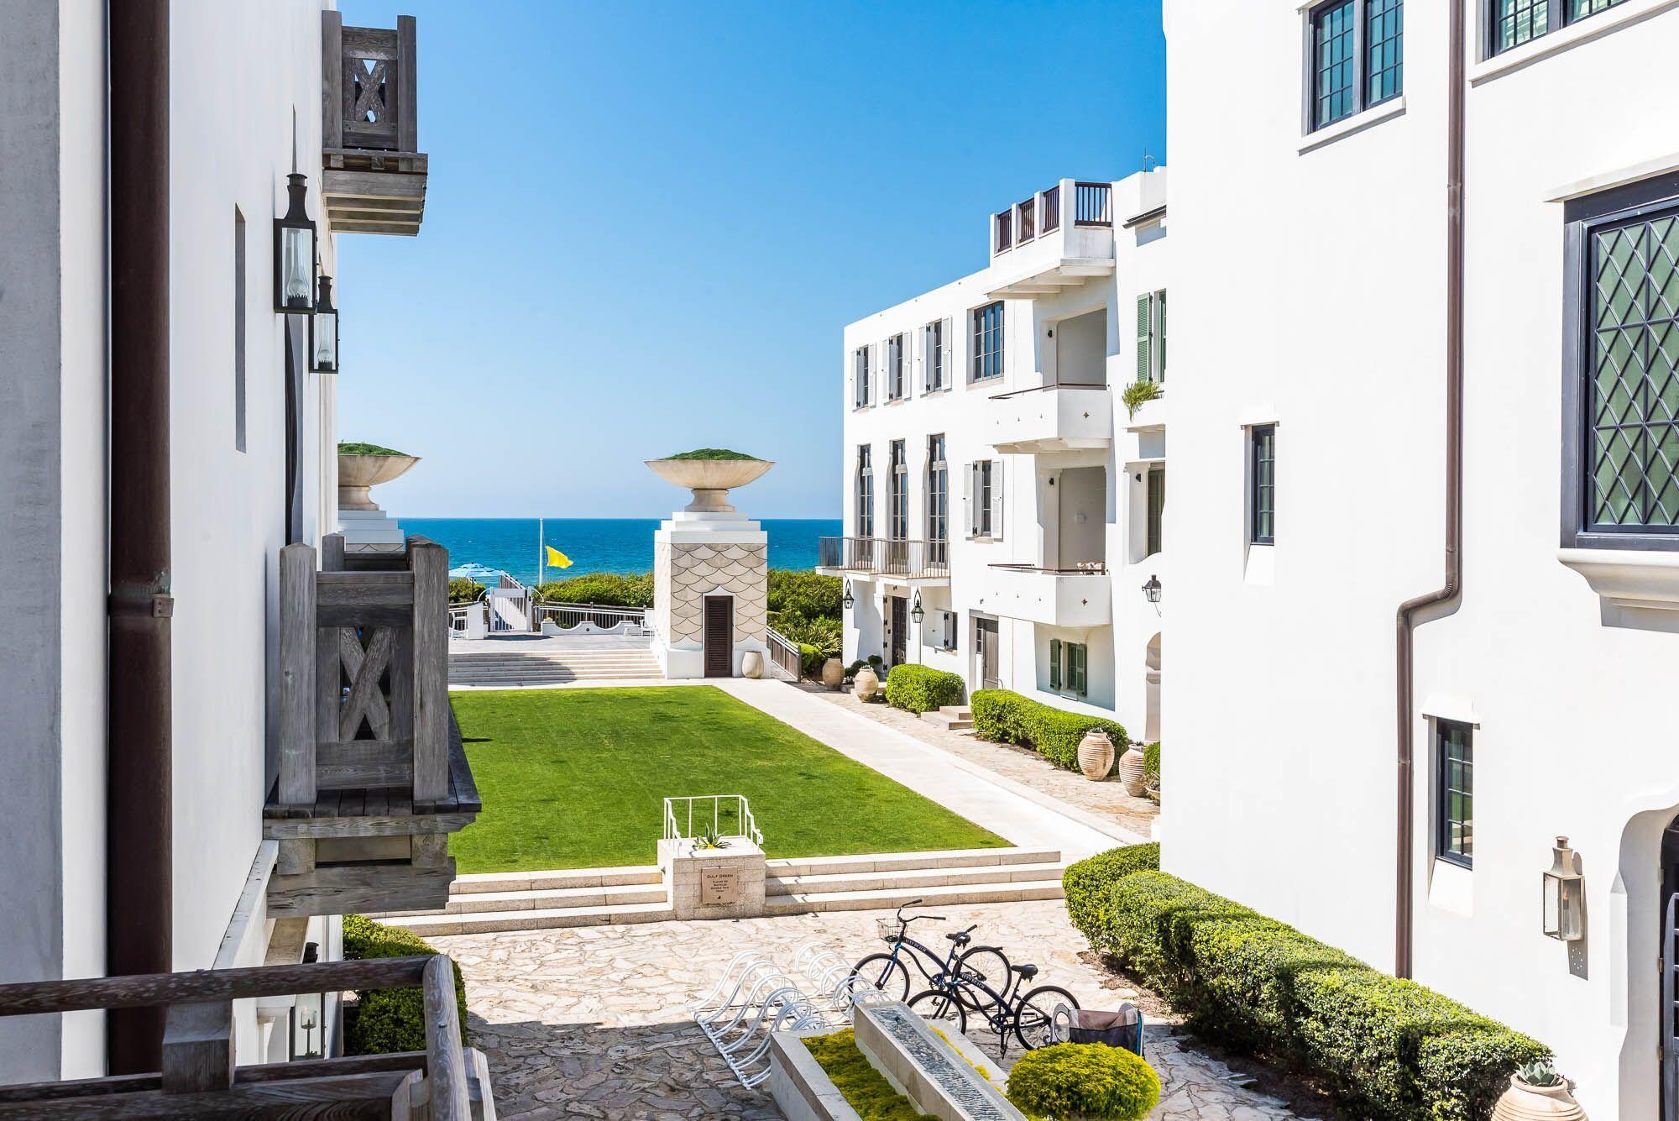
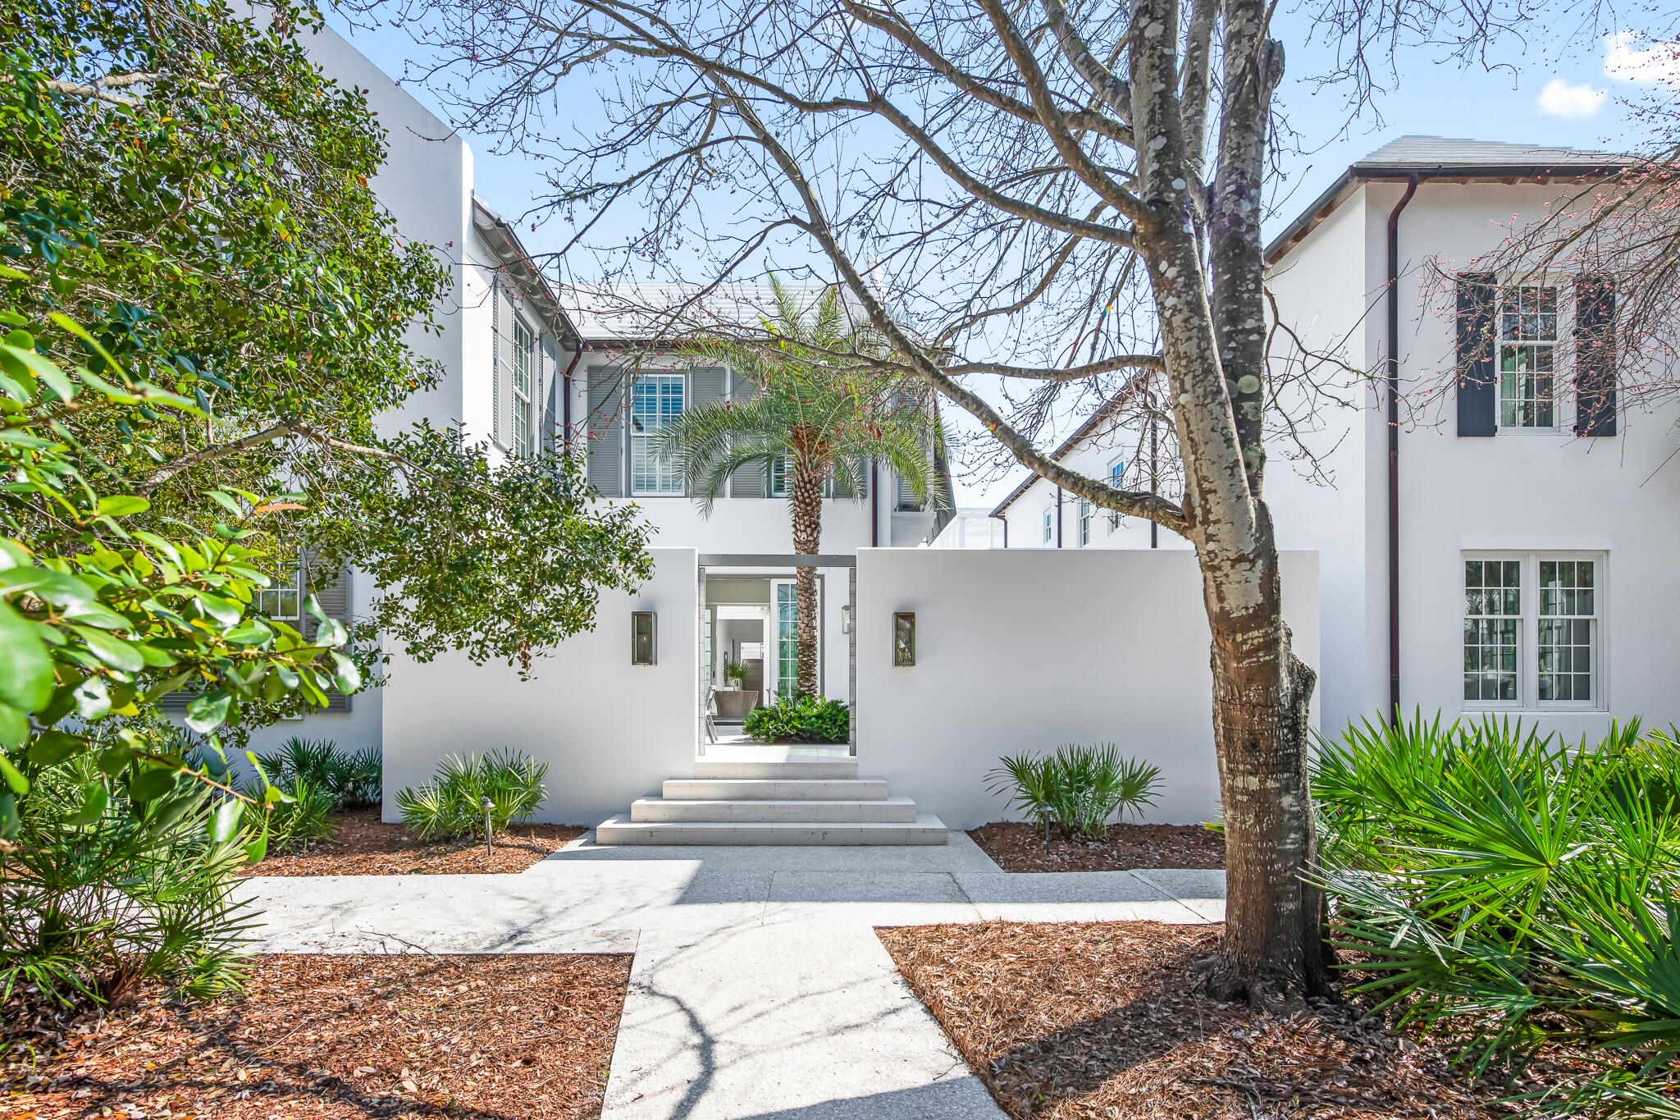
190 North Charles Street is a beautiful 4 bedroom, 4.5 bath Alys Beach home designed by Eric Watson that embodies the best of Alys Beach living. Overlooking Papilio Park, the entry Zaguan leads to a private courtyard with plunge pool, covered loggia area and outdoor summer kitchen. First and second floor master bedrooms and a two car garage make this home ideal for full-time living or longer vacation stays. High end appliances and custom finishes are found throughout. This home was completed by Alys Beach Construction in 2019.
#917045

Inlet Beach

190 N Charles Street

4 Beds

4 Baths

3,619 Sq.Ft.

$5,950,000

MLS#: 917045

Erected in 2015 with the finest materials and fortified masonry structure, this Alys Beach residence evokes grandeur and architecture reminiscent of the Greek Islands while remaining geographically poised in one of the most exclusive and sought-after communities along 30A. Designed by the acclaimed team at T.S. Adams and executed by Alys Beach Construction, this Somerset Home encompasses over 3,400 square feet of expertly planned living space spanning two distinct levels seamlessly interconnected by a full-service elevator.

Approached by the handlaid cobble-stoned road and gas-lantern lit entry, the residence is situated on a prime corner homesite offering heightened privacy with a true detached footprint. Upon initial entry, the main living area is highlighted by meritorious appointments including Venetian plaster, Dominican shell stone flooring throughout the first level, and varying width rough sawn oak flooring throughout the second level.

Configured with entertaining in mind, the gourmet kitchen includes custom cabinetry, an expansive island with integrated seating, an adjoining wet bar area, and a luxury appliance suite with Thermador refrigeration, range, and coffee system. Blurring the line between indoors and out, the living areas provide direct access to the intimate courtyard and loggia with private pool, outdoor kitchen, and a covered outdoor living area with fireplace. A two-car garage, laundry suite, half bathroom, and built-in home office area complete the first floor.

Located on the upper level, the main suite with wood-adorned panned ceilings boasts a sitting area, morning kitchen, and a sumptuous ensuite with dual vanities, an oversized walk-in wardrobe, wet room, and water closet. Lined with windows and overflowing with natural light, the second-floor breezeway leads the way to the three additional guest suites with private ensuites and walk-in wardrobes.
 
Alys Beach residents will experience unparalleled amenities within the community,  including the exclusive Alys Beach Club with breathtaking views and fantastic outdoor dining experience. The Caliza Pool, Restaurant and Lounge. Zuma Wellness & Fitness center offering spa services, tennis, pool, yoga, personal training and more. Not to mention the nature preserve, numerous restaurants, boutiques, green spaces, parks, and pedestrian paths throughout the community.
#939188

Inlet Beach

46 Nonesuch Way

4 Beds

4 Baths

3,422 Sq.Ft.

$5,950,000

MLS#: 939188

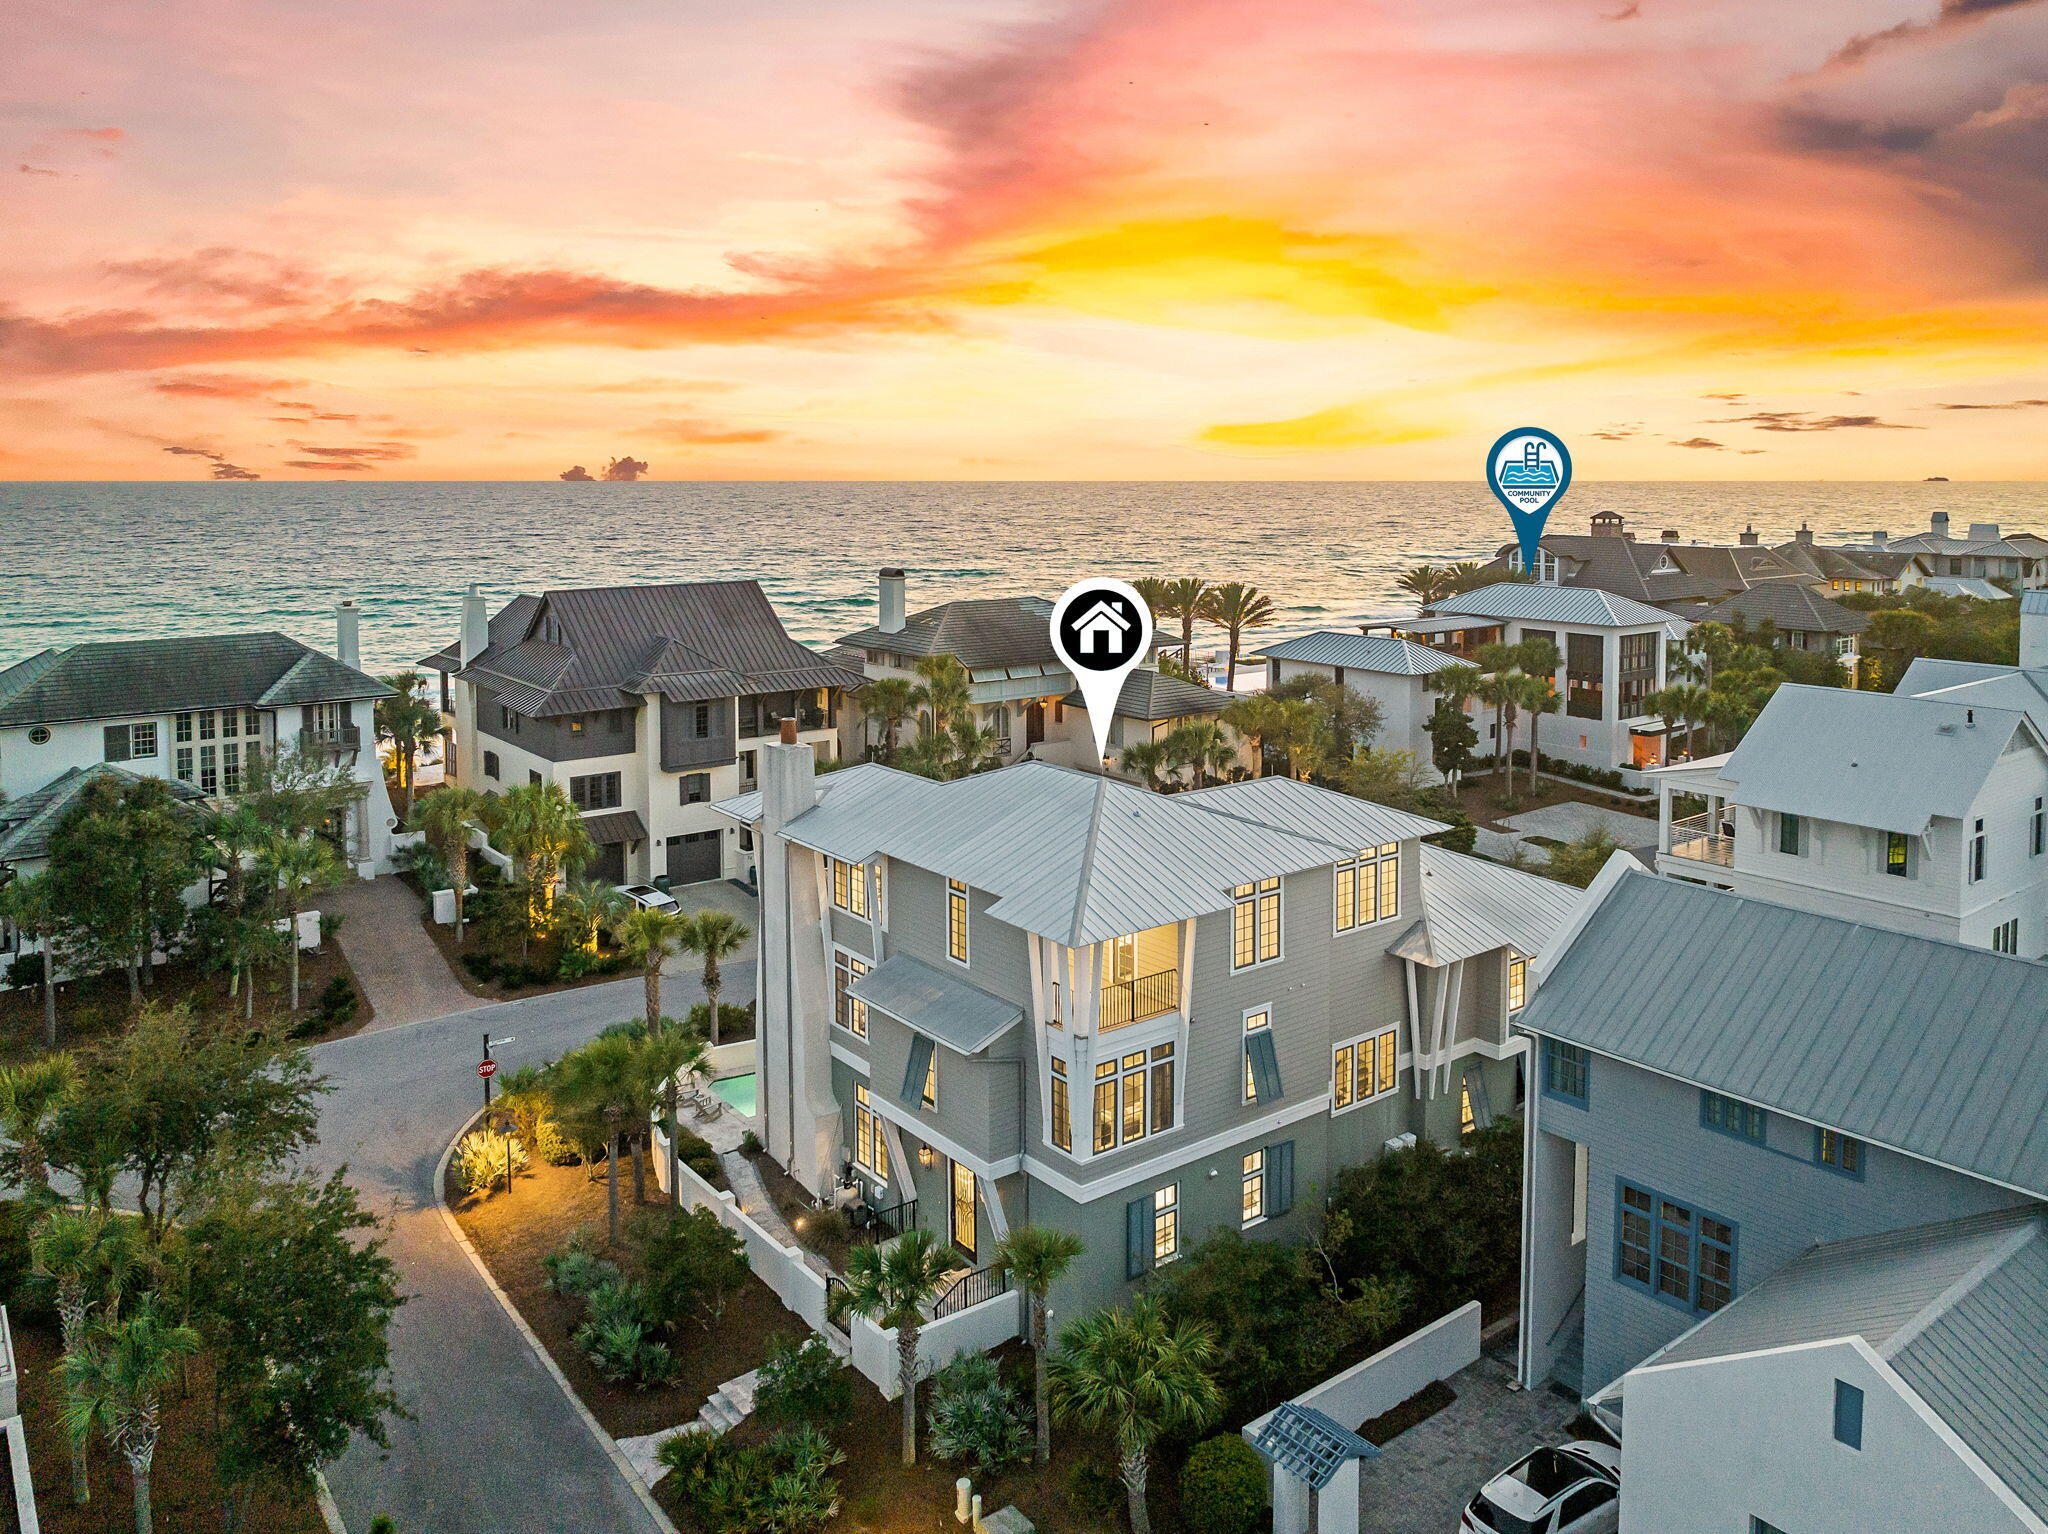
Modern elegance meets the sea. 146 Sea Garden marries exquisite design with the abundance of outdoor & indoor spaces. Upon entering the private entry court you arrive to the sight of the reflective pool centered with a peaceful Olive Tree surrounded by furnishings to relax. The owner created this home closely working with in design by Kennymorrow Architecture and constructed by renowned Galvas Construction with impeccable interiors.
The relationship of indoor space to outdoor living needs to be experienced. The breathtaking courtyards, loggias, and magnificent roof terrace having protected views of the Gulf of Mexico. Whether you prefer the serenity of the first floor courtyard pool or stargazing from the fourth story roof terrace pool for a midnight swim, you will not be disappointed The four bedrooms and bunk room are well placed within the home to maximize privacy with each one.  
Each has its own en-suite......Nothing is repeated from bed to bath in the home.  Distinct tiles & backsplash represent each of the bedroom's character.  Naxos Marble along with Athens Cream Marble are just the start.  Two of the bedrooms are detached, private suites with both having private entry to the living areas of the home.
The first floor entry court is privatized by beautiful reclaimed Swamp Cypress gates for enjoyment of the courtyard loggia and pool.  The first guest suite and bunk bedroom flank the courtyard perfect for visiting guests.
Rising to the second floor via stair or elevator brings you to two additional guest bedrooms and the master suite.  Each bedroom holds its own personality creating uniqueness of all spaces provided.  The master suite holds protected Gulf views from bed to shower.  Lift & Slide doors open for cooling winds provided by southerly Gulf winds when the weather is perfect.  Added value lends itself to the sounds of the waves meeting the shore.   
The awe-inspiring third floor is breathtaking to say the least. Kitchen, living, dining, & the Sea Loggia occupy the entire floor. Skylights above the kitchen island offer natural light and architectural kinship to the ambiance.  The fireplace provides warmth to the entire space.
Lift & Slide doors open east to west through the main living area allowing for the cool Gulf breezes to pass through the home exiting to the Sea Loggia where you will find an enchanting outdoor fireplace and summer kitchen.  The Sea Loggia is located steps from the kitchen allowing for ease of transportation from the Scullery prep room to the summer kitchen.  
The gourmet kitchen further enhances the home's atmosphere & entertaining capabilities.  From the kitchens scullery to the summer kitchen of the main living area outdoor loggia you can dine in the open air while watching the sun set over the Gulf of Mexico.  The Scullery's Thermador double-oven with prep station is perfect for the private chef's creation for you & your guests.  
You feel the home is complete until you find the fourth floor furnished roof top terrace with heated pool looking over the horizon of the emerald waters of the Gulf of Mexico.  Sunsets, star-gazing, and viewing of the occasional meteor showers punctuate the perfectness of this incredible home.  
Details were not spared from the architectural design to the finishes of the home.  Control lighting and entertainment from the touch of your smart phone.  Powered sun shades react to one touch to tame the afternoon sunlight if desired.  
Reclaimed Swamp Cypress warms the exterior elevation and outdoor living areas of the home yet still characterizing modern living.
#850502

Alys Beach

13 Sea Venture Alley

4 Beds

5 Baths

3,287 Sq.Ft.

$5,950,000

MLS#: 850502

This one-of-a-kind home enjoys a prime gulf front position within the gated Village of White Cliffs community. Recently redesigned and redecorated with no expense spared, this three-story home is among the highest elevations along the Gulf Coast and takes advantage of the expansive gulf views Protected by a contiguous seawall buried in the sand dunes, this home is an architectural showcase with Anderson windows, marble staircase, twisted columns, as well as barrel, dome, and groin vault ceilings providing an aura of upscale design throughout this magnificent residence. The new owner can enjoy all the trappings of a luxury lifestyle with custom theater, game room and guest suite nestled into the dunes. The great room with 12 foot coffered ceilings offers two seating areas, gas fireplace with walnut mantel ensemble with art niches. Retractable art conceals the flat screen TV when not in use. The island kitchen continues with the highest standards of design and modernity. Appliances include a SubZero Refrigerator, wine fridge, gas range, and 2 Dacor convection ovens with warmer drawers for entertaining. A breakfast nook adjoins the kitchen overlooking the Gulf and a separate dining room features a classic domed ceiling. Each of the six bedrooms has its own private en-suite bath featuring hand-tumbled tiles, polished travertine stone and solid stone surfaces. The third floor is largely given over to a grand and luxurious master suite with morning bar, his-and-hers walk-in closet, laundry room, and a large covered terrace with panoramic gulf views. The adjoining bathroom would not be out of place in any spa with twin vanities, a jetted tub and two adjoining rain showers. Behind the scenes, this two-garage home is wired for a customizable smart system and boasts four air-conditioner units and central vacuum. The uniquely wide 75 ft wide lot extends to the beautiful sandy beach with room for a pool, once current DEP approval has been finalized.
#743670

Santa Rosa Beach

32 White Cliffs Crest

6 Beds

6 Baths

6,525 Sq.Ft.

$5,950,000

MLS#: 743670

Discover a rare opportunity to own a stunning 20-acre parcel in the prestigious Ulery’s Lakes neighborhood. Nestled in the heart of Moonlight, this breathtaking property offers unparalleled privacy, serene lake frontage, and sweeping mountain views. With direct access to pristine waters and surrounded by unspoiled wilderness, this parcel is perfect for those seeking a tranquil retreat while remaining close to world-class skiing, outdoor recreation, and the luxurious amenities of Moonlight Basin. A true legacy property, this is your chance to build a dream estate in one of Big Sky
#399642

Big Sky

tbd Ulery's Lake Road - Lot 6

None Beds

None Baths

20.0 acres

$5,950,000

MLS#: 399642

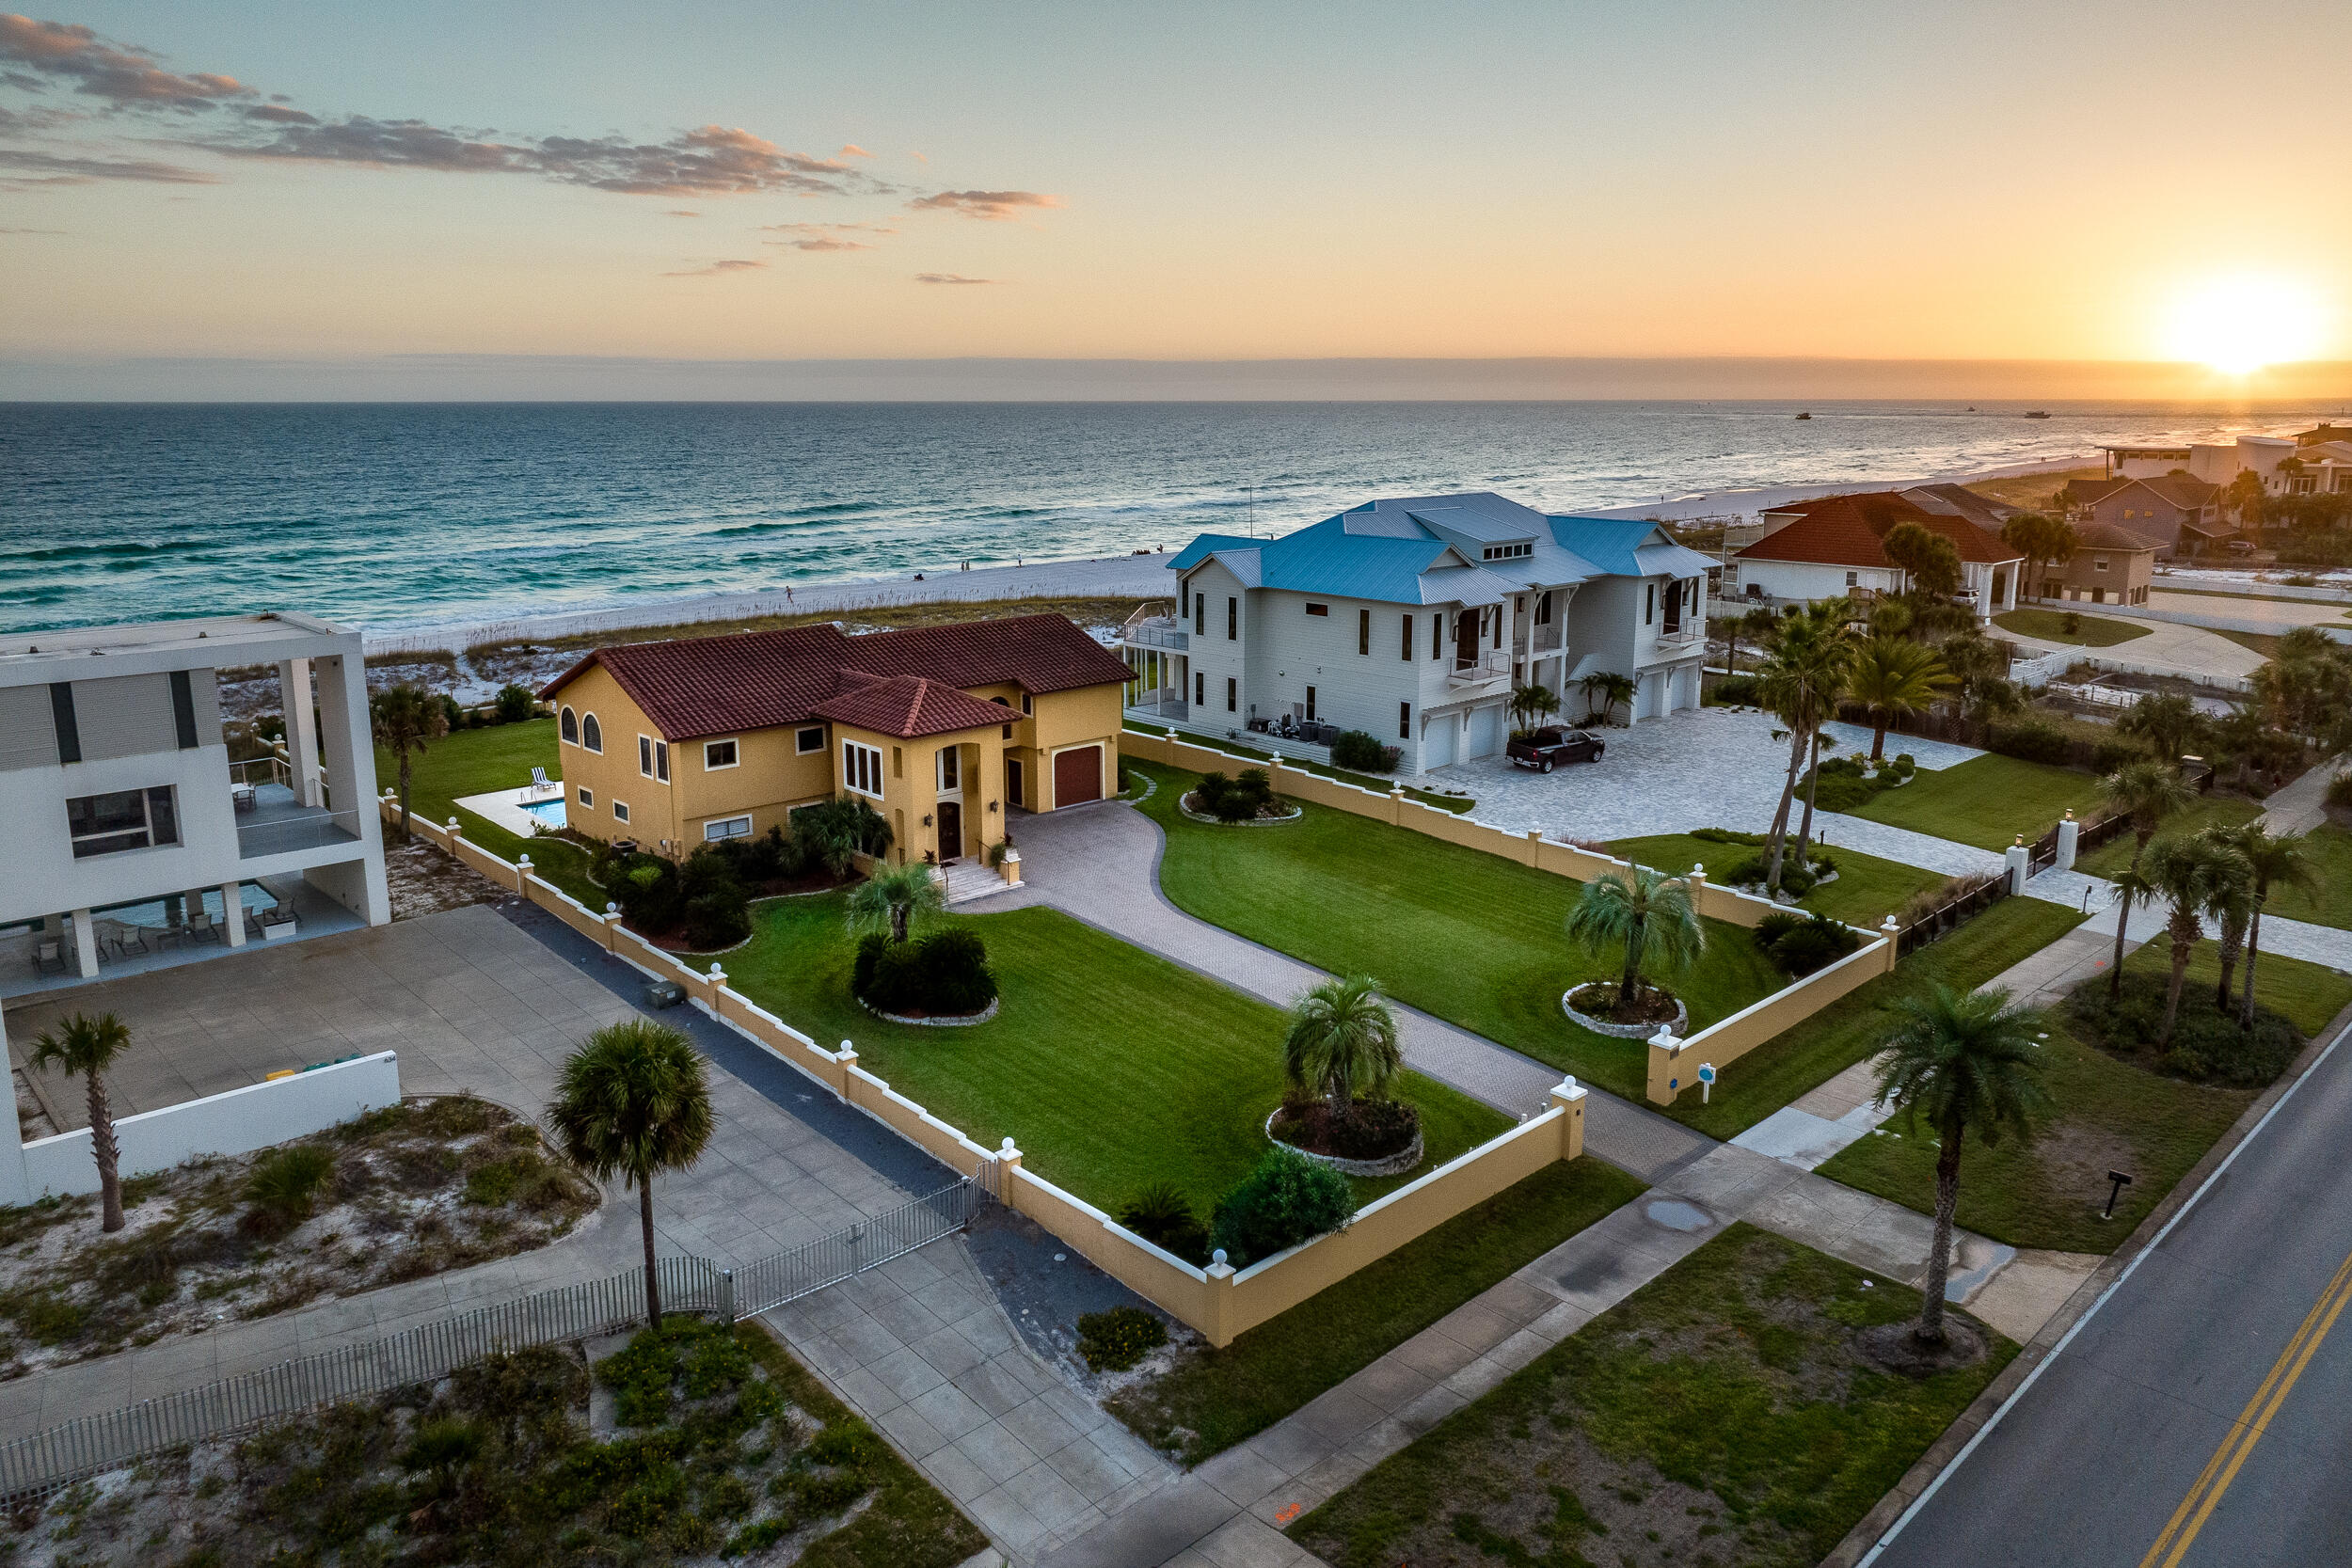
View the most beautiful white beaches and emerald green waters of the Gulf of Mexico from this beachfront location. Open living area with Gulf Views from every window. Staircase directly to the beach. Master bedroom overlooks the Gulf with open private deck. Large 40 foot garage and separate room for storage.  Room for elevator to be added. Beach front lot could accommodate private pool or Guest house.
#905913

Panama City Beach

330 Beachside Drive

4 Beds

3 Baths

3,044 Sq.Ft.

$5,950,000

MLS#: 905913

COMPELLING PRICE! This exquisite luxury Gulf-front residence, spanning an exceptional 70 feet on the Gulf, is aptly named ''Graytful'' and the name says it all! Grayton Beach is a community of neighbors that the New York Times has called: ''A Gulf retreat for the upscale but unfussy!'' The beach residence exudes a classic coastal style and was inspired and designed by renowned architect Chris Stoyles of Archiscapes and built by reputable Allen Wright of Velvet Sun Builders. The interiors are matched to perfection by Darla Wright of Darla Wright Interiors. This 6 bedroom, 6 -1/2 bath Gulf-front retreat boasts over 6,000 sq ft of heated and cooled living space and will be your estate forever. Look out every day from your kitchen, dining and living room windows to the emerald green waters of the Gulf of Mexico. This site is special indeed and boasts a large footprint and is one of only seven gulf front lots that own all the way down to the mean high tide line. Grayton Beach State Park borders the east and west sides of this small Gulf-front community that is as eclectic as it is bohemian.
An exceptional first impression greets you as you drive through the gated, arched entry with a stunning immediate view corridor directly under the home to the Gulf of Mexico.  The arches that open up to the Gulf are supports for the second floor curvilinear, negative edge pool that spans the width of the house, complete with waterfall and catch basin. Entering the glass doors the first level flooring is stained concrete that wears well when coming back from the beach to the indoor shower and changing room/locker room.  If you want to relax in the shade, there is a queen size swing bed hanging in the covered area as well as a 16 foot long custom-made dining table for outdoor dining and party events.  The first floor "man cave" is complete with pool table and bar area with big screen TV and dual hurricane-rated garage doors opening up to the Gulf-front letting airflow completely through the first level. Ascend the stairs, or take the elevator, and receive a jaw-dropping welcome of unobstructed Gulf views. The large chef's kitchen with Wolf stovetop and subzero appliances lends an ideal design for entertaining and a huge Butler pantry provides a tidy home for the large storage shelving and separate ice maker.  The large marble counter is home to many evening meals and fun parties.  Everyone gets to enjoy a view, whether you dine at the dining room table or walk outside and have drinks and dinner overlooking the negative edge semi-circular pool with hot tub.
The living room is poised Gulf front and just off the dining area, complete with large screened TV and ample seating for everyone.  The owners will leave their large Fiddle Leaf Fig Tree or remove it if you wish.  The north wall is completely covered in book shelving and ready for your library(none of the books convey).  One guest bedroom and bathroom as well as the guest powder bath are on this level   Exiting the rear of the home through the breezeway, you are connected to the oversized carriage house.  Complete with full kitchen, dining, den and sitting room, this carriage house could be a turn-key separate and private 2 bedroom, 2 bath home for parents or married  kids with their children.
Mounting the stairs onto the third level, the Gulf front porch extends the length of the house with commanding "see forever" views.   There are three bedrooms on this floor, each with ensuite baths.  The master suite/bathroom is 18x36 with separate tub for soaking and a shower with port hole so you can shower and look out at the Gulf.  The closet has "his" and "hers" sides with a convenient laundry shoot into the laundry room next door.  Two additional guest rooms are positioned on the west side of the house, large enough for private offices or bedrooms for a large family.
There are three garages with a gated entry way and ample storage.  A Hobie Cat 18' fits in one of the garages and could convey with the house if the buyer should desire. This immaculate residence is sold fully furnished with a list of exclusions.  All artwork on the vertical walls is excluded.  A list of other exclusions will be provided.
All room sizes and dimensions are estimates and buyer should verify that which they deem important.
#829443

Santa Rosa Beach

60 Auburn Drive

6 Beds

6 Baths

6,043 Sq.Ft.

$5,950,000

MLS#: 829443

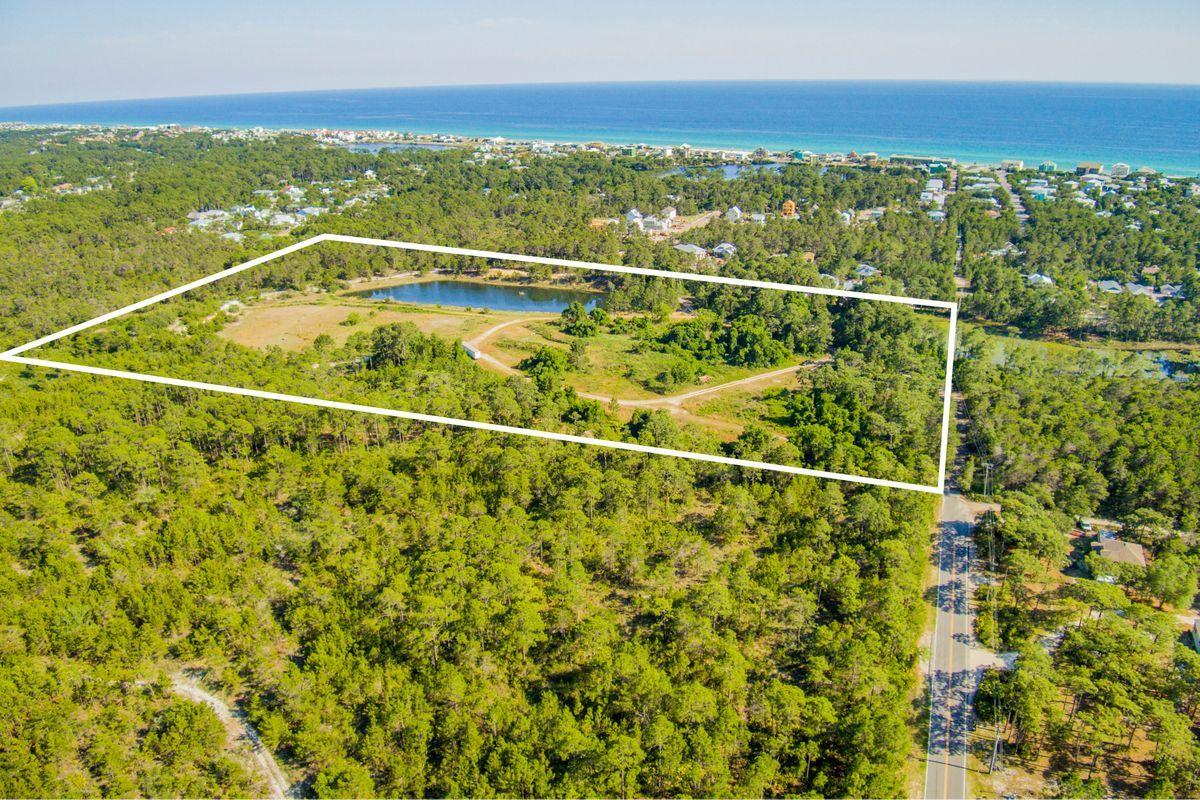
334.33+/- acres of prime development property on Highway 331 in Freeport, Walton County, Florida - the 6th fastest growing county in the US. Attractive pricing and ideal topography help make this the perfect place for your next Residential, Commercial, or Industrial development. Priced to sell, this opportunity will not last, call today for more information.
#812877

Freeport

334 acres Highway 331

None Beds

None Baths

334.33 acres

$5,950,000

MLS#: 812877

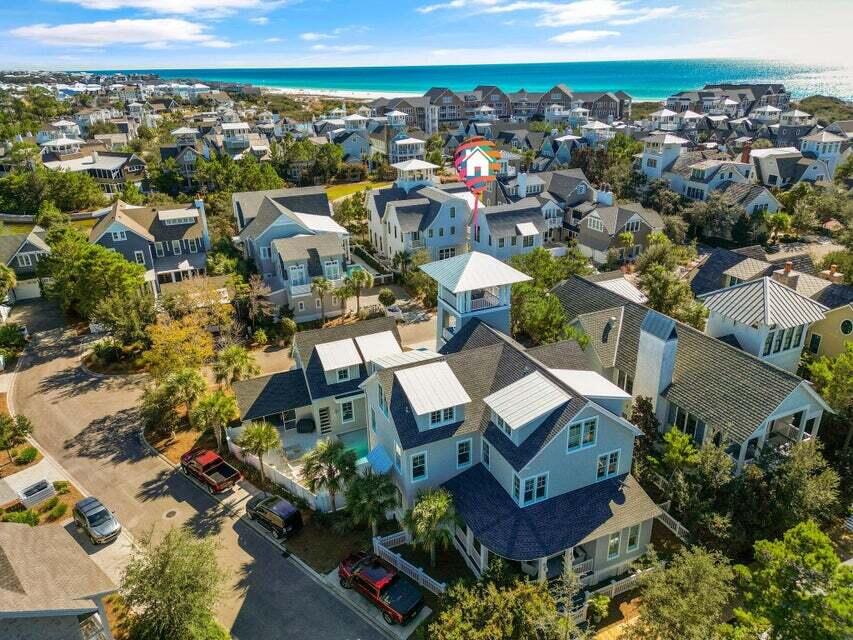
Positioned to capture views of the Gulf, Western Lake, and the protected Point Washington State Park, this home offers a rare blend of privacy, timeless architecture, and coastal elegance in WaterColor's coveted Park District, Welcome to 337 Western Lake Drive. Crafted by A Classical Studio and built by Gulfview Construction, this residence sits on one of the community's largest homesites, offering views of the Gulf, Western Lake, and Point Washington State Park, a serene backdrop that will remain unchanged for generations. 
Framed among protected land yet just steps from scenic trails, the property provides effortless access to Western Lake for kayaking, paddleboarding, or a quiet afternoon on the water. Lush landscaping and a welcoming front porch with gas lanterns create an inviting first impression. Inside, bright and airy interiors feature hardwood floors and elevator access to every level. The first floor offers a family room, flexible bonus space ideal for an office or game room, and two guest suites with private baths. A thoughtfully designed mudroom with refrigerator drawers, icemaker, washer/dryer, half bath, and rinse-off shower makes beach living effortless.

The main living level is crafted for entertaining and daily life alike, with custom millwork, statement lighting, and a coquina shell fireplace. French doors open to a generous covered balcony with a second fireplace and summer kitchen overlooking Western Lake. The gourmet kitchen includes marble countertops, a Wolf gas range with dual ovens, wine refrigeration, built-in espresso machine, and a sea-inspired tile backsplash. A private office and guest suite with balcony complete this level.

The top floor is a private primary retreat, featuring accordion doors to a balcony with lake views and Gulf glimpses. The spa-like bath includes dual vanities, a steam shower, soaking tub, and abundant closet space, alongside a cozy reading nook. Outdoor living is exceptional, with expansive porches, a screened lounge with swinging bed and fireplace, and multiple gathering spaces. A charming carriage house above the two-car garage includes a kitchenette, full bath, washer/dryer, and Juliet balcony for guests. With room to add a private pool, 337 Western Lake Drive blends sophisticated design, effortless comfort, and rare privacy in one of 30A's most coveted communities.
#997241

Santa Rosa Beach

337 WESTERN LAKE Drive

5 Beds

5 Baths

5,297 Sq.Ft.

$5,950,000

MLS#: 997241

Nestled along the pristine shores of Inlet Beach, 94 Emerald Cove Lane South offers a rare opportunity to experience the epitome of coastal luxury living. This Gulf-front residence seamlessly blends sophistication with the serenity of its natural surroundings, spanning 2880 square feet with 40 waterfront feet and boasting unparalleled craftsmanship.

The interior exudes coastal elegance with 5 bedrooms, 6 bathrooms, and comes equipped with an elevator facilitating easy access to each level. The elegantly appointed gourmet kitchen is designed with top-of-the-line appliances and custom cabinetry.

The master suite on the fourth level is a sanctuary of relaxation with panoramic Gulf views, and the ensuite bathroom is a spa-like retreat with tasteful grandeur. Nestled along the pristine shores of Inlet Beach, 94 Emerald Cove Lane South offers a rare opportunity to experience the epitome of coastal luxury living. This Gulf-front residence seamlessly blends sophistication with the serenity of its natural surroundings, spanning 2880 square feet with 40 waterfront feet and boasting unparalleled craftsmanship. The interior exudes coastal elegance with 5 bedrooms, 6 bathrooms, and comes equipped with an elevator facilitating easy access to each level. The elegantly appointed gourmet kitchen is designed with top-of-the-line appliances and custom cabinetry. The master suite on the fourth level is a sanctuary of relaxation with panoramic Gulf views, and the ensuite bathroom is a spa-like retreat with tasteful grandeur.

Each thoughtfully designed bedroom ensures a private oasis for comfort and tranquility for your family and guests. The outdoor spaces invite you to savor morning coffee and aprés beach cocktails while taking in the awe inspiring sunrises and sunsets.

Located in the beachside community of Inlet Beach, this residence offers more than just a home; it provides a lifestyle with walkability to shopping and restaurants on 30A and the neighboring communities of Rosemary Beach, Seacrest Beach, and Alys Beach.

With its meticulous design, prime location, and short term rental income performance, 94 Emerald Cove Lane stands as a solid investment, promising the ultimate coastal luxury experience where every detail embodies the pinnacle of beachfront living.
#1001231

Inlet Beach

94 S Emerald Cove Lane

5 Beds

5 Baths

2,860 Sq.Ft.

$5,950,000

MLS#: 1001231

Hidden within the coveted Goose Creek corridor lies one of Southwest Montana's most extraordinary legacy estates. Encompassing 60.16± acres across three separately deeded parcels, this exceptionally private retreat combines timeless craftsmanship, breathtaking natural beauty, and a level of seclusion that is increasingly difficult to find.

A peaceful, quiet drive 20 minutes from Downtown Bozeman reveals a spectacular handcrafted log residence where soaring timber beams, reclaimed wood, massive river rock fireplaces, and walls of glass create a home that feels both grand and warmly inviting. Every room has been thoughtfully designed to capture the surrounding forest, mountains, and abundant wildlife, while luxurious finishes and impeccable craftsmanship elevate every space.

Designed for gathering as beautifully as it is for quiet retreat, the property includes a stunning 4,418± SF, 3-bedroom main residence, a beautifully appointed 1,545± SF, 2-bedroom guest home, and an impressive 2,800± SF barn and shop featuring horse stalls, heated workspace, office, entertainment lounge, and exceptional storage for vehicles, equipment, and recreational toys.

Outside, the estate unfolds into an unforgettable landscape. A private stocked pond with dock and solar-powered fishing cabin, Goose Creek flowing through the property, miles of private trails, mature timber, open meadows, and borders National Forest. This all creates an outdoor experience few properties can offer.  Spend mornings casting a fly line, afternoons exploring on horseback or ATV, and evenings gathered around the outdoor fireplace beneath Montana's endless stars.

While the setting feels worlds away, downtown Bozeman, Yellowstone International Airport, and world-class skiing, fishing, and recreation remain within easy reach.

Whether envisioned as a private family compound, an extraordinary recreational retreat, or a legacy property to be treasured for generations, 7016 Goose Creek Road represents a once-in-a-lifetime opportunity to own one of the most remarkable estates in the Bozeman area.
#412734

Bozeman

7016 Goose Creek Road

3 Beds

2 Baths

4,418 Sq.Ft.

$5,950,000

MLS#: 412734

551+/- acres of prime development property with frontage on Highway 331 in Freeport, Walton County, Florida - the 6th fastest growing county in the US. Attractive pricing and ideal topography help make this the perfect place for your next Residential, Commercial, or Industrial development. Buyer to verify all information they deem important. Priced to sell, this opportunity will not last, call today for more information.
#812879

Freeport

551 acres Highway 331

None Beds

None Baths

N/A

$5,950,000

MLS#: 812879

1 ... 162 163 164 165 166 ... 666
* Listings identified with the FMLS IDX logo come from FMLS and are held by brokerage firms other than the owner of this website. The listing brokerage is identified in any listing details. Information is deemed reliable but is not guaranteed. If you believe any FMLS listing contains material that infringes your copyrighted work please click here to review our DMCA policy and learn how to submit a takedown request. © 2024. First Multiple Listing Service, Inc.
 - property

Send a message

Message successfully sent.

Your message

What is 3 + 4 ?

Reason for contacting?

I agree to receive email communication and understand I can unsubscribe at any time.

I agree to be contacted by INIT test tenant via call, email, and text for real estate services. To opt out, you can reply 'stop' at any time or reply 'help' for assistance. You can also click the unsubscribe link in the emails. Message and data rates may apply. Message frequency may vary. Privacy Policy

Sign Out

Virtual Assistant

Would you like to take the next step with this property? We can help you schedule a showing or virtual tour, or send you more details.

Yes, I would like more information.

Thank You for Your Reply, One of Our Agents will contact you as soon as possible

No, maybe later.

Thank you, you can always contact me via email, phone number or through the contact form.

Realhub AI

Lucy - Your AI-Powered Realtor

Update Your Temporary Password

Personalize your search

Enter your email and we'll notify you immediately when new listings match what you're looking for.

or enter email address

Already have an account ? Login here

Continue your home search

I agree to receive communications and understand I can unsubscribe at any time.

I agree to be contacted by INIT test tenant via call, email, and text for real estate services. To opt out, you can reply 'stop' at any time or reply 'help' for assistance. You can also click the unsubscribe link in the emails. Message and data rates may apply. Message frequency may vary. Privacy Policy

Already have an account ? Login here

We use cookies

We use cookies primarily for analytics to enhance your experience. By accepting, you agree to our use of these cookies. You can manage your preferences or learn more about our cookies policy.