Features & Amenities

Interior

  • Other Interior Features

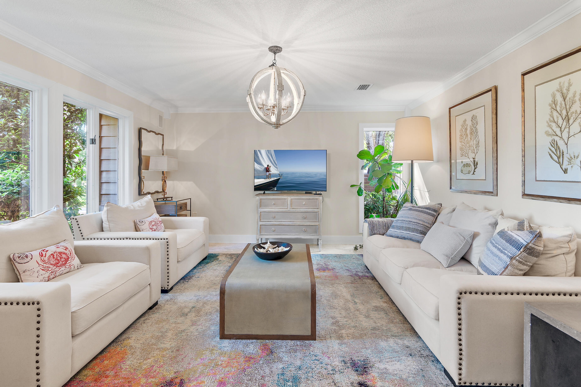
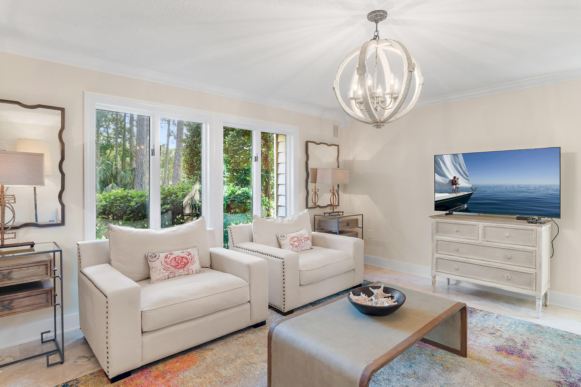
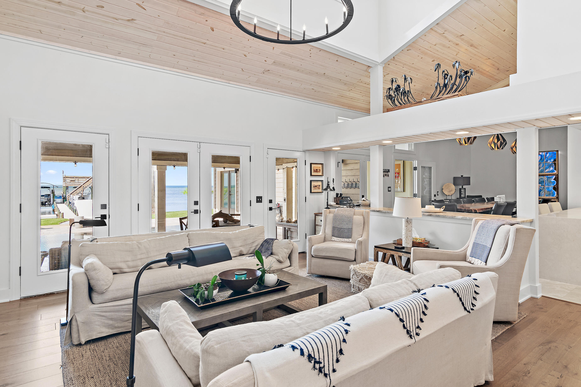
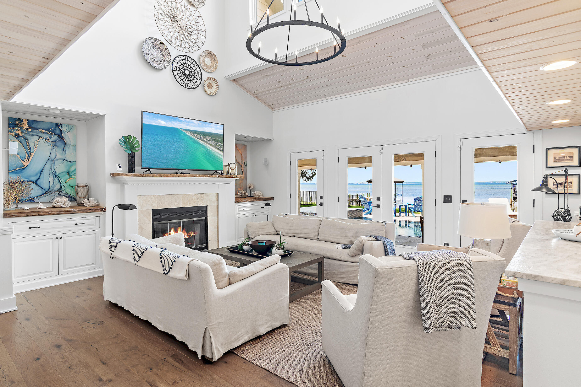
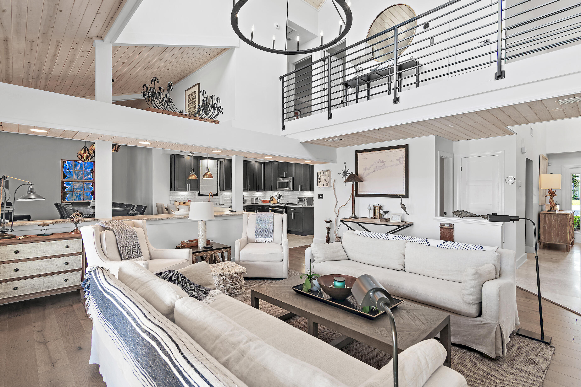
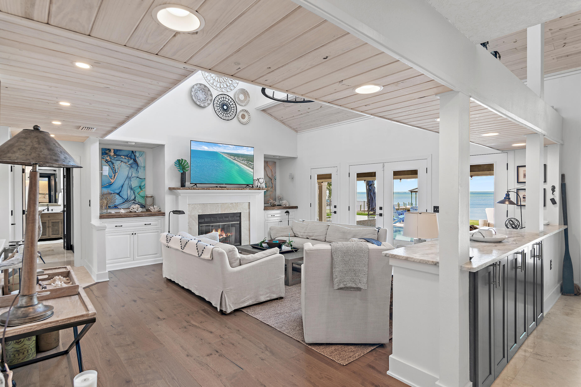
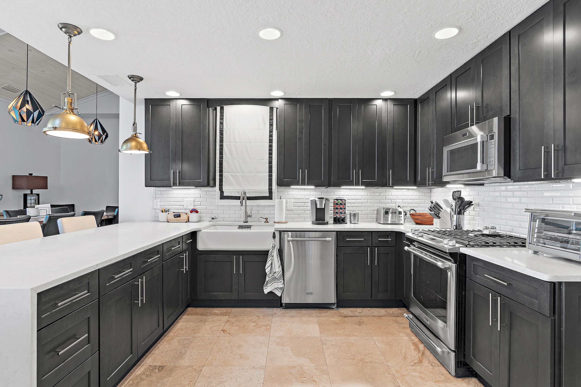
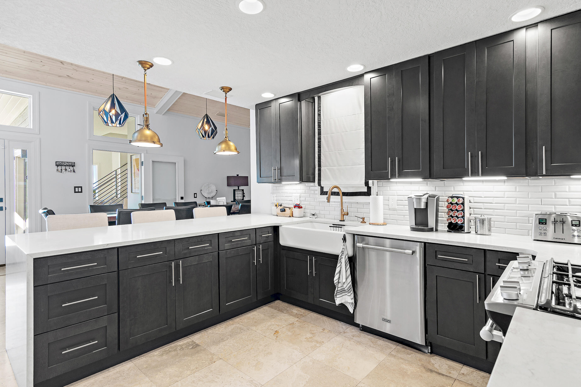
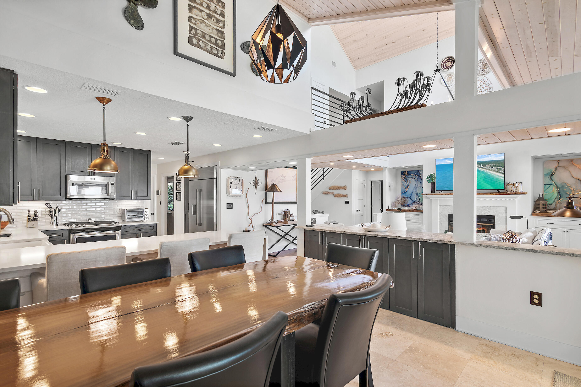
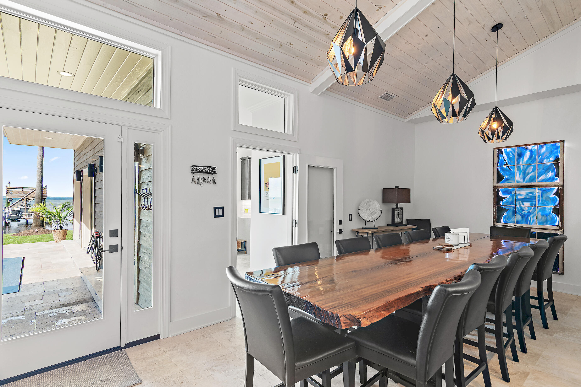
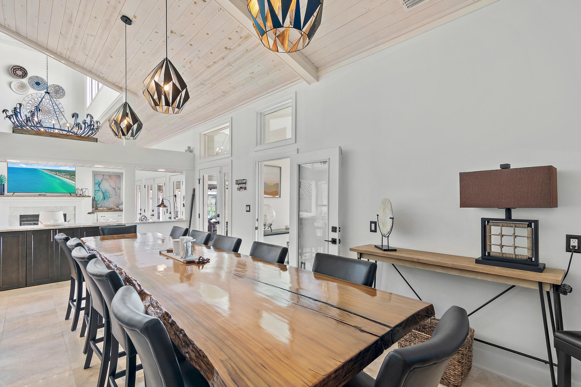
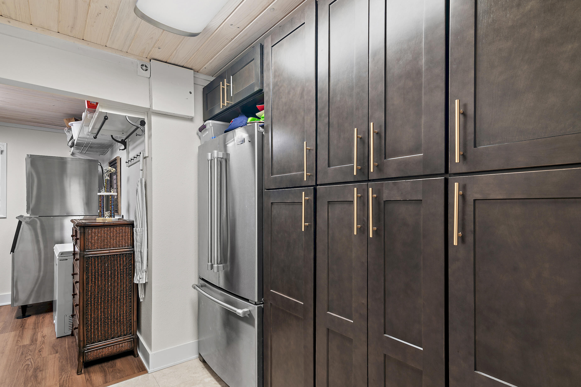
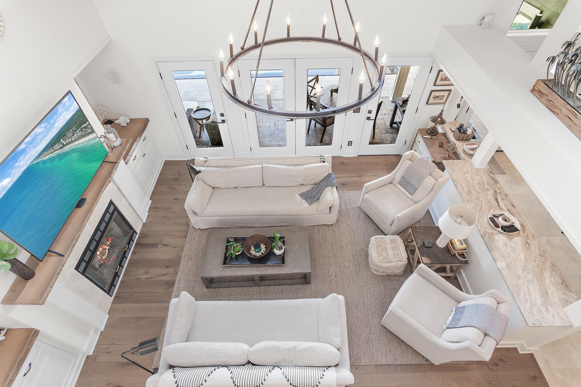
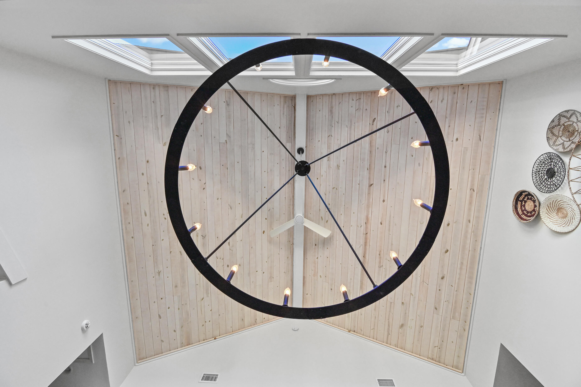
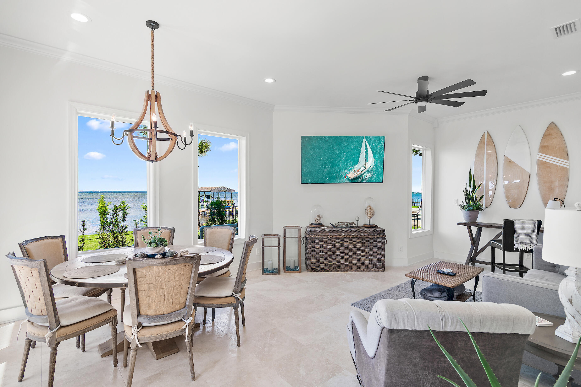
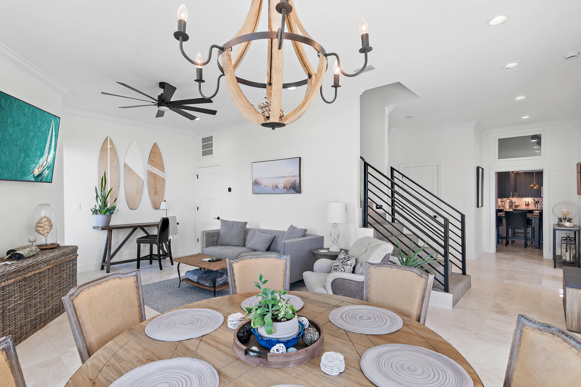
    Breakfast Bar, Bookcases, Crown Molding, Vaulted Ceiling(s), Recessed Lighting, Pantry, Natural Woodwork

  • Total Bedrooms

    7

  • Bathrooms

    7

  • 1/2 Bathrooms

    2

  • Cooling YN

    YES

  • Cooling

    Central Air, Ceiling Fan(s), Electric

  • Fireplace YN

    YES

  • Heating YN

    YES

  • Heating

    Central, Natural Gas, Electric

  • Pet friendly

    Yes

Exterior

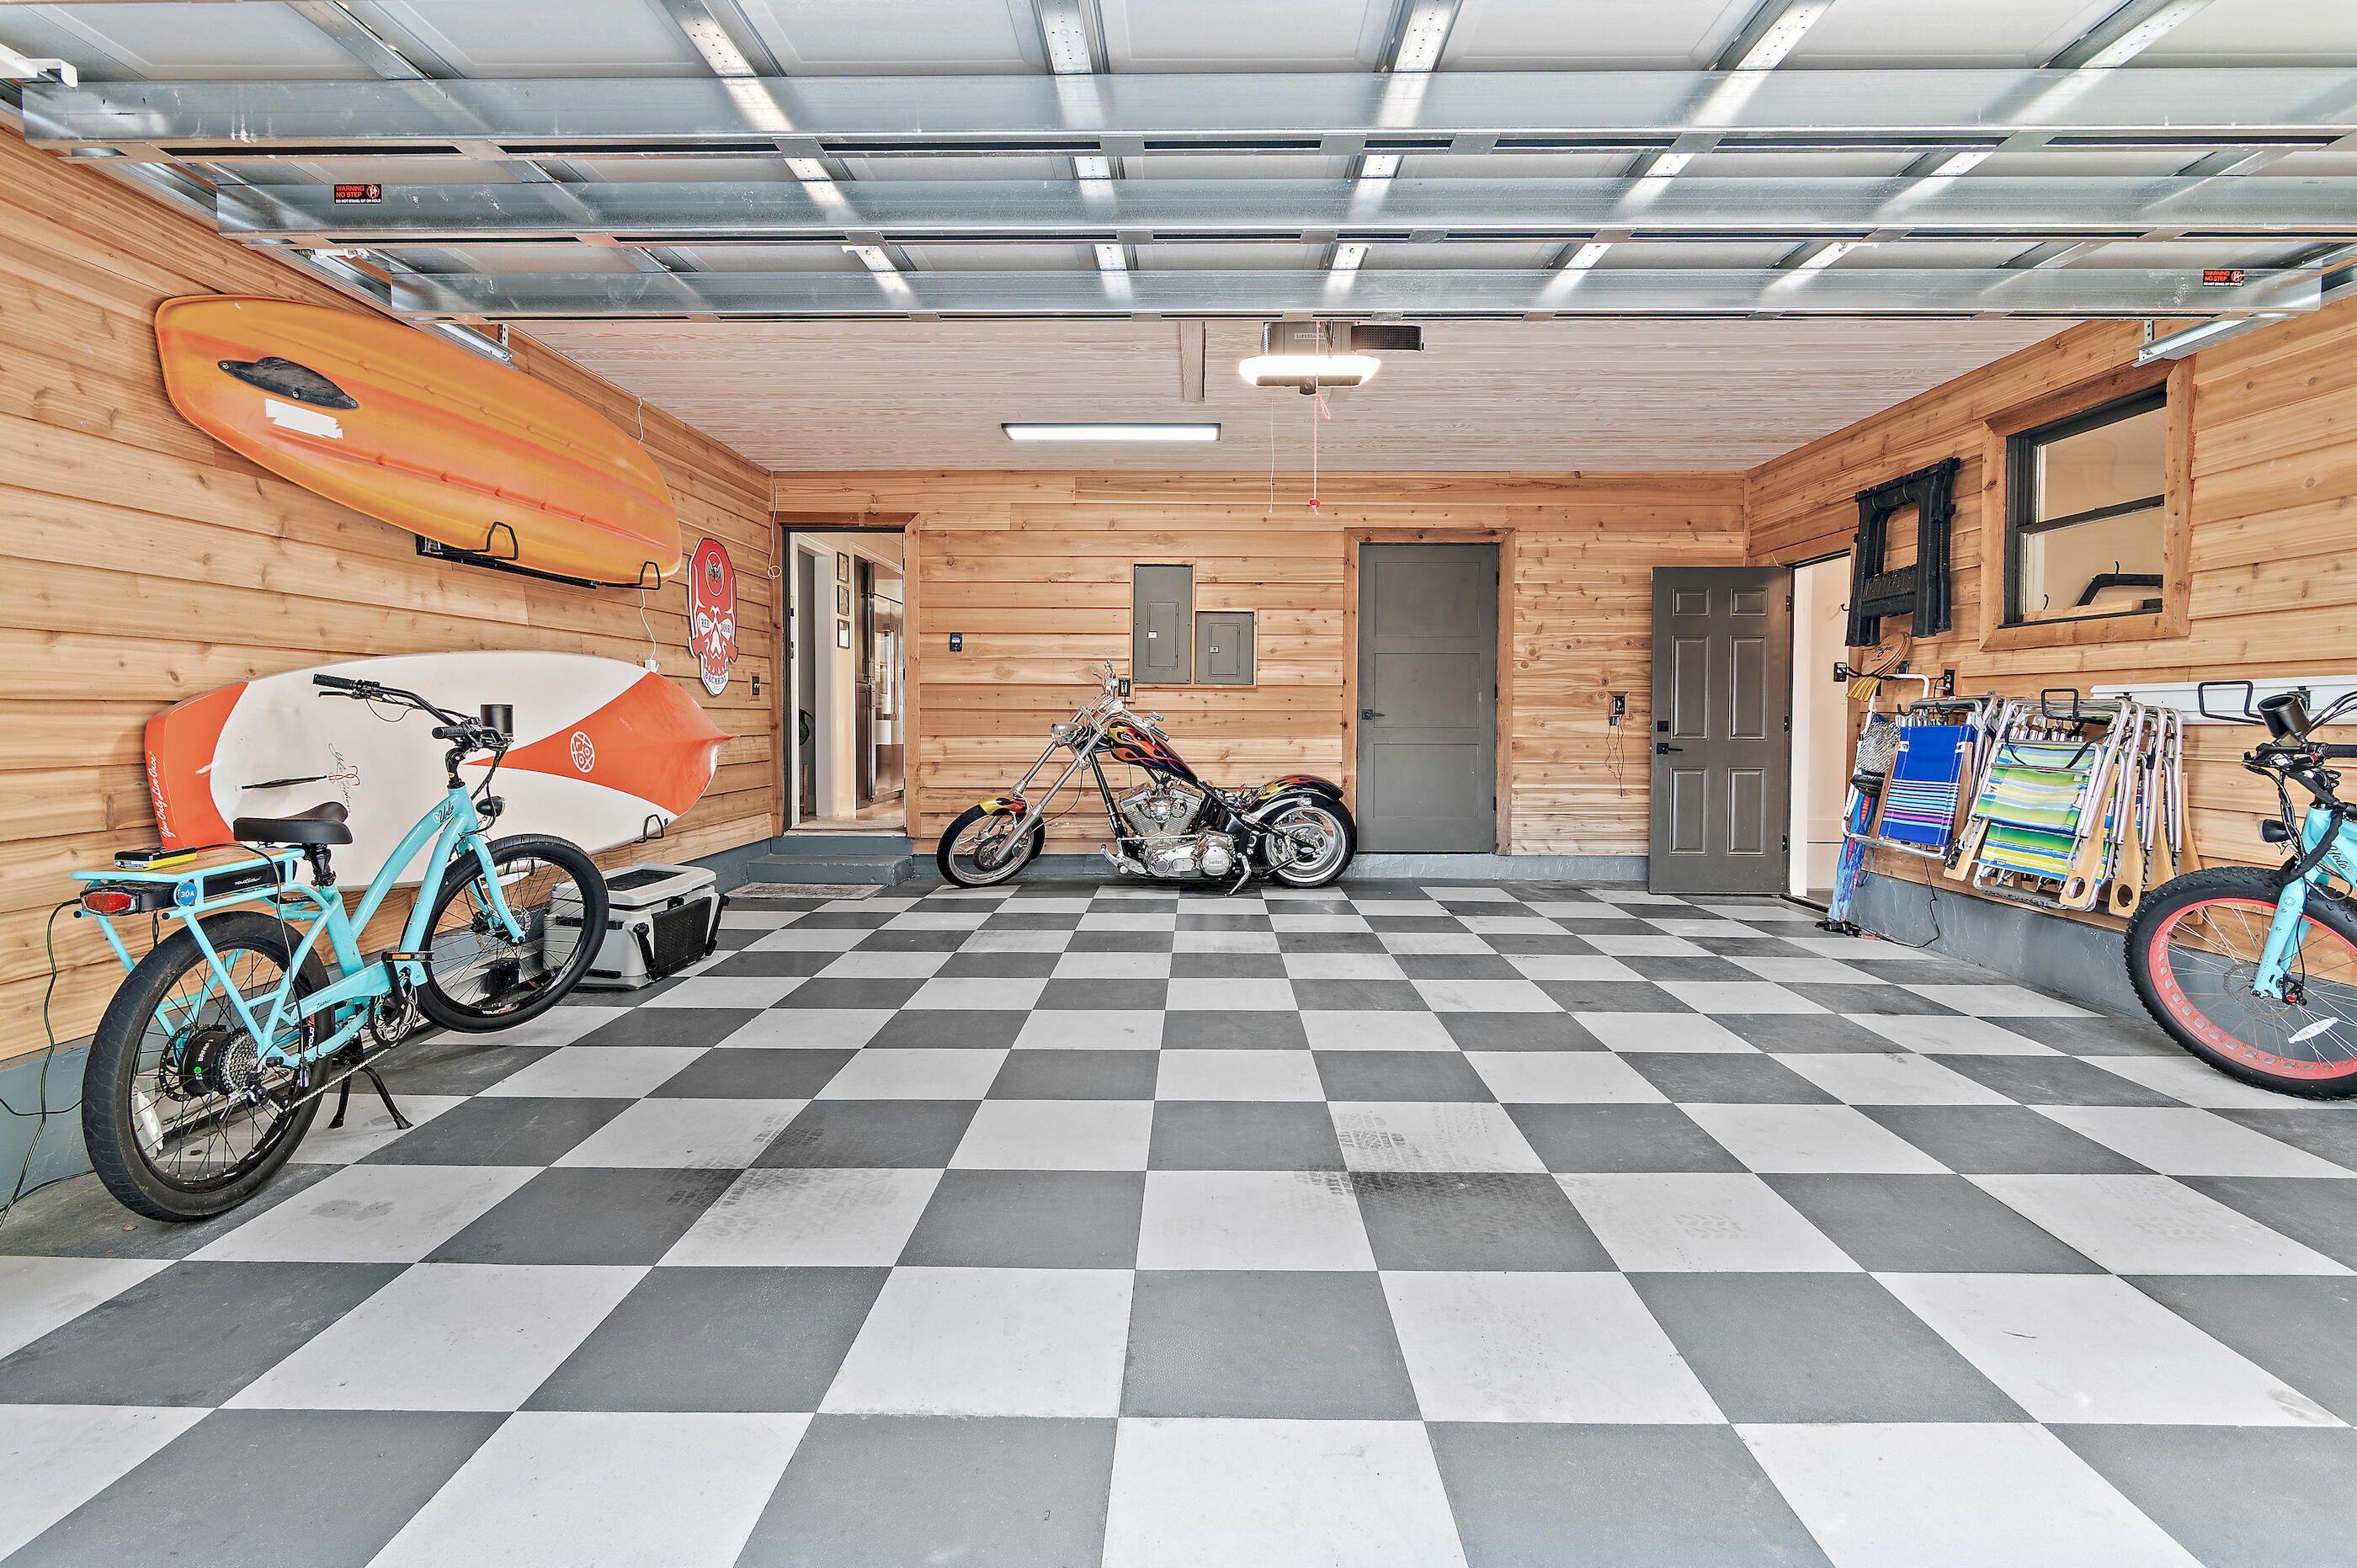
  • Garage

    Yes

  • Garage spaces

    3

  • Construction Materials

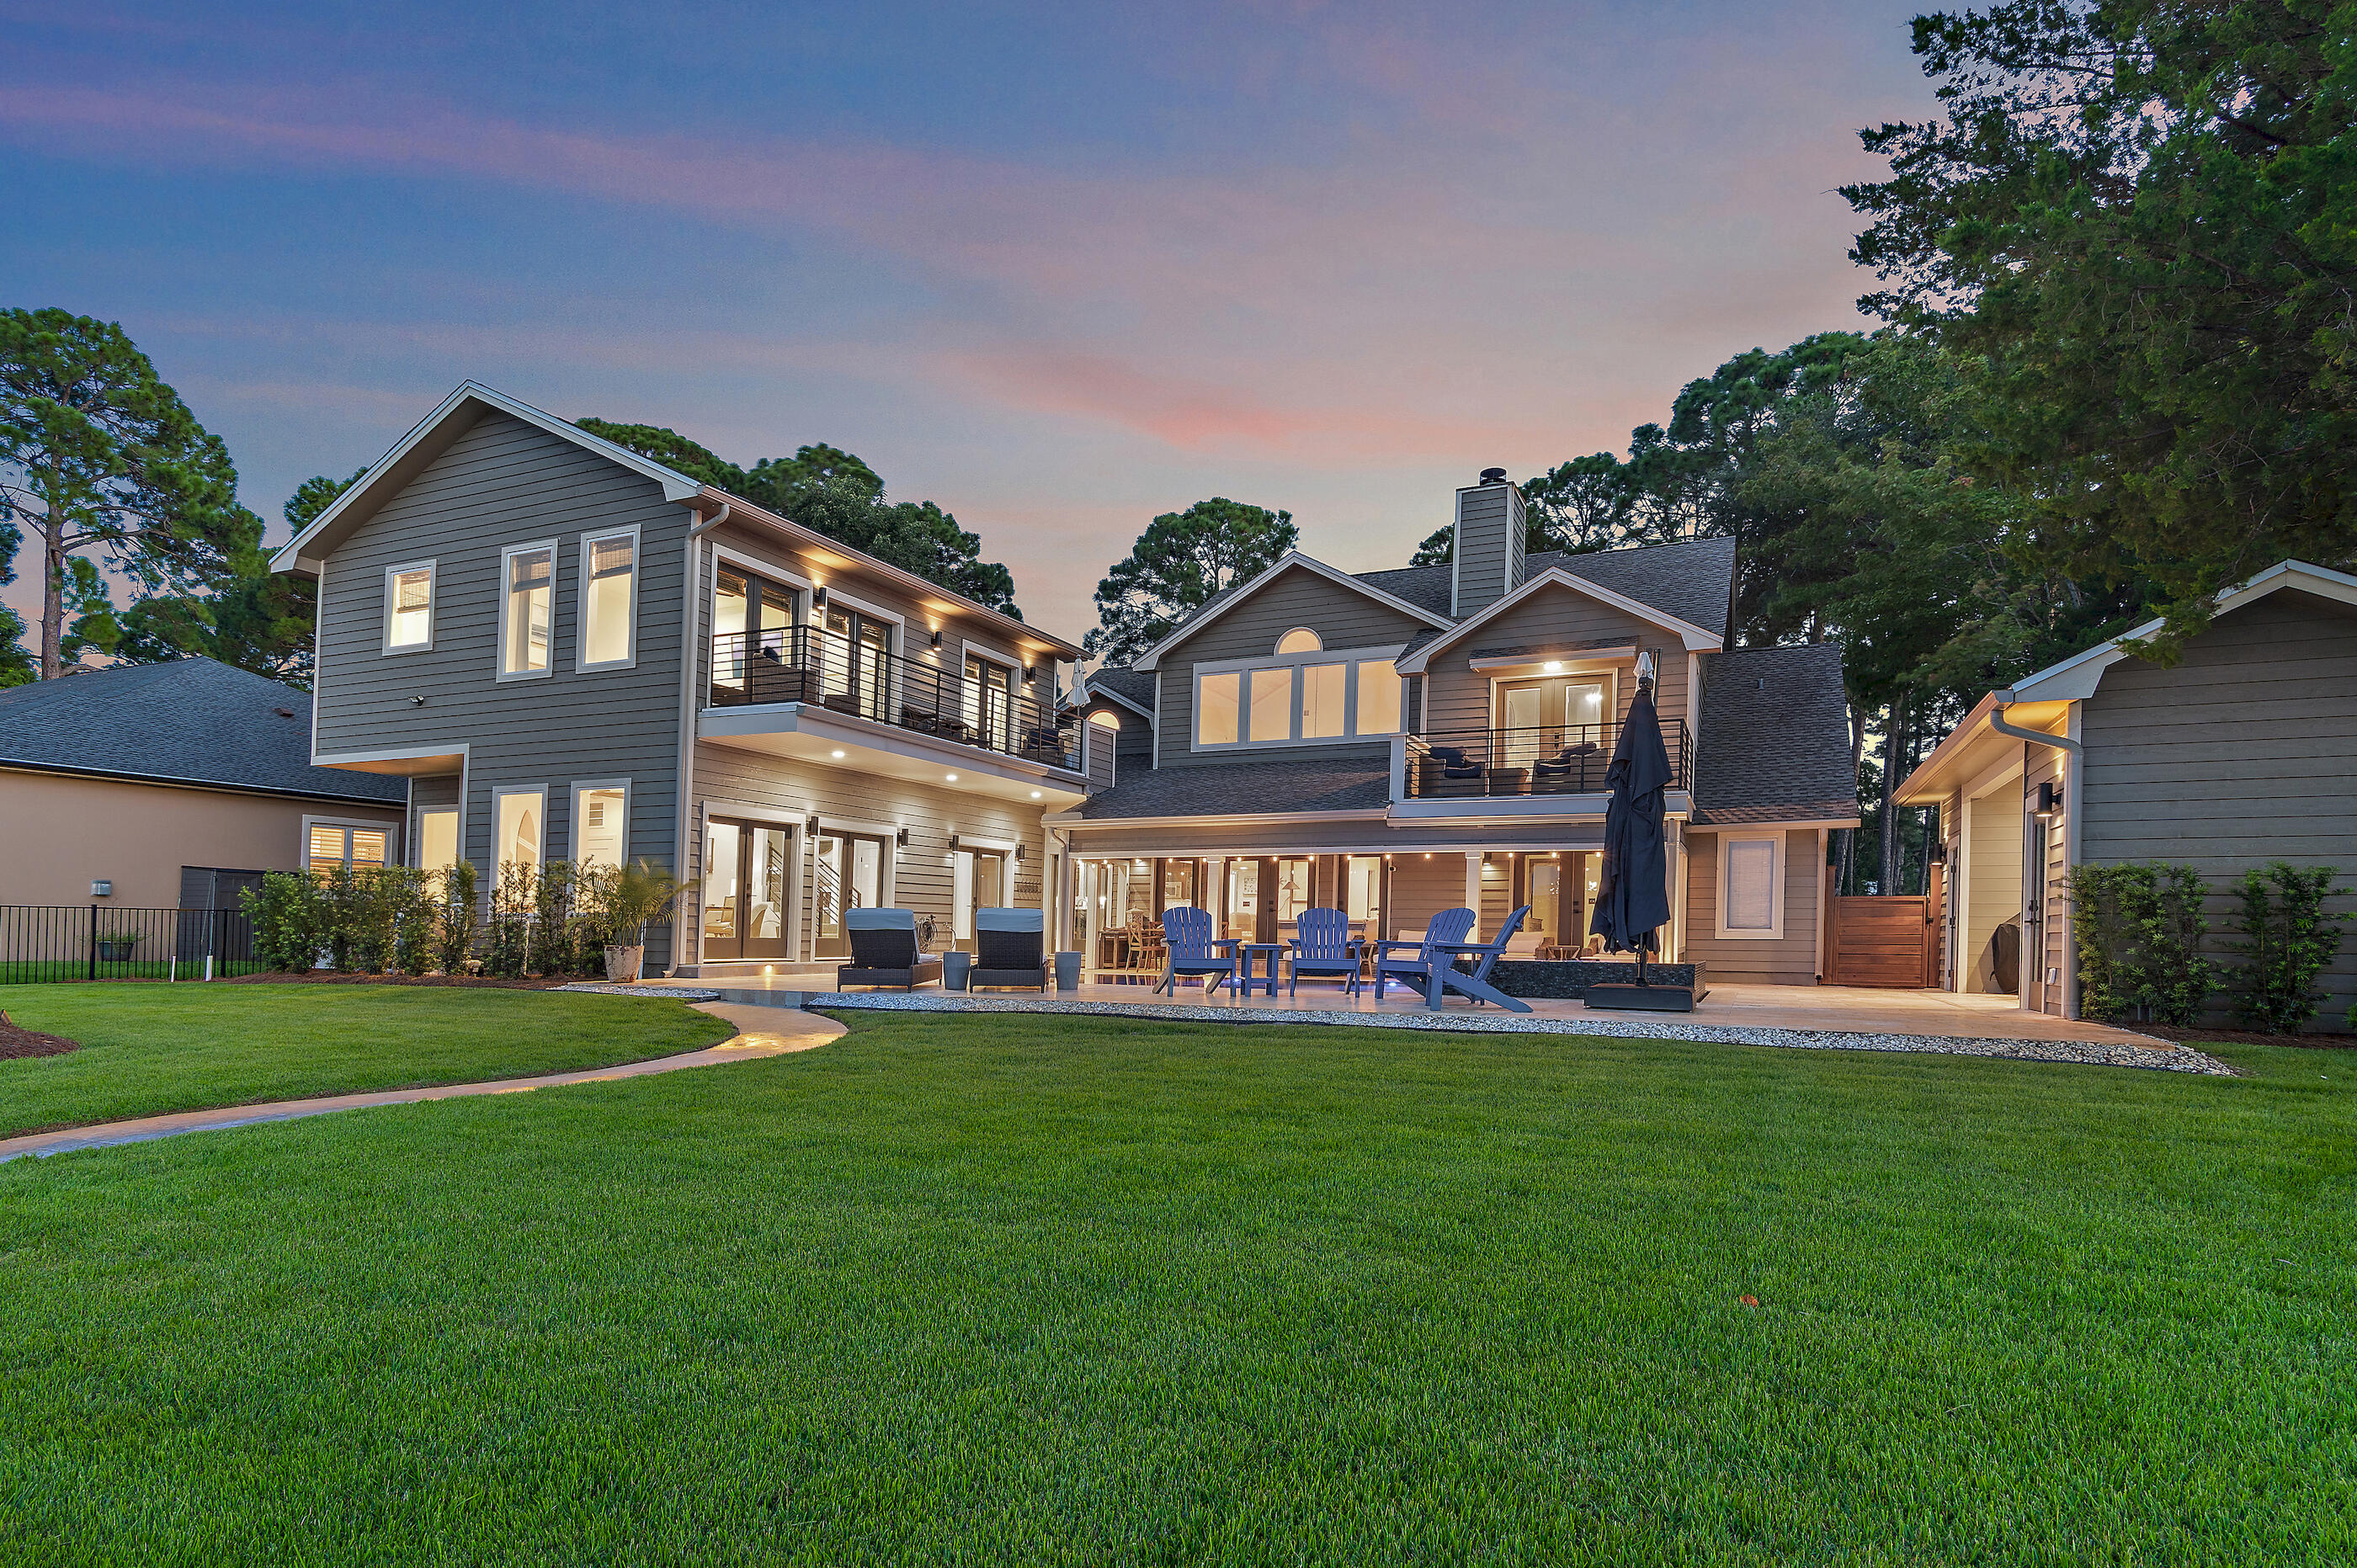
    Wood Siding

  • Other Exterior Features

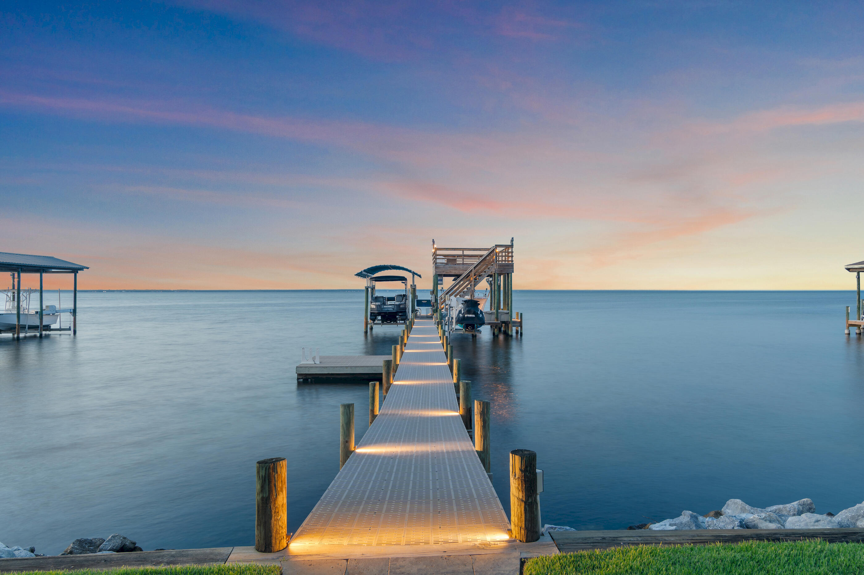
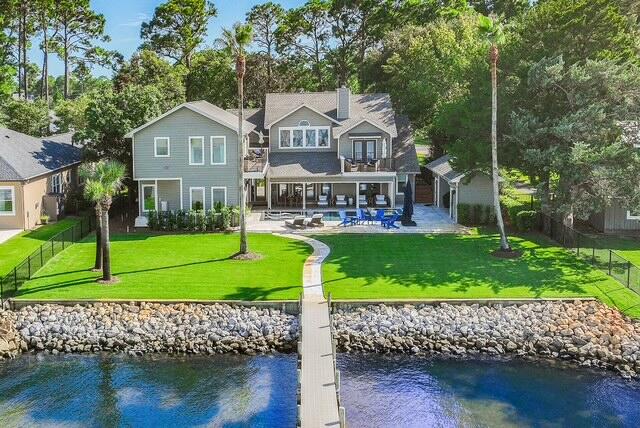
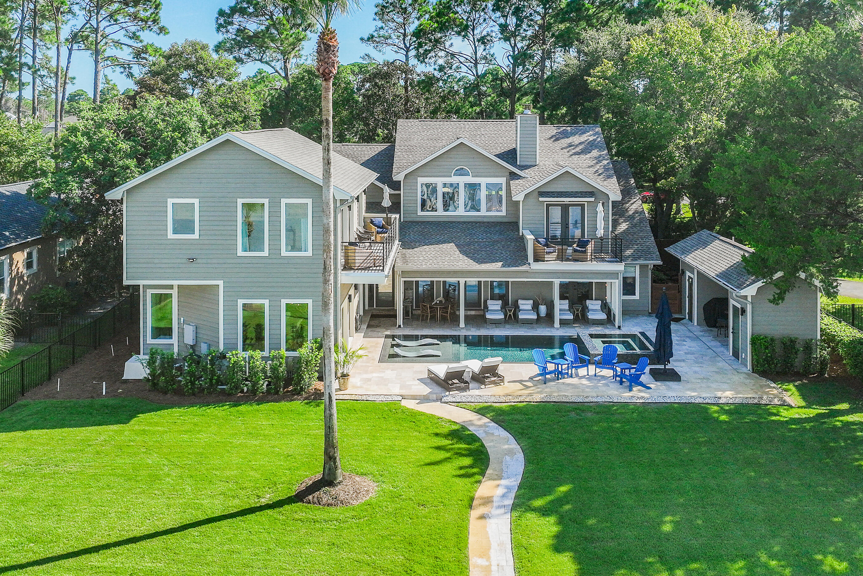
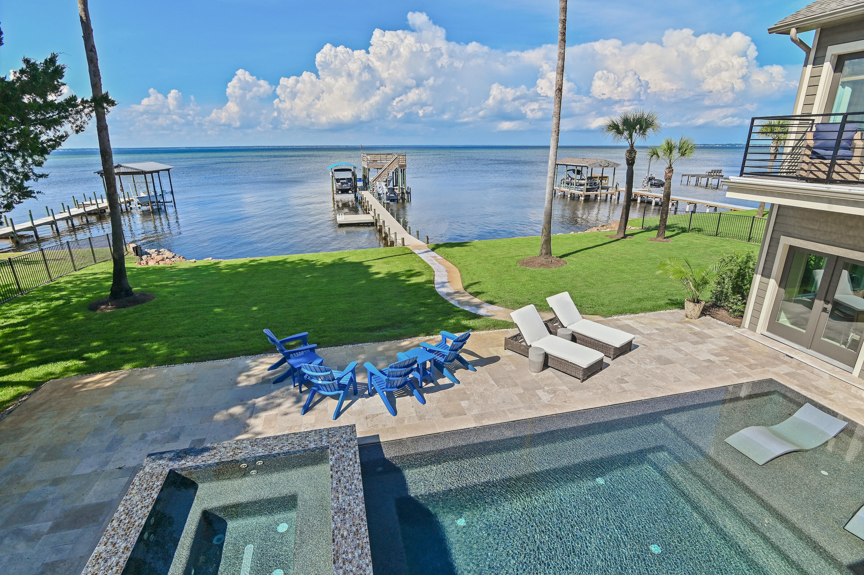
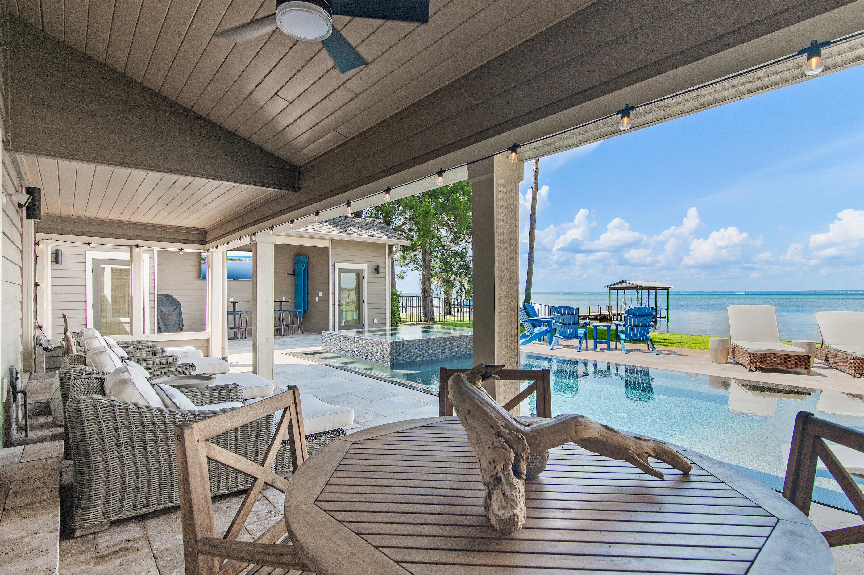
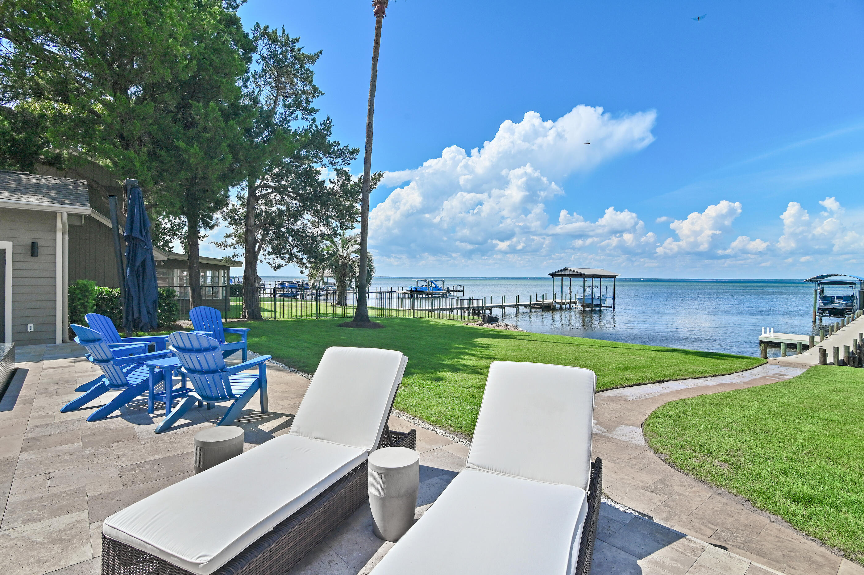
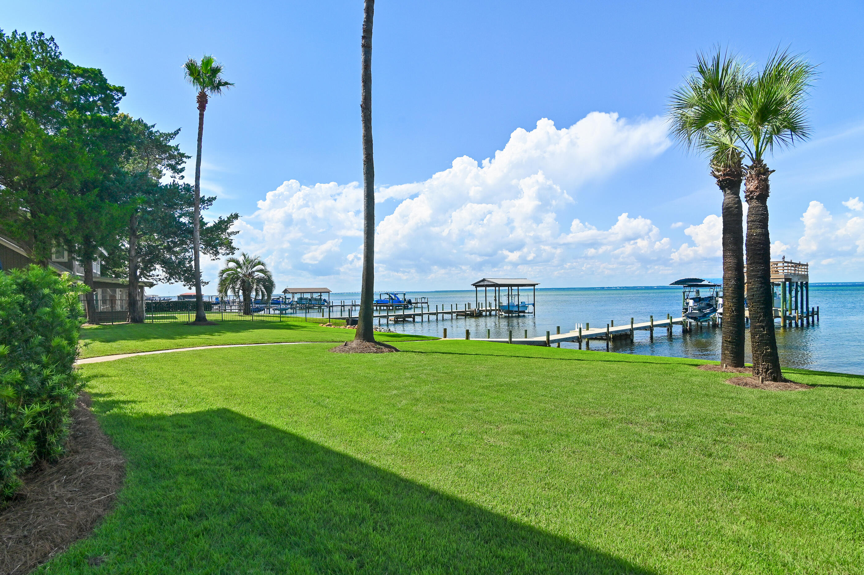
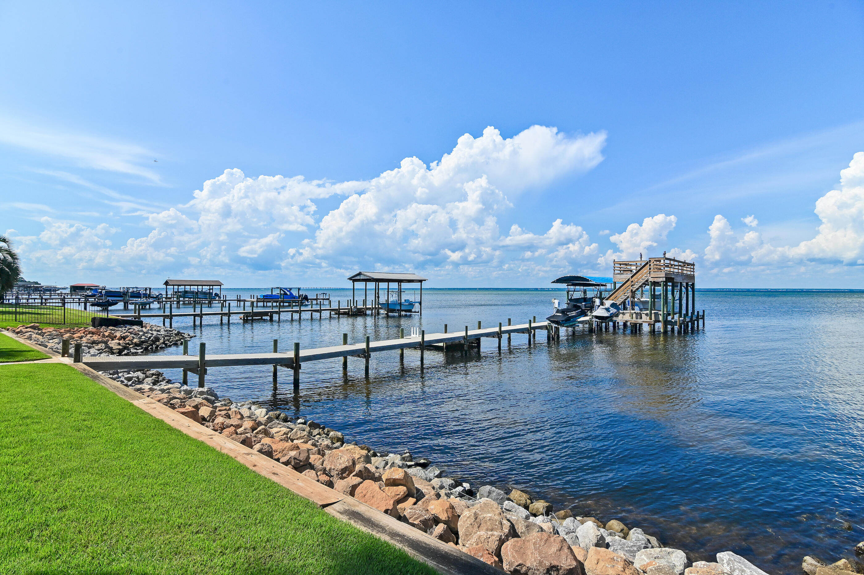
    Outdoor Grill, Balcony, Dock, Private Yard, Rain Gutters

  • Parking

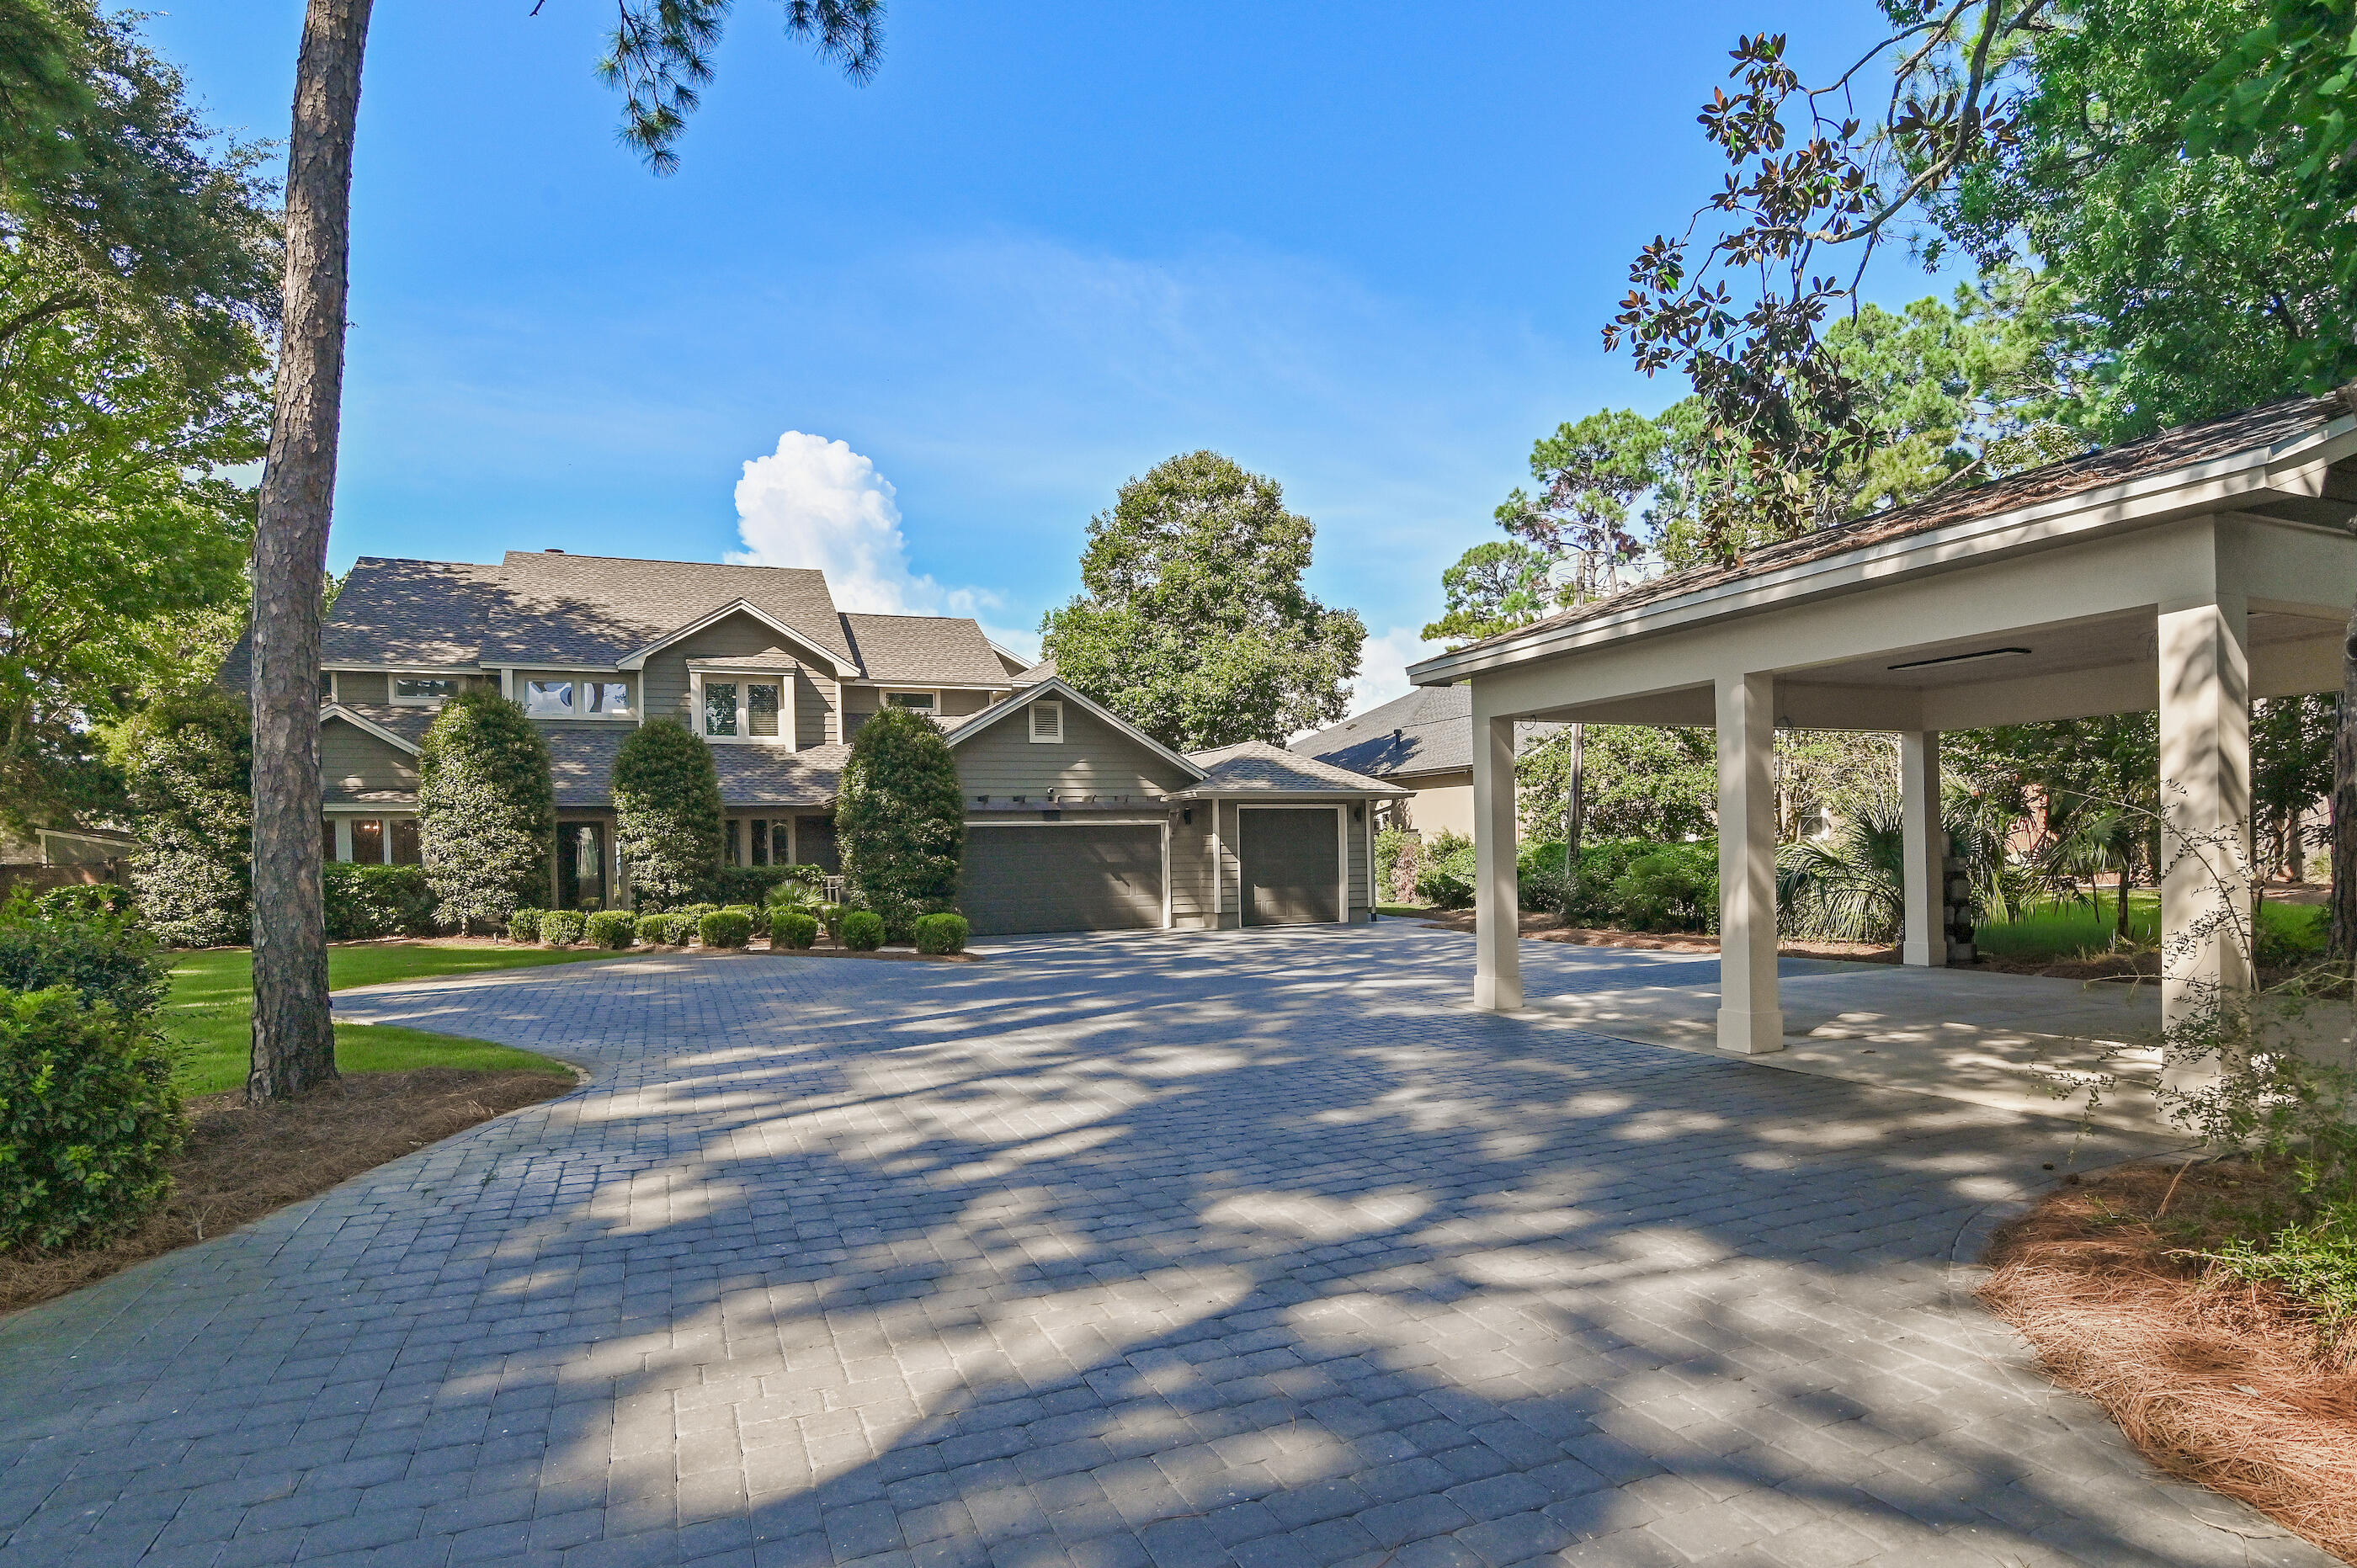
    Garage Door Opener, Detached Carport, Detached, Covered, Attached, Garage

  • Patio and Porch Features

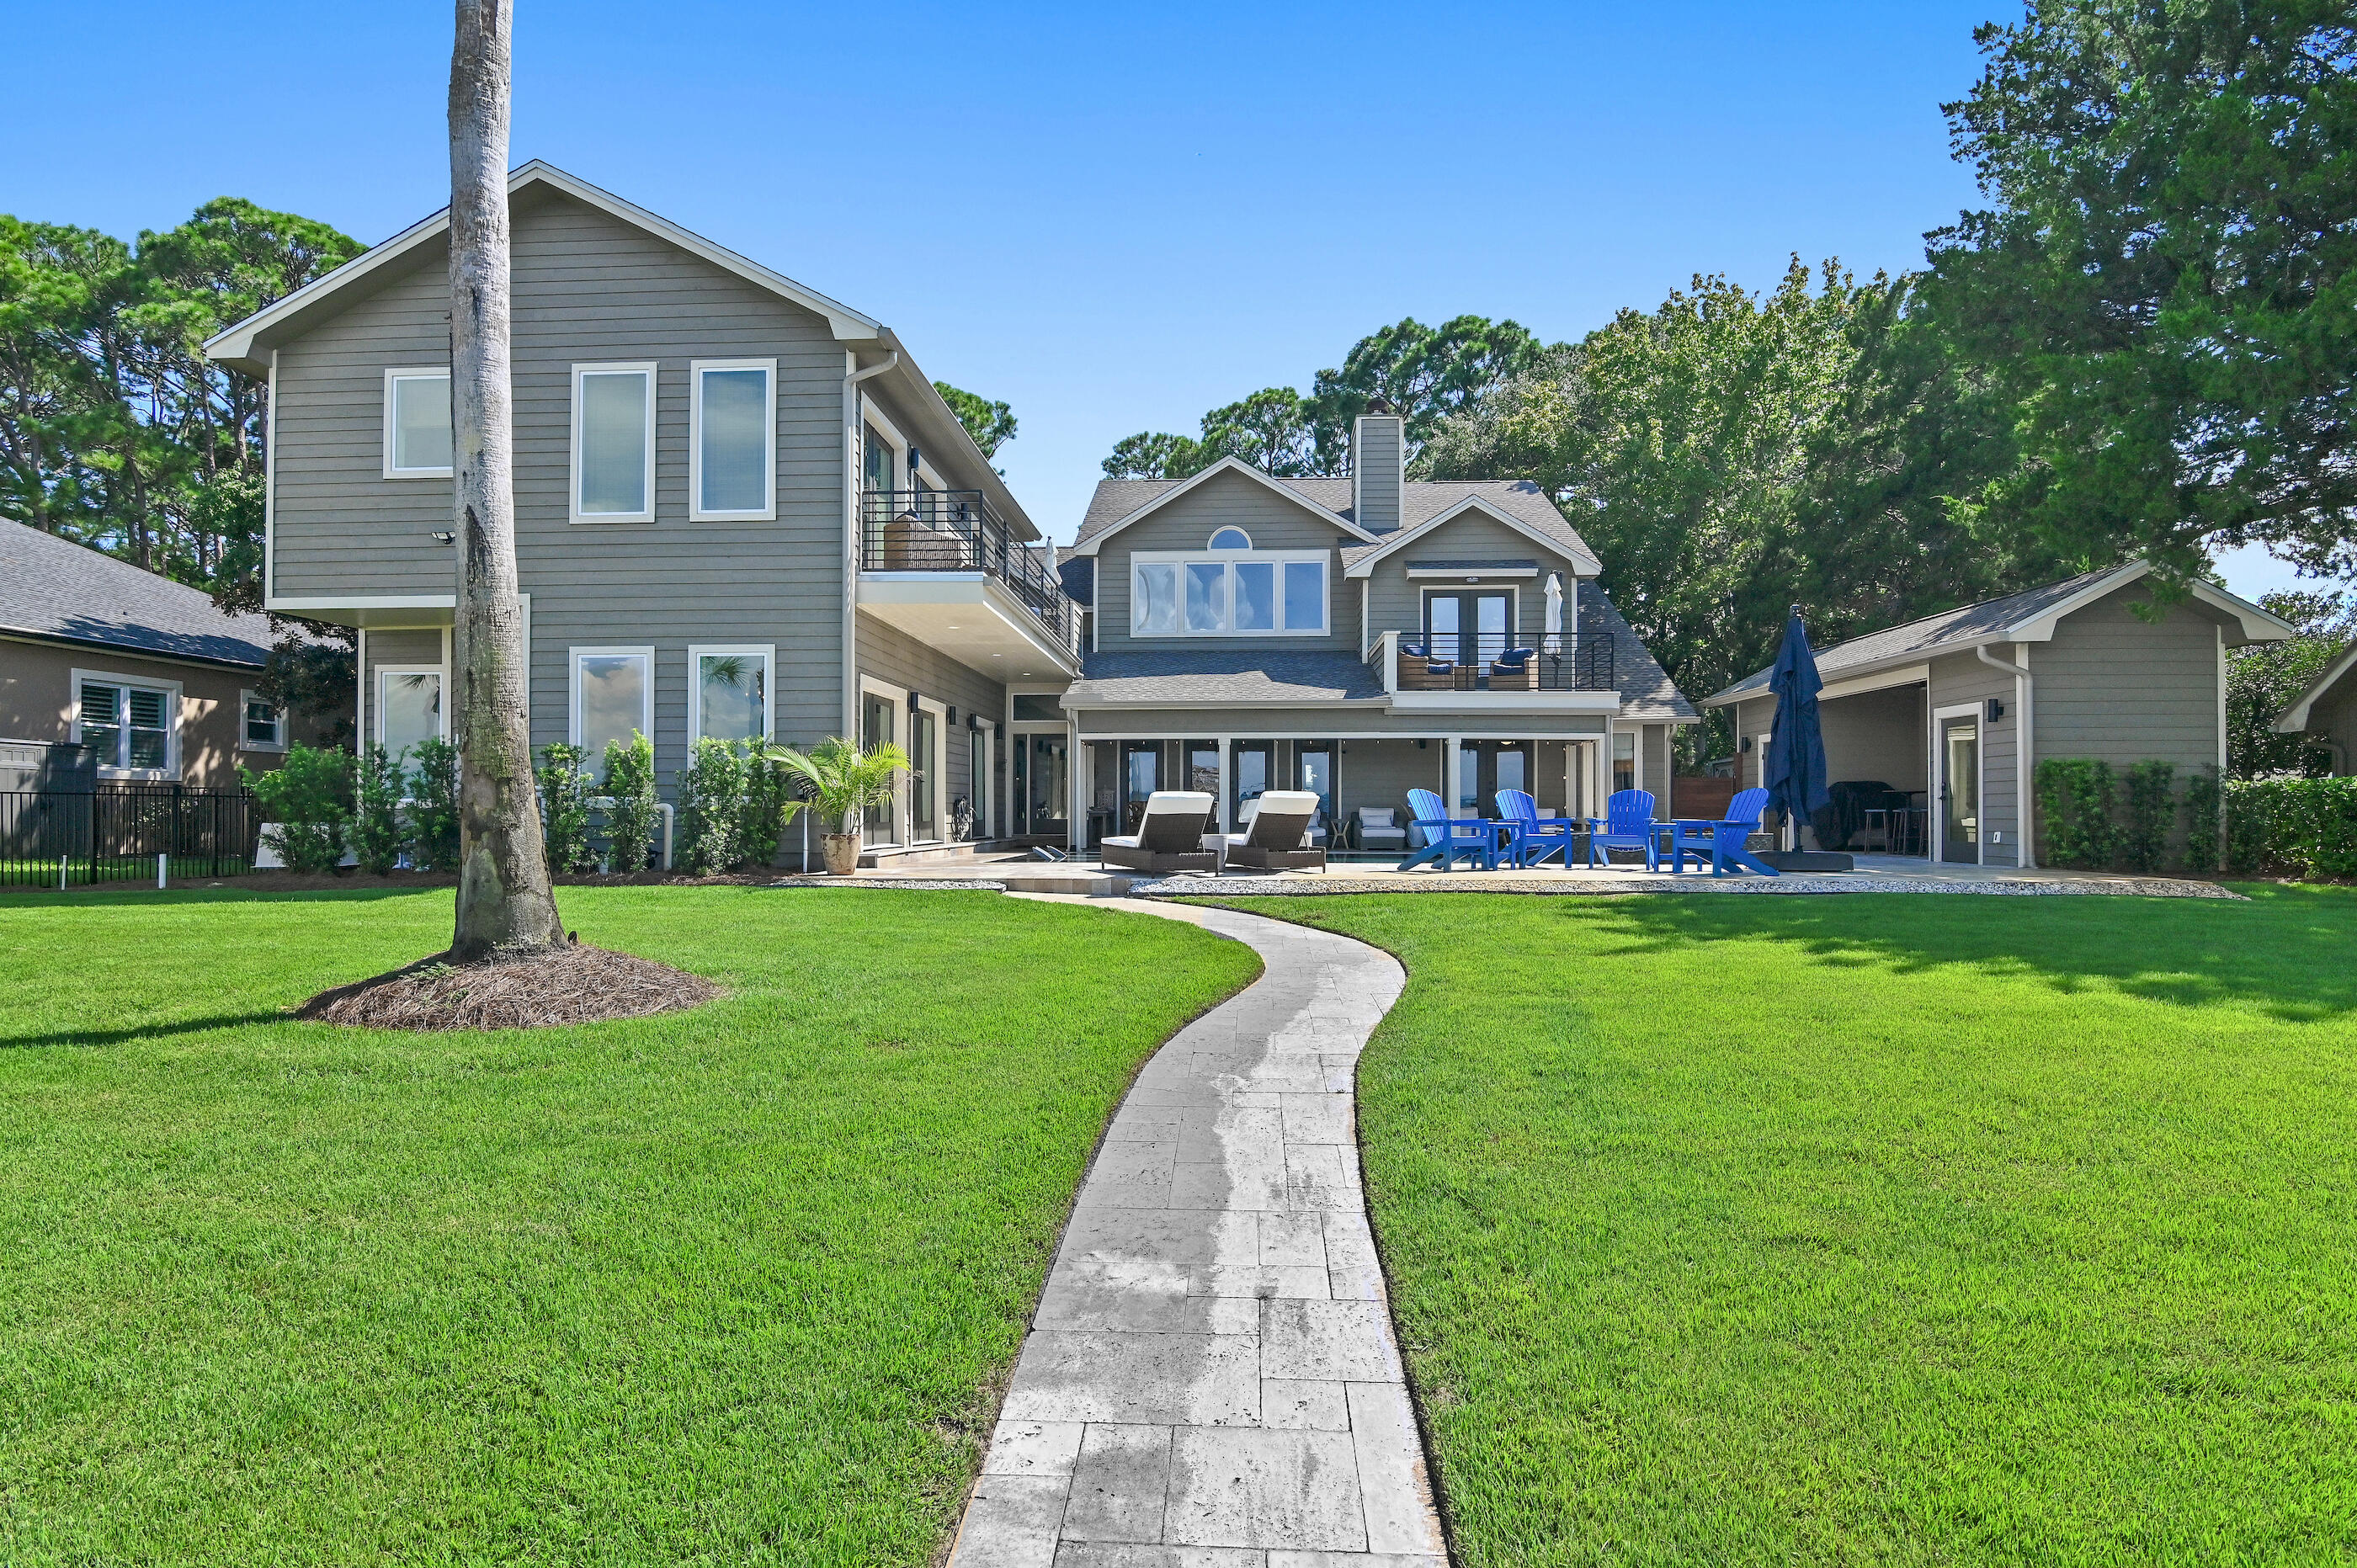
    Porch, Deck, Patio, Covered

  • Pool

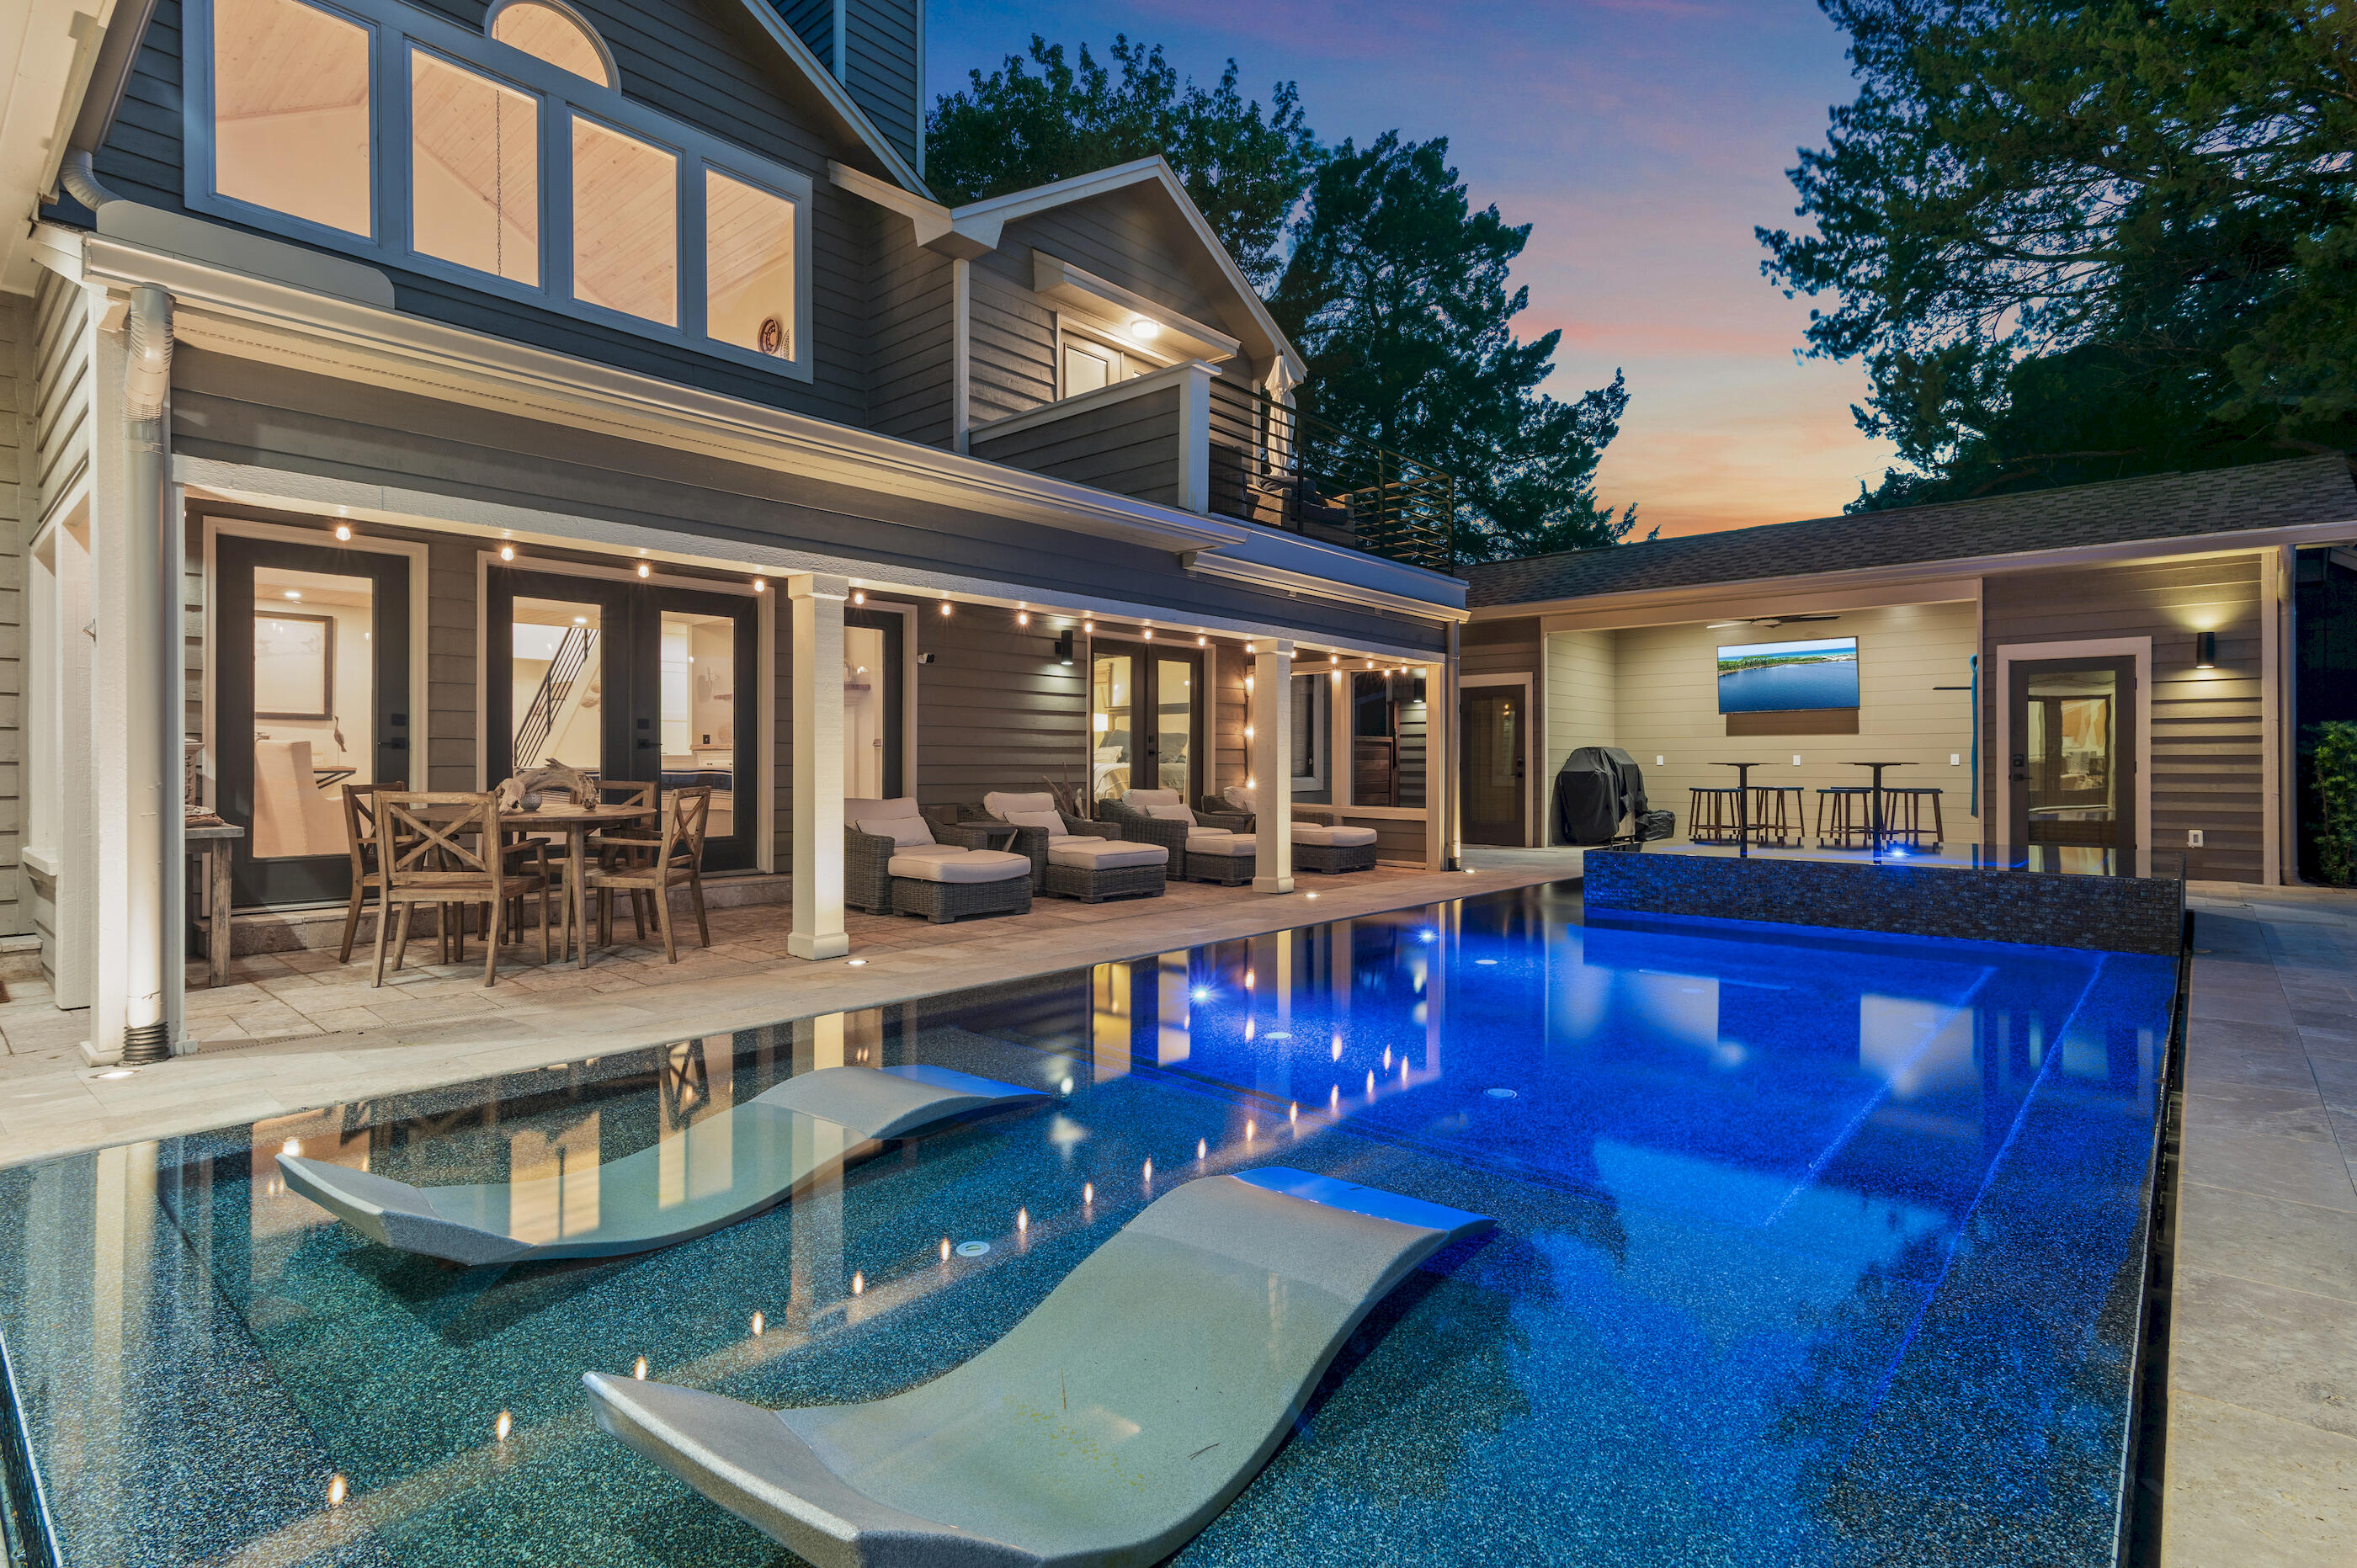
    Yes

  • Pool Features

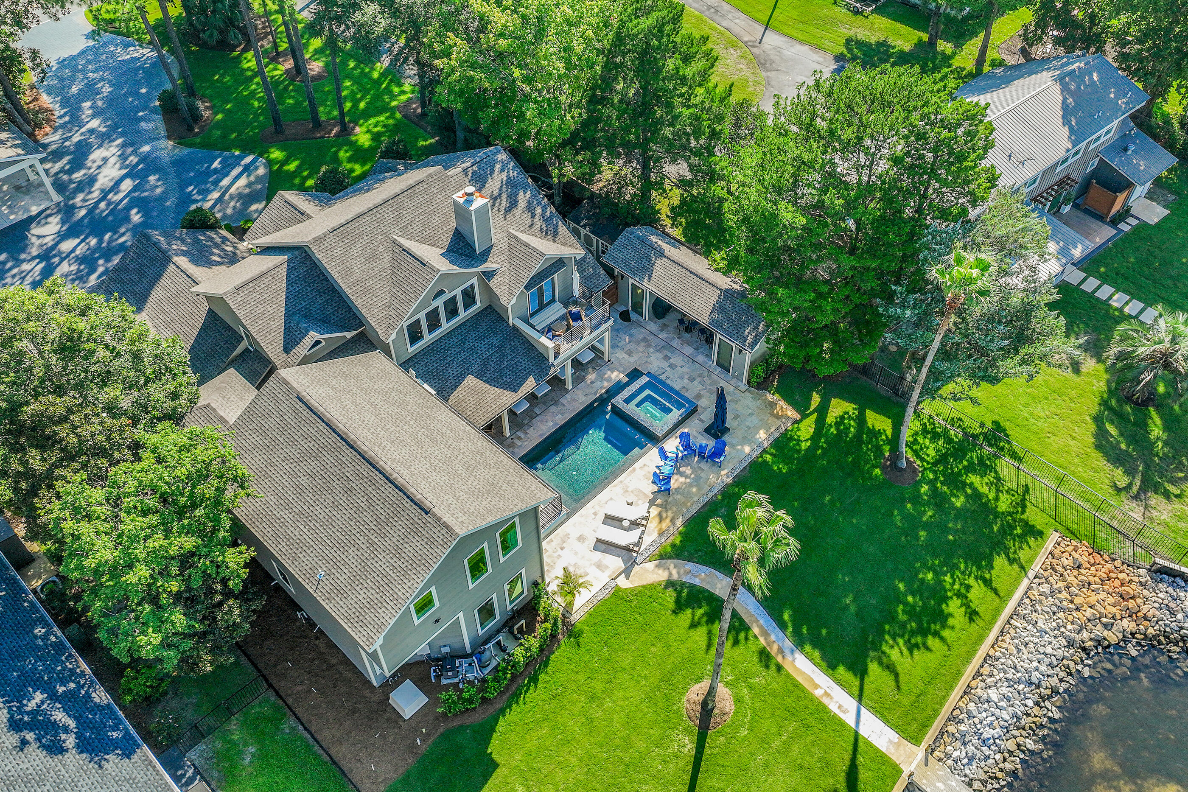
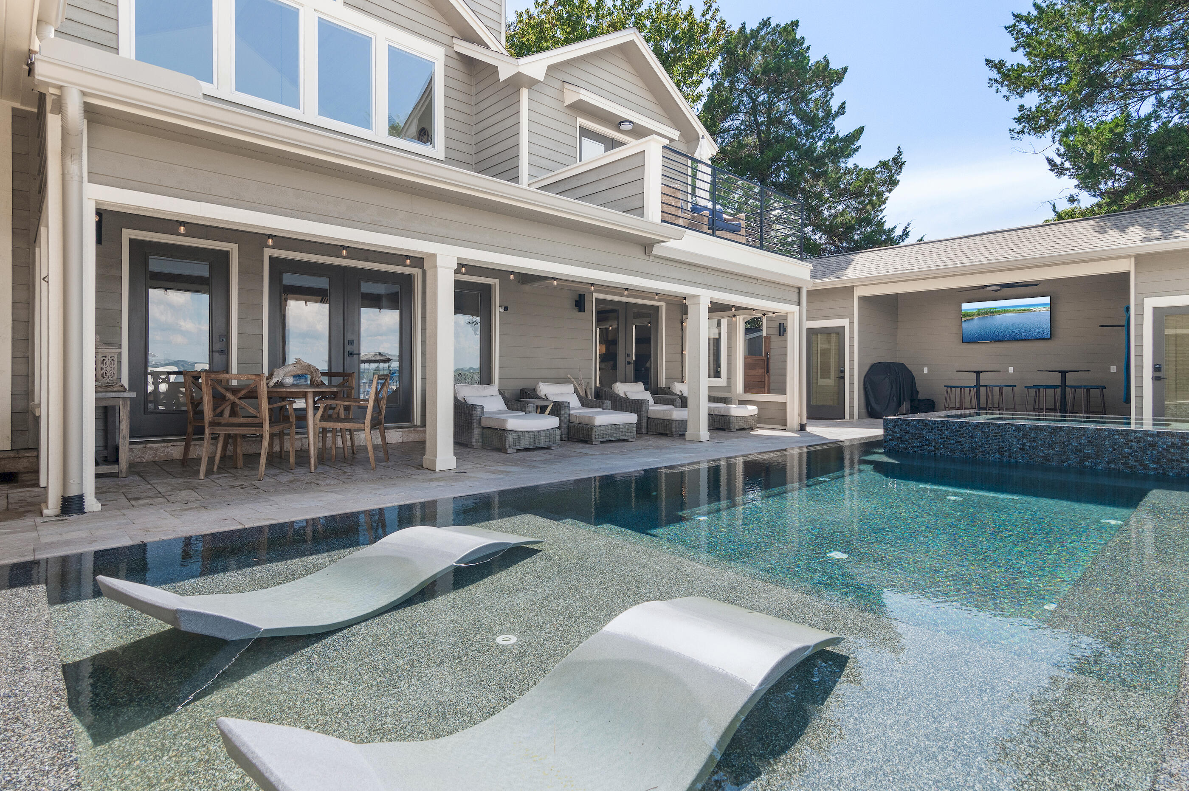
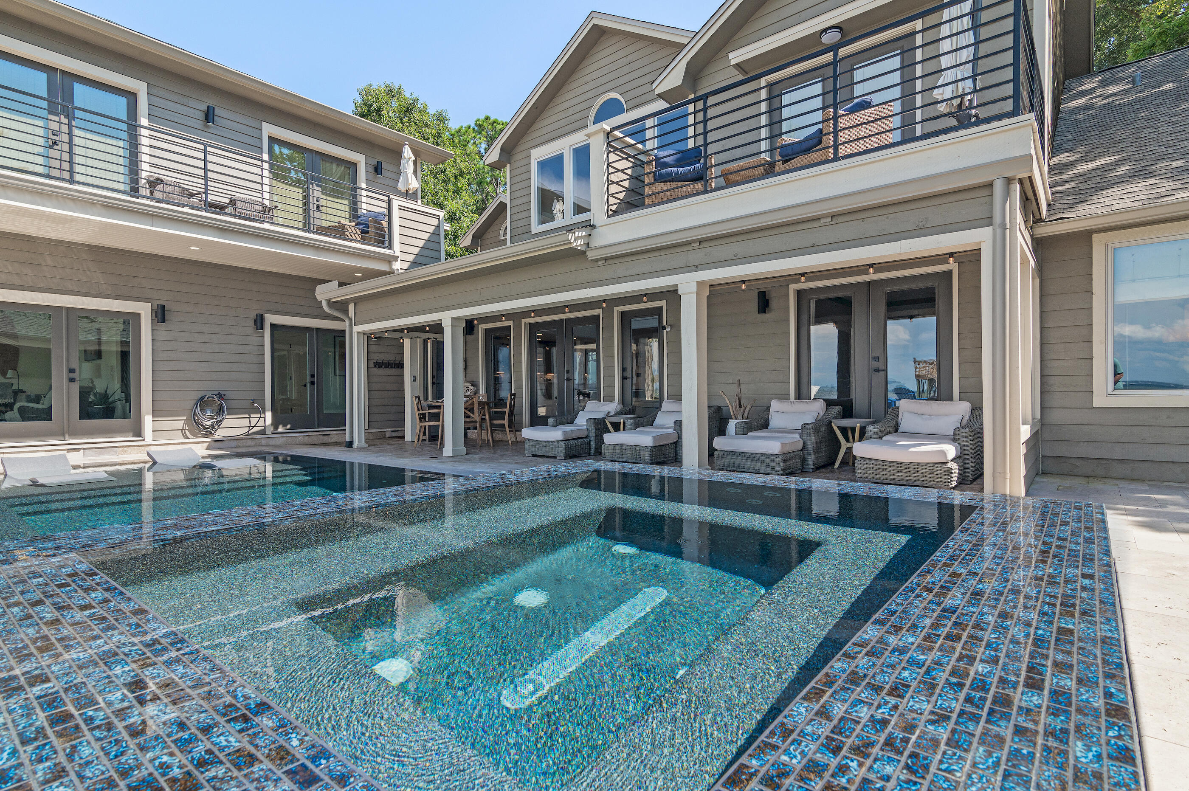
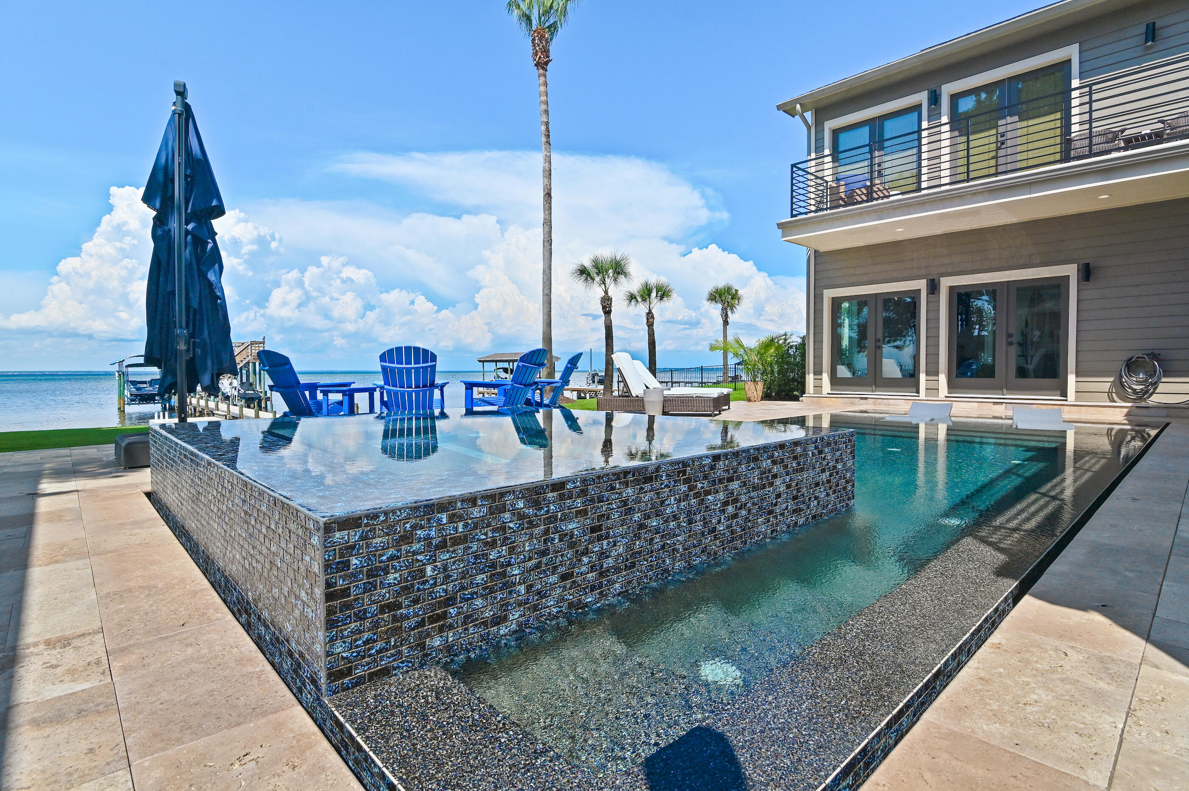
    Heated, In Ground, Gunite

  • Waterfront YN

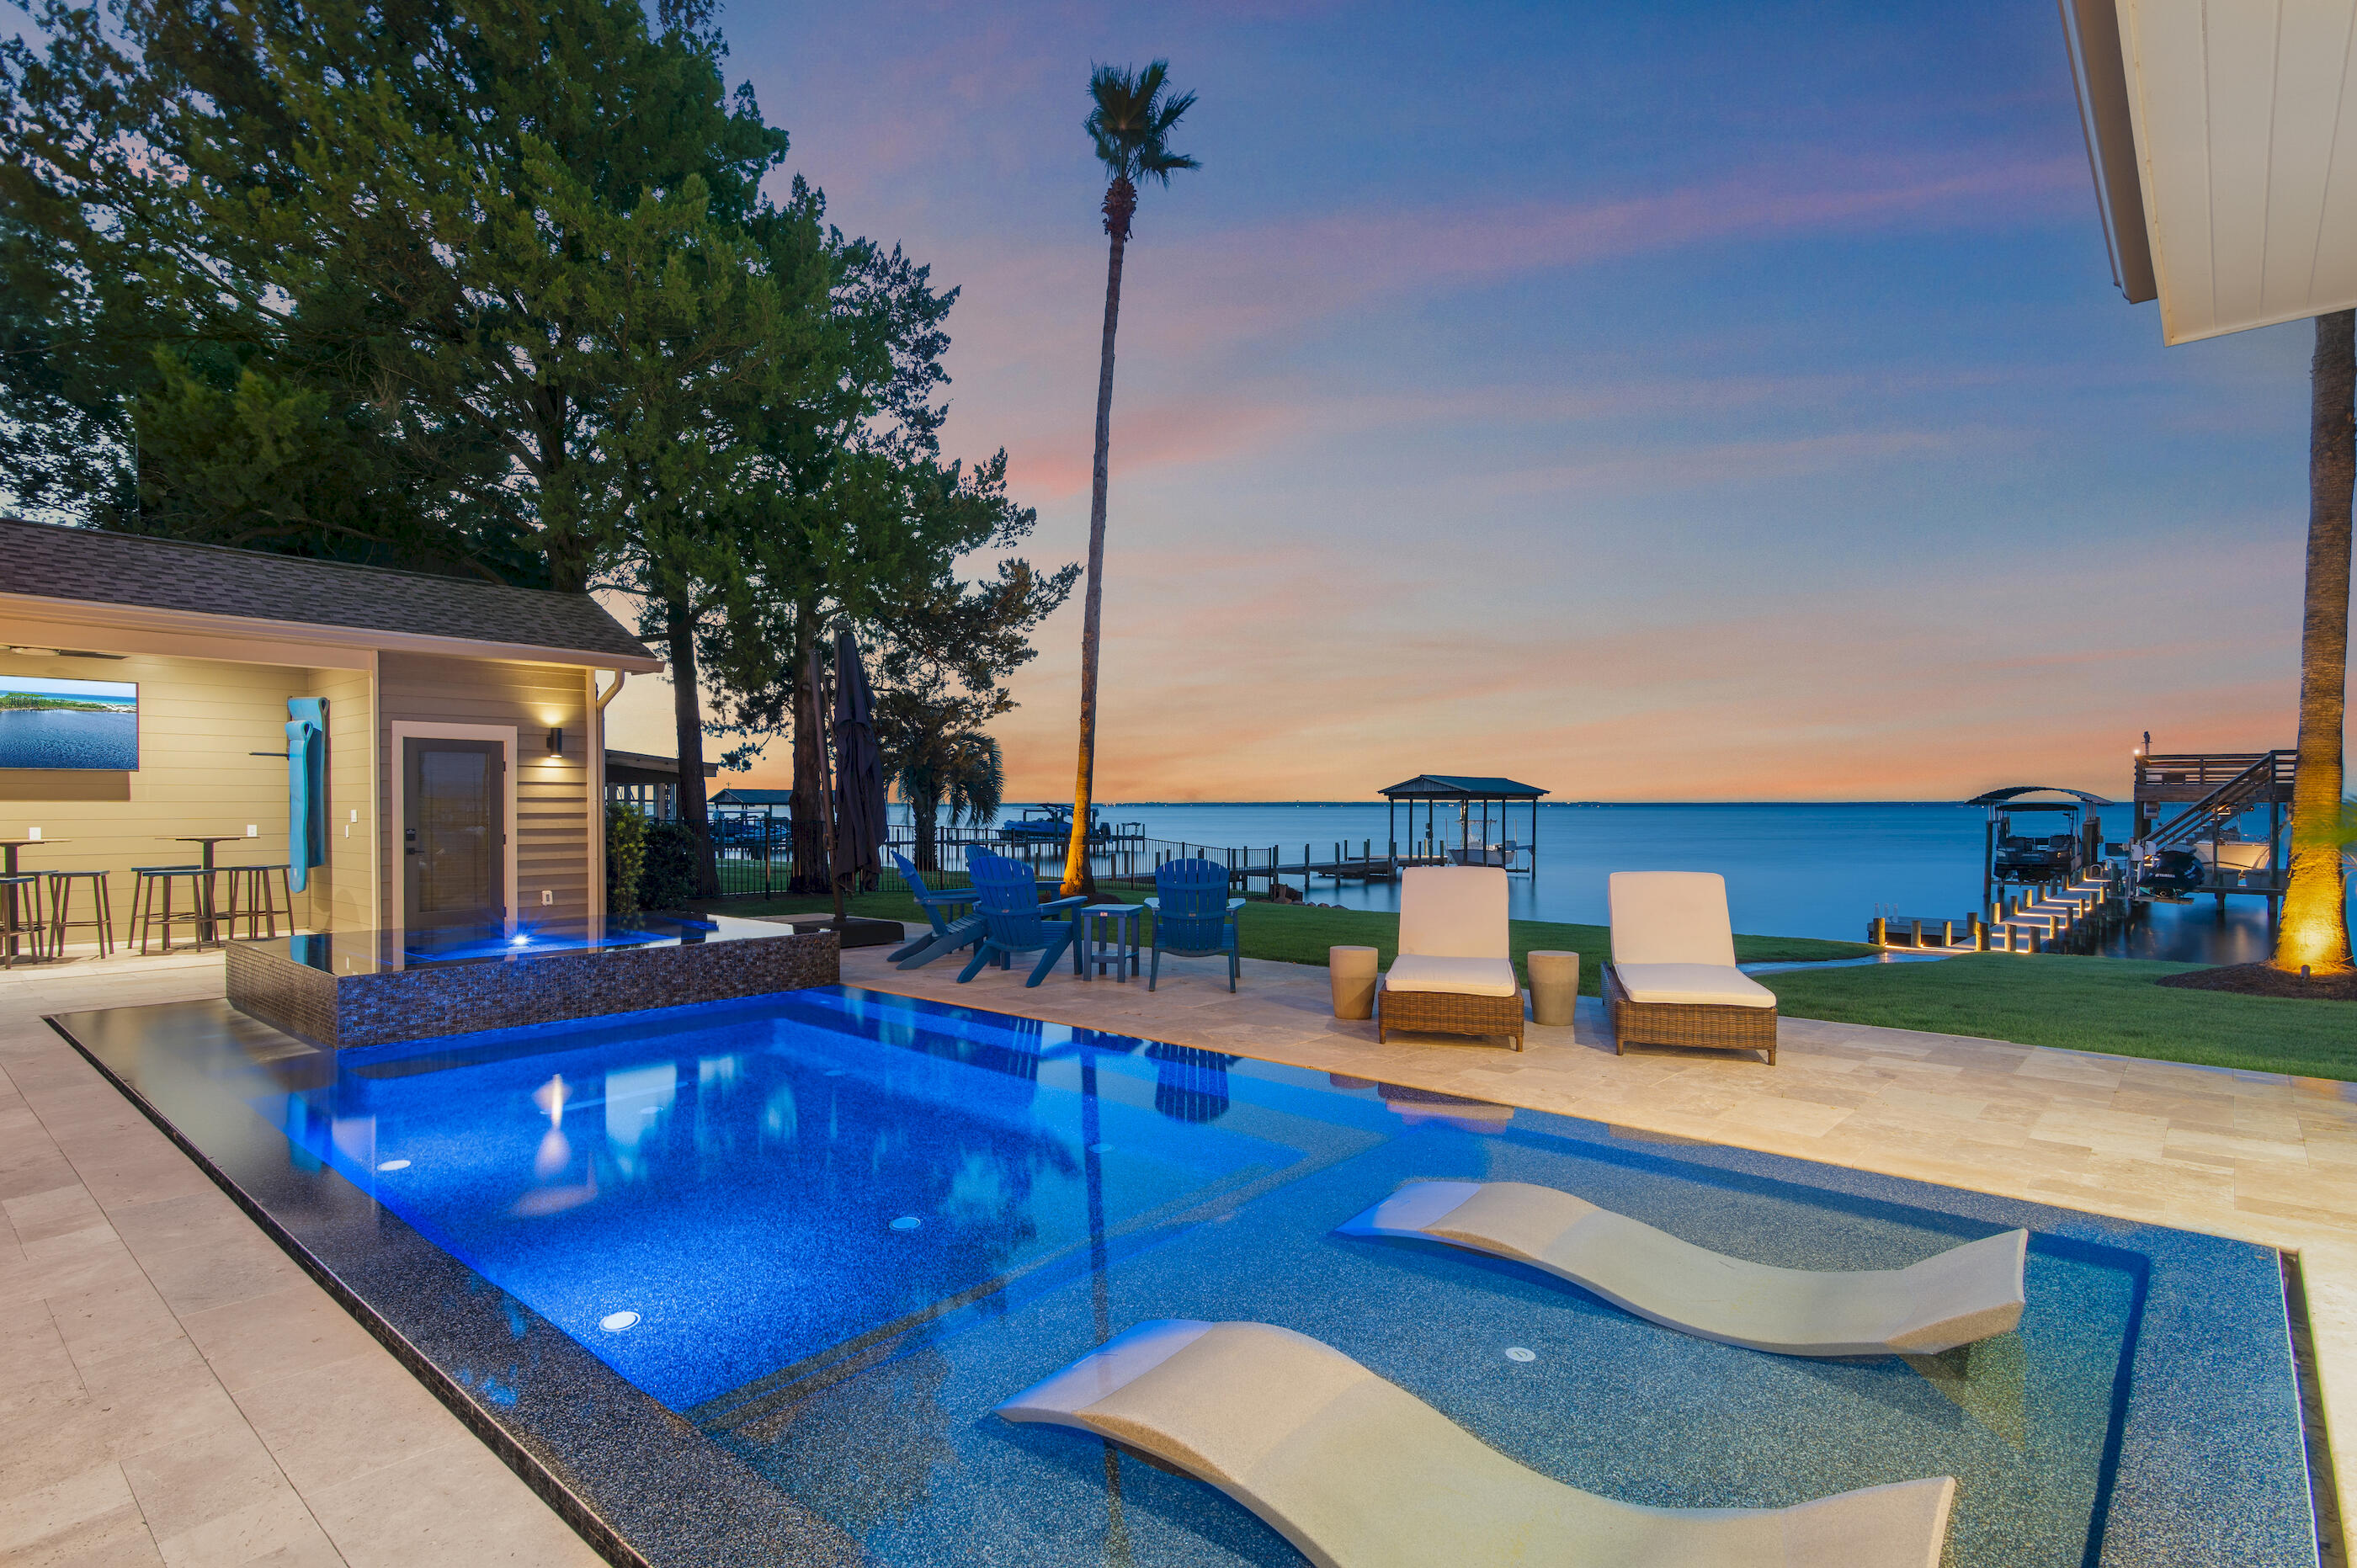
    YES

  • View

    Bay

Area & Lot

  • Lot Features

    Level, Waterfront

  • Property Type

    Residential

  • Property Sub Type

    Single Family Residence

  • Architectural Style

    Contemporary

Price

  • Sales Price

    $5,999,999

  • Tax Amount

    $14,499.35

  • Zoning

    Resid Single Family

  • Sq. Footage

    4,902

  • Price/SqFt

    $1,223

HOA

  • Association

    No

School District

  • Elementary School

    Van R Butler

  • Middle School

    Emerald Coast

  • High School

    South Walton

Property Features

  • New Construction

    NO

  • Sewer

    Public Sewer

  • Water Source

    Public

Schedule a Showing

Showing scheduled successfully.

<
>
IN PERSON
VIA CHAT

What is 3 + 4 ?


Change time

Mortgage calculator

Estimate your monthly mortgage payment, including the principal and interest, property taxes, and HOA. Adjust the values to generate a more accurate rate.

Your payment

Principal and Interest:

$

Property taxes:

$

HOA fees:

$

Total loan payment:

$

Total interest amount:

$

Location

County

Walton

Elementary School

Van R Butler

Middle School

Emerald Coast

High School

South Walton

Listing Courtesy of Lindsey C Steen, simpliHOM

RealHub Information is provided exclusively for consumers' personal, non-commercial use, and it may not be used for any purpose other than to identify prospective properties consumers may be interested in purchasing. All information deemed reliable but not guaranteed and should be independently verified. All properties are subject to prior sale, change or withdrawal. RealHub website owner shall not be responsible for any typographical errors, misinformation, misprints and shall be held totally harmless.


Agent Jakov Glavas

AGENT

Jakov Glavas

Call Jakov today to schedule a private showing.


* Listings on this website come from the FMLS IDX Compilation and may be held by brokerage firms other than the owner of this website. The listing brokerage is identified in any listing details. Information is deemed reliable but is not guaranteed. If you believe any FMLS listing contains material that infringes your copyrighted work please click here to review our DMCA policy and learn how to submit a takedown request.© 2024 FMLS.
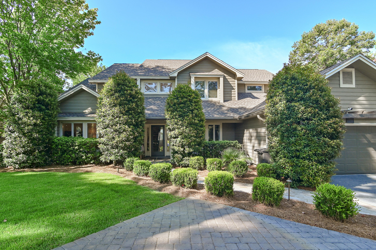
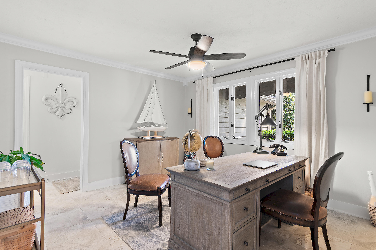
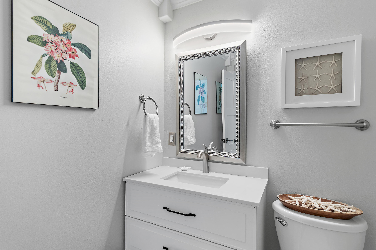
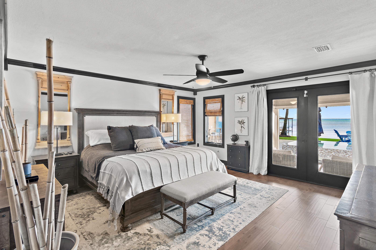
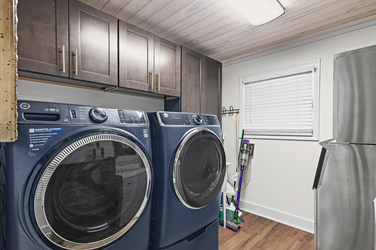
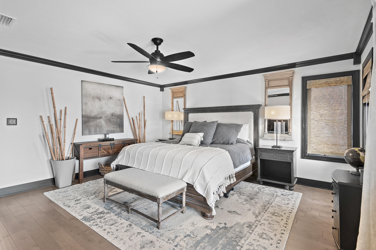
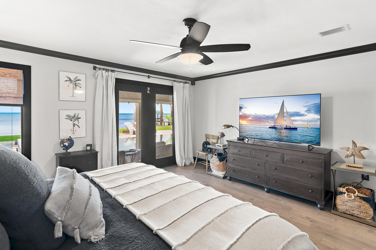
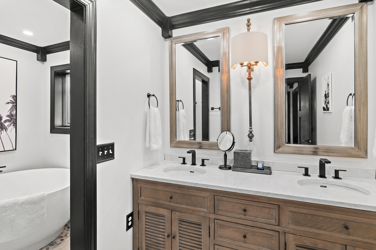
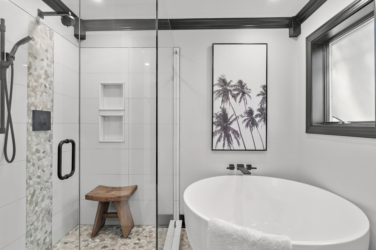
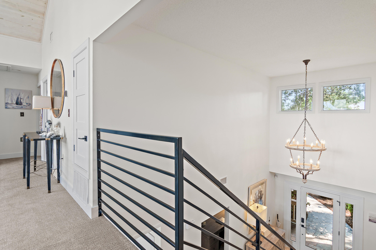
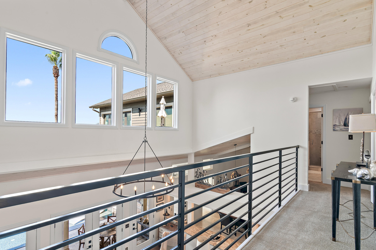
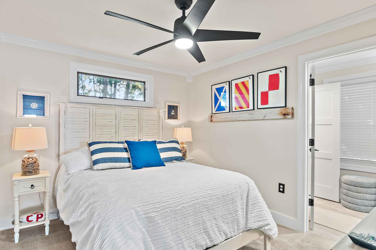
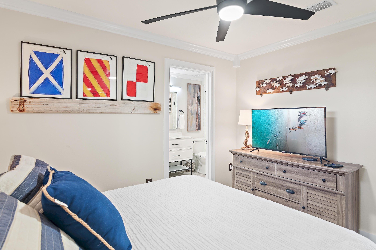
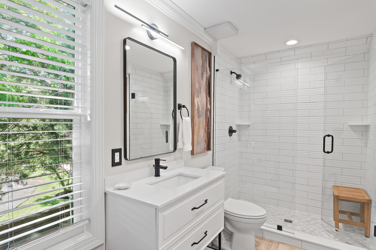
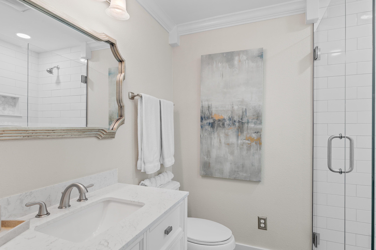
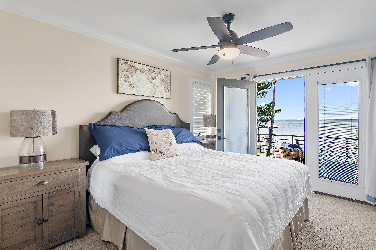
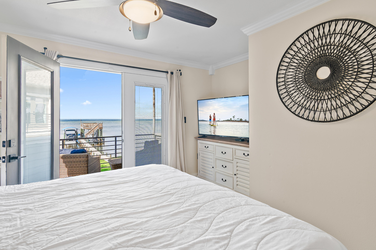
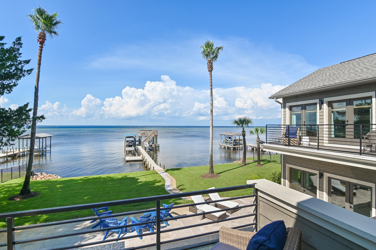
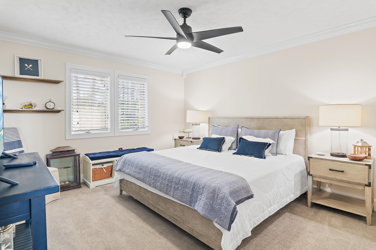
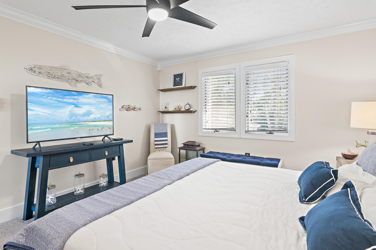
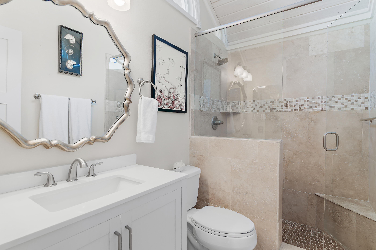
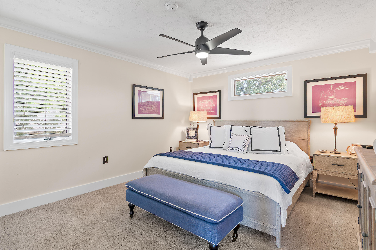
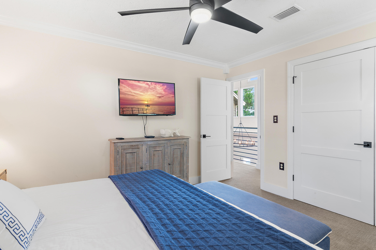
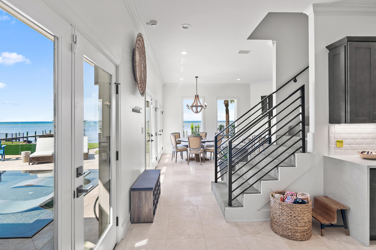
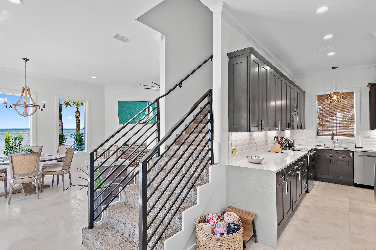
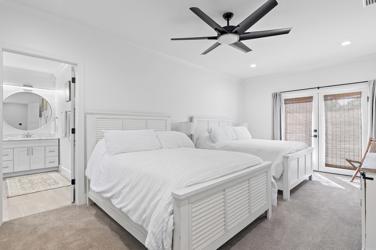
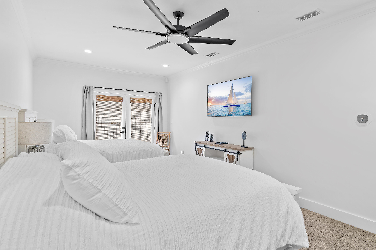
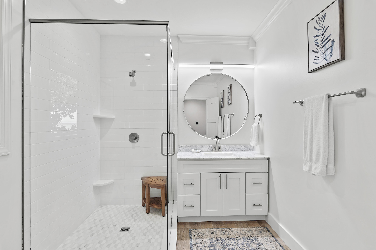
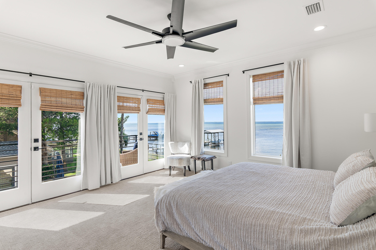
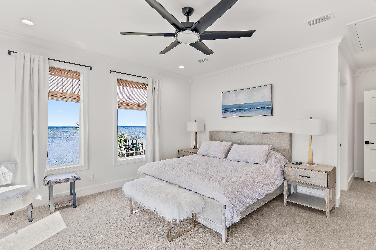
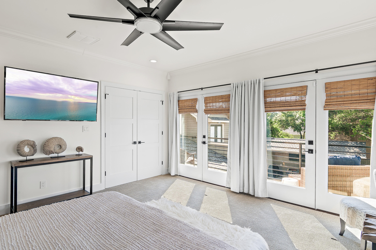
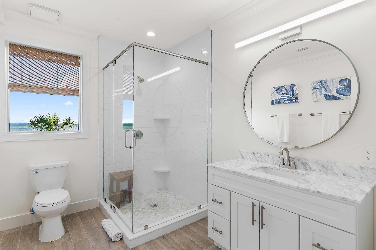
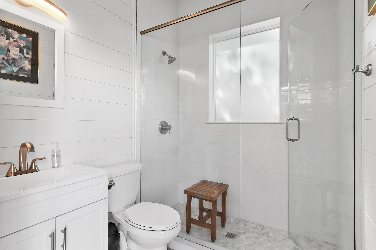
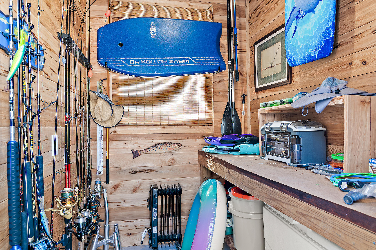
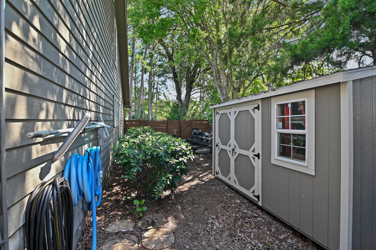
Bayfront luxury awaits in this 7BR, 7BA, 2 half-bath home on Choctawhatchee Bay. Enjoy a new flush edge pool with hot tub, multiple covered outdoor living areas, and 2 balconies with stunning views. The two-story dock offers 2 boat lifts, 2 jet ski lifts, and generous deck space for fishing, lounging, or paddleboarding. Inside, recent renovations include a new wing with second kitchen, living space, and 2 suites with a shared balcony. Updates also feature a spacious dining area, new bathrooms, flooring, metal stair railing, huge pantry, laundry/utility room, extra garage expansion, carport, fenced in side yard with storage shed. The perfect blend of comfort, function, and waterfront lifestyle!

780 Shore Drive

Message successfully sent.

What would you like to know?

What is 3 + 4 ?

I agree to receive email communication and understand I can unsubscribe at any time.

I agree to be contacted by INIT test tenant via call, email, and text for real estate services. To opt out, you can reply 'stop' at any time or reply 'help' for assistance. You can also click the unsubscribe link in the emails. Message and data rates may apply. Message frequency may vary. Privacy Policy

Related Properties

Wow!!!Amazing Golf Course and Bay Views in  BURNT PINE at Sandestin  Golf & Beach Resort. This California Inspired Home was Designed by Renowned Nashville Architect Tuck Hinton. Home was Remodeled Inside & Out And has 5 Bedrooms, 4 Full Baths, 2 Half Baths, Sauna, an Exercise/Office, Elevator and Pool. This MUST SEE HOME sits on One of the Best Locations in all of Burnt Pine. The Nearly 1/2 Acre Lot has Spectacular Sunsets and Views of the Bay & Golf Course. Home Features Magnificent Cypress Wood FLOORS & DOORS, Limestone Floors & Ship Lap Walls. Foyer Features Floor to Ceiling Windows with Great Views of the Golf Course and Bay . Gourmet Kitchen with Top of the Line Appliances and a Stainless Steel Island.  One of a Kind Spa Like Master Suite with His & Her Baths,His & Her Closets and Suana. Temporary off the market as Sellers are making renovations to the house
#942849

Miramar Beach

3255 Burnt Pine Cove

5 Beds

4 Baths

6,966 Sq.Ft.

$4,900,000

MLS#: 942849
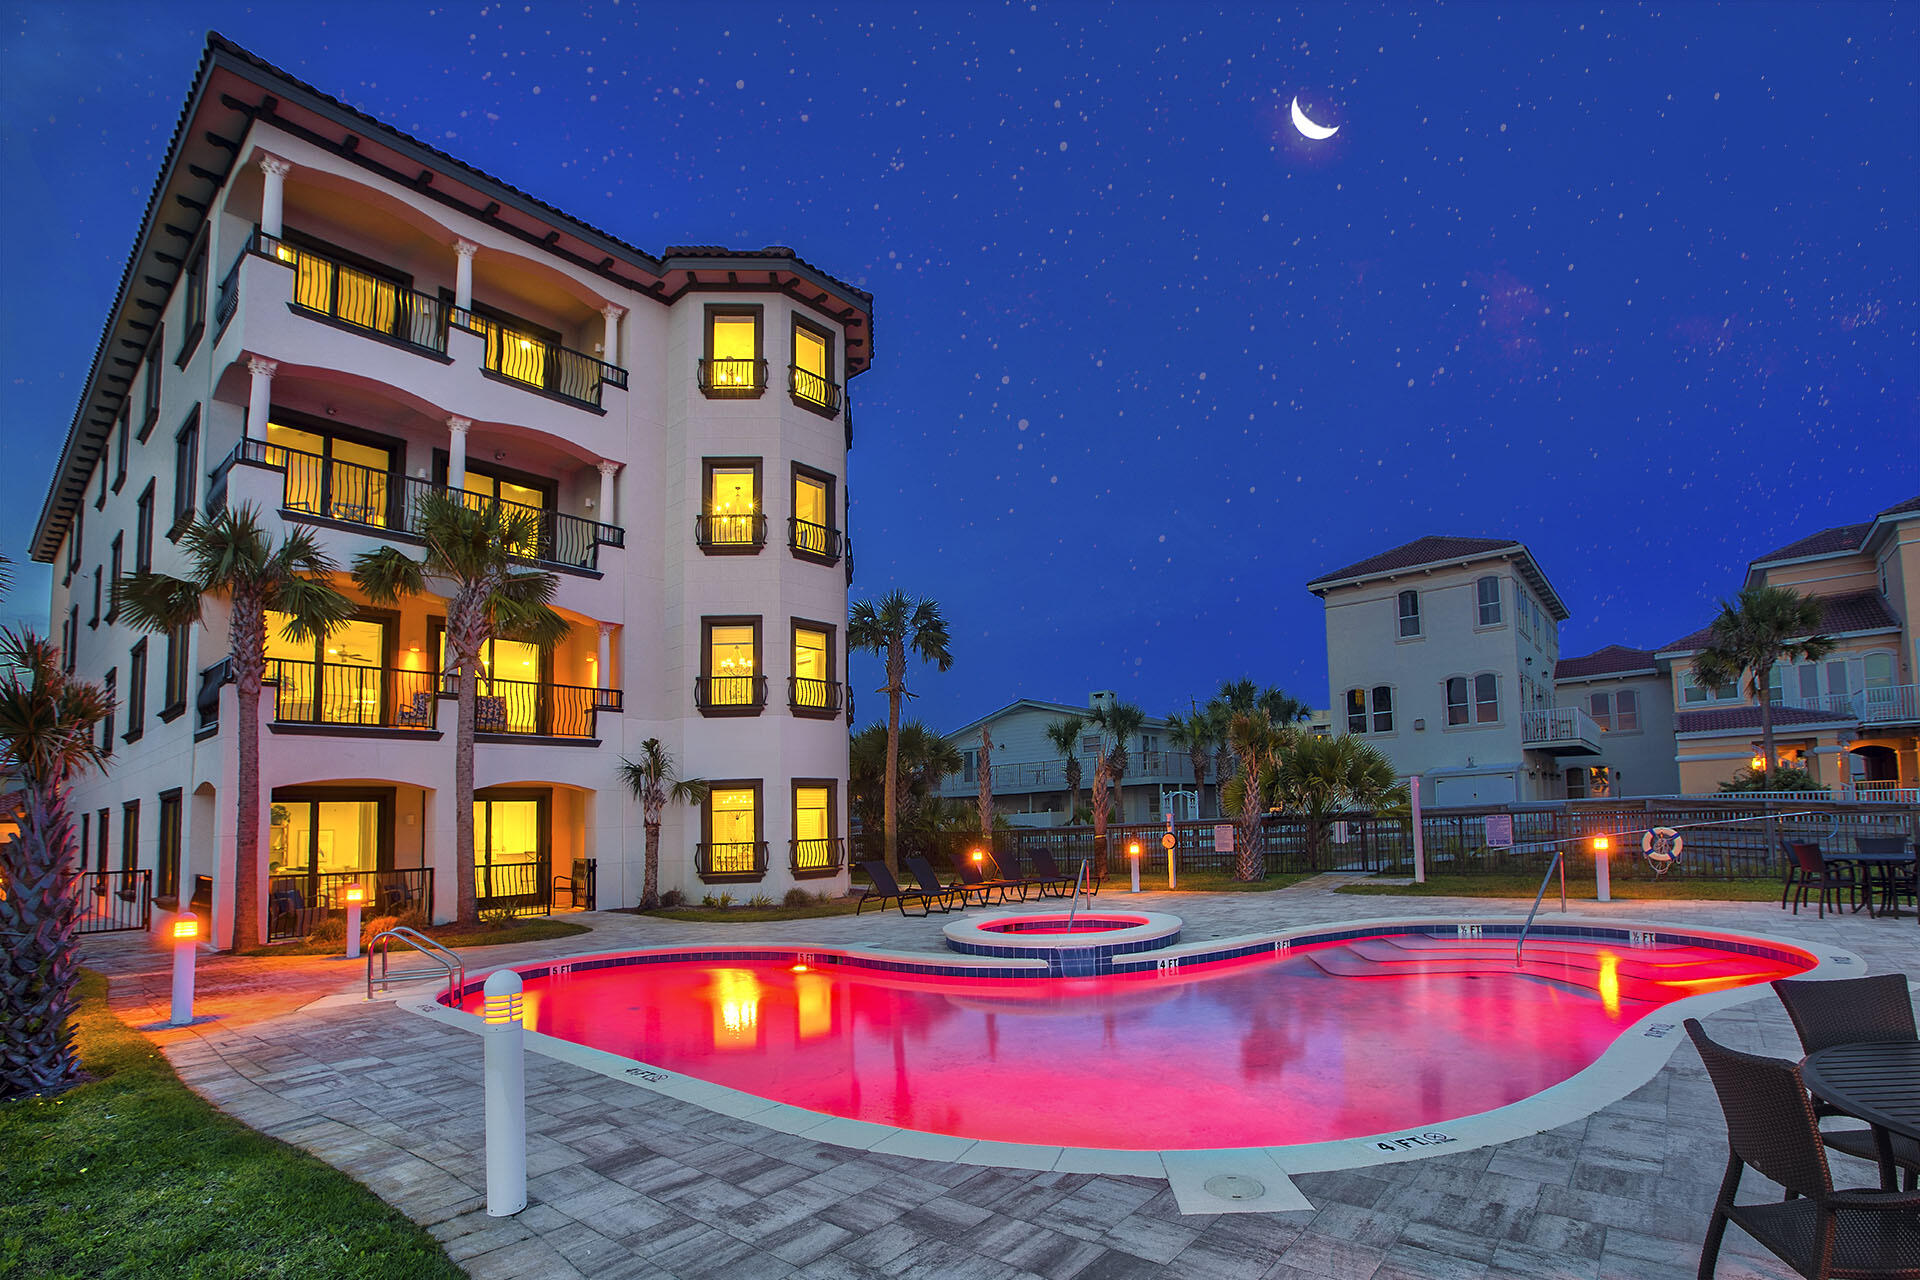
Welcome to Villa Burago! When you enter this Majestic, TOP FLOOR , 5 BR, 5 Bath, 4112 SF Penthouse, you will feel like you are in a luxurious beachfront Home! Enjoy the amazing Gulf  Front Views as you enter into a grand scale, large living area! The Gourmet Kitchen offers Wolf appliances, 48'' built-in Sub-Zero refrigerator. Custom kitchen cabinets. Quartz counter tops and more! Recently built in 2018, Villa Burago is one of the newest developments in Miramar Beach. This residence is immaculate! Very spacious! High end finishes throughout. Every bedroom has its own en-suites.  Quality concrete construction, Impact glass and solid doors. Soundproof! Private Garage! If you are an Investor, this would be a rental machine!
#975819

Miramar Beach

134 Norwood Drive Penthouse 4

5 Beds

5 Baths

4,112 Sq.Ft.

$4,800,000

MLS#: 975819
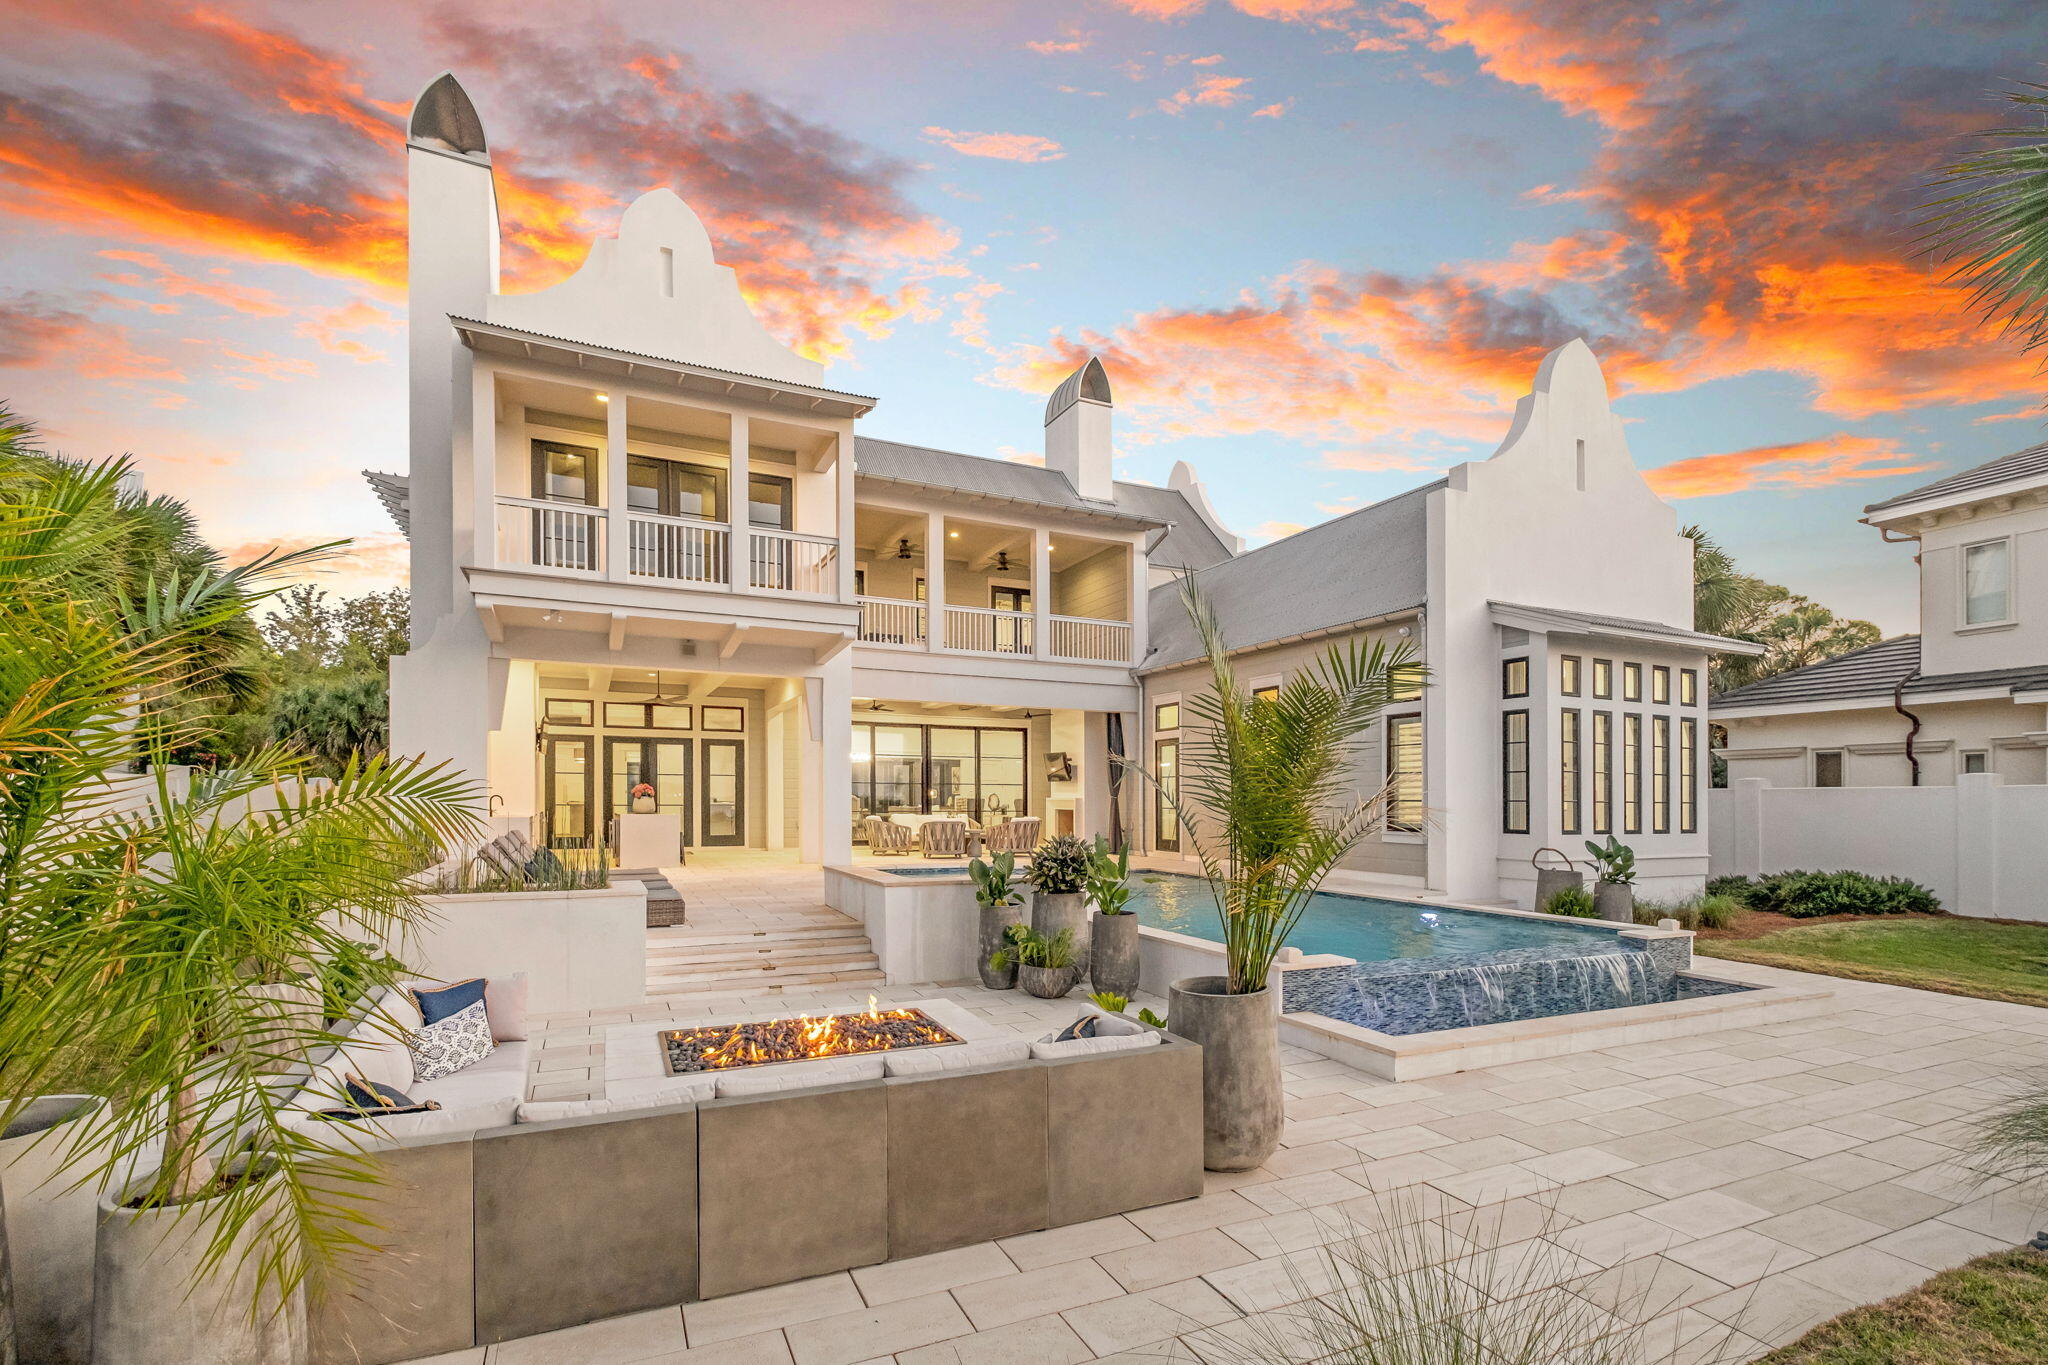
Privately positioned on over 1.03 bayfront acres in Miramar Beach, 510 Walton Way is a rare coastal estate where refined architecture, discretion, and direct water access come together. Set behind a gated entrance, the residence was thoughtfully designed by Geoff Chick and constructed by Chase Green Built to feel both expansive and deeply private, with open water views serving as the backdrop throughout.

Inside, soaring ceilings, custom coffered details, and large scale sliding glass doors create a seamless connection between the main living spaces and the bayfront terrace. The chef's kitchen is designed for effortless entertaining with dual oversized islands, a professional gas range, custom cabinetry, wine refrigeration, a butler's pantry, and an architectural range hood that anchors the space beautifully.

Upstairs, the home transitions into a private entertainment level where the lounge, wet bar, and covered balcony overlooking the bay connect directly to a 10-seat raised luxury theater with 7.1 surround sound. A custom bunk room, additional ensuite bedrooms, and a plumbed bonus space offer flexibility for guests, extended stays, or future private suite use.

Outdoors, the property lives like a private resort with an infinity edge saltwater pool and spa, covered outdoor living and dining, full summer kitchen, sun deck, and private dock with boat lift and two jet ski lifts. Built with long-term coastal living in mind, the home features 60% concrete block construction, hurricane impact windows, a whole house dehumidifier system, and an elevator shaft in place for a future elevator.

With gated privacy by land and immediate access by water, this is one of Miramar Beach's most distinctive bayfront offerings.
#1001772

Miramar Beach

510 Walton Way

6 Beds

6 Baths

6,924 Sq.Ft.

$6,850,000

MLS#: 1001772

Send a message

Message successfully sent.

Your message

What is 3 + 4 ?

Reason for contacting?

I agree to receive email communication and understand I can unsubscribe at any time.

I agree to be contacted by INIT test tenant via call, email, and text for real estate services. To opt out, you can reply 'stop' at any time or reply 'help' for assistance. You can also click the unsubscribe link in the emails. Message and data rates may apply. Message frequency may vary. Privacy Policy

Sign Out

Virtual Assistant

Would you like to take the next step with this property? We can help you schedule a showing or virtual tour, or send you more details.

Yes, I would like more information.

Thank You for Your Reply, One of Our Agents will contact you as soon as possible

No, maybe later.

Thank you, you can always contact me via email, phone number or through the contact form.

Realhub AI

Lucy - Your AI-Powered Realtor

Update Your Temporary Password

Personalize your search

Enter your email and we'll notify you immediately when new listings match what you're looking for.

or enter email address

Already have an account ? Login here

Continue your home search

I agree to receive communications and understand I can unsubscribe at any time.

I agree to be contacted by INIT test tenant via call, email, and text for real estate services. To opt out, you can reply 'stop' at any time or reply 'help' for assistance. You can also click the unsubscribe link in the emails. Message and data rates may apply. Message frequency may vary. Privacy Policy

Already have an account ? Login here

We use cookies

We use cookies primarily for analytics to enhance your experience. By accepting, you agree to our use of these cookies. You can manage your preferences or learn more about our cookies policy.