
REALHUB is on fire today

Properties

Browse or get in touch to schedule a walkthrough.

  • Nearby me
Price range

Popular Features

Community Features

Association

Property Features

Waterfront

View

Exterior Features

Interior Features

Style

10000 properties match your criteria

Updated 1 minute ago

E-Alert name
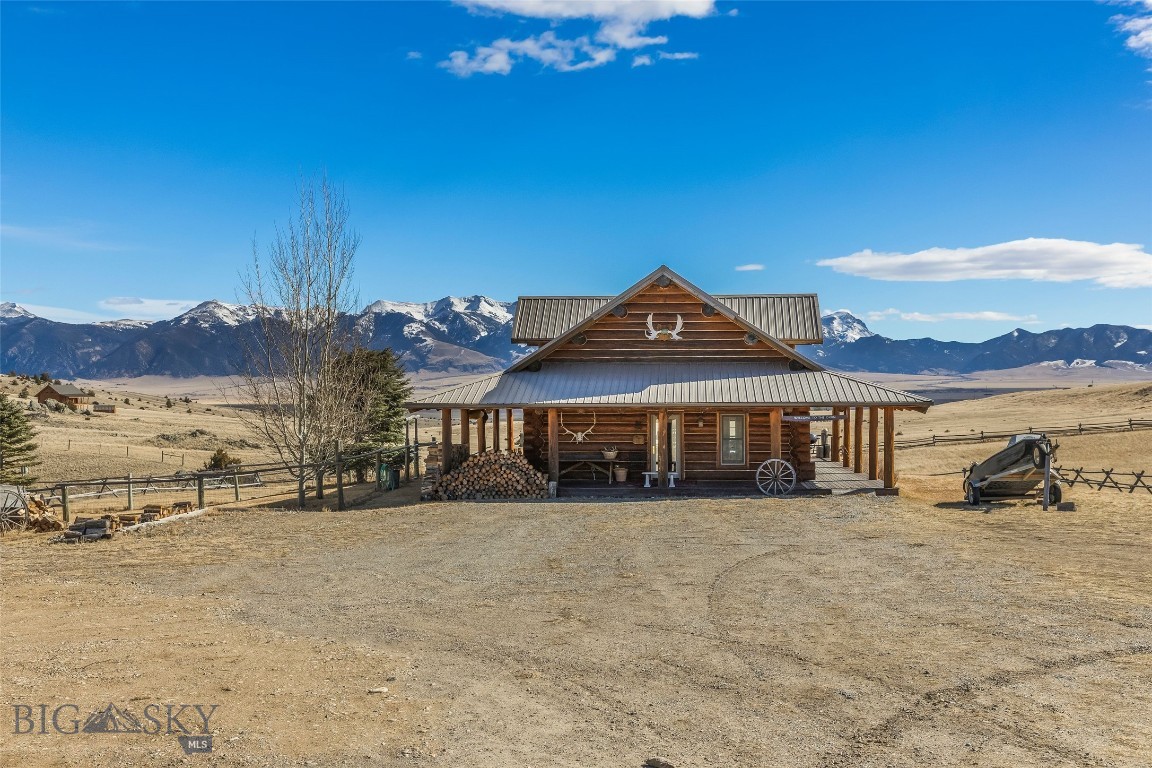
Set just outside of Ennis yet still within the Ennis community, this beautiful 2216± square foot (per owner) custom log home offers privacy, views, and Montana character on 5.197± acres of partially fenced open ground. With three levels of living space, the home is designed to capture both comfort and functionality while taking full advantage of its scenic setting. The main level features the kitchen, dining, and living areas anchored by warm log construction, pine hardwood floors, and a wood stove that adds both charm and comfort. The kitchen offers the opportunity for refreshed finishes while maintaining the home's inviting layout. The lower level includes the primary bedroom, bathroom, mechanical room, and laundry. A sliding glass door opens to a deck facing east toward the Madison Range, a perfect spot to take in morning light and mountain views. The upper loft provides flexible space for guest accommodation, an office, or hobbies. Outdoor living is a highlight with a wraparound covered porch that invites you to relax and enjoy the surrounding landscape and wildlife. The property includes two 30x60 new pole barns, offering a blank slate for storage, shop space, livestock, or recreational equipment. A small dry cabin and additional shed add further versatility for guest overflow, a studio, or extra storage. Located close to the Madison River and abundant public lands, this property provides convenient access to fishing, hiking, hunting, and endless outdoor recreation. This subdivision boasts private stocked lakes. The home is served by a well and septic, with fiber internet available to the house but not yet connected. Kitchen does not have all the cabinets & can be finished your way.
#404337

Ennis

90 Halo Loop Trail

1 Beds

1 Baths

1,955 Sq.Ft.

$999,000

MLS#: 404337

Dream Home with Breathtaking Views & Designer Touches. Welcome to your mountain-modern retreat! This stunning, fully remodeled home blends rustic charm with elegant finishes in every corner. Step inside to discover a spacious open floor plan flooded with natural light from walls of windows. The heart of the home is a chef’s kitchen designed to impress—with top-of-the-line appliances, custom cabinetry, a generous island, & plenty of built-in storage for a clean, effortless look. Whether you're entertaining guests or enjoying a cozy night in, the south facing wall of windows will grace you with a stunning view of the Spanish Peaks making this space perfect for every occasion. Rustic wood beams, high-end finishes, & thoughtful details throughout create a warm inviting ambiance. The oversized fireplace with stone hearth in the living room beckons for you to sit & warm yourself while enjoying a cocktail made at the wet bar. Additional interior features include a true office, all ensuite bedrooms, basement theatre room & gym space. Multiple decks & outdoor living spaces, complete with hot tub, offer the ideal spots to take in the sunrise, host gatherings, or simply relax & enjoy the views. The yard is surrounded by hedges for privacy, a mature lawn, with towering pines that create an alpine feel. The sprinkler system was installed last fall and gorgeous landscaping was added this spring. The guest home is the charming original ranch home that was recently moved to a new foundation, provided with it’s own well (100 GPM) & 3 bedroom septic. The 2 bed, 2 bath home with attached garage could provide a place for additional family, a caretaker, or produce income as a rental. Set on 12 pristine acres,  this property has been meticulously maintained as horse pasture—sprayed annually & carefully under-grazed to preserve its health & productivity. It's ready for your livestock, with a versatile barn already designed with horse stalls in the back & a workshop up front. Whether you’re an equestrian, hobby farmer, or just seeking wide-open space, the possibilities here are endless. With no covenants, and no HOA, you're free to expand, or reimagine the property entirely to suit your vision. This home is a rare find—move-in ready, beautifully finished & designed for comfort & style, all within 10 minutes of downtown Bozeman. Don’t miss your chance to own a one-of-a-kind property that truly has it all!
#414233

Bozeman

749/745 Rocky Road

3 Beds

3 Baths

5,579 Sq.Ft.

$3,250,000

MLS#: 414233
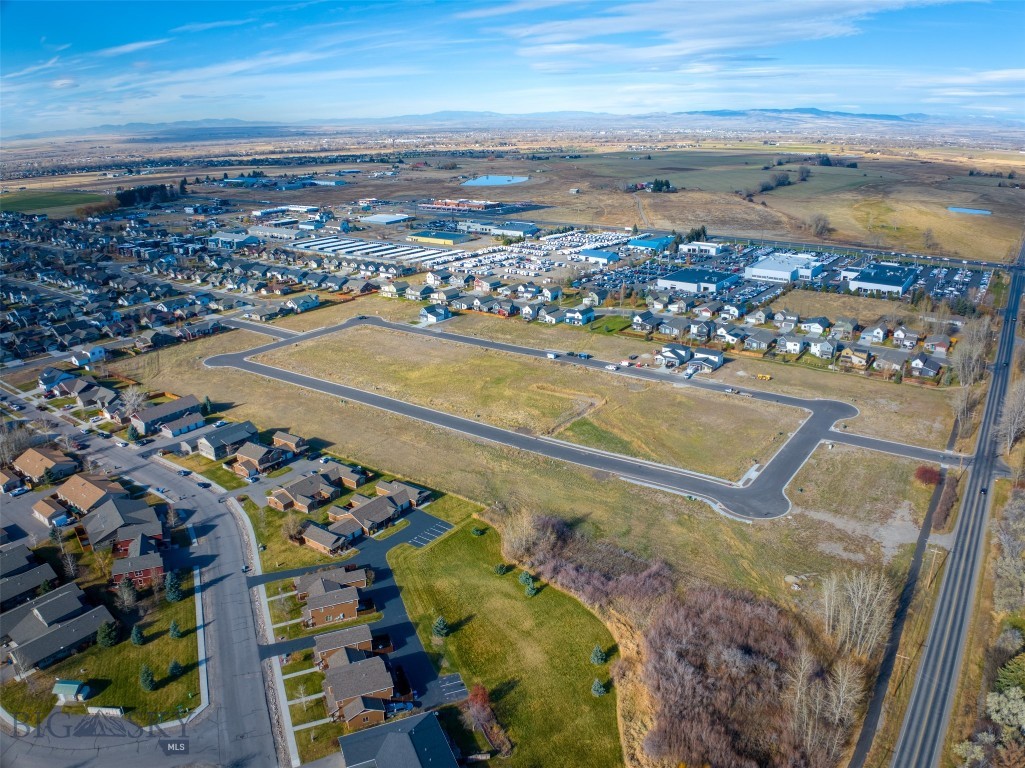
New single-family subdivision lots ready to build. Woodbury Grove Subdivision combines the beauty of Montana's rural landscape with the convenience of living just minutes from everything Bozeman has to offer. This subdivision offers wide streets and sidewalks creating a neighborhood feel rarely found outside Bozeman city limits. A Master Plan designed to create multiple living options from single family homes to townhouse lots and a few condo units will create an intimate community for every home as the development grows. Traditional architecture, responsible design, quiet streets, and more make Woodbury Grove perfect for families with children to build a community together over time. Located on the west side of Bozeman, 10 minutes from downtown or to the Gallatin River.
#410472

Bozeman

TBD Cloudfield (Lot 8) Circle

None Beds

None Baths

0.17 acres

$199,000

MLS#: 410472
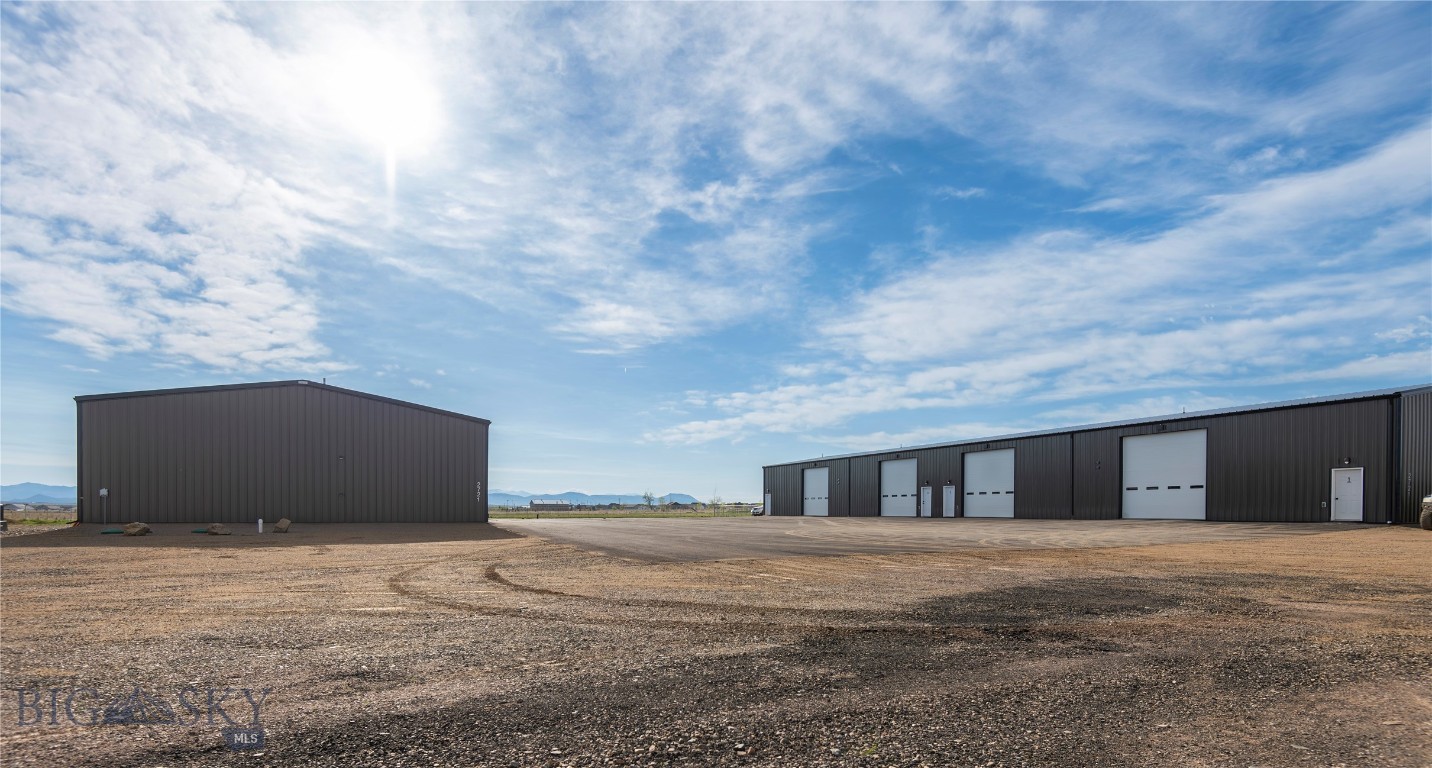
Exceptional investment opportunity featuring two industrial buildings situated on 2.77 acres, offering immediate income with strong upside potential. The property includes a total of 8 shop units (4 per building), each designed for functionality and durability with metal siding and roofing, 14’ overhead doors, and 19’ peak heights. Each unit is fully insulated with Corbond, separately metered, and equipped with private restroom, shower, and washer/dryer hookups. The layout and construction allow for a low-maintenance, hands-off investment with reliable cash flow. Included in the sale is an additional 3.96-acre parcel located directly north of the buildings, offering excellent potential for future development, expansion, or additional income-production. This is a rare chance to acquire a turn-key industrial investment with immediate returns and built-in growth opportunity in a central location.
#409731

Helena

2721 Wylie Drive 1-8

None Beds

None Baths

16,000 Sq.Ft.

$2,500,000

MLS#: 409731
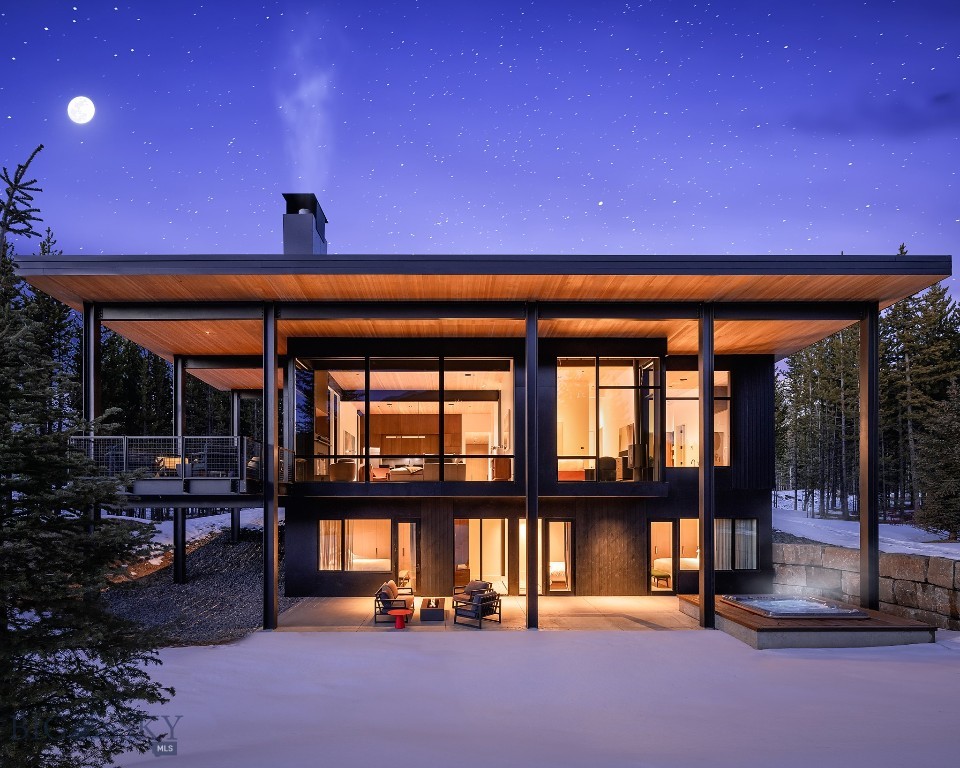
Tucked into the untouched beauty of Montana’s high-alpine terrain, One&Only Moonlight Basin Private Home #59 offers a refined mountain sanctuary where contemporary design meets the serenity of nature. Surrounded by towering pines and dramatic ridgelines, the home is carefully positioned to embrace its breathtaking setting.

This 5-bedroom, 5-bathroom residence spans approximately 4,020 square feet, featuring thoughtfully designed living spaces by architect Olson Kundig that blend comfort, style, and functionality. Floor-to-ceiling glass captures expansive views and brings the outdoors in, while warm textures, custom finishes, and inviting fireplaces create an atmosphere of understated elegance.

Designed for both entertaining and everyday retreat, the open living areas flow seamlessly to outdoor spaces ideal for taking in Montana’s expansive skies and changing seasons. From après-ski evenings by the fire to summer mornings overlooking Lone Peak, this home offers a setting that elevates every moment.

Located within the prestigious One&Only Moonlight Basin resort, Private Home #59 provides owners with privileged access to exceptional amenities, curated experiences, and personalized service—delivering a lifestyle defined by privacy, adventure, and refined mountain living.
#407816

Big Sky

#59 One&Only Private Home

5 Beds

5 Baths

4,020 Sq.Ft.

$12,750,000

MLS#: 407816
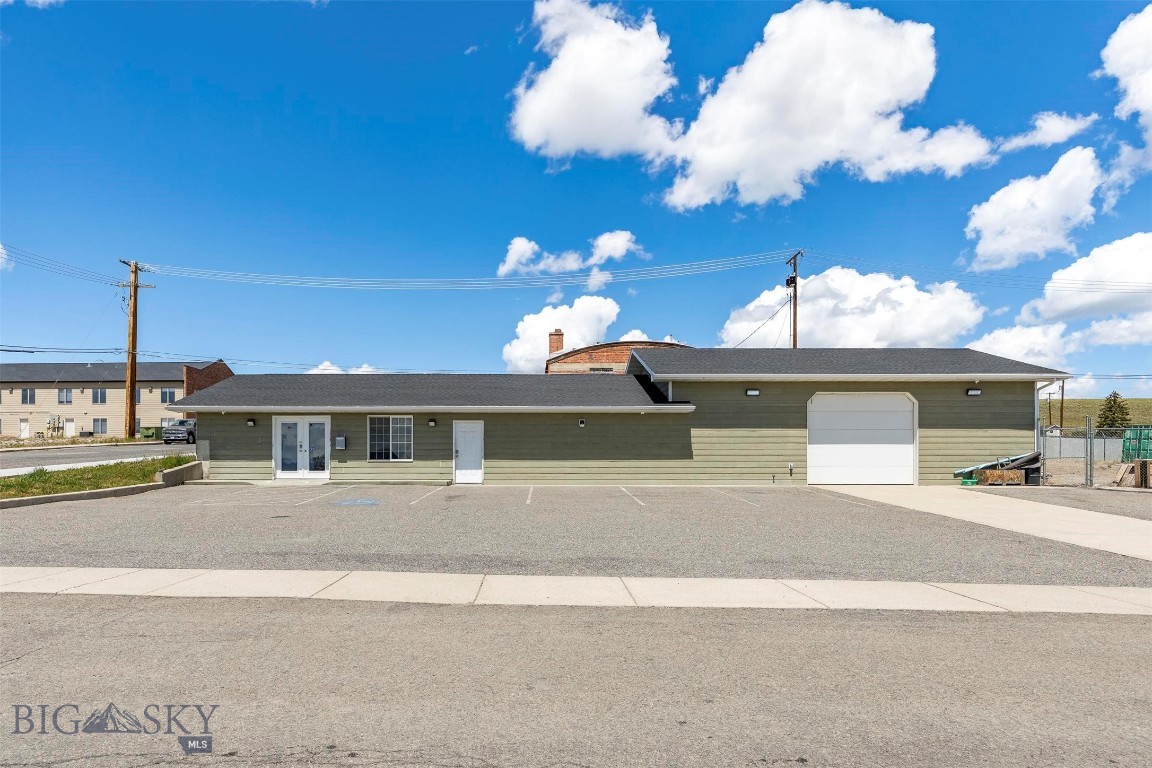
Excellent opportunity to lease a versatile commercial property in Butte! Located at 24 Ohio Street, this property offers a combination of office and shop space, making it ideal for contractors, service businesses, storage, or a variety of commercial operations.
Situated on a generous 26,920± sq. ft. lot, the 2,760± sq. ft. building provides the flexibility to accommodate office administration while offering functional shop space for day-to-day operations. The large lot allows for ample parking, equipment storage, or outdoor workspace, adding even more value to the property.
Whether you're expanding your business or looking for a new headquarters, this property offers the space and versatility to help your business thrive.
#412628

Butte

24 S Ohio

None Beds

None Baths

2,760 Sq.Ft.

$17

MLS#: 412628

Set on 20 acres within the gated Cottonwood Creek Ranch, this exceptional mountain retreat is a collaboration between renowned architect Jonathan Foote and OSM Construction. Surrounded by towering pines, aspens, wildflower meadows, and views of Mount Blackmore, the 3,784± square-foot residence offers five bedrooms, four bathrooms, and a level of custom craftsmanship difficult to replicate.

Designed to feel inseparable from the landscape, the home blends naturally into the hillside beneath pitched rooflines, a dramatic stone chimney, and natural wood siding. Inside, the craftsmanship is evident from the moment you enter, where hand-hewn log walls, traditional wide chinking, peeled-log railings, reclaimed wood details, and wrought-iron accents establish the home’s distinctly hand-built character. Wide-plank hardwood floors, exposed timber framing, and substantial wood surrounds continue throughout the interior.

At the heart of the home, the vaulted great room features an expansive wall of glass that frames the views, while a monumental stone fireplace creates a dramatic focal point. The kitchen provides a refined contrast to the home’s more rustic materials, pairing alder cabinetry with honed soapstone countertops and stainless-steel appliances. Five bedrooms, including two primary suites, offer ample space for family and guests, while deep covered porches, stone terraces, and a private hot tub patio extend the living spaces into the landscape.

Current ownership has invested extensively in preserving the home’s character while thoughtfully enhancing the property. The handcrafted logs and exterior woodwork have been meticulously restored and maintained, and significant improvements include a new standing-seam steel roof, a detached two-car garage, recently updated kitchen, and numerous additional upgrades. A comprehensive list of recent improvements available upon request.

Although remarkably private, the property is 20± minutes from Bozeman’s restaurants, shops, galleries, and cultural amenities. The nearby South Cottonwood Trailhead provides access to thousands of acres of National Forest for hiking, horseback riding, mountain biking, and backcountry exploration, while Hyalite Canyon, blue-ribbon trout streams, Big Sky Resort, and Yellowstone National Park are all within easy reach.

More than a mountain home, this is a legacy property defined by enduring architecture, excellent craftsmanship, and a setting that feels entirely its own.
#413244

Bozeman

4195 Cottonwood Ranch Trail

5 Beds

4 Baths

3,784 Sq.Ft.

$3,395,000

MLS#: 413244

Beautifully crafted new construction awaits the discerning Buyer in this 3126sf home on a half acre homesite in Gallatin Meadows. Impressive curb appeal and a two access pull through driveway and attractive landscape package give this property a true estate feel. Views of the surrounding mountains abound through the impressive window package that fills the home with natural light and highlights the many architectural nuances of the interior. The open kitchen features high-end appliances with custom cabinetry, large island, quartz counters, 36" range, and butler's pantry. The main level offers a primary suite with dual closets, glass shower and soaker tub, and direct access to the outdoor spaces. There is a dedicated office along with two additional bedrooms on the main level. A spacious upper level  guest suite features a kitchenette, living room, full bath and separate bedroom. Ample mud/drop zone and laundry rooms directly access the spacious three car garage. This home checks all the boxes, so schedule your visit today!
#414431

Bozeman

200 Crossbill Road

4 Beds

3 Baths

3,126 Sq.Ft.

$1,280,000

MLS#: 414431
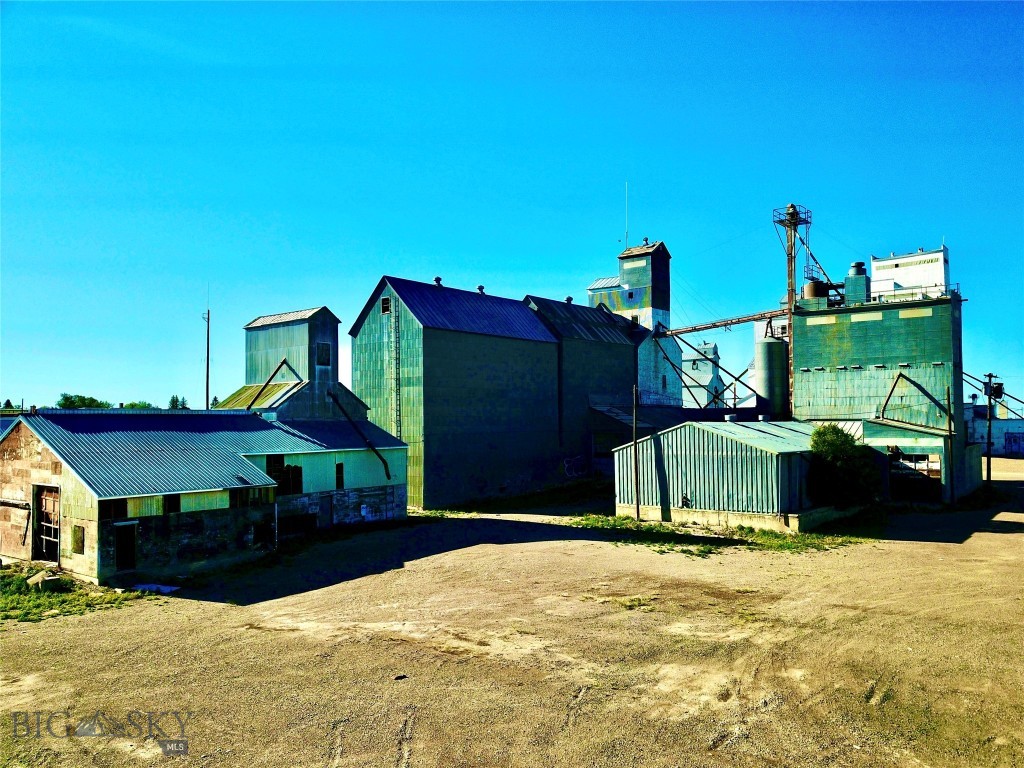
Step into a piece of Montana’s agricultural legacy with this unique commercial offering in the heart of Conrad. Spanning 1.527± acres, this property is anchored by a historic grain elevator dating back to 1910, accompanied by additional structures built between 1950 and 1975. Rich with character and history, the site reflects generations of agricultural use in one of the most productive farming regions in the state. While the structures show their age, they present potential for continued use, including grain storage capabilities estimated at approximately 269,000 bushels according to public records. The expansive lot allows ample room for semi-truck access, maneuverability, and operations—an essential feature for agricultural or commercial functionality.
Located in Montana’s renowned Golden Triangle, this property is surrounded by fertile ground known for producing high-quality grains and pulse crops, making it an ideal setting for those looking to invest in or be part of a working agricultural community.
#409979

Conrad

120 4th Avenue SE

None Beds

None Baths

3,502 Sq.Ft.

$150,000

MLS#: 409979

Perfectly positioned in the heart of Bozeman, this versatile residence offers the ideal combination of space, flexibility, and an unbeatable location just minutes from Montana State University, downtown, parks, restaurants, shopping, and everyday conveniences. Thoughtfully designed with multiple living areas, the home presents exceptional opportunities for multi-generational living, rental income, or simply room to spread out. The spacious main level has 2 bedrooms, a full bathroom, plenty of natural light and deck access off the kitchen. The large upper-level room has a wood stove, built in cabinetry and lots of closets and another bathroom and the laundry room. The lower level offers a separate living area complete with a kitchen, 2 bedrooms, and a bathroom, creating outstanding potential for guests, extended family, or supplemental income. The lower level utility room has a washer and dryer. The oversized garage has an extra area in the back and cabinetry for storage. Outside, mature trees provide shade and privacy for the generous backyard, where a large deck invites summer barbecues, entertaining, or quiet evenings outdoors. Whether you're searching for a primary residence with flexible living arrangements or an investment in one of Bozeman's most desirable central neighborhoods, this property delivers location, versatility, and long-term value.
#413359

Bozeman

111 S 20th

4 Beds

2 Baths

3,008 Sq.Ft.

$750,000

MLS#: 413359
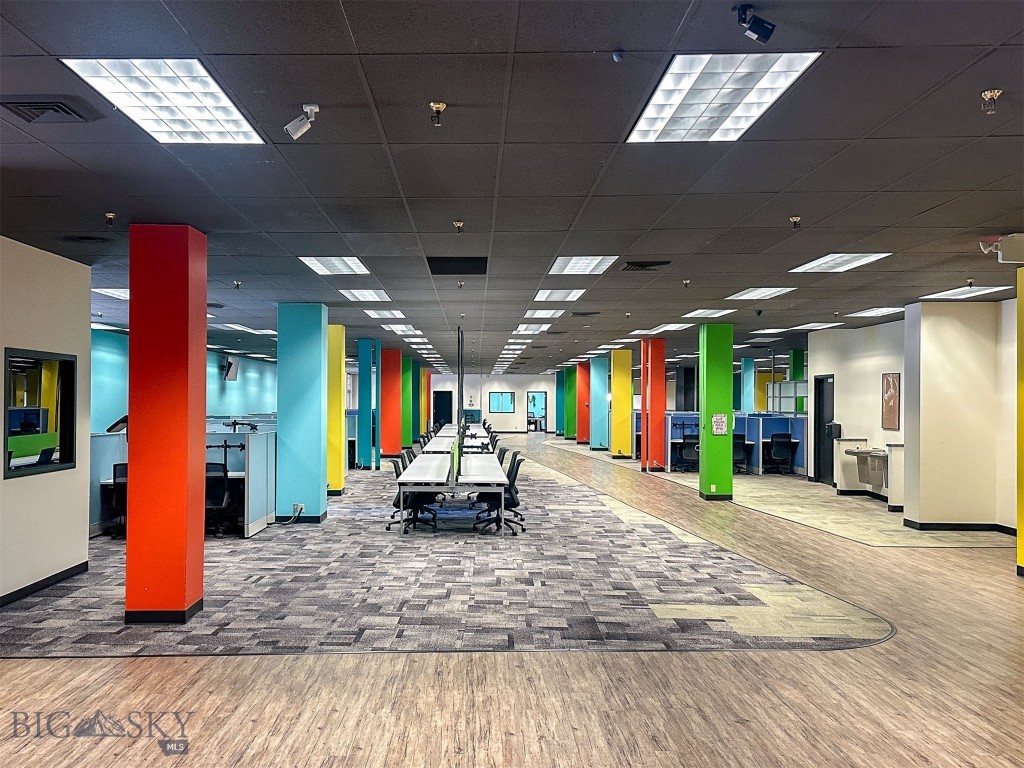
If you are looking for high visibility, and traffic counts in the downtown Great Falls core, this is IT! The modern AND historic building offers 7,754 sqft of floor space. Previously, the versatile space was leased to a call center, but would be ideal for retail, bar/restaurant/brewery, law firm, medical services, government, general offices, and so much more. Currently, there is a lobby, reception, seating areas, conference rooms, a full kitchen, dining space, bathrooms, and loading dock. Also, enjoy an extensive fiber optic system and uninterrupted power with a back-up generator. Previous tenant made over a million dollars in tenant improvements. Landlord can rebuild to suit and/or divide the space, if you do not need the full 7,754'. Covered and open parking available, but not included in lease price. Air cooling system in place. Dozens of office chairs, cubicles, televisions, kitchen equipment, other furnishings, shelving, monitor holders are available, but not included in the lease. Carpet and laminate are current floor coverings. Women's bathroom is handicapped accessible and has 10 stalls and 6 sinks. Men's is handicap accessible with 2 stalls, 3 urinals, and 3 sinks. Opening up the mezzanine would create 19 foot ceiling heights. Building formerly dubbed the historic Strain building and was once Sears. Building currently home to an event center, the bar Elevation, golf simulators, counselors, attorneys, and more. Property manager on site. Loading docks are currently shared, but landlord could convert to separate and private, if new tenant needs. Building is NOT FOR SALE. This is commercial lease only. Also, see additional space, for lease, on separate floors, under separate listing.
#407667

Great Falls

410 Central Area 4

None Beds

None Baths

7,754 Sq.Ft.

$2

MLS#: 407667

Welcome to this charming home in the desirable River Rock Subdivision. Enjoy the neighborhood's parks, playgrounds, ponds, trails, and open green spaces, all while being just minutes from downtown Belgrade and Bozeman Yellowstone International Airport. Inside, the open, vaulted living room flows seamlessly into the dining area and kitchen, creating an inviting space for everyday living and entertaining. A cozy gas fireplace serves as the focal point of the main living area, while the functional multi-level floor plan offers flexibility with a bonus room.  Outside, relax on the welcoming covered front porch or enjoy summer evenings on the back deck surrounded by mature trees. Combining a thoughtful layout and comfortable living spaces this home is ready to welcome its next owners.
#413254

Belgrade

1283 N River Rock Drive

4 Beds

3 Baths

1,968 Sq.Ft.

$549,000

MLS#: 413254
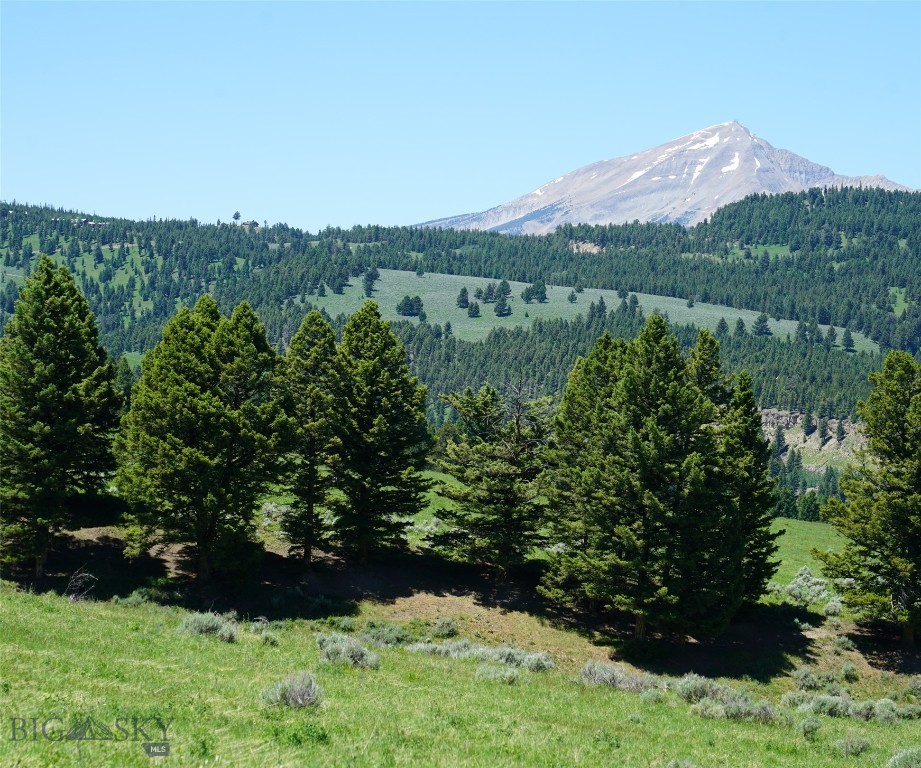
Beautiful alpine meadow property surrounded by a mature evergreen canopy with an aspen lined draw on its western side to a mature forest canopy on the east and a gentle sloping valley on the north side of the property.  The aspen filled draw has spring water flowing down the center along with several springs to keep the trees and area well watered all year long.  Outstanding views of the surrounding mountains including Lone Peak, Spanish Peaks and Gallatin Canyon along with the West Gallatin River. A designated and surveyed build site is reached via Timberloft Road which provided access to the parcel - this is an engineered road with buried fiber and electricity which was sited to allow great views and privacy and views.  Power and fiber have not been pulled to the home to allow flexibility in siting a new residence nor has the driveway been established again providing flexibility in design and siting.  The property is totally usable allowing with gentle grades and lush alpine grasses creating a park-like landscape. Hiking and biking trails could easily be developed with views in every direction.  This parcel is unlike any other property in the Big Sky area.  Amazing sunrises and sunsets are visible from all parts of the property along with being one of the sunniest proerties in the resort yet amazingly private!  Close to Ophir School, the West Gallatin River and convenient to Town Center and the Meadow Village.
 Possible Seller financing to qualified Buyers.
#403823

Big Sky

TBD Timberloft

None Beds

None Baths

40.0 acres

$2,500,000

MLS#: 403823
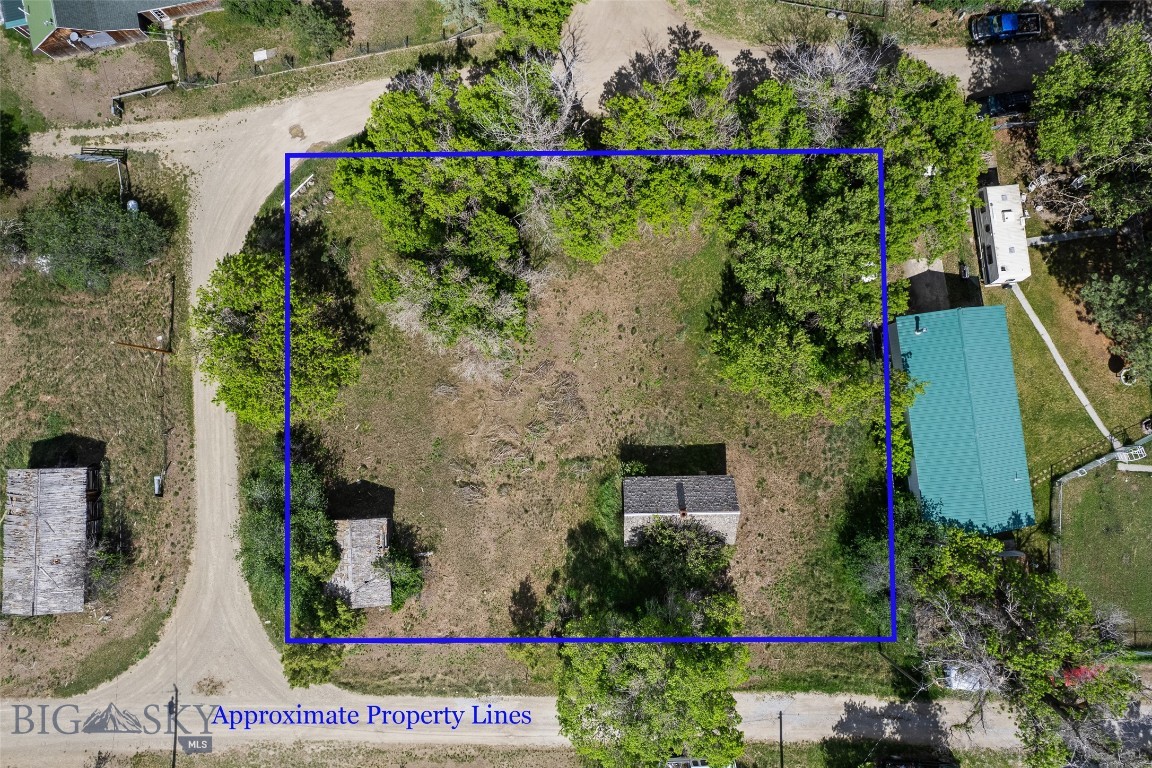
Build your Montana dream on this 0.48-acre lot in historic Radersburg, a quiet former gold-mining town tucked into the foothills of Broadwater County. Comprising Lots 6–10 of Block 10 in the original townsite, this generous parcel gives you room to design the home, cabin, or weekend retreat you've been picturing — with established small-town streets, wide-open mountain views, and the kind of stillness that's getting harder to find. A 14x24 frame shed already stands on site, ready for storage or a workshop while you plan your build. Radersburg sits within easy reach of the Missouri River, Canyon Ferry Lake, blue-ribbon trout fishing, and endless public-land recreation, while Townsend, Three Forks, and Bozeman keep services and travel close at hand. Lots this size, in a genuine Montana townsite, don't come along often. Buyer to verify utilities, zoning, and building requirements with Broadwater County. Come see what space and quiet really feel like.
#412278

Radersburg

TBD Block 10 lots 6-10 Johnson Street

None Beds

None Baths

0.4821 acres

$99,000

MLS#: 412278
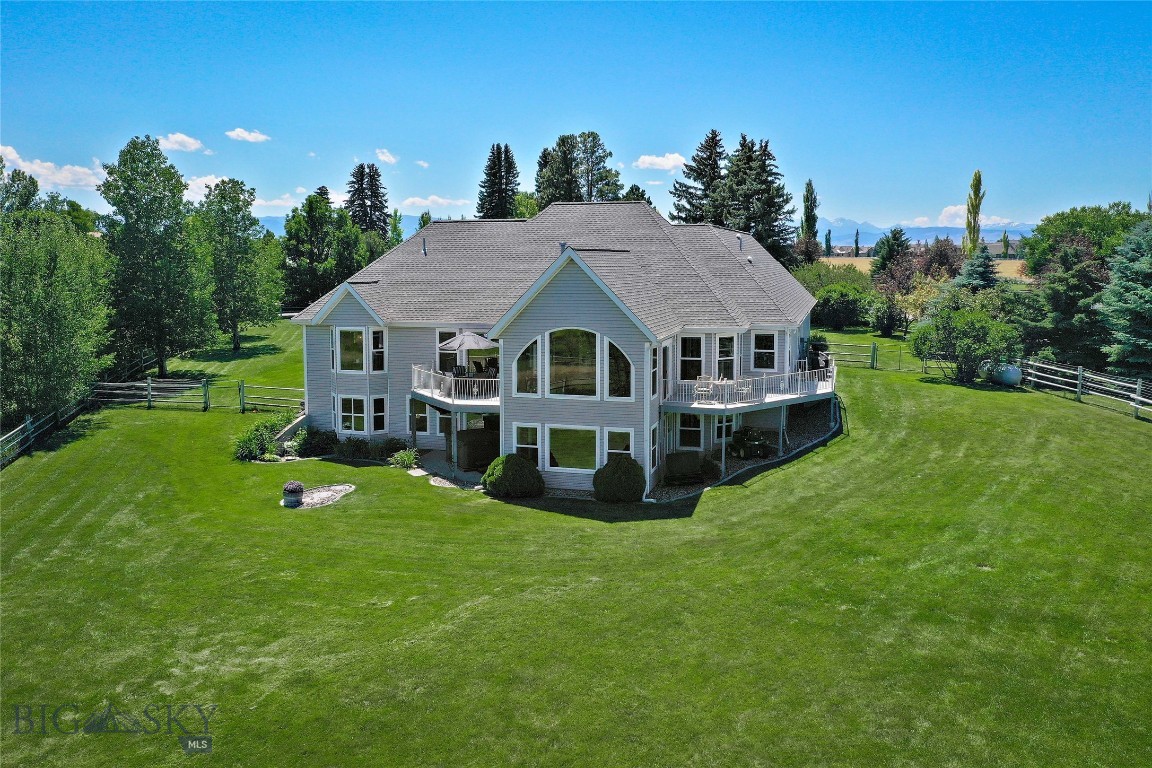
Elevated Views with Walls of Windows Distinguish this Beautifully Crafted Custom Home Showcasing Amazing Views of the Bridger Range. Enjoy Multiple Balcony Decks, Inviting Living Spaces & Lofty Ceilings Throughout. Thoughtful Design and Quality Craftsmanship are Evident Throughout the Home, Highlighted by Beautiful Maple Hardwood Flooring with Cherry Inlay Accents and Elegant Crown Molding. The Kitchen, Truly the Heart of the Home, Features Rich Cherry Wood Cabinetry, Tiled Countertops, Durable Cast Iron Sink, KitchenAid Appliances and a Spacious Walk-in Pantry. Formal Living and Dining Rooms, Along with a Sunroom Serve as a Fantastic Billiards Room, Creating the Perfect Setting for Both Everyday Living and Entertaining while Capturing the Spectacular Mountain Views.
The Spacious Main Level Primary Suite Offers a Luxurious Private Retreat, Featuring a Walk-in Closet, Radiant Heated Tile Flooring, a Tiled Walk-in Shower with Dual Shower Heads and a Relaxing Soaking Tub. An Additional Bedroom with a Walk-in Closet and Custom Shelving, an Adjacent Full Bathroom, a Convenient Office off the Kitchen, Breakfast Area, a Half Bathroom and a Spacious Tiled Laundry Room Complete with a Utility Sink and Ample Cabinetry round out the Main Level. The Upper Level Boasts a Spacious Bonus Room with a Cozy Sitting Area, a Barn Door Leading to a Private Bedroom and a ¾ Bathroom.
Designed with Flexibility and Comfort in Mind the 1282+/- sf Walkout Daylight Lower Level is Ideally Suited for Multigenerational Living, Featuring Walls of Windows that Fill the Space with Natural Light, a Full Kitchen, Spacious Living Area and a Wheelchair-Accessible Bathroom. Radiant Floor Heat throughout Ensures Year-round Comfort, making this Level Perfect for Extended Family, Guests or Independent Living Arrangements in a Spectacular Setting.
Additional Features Include a Boiler Heating System for Consistent Comfort, Central Vacuum, a Whole House Generator and an Oversized Heated Three Car Garage with Radiant Floor Heat. Situated on 1.23± Acres with Impressive Bridger Mountain Views, this Exceptional Property Seamlessly Blends Timeless Craftsmanship, Thoughtful Design and Versatile Living Spaces; Offering a Rare Opportunity to Enjoy Montana Living at its Finest.
#413112

Bozeman

1343 Candlelight Drive

4 Beds

2 Baths

4,509 Sq.Ft.

$1,585,000

MLS#: 413112

1 ... 141 142 143 144 145 ... 666
* Listings identified with the FMLS IDX logo come from FMLS and are held by brokerage firms other than the owner of this website. The listing brokerage is identified in any listing details. Information is deemed reliable but is not guaranteed. If you believe any FMLS listing contains material that infringes your copyrighted work please click here to review our DMCA policy and learn how to submit a takedown request. © 2024. First Multiple Listing Service, Inc.

Send a message

Message successfully sent.

Your message

What is 3 + 4 ?

Reason for contacting?

I agree to receive email communication and understand I can unsubscribe at any time.

I agree to be contacted by INIT test tenant via call, email, and text for real estate services. To opt out, you can reply 'stop' at any time or reply 'help' for assistance. You can also click the unsubscribe link in the emails. Message and data rates may apply. Message frequency may vary. Privacy Policy

Sign Out

Virtual Assistant

Would you like to take the next step with this property? We can help you schedule a showing or virtual tour, or send you more details.

Yes, I would like more information.

Thank You for Your Reply, One of Our Agents will contact you as soon as possible

No, maybe later.

Thank you, you can always contact me via email, phone number or through the contact form.

Realhub AI

Lucy - Your AI-Powered Realtor

Update Your Temporary Password

Personalize your search

Enter your email and we'll notify you immediately when new listings match what you're looking for.

or enter email address

Already have an account ? Login here

Continue your home search

I agree to receive communications and understand I can unsubscribe at any time.

I agree to be contacted by INIT test tenant via call, email, and text for real estate services. To opt out, you can reply 'stop' at any time or reply 'help' for assistance. You can also click the unsubscribe link in the emails. Message and data rates may apply. Message frequency may vary. Privacy Policy

Already have an account ? Login here

We use cookies

We use cookies primarily for analytics to enhance your experience. By accepting, you agree to our use of these cookies. You can manage your preferences or learn more about our cookies policy.





