
One of the most popular communities provided by {{page_data.agentName}}

Miramar beach

One of the most popular communities provided by INIT test tenant

Miramar beach

About Miramar beach

Miramar beach
One of the most popular communities provided by INIT test tenant
4,363
# of Listings
3
Avg # of Bedrooms
$743
Avg. $ / Sq.Ft.
$1,337,070
Med. List Price

Browse Miramar beach Real Estate Listings

4363 Properties Found. Page 33 of 291.

Set just steps from one of Gulf Trace's private, deeded beach walkovers, the home enjoys a premier location surrounded by rich natural surroundings that makes this stretch of 30A so extraordinary. Designed with an emphasis on effortless flow and privacy, the residence features a sophisticated indoor-outdoor living concept, open-air porch spaces, expansive decking, and an oversized screened porch that extends the living experience into the surrounding landscape. A fireplace adds warmth and ambiance, creating an inviting gathering space for quiet evenings or entertaining family and friends.

Every detail of the home has been thoughtfully considered and meticulously executed, from the contemporary architectural design to the carefully planned living spaces and premium finishes. Generous storage adds everyday functionality, while the expansive outdoor spaces provide plenty of room to relax and enjoy the peaceful setting. The property also offers the potential to add a private pool, allowing the next owner to further customize the outdoor living experience. Beyond the home, Gulf Trace offers a rare sense of seclusion while remaining remarkably convenient to everything that makes 30A so desirable. The gated community is bordered by the Gulf of Mexico and Grayton Beach State Park, creating an exceptional setting where pristine beaches, protected natural landscape, abundant wildlife, and the rare beauty of a Coastal Dune Lake converge. Residents enjoy access to two private, deeded beach walkovers, while the community's county enforced development plan helps preserve the neighborhood's distinctive character and natural surroundings. Gulf Trace also maintains a voluntary homeowners association with no mandatory HOA fees.
Despite its peaceful, tucked away setting, the home is just a short walk or bike ride from the restaurants, shopping, galleries, and laid-back energy of Grayton Beach and Scenic 30A.
With its contemporary architecture, exceptional privacy, proximity to the Gulf, and unparalleled natural setting, this is a rare opportunity to experience a more refined side of Grayton Beach where modern coastal luxury meets the untouched beauty of Old Florida.
#1013253

Santa Rosa Beach

70 Gulf Ridge Drive

4 Beds

3 Baths

2,463 Sq.Ft.

$3,500,000

MLS#: 1013253

Seller financing considered...A rare six-acre private family compound in Blue Mountain Beach tucked away from the noise of the world, yet uniquely positioned only three blocks from the Gulf of Mexico and beach access, this extraordinary sanctuary is a living, breathing landscape. The compound boasts apprx 2.5 upland acres zoned NP Infill which allows up to eight structures per acre. The classic coastal cottage rests at the water's edge with a lake view from every room.  At its heart lies a three-acre spring-fed lake, its water so clear and still on quiet mornings that the ancient live oaks surrounding it see their own reflection. And those oaks draped in Spanish moss with cathedral arms are magnificent. Sitting beneath them is a charming 2200 sf coastal cottage that has been showcased in various magazines with
#1000205

Santa Rosa Beach

115 Satinwood & Lot 18 Gov SD Drive

None Beds

None Baths

6.0 acres

$3,500,000

MLS#: 1000205
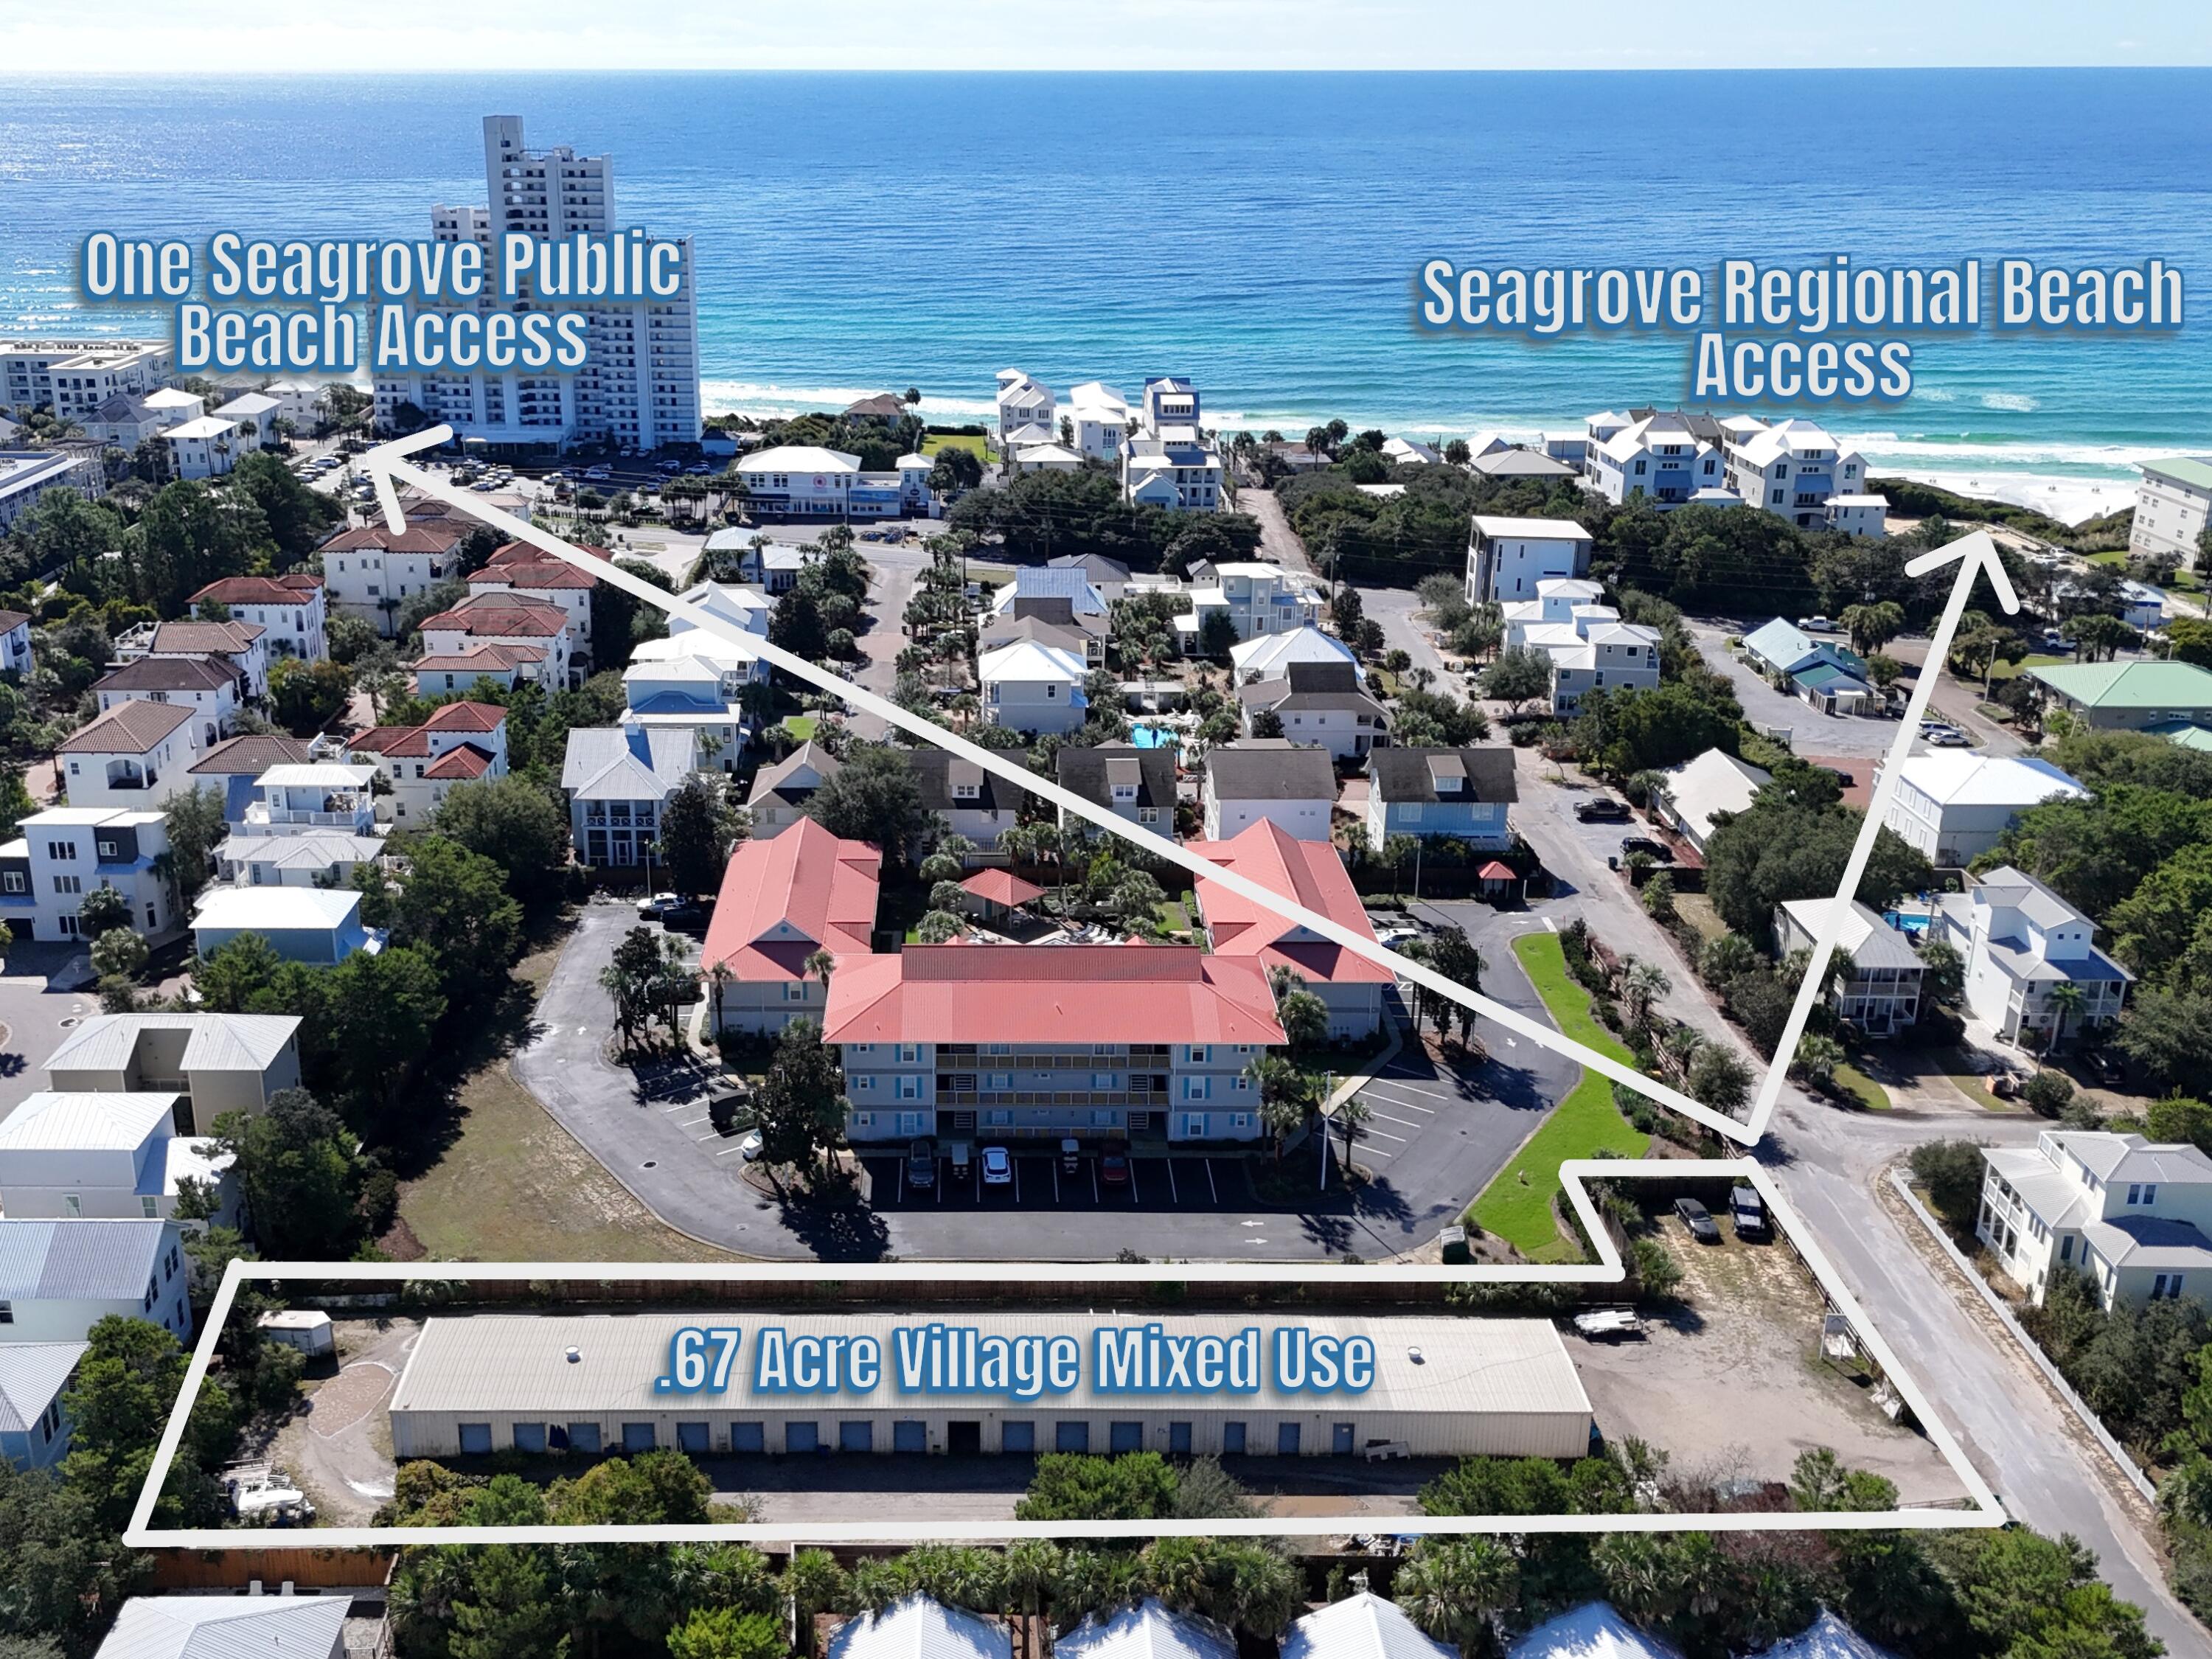
One of the last best opportunities to do a mixed use development in Seagrove.  Currently operating as a self storage facility and zoned Village Mixed Use. Ideal for redevelopment into either residential and/or commercial. Two blocks to the New Seagrove Regional Beach Access with restrooms, handicap access, parking, and drop off area. Approximately .67 acres. Buyer to verify dimensions, square footage, and allowable usages.
#988427

Santa Rosa Beach

10 Sugar Sand Lane

None Beds

None Baths

0.67 acres

$3,500,000

MLS#: 988427
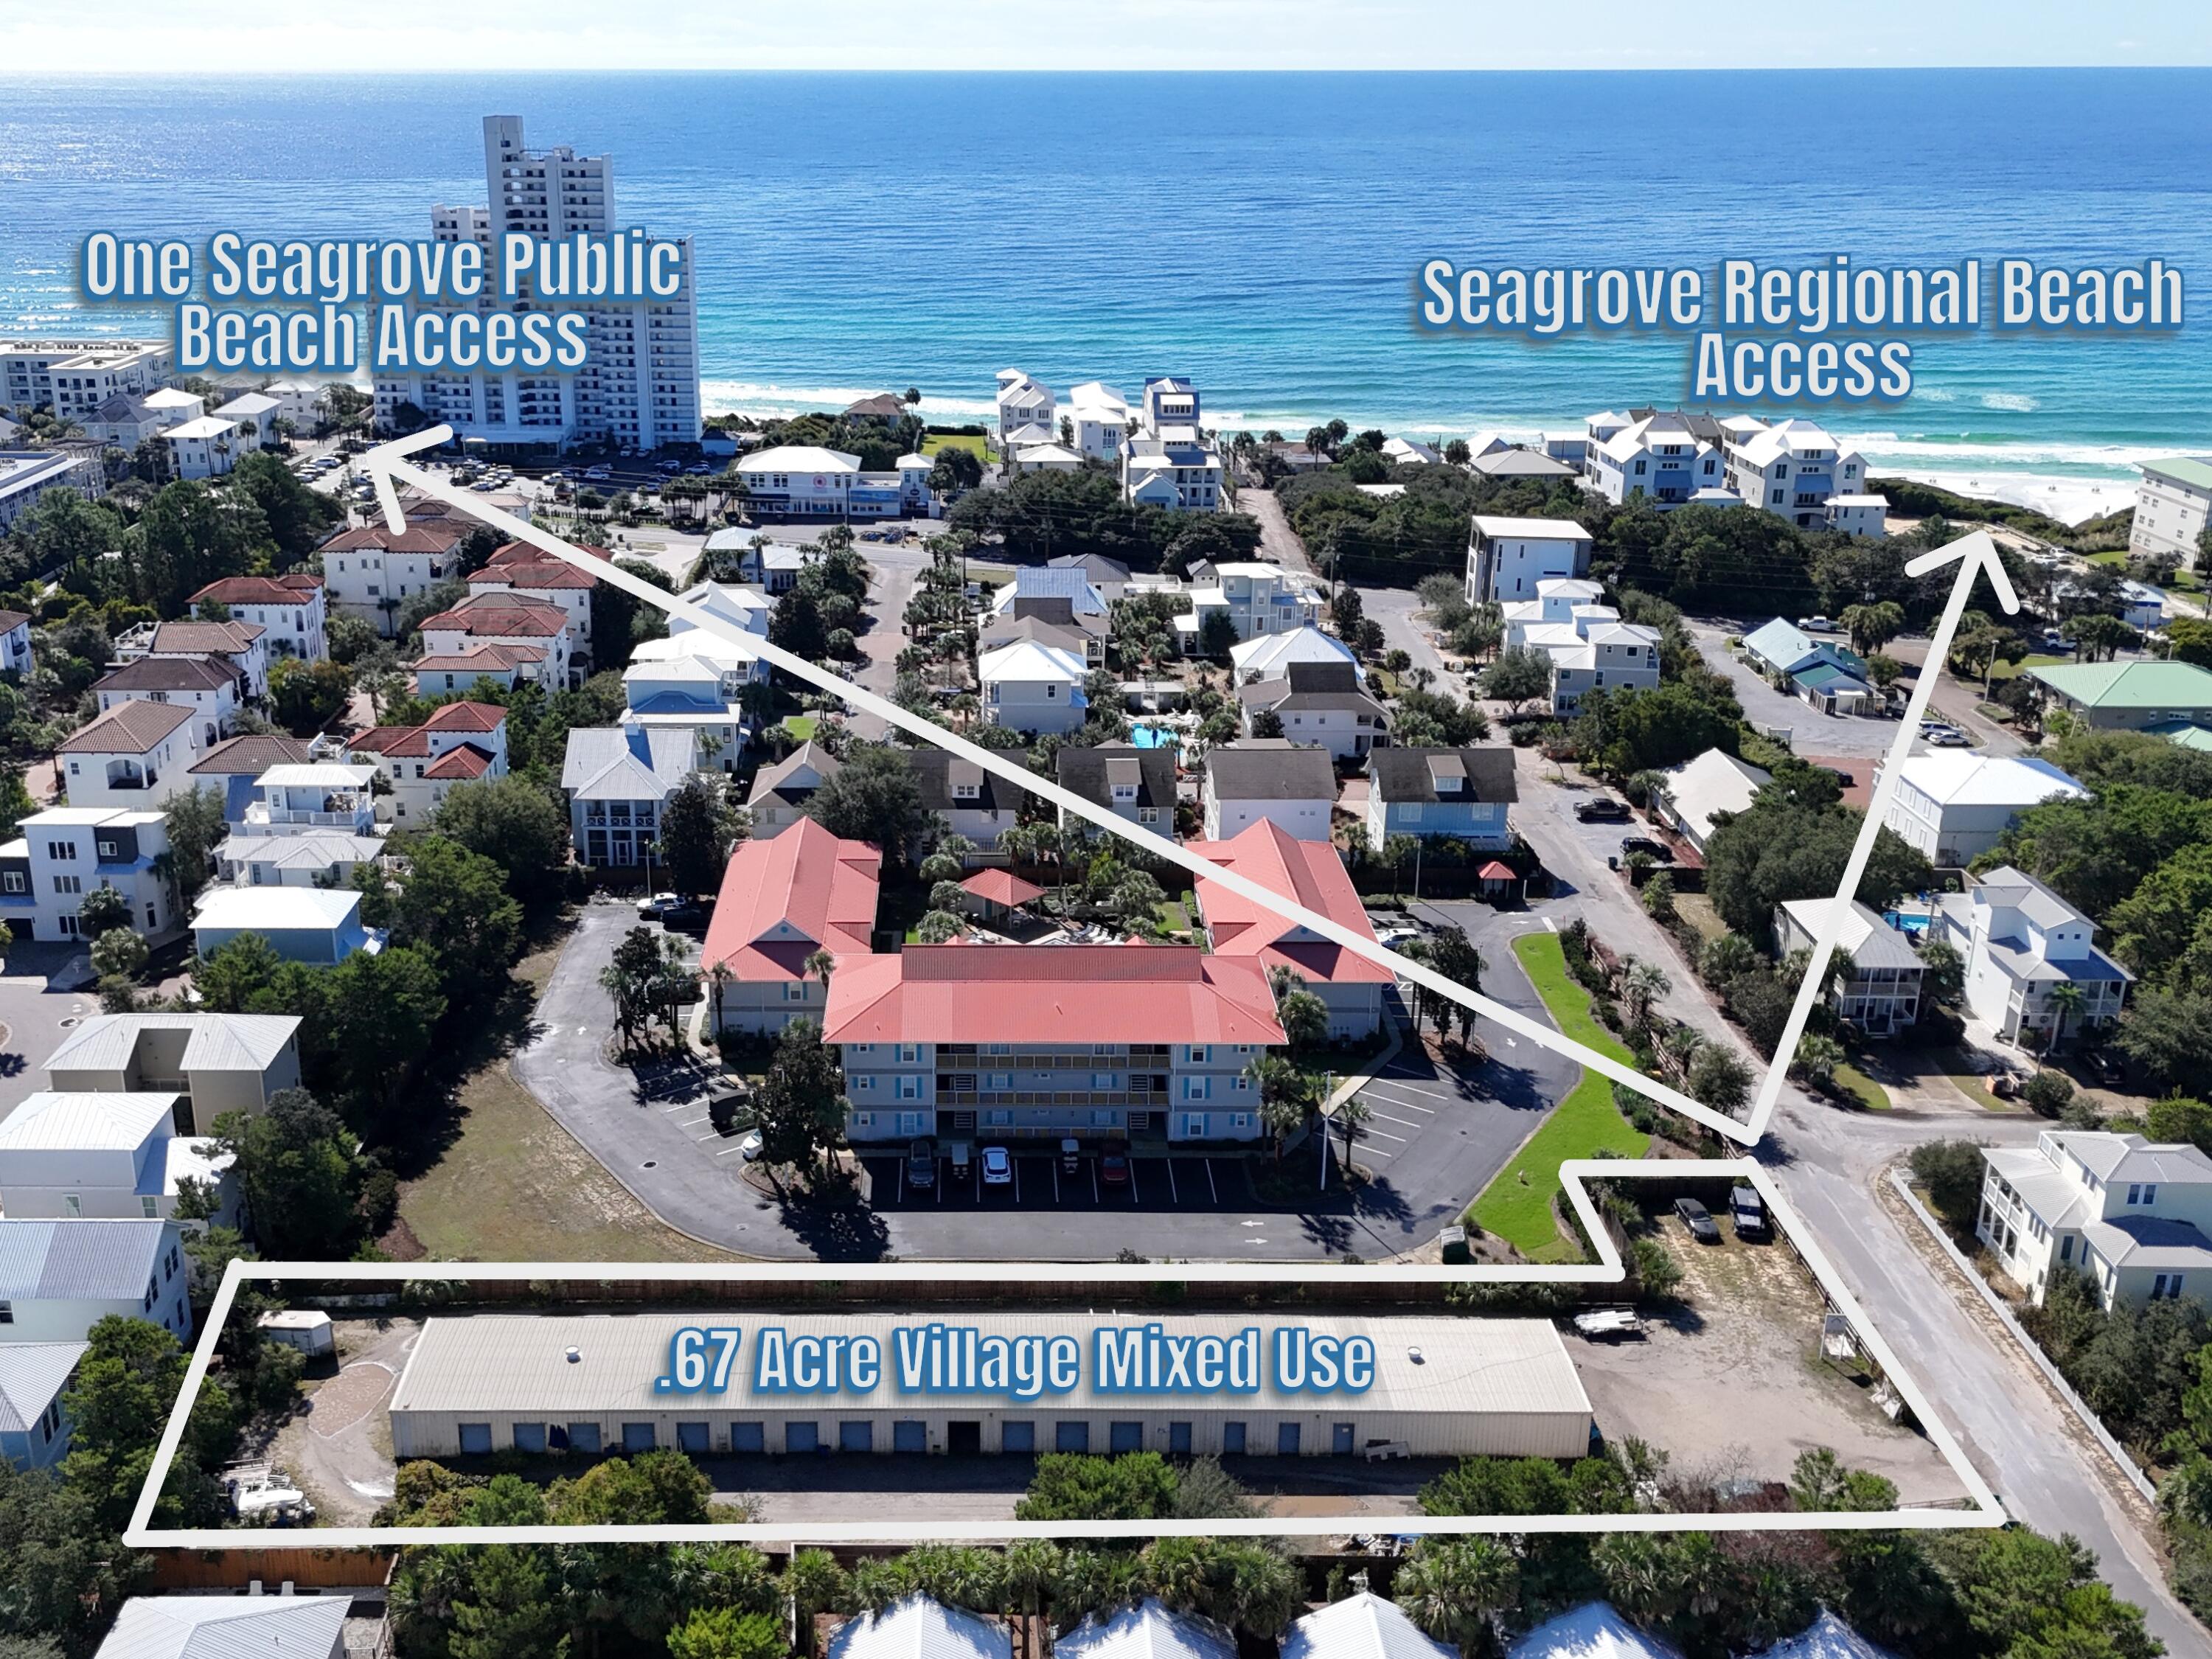
One of the last best opportunities to do a mixed use development in Seagrove. Currently operating as a self storage facility and zoned Village Mixed Use. Ideal for redevelopment into either residential and/or commercial. Two blocks to the New Seagrove Regional Beach Access with restrooms, handicap access, parking, and drop off area. Approximately .67 acres. Buyer to verify dimensions, square footage, and allowable usages.
#988465

Santa Rosa Beach

10 Sugar Sand Lane

None Beds

None Baths

N/A

$3,500,000

MLS#: 988465

Seller financing considered...A rare six-acre private family compound in Blue Mountain Beach tucked away from the noise of the world, yet uniquely positioned only three blocks from the Gulf of Mexico and beach access, this extraordinary sanctuary is a living, breathing landscape. The compound boasts apprx 2.5 upland acres zoned NP Infill which allows up to eight structures per acre. The classic coastal cottage rests at the water's edge with a lake view from every room.  At its heart lies a three-acre spring-fed lake, its water so clear and still on quiet mornings that the ancient live oaks surrounding it see their own reflection. And those oaks draped in Spanish moss with cathedral arms are magnificent. Sitting beneath them is a charming 2200 sf coastal cottage that has been showcased in various magazines with views of the lake from every room. The property also boasts an artist's studio, two story of approx 750 sf, and a woodworking shop or toolshed.  Local restaurants, seafood store, pubs, ice cream shop and boutiques are all within an easy stroll.  The Gulfview Heights beach access is walkable and state forest hiking trails are easily accessible at the north end of the street.
#999198

Santa Rosa Beach

115 Satinwood & Lot 18 Gov SD Drive

3 Beds

2 Baths

2,172 Sq.Ft.

$3,500,000

MLS#: 999198
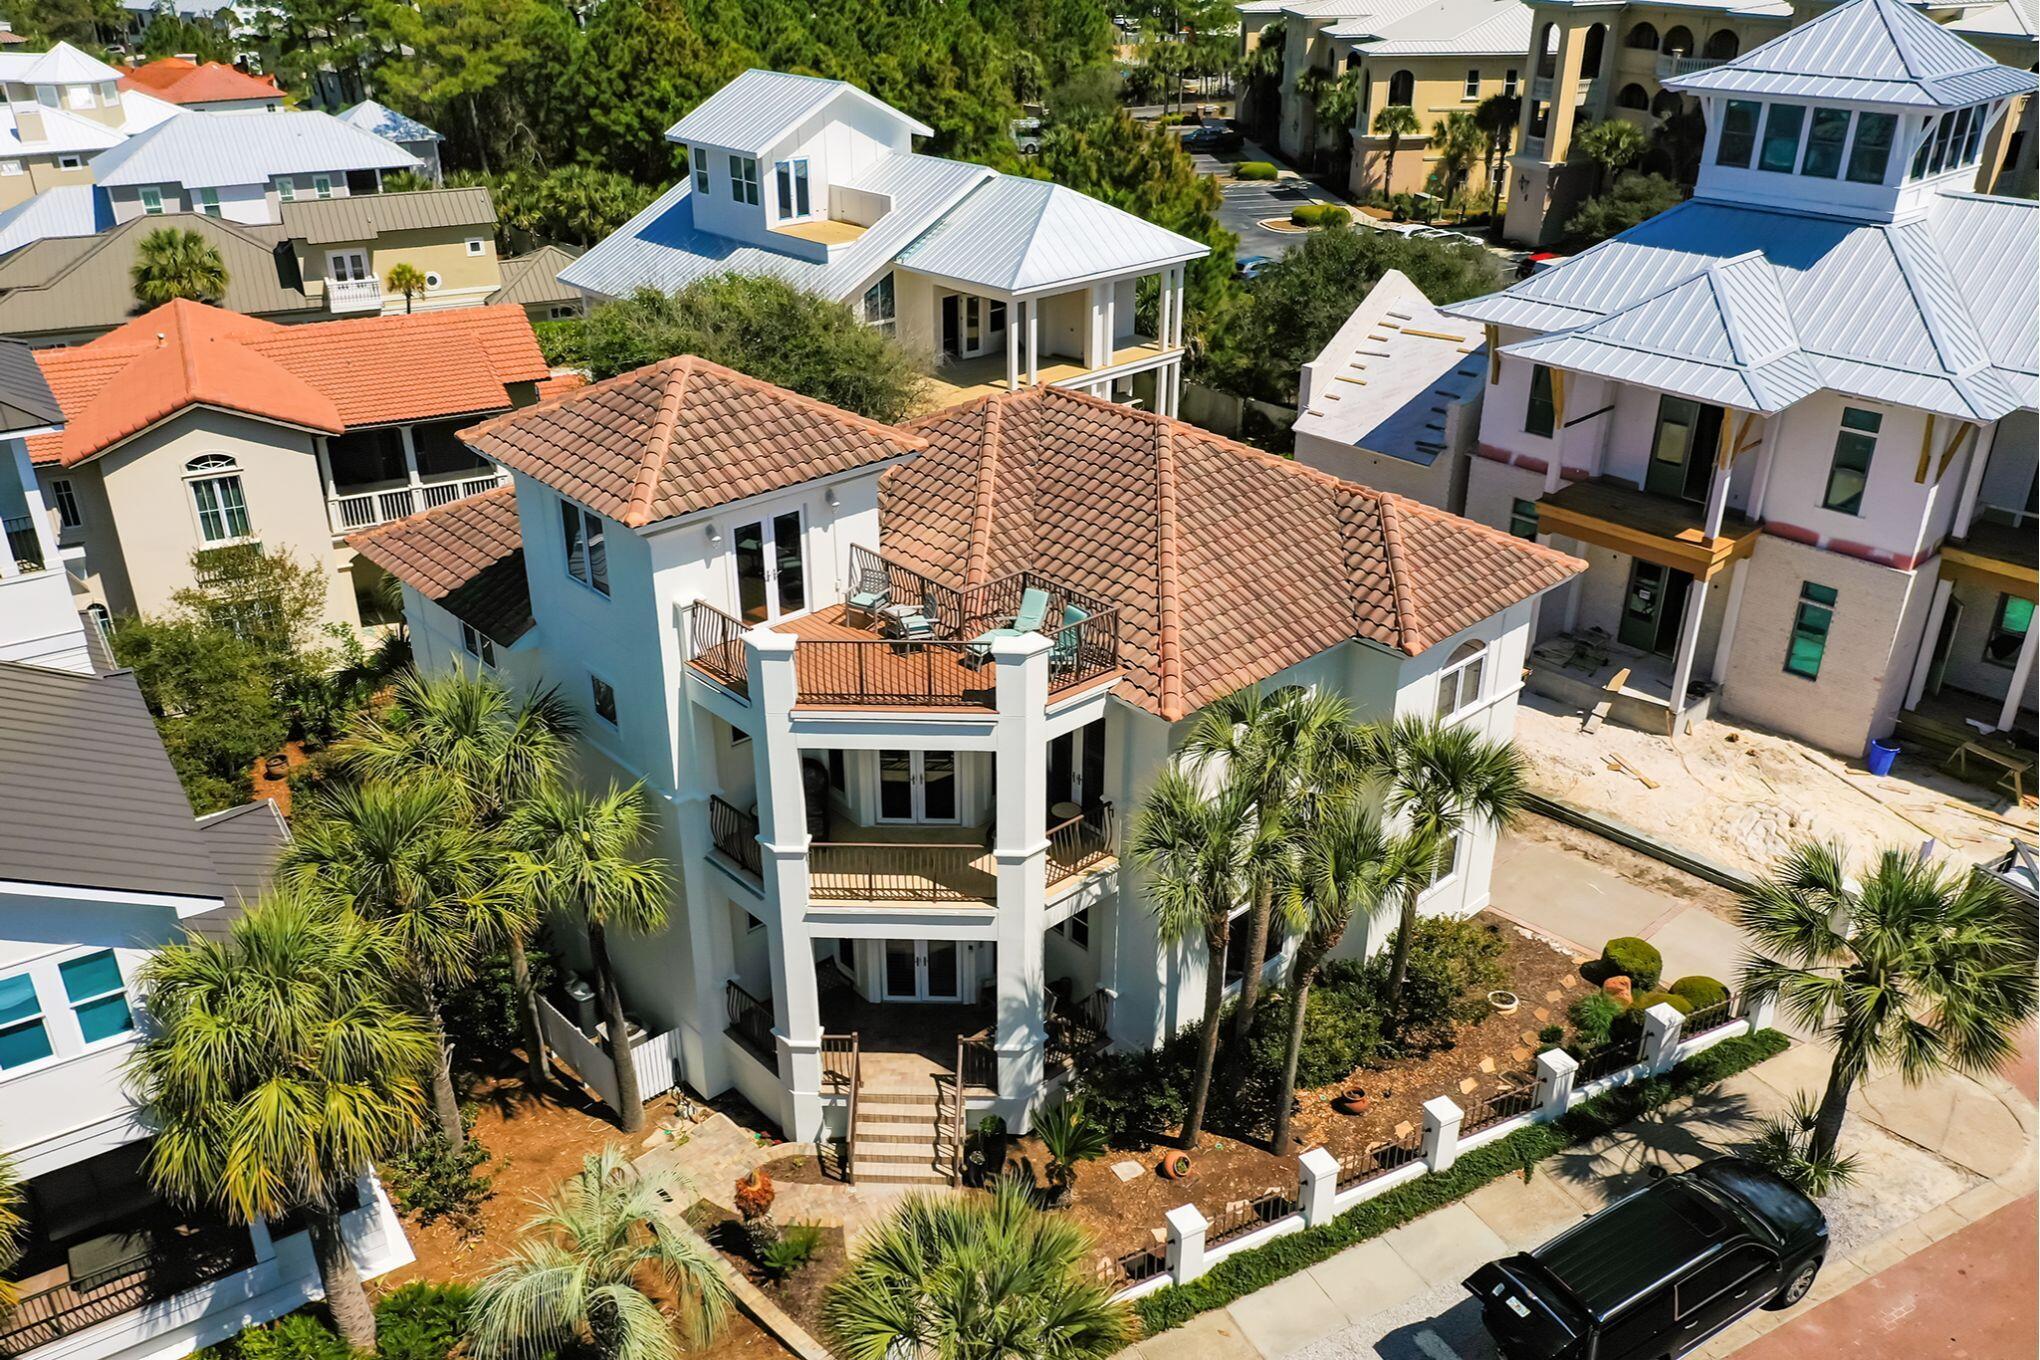
Pristine Beach home is move in ready for Spring Break and Summer fun. It is sold furnished with fresh exterior and some interior paint. Home has never been rented. Gourmet kitchen with new Scotsman ice maker, wine fridge and 2nd extra sized stainless refrigerator located in the garage. New 1st floor HVAC unit add in 2022, new 2nd floor HVAC in 2023 Home is located on the highly coveted beachfront Street of White Cliffs Crest & is prominently situated on an elevated site, just one lot back from the Gulf.  Only steps from a beach access equipped w/ a Gazebo to an exclusive ''private'' beach with daily security. Has community pool, playground, tennis & pickle ball court & Clubhouse w/fitness center in White Cliffs gated subdivision. Home has homey feeling, not often seen in a Beach House. Enter door from the covered drive portico then 2 steps into large kitchen to carry rainy-day groceries. A convenient access to the laundry off kitchen. Has (2) HVAC units and Nest thermostat(s) & Ring Cameras. A NEW 2nd FLOOR HVAC was installed in 2023. Property is equipped with a Life Source Whole House water filtration system. One Bedroom is on the 1st floor level. Home is exclusively provided with its own Home Elevator, in order to enjoy an easier access to the 4 Bedrooms on the 2nd floor level. Home has 5 Baths w/2 downstairs & 3 on the 2nd floor level. Master Bath has stunning walk-in shower, private toilet w/Bidet, a large whirlpool tub & big walk-in Closet. 2 of the bedrooms are equipped with high quality, space saving Murpy Beds, that allows 1 room to have a couch, workspace area & Bunk beds all in the same room. The other Murphy Bed is in the multi-use Office Bedroom w/built-in cabinets. Home has multiple porches. One is a great sun deck located just outside the 3rd floor "Crows Nest" or "Small Tower Den" also furnished with its own mini kitchen. Another porch of the Master Bedroom also faces the Gulf. 2 other porches wrap around the rear of the home, one on Level 1 off the den and the other off 2nd Level Bedroom that overlooks a Private Courtyard, equipped with a Water Fountain & a Well-water outside irrigation system. Property has a very long driveway w/1 car detached Garage for extra parking. More street parking space in the Front. More storage in Basement room on west side off Courtyard. A well maintained home in great condition. A Rare opportunity for a Lucky Buyer, on this Coveted Street located so close to the Beach, in this rent-restricted gated community @ half the price of the beachfront across the street.
#1000790

Santa Rosa Beach

45 White Cliffs Crest

5 Beds

4 Baths

3,825 Sq.Ft.

$3,500,000

MLS#: 1000790
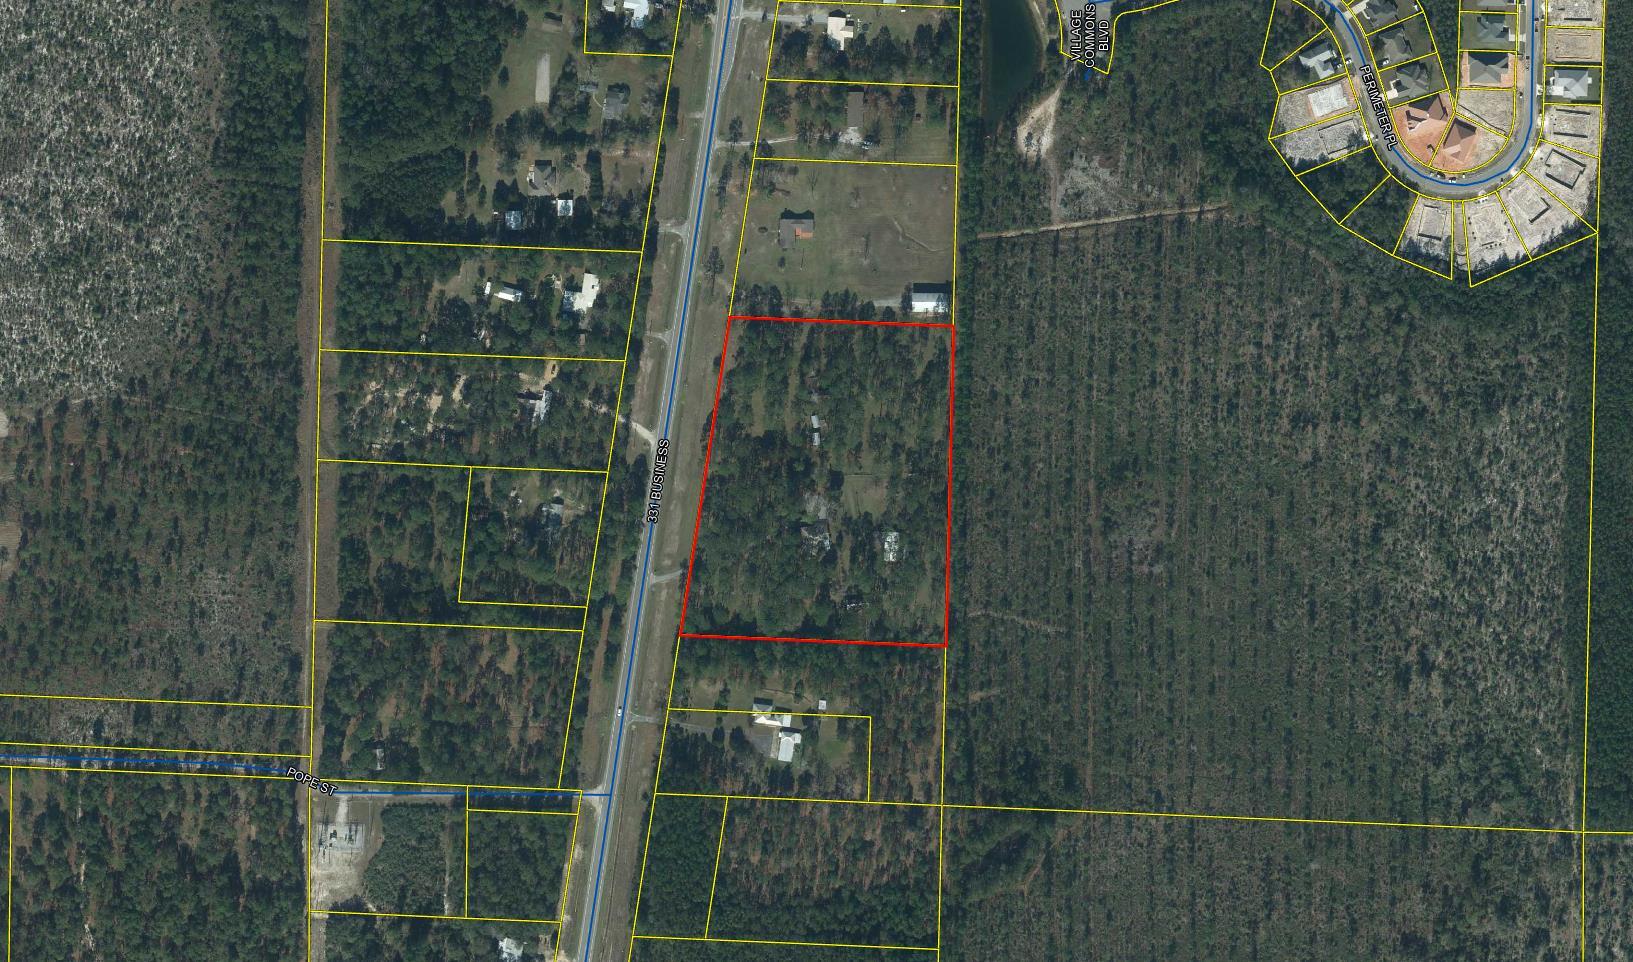
7.91 Acres Zoned R-3 High Density Residential in the city of Freeport with 560 feet or frontage on Hwy 331 Business. Residential Density is 14 units per acre with Planned Developments allowing Residential - Mobile Home - Commercial - Mixed Use with variances possible for Medical Use.
#961627

Freeport

14703 331 Business

None Beds

None Baths

N/A

$3,500,000

MLS#: 961627

Tucked within the intimate, architecturally curated enclave of Lupin Beach, Lot 10 introduces a rare opportunity to experience the peaceful side of Inlet Beach--where elegant design, quiet surroundings, and thoughtful craftsmanship come together just moments from the most celebrated destinations along Scenic 30A. Designed by the esteemed team at Historical Concepts, this boutique Gulf-front community offers a refreshing alternative to the more dense locations of Rosemary and Alys Beach, while delivering effortless access to both. Spanning 3,110 square feet across four refined levels, the home is composed with a calming, sanctuary-like sensibility. Soft, creamy tones, warm neutral textures, and elevated detailing define its interiors, creating an atmosphere that feels serene, airy, and deeply restorative. Natural light moves gracefully through each level, enhancing a layout that blends generous gathering spaces with private areas for reprieve.

The home's defining architectural moment is the expansive top floor terrace, a breezy elevated retreat designed for quiet mornings, glowing sunsets, and intimate evenings above the coast. Paired with a family room and wet bar, this level serves as a private oasisideal for unwinding, entertaining, or simply savoring the rhythm of Gulf breezes.

Across its multiple floors, the residence offers extraordinary flexibility for full-time homeowners, second-home seekers, and multigenerational families alike. Two main living areas provide separation and comfort, while four bedrooms plus a bunk roomeach supported by full or half bathsensure ample accommodation for guests. An elevator serving all levels enhances accessibility and ease, making daily living both convenient and intuitive.

The ground floor is purpose-built for coastal life, featuring a covered outdoor living area, changing room, shower, and an oversized two-car garage,an ideal transition from beach days to home. Upper levels reveal refined living and dining spaces, a tranquil primary suite with private sitting area and terrace access, additional ensuite bedrooms, and thoughtful storage throughout.

Lot 10 also enjoys one of the most enviable locations along the eastern edge of 30A. Steps away, Lake Powell, one of Florida's most iconic coastal dune lakes, invites paddleboarding, kayaking, and quiet exploration. Immediately to the east, Camp Helen State Park offers preserved natural beauty, hiking trails, a fishing pier, and abundant wildlife. And within a short walk or bike ride, the world-class dining, boutiques, and cultural experiences of Rosemary Beach, Alys Beach, Seacrest, and Kaiya Beach Resort await.

For recreation and club amenities, owners benefit from close proximity to Watersound Beach Club, the expansive new Camp Creek amenities, and Wild Heron Golf Clubeach offering resort-style pools, golf, tennis, pickleball, fitness facilities, and multiple dining venues. Travel is effortless with Northwest Florida Beaches International Airport just 15-20 minutes away, providing direct connections to major Southeastern and national markets.

Balancing privacy with proximity, design with livability, and calmness with coastal vibrancy, Lot 10 at Lupin Beach stands as a rare sanctuary on the eastern edge of 30Acrafted with intention, shaped by architectural pedigree, and ready to welcome its first owner into a life of peaceful, boutique coastal living.
#990000

Inlet Beach

15 W Lupin Beach Drive

4 Beds

4 Baths

3,110 Sq.Ft.

$3,495,000

MLS#: 990000

CHARMING ONE STORY  HOME ON THE GOLF COURSE BEHIND THE GATES AT BURNT PINE at SANDESTIN RESORT. UPGRADES GALORE IN THIS NEARLY 4,000 SQ. FT 3 BEDROOM 3.5 BATH CUSTOM HOME WITH STUDY(4th Bedroom) INCLUDING OLD WORLD BRICK FLOORS, HIGH CEILINGS, ANTIQUE BEAMS, MAHOGANY FIREPLACE AND CROWN MOLDING. PERFECT ENTERTAINING HOME AS THE KITCHEN, BAR AREA,BREAKFAST NOOK, AND GREAT ROOM ALL OPEN UP TO EACH OTHER. NEWLY RENOVATED GOURMET KITCHEN IS EQUIPPED WITH SUB ZERO REFRIGERATOR, WOLF 6 BURNER RANGE TOP, DOUBLE STACKED OVENS,DUAL DISHWASHERS, WARMING DRAWER,AND PANTRY. SPECIAL DINING ROOM HAS 24 FOOT CEILINGS AND ANTIQUE FLOATING BEAMS, WINE GROTTO, AND RALPH LAUREN LEATHER AND BRASS CHANDELIER. SEPERATE LIVING ROOM WITH FIREPLACE AND BEAMS OVERLOOKING THE LARGE OUTDOOR LIVING AREA, POOL AND GOLF COURSE. PRIVATE MASTER BEDROOM WITH HIS & HER BATH AND LARGE WALK IN CLOSET, ANTIQUE DOORS AS YOU ENTER THE PRIVATE MAIN BEDROOM.
 3 CAR GARAGE, POOL AND SUMMER KITCHEN.
#1013013

Miramar Beach

3523 Burnt Pine Lane

3 Beds

3 Baths

3,951 Sq.Ft.

$3,495,000

MLS#: 1013013

This magnificent  home is just a short walk to the beach. This gorgeous modern beach house has 10 total bedrooms 8 Kings and 2 Bunk rooms. 10 Full Baths. Sleeps 28! 1 car garage and parking for 7 cars. Elevator, 2 Laundry rooms, Custom showers, master bedroom on each floor. Huge Pool and hot tub in the resort style private backyard with outdoor kitchen. Fourth floor balcony with GULF VIEWS. Two wet bars, game room, High end appliances, 4 microwaves, 2 dishwashers. Security cameras. This house will be a rental machine. Rental projections available .
#1009591

Miramar Beach

344 S Holiday Road

8 Beds

9 Baths

5,599 Sq.Ft.

$3,495,000

MLS#: 1009591
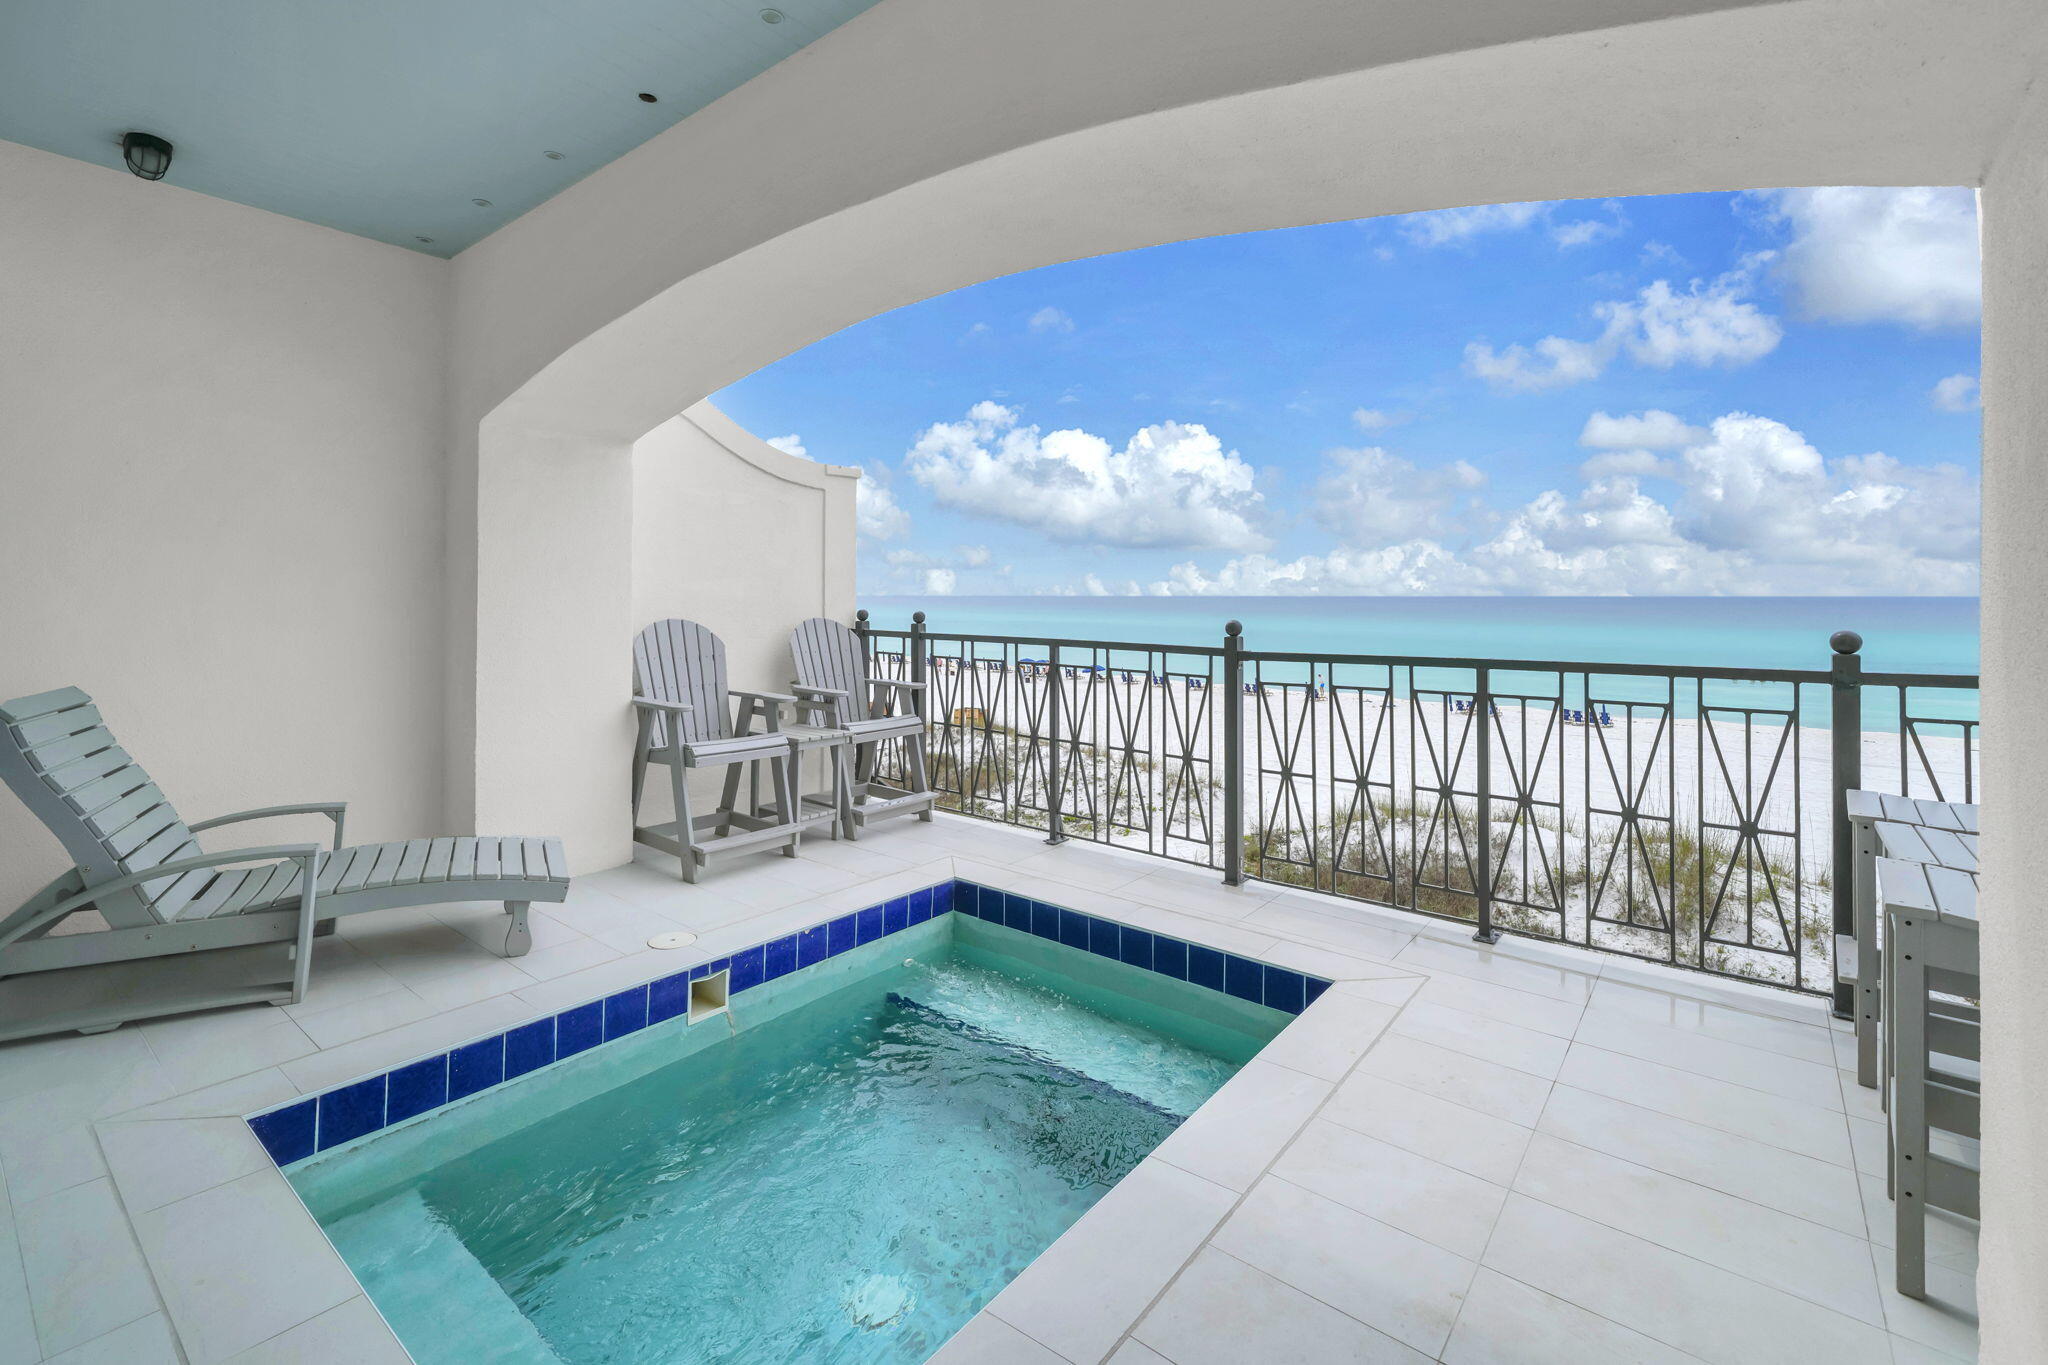
OVER $259,000 IN PROVEN RENTAL INCOME ---- OVER $257K on the books for 2026 and adding everyday!! --Future rentals transfer to buyer if staying on the same rental program ---- RARE OPPORTUNITY to own a slice of beachfront paradise in the highly coveted Frangista Delos community -----Gulf front 5 BD/4BA luxury townhome - fully renovated - turnkey - elevator to all 3 floors - private splash pool + community pool access and EV charger ---- 

 Buyer and/or buyer's agent to verify any information deemed important.
#1002163

Miramar Beach

1885 Scenic Gulf Drive 1885

5 Beds

4 Baths

2,289 Sq.Ft.

$3,495,000

MLS#: 1002163

COASTAL LUXURY BETWEEN DESTIN HARBOR & 30A, GULF VIEWS, NO HOA & NO FLOOD ZONE!
Experience the ultimate Emerald Coast lifestyle in this exceptional 4,820-SF remodeled beach estate, ideally positioned in a quiet neighborhood less than a quarter mile from the Gulf and perfectly situated between the vibrant energy of Destin Harbor and the iconic 30A corridor.
One of the property's most distinctive advantages is its elevation. Sitting at the highest elevation in the neighborhood and located in a NO FLOOD ZONE, this remarkable property offers added peace of mind rarely found this close to the Gulf with NO HOA, you have the freedom and flexibility to enjoy the property on your terms.
The three-story residence showcases impressive scale, sophistication, and relaxed coastal elegance, offering 6 bedrooms and 5 beautifully appointed bathrooms with generous living spaces and high-end finishes throughout.
On the third floor, the luxurious primary suite captures beautiful Gulf views, creating an exceptional private retreat where you can wake up to the shimmering waters of the Emerald Coast and unwind with breathtaking coastal vistas.
Outside, you're just minutes from the area's legendary sugar-white beaches and emerald-green waters. Spend your days enjoying the Gulf, boating and fishing from Destin Harbor, playing golf, exploring 30A, or taking advantage of the area's renowned dining, shopping, and entertainment. Rental PJ's up to $250K Whether you're seeking a luxury primary residence, second home, private beach retreat, or income-producing investment, this property offers an extraordinary combination of size, elevation, Gulf views, location, and flexibility.
High elevation. Gulf views. No flood zone. No HOA. Less than a quarter mile to the beach.
This is more than a coastal home--it's an exceptional Emerald Coast lifestyle and an investment in one of Florida's most coveted destinations.
#1012238

Miramar Beach

28 Spyglass Drive

6 Beds

5 Baths

4,820 Sq.Ft.

$3,495,000

MLS#: 1012238

Less than a mile from the beach! Welcome to Tradewinds, the newest community in Regatta Bay consisting of 54 homesites with a West Indies/Dutch architectural influence. This beautiful home was built in 2023 and offers modern luxury indoor/outdoor living w/ 4797 sq. ft. of heated/cooled space, 4 beds, + study, 4 full baths and 2 half baths. Exterior features include an outdoor living space overlooking the golf course and lake with covered and uncovered space for entertaining and lounging, summer kitchen, pool/jacuzzi and fire pits. This home features lush landscaping that is maintained by the association, paver driveway and a 3-car garage plus golf cart garage. The home was finished with designer chosen selections throughout including shiplap, Venetian Plaster, tumbled travertine & wood flooring, quartzite & marble countertops and solid wood custom cabinetry just to name a few. The 1st floor offers a split floor plan and includes a family room w/gas fireplace, dining area, gourmet kitchen with all the bells and whistles, scullery with additional kitchen appliances, butler's pantry, wet bar, study, powder bath for guests, laundry room and a guest suite with private bath. The master suite is also located on the 1st floor and features a custom cathedral ceiling with painted wood beams, sitting area and a showstopping master bath which includes separate his and her walk-in closets, separate his and her vanities, separate his and her water closets, a large custom marble tile shower, soaking tub and last but not least a master laundry room! The 2nd floor offers a large entertainment space with wet bar, powder bath for guests, 2 guest suites with private baths and a laundry room. Built by Legendary Home Builders utilizing the most current technology for each build using only the finest materials and high-end finishes such as: wind and impact resistant windows, wind and impact rated doors, insulated, wind and impact rated garage doors, foam spray insulation in roof for superior energy efficiency, insulation in all interior walls for energy efficiency and sound proofing, insulation between floors for sound barrier, stucco homes equipped with Enviro-dry liquid waterproofing house wrap, gas lanterns, stainless steel door hinges, custom wood shelving in all closets, Kohler plumbing throughout, all showers have KBRS waterproofing systems specifically designed to maintain integrity & durability, air conditioning zones for maximum efficiency, Rinnai tankless water heaters, custom solid wood cabinets throughout with soft close hinges, smart home technology customizable for homeowner, LED lighting throughout. Regatta Bay is a quiet, gated, golf & boating community that offers a LIFESTYLE unlike no other! The Regatta Bay Lifestyle is about convenience! You can golf cart to so many fun places in minutes, including the Beach! Within Regatta Bay, there is golf, swimming, tennis, pickle ball, park, playground, Regatta Bay Clubhouse, Legendary Marine & Legendary Yacht Club. Regatta Bay offers a private road that takes residents to the Destin Commons, where you'll find an array of popular men's and women's retail stores, a variety of restaurants, Whole Foods, Bass Pro, Lowes, AMC movie theater and Uncle Buck's Bowling! ALL ACCESSIBLE BY GOLF CART.
#995363

Destin

4548 Sailmaker Lane

4 Beds

4 Baths

4,797 Sq.Ft.

$3,490,000

MLS#: 995363

Some properties are described. 447 E Pollard Cove is discovered. A custom residence spanning 4,125 square feet on one of Powell Landing East's finest homesites. The backyard stretches 145 feet wide and backs to protected forest, with Lake Powell glimmering through the treeline beyond. Step inside through double French doors with transom-topped windows and appreciate the 12-foot first-floor ceilings, engineered hardwood flooring, shiplap detailing tracing the foyer and stairwell, and custom lighting throughout. Then your eye travels to the back of the house, where 10-foot sliding glass doors open to the covered rear porch and pool, framing the landscaped yard and forest beyond. The kitchen resembles a designer's showroom: a 48-inch Monogram range beneath a custom hood with pot filler, white inset cabinetry, a herringbone tile backsplash, farmhouse sink, and a 10-foot quartz island with natural wood-grain cabinetry. A walk-in pantry with custom shelving, sink, beverage cooler, and full-height cabinetry sits just beyond. The dining area features 12 feet of custom built-in storage with glass-front cabinetry, while a dedicated wine cellar with capacity for 100+bottles and independent AC control gives entertaining its own destination. Upstairs, the oversized primary suite features seagrass wallpaper, two walk-in closets, and a private covered porch overlooking Lake Powell. The marble-finished bath includes a soaking tub, dual vanity, and large multi-function shower. Three additional private guest suites are positioned across the two floors, including one on the first floor and two upstairs, each with a walk-in closet and private bath. A dedicated media room with projector and surround sound provides a separate space for movie nights, while the second-floor laundry room is exceptionally well appointed with custom cabinetry, a full-size stackable washer and dryer, built-in clothes steamer, sink, and dedicated workspace. The carriage house above the three-car garage adds a complete guest retreat with its own living area, kitchenette, bedroom, and full bath. Automated shades, an integrated smart-home and security system, and a whole-house generator powering the main residence, pool, and carriage house add thoughtful infrastructure throughout the property. Outside, the covered rear porch with Trex decking extends to a built-in outdoor kitchen with sink, 36-inch grill, and beverage cooler. The heated pool features a sun shelf and integrated hot tub with spillover, automatic fill, and automatic drain, surrounded by a French-pattern Peacock paver deck. Fully landscaped and sodded grounds, perimeter plantings, a fenced backyard, integrated fence-post lighting, and an outdoor shower complete the outdoor setting. A large covered front porch with gas lanterns welcomes you from the street. Watersound Origins wraps all of this in a community built around the good life; Lake Powell dock access, nature trails, a par-3 golf course, sports courts, and a Town Center with dining and a farmers market. But it is the lot, the setting, and the level of finish here that make 447 E Pollard Cove something you don't simply purchase. You experience.
#1012253

Watersound

447 E Pollard Cove

5 Beds

5 Baths

4,125 Sq.Ft.

$3,490,000

MLS#: 1012253

The Darien III by Romair is a custom residence with a detached carriage house, offering 4,775 square feet, 5 bedrooms, 5 bathrooms, 2 half baths, and an oversized  2-car garage, located on a Homesite backing up to vast open green space in Powell Landing East at Watersound Origins.

The first level is arranged with clearly defined spaces, beginning with a dedicated dining room that includes a built-in wet bar and under counter wine refrigeration. The kitchen is positioned at the rear of the home, opening directly to the covered porch and summer kitchen, creating a direct connection to the outdoor living areas and pool courtyard . The adjacent living room features a fireplace and 16 foot slider doors that open fully to the exterior, extending the living space outward. Twelve-foot ceilings throughout the main level reinforce the scale of each space without sacrificing proportion.

The owner's suite is located on the main level with French doors leading directly to the pool and spa. The bath includes a walk-in shower with upgraded rain fixture shower head and expanded illuminated shower niche, a free-standing soaking tub, along with a spacious custom closet designed with a center island for additional storage and organization .

Functional spaces are equally considered. The laundry room includes built-in cabinetry, a sink, a dedicated broom closet, and a bench with cubbies for everyday use. Circulation between the garage, and main living spaces is efficient and separate from guest-facing areas.

The second level with ten-foot ceilings provides additional bedrooms all with ensuite bathrooms and access to the rear balcony. A secondary living space with vaulted ceiling, offers separation from the main level while maintaining connection through a central stair hall. Above the garage, the carriage house includes a kitchenette, living area, bedroom, and bath with its own access, suitable for guests or extended stays.

The outdoor environment is fully integrated into the plan. A heated saltwater pool and spa with baja deck are set within a paver pool deck and enclosed by fencing, all managed by a WiFi-enabled pool controller. The cabana with fireplace anchors the space, while the dedicated outdoor kitchen connected to the main house is equipped with an Artisan grill with stainless steel doors, U-Line outdoor refrigerator, and sink.

Interior finishes include white oak cabinetry with stained overlay throughout, along with upgraded quartz surfaces and upgraded Delta plumbing fixtures. The home is equipped with a Water and Air Wellness Package, including a whole-house water softener, reverse osmosis system, REME Halo air cleaner, and an added integrated leak detection system.

Additional features include a tankless water heater and detailed interior trim consistent with the overall architectural design.

Estimated completion: Nov. 2026

As part of Watersound Origins, often called "A Coastal Village," residents relish abundant amenities like the Village Commons resort-style pool, fitness center, sports courts, miles of nature trails, event lawns, and the Origins Golf Course. Surrounded by towering pines and just minutes from Lake Powell and the beaches of Scenic Highway 30A, this community blends natural beauty with easy access to Inlet Beach, Grayton Beach, and beyond. Upcoming highlights include the 15.5-acre Longleaf Art Park, opening in 2027, featuring cultural and recreational experiences.
#999787

Watersound

332 Pollard Cove East Lot 118

5 Beds

5 Baths

4,775 Sq.Ft.

$3,446,650

MLS#: 999787

1 ... 31 32 33 34 35 ... 291

properties found. properties found. Page of .

Send a message

Message successfully sent.

Your message

What is 3 + 4 ?

Reason for contacting?

I agree to receive email communication and understand I can unsubscribe at any time.

I agree to be contacted by INIT test tenant via call, email, and text for real estate services. To opt out, you can reply 'stop' at any time or reply 'help' for assistance. You can also click the unsubscribe link in the emails. Message and data rates may apply. Message frequency may vary. Privacy Policy

Sign Out

Virtual Assistant

Would you like to take the next step with this property? We can help you schedule a showing or virtual tour, or send you more details.

Yes, I would like more information.

Thank You for Your Reply, One of Our Agents will contact you as soon as possible

No, maybe later.

Thank you, you can always contact me via email, phone number or through the contact form.

Realhub AI

Lucy - Your AI-Powered Realtor

Update Your Temporary Password

Personalize your search

Enter your email and we'll notify you immediately when new listings match what you're looking for.

or enter email address

Already have an account ? Login here

Continue your home search

I agree to receive communications and understand I can unsubscribe at any time.

I agree to be contacted by INIT test tenant via call, email, and text for real estate services. To opt out, you can reply 'stop' at any time or reply 'help' for assistance. You can also click the unsubscribe link in the emails. Message and data rates may apply. Message frequency may vary. Privacy Policy

Already have an account ? Login here

We use cookies

We use cookies primarily for analytics to enhance your experience. By accepting, you agree to our use of these cookies. You can manage your preferences or learn more about our cookies policy.




