
One of the most popular communities provided by {{page_data.agentName}}

Miramar beach

One of the most popular communities provided by INIT test tenant

Miramar beach

About Miramar beach

Miramar beach
One of the most popular communities provided by INIT test tenant
4,363
# of Listings
3
Avg # of Bedrooms
$743
Avg. $ / Sq.Ft.
$1,337,070
Med. List Price

Browse Miramar beach Real Estate Listings

4363 Properties Found. Page 32 of 291.
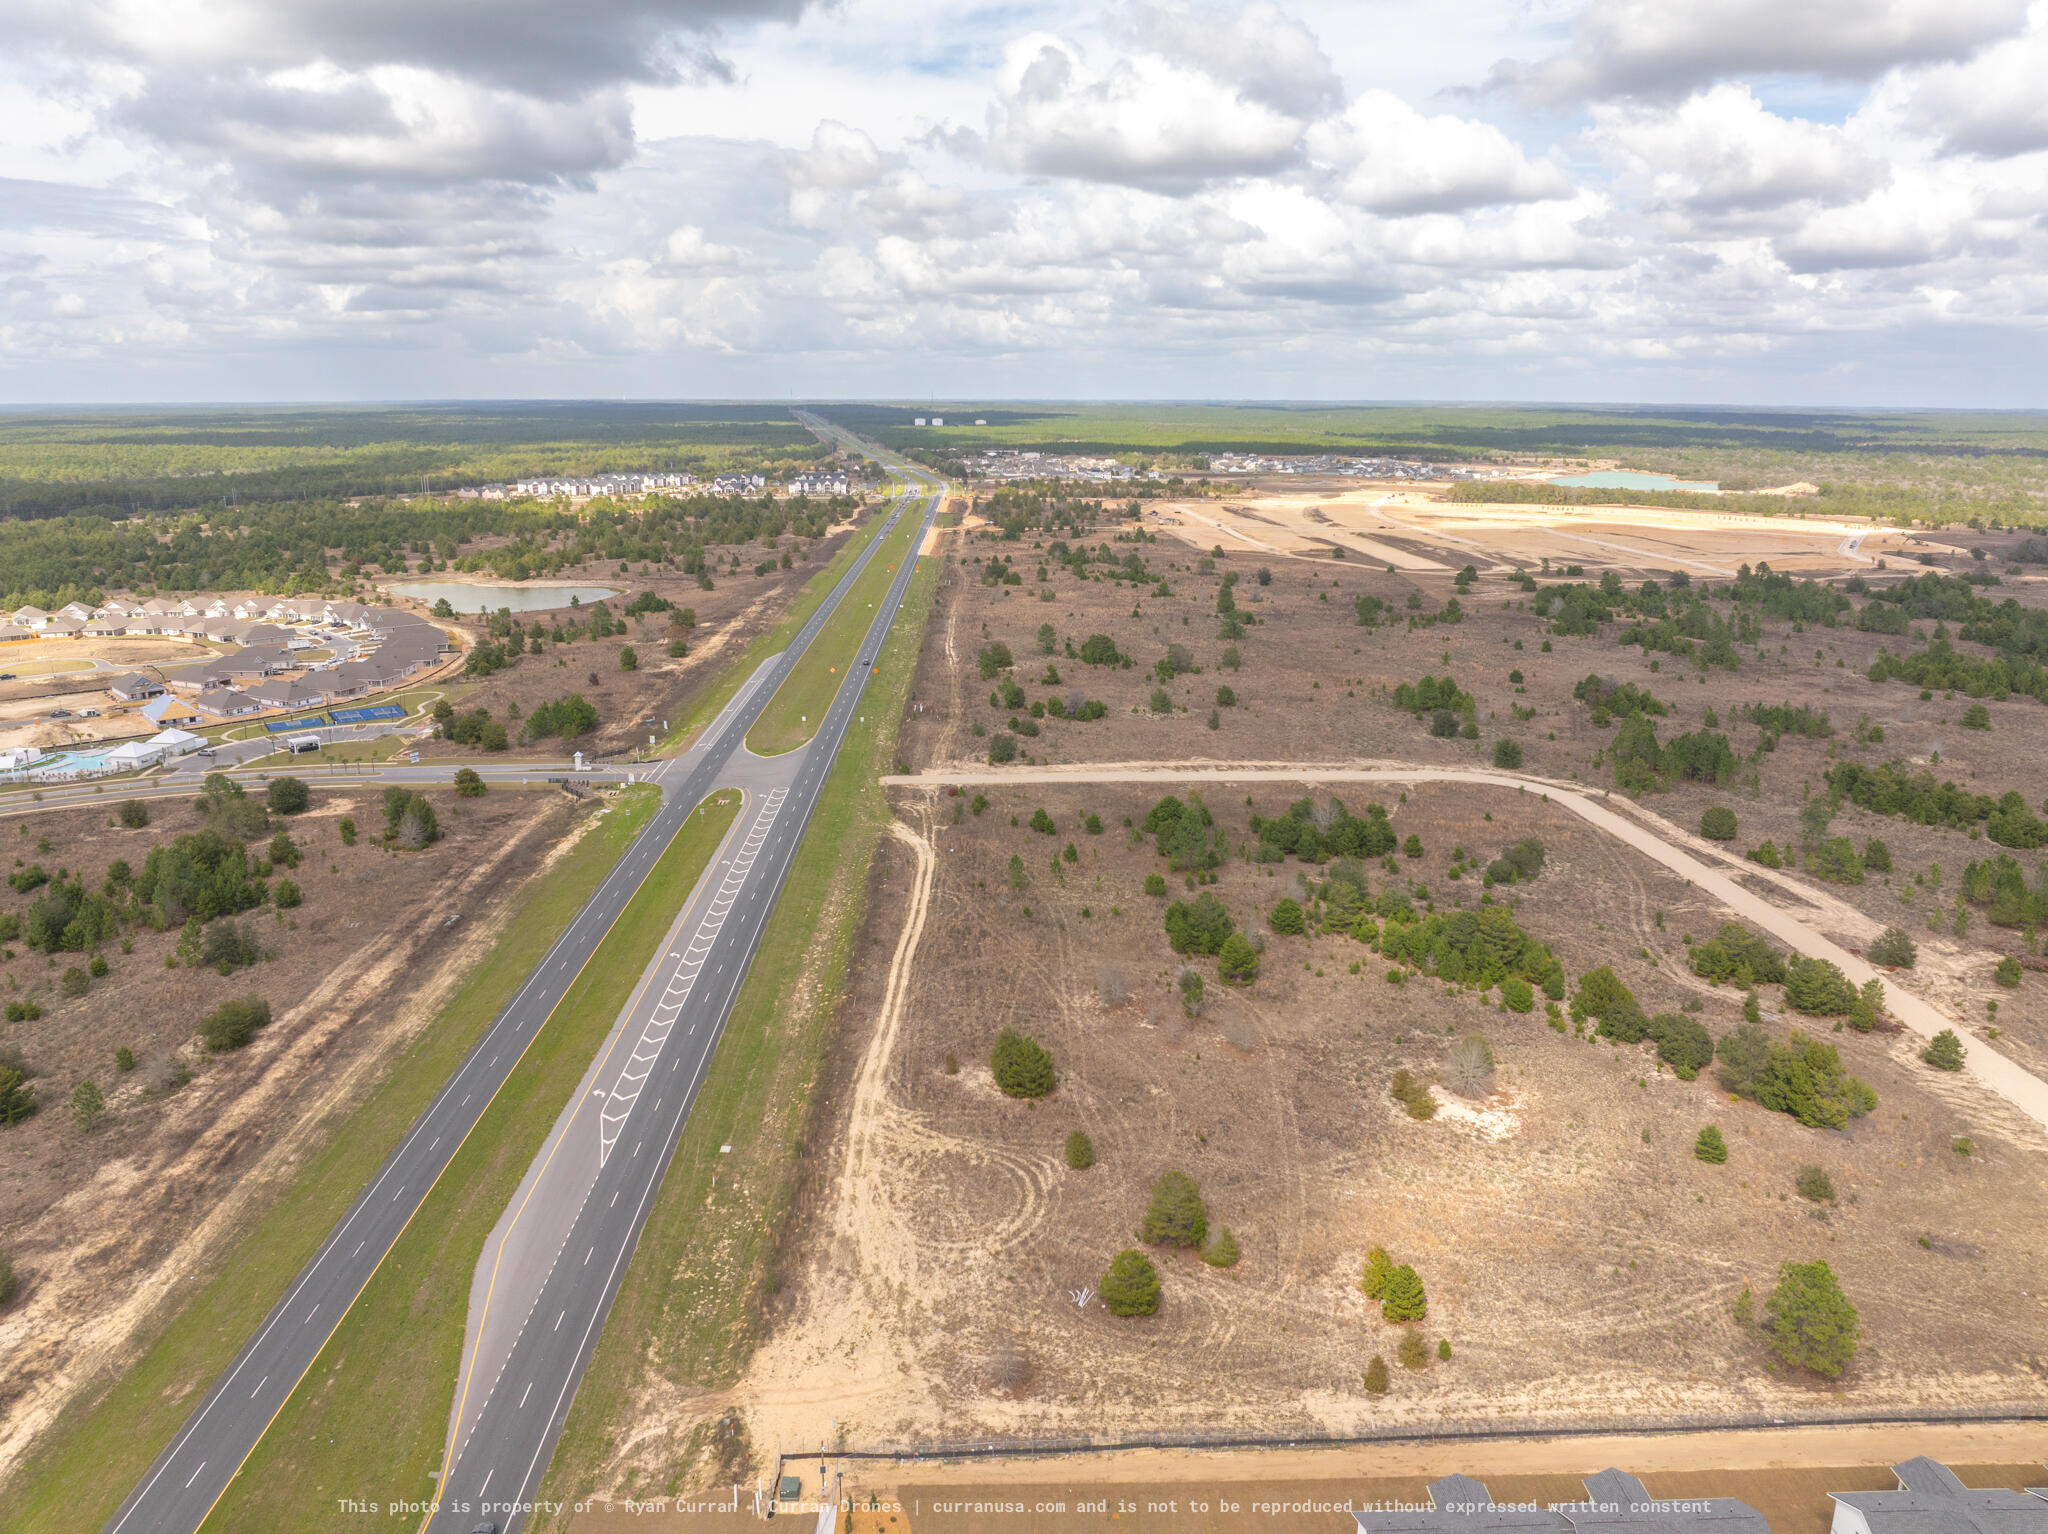
±3.6 Acres | Hard Corner at Business 331 & US Hwy 331

Prime commercial opportunity with excellent visibility and access at a signalized hard corner. Ideal for bank, QSR, coffee, and other retail or service users.

High-exposure location in a growing corridor with strong development potential. Owner will consider subdivision.

Gas/convenience store users are not being considered for this parcel at this time.
#999438

Freeport

TBD US HWY 331

None Beds

None Baths

3.6 acres

$3,600,000

MLS#: 999438

Completed in 2026, 3563 Preserve Drive is an exceptional new construction estate offering refined single-level living behind the coveted gates of Burnt Pine within Sandestin Golf and Beach Resort. Spanning more than 120 feet across, this custom residence encompasses approximately 6,500 total square feet, including 4,506 square feet of beautifully appointed heated and cooled living space.

Thoughtfully positioned to embrace its natural surroundings, the residence captures serene sunrise views over the nature preserve to the rear and sunset views from the front courtyard. A private pool and fully equipped summer kitchen create an inviting setting for alfresco dining and entertaining.

Inside, exceptional craftsmanship and natural materials define a sophisticated contemporary aesthetic. White oak cabinetry and flooring, Calacatta Lapiza and Arctic White quartz surfaces, and premium Wolf and Sub-Zero appliances distinguish the chef's kitchen, while a discreetly concealed butler's pantry offers additional preparation and storage space while preserving the kitchen's clean architectural lines.

The private primary wing occupies the entire right side of the residence, creating an exceptional sense of privacy and retreat. The spa-inspired primary bath features separate vanities, a bidet, soaking tub, and dramatic walk-through shower, while an expansive executive office provides a refined private workspace. Integrated audio/video throughout and a comprehensive 360-degree, 24/7 security surveillance system complete this exceptional offering. Combining bespoke design, exceptional privacy, expansive single-story living, and an extraordinary preserve setting, 3563 Preserve Drive offers a distinctive opportunity to experience one of Sandestin's most prestigious enclaves at its finest.

All room dimensions and square footage are approximate and should be verified by the buyer. Select photos have been virtually staged to help buyers envision the home fully furnished.

Burnt Pine dues total $1,130 quarterly, consisting of $583 per quarter for Burnt Pine East and $547 per quarter for the Sandestin Owners Association (SOA). A 3% discount is available on the SOA portion when paid annually. Newly installed fiber internet and cable service are included in the association dues. There is a $100 transfer fee and .5% of the Purchase Price paid to Sandestin Owners Association at Closing by the buyer.
Seller offering a 1 year home warranty.
#1010008

Miramar Beach

3563 Preserve Drive

4 Beds

4 Baths

4,506 Sq.Ft.

$3,595,000

MLS#: 1010008

RARE 4 BEDROOM 4 BATH SOUTHWINDS III 4TH FLOOR RESIDENCE at Sandestin Golf & Beach Resort.. THIS FULLY RENOVATED CONDO LIVES LIKE A BEACH HOUSE WITH  AN OPEN FLOOR PLAN AND LOTS OF GLASS TO ENJOY THE SPECTACULAR GULF VIEWS. SOUTHWINDS III is The Most Desirable Gulf Front Building on the Resort. No Short Terms Rentals Allowed and You have a PRIVATE BEACH. The KITCHEN  features a Large Island and all High End Appliances including a Sub Zero Refrigerator, Wolf Stove, a Sub Zero Beverage Bar, Quartz Countertops and Back Splash & Custom Cabinetry. Large Balcony Wraps Around the Entire Condo. All 4 Bedrooms have their own Private Bathrooms.
PHOTOS TO FOLLOW.
#1011859

Miramar Beach

4610 Southwinds Drive 4610

4 Beds

4 Baths

2,656 Sq.Ft.

$3,595,000

MLS#: 1011859

Situated on one of the largest lots in Rosemary Beach, this distinctive property offers a rare combination of space, privacy, and exceptional potential in one of 30A's most sought-after coastal communities. Featuring one of Rosemary Beach's largest private pools, expansive outdoor living areas, and exciting opportunities for future expansion, the possibilities are truly remarkable.

Designed by renowned coastal architect Julia Starr Sanford, the main residence captures the timeless architectural character and charm of Rosemary Beach. Inviting porches, thoughtfully designed living spaces, and a seamless connection to the outdoors create an ideal setting for both everyday living and entertaining. At the heart of the property, an expansive private courtyard and oversized pool, surrounded by mature landscaping, provide a beautiful setting for gathering with family and friends.

Adding to the property's appeal are architectural plans for a carriage house, also designed by Julia Starr Sanford to complement the existing residence. The proposed addition would transform the existing party porch and carport area into additional living space while preserving a covered outdoor entertaining area overlooking the courtyard and pool. With the potential to further enhance the outdoor spaces and expand the home's accommodations, the property presents an exciting opportunity as both a private coastal retreat and an income-producing investment, with the possibility of increased rental revenue and future value upon completion of the carriage house.

Beyond the property, Rosemary Beach offers an exceptional coastal lifestyle, with charming cobblestone streets, winding boardwalks, beautifully maintained green spaces, and pedestrian pathways connecting the community. Residents and guests enjoy multiple beach access points leading to the sugar-white sands and emerald waters of the Gulf, along with community pools, tennis courts, and fitness amenities. Just a short stroll away, the vibrant Town Center features an outstanding collection of restaurants, cafés, boutiques, galleries, and specialty shops, offering everything from morning coffee to fine dining and rooftop sunset views.
#1012959

Rosemary Beach

145 E Water Street

4 Beds

4 Baths

2,504 Sq.Ft.

$3,595,000

MLS#: 1012959
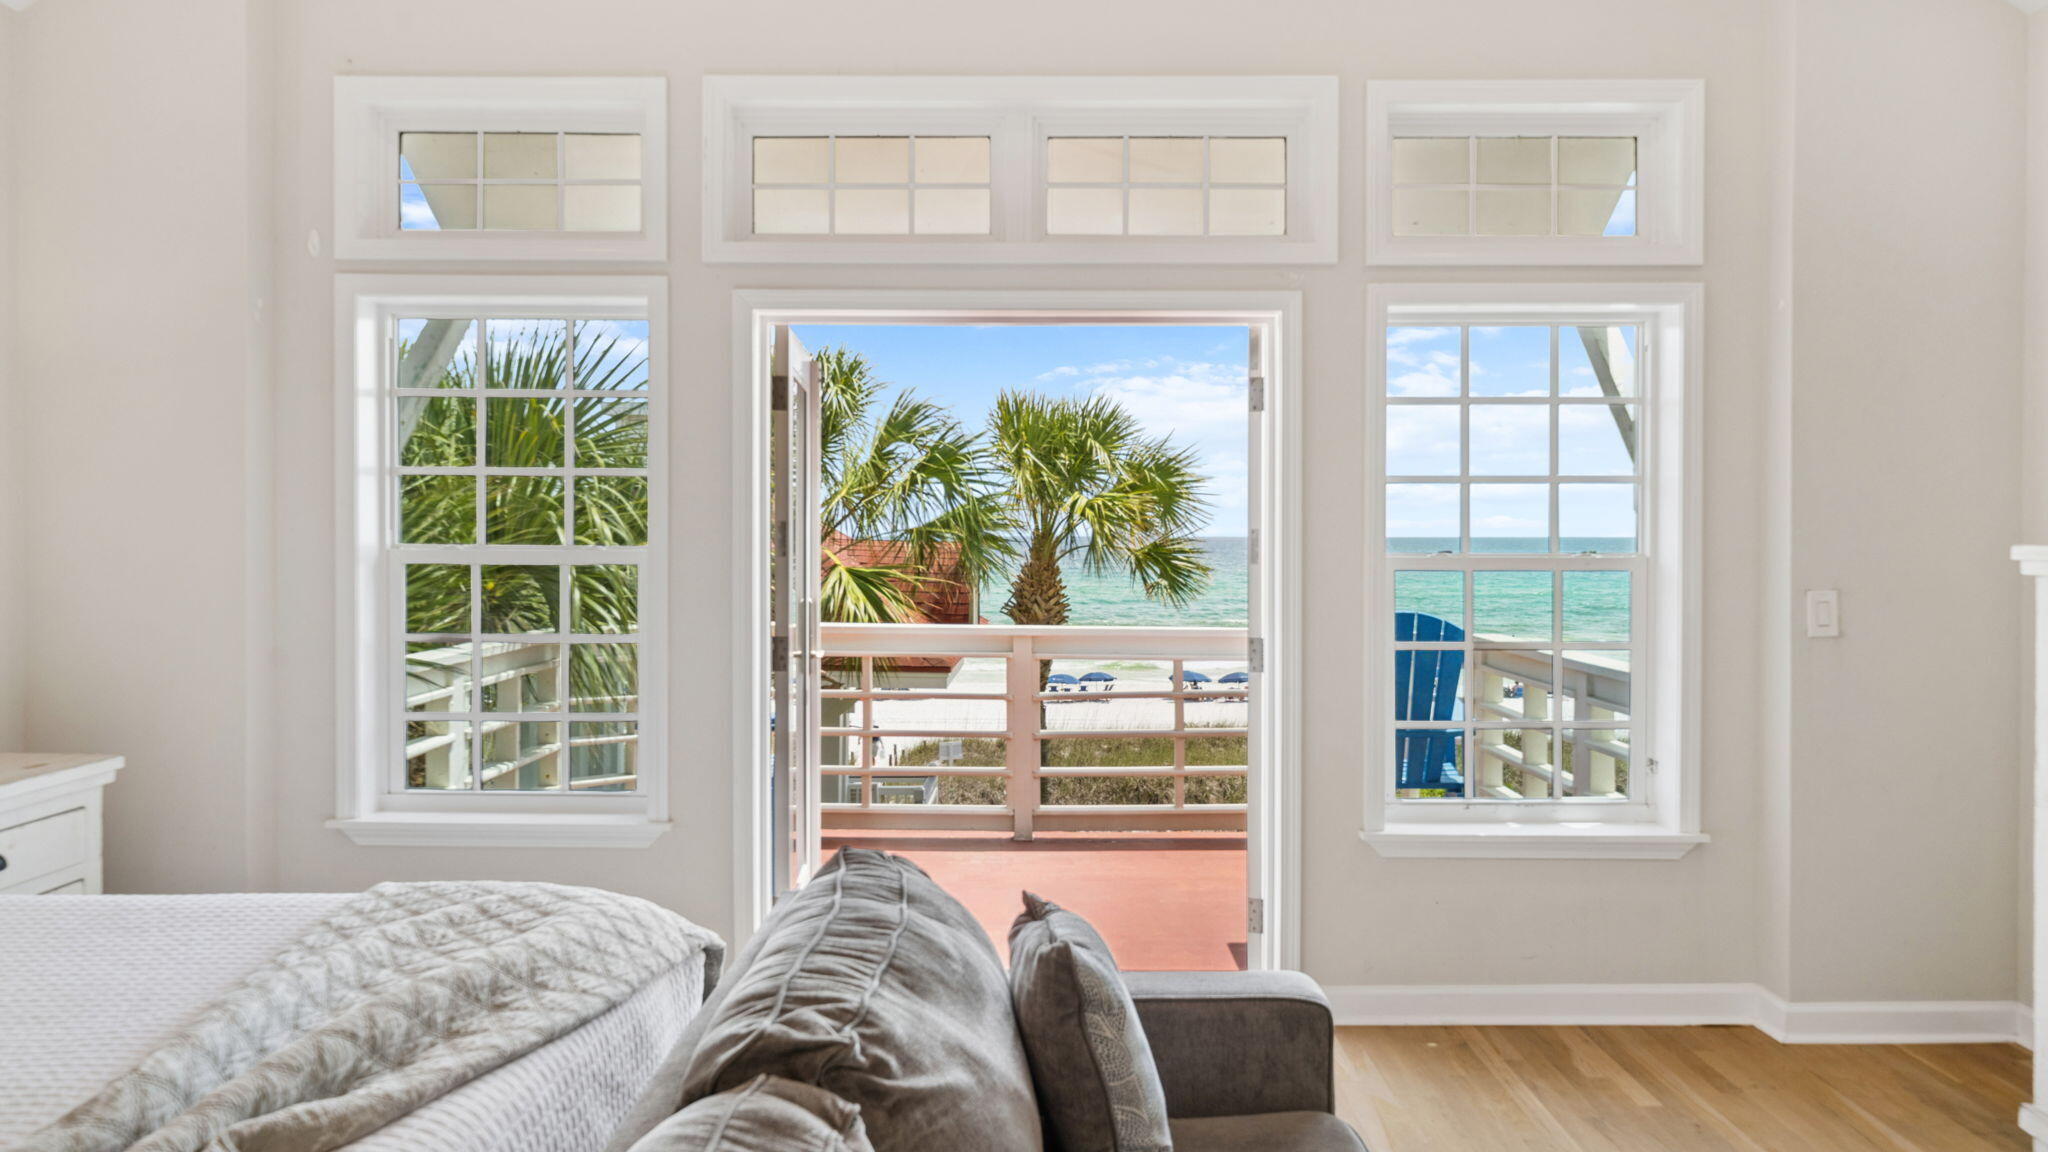
'Surfin Sea', the property at 3 Starboard Ct, Miramar Beach, FL, is a remarkable and luxurious residence that spans 3,026 square feet and comprises 5 bedrooms and 5 bathrooms. The home is not only spacious but also offers stunning views of the Gulf. It is beautifully situated within a quintessential coastal picket fence, framing its lot. The opulent gulf-front home extends over three vertical levels, providing an inviting atmosphere of luxury and ease. The opulent gulf-front home extends over three vertical levels, providing an inviting atmosphere of luxury and ease. It also features a private pool. Thoughtfully designed terraces and balconies overlook the serene white sand dunes and the emerald waters, enhancing the overall appeal of this property. Beautifully nestled within the gates of a quintessential coastal picket fence framing its spacious lot, this opulent gulf-front home spans three vertical levels and invites guests into luxury and ease with over 3,000 square feet, five bedrooms, five baths, and a private pool. Thoughtfully designed terraces and balconies overlook the white sand dunes and emerald waters with the view becoming more panoramic with each ascending level. The first floor encompasses the main living area with a feature fireplace and light, natural wood flooring flowing seamlessly out onto the covered screened porch.
Find an indulgent spot to sip coffee at the back deck counter and watch the sunrise state-of-the-art café kitchen makes entertaining easy with new stainless appliances, a gas range, plenty of prep space on the large kitchen island, a breakfast nook, and a formal dining area. The second-floor primary bedroom oasis features access to spectacular views from the private balcony and includes an ensuite with twin vanities, large shower, and separate jetted tub. The third floor is a thoughtfully designed main suite retreat with an exclusive private balcony and spa bathroom with shower, double vanities, and another jetted tub. Guests are welcomed with a choice of the bunk room area or private space in the detached carriage house above one of the two garage spaces. Even the garages are planned with enjoyment in mind with one designated for parking (one car) and the other dedicated to an inside play space. The one-bedroom guest house sleeps four and includes a kitchenette, full bath and living area with sleeper sofa. The property includes a 20'x8' courtyard pool and an outside grilling station with even more Gulf views. This idyllic beach house is in the gated community of Shipwatch and has 400 feet of private beachfront along Scenic 98. Adventurers will enjoy the ideal location for walking or biking along Scenic 98 to restaurants, the outlet mall, and Grand Boulevard. 3 Starboard Court is the ideal floor plan for a single family home, second home or vacation rental with sleeping space for up to 22 guests
#1007181

Miramar Beach

3 Starboard Court # 6

5 Beds

5 Baths

3,026 Sq.Ft.

$3,574,900

MLS#: 1007181
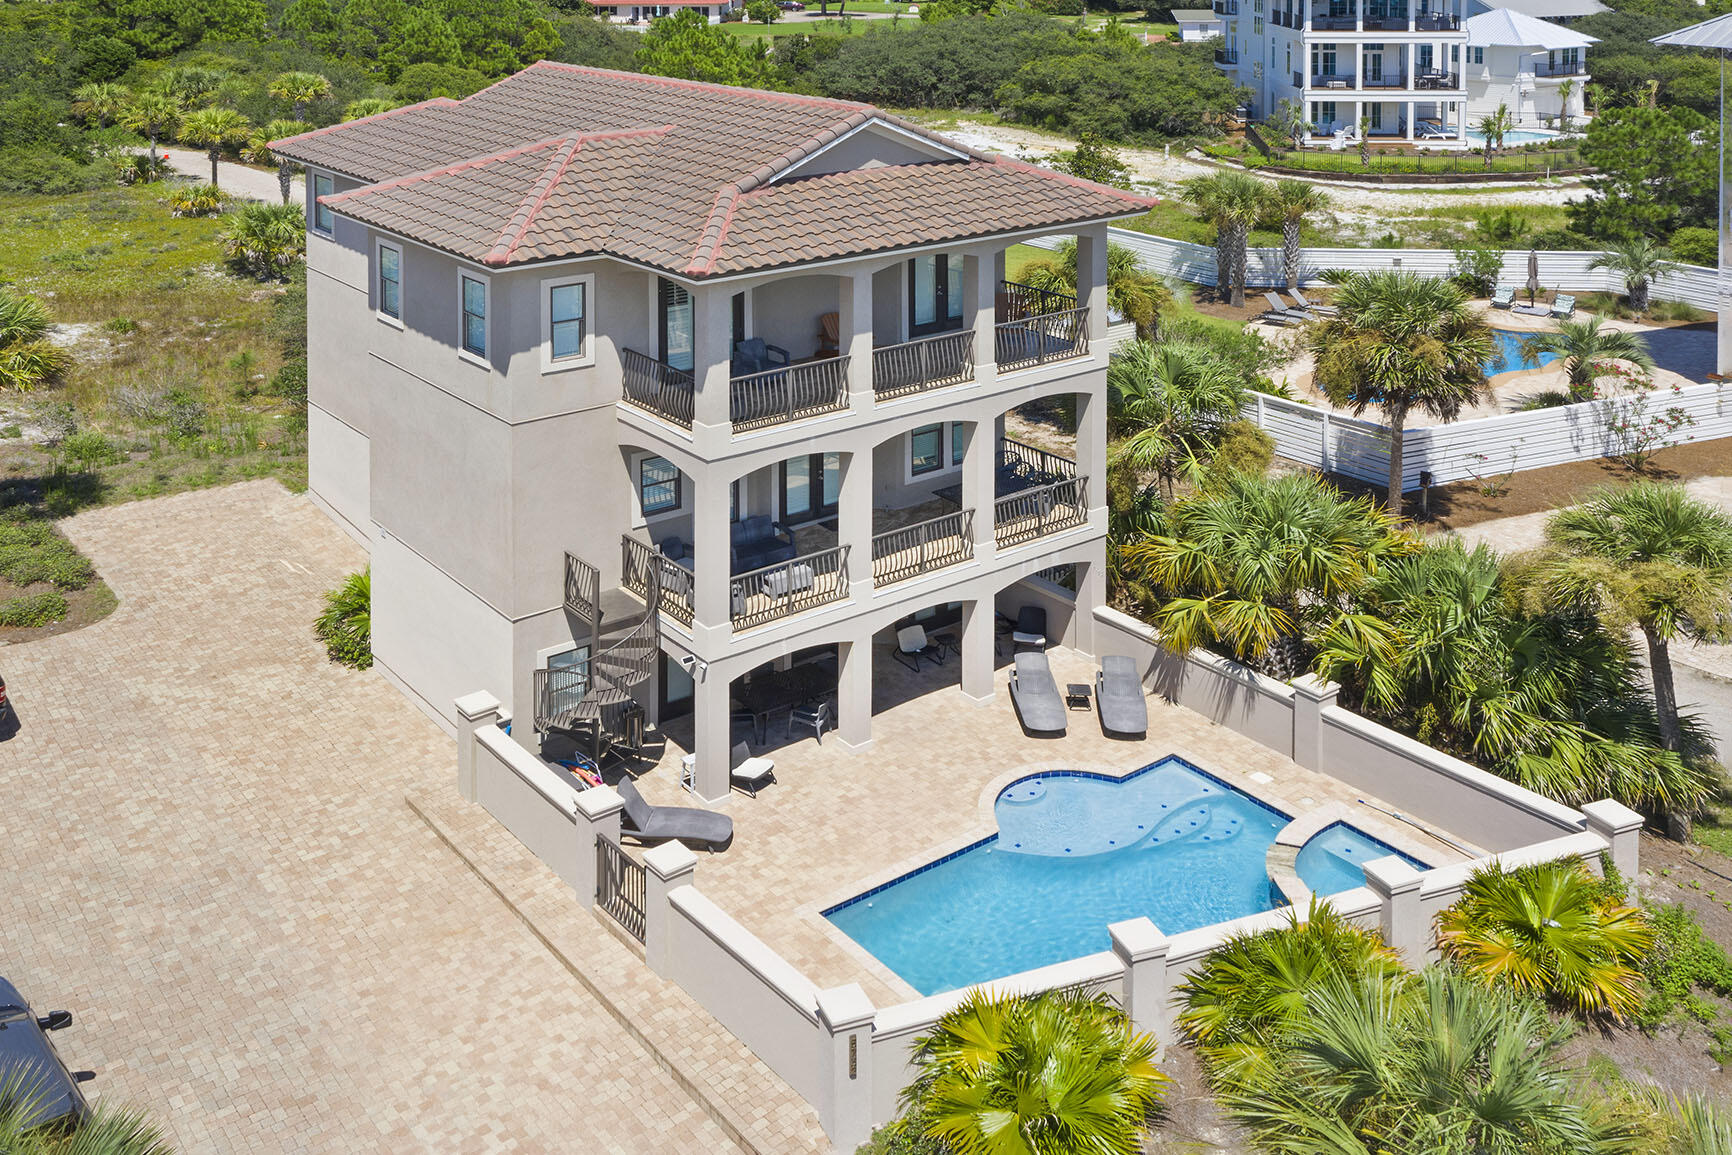
Gulf Views in Front + Coastal Dune Lake in Back = Pure 30A Perfection. 

As if this perfectly positioned 30A mediterranean beach home is not enough, this lot is so large you can add another home, pool, and mini golf course. Plans in hand and will convey!

Forever uninterrupted Gulf views with county owned facilities across the street, and the serene beauty of a coastal dune lake in the backyard, this 6-bedroom, 6.5-bathroom masterpiece offers a one-of-a-kind blend of natural luxury and architectural elegance. 

This home is both an exceptional income generator and a peaceful personal retreat with a huge value add opportunity! Other property features include: 
* Spacious covered balconies on each level
* A backyard oasis with views of a coastal dune lake, a natural phenomenon unique to this stretch of Florida's coast.
* Private pool, hot tub, and waterfalls designed for total relaxation.
* A short walk to Stinky's Fish Camp and other local favorites
The residence itself stuns with:
* Nearly 3,500 sq ft of living space across three stories
* Custom 10'-11' ceilings, sleek tile flooring, and recessed lighting throughout
* A private elevator for effortless access to every level.
Gourmet kitchen featuring granite countertops, custom cabinetry, and premium gas Dacor appliances.
* No HOA dues and incredible flexibility for primary living, a second home, or a turnkey investment.

This is 30A living at its finest  where coastal elegance meets unbeatable location, and nature's beauty surrounds you at every turn. The rarest of gems with views in both directions AND space for an addition. Don't let this opportunity slip away!
#973081

Santa Rosa Beach

5732 W Co Highway 30A

6 Beds

6 Baths

3,483 Sq.Ft.

$3,550,000

MLS#: 973081
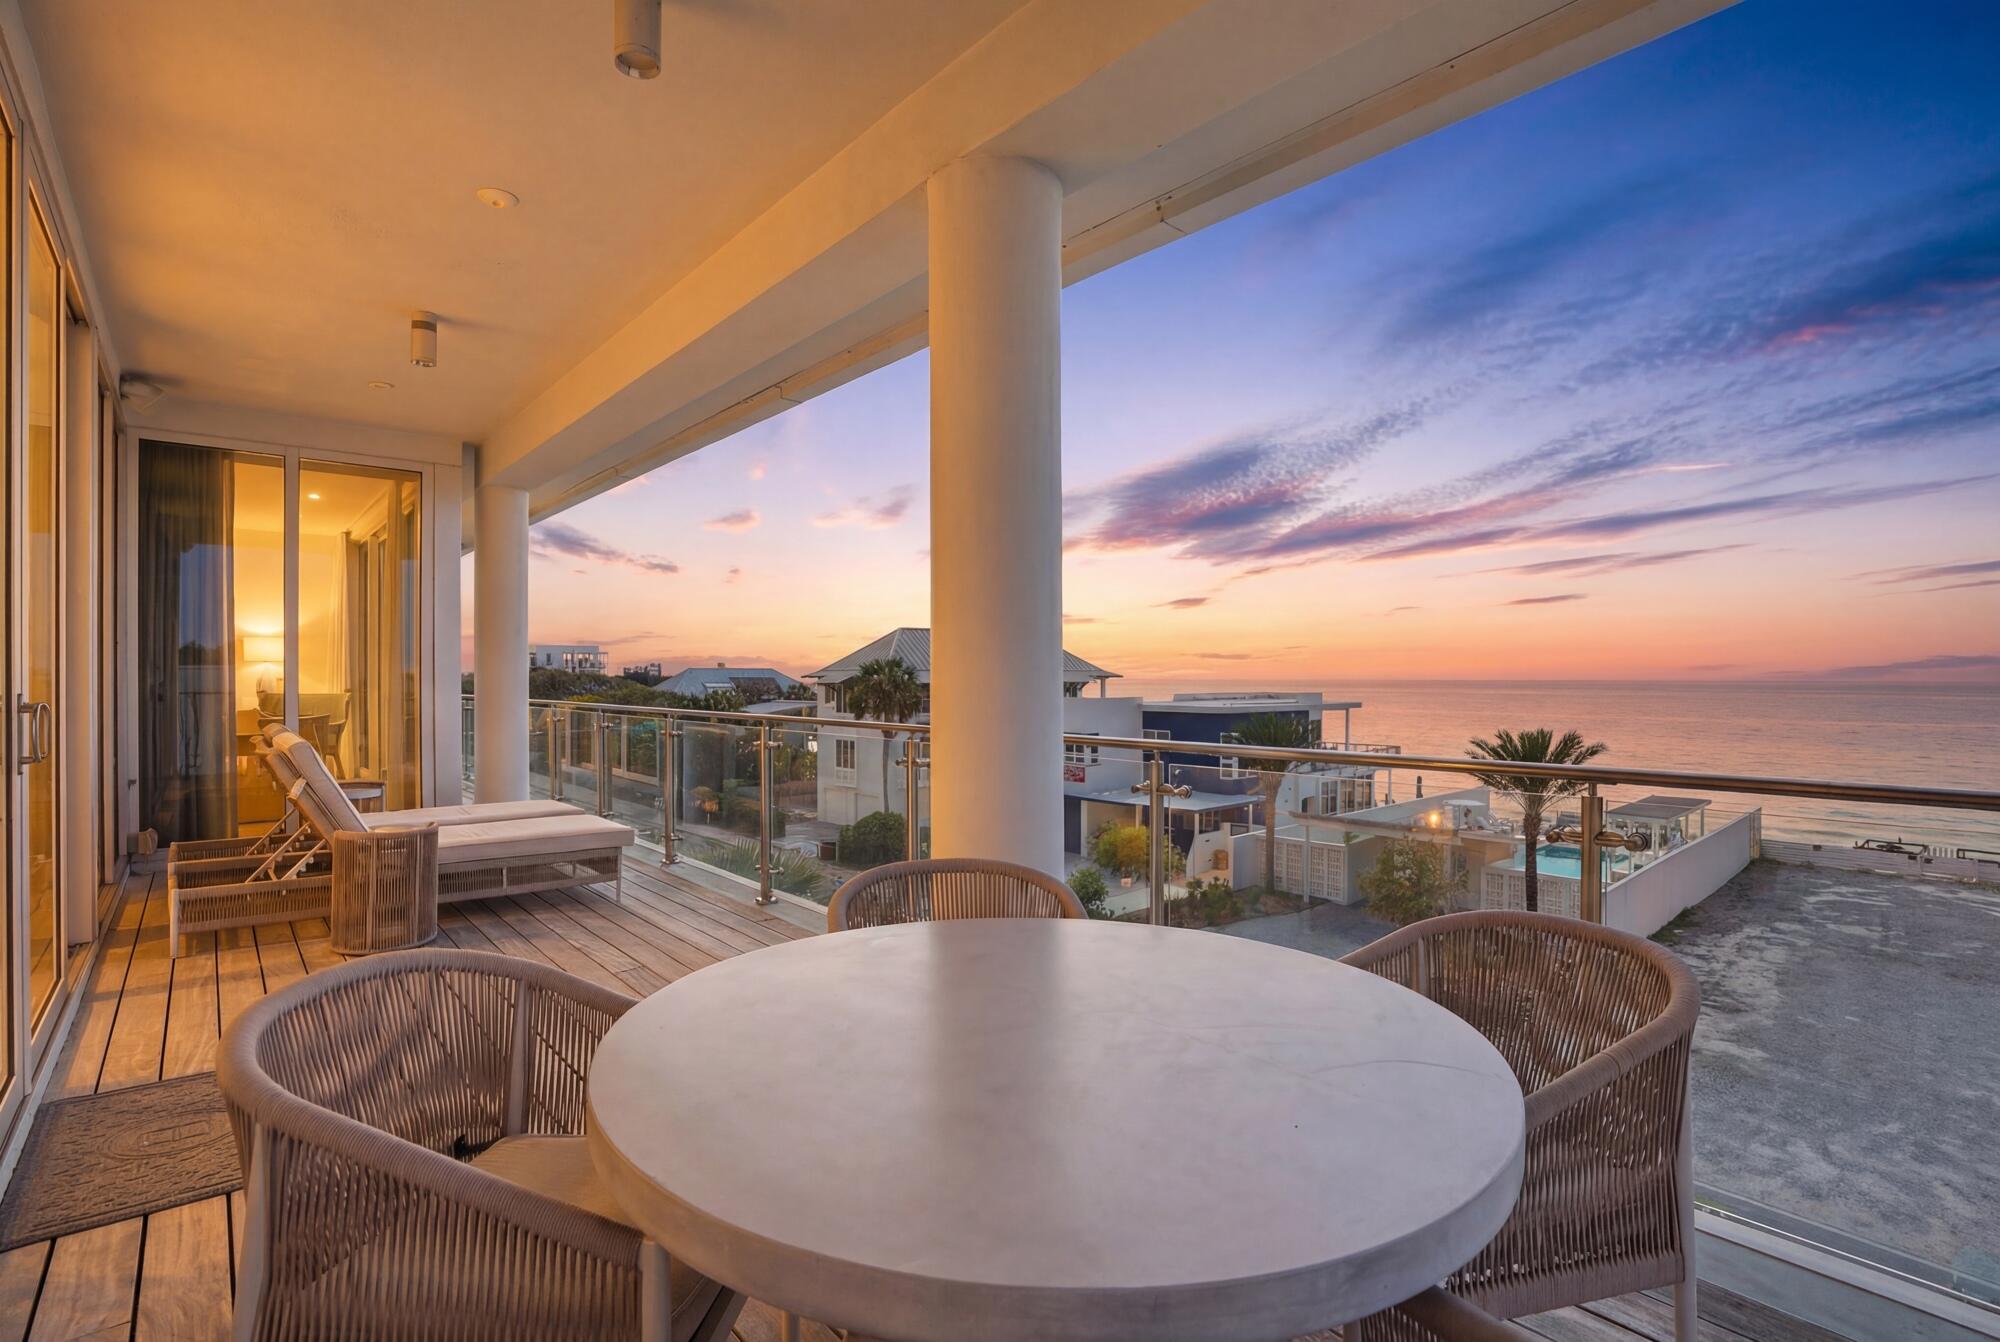
Welcome to an extraordinary Gulf-view residence ideally located along Scenic 30A in the heart of Seagrove Beach, just moments from Seaside. Offering over 3,200 square feet of beautifully designed living space, this exceptional condominium combines luxury, privacy, and one of the most coveted locations on the Emerald Coast. Thoughtfully designed for both comfort and entertaining, the residence features three spacious bedrooms, three-and-a-half bathrooms, and a dedicated office, creating the ideal retreat for owners and guests alike. The open-concept living space is filled with natural light and flows seamlessly to an expansive private balcony where breathtaking Gulf views provide the perfect backdrop for relaxing or entertaining. The well-appointed kitchen and living areas are complemented by elegant coastal finishes and generous gathering spaces, while two luxurious king suites and a guest bedroom with two queen beds offer comfortable accommodations. The additional office provides flexibility for remote work or additional living space. Owners and guests enjoy the rare privilege of private deeded beach access, allowing effortless access to the sugar-white sand and emerald waters of the Gulf of Mexico. Additional amenities include a Gulf-front pool with spa, sun shelf and lounge seating, covered parking, elevator access, and the convenience of dining at the renowned Surfing Deer, located within the building. Perfectly positioned along Scenic 30A, the residence is just a short stroll to the vibrant shops, restaurants, and events of Seaside, making it one of the most desirable and walkable locations along the coast. With spectacular Gulf views, private beach access, and an unmatched location, this exceptional residence represents a rare opportunity to own a premier property along 30A.
#999611

Santa Rosa Beach

2743 E County Highway 30A UNIT 303

3 Beds

3 Baths

3,215 Sq.Ft.

$3,550,000

MLS#: 999611

Welcome to 434 Captains Circle--an extraordinary European-inspired French Château, gracefully positioned within the prestigious, guard-gated enclave of Regatta Bay. This private, 24/7 secured sanctuary offers a rare blend of refined elegance and coastal serenity, meticulously crafted for both grand-scale entertaining and elevated everyday living. Set on 1.23 acres of lush, manicured grounds and constructed with ICF for enduring strength and efficiency, this custom estate is a testament to timeless design and impeccable craftsmanship. Uniquely sited right off the tranquil shores of Choctawhatchee Bay, the residence boasts over 80 feet of waterfront, framed by native sawgrass and an untouched nature preserve--offering a truly serene and picturesque backdrop. Encompassing nearly 8,000 square feet of exquisitely appointed interiors, this architectural masterpiece embodies the art of fine living, where grand proportions and classical French design converge with modern comfort. Each room has been thoughtfully curated to exude casual luxury, timeless detail, and an effortless sense of sophistication.

As you arrive at this stately estate, you're welcomed by mature, manicured landscaping and an expansive brick paver circular drive centered around an exquisite Italian fountain perfectly framing the limestone-clad façade of this chateau-inspired masterpiece. Constructed with nearly 9-inch thick poured concrete exterior walls, the home offers unparalleled structural integrity and timeless grandeur. The entrance is marked by a pair of magnificent, hand-carved mahogany doors, each standing 8 feet tall, opening into a breathtaking two-story foyer crowned with a soaring 22-foot domed ceiling. A sweeping freestanding curved staircase known as the 'wedding' stair graces the space, crafted in rich wood and adorned with intricate ironwork. Italian marble columns, dual Juliette balconies, and grand architectural symmetry elevate the ambiance. Throughout the estate, natural oak hardwood floors, 10-foot ceilings, and lavish Venetian plaster walls are complemented by elaborate millwork, including 14-inch baseboards and crown moldings ranging from 8 to 14 inches each detail a testament to timeless artistry and refined craftsmanship.

Just off the grand foyer, refined functionality allows access to a tastefully appointed powder room, a private elevator, and two oversized garages accommodating up to four vehicles and/or a golf cart, complete with newly finished polyaspartic-coated floors for a sleek, durable finish. Beyond the foyer, the estate opens to expansive, light-filled living spaces framed by grand windows and elegant French doors, inviting in an abundance of natural light. The formal dining room is an entertainer's dream, currently showcasing an ornate Italian table that comfortably seats twelve beneath a custom-painted ceiling medallion and a striking Art Deco-inspired glass chandelier. The chef's kitchen is both stylish and functional, featuring refreshed custom cabinetry with sleek contemporary hardware, granite countertops and backsplash, a spacious walk-in pantry with custom shelving, a generous center island, and a separate breakfast bar. High-end appliances, including a Sub-Zero refrigerator, Thermador double ovens, Viking gas range and microwave, and more, ensure culinary perfection in every detail. Anchoring the living area is a stunning marble gas fireplace flanked by custom wood built-ins, offering warmth and timeless charm. Hidden within the home's refined design are two private studies what we fondly call its 'secrets.' One office exudes soft elegance with lighter tones, built-in bookcases, and dual French Empire crystal chandeliers, while the second office/den is richly appointed with Brazilian wood accents, intricate custom shelving, dramatic 10-foot Italian marble columns, wood-paneled walls, and wood-coffered ceilings evoking the grandeur of a European gentleman's library.

Occupying the second floor, the opulent primary suite offers a private sanctuary of sophistication and comfort. A serene balcony overlooks the pool area, while a marble-clad gas fireplace adds warmth and timeless elegance. Rare and indulgent, the suite boasts dual spa-inspired ensuites, each with its own distinct design narrative. One bath evokes a coastal serenity with soft hues of cream and blue, featuring a freestanding tub/shower, a water closet, oak wood floors, a waterfall-inspired glass sink, granite countertops, makeup vanity, custom cabinetry, and an expansive custom walk-in closet. The second bath channels a Roman-inspired ambiance with rich tan and cream tones, heated marble floors, a marble walk-in shower, private sauna, traditional single vanity, and its own custom walk-in closet. This extraordinary suite redefines luxury living with thoughtful design and unparalleled comfort.

The second level hosts three additional generously proportioned bedroom suites, each a private sanctuary featuring its own architecturally distinctive en-suite bath. Appointed with granite-topped single vanities, private water closets, and custom tiled walk-in showers (one suite also boasting a deep soaking tub) these retreats combine timeless elegance with modern comfort. Custom walk-in wardrobes complete each suite, offering both style and function. Adjacent to the bedrooms, a spacious utility room enhances daily living with custom cabinetry, granite countertops, and an oversized utility sink thoughtfully designed for seamless multitasking and refined efficiency. The third floor is devoted to a refined entertainment suite. At one end, a cozy cinema lounge adjoins a discreet half bath. The central space features a classic billiards table, while the far end offers a stylish gaming corner and bespoke wet bar ideal for relaxed, sophisticated gatherings.

The grandeur of the estate continues beyond its walls, where the outdoor living spaces are nothing short of enchanting. A private, resort-style oasis awaits within the fully enclosed lanai, elegantly finished with travertine tile flooring and centered around a spectacular 19' x 36' pool and an 8' x 8' elevated spa. A dedicated outdoor pool bath adds convenience, while every element has been thoughtfully designed for both lavish entertaining and serene relaxation. The alfresco experience is elevated by a fully appointed outdoor kitchen and bar, featuring top-of-the-line Viking and Lynx appliances, including a gas grill, gas stove, dual refrigerators, and a professional-grade pizza oven. Multiple fire features a gas fireplace with mounted television, a natural gas firepit, and a charming wood-burning firepit create inviting ambiance day or night. Extending the luxury to the water's edge, a private, 300-foot lighted pier leads to the tranquil canal just off Choctawhatchee Bay. Complete with a picturesque sitting area, it offers a serene vantage point for morning coffees, sunset reflections, or effortless access to the waterway by boat completing this exceptional coastal retreat.

Thoughtfully designed for refined living, this exquisite château offers timeless elegance and effortless comfort just moments from the best of the Emerald Coast. A rare offering that must be experienced to be truly appreciated.
#1002551

Destin

434 Captains Circle

4 Beds

6 Baths

7,974 Sq.Ft.

$3,550,000

MLS#: 1002551

Positioned on a premium homesite in Powell Landing East at Watersound Origins, this thoughtfully designed Darien III offers 4,775 square feet of refined living space with five bedrooms, five full bathrooms, two half baths, an attached two-car garage, and nearly 1,500 square feet of covered porches and outdoor living. Backing to open green space with partial views of Lake Powell, the homesite captures peaceful vistas from both the expansive rear porch and the second-story balcony spanning the width of the home.
Inspired by Coastal Cottage architecture with modern coastal influences, the exterior showcases Nichiha fiber cement shake siding, a Galvalume standing-seam metal roof, and abundant transom windows that fill the home with natural light. Double French entry doors create a welcoming arrival, opening to soaring 12-foot ceilings and a dramatic Great Room accented by exposed cypress beams and a 42-inch gas fireplace. Oversized 16-foot sliding glass doors extend the living space outdoors, creating a seamless connection to the covered porch, saltwater pool, spa, and cabana.
Designed for effortless entertaining, the kitchen features an impressive 12-foot island with additional storage beneath the seating area. Premium Wolf and Sub-Zero appliances pair with custom white oak cabinetry featuring stained overlays and upgraded quartz surfaces.  A walk-in pantry with built-in shelving connects directly to the formal dining room, where a wet bar with an under counter beverage beverage refrigerator enhances entertaining.

Privately located on the first floor, the primary suite opens directly to the covered porch through French doors and features a spacious walk-in closet centered around a nine-foot island. The bath includes dual vanities, a freestanding soaking tub, an oversized walk-in shower with an expanded illuminated niche, upgraded stone surfaces, and a separate water closet.
Three spacious upstairs guest suites each include private ensuite baths and French doors opening onto the expansive rear balcony overlooking the common area and partial Lake Powell views. A vaulted family room with its own powder bath creates an inviting gathering space, while the private carriage house above the garage provides exceptional flexibility with a separate living area, kitchenette, full bath, and private access.
Everyday functionality is equally well considered. A generously sized laundry room offers upper and lower cabinetry, upgraded quartz countertops, a built-in sink, bench seating with cubbies, and a dedicated broom closet, while additional storage beneath the staircase is conveniently accessed from the garage. Engineered hardwood flooring, detailed interior trim, upgraded Delta plumbing fixtures, a tankless water heater, and a comprehensive Water and Air Wellness Package featuring whole-house water softening, reverse osmosis filtration, REME Halo air purification, and integrated leak detection further enhance the home's thoughtful design.
Outdoor living rivals the interior with a covered porch equipped outdoor kitchen featuring a built-in grill, sink, and under-counter refrigerator leading to the saltwater pool and spa, an outdoor shower, and a separate cabana complete with a gas fireplace, ceiling fan, and fully. Mature landscaping and rear wire fencing preserve the open views while maintaining a sense of privacy.
Located in Powell Landing East at Watersound Origins, this exceptional residence enjoys convenient access to the Origins Golf Course, Village Commons, Watersound Town Center, miles of walking and biking trails, and pedestrian trail access to Lake Powell. Estimated completion is February 2027.
#1008981

Watersound

278 Pollard Cove East Lot 122

5 Beds

5 Baths

4,775 Sq.Ft.

$3,541,650

MLS#: 1008981
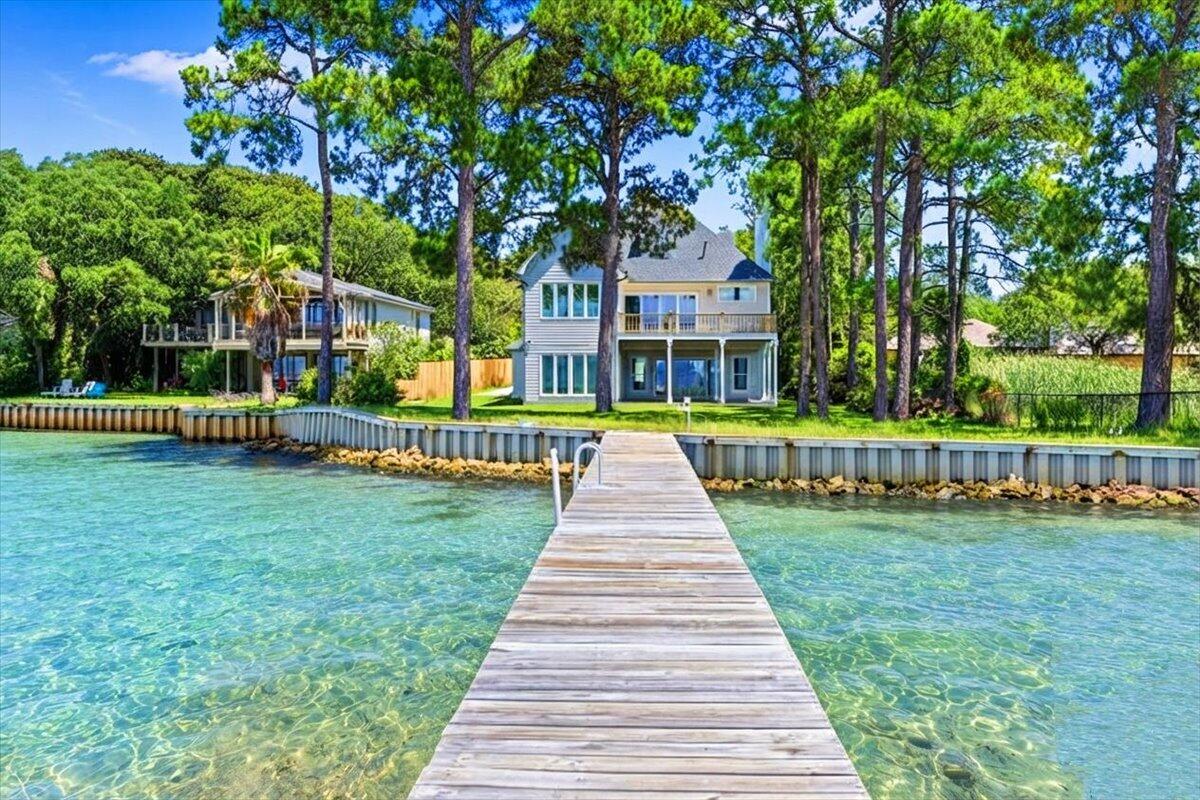
Listed $200k+ under appraised value!

Welcome to one of Destin's most unique waterfront estates. Situated on nearly an acre with approximately 88 feet of frontage on Choctawhatchee Bay, this fully renovated 6-bedroom, 5-bath estate offers luxury, privacy, and breathtaking waterfront views.

Tucked behind a private gated entrance and surrounded by mature trees, the property feels like a secluded retreat while remaining just minutes from Destin's beaches, dining, shopping, and entertainment. Offering 4,859 square feet of living space, the home features a waterfront primary suite with a private balcony overlooking the bay, five additional bedrooms, and spacious indoor and outdoor living areas designed for entertaining.

Outside, enjoy an expansive two-level deck, private dock, and approximately 88 feet of bay frontage. Spend your days boating to Crab Island, waterfront dining along Destin Harbor, fishing from your dock, or simply relaxing as the sun sets over the bay.

A detached three-car garage provides ample room for vehicles, golf carts, and water toys, while the nearly one-acre homesite offers a rare sense of privacy. With no HOA, this exceptional bayfront property delivers the space, freedom, and waterfront lifestyle that make living on the Emerald Coast so special.
#1004615

Destin

609 Calhoun Avenue

6 Beds

5 Baths

4,859 Sq.Ft.

$3,540,000

MLS#: 1004615

Designed by award-winning Khoury Vogt Architects, MEWS Row House Ten embraces an open-concept approach to coastal living, with spaces designed to bring family and friends together. This townhome flows naturally from one gathering space to the next, creating an easy setting for everyday living and weekends with guests.

Large-format concrete pavers ground the first floor, while stained white oak planks bring warmth upstairs. The custom kitchen anchors the main living space with an oversized island, Caesarstone counters and backsplash, and Sub-Zero and Wolf appliances . Marble tile baths, fluted white oak cabinetry, Waterworks fixtures, and Emtek hardware continue the home's considered material palette.
The primary suite opens to a private terrace--a natural spot for morning coffee or an evening glass of wine. Just beyond, the MEWS Pool Court extends daily life outdoors with a heated community pool, shaded loungers, and a chef's outdoor kitchen made for grilling, gathering, and settling in for game days.
Outside, Marbletite stucco, wood-clad impact-rated doors and windows, cedar shingles, copper gutters, and Brazilian hardwood decking give the exterior a distinctly coastal character.
MEWS Row House Ten brings together artisan architecture, comfortable gathering spaces, and the simple pleasures of life at the beach.
#1011434

Alys Beach

25 Stella Way M10

3 Beds

3 Baths

2,730 Sq.Ft.

$3,525,000

MLS#: 1011434

The Mirabelle brings a distinctive architectural presence to Lafayette Park, with whitewashed brick, layered rooflines, prominent gables and dormers creating the character of a home designed to feel established from the start. Set on a 75' x 164' x 75' x 167' corner homesite, this 4,670-square-foot residence offers five bedrooms, five full baths, one half bath and a three-car garage and private pool, with an estimated completion of July 2027.

Inside, the two-story plan unfolds around generous gathering spaces and a natural connection between the kitchen, living room and outdoor areas. The kitchen anchors the center of the home with a substantial island, stained white oak inset cabinetry, stacked uppers and quartz countertops, complemented by a walk-in pantry and separate scullery with sink. A dedicated dining room sits just beyond, while slider doors extend the living room directly onto the screened rear porch. Overhead, 12'+ ceilings and a tongue-and-V-groove ceiling with European white oak-stained beams bring warmth and scale to the main living area, joined by a wood-burning fireplace with gas logs, Venetian plaster chimney and stone surround.

The first-floor primary suite is positioned privately at the rear of the home and includes its own gas fireplace, a large walk-in closet with built-in shelving and direct access to the laundry room. The primary bath features dual vanities, a freestanding tub, separate water closet and frameless glass shower. At the opposite end of the first floor, a guest suite with ensuite bath and walk-in closet creates meaningful separation for visitors, while a dedicated office near the foyer provides a quiet workspace away from the main living areas.

Upstairs, three additional guest suites-each with an ensuite bath-surround a central den that serves as a secondary gathering space. A built-in desk area adds functionality to the den, Bedroom 3 incorporates an additional built-in desk, and a second laundry room makes the upper level especially practical for family and guests.

Outdoor living continues the scale of the interior. The expansive screened porch spans the rear living area and opens toward the 26'x12' heated pool and paver deck, creating an easy progression from living room to porch to pool. Prewired speakers in both the living room and rear porch, a gas grill stub and fenced rear yard support everyday outdoor use without allowing the pool itself to become the entire story.

The three-car garage is finished with an epoxy floor and includes an EV plug and dedicated refrigerator outlet. Above it, a conditioned interior stairwell leads to substantial unfinished walk-in storage with plywood flooring-valuable usable storage while preserving the Mirabelle's elevated roofline and architectural composition. *Option to add a 526 sf Carriage House above the garage that includes, 1 bedroom, 1 bathroom, a kitchenette and sitting area with a Juliet balcony accessed by French doors.

Located within Lafayette Park in Origins West at Watersound Origins®, residents enjoy access to the Origins Golf Course , Village Commons, community pool, fitness center, tennis and pickleball courts, sports courts, walking and biking trails, and convenient access to shopping, dining and services at Watersound® Town Center.
#1010430

Watersound

TBD Suwannee Drive Lot 1

5 Beds

5 Baths

4,670 Sq.Ft.

$3,510,000

MLS#: 1010430
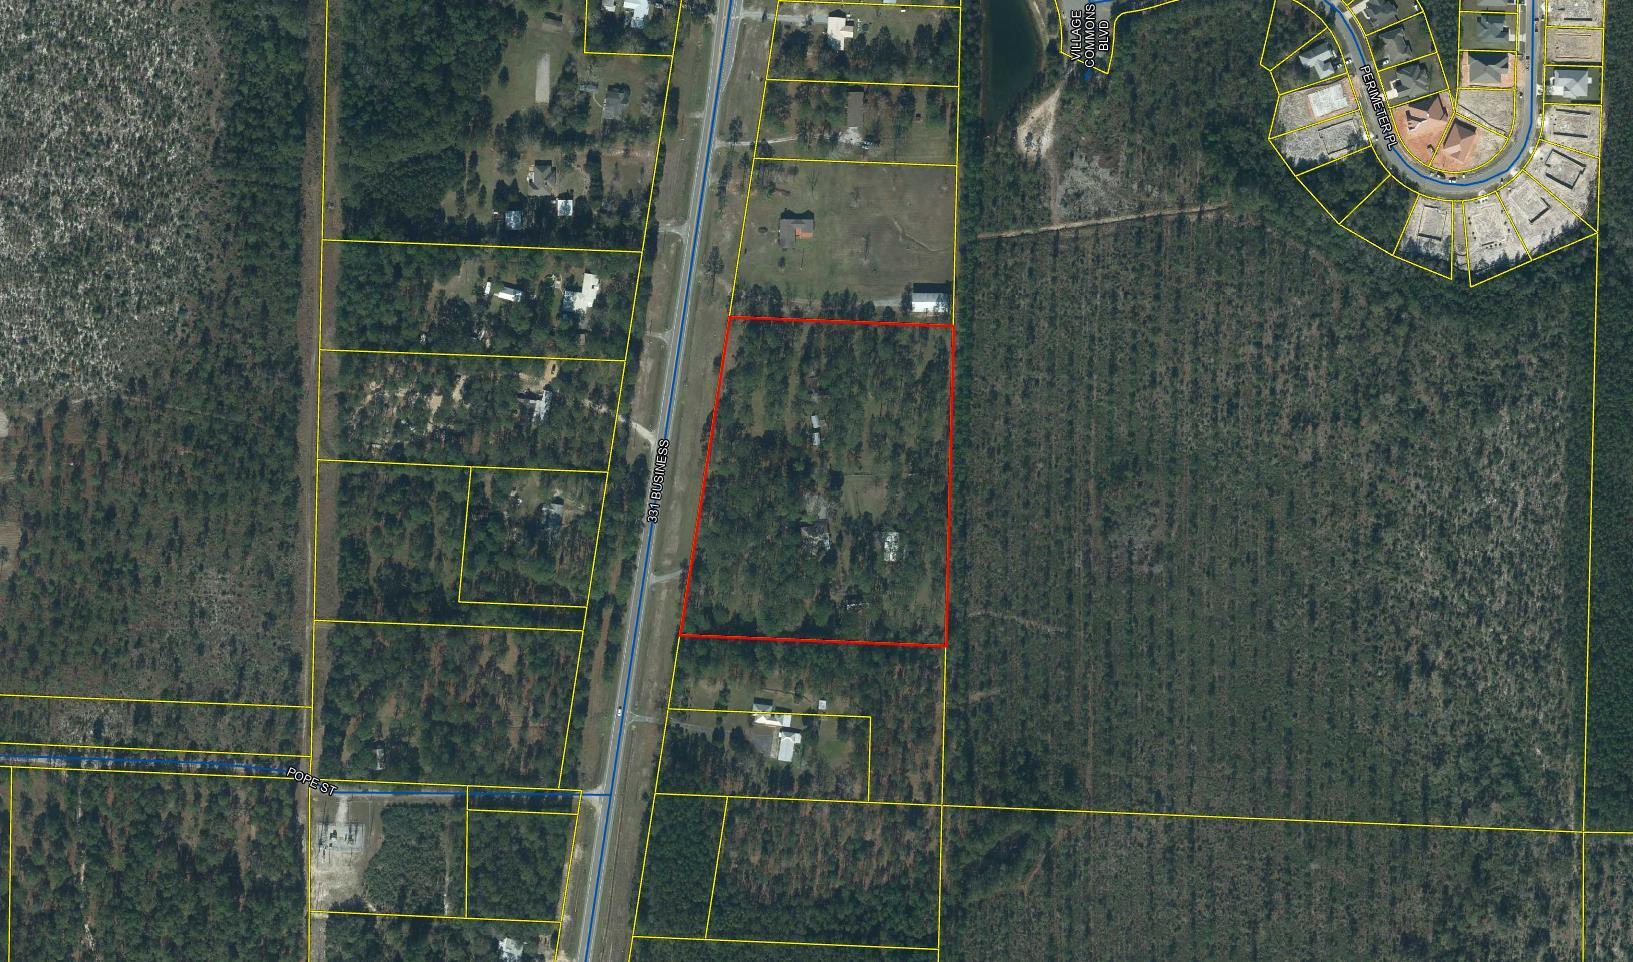
7.91 Acres Zoned R-3 High Density Residential in the city of Freeport with 560 feet or frontage on Hwy 331 Business.  Residential Density is 14 units per acre with Planned Developments allowing Residential - Mobile Home - Commercial - Mixed Use with variances possible for Medical Use.
#961624

Freeport

14703 US-331 BUS

None Beds

None Baths

7.91 acres

$3,500,000

MLS#: 961624

PRICE SUBSTANTIALLY REDUCED! Rare Opportunity! 2 sizable, adjacent lots of record on premier coastal dune Lake Allen. Private setting totaling .84 acres with 334' lake frontage on pristine natural sanctuary in Dune Allen Beach. Only +-128 yards via private driveway to Fort Panic County Park/Beach Access. No HOA-County code applies.  Zoned 'Neighborhood Infill.' Future Land Use 'Residential.' CDLPZ setback 50' from shoreline; 4 story 50' height limit; all Flood zone 'X' except immediate shoreline. Main & Carriage Houses allowed on each parcel. Panoramic lake views with possible Gulf views from multi-story residence. Adjoining interior lots also for sale.
#989364

Santa Rosa Beach

5750 W County Hwy 30A

None Beds

None Baths

0.84 acres

$3,500,000

MLS#: 989364
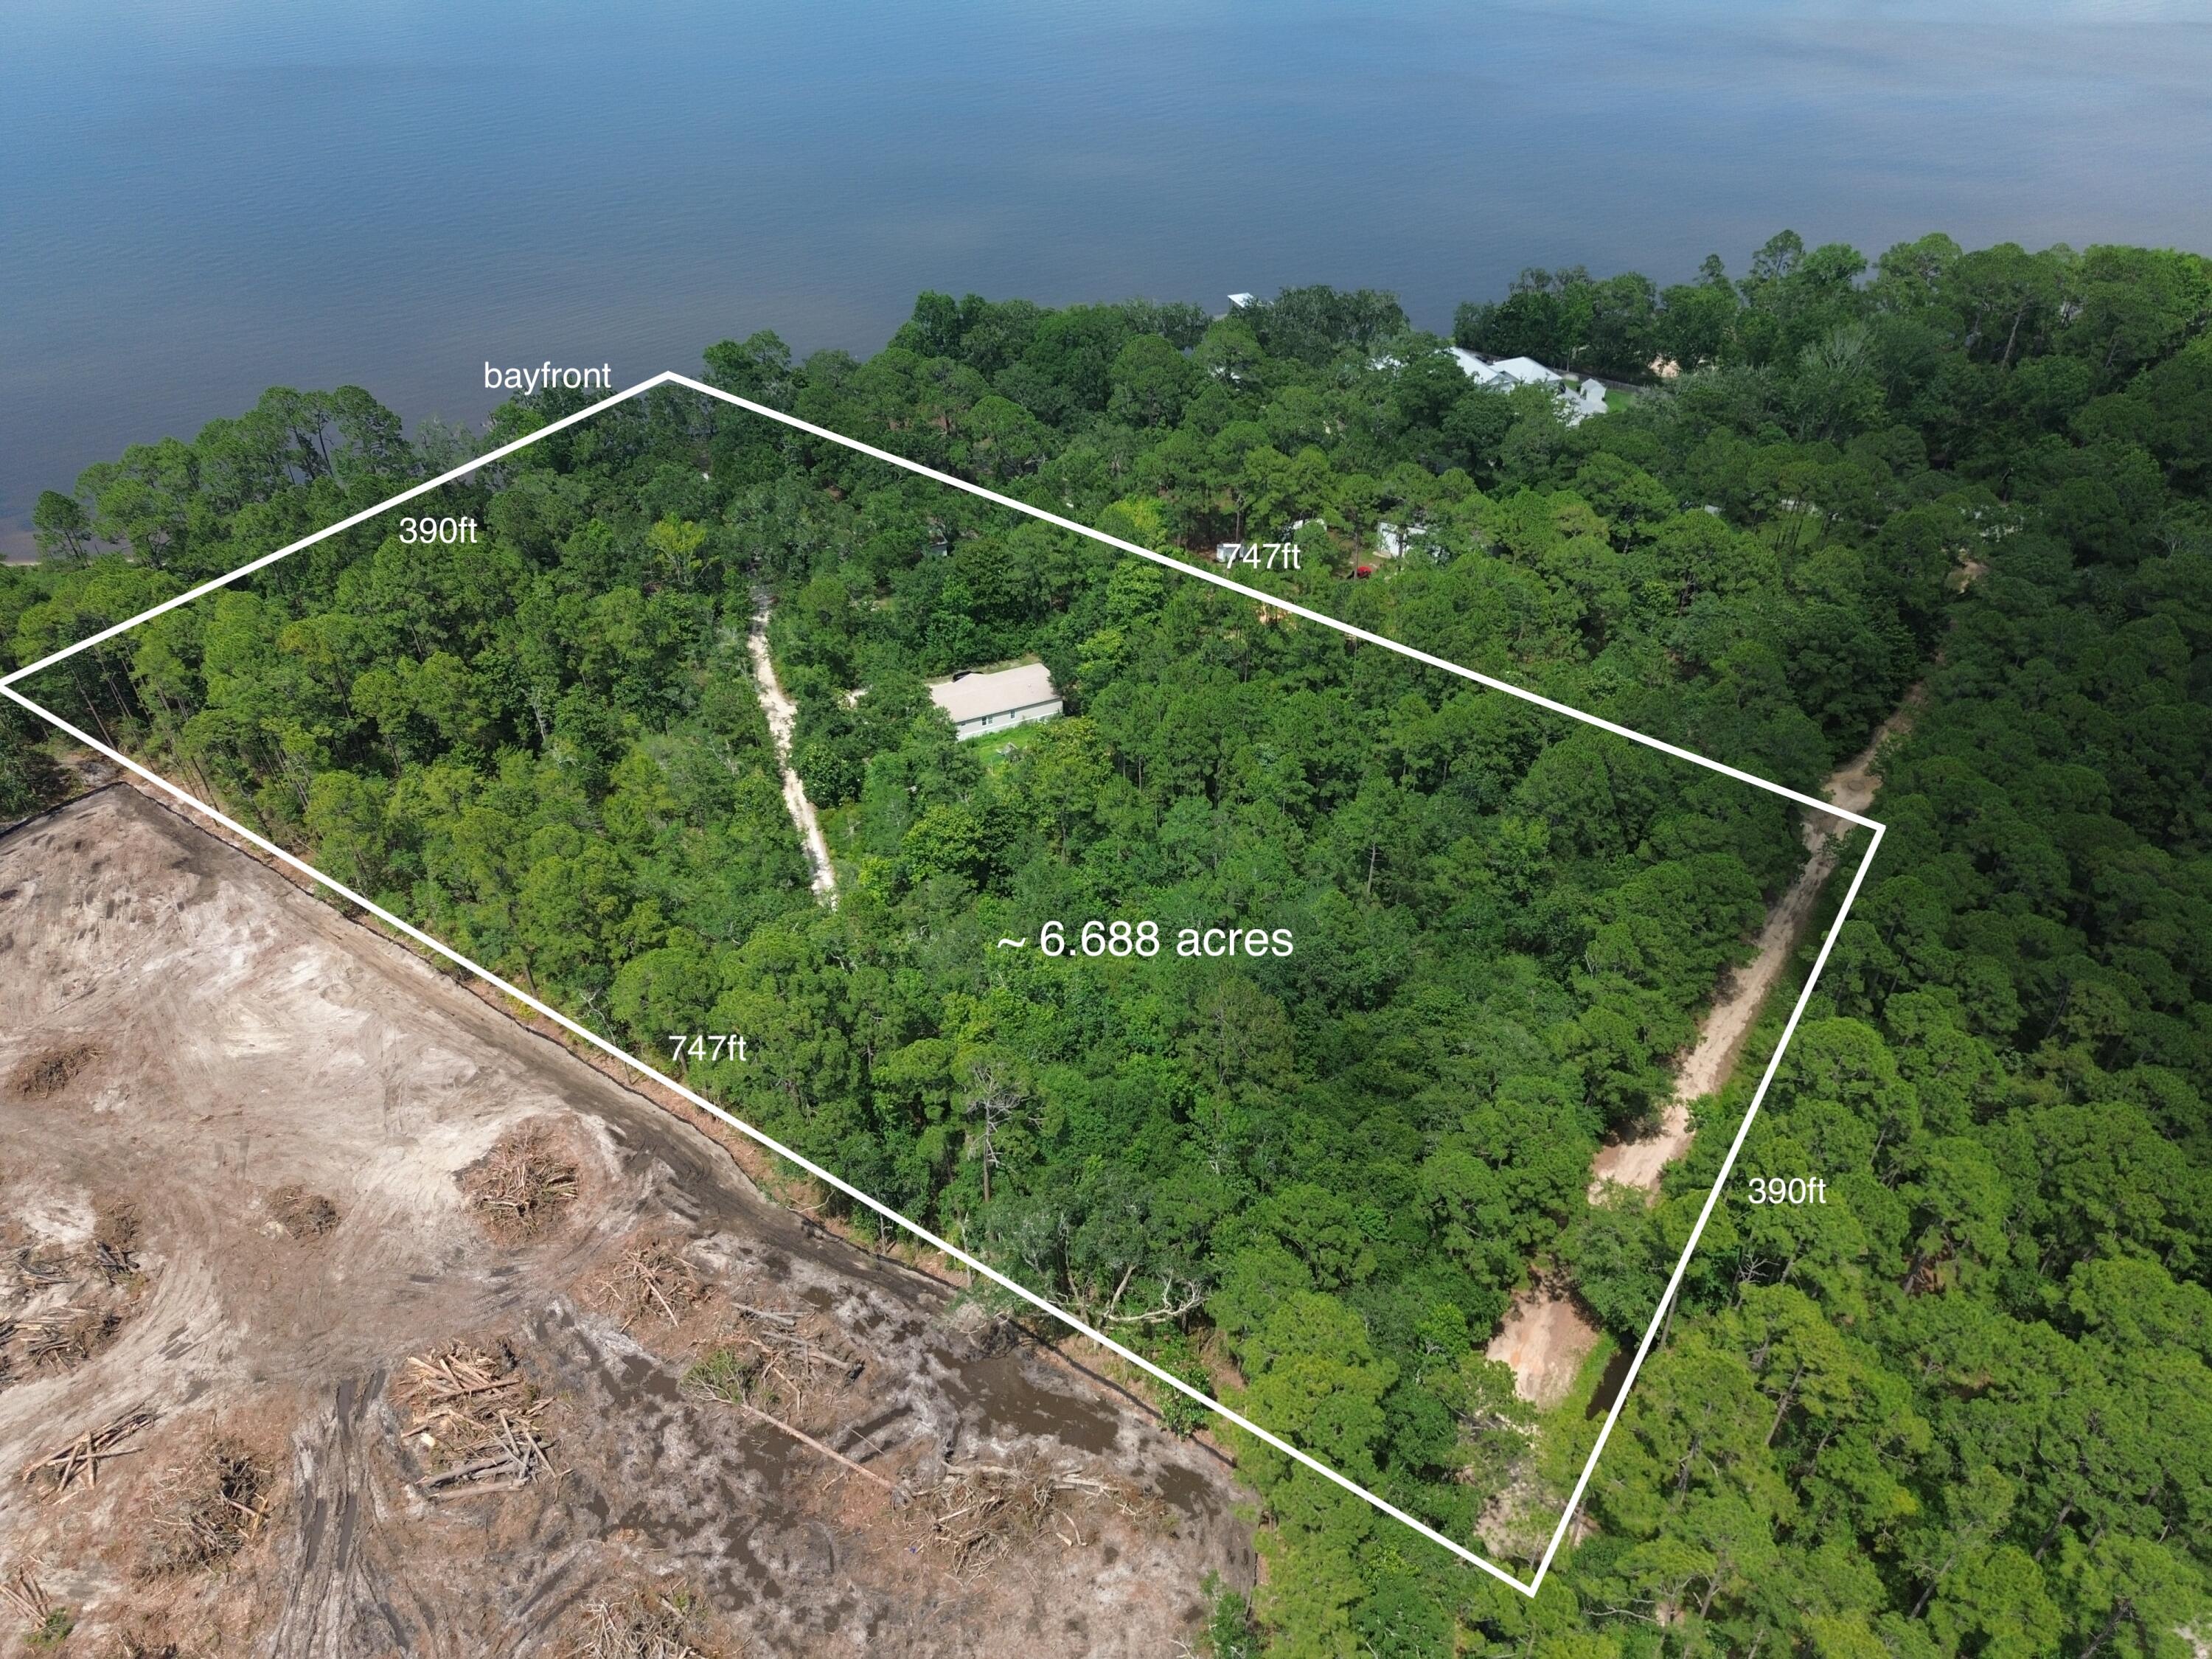
This  is a rare opportunity to own a 6.68 acre property that kisses the bay. Maps indicate about 130-150ft of waterfront. Oaks, Pines and Southern Magnolias dot the property throughout. Current zoning is Neighborhood Infill, up to 8 units per acre. Property could be used for one large estate size spectacular homesite overlooking the water, or work with the county to further develop.  Underground power is at the property. 

To the south of this property is the Kellogg Nature Center with parking and trail to the Kellogg Bay front Park. Coming soon is a new discovery building.

To see the property in person, 24 hour advanced notice required to view the property. Owners live at the property. Call your agent to schedule a time to see the property in person. NO DRIVE BY.
#892349

Santa Rosa Beach

270 N Garden Lane Drive

None Beds

None Baths

6.68 acres

$3,500,000

MLS#: 892349

1 ... 30 31 32 33 34 ... 291

properties found. properties found. Page of .

Send a message

Message successfully sent.

Your message

What is 3 + 4 ?

Reason for contacting?

I agree to receive email communication and understand I can unsubscribe at any time.

I agree to be contacted by INIT test tenant via call, email, and text for real estate services. To opt out, you can reply 'stop' at any time or reply 'help' for assistance. You can also click the unsubscribe link in the emails. Message and data rates may apply. Message frequency may vary. Privacy Policy

Sign Out

Virtual Assistant

Would you like to take the next step with this property? We can help you schedule a showing or virtual tour, or send you more details.

Yes, I would like more information.

Thank You for Your Reply, One of Our Agents will contact you as soon as possible

No, maybe later.

Thank you, you can always contact me via email, phone number or through the contact form.

Realhub AI

Lucy - Your AI-Powered Realtor

Update Your Temporary Password

Personalize your search

Enter your email and we'll notify you immediately when new listings match what you're looking for.

or enter email address

Already have an account ? Login here

Continue your home search

I agree to receive communications and understand I can unsubscribe at any time.

I agree to be contacted by INIT test tenant via call, email, and text for real estate services. To opt out, you can reply 'stop' at any time or reply 'help' for assistance. You can also click the unsubscribe link in the emails. Message and data rates may apply. Message frequency may vary. Privacy Policy

Already have an account ? Login here

We use cookies

We use cookies primarily for analytics to enhance your experience. By accepting, you agree to our use of these cookies. You can manage your preferences or learn more about our cookies policy.




