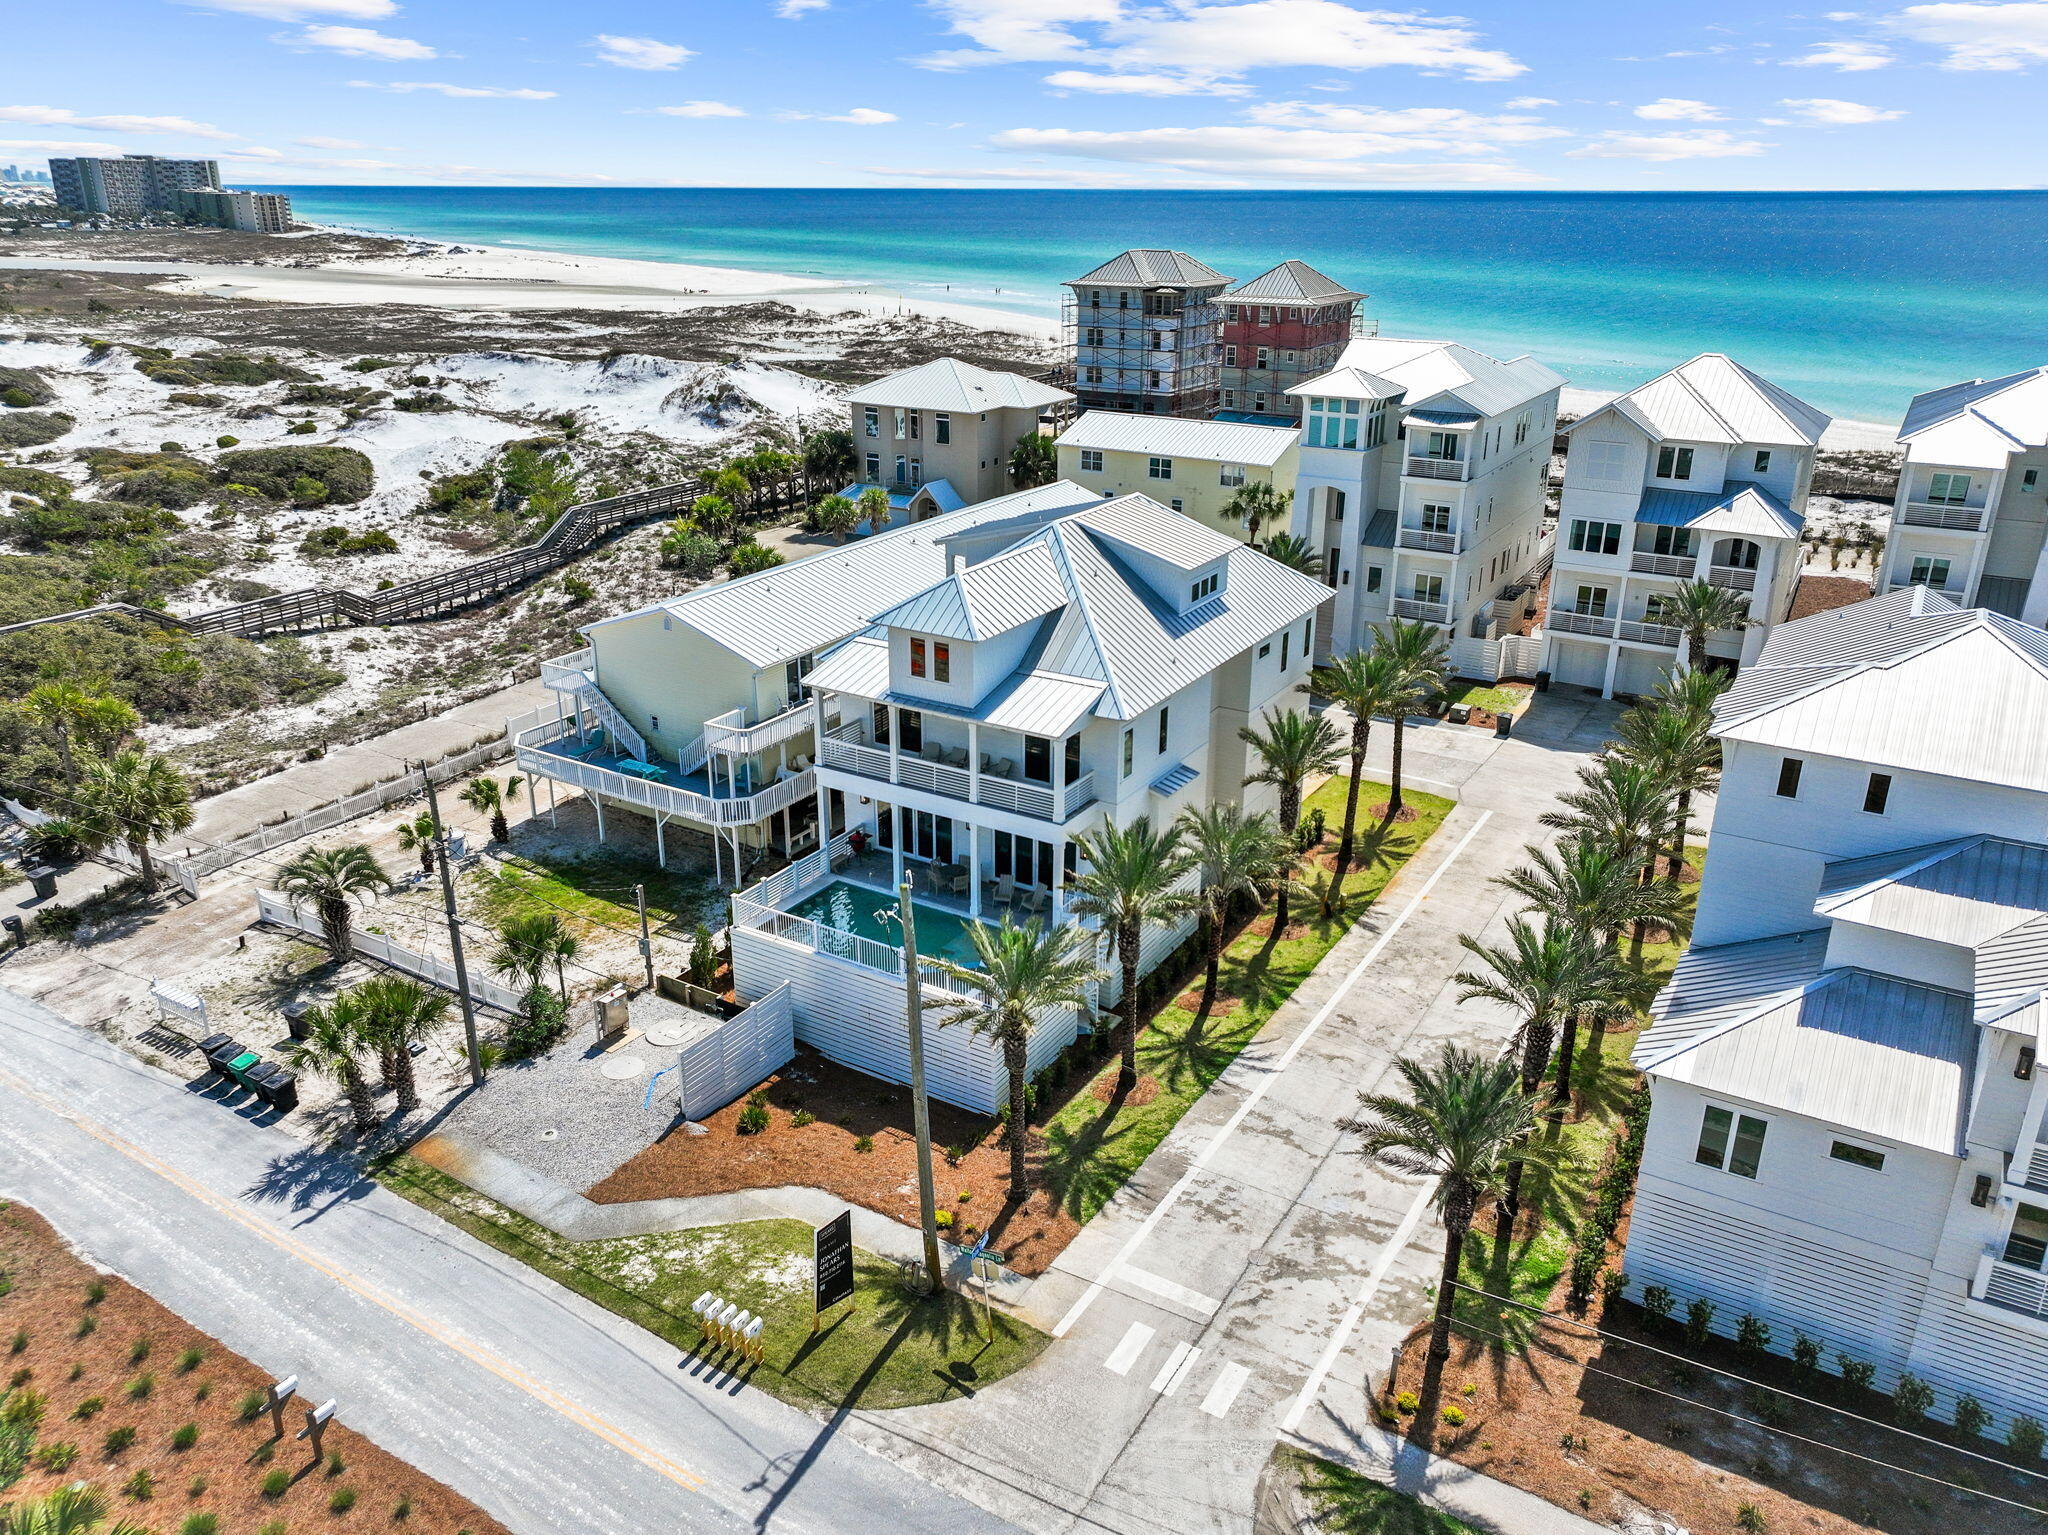
One of the most popular communities provided by {{page_data.agentName}}

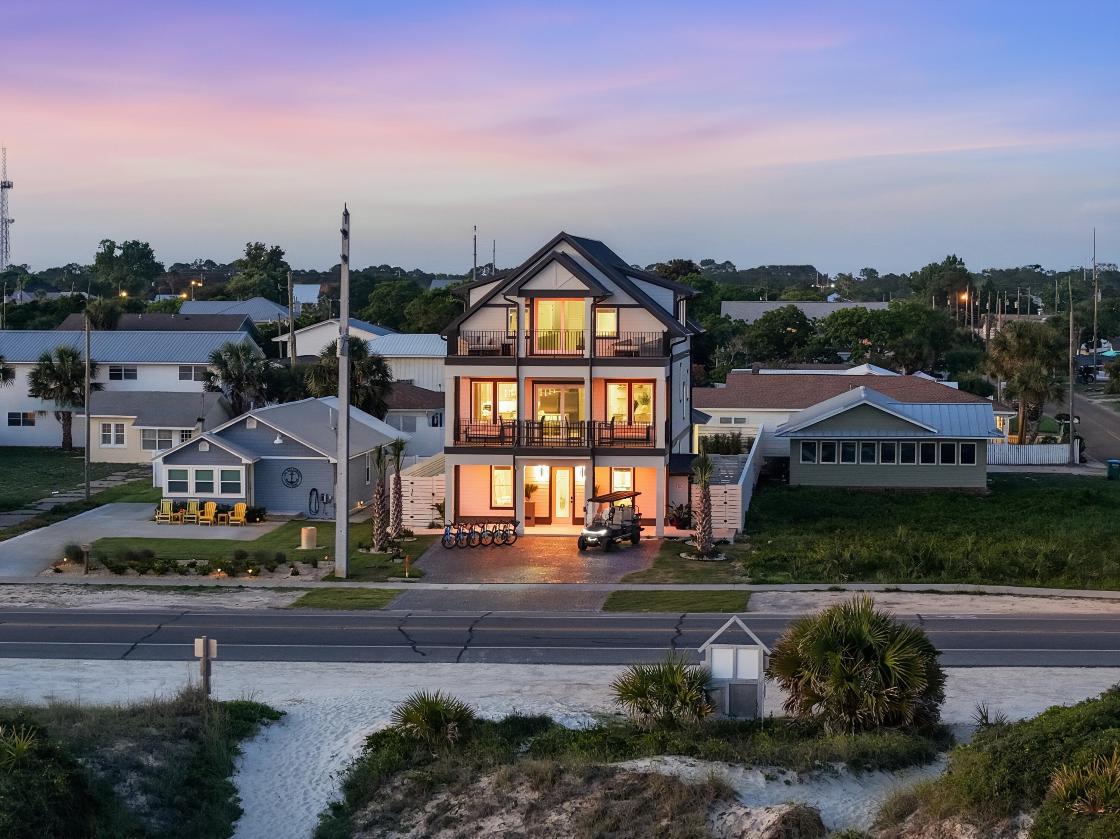
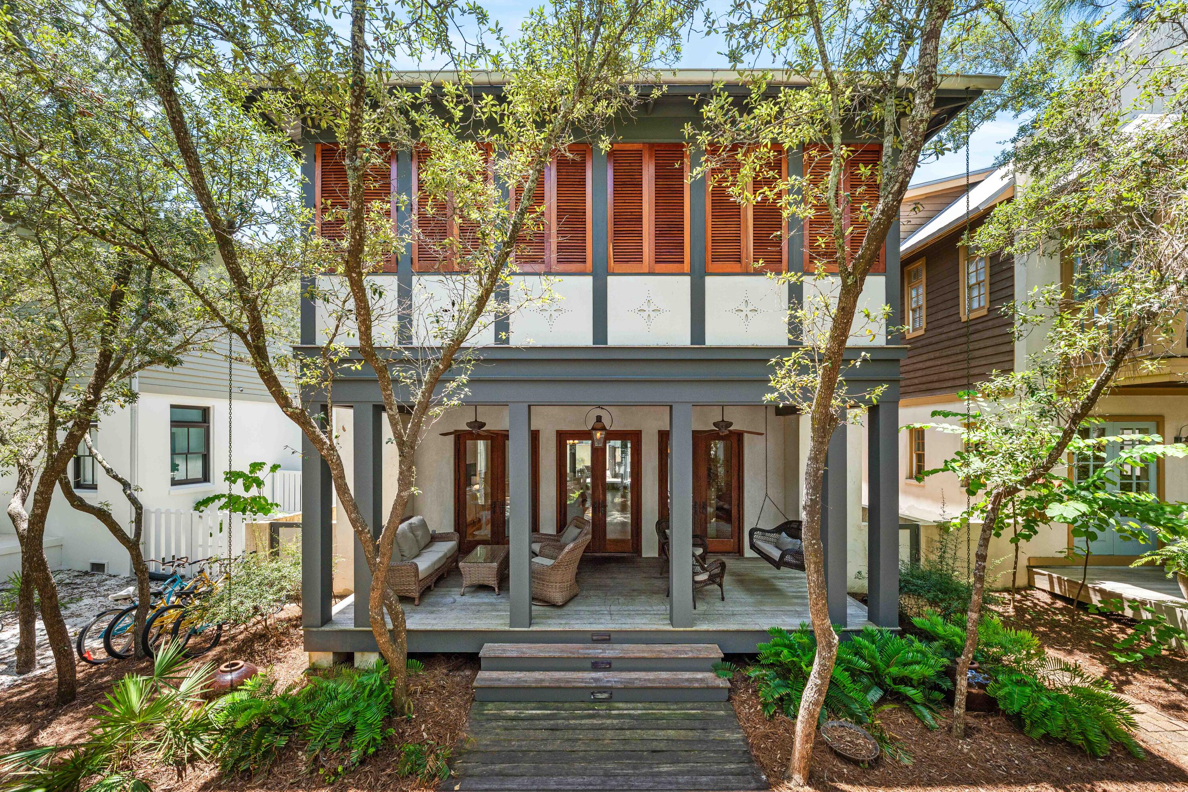
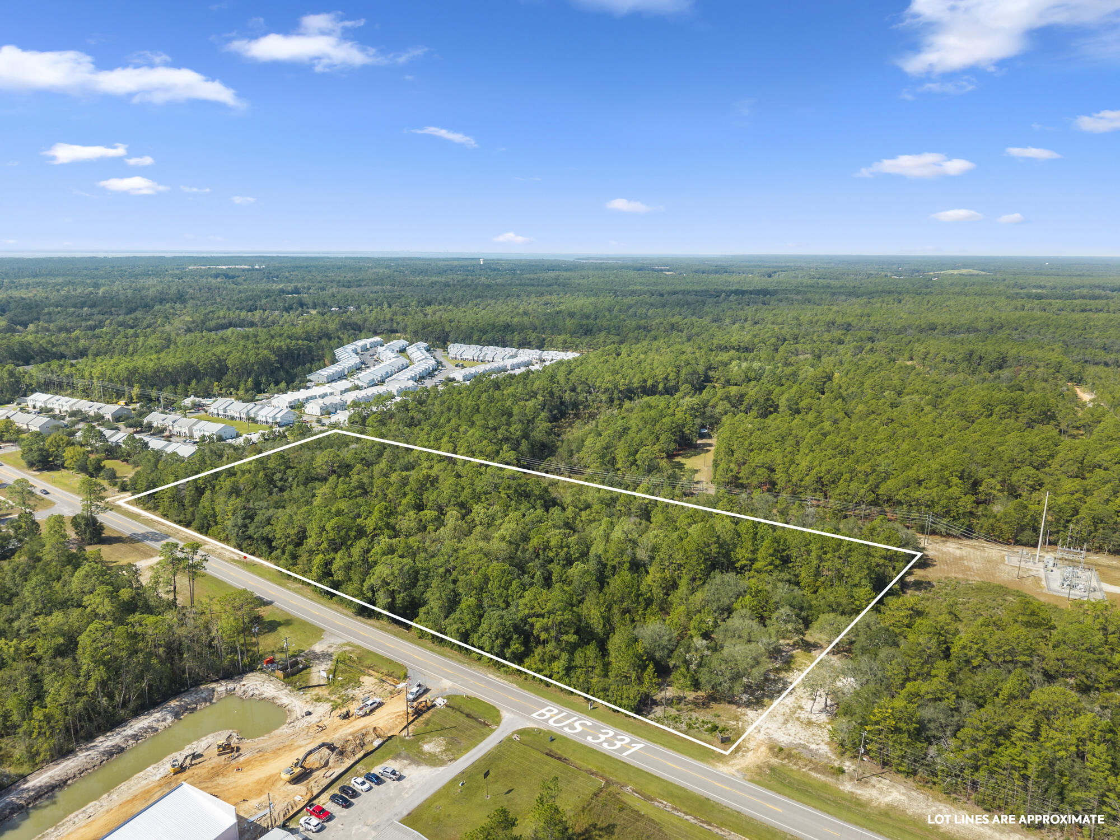
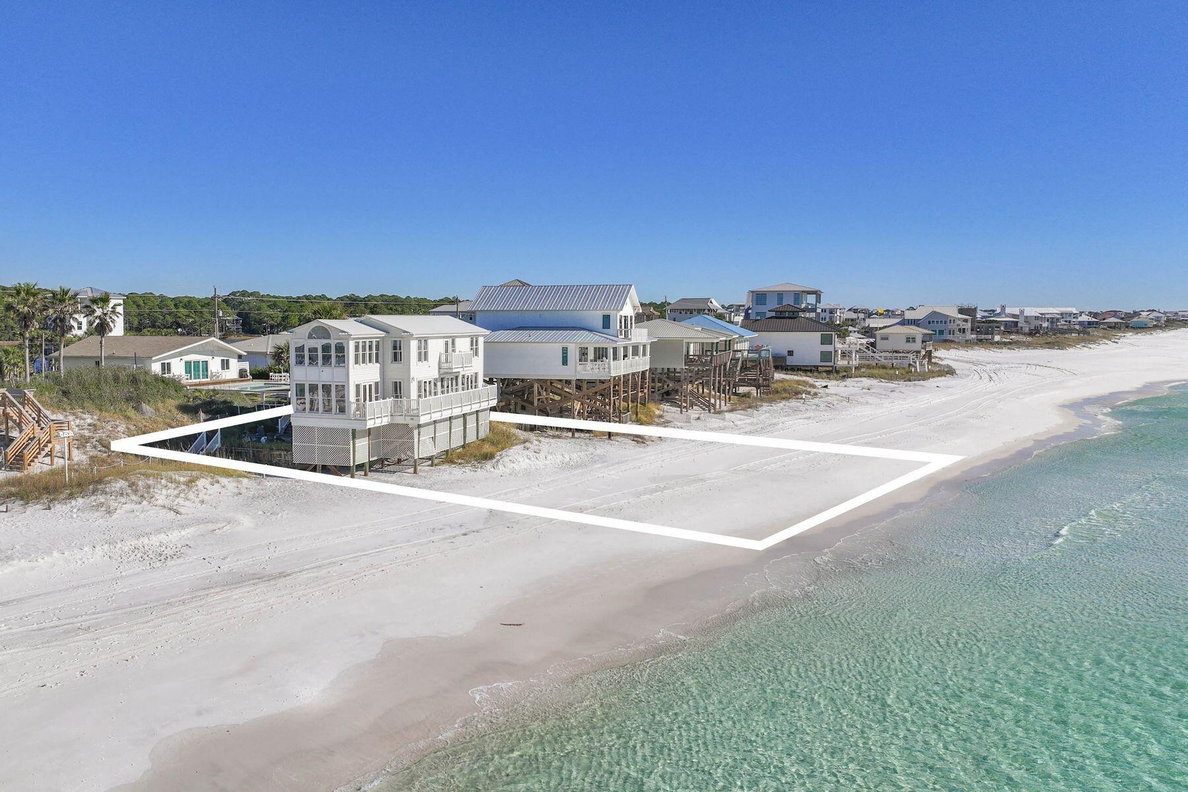
Miramar beach

One of the most popular communities provided by INIT test tenant

Miramar beach

About Miramar beach

Miramar beach
One of the most popular communities provided by INIT test tenant
4,593
# of Listings
3
Avg # of Bedrooms
$737
Avg. $ / Sq.Ft.
$1,348,620
Med. List Price

Browse Miramar beach Real Estate Listings

4593 Properties Found. Page 27 of 307.

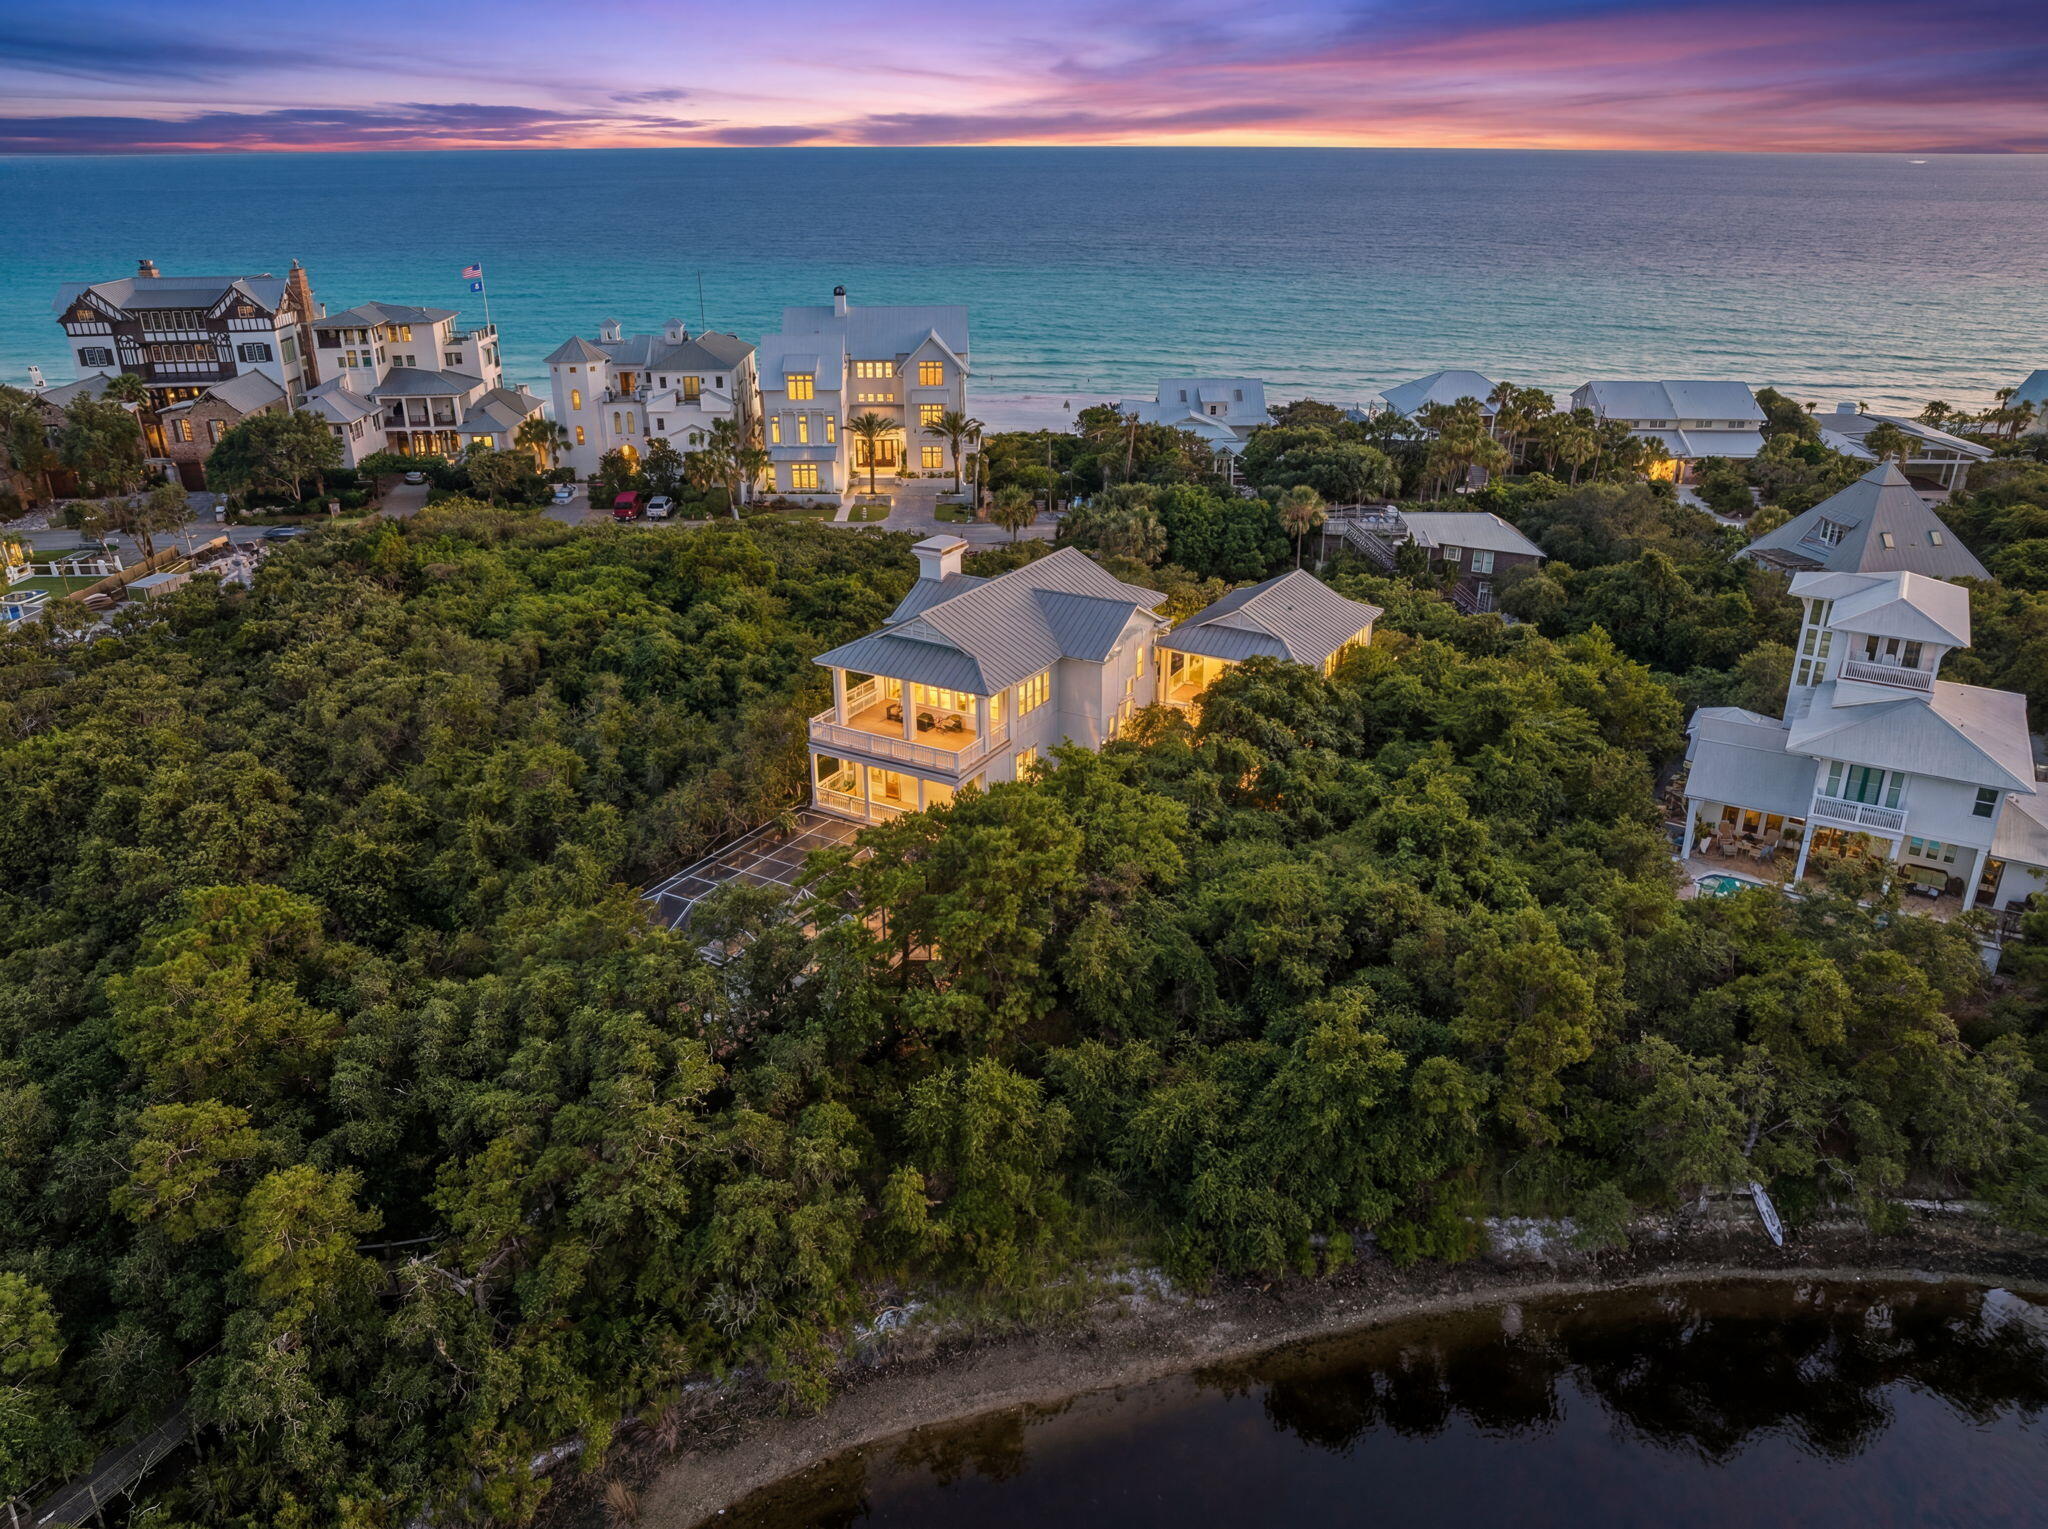
Introducing a 2024 built 6BR/6.5BA Coastal Modern waterfront estate in the gated community of Kelly Plantation. Appraised at 4.9M(appraisal attached), this property is priced to sell! 

Designed with over 6,651 sq ft of heated/cooled space (8,917 sq ft total), this property offers 520 feet of deep-water frontage on Jones Bayou, a private heated saltwater pool and spa, and a 120' x 32' private boat dock with Tru-Flow composite decking.

A 14' LED-lit paver driveway leads to the custom pivot front door and an expansive great room with a 26' lighted tray ceiling, Venetian-plaster gas fireplace, and large picture windows overlooking the water. The chef's kitchen features a Wolf gas range, Sub-Zero refrigerator/freezer, quartzite waterfall island, and a full butler's pantry with ice maker, beverage fridge, microwave, and sink. A glass-front wine room connects the kitchen and dining space, which opens directly to the outdoor kitchen and pool deck.

The first-floor primary suite includes a fireplace, glass accordion doors to the lanai, and a spa-style bathroom with floating vanities, freestanding soaking tub, and a large walk-through shower with dual heads and rain fixtures. Two walk-in closets, an office with hidden safe room, powder room, laundry room, and mud room complete the first floor.

Upstairs offers four additional ensuite bedrooms (including a secondary suite), a flex room with sauna area, theater/media room with raised platform seating, a wet bar, family room, second laundry room, and two private balconies. A custom metal-and-wood catwalk provides views of the great room and waterfront.

Outdoor features include a heated saltwater pool with LED lighting, spa, outdoor shower, ceiling-mounted speakers, natural-gas grill, beverage fridge, and ice maker. The 3-car garage offers glass-pane doors, custom cabinets, sink, and a charging outlet. Home systems include four HVAC units, two tankless gas water heaters, LED landscape lighting, irrigation system, and WiFi-controlled pool/spa equipment.

The property is located in Flood Zone X with an approved FEMA LOMR. Kelly Plantation amenities include an 18-hole golf course, owner's club, fitness and yoga facilities, tennis, pickleball, dog park, nature trails, and more. Nearby are beaches, marinas, restaurants, shopping, and entertainment.

This property combines new construction, deep-water access, and extensive indoor/outdoor living areas within one of Destin's premier gated communities.
#984390

Destin

330 Kelly Plantation Drive

6 Beds

6 Baths

6,651 Sq.Ft.

$4,500,000

MLS#: 984390

A Rare Gem in Crystal Beach - Gulf Front Duplex Luxury Renovation or Build Your Dream Home. 
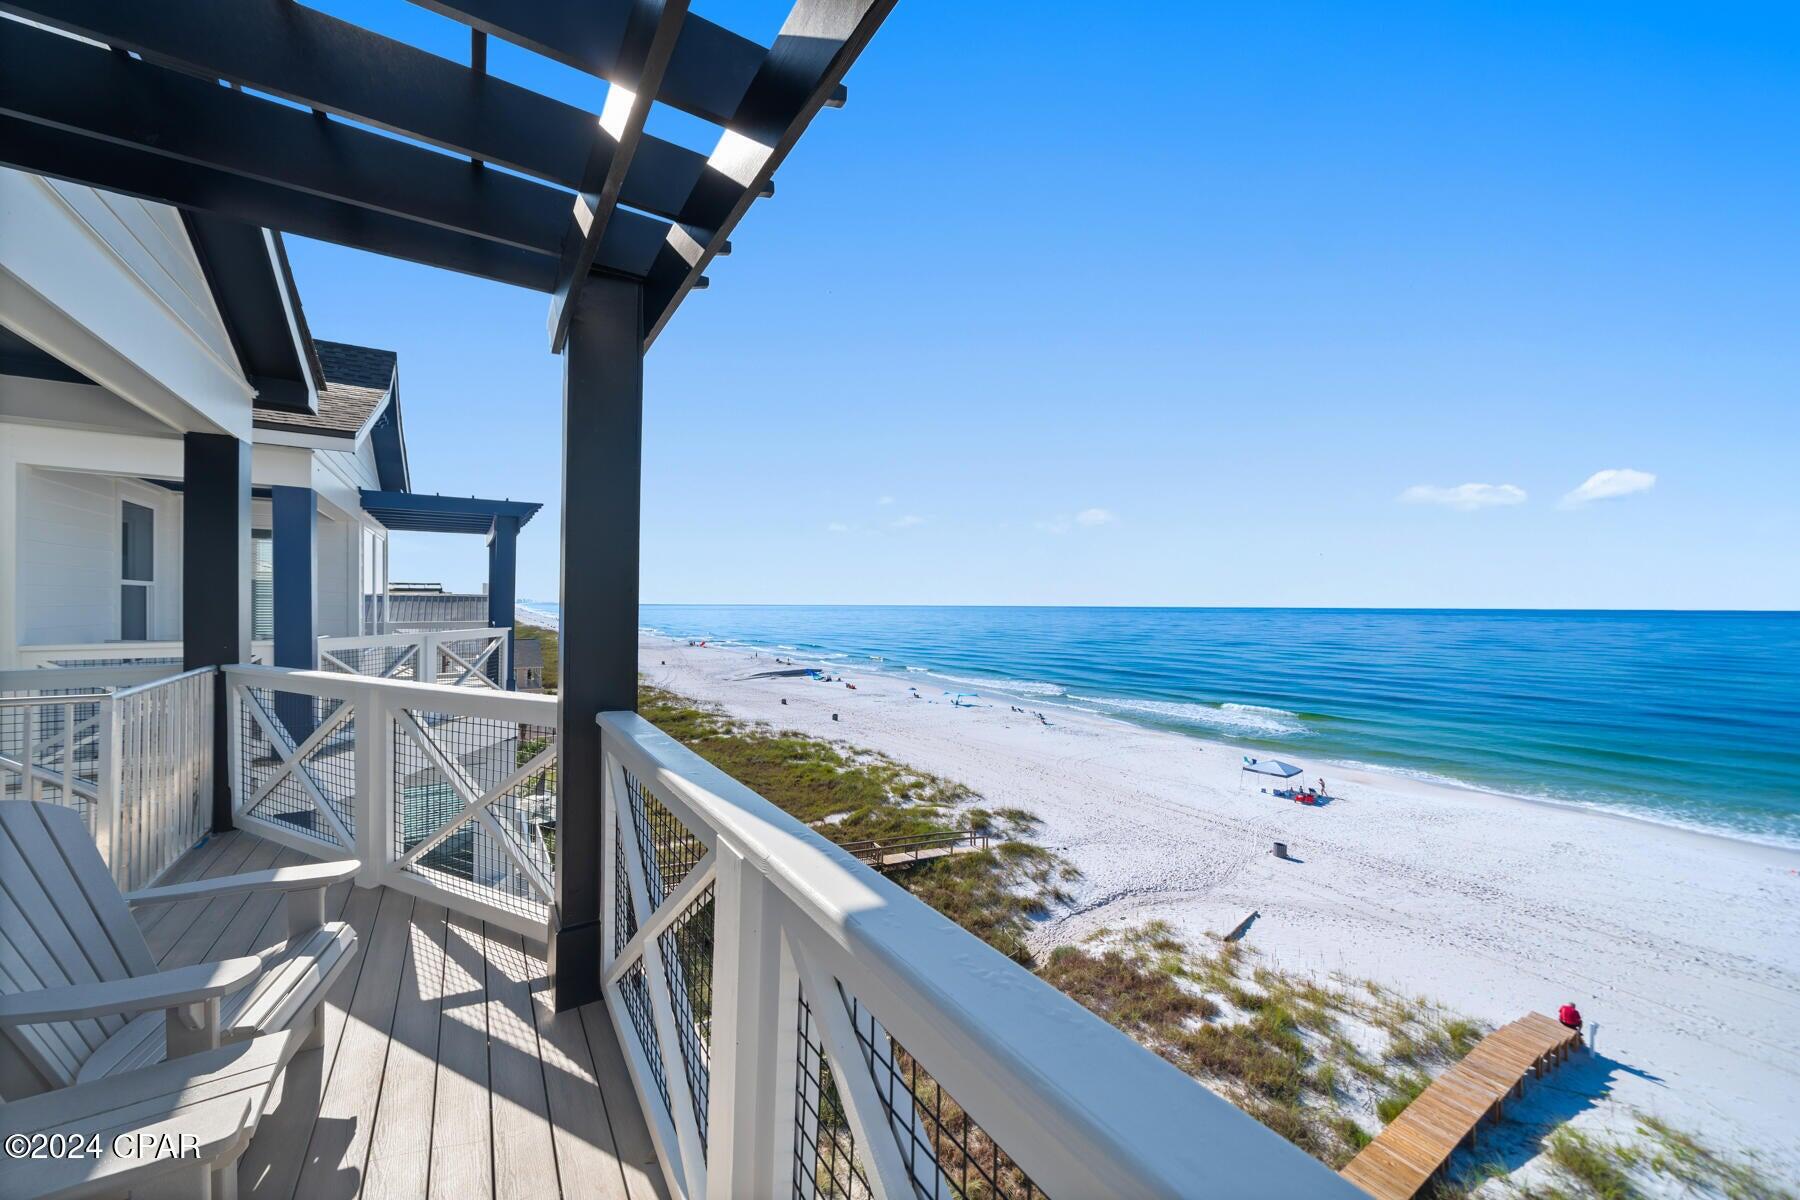
Nestled along 60 feet of pristine Gulf frontage in the heart of Crystal Beach, this exceptional Gulf-front duplex offers a true piece of Old Florida. DO NO WAIT! This is your opportunity to own a Gulf-front property with unlimited potential. This direct beachfront lot offers panoramic Gulf views and private beach access. The existing structure is being sold as-is and is ideal for you custom dream home or your can design a luxury rental to maximize investment potential. Generous lot size allow for expansive outdoor living spaces, a pool, and modern amenities. Located just minutes fro wold-class fishing, shopping, gold, and fine dining, Crystal Beach in Destin was named one of the Top 10 Beaches.
#975555

Destin

3430 Scenic Highway 98

4 Beds

4 Baths

2,336 Sq.Ft.

$4,500,000

MLS#: 975555

There is a reason people are drawn to this stretch of Scenic Highway 30A. The days begin with the Gulf shimmering just beyond the dunes, afternoons drift between the beach and coastal lakes, and evenings end beneath brilliant sunsets with Seaside only moments away. At 3325 E County Highway 30A, that rhythm of life becomes your everyday experience.

Rising four stories above the coastline, encompassing over 5800 square feet, this residence was designed to celebrate its surroundings at every turn. Expansive balconies span three levels, capturing panoramic Gulf views that become a constant backdrop to the home's beautifully curated interiors. With seven bedrooms and nine bathrooms, every space has been thoughtfully designed to welcome family and friends while maintaining an atmosphere of refined comfort and privacy.

The home's main living level is where life naturally unfolds. An open-concept design connects the kitchen, dining, and living spaces into one seamless environment where the Gulf remains in sight and conversation flows effortlessly from indoors to out. Whether hosting a holiday gathering, preparing dinner after a day on the beach, or simply enjoying a quiet morning coffee, the home is designed around moments that matter.
 On the first level, entertaining takes on an entirely different character. A fully appointed indoor and outdoor kitchen opens to the heated private pool, creating a setting where afternoons transition naturally into evenings beneath the coastal sky. Surrounded by lush landscaping and thoughtfully designed outdoor living spaces, it is equally suited for lively celebrations or peaceful afternoons spent poolside.

The primary suite offers a retreat unlike any other. A fireplace adds warmth and intimacy, while the spa-inspired bath, complete with a soaking tub and oversized walk-in shower, creates a space designed for restoration. Every bedroom throughout the home features its own ensuite bath, and two newly reimagined bunk rooms add both flexibility and style for larger gatherings.

Currently part of the highly regarded 360 Blue rental program, the property combines exceptional design with impressive performance, offering a projected annual rental income of approximately $400,000 for those seeking both a remarkable coastal residence and a well-positioned investment opportunity.

Located within the sought-after Gulf Shore Manor community, the home enjoys convenient access to both the Gulf and nearby coastal dune lakes. The boutiques, acclaimed restaurants, and unmistakable charm of Seaside are only minutes away, placing one of 30A's most celebrated destinations within easy reach while preserving the relaxed atmosphere that defines Seagrove Beach.

At 3325 E County Highway 30A, luxury is found not only in its scale or craftsmanship, but in the way the home embraces its surroundings. It is a place where Gulf views greet every morning, where gatherings naturally extend outdoors, and where the timeless beauty of 30A becomes part of everyday life.
#968994

Santa Rosa Beach

3325 E County Hwy 30A

7 Beds

7 Baths

5,850 Sq.Ft.

$4,500,000

MLS#: 968994

This iconic Dune Allen residence is equal parts private coastal retreat and enviable vacation destination. The home blends architectural artistry with professionally designed interiors to create a modern masterpiece that balances rustic warmth with contemporary style. 

Inside, a lavish kitchen with Wolf appliances and a 12-ft. Luke Langford dining table anchors the open floor plan, while a dramatic concrete fireplace adds character to the living space. Large windows flood every corner with natural light and frame tranquil views. Five suites, two bunk rooms, two laundry rooms, and multiple common areas make the home ideal for large family gatherings or group getaways. Step outside to a private courtyard where the pool and spa are enhanced by fountains, a sun shelf, and swim-up seating. Porches on every level invite moments of relaxation, from a grilling porch off the kitchen to a cozy sleeping porch with fireplace. The watchtower lounge crowns the home with sweeping panoramas. A two-car garage with climate-controlled storage adds convenience for long stays. 

Perfect for entertaining or unwinding, this home also shines as a vacation rental, sleeping up to 22 guests. The outdoor oasis features a summer kitchen with built-in grill, poolside smart TV, mini fridge, table tennis, spa and a pool with optional heater. Just a two-minute stroll to the beach, owners and guests alike will enjoy parking, services, and easy access to the best of 30A.

Just steps away, the Dune Allen beach access offers over 220 feet of pristine beachfront with restrooms for convenience and a lifeguard station for added peace of mind.
#986086

Santa Rosa Beach

124 Hilltop Drive

7 Beds

6 Baths

5,100 Sq.Ft.

$4,499,000

MLS#: 986086

Positioned at the end of a quiet cul de sac, 4568 Destiny Way is a newly constructed residence offering nearly 5,000 square feet of conditioned living space, thoughtfully designed across three levels with a focus on scale, function, and outdoor integration. The property sits on an oversized homesite, framed by mature landscaping and private walls, with a layout tailored for both primary residency and investment-grade performance. The first level features two guest suites, a 24-foot game room, and a covered lanai with a full summer kitchen overlooking the raised spa and 38-foot pool. Upstairs, the second level unfolds into a 28-foot-wide great room with 10-foot ceilings, a walk-in scullery, and a chef's kitchen anchored by a 10-foot island. Two additional guest suites and a dedicated dining space offer seamless flow across the main living floor, designed to capture light and invite connection.

The third level is dedicated entirely to the primary suite. Vaulted ceilings, dual walk-in closets, and a spa-style bath establish a private retreat that opens to a western-facing covered balcony with sunset views. The home is fully serviced by an elevator and includes two laundry rooms, six full bathrooms, impact-rated doors and windows, and a two-car garage.

Destiny East remains one of Destin's most established gated communities, offering deeded beach access, tennis courts, a clubhouse, and on-site security. 4568 Destiny Way presents a rare opportunity to own new construction in a high-demand enclavedelivering both architectural integrity and long-term investment value within moments of the Gulf.
#982704

Destin

4658 Destiny Way

5 Beds

6 Baths

4,983 Sq.Ft.

$4,495,000

MLS#: 982704

This entire building is offered for sale, which is located on the South side of Harbor Boulevard in Destin, Florida, encompassing (10) contiguous commercial retail storefront units, each measuring +/-600 SF, in addition to (10) two-story apartments, each measuring +/-1,400 SF with 2 bedrooms and 2.5 baths, featuring front and rear balconies.  The strategic location of the site creates exceptional synergy from patrons walking across Harbor Boulevard from one of the City of Destin's largest public parking lots, which is located on the North side of Harbor Boulevard with a pedestrian crossing directing... visitors to the retail storefronts of this subject venue, known as Harbor Village.   The entire building has been renovated. The site contains nearly 1-acre, approximately 220' of Highway 98 (aka, Harbor...Boulevard) frontage, and a total of (56) parking spaces.  Each of the (10) separate deeds include (1) commercial retail storefront and (1) residential apartment atop the commercial space, both offering independent access, thus allowing for two different tenants in each of the units; in other words, the building in entirety could host (20) different tenants.  The City of Destin zoning is known as South Harbor Mixed Use (SHMU).  Please refer to the zoning fact sheet that is uploaded to this listing. Please inquire for further information and to coordinate a private showing.
#884792

Destin

220 Harbor Boulevard Units 1-10

None Beds

None Baths

N/A

$4,495,000

MLS#: 884792

Welcome to the exquisite May Condominium Residence 402, an exceptional top-floor property nestled within the highly sought-after May condominium building, masterfully designed by Merrill Pastor & Colgan Architects. This stunning three-bedroom, 3 ½ bathroom residence boasts an expansive 2,060 square feet of luxurious living space, perfect for those seeking both comfort and style. As you step inside, you'll be greeted by a seamless flow between the kitchen, dining, and living areas, all enhanced by elegant hardwood flooring and beautifully crafted plaster walls and ceilings. The heart of this home opens onto a remarkable 43-foot western balcony, ideal for sunrise coffee or sunset gatherings, as well as a charming 16-foot southern balcony, perfect for soaking up the sun. The primary suite is a true retreat, offering privacy from the main living areas and guest bedrooms, with direct access to the western balcony. It features dual vanities and a spacious walk-in closet, ensuring both functionality and style. Each of the two guest bedrooms comes with its own en-suite bathroom and shares access to the eastern balcony, providing stunning panoramic views of the iconic Alys Beach architecture.The western balcony overlooks the vibrant Alys Beach amphitheater in the Town Center, creating a vibrant atmosphere with convenient access to shopping and dining. With three balconies at your disposal, there are countless options for outdoor lounging and entertaining.May Condominium Residence 402 is not just a condominium; it's a lifestyle. Residents enjoy close proximity to Alys Beach's luxurious amenities, including the Caliza Pool and Restaurant, Zuma Wellness Center, and the exclusive Private Owners Beach Club.This unparalleled offering is a must-see for anyone looking to embrace the Alys Beach lifestyle. Don't miss your chance to call this stunning residence your own!
#997041

Inlet Beach

20 Mark Twain Lane UNIT 402

3 Beds

3 Baths

2,060 Sq.Ft.

$4,495,000

MLS#: 997041

Everybody's Favorite Burnt Pine House in the Exclusive Gated Sandestin Golf and Beach Resort. Home has been Completely Renovated. This Southern Style Home Designed by World Renown Architect Hays Towne sits on an Estate Lot (3/4 Acre) Overlooking a lake & the 17th Green of the Burnt Pine Golf Course. Newly Added Pool/ Spa, Outdoor Living Area with Summer Kitchen.
Home has Great Front and Back Porches where you can Watch Sunsets and Golfers. An Open Floor has Lots of Windows with 12 FT. Ceilings Thru Out the First Floor which also includes a Private Main Suite with  2 Great Closets and Bathroom, Office, Living Room with Fireplace, Dining Room, Open Kitchen with Double Islands Overlooking the Lake. Second Floor has 2 Bedrooms Each with their Own Bath, Living Area, and Newly Added Bunk Room
#1009752

Miramar Beach

3326 Club Drive

4 Beds

3 Baths

4,136 Sq.Ft.

$4,495,000

MLS#: 1009752

Set among mature, moss-draped oaks in the low-density enclave of Gulf Pines, this 2025 new-construction compound pairs the polish of fresh build with the rooted, settled feeling those trees only give a property over time. Five bedrooms in the main house, a freestanding studio carriage house over a three-car garage, a saltwater pool, and a sprawling lawn-and-turf yard sit behind the privacy walls of a gated compound, with a large motor court for eight vehicles. Private deeded beach access is moments away.
Inside, casement windows and a wall of Florida glass wash the main living room in light, anchored by a stacked-stone fireplace with a Heat & Glo insert and pre-wired for a mounted television. Wood beams draw you toward a fully custom kitchen: stained maple cabinetry, a six-burner-plus-griddle JennAir gas range with dual ovens, a 48-inch Sub-Zero French-door refrigerator, Bosch dishwasher, commercial-grade vent hood, and a Calacatta marble island. The dining room opens through a four-panel Euro wall directly to the covered al fresco porch and pool deck, with space for a banquet table that seats the whole family. Tucked beneath the steel-and-maple view-rail staircase, a wet bar with leathered-stone counters, beverage fridge, and a private pool door makes hosting effortless. The main-level primary suite is its own retreat, opening through a three-panel Euro wall, with a hammered-finish chandelier, dual vanities, and an oversized shower clad in 42-inch marble tile set vertically beneath a frosted transom. The 12-by-12 walk-in closet has it all: multi-height hanging, angled shoe shelving, built-in drawers, and overhead storage for luggage and seasonal pieces.
Upstairs, a light-filled landing doubles as a game room or lounge, and a second primary suite anchors the floor with his-and-hers closets, a dual vanity, and a vertically laid marble shower. Two additional guest rooms share a Jack-and-Jill bath with Brizo fixtures, subway tile, and a private water closet; an elevated roofline gives one guest room eleven-foot ceilings. An additional guest room is ideal for an office or bunk room with a Romeo and Juliet balcony. A second laundry room serves the upper level.
Above the garage, the private studio carriage house has its own entrance, a fully tiled walk-in shower, an oversized vanity with a makeup area, a kitchenette, and flex space for guests, extended family, a caretaker, or rental income.
Outside, the oversized saltwater pool features a three-step entry, a tanning shelf, bench seating, and a sunning deck. A separate turf zone is ready for cornhole, ping-pong, volleyball, or a playground, with an outdoor shower close by.
Situated within the established Gulf front community of Gulf Pines, this organically planned neighborhood offers architectural significance blended with classic old Florida charm and an amazing community beach with deeded access.
#1006440

Miramar Beach

200 Overlook Drive

6 Beds

4 Baths

4,586 Sq.Ft.

$4,490,000

MLS#: 1006440

This five bedroom custom-built coastal compound does more than welcome you home -- it creates a legacy.
This home was custom designed by Romair Development Group and its one-of-a-kind finishes throughout make it one of the standouts in all of Watercolor!
An indoor fireplace centers the great room with warmth and style, while the open-concept design leads to a dream kitchen with Sub-Zero appliances and an inviting dining area made for weekend gatherings.
Three luxury primary suites offer guests resort-style comfort and privacy, while a seperate  bunk room gives children a fun and inviting space of their own.
An enclosed office with cascading natural light  creates a private retreat for work, study, or quiet focus.   The home blends sophisticated technology with effortless comfort, featuring a Control4 smart home system and automated lighting throughout. 
Just beyond the doors, the outdoor living takes center stage!  A shimmering, heated pool invites long afternoons in the sun, while a private cabana, fireplace, and television set the scene for relaxed evenings year-round.   The outdoor living goes beyond again with an extraordinary kitchen that sets the stage for year-round entertaining, while spacious porches surround the home with large-screen TVs, swing beds, and beautifully designed areas for relaxing and gathering.
Behind the home, a protected nature preserve wraps the property in peaceful quietude and delivers a rare sense of privacy. Offered fully furnished, this extraordinary residence delivers a rare opportunity to own in WaterColor, one of 30A's most desirable communities. Don't miss the chance to make it yours.
#1006733

Santa Rosa Beach

514 E Royal Fern Way

5 Beds

5 Baths

4,263 Sq.Ft.

$4,489,000

MLS#: 1006733

Some homes are admired for their architecture. Others for their location. The  exceptional are remembered for both.
Nestled on a coveted corner homesite along one of Watercolor's most desirable streets, 109 Dandelion Drive captures the timeless coastal charm that made Phase I the heart of this iconic community. Thoughtfully remodeled and refreshed by Owens Design Group, this five-bedroom, four-bath residence blends classic Southern architecture with sophisticated interiors, creating a home that feels both elegant and effortlessly welcoming.
Life here unfolds at an easy pace. Morning coffee on the porch, afternoons at the Beach Club or on the tennis courts, Seaside just a short stroll from your front door, and evenings spent gathering with family and friends in warm, inviting living spaces. The thoughtfully designed floor plan offers a private first-floor guest suite with its own screened porch, while the spacious primary suite provides a peaceful sanctuary with a luxurious bath and private balcony.
Just as rare is the opportunity waiting beyond the home's walls. The generous homesite offers ample room to create an exceptional outdoor living experience with a private pool, summer kitchen, and inviting spaces for entertaining or simply relaxing beneath the coastal sky--a feature seldom found in Watercolor's original Phase I.
Perfectly positioned across from the Tennis Center and the new Fitness Center, and just moments from Camp Watercolor, the Beach Club, community pools,
#1002970

Santa Rosa Beach

109 Dandelion Drive

5 Beds

4 Baths

3,748 Sq.Ft.

$4,485,000

MLS#: 1002970

Behind the gates of Watersound Camp Creek, this newly constructed modern masterpiece was designed for buyers who refuse to compromise. Warm white oak finishes and clean architectural lines create a home that feels both sophisticated and effortlessly livable. Expansive Eurowall accordion sliders open completely to a private outdoor retreat featuring a resort-style pool, putting green, outdoor kitchen, and peaceful pond frontage.
Built with exceptional craftsmanship, the home features Sierra Pacific clad impact windows with thermal insulation, pivot entry doors, white oak interior doors with hidden hinges, wide-plank white oak hardwood floors, and sleek custom cabinetry finished with premium hardware throughout.
A detached pool house offers endless possibilities--ready to become a private guest suite, studio, wellness space, or executive office. Three balconies overlook Point Washington, while the standing seam metal roof and striking modern design set this home apart from anything else on 30A.
Included is the coveted Watersound Club membership with access to a private beach club, three championship golf courses, and exclusive restaurants and amenities. This is not a cookie-cutter spec home--it is a true luxury coastal estate built for the buyer who wants one of the finest modern homes on the Emerald Coast.
#1002754

Inlet Beach

92 N Southern Cross Lane

5 Beds

7 Baths

4,715 Sq.Ft.

$4,480,000

MLS#: 1002754

Welcome to Grayton Gold, a distinctive coastal residence set among the dunes of Grayton Beach. Just a short walk to dining, shopping, and, of course, the beach, 260 Magnolia puts you close to everything that makes Grayton special, while its design keeps you connected to the dunes, Gulf, and surrounding landscape. Designed to embrace its setting, the home features clean
architectural lines, warm finishes, large windows, and generous outdoor spaces.
Entering through the open foyer, herringbone-patterned tile flooring leads to a private guest suite and an oversized laundry room with a double washer and dryer setup. This level opens to a covered entertaining area with an outdoor summer kitchen and pool. It's an easy space for grilling, having fun, and enjoying time outside. Moving to the second floor, the serene primary suite
offers floor-to-ceiling glass, abundant natural light, a large walk-in closet,
and a resort-style bath with a freestanding soaking tub and Calacatta porcelain tile. A private porch adds another quiet outdoor space to enjoy. This level also includes a custom six-bed bunk room and an additional guest suite, both with ensuite baths, plus a beverage station and snack/coffee bar. The third main level is made for gathering, with vaulted shiplap ceilings, an open living and dining area, and a well-appointed kitchen with top-of-the-line appliances. Expansive glass doors frame views of the Gulf and Grayton Beach State Park dunes, while an oversized outdoor living area extends the space outside. A sculptural spiral staircase leads to the rooftop deck, where expansive views stretch across the Gulf, dunes, and Grayton Beach landscape. It's the perfect spot for morning coffee or watching the sunset with a glass of wine. Built by a respected local builder, 260 Magnolia is a modern coastal home designed for comfortable living, easy entertaining, and making the most of life in Grayton Beach.
#1009587

Santa Rosa Beach

260 Magnolia Street

5 Beds

5 Baths

4,081 Sq.Ft.

$4,450,000

MLS#: 1009587

Ideally positioned just steps from the sugar white sand, this exceptional residence captures the character of historic Grayton Beach and offers expansive gulf views from all four stories. The main living level is designed for effortless entertaining, featuring a spacious open floor plan anchored by a custom chef's kitchen with bespoke cabinetry, premium KitchenAid appliances, dual ovens, dual dishwashers, two sinks, a six-burner gas cooktop with a pot filler, an ice maker, a beverage cooler, and an expansive island seating area. The living and dining areas are generously scaled, highlighted by custom furnishings, a large dining space ideal for gatherings, and seamless access to a private outdoor living area. Outdoors, a private saltwater plunge pool is complemented by an outdoor kitchen with a gas grill, sink, and ample counter space, along with an outdoor shower, creating a relaxed yet elevated coastal retreat. Multiple guest suites span the upper levels, offering privacy, comfort, and flexibility for family and guests. Several bedrooms feature private ensuite baths and direct access to gulf-view balconies, creating serene personal retreats throughout the home. With a private elevator connecting all three levels, the home offers effortless access for every generation and is fully ADA compliant for added convenience. The upper-level cocktail lounge is a standout feature, offering unobstructed gulf views and a fully appointed entertaining space with a beverage cooler, ice maker, and sink, ideal for sunset gatherings. The top floor further includes a dedicated workspace, a spacious bunk room, a full bath, and an additional living space, offering room for everyone to spread out and unwind. Thoughtfully designed and meticulously appointed, this Grayton Beach property presents a rare opportunity to own a truly distinctive residence in an iconic location, where coastal elegance and everyday livability meet.  Walton County Appraiser recognizes the Effective Built Date as 2021
#993213

Santa Rosa Beach

76 Hotz Avenue

7 Beds

8 Baths

3,576 Sq.Ft.

$4,450,000

MLS#: 993213

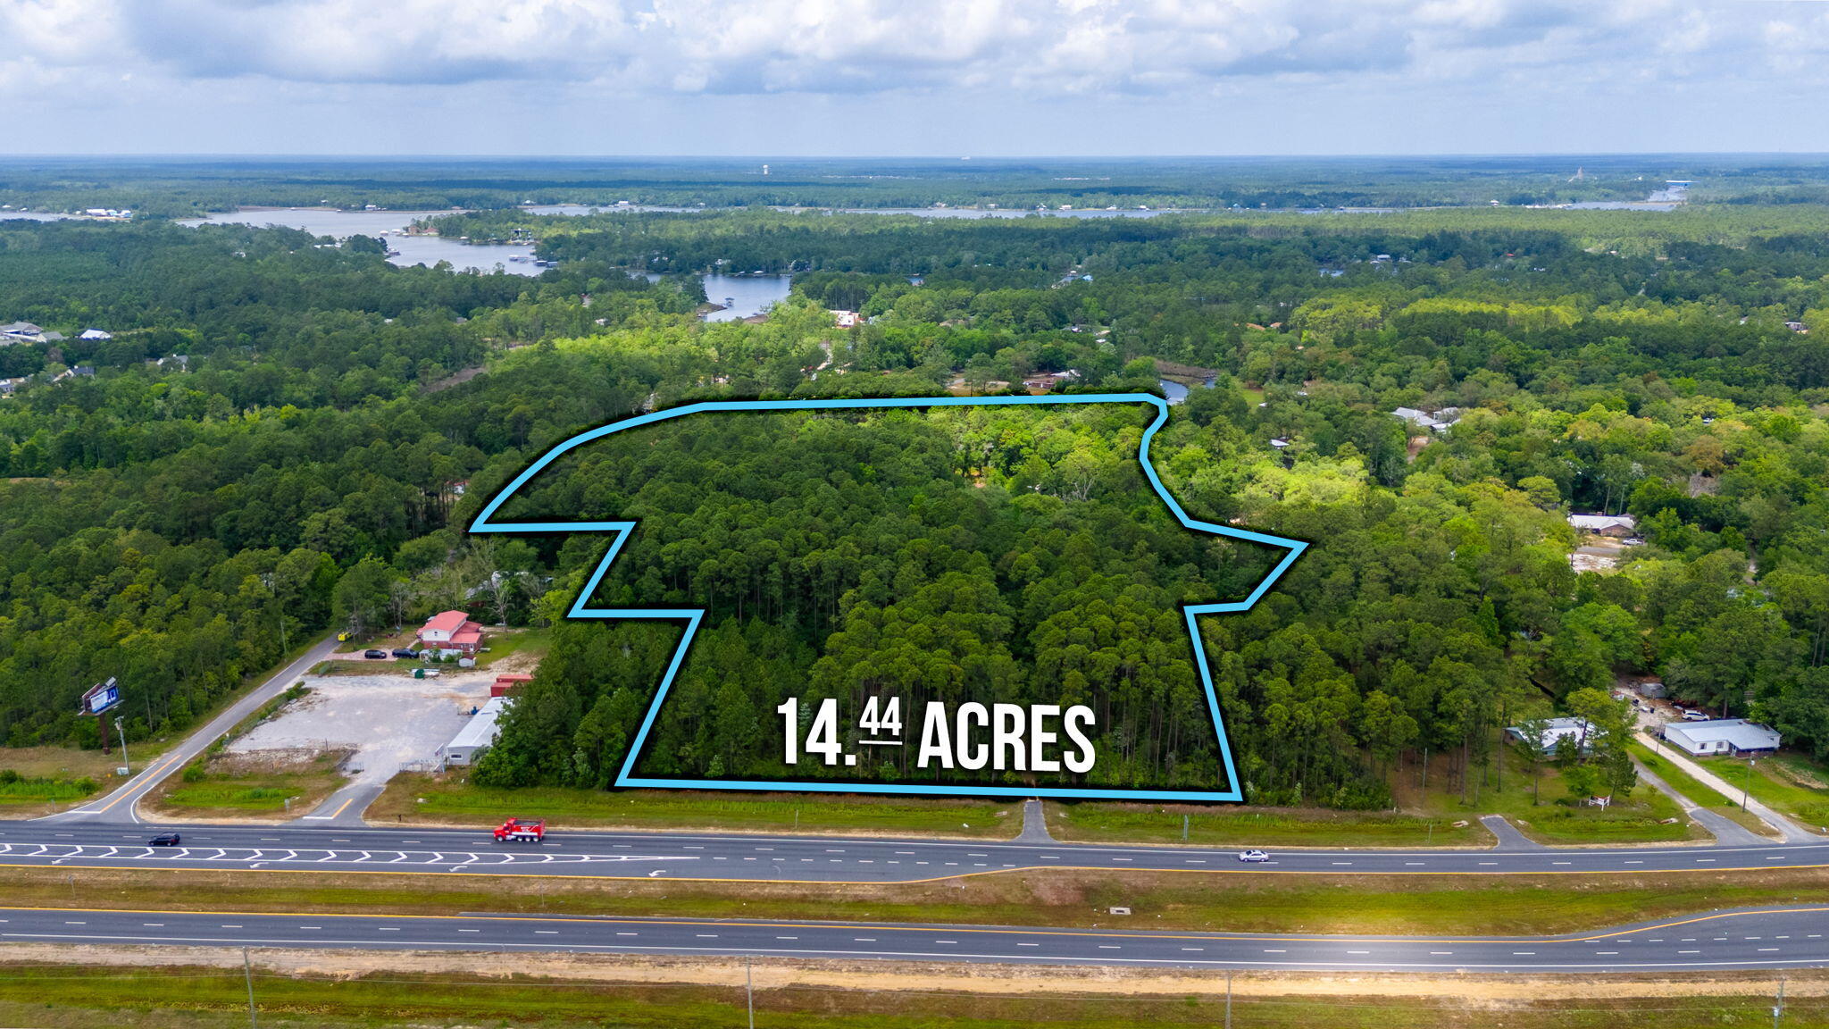
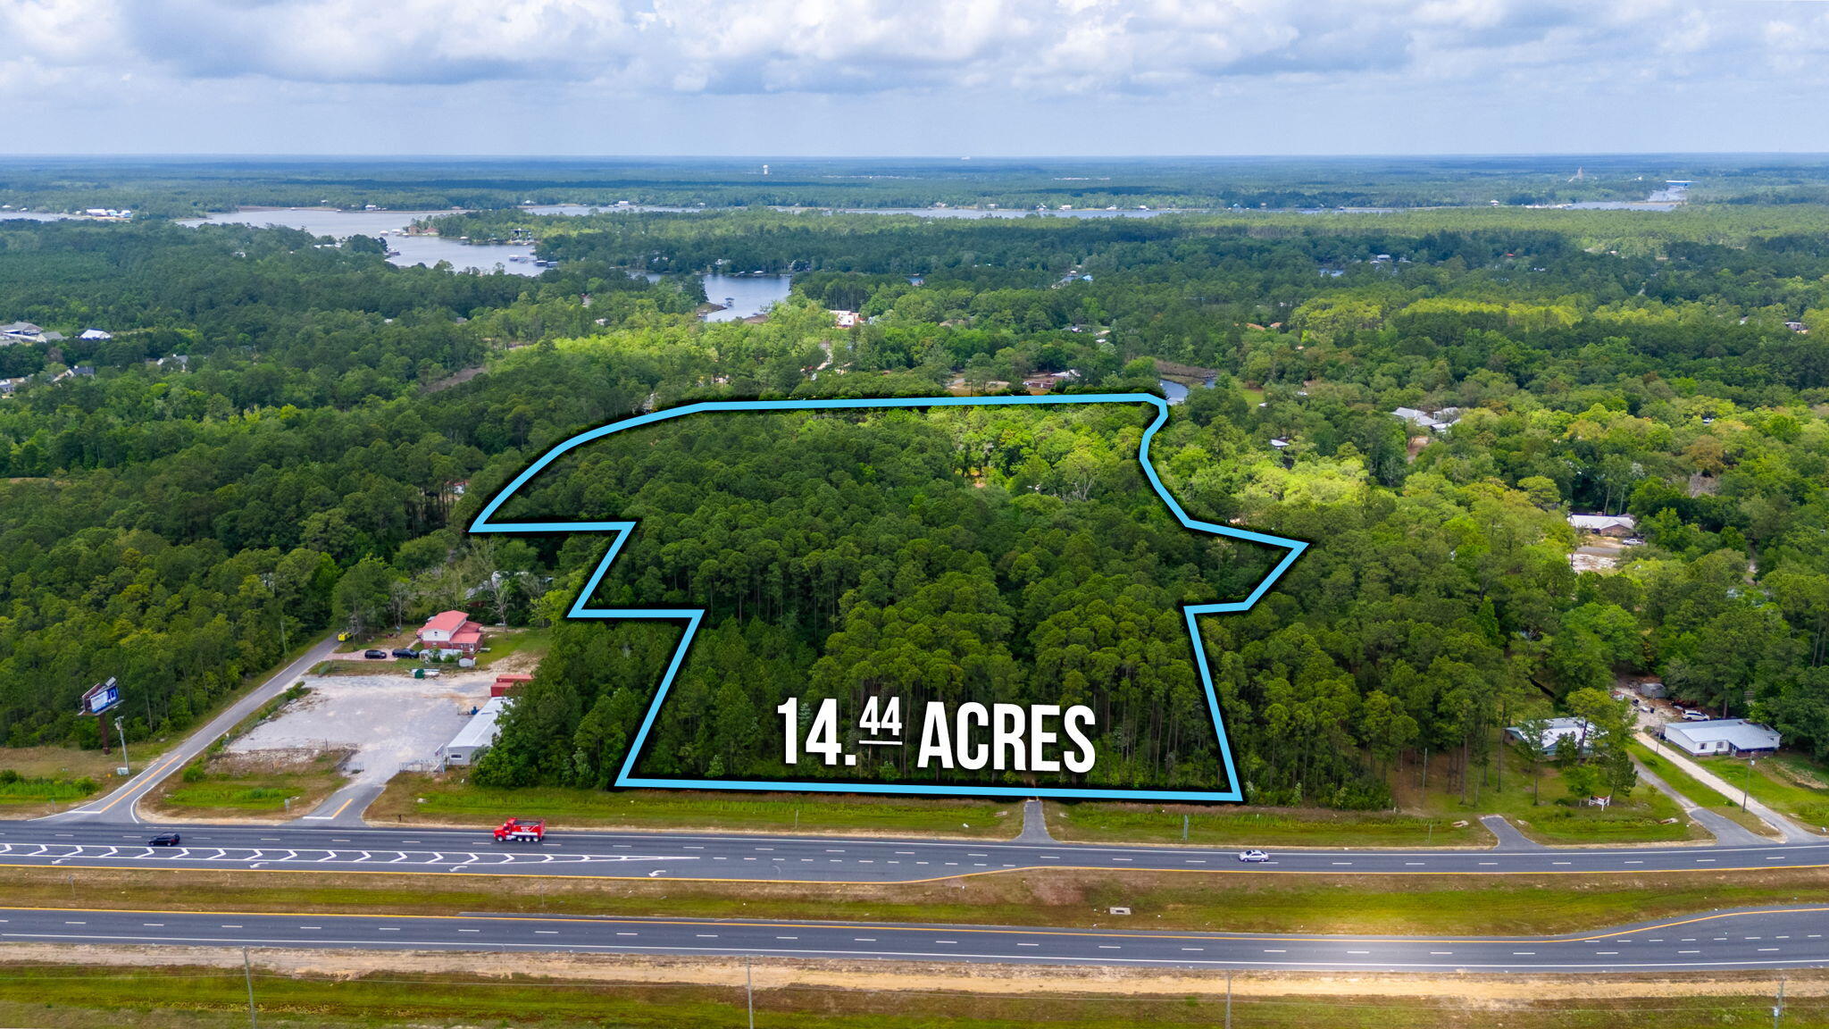
Exceptional commercial development site located on highly traveled Panama City Beach Parkway in the center of the fastest-growing corridors in Panama City Beach. This high-visibility parcel is zoned GC-3 General Commercial within unincorporated Bay County. The property includes approximately 345 feet of frontage on Panama City Beach Parkway with 700 feet of depth. The annual average daily traffic count is estimated at an impressive 44,500 vehicles. The property provides outstanding flexibility for retail, mixed-use, hospitality/hotel, multi-family, medical, automotive, restaurant, self-storage, office, or large-scale commercial development opportunities. Strategically positioned near the rapidly expanding Publix Sports Park corridor on Chip Seal Parkway, the property benefits from substantial ongoing residential, recreational, and infrastructure growth throughout the surrounding area. The sports complex features championship-caliber soccer and multi-purpose athletic fields that attract year-round regional and national tournaments, generating significant visitor traffic and economic impact for the area. The site is also located near the new A. Gary Walsingham Academy Elementary School and continuing residential expansion surrounding the Breakfast Point and Chip Seal Parkway developments, creating strong long-term demand drivers for commercial services, retail, restaurants, medical users, and neighborhood-oriented businesses. Additional area growth is being fueled by ongoing roadway and infrastructure improvements, including the expansion and connectivity plans surrounding Philip Griffitts Parkway and Chip Seal Parkway, designed to improve traffic flow and accessibility throughout Panama City Beach. The property also includes a large building with 9,180 square feet of space. The building includes approximately 5,000 square feet of warehouse, four--12' x 14' roll up doors, 14' clear ceiling height, and 4,000 square feet of office-showroom. The property is currently leased by HERC Rental with the lease expiring on May 31, 2027. Property Highlights " Approximately 345' of Panama City Beach Parkway frontage " Excellent visibility and accessibility " AADT 44,500 " Minutes from beaches, schools, sports facilities, and major residential growth " Located within a rapidly expanding commercial corridor " Ideal for hospitality, mixed-use, medical, automotive sales, or investment development With continued explosive growth throughout the east end of Panama City Beach and limited remaining commercial frontage opportunities along this corridor, this property represents a premier long-term investment and development opportunity.
#1003060

Panama City Beach

8308 Panama City Beach Parkway

None Beds

None Baths

N/A

$4,400,000

MLS#: 1003060

1 ... 25 26 27 28 29 ... 307

properties found. properties found. Page of .

 - property

Send a message

Message successfully sent.

Your message

What is 3 + 4 ?

Reason for contacting?

I agree to receive email communication and understand I can unsubscribe at any time.

I agree to be contacted by INIT test tenant via call, email, and text for real estate services. To opt out, you can reply 'stop' at any time or reply 'help' for assistance. You can also click the unsubscribe link in the emails. Message and data rates may apply. Message frequency may vary. Privacy Policy

Sign Out

Virtual Assistant

Would you like to take the next step with this property? We can help you schedule a showing or virtual tour, or send you more details.

Yes, I would like more information.

Thank You for Your Reply, One of Our Agents will contact you as soon as possible

No, maybe later.

Thank you, you can always contact me via email, phone number or through the contact form.

Realhub AI

Lucy - Your AI-Powered Realtor

Update Your Temporary Password

Personalize your search

Enter your email and we'll notify you immediately when new listings match what you're looking for.

or enter email address

Already have an account ? Login here

Continue your home search

I agree to receive communications and understand I can unsubscribe at any time.

I agree to be contacted by INIT test tenant via call, email, and text for real estate services. To opt out, you can reply 'stop' at any time or reply 'help' for assistance. You can also click the unsubscribe link in the emails. Message and data rates may apply. Message frequency may vary. Privacy Policy

Already have an account ? Login here

We use cookies

We use cookies primarily for analytics to enhance your experience. By accepting, you agree to our use of these cookies. You can manage your preferences or learn more about our cookies policy.