
One of the most popular communities provided by {{page_data.agentName}}

Miramar beach

One of the most popular communities provided by INIT test tenant

Miramar beach

About Miramar beach

Miramar beach
One of the most popular communities provided by INIT test tenant
4,365
# of Listings
3
Avg # of Bedrooms
$743
Avg. $ / Sq.Ft.
$1,336,829
Med. List Price

Browse Miramar beach Real Estate Listings

4365 Properties Found. Page 26 of 291.

Sitting prominently at the corner of 30A and Natchez Street, this custom built and updated main home occupies one of Seaside's most coveted locations, directly across from the beach and just steps from the beach walkover.

The full-width front porch, anchored by stout columns and a classic porch swing, wraps around the home and opens onto two of the bedrooms. Step through the foyer and the character of this beach cottage unfolds through board and batten walls, wood trim and wainscoting, and an inverted floor plan that places all four bedrooms on the first level and the main living space above.

The first floor features opens to a central hall leading to four bedrooms and three full baths. The king master retreat sits at the rear of the home for privacy, with a private en-suite bath featuring a separate tub and shower, plus a screened porch for a quiet retreat. A second king bedroom includes plantation shutters, a built-in closet with drawers, and an en-suite bath that connects to an outdoor shower. 

A third king bedroom offers a private closet and shares a Jack-and-Jill style bath with the fourth bedroom, currently configured as a queen, with both of these bedrooms opening onto the wraparound veranda. A hall laundry closet with washer and dryer adds convenience to the first floor. Stairs off the foyer lead to the second level living area, where oak flooring continues underfoot and peaked ceilings with exposed beams create a light, airy gathering space. Two linen slip-covered sofas with swivel club chairs anchor the living room, complemented by a half bath. The kitchen has been fully remodeled with Taj Mahal quartzite countertops, new cabinetry, a KitchenAid electric range and hood, KitchenAid refrigerator, and a panel-ready Thermador freezer with ice maker. Two dining spaces, an indoor banquette with storage and an outdoor eating area offer flexibility for entertaining, all framed by French doors and tall windows that shift the room's light and ambiance throughout the day. The home is offered fully furnished.
A spiral staircase leads to the enclosed tower on the third level, opening to a private deck with gulf views spanning east to west, capturing both town and water views.
Perhaps the greatest opportunity at 16 Natchez is what's still to come: approved plans already exist for an 800-square-foot, two-bedroom guest cottage on the property, offering a rare path to add meaningful square footage and value in the heart of Seaside.
Seaside is the town that started it all, the original New Urbanist community on 30A and the model for beach towns built for walking rather than driving. As Seaside's westernmost street, Natchez sits just before Watercolor begins, placing this home at the edge of two of 30A's most celebrated communities. This home sits directly across the street from the Natchez Beach Pavilion, one of Seaside's iconic sugar white sand access points, putting the Gulf within an easy walk from the front porch. From here, residents are close to the pedestrian paths and greenways that connect throughout town, as well as the shops, restaurants, and open air markets of Seaside's central square.
#1010600

Santa Rosa Beach

16 Natchez Street

4 Beds

3 Baths

2,138 Sq.Ft.

$4,400,000

MLS#: 1010600
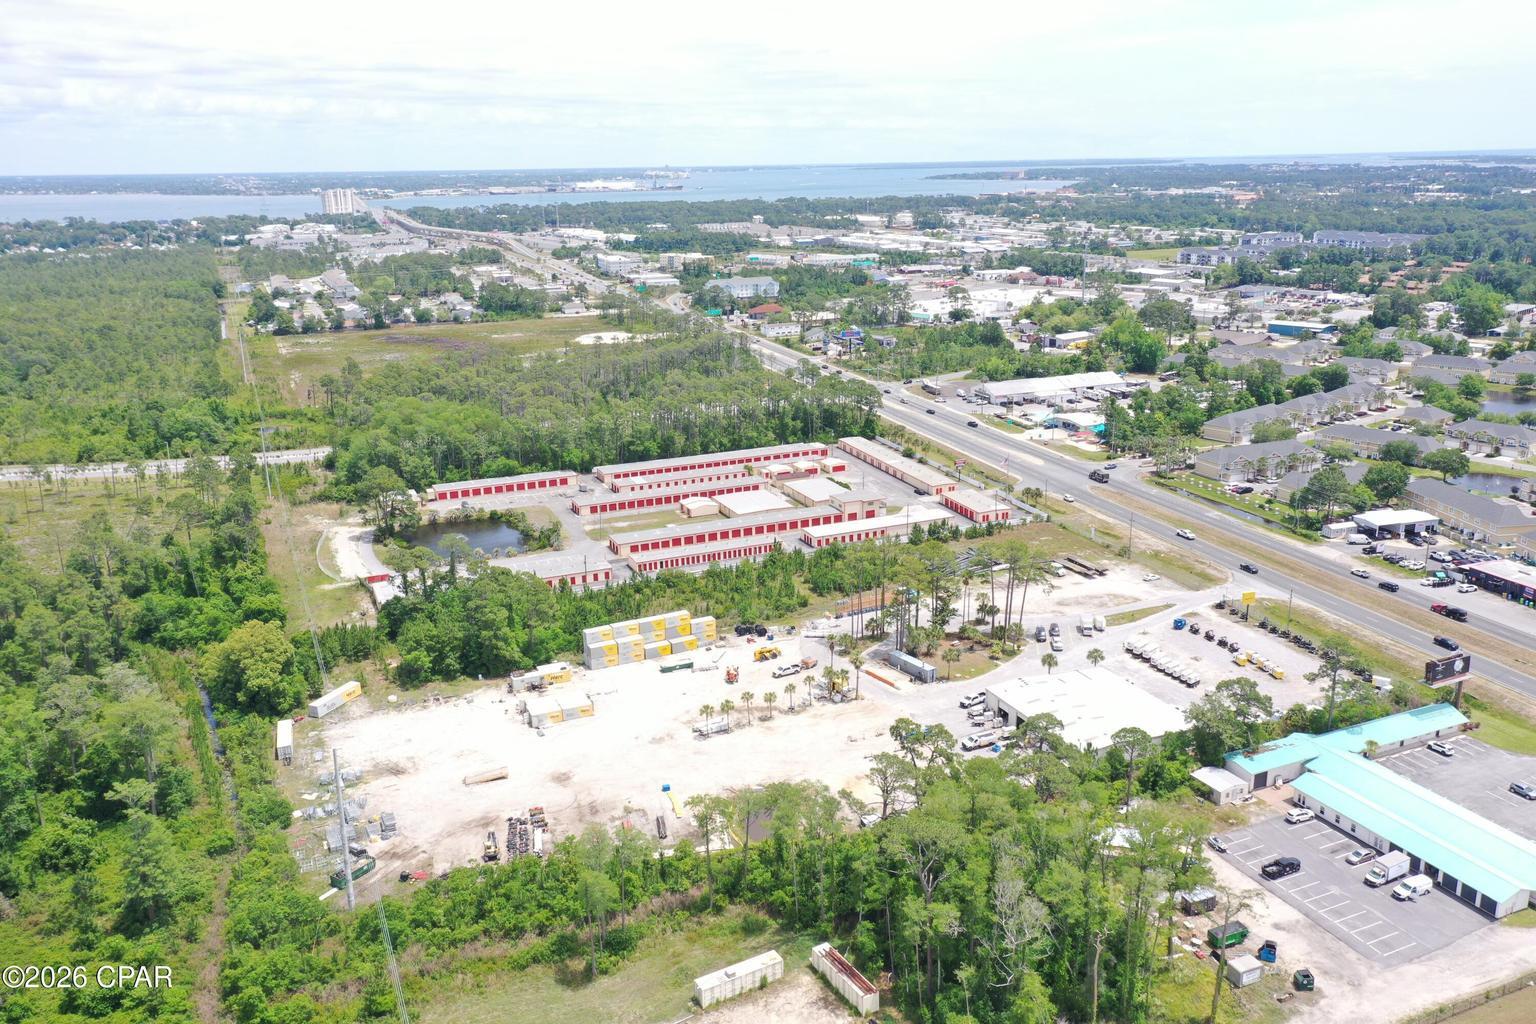
Exceptional commercial development site located on highly traveled Panama City Beach Parkway in the center of the fastest-growing corridors in Panama City Beach. This high-visibility parcel is zoned GC-3 General Commercial within unincorporated Bay County. The property includes approximately 345 feet of frontage on Panama City Beach Parkway with 700 feet of depth. The annual average daily traffic count is estimated at an impressive 44,500 vehicles. The property provides outstanding flexibility for retail, mixed-use, hospitality/hotel, multi-family, medical, automotive, restaurant, self-storage, office, or large-scale commercial development opportunities. Strategically positioned near the rapidly expanding Publix Sports Park corridor on Chip Seal Parkway, the property benefits from substantial ongoing residential, recreational, and infrastructure growth throughout the surrounding area. The sports complex features championship-caliber soccer and multi-purpose athletic fields that attract year-round regional and national tournaments, generating significant visitor traffic and economic impact for the area. The site is also located near the new A. Gary Walsingham Academy Elementary School and continuing residential expansion surrounding the Breakfast Point and Chip Seal Parkway developments, creating strong long-term demand drivers for commercial services, retail, restaurants, medical users, and neighborhood-oriented businesses. Additional area growth is being fueled by ongoing roadway and infrastructure improvements, including the expansion and connectivity plans surrounding Philip Griffitts Parkway and Chip Seal Parkway, designed to improve traffic flow and accessibility throughout Panama City Beach. The property also includes a large building with 9,180 square feet of space. The building includes approximately 5,000 square feet of warehouse, four--12' x 14' roll up doors, 14' clear ceiling height, and 4,000 square feet of office-showroom. The property is currently leased by HERC Rental with the lease expiring on May 31, 2027. Property Highlights " Approximately 345' of Panama City Beach Parkway frontage " Excellent visibility and accessibility " AADT 44,500 " Minutes from beaches, schools, sports facilities, and major residential growth " Located within a rapidly expanding commercial corridor " Ideal for hospitality, mixed-use, medical, automotive sales, or investment development With continued explosive growth throughout the east end of Panama City Beach and limited remaining commercial frontage opportunities along this corridor, this property represents a premier long-term investment and development opportunity.
#1003060

Panama City Beach

8308 Panama City Beach Parkway

None Beds

None Baths

N/A

$4,400,000

MLS#: 1003060
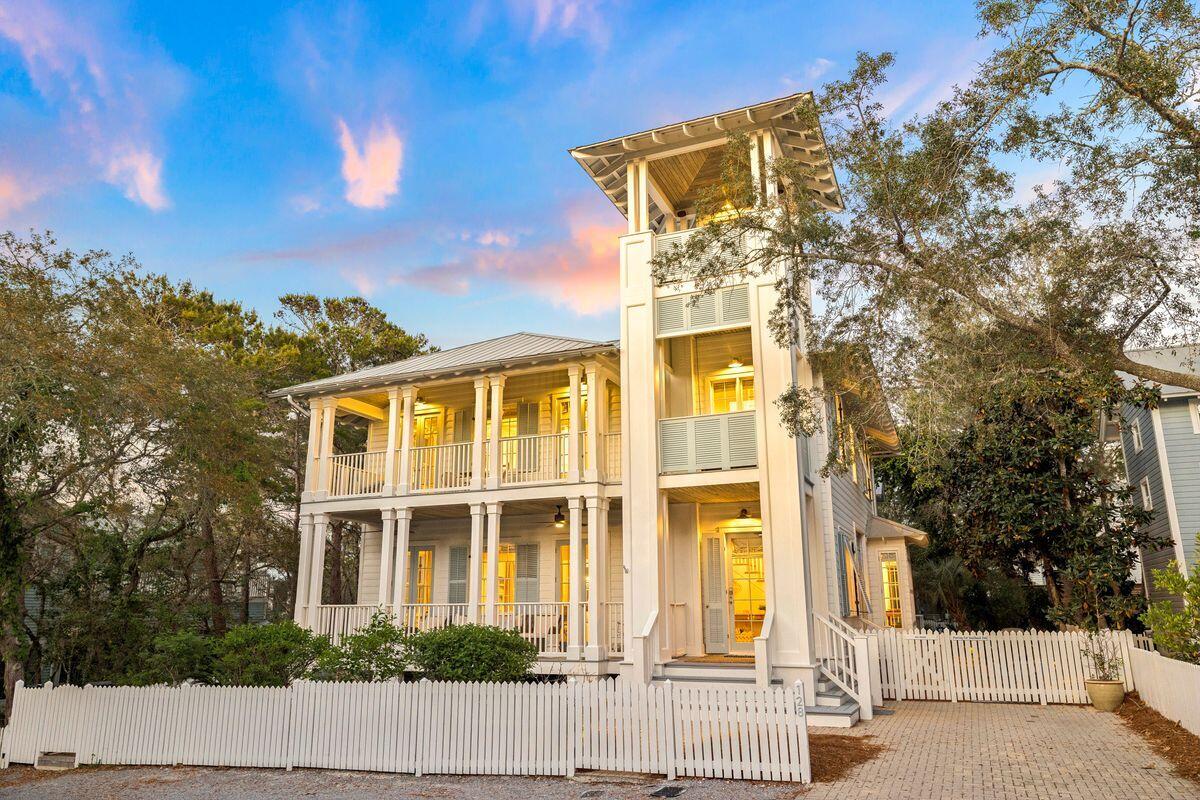
Nestled in the heart of Seaside, this beach home was built to encompass the refined style of one of 30A's original beachside communities.
Upon arriving at ''Taste and Sea'' you are welcomed by three stories of outdoor entertaining spaces, along with patios and decking to connect the main house to the fully serviced guest house. Through the generous front foyer, walk into the inviting living and dining room, dressed in a combination of modern and antique furnishings. Doric columns define each of the main areas on the first floor, but offer visibility from every room into the next. The Kitchen is equipped with everything a cook might need and is tucked away with pocket doors to allow entertainment to remain in the large indoor / outdoor living and dining spaces. The "Sugar Shack" guest house includes a full kitchen, laundry, and flexible living space. A first-floor day room can function as a bedroom, while the second-floor primary suite features a half bath and Juliet balcony overlooking the garden. Set on a larger, private lot backing up to Old Seagrove, the property offers strong outdoor living space in a central Seaside location.
#1002020

Santa Rosa Beach

128 Tupelo Street

5 Beds

4 Baths

3,342 Sq.Ft.

$4,400,000

MLS#: 1002020
Camp Creek Villa | Gulf & Lake View Luxury Retreat on 30A

Now Offering a Watersound Membership at list price! 

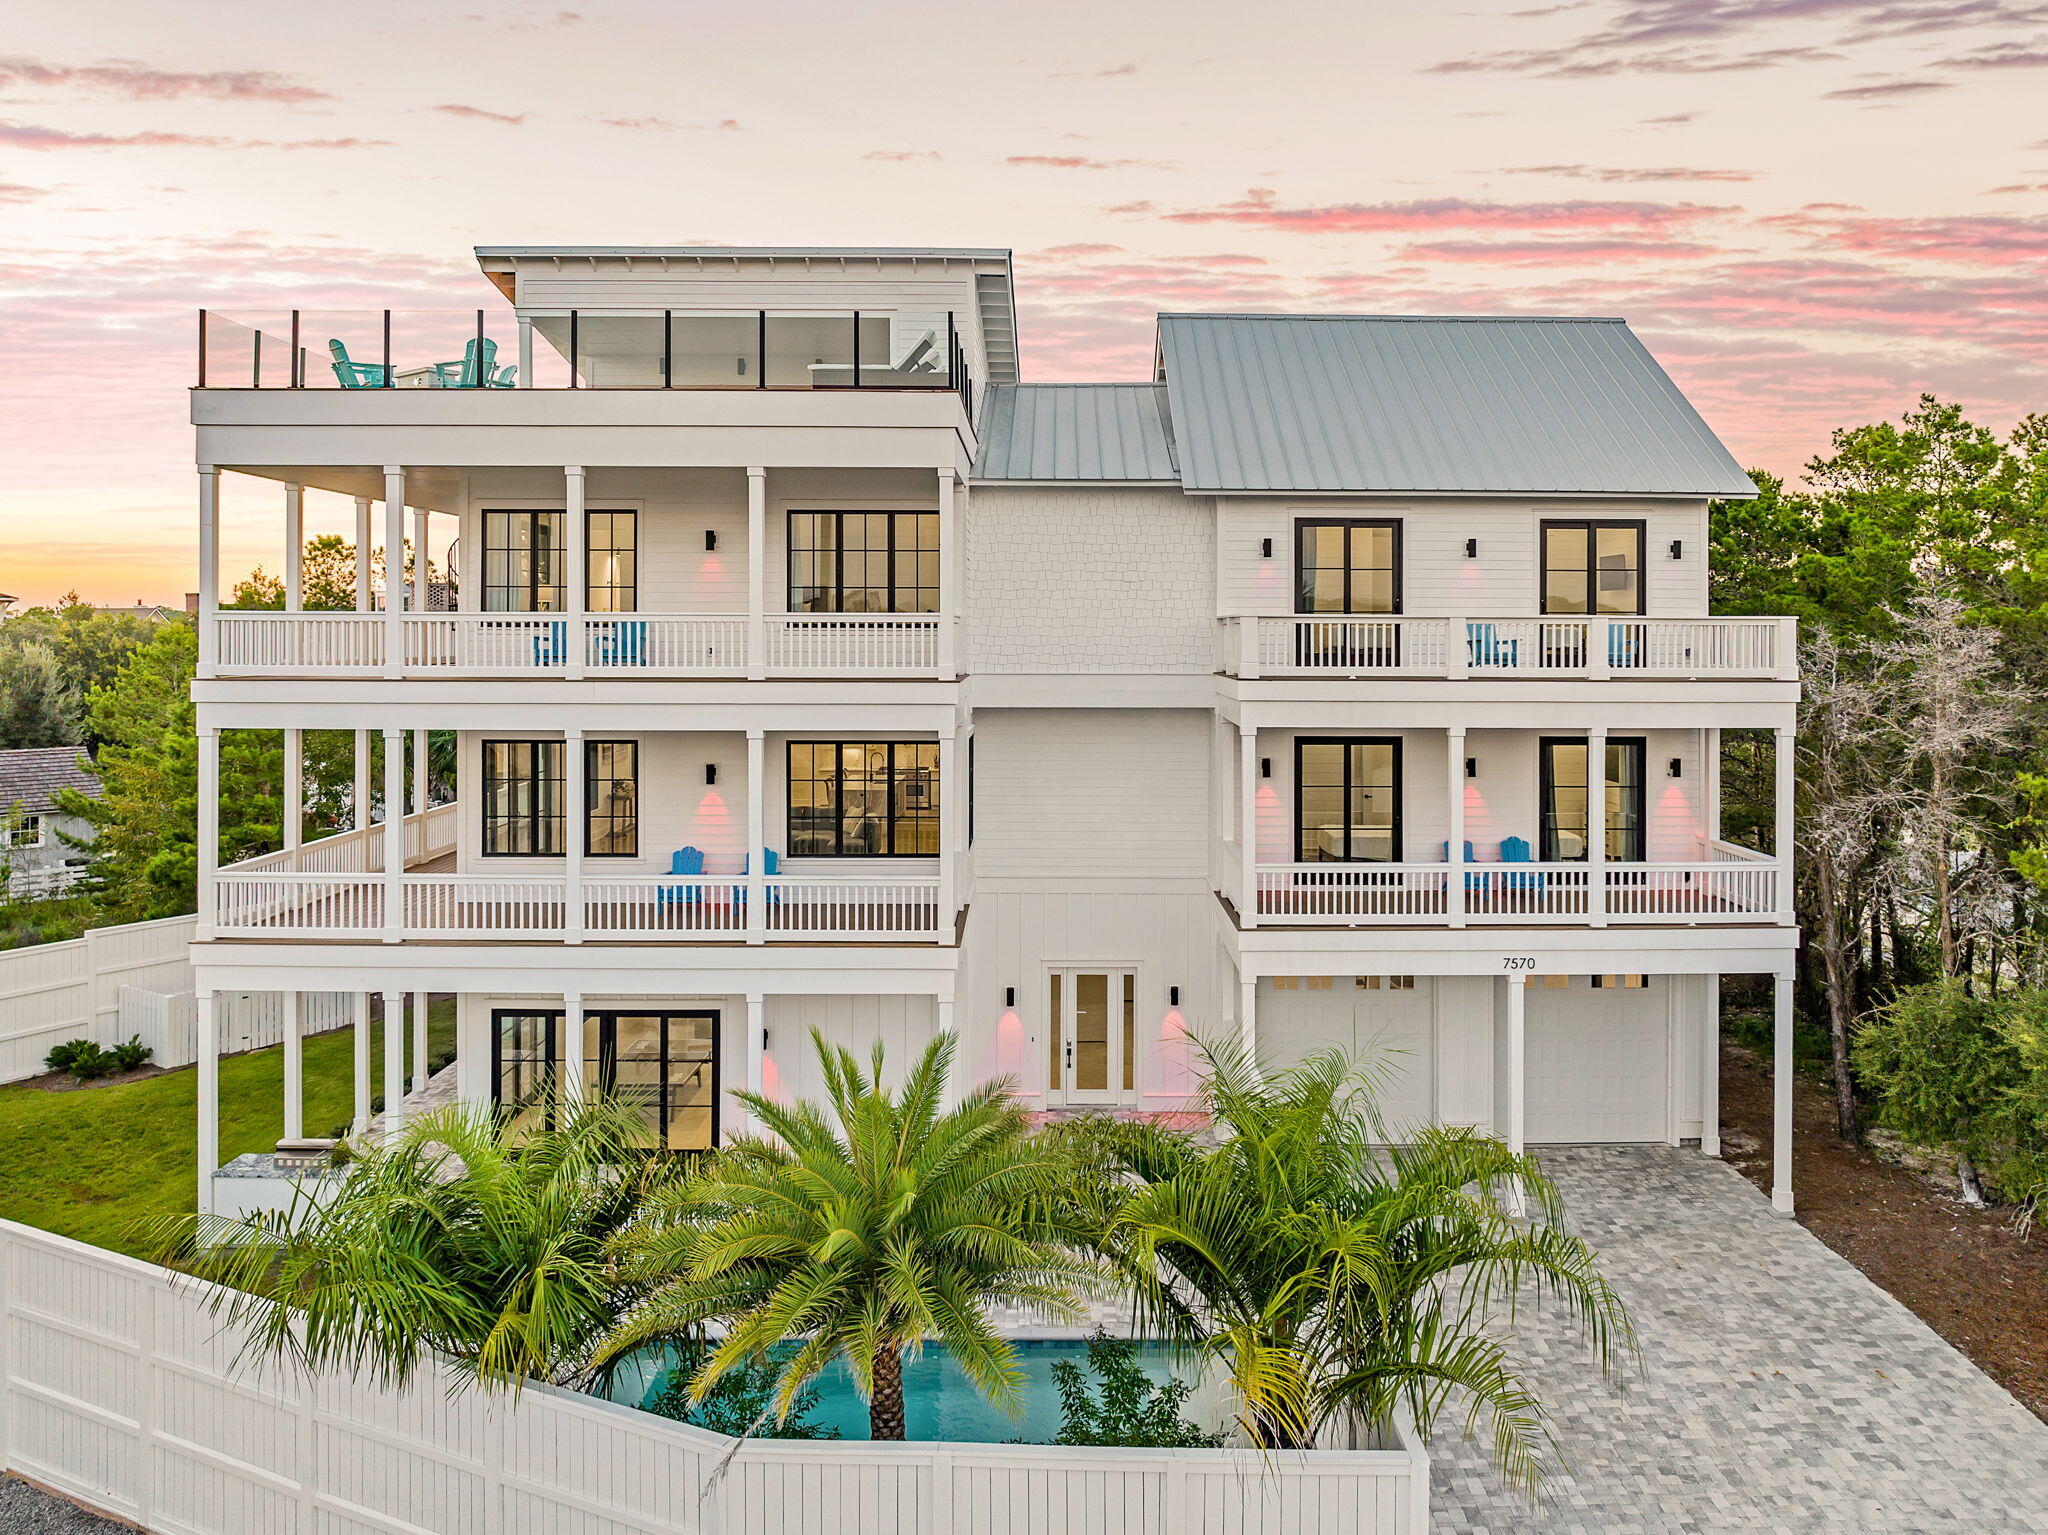
Introducing Camp Creek Villa, an extraordinary four-story coastal estate perfectly positioned to capture sweeping views of both the Gulf of Mexico and Camp Creek Lake--one of 30A's most rare and sought-after natural backdrops. Designed as the ultimate luxury retreat, this expansive residence offers an unparalleled blend of elevated design, resort-style amenities, and exceptional rental potential. From the moment you arrive, the home is tailored for entertainment and effortless coastal living. The first level sets the tone with a fully equipped game room, complete with ping pong, a built-in wet bar, and a comfortable lounge space that opens directly to a private outdoor oasis. Here, a resort-style pool, outdoor kitchen with grill, and expansive lounging areas create a true indoor-outdoor experience ideal for hosting and relaxation.

The second floor serves as the heart of the home, where an open-concept living, dining, and kitchen area is framed by abundant natural light and panoramic Gulf and lake views. Expansive sliding glass doors lead to a wraparound balcony, seamlessly blending interior elegance with coastal scenery. The chef's kitchen is designed for gathering, featuring a large island with seating, a walk-in pantry, and a substantial wine refrigerator, all complemented by generous dining space for large groups.

Multiple levels of thoughtfully designed living continue throughout the home, including two separate entertainment spaces with wet bars, creating a dynamic layout ideal for multi-generational use or large gatherings. Spacious guest accommodations and bunk rooms are strategically placed for both comfort and privacy, while the primary suite offers a true sanctuary--complete with private balcony access, a spa-like bath, and an oversized walk-in closet.

Crowning the residence is a fourth-floor rooftop terrace, delivering an elevated experience rarely found along 30A. Featuring a fire pit, covered lounge with TV, and ample seating, this space is designed for unforgettable sunsets overlooking the Gulf and coastal dune lake.

With accommodations for up to 24 guests, private pool amenities, dual laundry rooms, and proximity to beach access and local destinations like The Big Chill, Camp Creek Villa represents a rare opportunity to own a high-performing luxury asset in one of 30A's most desirable corridors.

Additional highlights include:

Private heated pool with outdoor kitchen and lounge areas
Two game rooms + multiple living spaces
Elevator access for seamless multi-level living
Dual laundry rooms for large-group functionality
Golf cart and bikes included for effortless 30A lifestyle
Short walk to beach access and proximity to The Big Chill

Positioned in one of the most desirable stretches of 30A near Watersound and Camp Creek Lake, this property offers a rare combination of view corridors, scale, and rental performance--making it both a legacy second home and a strategic investment asset.
#1000778

Watersound

7570 E County Highway 30A

8 Beds

8 Baths

6,372 Sq.Ft.

$4,399,000

MLS#: 1000778

Welcome home to 13 Tyler Drive, characterized by bayside living conveying with a spectacular 50' deepwater boat slip at the Churchill Oaks Marina, a showpiece new-construction estate tucked behind the gates of Churchill Oaks. Every window frames something worth looking at, from tranquil lake views to sweeping park greenery, and every room delivers on the promise of true luxury living. With six bedrooms, six full baths, and two half baths, this residence balances timeless architecture with a decidedly modern edge. Soaring ceilings, custom millwork, and designer-grade fixtures carry through an open, effortless floor plan built for both grand entertaining and everyday living. Retreat upstairs to a primary suite that feels worlds away, quietly overlooking the resort-caliber pool and manicured grounds below. A detached carriage house rounds out the offering with rare flexibility, ready to serve as a guest retreat, private office, or the ultimate poolside hideaway.

Life at 13 Tyler Drive is built for the outdoors as much as the in. A sparkling pool, covered summer kitchen, and generous terrace spaces set the stage for year-round gatherings, while a third-floor bunk and multipurpose room deliver even more room to play, unwind, or host overnight guests.

And the estate is only the beginning. Conveying with the property is a private 50-foot boat slip within Churchill Oaks' deepwater marina, placing the bay just moments from your front door. Beyond the water, residents enjoy a members-only clubhouse, bayfront resort-style pool, fully equipped fitness center, catering kitchen, event spaces, and more than 40 acres of parks, lakes, and preserved green space.
#1011151

Santa Rosa Beach

13 Tyler Drive

6 Beds

6 Baths

4,812 Sq.Ft.

$4,395,000

MLS#: 1011151

This well-appointed 7-bedroom, 7 full-bath, 3 half-bath coastal residence offers an exceptional blend of space, functionality, and prime 30A location--with no HOA and just a short walk to two public beach accesses. Thoughtfully designed for comfort and versatility, the home features two bunk areas, two separate living rooms, and multiple balconies, creating generous gathering spaces while still allowing for privacy--ideal for hosting large groups. Set on an oversized lot, the outdoor living experience is a true standout. A large heated pool, summer kitchen, and private backyard oasis shaded by mature oak trees provide the perfect setting for relaxed afternoons and evenings after the beach. The third-floor living room and kitchen serve as the heart of the home, capturing stunning Gulf views and offering a natural space for entertaining. Anchored by a 14-person dining table and ample bar seating, the chef's kitchen is equipped with stainless steel appliances, custom cabinetry, abundant storage, and designer finishes that balance style with functionality. An elevator offers convenient access to all three levels. The first floor includes a spacious mudroom with built-in cubbies and a washer and dryer, while two additional laundry areas on the upper levels make hosting guests effortless. Ideally located on the east end of 30A, between Alys Beach and The Big Chill, you're moments from dining, boutique shopping, and entertainment. With proven rental performance generating approximately $270,000-$315,000 annually, this property presents a compelling opportunity as a second home or investment along one of 30A's most sought-after corridors.
#1012444

Inlet Beach

8183 E County Highway 30A

7 Beds

7 Baths

5,652 Sq.Ft.

$4,390,000

MLS#: 1012444
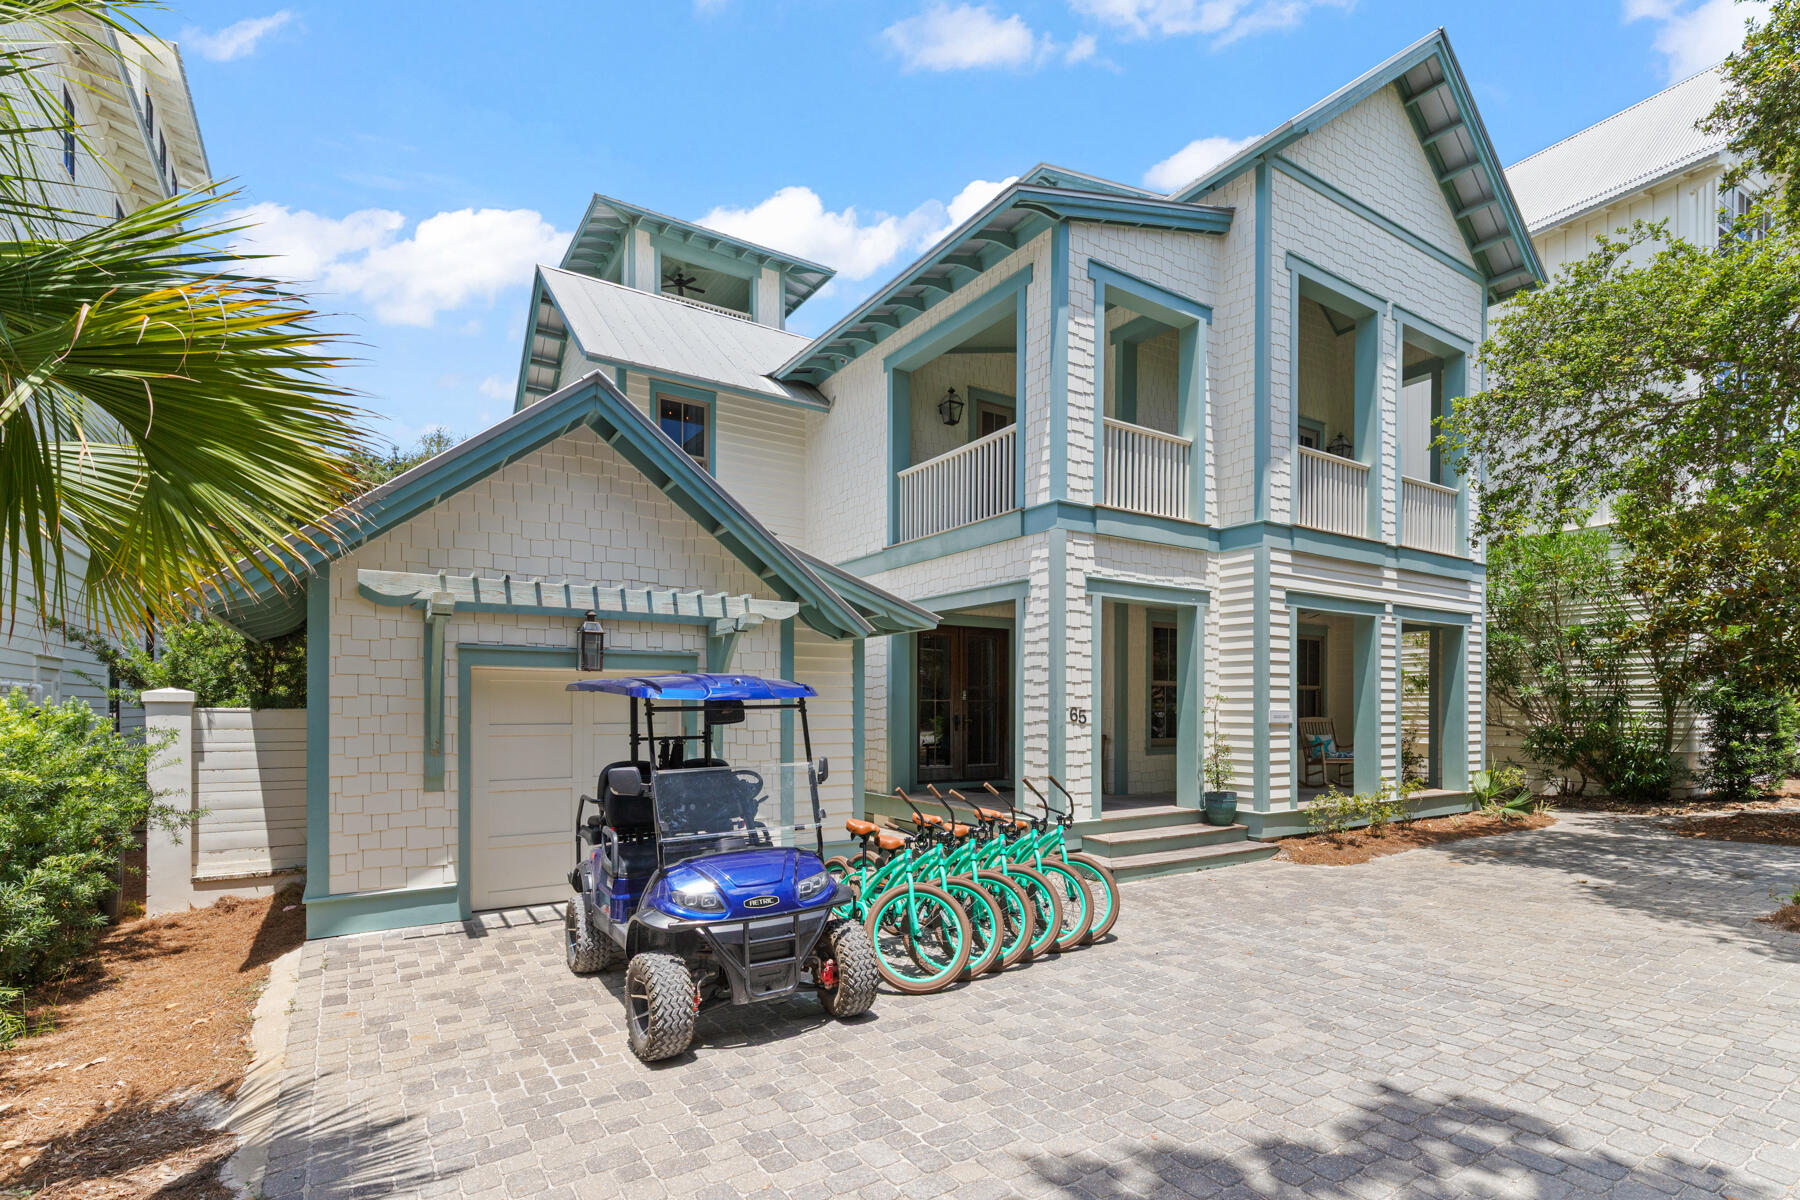
A timeless Old Seagrove retreat just steps from the Gulf, this spacious beach home offers the rare combination of classic coastal character, exceptional location, and outstanding rental potential. Nestled beneath mature trees on a quiet Seagrove street, the property sits just 350 feet from beach access and one block from Scenic Highway 30A, placing you within an easy walk or bike ride of Seaside and some of the most beloved dining and shopping along the Emerald Coast. Adding to its appeal, the property benefits from no HOA dues, a rarity in this highly desirable area.

Inside, the home blends warm architectural details with relaxed coastal design. Beamed pecky cypress ceilings, white oak floors, and crisp shiplap walls create an inviting interior that feels both refined and comfortable. Natural light fills the open-concept living and dining areas, while the spacious kitchen with premium appliances and generous seating is designed for gathering after long days at the beach.

Spanning three levels of living space, the layout offers room for everyone to spread out and relax. A third-floor bonus living area with kitchenette provides an additional lounge or game space, while the rooftop tower with wet bar captures views toward the Gulf, creating a unique spot to unwind and take in the coastal breeze. With accommodations for up to 16 guests, the home is ideally suited for large families and vacation groups alike.

Outdoor living is just as inviting. A large covered porch with outdoor kitchen overlooks the private pool, offering a natural gathering space for afternoons in the shade and evenings under the stars. Thoughtful features throughout the home include an elevator, three washers and dryers, garage parking, and generous storage, all designed to make extended stays and rental management seamless.

The location places you right in the center of the 30A lifestyle. The Surfing Deer, Seagrove Village Market, Cowgirl Kitchen, and Seaside Town Center are all within easy reach, while the surrounding communities of WaterColor, Grayton Beach, Alys Beach, and Rosemary Beach are just a short drive away.

This beach home is offered fully furnished with six bikes and a four-seat golf cart included, creating a true turnkey opportunity. With rental projections of nearly $275,000 per year, this property represents a compelling blend of lifestyle and investment in one of the most sought-after areas along Scenic Highway 30A.
#997323

Santa Rosa Beach

65 Azalea Street

5 Beds

5 Baths

4,247 Sq.Ft.

$4,375,000

MLS#: 997323

Fronting the Sea Garden Pedestrian Path and Mojito Alley in Alys Beach, this 2,739-square-foot courtyard home, designed by architect Robert Orr, delivers strong architectural presence and functional design. The 20-foot vaulted living room ceiling brings in natural light and creates a feeling of openness. Hickory floors and honed granite countertops add warmth and texture to the streamlined interiors. 

A fireplace nook anchors the main living area. French doors from both the living room and first-floor primary suite open directly to the private courtyard. Designed for year-round use, the courtyard includes a dipping pool, built-in seating, and an outdoor fireplace surrounded by mature greenery.

Upstairs, two guest suites connect through a louvered gallery and open onto a spacious rooftop terrace overlooking the landscaped pedestrian pathway.
Balanced architecture, defined spaces, and seamless indoor-outdoor flow make this home a strong courtyard offering.

 Furnishings will accompany the sale of this property. This home is built to "fortified for safer living" standards.
#1009628

Inlet Beach

50 Seven Wells Court

3 Beds

3 Baths

2,739 Sq.Ft.

$4,350,000

MLS#: 1009628

Just one home from the Gulf with beautiful beach views, this exceptional Rosemary Beach retreat represents the lowest priced home in Rosemary Beach with Gulf views. Celebrated for its vibrant, curated interiors, the home has been featured in design books and magazines alike, including House Beautiful and Vern Yip's recently released book Color, Pattern, Texture.

Thoughtfully redesigned by HGTV interior designer Vern Yip, the home blends elevated design with a playful beachside personality that makes it both stylish and welcoming.

Recent updates include a new roof, fresh interior and exterior paint, kitchen appliances, quartz countertops, refreshed baths, new lighting, door hardware, window and wall coverings, and all new furnishings.
#1013071

Rosemary Beach

2 N Spanish Town Lane

4 Beds

5 Baths

2,326 Sq.Ft.

$4,350,000

MLS#: 1013071

Tucked at the corner of a dead end street in the gated Bridges at WaterSound Beach, this 2021 TS Adams design has never been rented and has had a single owner. No wear, only beauty. Upstairs, the great room lifts 18 feet to vaulted scissor trusses and a skylight cupola at 28 feet, ten windows pouring light over a two story fireplace. Nine foot French doors open to a screened porch and the pines beyond.

The chef's kitchen is the showpiece: 8 burner Viking range, Sub-Zero, a large center island, two walls of windows, and custom Kingdom Woodworks cabinetry in black inset Shaker and white reeded. Four bedrooms and four and a half baths across 3,343 square feet, with a private elevator. The primary suite is upstairs with a soaking tub, separate shower, walk-in closet, and its own laundry.

The beach is a 5 minute walk, and community docks on Camp Creek, one of 30A's rare coastal dune lakes, hold kayaks and paddleboards. The home works just as well as a full time residence, a second home, or an upscale rental.

Downstairs, a spacious foyer opens to two junior suites with ensuite baths and walk-in showers, plus a bunk room that sleeps four with its own bath. A second living area centers on a gas fireplace and its own screened porch. Ten foot ceilings on the first floor, a private office and powder room upstairs. EF SanJuan millwork runs through the house, including a custom iron barn door, alongside wide plank DuChateau floors, Waterworks and Newport Brass fixtures, Visual Comfort and Hubbardton Forge lighting, Sonos throughout, Hunter Douglas blinds and custom draperies, Schumacher and Thibaut wallcoverings, and hurricane rated Kolbe custom windows. Two 18 SEER American Standard systems, upgraded from builder standard with integrated dehumidifier system.

Outside, two screened porches - one on each floor, a fenced patio with gas fire pit, an outdoor shower, and a landscaped yard with room to add a pool if desired. The corner lot means no through traffic, a wide driveway that parks four, and a two car garage. Bridges at WaterSound is gated with a community pool, fitness room, and deeded beach access to more than a mile of white sand. Sold furnished with a few exclusions, including pieces from Verellen, Hickory Chair, and Chaddock.
#1009363

Inlet Beach

72 Bridge Water Lane

4 Beds

4 Baths

3,343 Sq.Ft.

$4,346,000

MLS#: 1009363

Position your business in the heart of one of Northwest Florida's most desirable coastal corridors at 5410 E County Highway 30A, Suites 101-103, Santa Rosa Beach. Offering approximately 5,644 square feet across the entire first floor, this impressive commercial space combines exceptional visibility, a professional layout, and the unmistakable appeal of a premier 30A address.

Designed to make an immediate impression, the space features expansive floor-to-ceiling windows that fill the interiors with natural light, complemented by reclaimed hardwood flooring throughout. A versatile floor plan provides multiple private offices and conference rooms, creating an ideal environment for collaboration, client meetings, and day-to-day operations. A dedicated podcast room adds another layer of versatility, providing a defined space well suited for recording, content creation, interviews, or other media-focused uses.

The property is further equipped with a dedicated kitchen space, one full bathroom, and one half bathroom, offering convenience for employees and guests. Ample on-site parking adds another valuable advantage for a commercial property along the 30A corridor.
 With its substantial footprint, prominent location, abundant natural light, and flexible configuration, this space presents an outstanding opportunity for a corporate headquarters, professional office, real estate or development firm, design studio, showroom, medical or wellness concept, or other high-end commercial use.

5,644 square feet. Entire first floor. Exceptional 30A presence. This is more than office space--it's an opportunity to establish your business in one of the Emerald Coast's most recognizable and sought-after destinations.
#1010001

Santa Rosa Beach

5410 E County Hwy 30A

None Beds

None Baths

N/A

$4,300,000

MLS#: 1010001
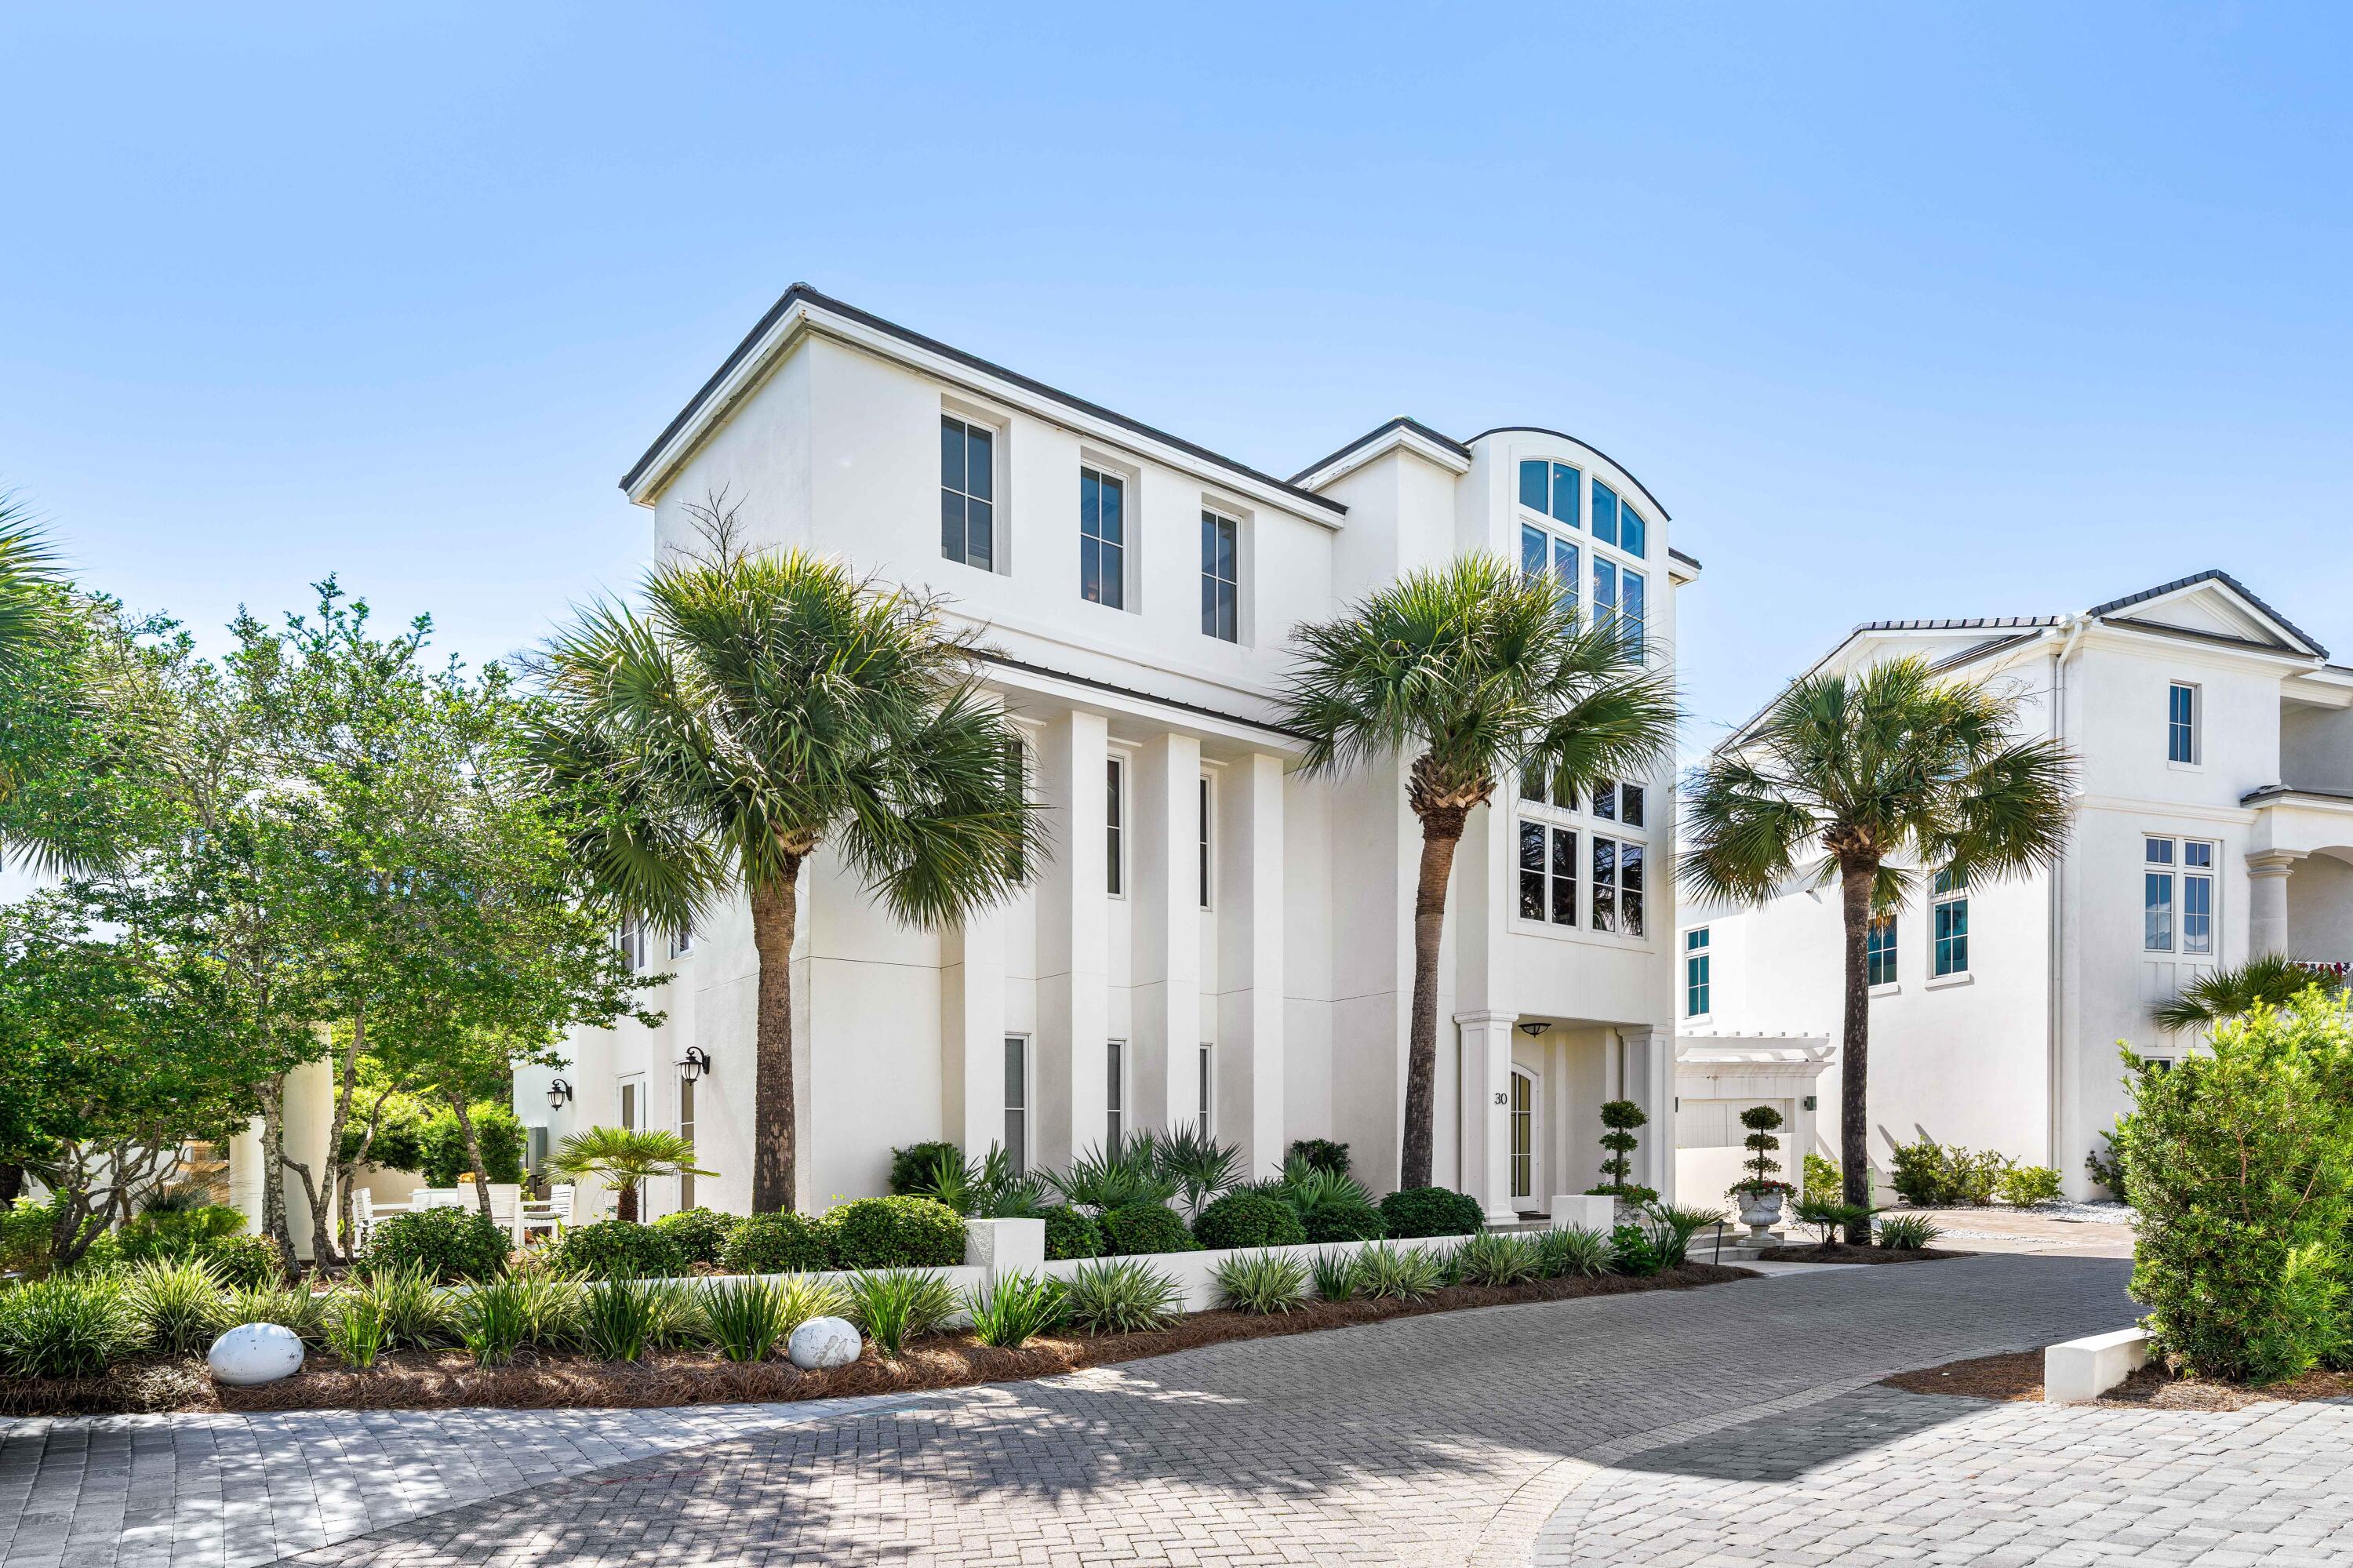
The 'JEWEL BOX' of JASMINE DUNES is a TREASURE chest of LUXURY in an exclusive RENTAL RESTRICTED GATED community of 14 homes with 250' of PRIVATE BEACH. One back from the beach, this home has GREAT GULF VIEWS from living areas and wrap around balconies.Double arched SOLID MAHAGONY FRENCH DOORS lead into Italian Classico MARBLE floor where limestone & marble continue throughout the house. SOLID MAHOGANY doors, windows & trim.Main Living area features a spacious living room, dining area & CHEF's kitchen. An authentic English custom bar from England creates a great entertaining area. 2 custom Barrel vaulted ceilings highlight the living areas. First floor is GUEST SUITE, 2 offices that could become bedrooms, and hall bath. Entire 3rd floor is MASTER SUITE & deck. Maple & Mahogany woodwork accents throughout the house. This home could not be replaced in today's building environment...the marble, mahogany, finishes & workmanship could not be duplicated today
IRREPLACEABLE LUXURY & details
#1006722

Santa Rosa Beach

30 Jasmine Circle

4 Beds

3 Baths

3,948 Sq.Ft.

$4,300,000

MLS#: 1006722

71 Dolphin Street is a truly unprecedented luxury beach home in the highly sought-after Crystal Beach area of Destin. Built in 2017, this stunning three-story residence offers Gulf views and blends contemporary coastal design with premium amenities and exceptional versatility, making it perfect as a private estate, second home, or investment property with proven rental performance. The crown jewel is a 60,000-gallon private pool and spa, complete with a sunken swim-up bar, outdoor summer kitchen and entertainment areas, creating an exceptional resort feel right in your backyard. With eight bedrooms and eight full bathrooms thoughtfully placed throughout the 5,889 square feet, friends and family will find plenty of room to get comfortable. Enjoy the expansive open floor plan, ideal for entertaining, including a sleek chef's kitchen with high-end appliances, custom cabinetry and a large center island. Multiple living and lounge areas, including a game room with a wet bar, are perfect for gatherings or relaxation. Another great feature is the elevator, allowing you to skip the stairs. Forget the long treks to the shore, as this home sits just steps from the Gulf. Where Dolphin Street ends, you will find a new beach access approximately 175 yards from your doorstep. Enjoy morning walks on the sugar-white sands and sunset views over the turquoise waters with incredible ease. chef's kitchen with high-end appliances, custom cabinetry, and a large center island. Multiple living and lounge areas, including a game room with a wet bar, are perfect for gatherings or relaxation. Another great feature is the elevator, allowing you to skip the stairs. Forget the long treks to the shore,this home is located just steps from the Gulf of Mexico. Where Dolphin Street terminates, you will find a brand-new beach access located approximately 175 yards from your doorstep. Enjoy the convenience of morning walks on the sugar-white sands and sunset views over the turquoise waters with incredible ease.
#991874

Destin

71 Dolphin Street

8 Beds

8 Baths

5,889 Sq.Ft.

$4,299,000

MLS#: 991874
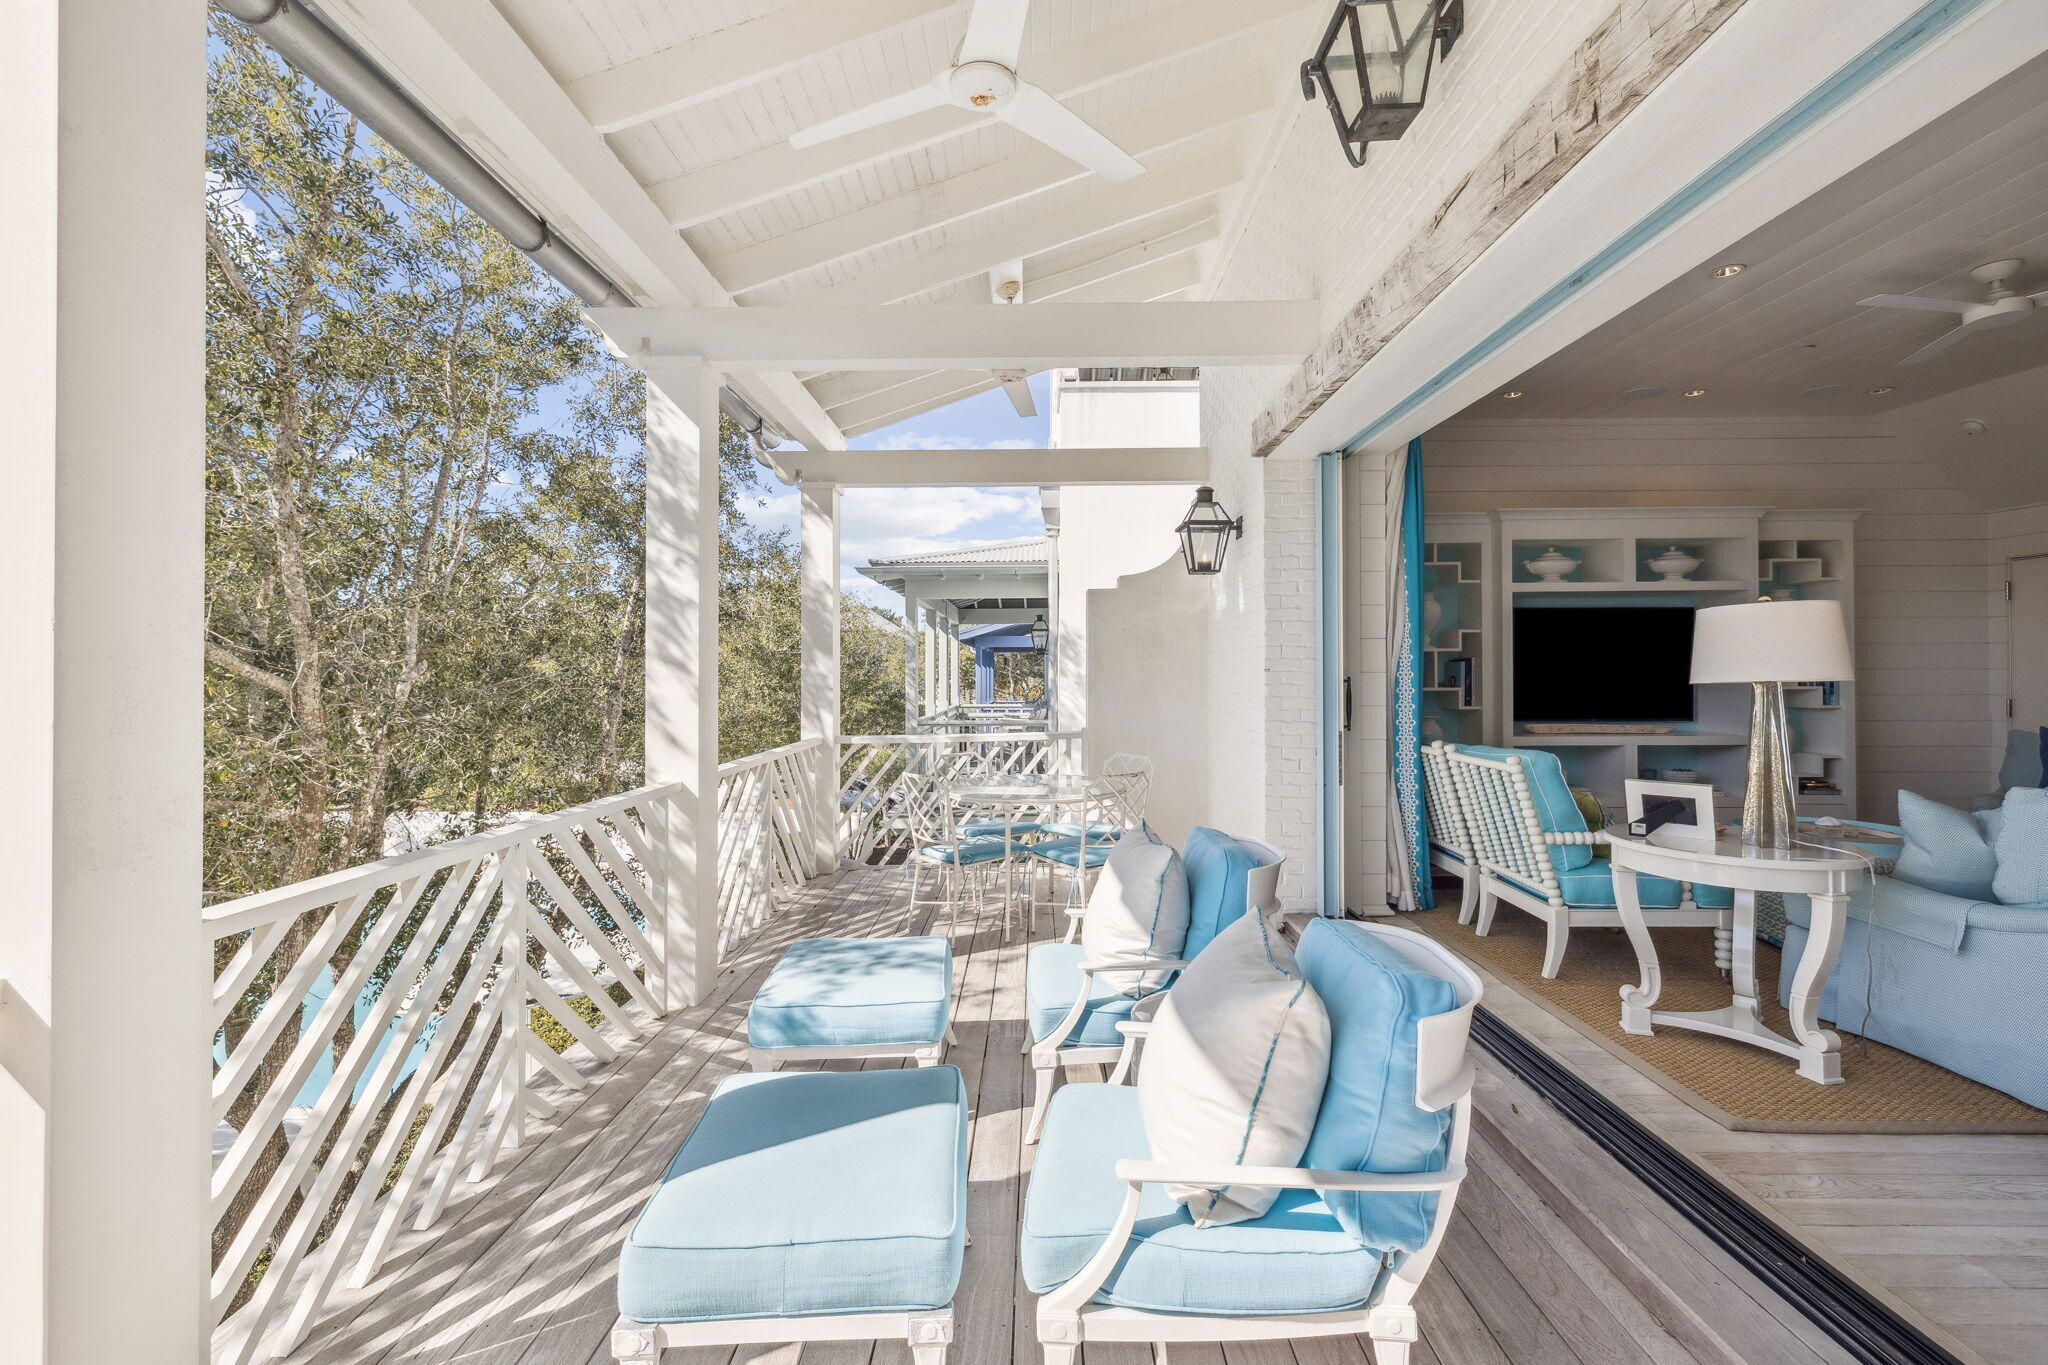
Nestled in the heart of iconic Rosemary Beach, 63 Johnstown Lane is a sophisticated five-bedroom, five-and-a-half-bath coastal residence offering approximately 3,493 square feet of impeccably designed living spaces. Custom built by Benecki Homes and Melanie Turner Interiors, this never-rented home masterfully blends timeless craftsmanship with refined modern coastal design. The main living level features oversized sliding pocket doors that open to sweeping views of the idyllic Cabana Pool and surrounding community greenery. The gourmet kitchen is equipped with Wolf and Sub-Zero appliances, a custom-designed hood, generous storage, and thoughtful finishes that balance elegance and function. Separated from the living area by the stairway hall is the second-floor guest suite. On the first floor, two bedrooms overlook Cabana Pool and courtyard and are adjacent to a laundry room, an office nook, and multiple storage areas that lead to the garage. The third floor features a second living room, six twin bunk beds, and a full bathroom. The home's private outdoor spaces are equally impressive: a beautifully landscaped courtyard showcases mature plantings, a fire pit, and a serene water feature, creating an ideal setting for intimate gatherings or relaxed evenings under the stars. A standalone carriage house above the oversized two-car garage offers additional versatility, featuring a king bedroom, two twin bunks, a full living area, and a full kitchen   deal for guests, extended family, or potential rental income. Positioned just steps from Rosemary Beach's acclaimed amenities, including multiple community pools, a fitness center, tennis courts, boutique shops, restaurants, and the town center of one of Florida's most coveted coastal communities.
#994627

Rosemary Beach

63 Johnstown Lane

5 Beds

5 Baths

3,481 Sq.Ft.

$4,295,000

MLS#: 994627

New on site 1 day ago
Luxury, privacy, and timeless coastal living come together in this exceptional residence located in the prestigious gated community of Burnt Pine at Sandestin Golf and Beach Resort. Situated on an expansive lot this homesite offers serene lake views, this impressive four-bedroom residence offers an extraordinary combination of space, comfort, and resort-style living. This home is designed for both elegant entertaining and relaxed everyday living.A dramatic foyer welcomes you into an expansive interior featuring a generous great room, formal dining area, private office, sitting room, loft, and beautifully proportioned living spaces. Hardwood and tile flooring, plantation shutters, recessed lighting, custom millwork, and tray and coffered ceilings add architectural detail and sophistication throughout. The spacious kitchen  is designed for gathering, featuring a large center island, breakfast bar, abundant cabinetry, pantry storage, and direct connection to the home's main living areas. The oversized primary suite is located on the first floor and offers a peaceful retreat with a generous bedroom, luxurious bath, walk-in closet, dressing area, and additional spa-like features.Multiple additional bedrooms and living areas provide exceptional flexibility for family, guests, or entertaining. The home's thoughtful split-bedroom design allows for privacy while maintaining an inviting flow throughout the residence. Outdoor living is equally impressive, with an in-ground pool and tranquil water views creating a private setting for relaxing or entertaining. The expansive homesite provides a rare sense of space within Burnt Pine, while the attached oversized two-car garage offers ample room for vehicles, golf carts, storage, and the coastal lifestyle.
residents enjoy convenient access to world-class golf, beautiful beaches, dining, shopping, marina activities, tennis, and the many amenities that make the Sandestin lifestyle so desirable. The combination of a substantial residence, generous homesite, private pool, water views, and an exceptional location makes this  pristine residence  a truly distinctive opportunity in one of South Walton's most sought-after communities.
#1013628

Miramar Beach

3286 Burnt Pine Lane

4 Beds

4 Baths

6,586 Sq.Ft.

$4,275,000

MLS#: 1013628

1 ... 24 25 26 27 28 ... 291

properties found. properties found. Page of .

Send a message

Message successfully sent.

Your message

What is 3 + 4 ?

Reason for contacting?

I agree to receive email communication and understand I can unsubscribe at any time.

I agree to be contacted by INIT test tenant via call, email, and text for real estate services. To opt out, you can reply 'stop' at any time or reply 'help' for assistance. You can also click the unsubscribe link in the emails. Message and data rates may apply. Message frequency may vary. Privacy Policy

Sign Out

Virtual Assistant

Would you like to take the next step with this property? We can help you schedule a showing or virtual tour, or send you more details.

Yes, I would like more information.

Thank You for Your Reply, One of Our Agents will contact you as soon as possible

No, maybe later.

Thank you, you can always contact me via email, phone number or through the contact form.

Realhub AI

Lucy - Your AI-Powered Realtor

Update Your Temporary Password

Personalize your search

Enter your email and we'll notify you immediately when new listings match what you're looking for.

or enter email address

Already have an account ? Login here

Continue your home search

I agree to receive communications and understand I can unsubscribe at any time.

I agree to be contacted by INIT test tenant via call, email, and text for real estate services. To opt out, you can reply 'stop' at any time or reply 'help' for assistance. You can also click the unsubscribe link in the emails. Message and data rates may apply. Message frequency may vary. Privacy Policy

Already have an account ? Login here

We use cookies

We use cookies primarily for analytics to enhance your experience. By accepting, you agree to our use of these cookies. You can manage your preferences or learn more about our cookies policy.




