
One of the most popular communities provided by {{page_data.agentName}}

Miramar beach

One of the most popular communities provided by INIT test tenant

Miramar beach

About Miramar beach

Miramar beach
One of the most popular communities provided by INIT test tenant
4,357
# of Listings
3
Avg # of Bedrooms
$744
Avg. $ / Sq.Ft.
$1,335,826
Med. List Price

Browse Miramar beach Real Estate Listings

264 Properties Found. Page 14 of 18.

COASTAL LUXURY BETWEEN DESTIN HARBOR & 30A, GULF VIEWS, NO HOA & NO FLOOD ZONE!
Experience the ultimate Emerald Coast lifestyle in this exceptional 4,820-SF remodeled beach estate, ideally positioned in a quiet neighborhood less than a quarter mile from the Gulf and perfectly situated between the vibrant energy of Destin Harbor and the iconic 30A corridor.
One of the property's most distinctive advantages is its elevation. Sitting at the highest elevation in the neighborhood and located in a NO FLOOD ZONE, this remarkable property offers added peace of mind rarely found this close to the Gulf with NO HOA, you have the freedom and flexibility to enjoy the property on your terms.
The three-story residence showcases impressive scale, sophistication, and relaxed coastal elegance, offering 6 bedrooms and 5 beautifully appointed bathrooms with generous living spaces and high-end finishes throughout.
On the third floor, the luxurious primary suite captures beautiful Gulf views, creating an exceptional private retreat where you can wake up to the shimmering waters of the Emerald Coast and unwind with breathtaking coastal vistas.
Outside, you're just minutes from the area's legendary sugar-white beaches and emerald-green waters. Spend your days enjoying the Gulf, boating and fishing from Destin Harbor, playing golf, exploring 30A, or taking advantage of the area's renowned dining, shopping, and entertainment. Rental PJ's up to $250K Whether you're seeking a luxury primary residence, second home, private beach retreat, or income-producing investment, this property offers an extraordinary combination of size, elevation, Gulf views, location, and flexibility.
High elevation. Gulf views. No flood zone. No HOA. Less than a quarter mile to the beach.
This is more than a coastal home--it's an exceptional Emerald Coast lifestyle and an investment in one of Florida's most coveted destinations.
#1012238

Miramar Beach

28 Spyglass Drive

6 Beds

5 Baths

4,820 Sq.Ft.

$3,495,000

MLS#: 1012238

Less than a mile from the beach! Welcome to Tradewinds, the newest community in Regatta Bay consisting of 54 homesites with a West Indies/Dutch architectural influence. This beautiful home was built in 2023 and offers modern luxury indoor/outdoor living w/ 4797 sq. ft. of heated/cooled space, 4 beds, + study, 4 full baths and 2 half baths. Exterior features include an outdoor living space overlooking the golf course and lake with covered and uncovered space for entertaining and lounging, summer kitchen, pool/jacuzzi and fire pits. This home features lush landscaping that is maintained by the association, paver driveway and a 3-car garage plus golf cart garage. The home was finished with designer chosen selections throughout including shiplap, Venetian Plaster, tumbled travertine & wood flooring, quartzite & marble countertops and solid wood custom cabinetry just to name a few. The 1st floor offers a split floor plan and includes a family room w/gas fireplace, dining area, gourmet kitchen with all the bells and whistles, scullery with additional kitchen appliances, butler's pantry, wet bar, study, powder bath for guests, laundry room and a guest suite with private bath. The master suite is also located on the 1st floor and features a custom cathedral ceiling with painted wood beams, sitting area and a showstopping master bath which includes separate his and her walk-in closets, separate his and her vanities, separate his and her water closets, a large custom marble tile shower, soaking tub and last but not least a master laundry room! The 2nd floor offers a large entertainment space with wet bar, powder bath for guests, 2 guest suites with private baths and a laundry room. Built by Legendary Home Builders utilizing the most current technology for each build using only the finest materials and high-end finishes such as: wind and impact resistant windows, wind and impact rated doors, insulated, wind and impact rated garage doors, foam spray insulation in roof for superior energy efficiency, insulation in all interior walls for energy efficiency and sound proofing, insulation between floors for sound barrier, stucco homes equipped with Enviro-dry liquid waterproofing house wrap, gas lanterns, stainless steel door hinges, custom wood shelving in all closets, Kohler plumbing throughout, all showers have KBRS waterproofing systems specifically designed to maintain integrity & durability, air conditioning zones for maximum efficiency, Rinnai tankless water heaters, custom solid wood cabinets throughout with soft close hinges, smart home technology customizable for homeowner, LED lighting throughout. Regatta Bay is a quiet, gated, golf & boating community that offers a LIFESTYLE unlike no other! The Regatta Bay Lifestyle is about convenience! You can golf cart to so many fun places in minutes, including the Beach! Within Regatta Bay, there is golf, swimming, tennis, pickle ball, park, playground, Regatta Bay Clubhouse, Legendary Marine & Legendary Yacht Club. Regatta Bay offers a private road that takes residents to the Destin Commons, where you'll find an array of popular men's and women's retail stores, a variety of restaurants, Whole Foods, Bass Pro, Lowes, AMC movie theater and Uncle Buck's Bowling! ALL ACCESSIBLE BY GOLF CART.
#995363

Destin

4548 Sailmaker Lane

4 Beds

4 Baths

4,797 Sq.Ft.

$3,490,000

MLS#: 995363

Some properties are described. 447 E Pollard Cove is discovered. A custom residence spanning 4,125 square feet on one of Powell Landing East's finest homesites. The backyard stretches 145 feet wide and backs to protected forest, with Lake Powell glimmering through the treeline beyond. Step inside through double French doors with transom-topped windows and appreciate the 12-foot first-floor ceilings, engineered hardwood flooring, shiplap detailing tracing the foyer and stairwell, and custom lighting throughout. Then your eye travels to the back of the house, where 10-foot sliding glass doors open to the covered rear porch and pool, framing the landscaped yard and forest beyond. The kitchen resembles a designer's showroom: a 48-inch Monogram range beneath a custom hood with pot filler, white inset cabinetry, a herringbone tile backsplash, farmhouse sink, and a 10-foot quartz island with natural wood-grain cabinetry. A walk-in pantry with custom shelving, sink, beverage cooler, and full-height cabinetry sits just beyond. The dining area features 12 feet of custom built-in storage with glass-front cabinetry, while a dedicated wine cellar with capacity for 100+bottles and independent AC control gives entertaining its own destination. Upstairs, the oversized primary suite features seagrass wallpaper, two walk-in closets, and a private covered porch overlooking Lake Powell. The marble-finished bath includes a soaking tub, dual vanity, and large multi-function shower. Three additional private guest suites are positioned across the two floors, including one on the first floor and two upstairs, each with a walk-in closet and private bath. A dedicated media room with projector and surround sound provides a separate space for movie nights, while the second-floor laundry room is exceptionally well appointed with custom cabinetry, a full-size stackable washer and dryer, built-in clothes steamer, sink, and dedicated workspace. The carriage house above the three-car garage adds a complete guest retreat with its own living area, kitchenette, bedroom, and full bath. Automated shades, an integrated smart-home and security system, and a whole-house generator powering the main residence, pool, and carriage house add thoughtful infrastructure throughout the property. Outside, the covered rear porch with Trex decking extends to a built-in outdoor kitchen with sink, 36-inch grill, and beverage cooler. The heated pool features a sun shelf and integrated hot tub with spillover, automatic fill, and automatic drain, surrounded by a French-pattern Peacock paver deck. Fully landscaped and sodded grounds, perimeter plantings, a fenced backyard, integrated fence-post lighting, and an outdoor shower complete the outdoor setting. A large covered front porch with gas lanterns welcomes you from the street. Watersound Origins wraps all of this in a community built around the good life; Lake Powell dock access, nature trails, a par-3 golf course, sports courts, and a Town Center with dining and a farmers market. But it is the lot, the setting, and the level of finish here that make 447 E Pollard Cove something you don't simply purchase. You experience.
#1012253

Watersound

447 E Pollard Cove

5 Beds

5 Baths

4,125 Sq.Ft.

$3,490,000

MLS#: 1012253

Located within the private gated community of Grace Point and just steps from the permanent, deeded members-only private gate access to the Watersound Beach Club, this designer-furnished 4-bedroom, 4.5-bath residence with a 2-car garage, and an existing permit to add a private pool presents the opportunity to own the only home of its floor plan and design within the community. Offering 3,456 square feet of thoughtfully custom designed indoor and outdoor living and entertaining space, including 2,582 square feet of heated and cooled living area, the home showcases exceptional architectural detail with custom millwork, shiplap walls, hardwood flooring, premium Wolf appliances, curated furnishings, designer lighting, Wi-Fi thermostats, remote-controlled blinds, and an outdoor entertaining area featuring a hot tub, fire pit, and a new Wolf outdoor grill, Sold fully furnished and meticulously cared for with minimal owner usage, this exceptional residence nestled just south of 30A represents a truly one-of-a-kind offering exclusivity, luxury, and location in Grace Point along Scenic Highway 30A. The open-concept living, dining, and kitchen spaces serve as the heart of the home, creating an inviting atmosphere for everyday living and effortless entertaining. The well-appointed kitchen features premium Wolf appliances, an oversized island, quartz countertops, shaker-style cabinetry, a classic subway tile backsplash, and generous storage, while the adjoining living area opens to the outdoor patio, where evenings are spent gathered around the fire pit, unwinding in the hot tub, or enjoying dinner from the new Wolf outdoor grill. A private first-floor guest suite with an ensuite bath offers added flexibility, while the second level is home to a beautifully appointed primary retreat complete with a morning coffee bar, spa-inspired bath, and spacious walk-in closet, along with two additional ensuite bedrooms, one featuring its own private balcony. Dual laundry rooms on both levels further enhance the home's everyday comfort and convenience. 

Grace Point is one of 30A's most sought-after gated communities, offering a private coastal setting with beautifully designed homes, peaceful surroundings, and an unmatched location directly along Scenic Highway 30A. Just steps from the Watersound Beach Club and minutes from Camp Creek, state park trails, Rosemary Beach, Alys Beach, Seaside, acclaimed dining, boutique shopping, and the Emerald Coast's renowned sugar-white beaches, the community places the very best of 30A within easy reach. Whether you're searching for a full-time residence or a luxury coastal retreat, 87 Grace Point Way offers a rare opportunity to own an exceptional home in one of 30A's most desirable communities.
#1007431

Inlet Beach

87 Grace Point Way

4 Beds

4 Baths

2,582 Sq.Ft.

$3,475,000

MLS#: 1007431

The Darien III by Romair is a custom residence with a detached carriage house, offering 4,775 square feet, 5 bedrooms, 5 bathrooms, 2 half baths, and an oversized  2-car garage, located on a Homesite backing up to vast open green space in Powell Landing East at Watersound Origins.

The first level is arranged with clearly defined spaces, beginning with a dedicated dining room that includes a built-in wet bar and under counter wine refrigeration. The kitchen is positioned at the rear of the home, opening directly to the covered porch and summer kitchen, creating a direct connection to the outdoor living areas and pool courtyard . The adjacent living room features a fireplace and 16 foot slider doors that open fully to the exterior, extending the living space outward. Twelve-foot ceilings throughout the main level reinforce the scale of each space without sacrificing proportion.

The owner's suite is located on the main level with French doors leading directly to the pool and spa. The bath includes a walk-in shower with upgraded rain fixture shower head and expanded illuminated shower niche, a free-standing soaking tub, along with a spacious custom closet designed with a center island for additional storage and organization .

Functional spaces are equally considered. The laundry room includes built-in cabinetry, a sink, a dedicated broom closet, and a bench with cubbies for everyday use. Circulation between the garage, and main living spaces is efficient and separate from guest-facing areas.

The second level with ten-foot ceilings provides additional bedrooms all with ensuite bathrooms and access to the rear balcony. A secondary living space with vaulted ceiling, offers separation from the main level while maintaining connection through a central stair hall. Above the garage, the carriage house includes a kitchenette, living area, bedroom, and bath with its own access, suitable for guests or extended stays.

The outdoor environment is fully integrated into the plan. A heated saltwater pool and spa with baja deck are set within a paver pool deck and enclosed by fencing, all managed by a WiFi-enabled pool controller. The cabana with fireplace anchors the space, while the dedicated outdoor kitchen connected to the main house is equipped with an Artisan grill with stainless steel doors, U-Line outdoor refrigerator, and sink.

Interior finishes include white oak cabinetry with stained overlay throughout, along with upgraded quartz surfaces and upgraded Delta plumbing fixtures. The home is equipped with a Water and Air Wellness Package, including a whole-house water softener, reverse osmosis system, REME Halo air cleaner, and an added integrated leak detection system.

Additional features include a tankless water heater and detailed interior trim consistent with the overall architectural design.

Estimated completion: Nov. 2026

As part of Watersound Origins, often called "A Coastal Village," residents relish abundant amenities like the Village Commons resort-style pool, fitness center, sports courts, miles of nature trails, event lawns, and the Origins Golf Course. Surrounded by towering pines and just minutes from Lake Powell and the beaches of Scenic Highway 30A, this community blends natural beauty with easy access to Inlet Beach, Grayton Beach, and beyond. Upcoming highlights include the 15.5-acre Longleaf Art Park, opening in 2027, featuring cultural and recreational experiences.
#999787

Watersound

332 Pollard Cove East Lot 118

5 Beds

5 Baths

4,775 Sq.Ft.

$3,446,650

MLS#: 999787

This stunning residence at Kaiya Beach Resort, designed by Khoury-Vogt Architects and Bella Beach Interiors, overlooks the heated pool with direct pool views. The main level features 11-foot ceilings, expansive living & dining spaces, large-format concrete flooring, & a chef's kitchen appointed with Sub-Zero and Wolf appliances, Caesarstone countertops, & custom cabinetry. Every detail reflects refined craftsmanship & understated elegance, from the Waterworks fixtures to the white oak flooring & marble throughout the upper level. The current owner further elevated the interiors with Venetian plaster walls, designer lighting, designer fabric on window treatments, custom bedding, and curated wallcoverings by Phillip Jeffries, Thibaut, and Osborne & Little, adding warmth, texture, and character. Upstairs, 3 spacious bedroom suites and three full marble bathrooms provide privacy & comfort, all finished with the same elevated aesthetic found throughout the residence. Nearly 900 sq ft of covered terraces extend the living space outdoors for poolside views & entertaining. There is an oversized 2 car garage. Mews owners/guests still have access to the private Mews pool, grill area, and beach access without joining the Beach Club. Optional Beach Club membership includes additional  gulf-front infinity pool, rooftop pool at the residences, concierge beach service. Coming soon: 5,000 sq foot spa/gym  and the Lamuse d'or cafe!
#1006290

Inlet Beach

25 Stella Way M9

3 Beds

3 Baths

2,495 Sq.Ft.

$3,420,000

MLS#: 1006290

Just moments from the boardwalk and set in a remarkably private pocket of WaterSound Beach, this refined coastal retreat pairs serene dune and lake vistas with immediate access to community amenities. The setting is exceptional, framed by manicured green space at the rear, a pond across the street, and permanent views of Camp Creek Lake meeting the gulf's emerald horizon. Steps from the pool, outdoor lounge, and beach walkover, the home feels woven into its natural surroundings while offering the comforts of a full-time residence.

Crafted with classic architectural details inside and out, the four-bedroom main home and detached one-bedroom carriage house create a rare, versatile offering. Two primary suites in the main home accommodate multigenerational living, while the carriage house  complete with a full kitchen and private bath  welcomes guests with its own sense of retreat. Throughout the residence, rich hardwood floors, vaulted ceilings, and thoughtful built-ins elevate every space.

The upper-level great room rises beneath warm wood beams and opens to an expansive balcony where views stretch across dunes, lake, and gulf. A granite-clad kitchen with custom cabinetry, Viking appliances, and a breakfast bar anchors this gathering level, with a wet bar positioned nearby for effortless entertaining. A gas fireplace, recessed lighting, and coastal textures set a relaxed yet refined tone.

On the main level, the primary suite enjoys wooded privacy and a screened porch with a stairway leading to the upper balcony. Two additional ensuite bedrooms, including one flexed as a secondary living area, offer comfort for larger groups. The second-floor primary suite features soaring ceilings, gulf views, and a Juliette balcony perfectly placed for sunset.

The carriage house above the two-car garage provides a beautifully finished extension of the home, ideal for long-term guests or rental potential. With WaterSound Beach's gated security, private beach access, boardwalks, parks, and pools steps away, this beautifully maintained residence offers a prime location, a practical floor plan, and a setting that feels both rare and restorative.
#991537

Watersound

45 Tidal Bridge Way

5 Beds

5 Baths

3,111 Sq.Ft.

$3,400,000

MLS#: 991537
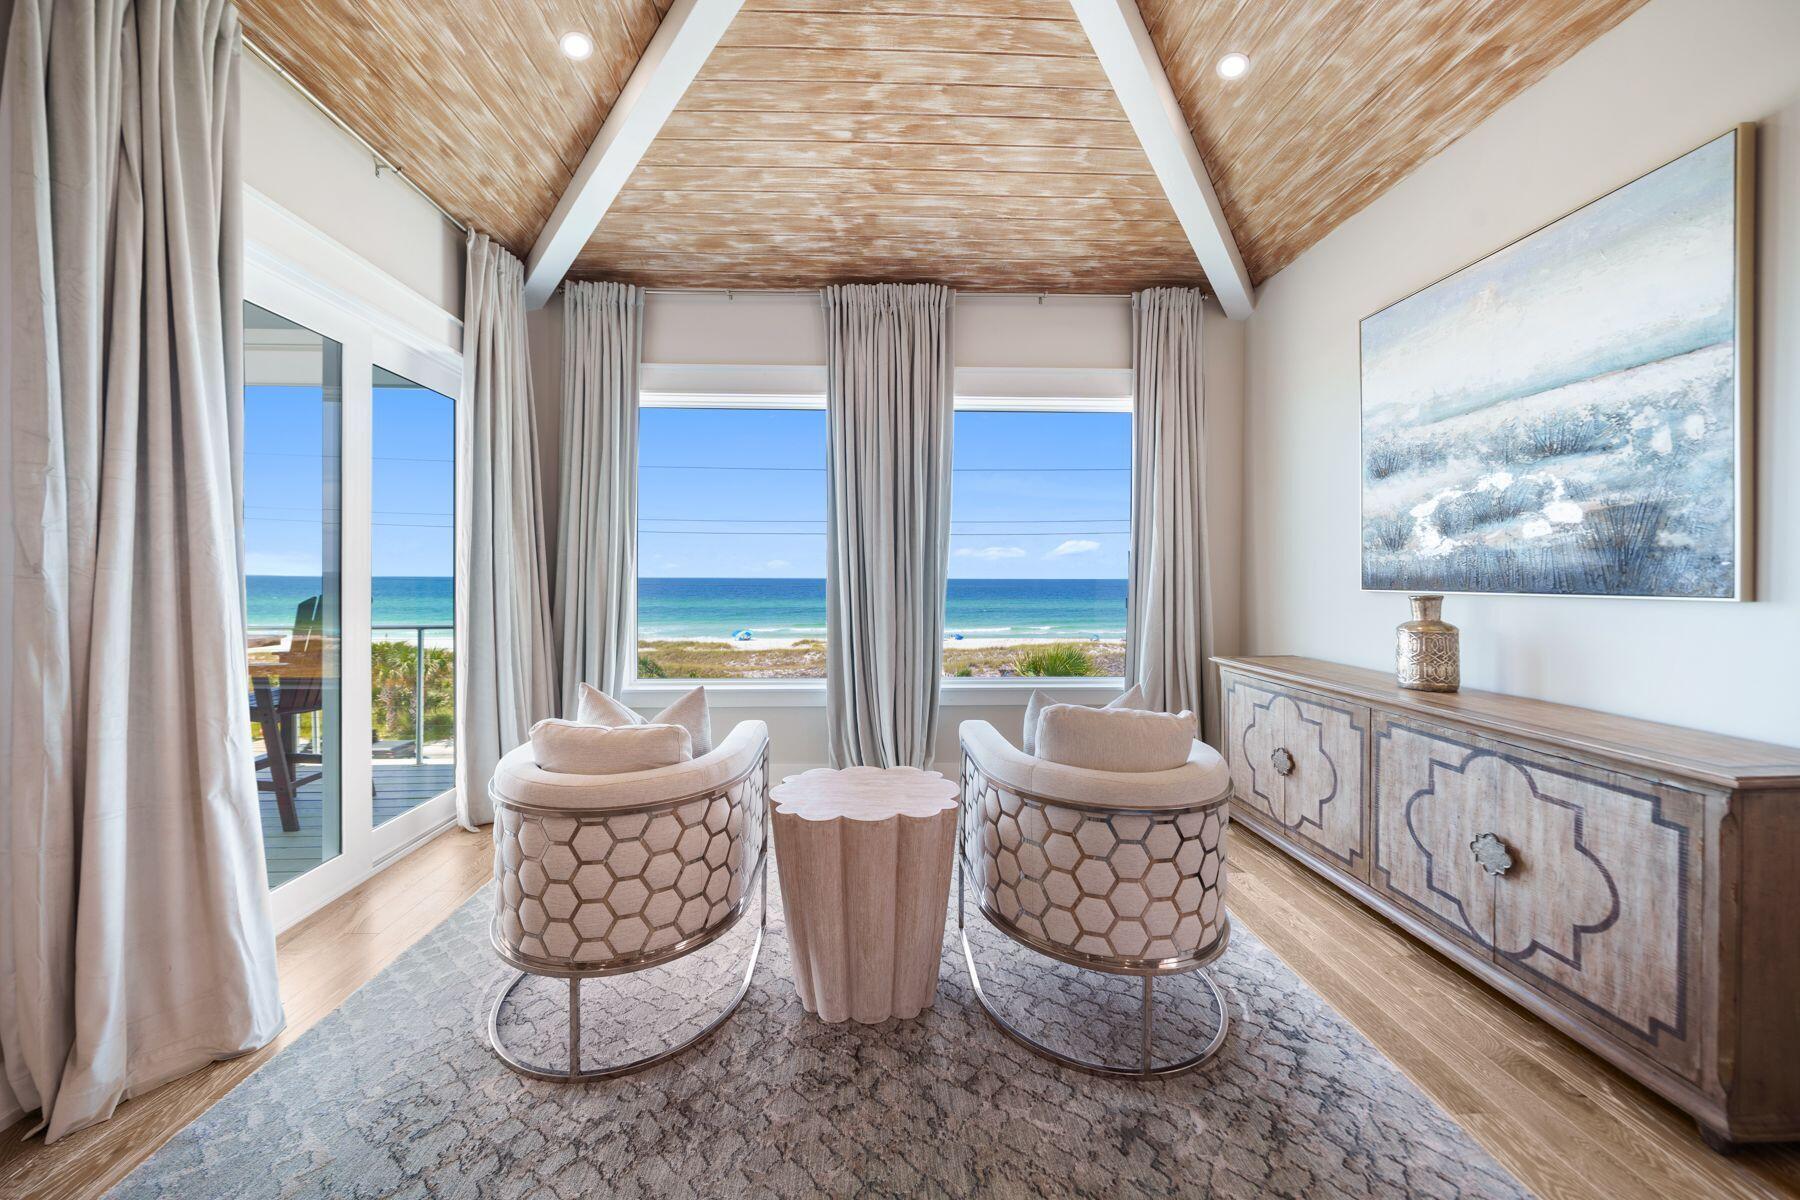
Experience luxury coastal living in this exceptional 7-bedroom, 4,455-square-foot beach-view home in the exclusive Bid-A-Wee Beach community. Perfectly positioned directly across from the Gulf, this fully furnished, rental-ready property offers unobstructed views of the emerald waters and sugar-white sand while comfortably sleeping up to 24 guests, making it an outstanding investment opportunity or private coastal retreat.

Thoughtfully designed for entertaining, the home features multiple King suites, spacious bunk rooms, beautifully appointed living areas, and an elevator providing easy access to all three levels. Expansive balconies showcase breathtaking Gulf views, creating the perfect setting for sunrise coffee or evening sunsets.

Outdoor amenities include a private heated pool, hot tub, outdoor shower, and exclusive coded beach access just steps away. Inside, you'll find Smart TVs throughout, three washer and dryer sets, a full-size ice machine, an additional refrigerator, and ample space for hosting large groups.

Located just minutes from Pier Park, premier dining, shopping, entertainment, and St. Andrews State Park, this remarkable home offers the perfect blend of luxury, location, and exceptional income-producing potential.
#1006916

Panama City Beach

14300 Front Beach Road

7 Beds

7 Baths

4,455 Sq.Ft.

$3,400,000

MLS#: 1006916

7.5% CAP RATE on this 2 story CLASS A, FULLY LEASED Medical/Professional office building located in the heart of Destin!  Its prime corner location w/a traffic light, provides easy accessibility & significant visibility from the 60,000+ vehicles passing daily along Hwy 98. The corner site also contains a highly visible large marquee sign.   Strategically located less than a mile from The Destin Commons, Whole Foods, restaurants & businesses, this professional Office building is fully leased & generated $381,877 annual income in 2025.  High quality finishes & architectural appeal accent this 15,000+ SF Class A office space.  With 255K estimated 2026 NOI and 7.5% estimated CAP., this opportunity won't last long.  The month to month Tenant could vacate if Buyer wants to occupy a potion of the building.  Inquire to schedule a private showing.
#969488

Destin

4635 Gulfstarr Drive

None Beds

None Baths

N/A

$3,399,500

MLS#: 969488

Set in WaterColor's coveted Camp District, directly across from the lily pond and bordered on two sides by forest, this Geoff Chick-designed home offers a rare sense of privacy and serenity in the heart of the community. Camp WaterColor is just a short walk away, while a quick bike or golf cart ride takes you to the WaterColor Beach Club.

Custom-designed for this homesite, the architecture takes full advantage of its natural surroundings. Windows line the sides of the home where the view is nothing but trees, filling the interiors with natural light while preserving a strong sense of seclusion. Soaring ceilings and abundant glass make the home feel open and airy throughout.

The main level unfolds into an expansive living and dining space beneath twelve-foot ceilings, anchored by a striking custom nautical-inspired staircase and a gas fireplace. Rich American walnut floors run throughout, while the generous kitchen features a large island, deep pantry, and wet bar designed for effortless entertaining.

Across three floors, the home offers five bedrooms, four and a half baths, and 3,363 square feet. The second level includes the primary suite, two guest rooms each with an en suite bath, and a spacious landing with additional seating, while the third floor creates a private retreat with two additional bedrooms adjoining an entertainment room.

Balconies overlook the peaceful lily pond, while the rear patio opens to a secluded forested setting with ample room to add a pool. Ownership includes access to WaterColor's exceptional amenities, including ten community pools, the Gulf-front Beach Club, Camp WaterColor and its lazy river, tennis, pickleball, fitness center, the Boathouse on Western Lake, and miles of shaded trails. Seaside and the restaurants and shops of 30A are an easy bike ride away.

Offered furnished and rental-ready, with 2025-26 rental history and forward bookings available upon request.
#1010569

Santa Rosa Beach

445 W Lake Forest Drive

5 Beds

4 Baths

3,363 Sq.Ft.

$3,395,000

MLS#: 1010569
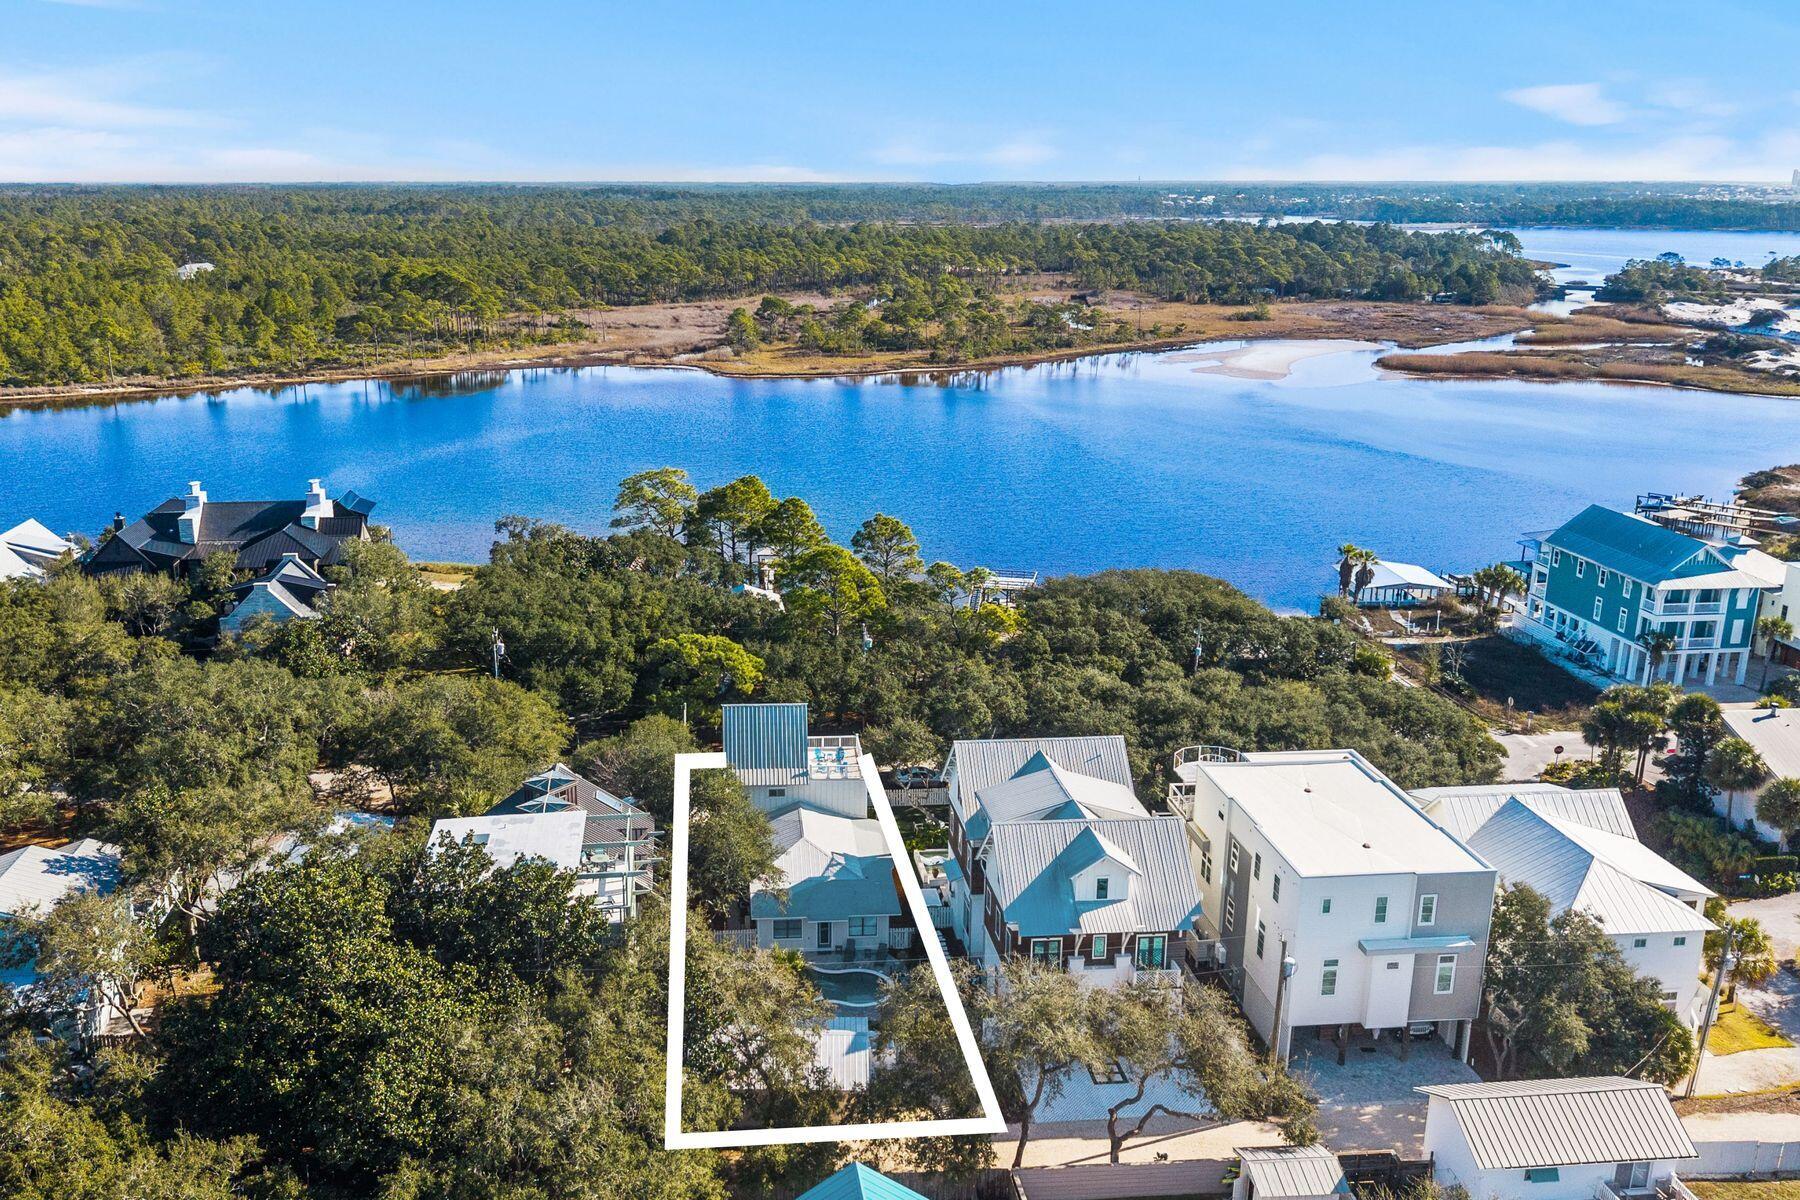
A Grayton Beach rarity: Western Lake views, a private guest cottage, a resort-style pool, and projected rental income of up to $373,000 annually, combine to create a property as versatile as it is unforgettable.

Timeless Grayton Beach character meets thoughtful modern renovation in this rare fully-furnished, dual-residence offering just steps from Western Lake, the shoreline, and the heart of one of 30A's most storied beach villages. Originally built in 1970 and extensively reimagined, the property pairs a gracious main home with a fully detached private cottage, creating flexibility for hosting, multigenerational living, or income potential without sacrificing privacy or charm.
The main residence spans approximately 2,910 square feet with five bedrooms and four-and-a-half baths across three levels. Recent updates include a fully redesigned kitchen, renovated bathrooms, fresh interior paint, new flooring, updated wiring and plumbing, two HVAC systems, new appliances, and a new roof. From the inviting front porch, morning coffee is enjoyed with tranquil views toward Western Lake. Inside, the first floor opens to a generous living and dining area that flows seamlessly into the kitchen, which offers ample space for an island and connects to a comfortable sitting or game room. A mudroom off the kitchen adds a half bath, a full-sized laundry, and direct access to the side yard for grilling.
Two first-floor bedrooms feature updated ensuite baths, while a rear hallway leads directly to the backyard. Upstairs, the second level offers two additional bedrooms and two full baths. The third floor serves as a flexible retreat or bedroom, highlighted by a striking wood A-frame ceiling with access to the large balcony.
The detached cottage provides approximately 560 square feet with one bedroom, one full bath, a family room, a full kitchen, a laundry room, an outdoor shower, and a separate entrance. With a new roof and alley access, the cottage allows easy movement to the beach, lake, and dining while remaining discreetly set apart from the main home.
Outdoor living is equally compelling, with a spacious backyard ready for relaxed afternoons, a newly added private pool, curated hardscape, and lush landscaping. After a day on the water, rinse off at the outdoor shower or unwind in one of several private seating areas. Parking is generous with a paver driveway, additional front parking, and two rear spaces for a total of seven. Accessibility has been carefully considered with a ramp on the north side and a fully accessible first floor, including the primary bath.
Both residences may be rented separately or together, offering exceptional versatility. Positioned moments from Western Lake, two beach accesses, and iconic spots like The Red Bar, Chiringo, and AJ's Grayton Beach, this is a rare opportunity to own a true Grayton Beach classic where coastal history, modern updates, and an unbeatable walkable setting come together with ease.
#992659

Santa Rosa Beach

64 Banfill Street

6 Beds

5 Baths

3,470 Sq.Ft.

$3,390,000

MLS#: 992659
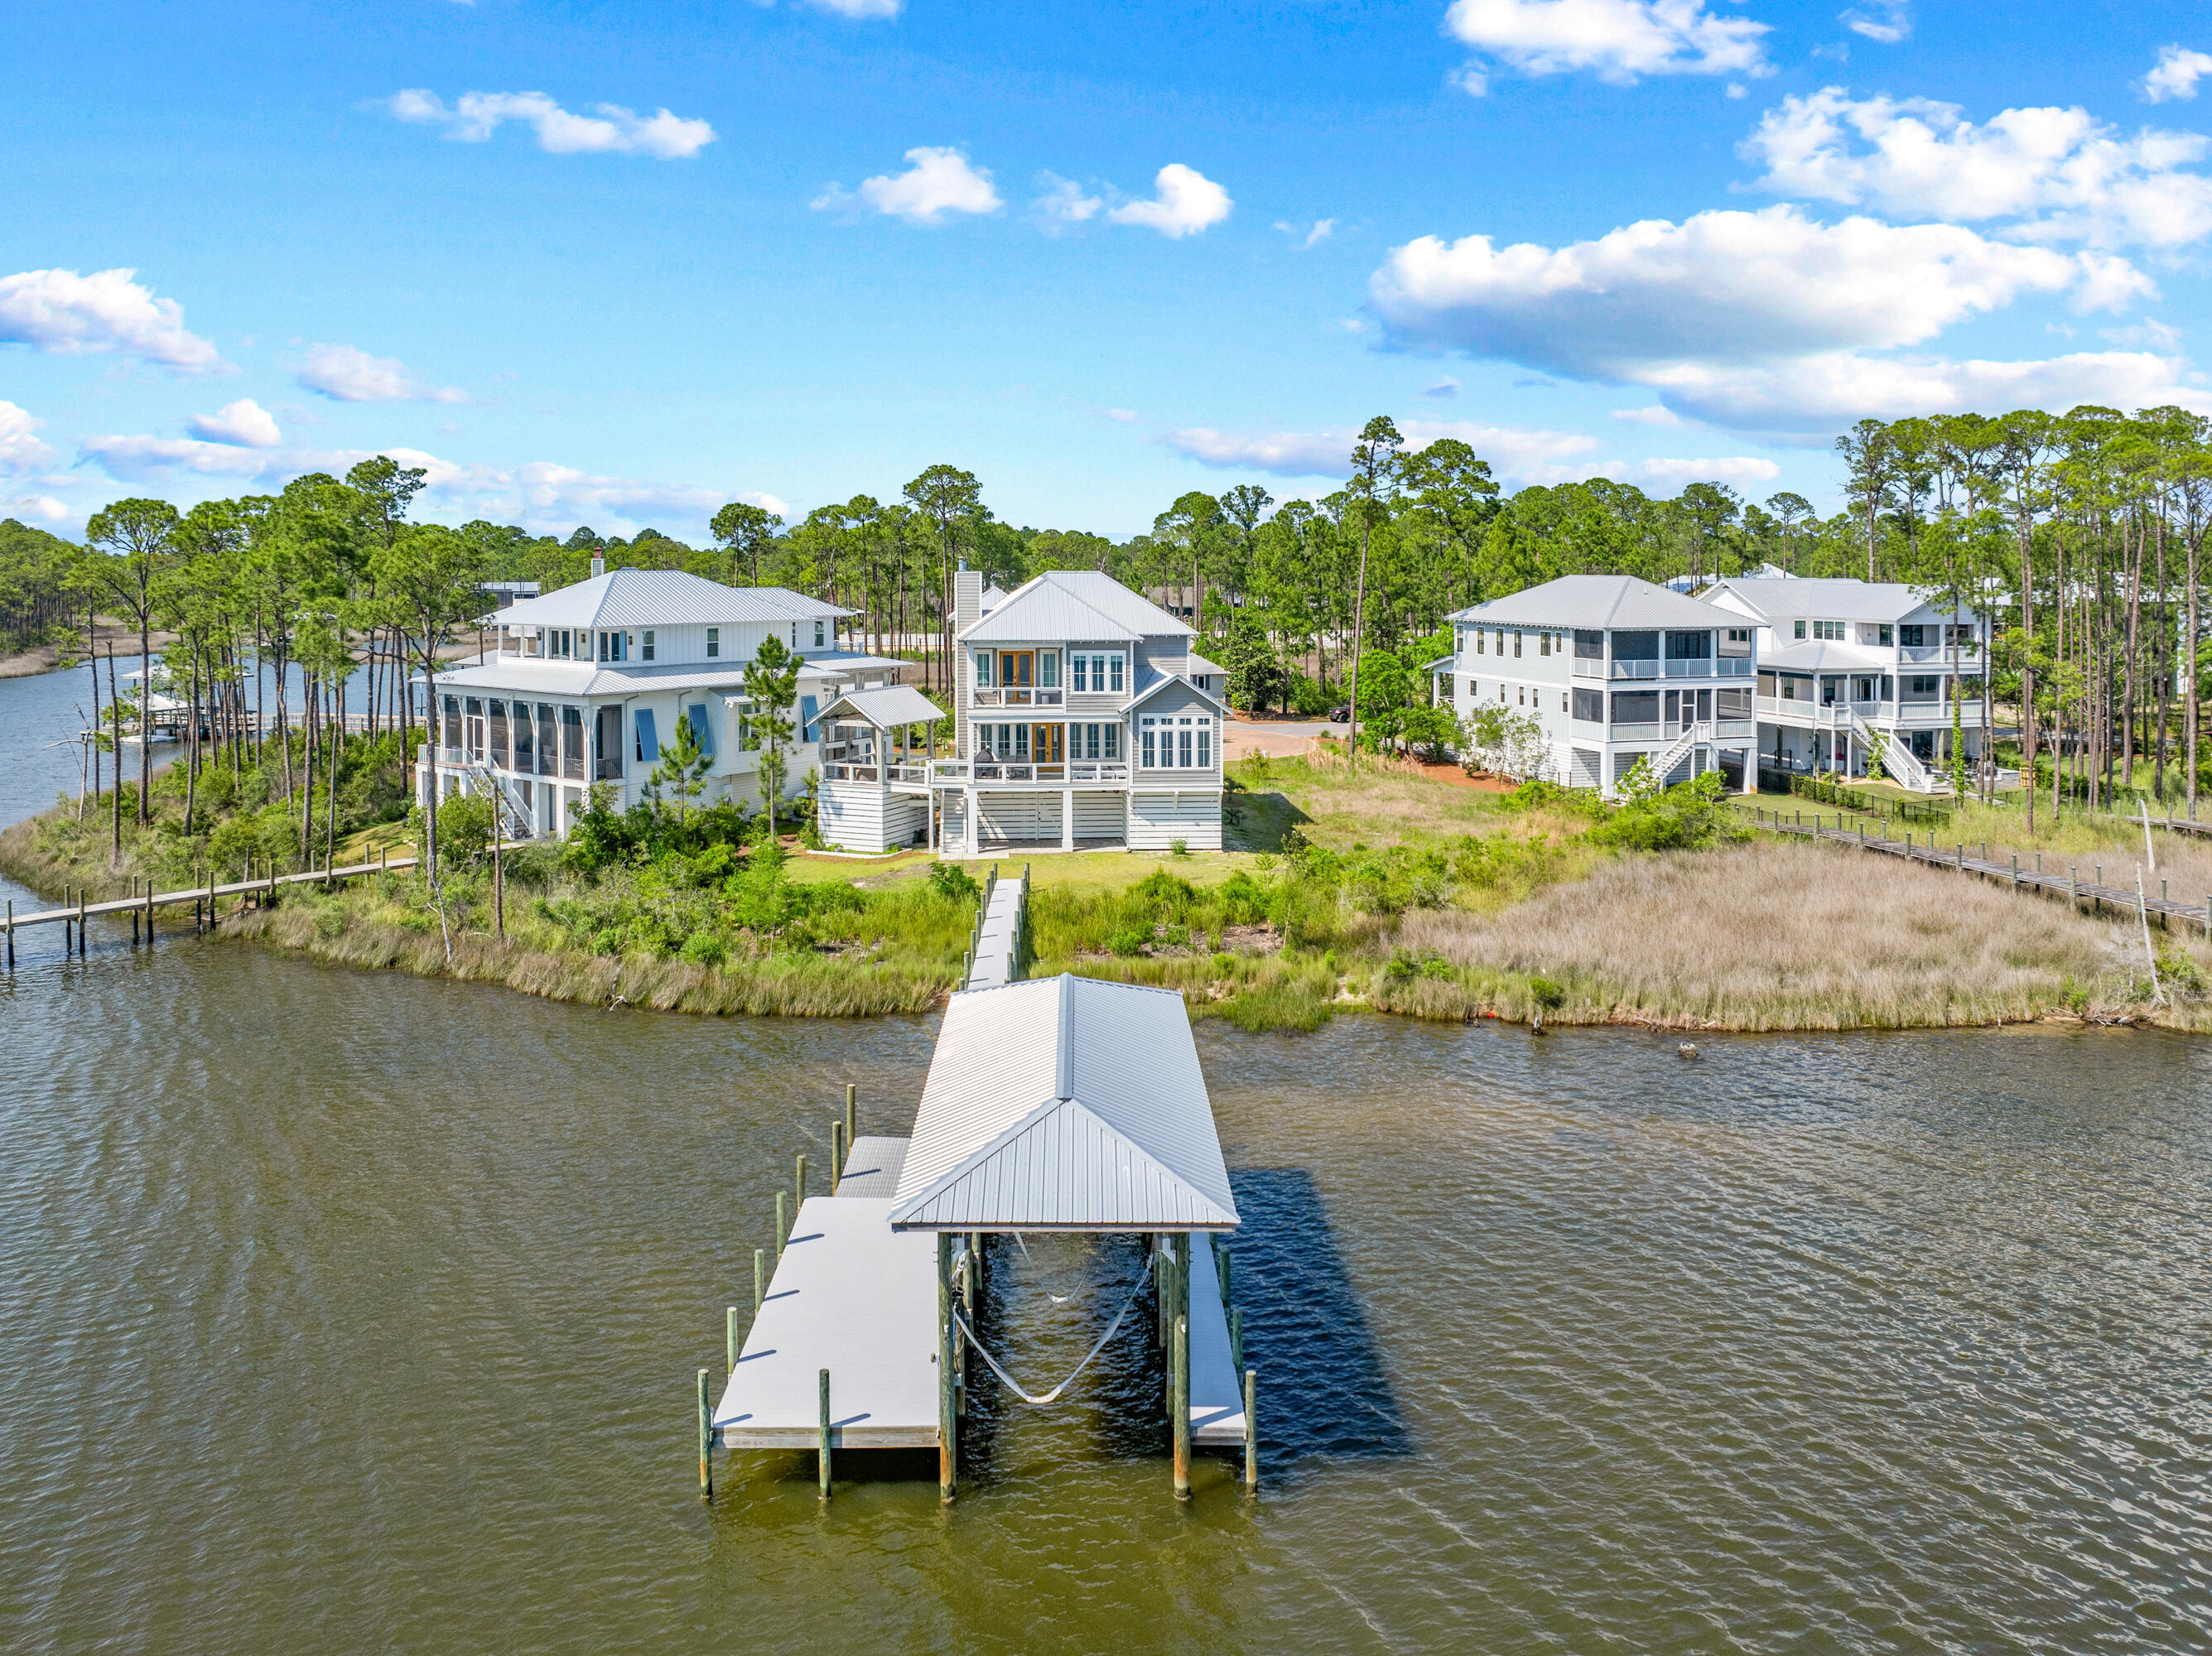
Nestled in the heart of Santa Rosa Beach, this bayfront custom design defines luxury coastal. Multi-level unobstructed bay views create for the unparalleled opportunity of breathtaking sunsets over Choctawhatchee Bay with 30A's white sand beaches just minutes away. The home itself leaves no design stone unturned with multiple spacious indoor-outdoor living spaces, top to bottom coastal-elegant accenting, and more. For boating enthusiasts, the newly built, deepwater dock maintains a 16,000lb boat lift and can accommodate up to 36 in footage. Family Crab Island adventures and the Gulf's ample fishing opportunities are steps from your back door.
#980748

Santa Rosa Beach

55 Teal Court

5 Beds

3 Baths

3,582 Sq.Ft.

$3,390,000

MLS#: 980748
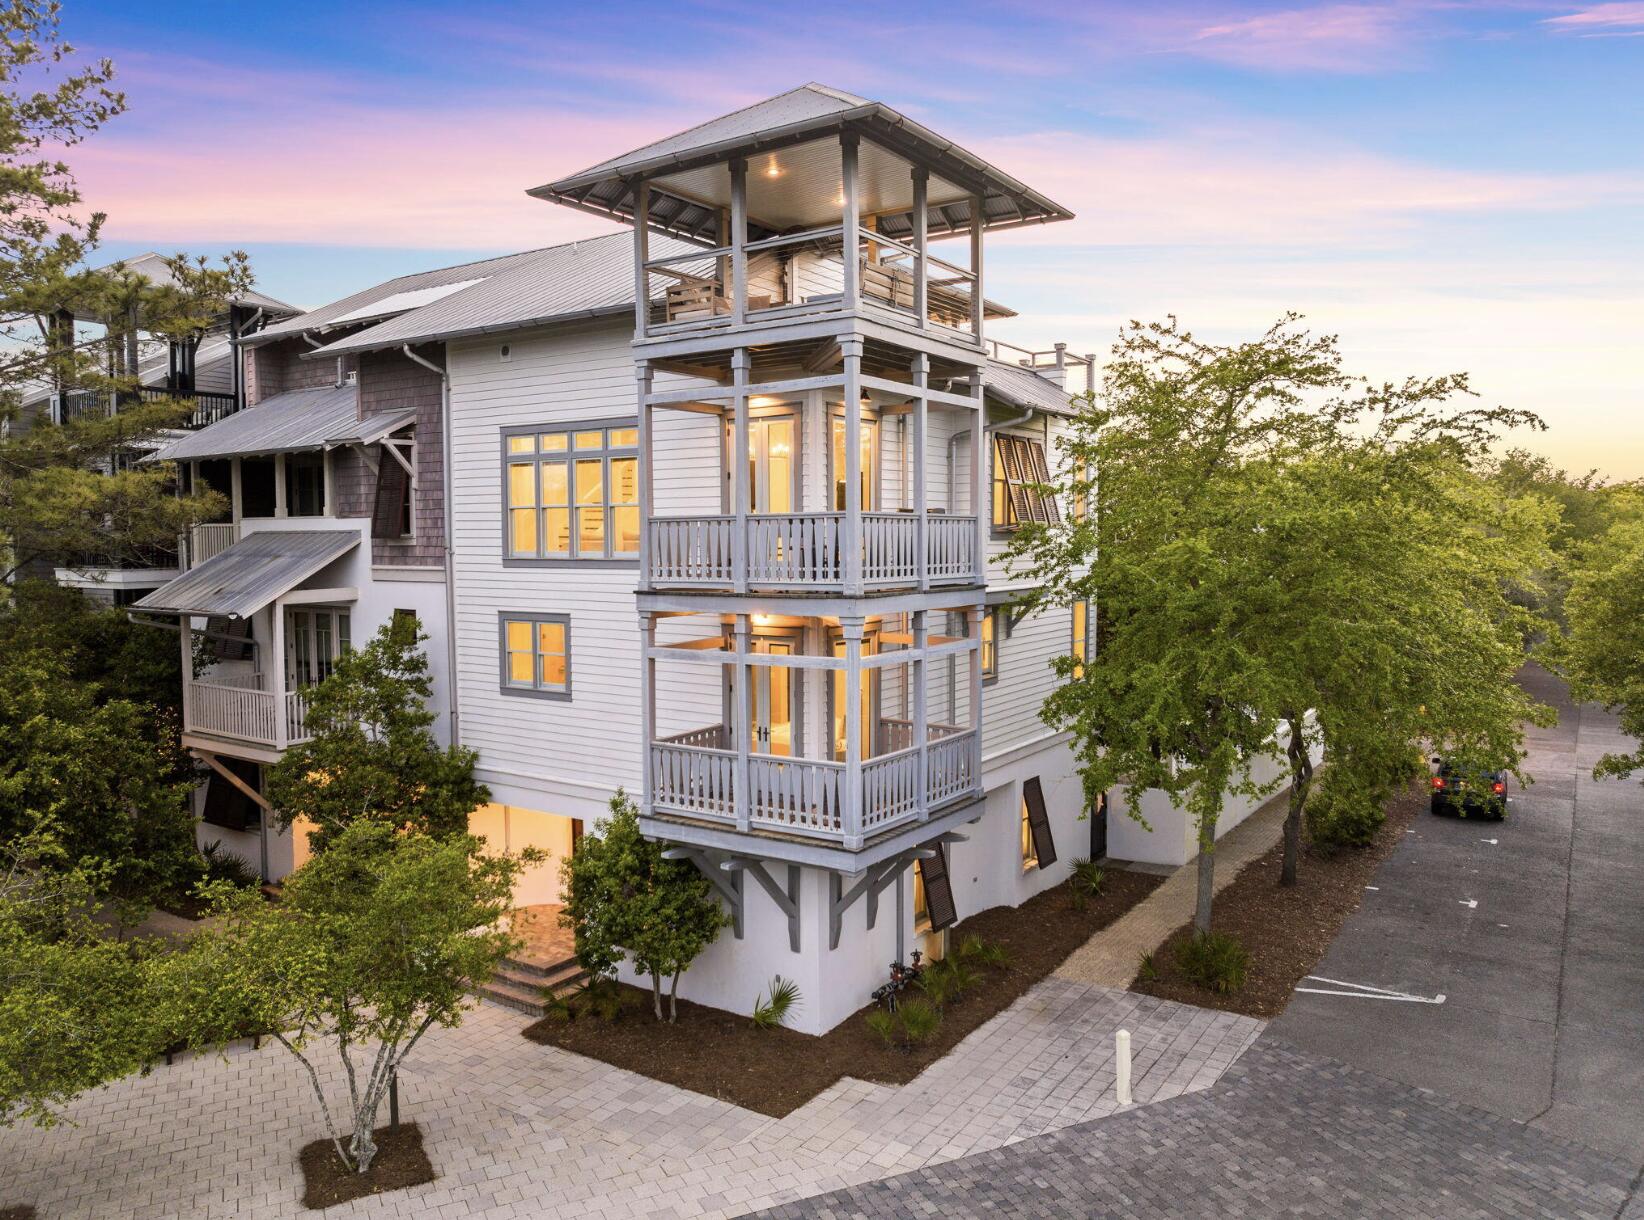
Welcome to 5 Johnstown Lane, an exquisite four-story home situated in the heart of Rosemary Beach that is the BEST PRICED HOME PER SQUARE FOOT on the market in Rosemary Beach! And to top it off, the highly-motivated seller is offering a $40,000 CONCESSION towards upgrades and improvements! Overlooking the St. Augustine Green in Rosemary Beach, this fully-furnished, elevator-equipped, four-story home is a must-see! Enjoy the panoramic views of the lush greenery and Rosemary Beach from every level, featuring balconies on the second, third, and fourth floors. One of our favorite features of this home is the wrap-around rooftop balcony. This is one of only 13 homes in Rosemary Beach with a tower designation, so the view over the hundreds of other homes is incredible! The allure continues with APPROVAL from the town architect for a PRIVATE POOL or CARRIAGE HOUSE to enhance the outdoor experience if desired.

With its reverse floor plan and wrap-around balconies, the only tough choice you'll make once you arrive is which views to enjoy and where.  This beautiful residence is light and bright, decorated in neutral colors and illuminated by natural light flooding in through the many windows. The rustic modern fixtures throughout complement the gorgeous dark wood floors beautifully. 

This lovely 4-story home is equipped with a private elevator and accommodates up to 15 people with 5 bedrooms, 4.5 baths, plus an additional bunk room; great for multiple families with over 3,500 sq ft of space. There are two guest suites and a wet bar on the first floor, each room complete with a king bed, private bath with custom tile shower, and a large closet. 

Another guest suite, as well as the master suite, can be found on the 2nd floor, each with a king bed, private bath, and walk-in closet. The master suite features a private balcony, a wet bar, double vanities, a large soaking tub with treetop views, and a custom tile shower. 

Continuing upward, the kitchen, living, dining and powder room are located on the 3rd floor with an open concept and an abundance of light. The kitchen is full of upgrades, including granite counter tops, a wine cooler, stainless steel decor, Kitchen Aid appliances, and a custom backsplash. There is another wrap-around balcony overlooking St. Augustine Green off the living room where the grill is located conveniently close to the kitchen. 

The fourth floor completes this residence with additional living space, a bunk room with three twin beds, and a wrap-around roof top balcony, where you can relax and enjoy sunset views and concerts in St. Augustine Park.

This home not only captures stunning views of the St. Augustine Green from every level, but is also in a great location. There is a water park with a splash pad for the kids and adults to cool off just beyond the front door. Not to mention the dining and shopping of Rosemary Beach's town square is a short 3 minute walk or quick bike ride away. Enjoy the exclusive amenities of Rosemary Beach, including four community pools, an owner's-only club just steps away from 5 Johnstown Lane, tennis courts, expansive green spaces, a gym, fitness trails, and much more. 

Come discover a world of luxury, comfort, and relaxation in this Rosemary Beach retreat!
#1001326

Inlet Beach

5 Johnstown Lane

5 Beds

4 Baths

3,532 Sq.Ft.

$3,389,000

MLS#: 1001326
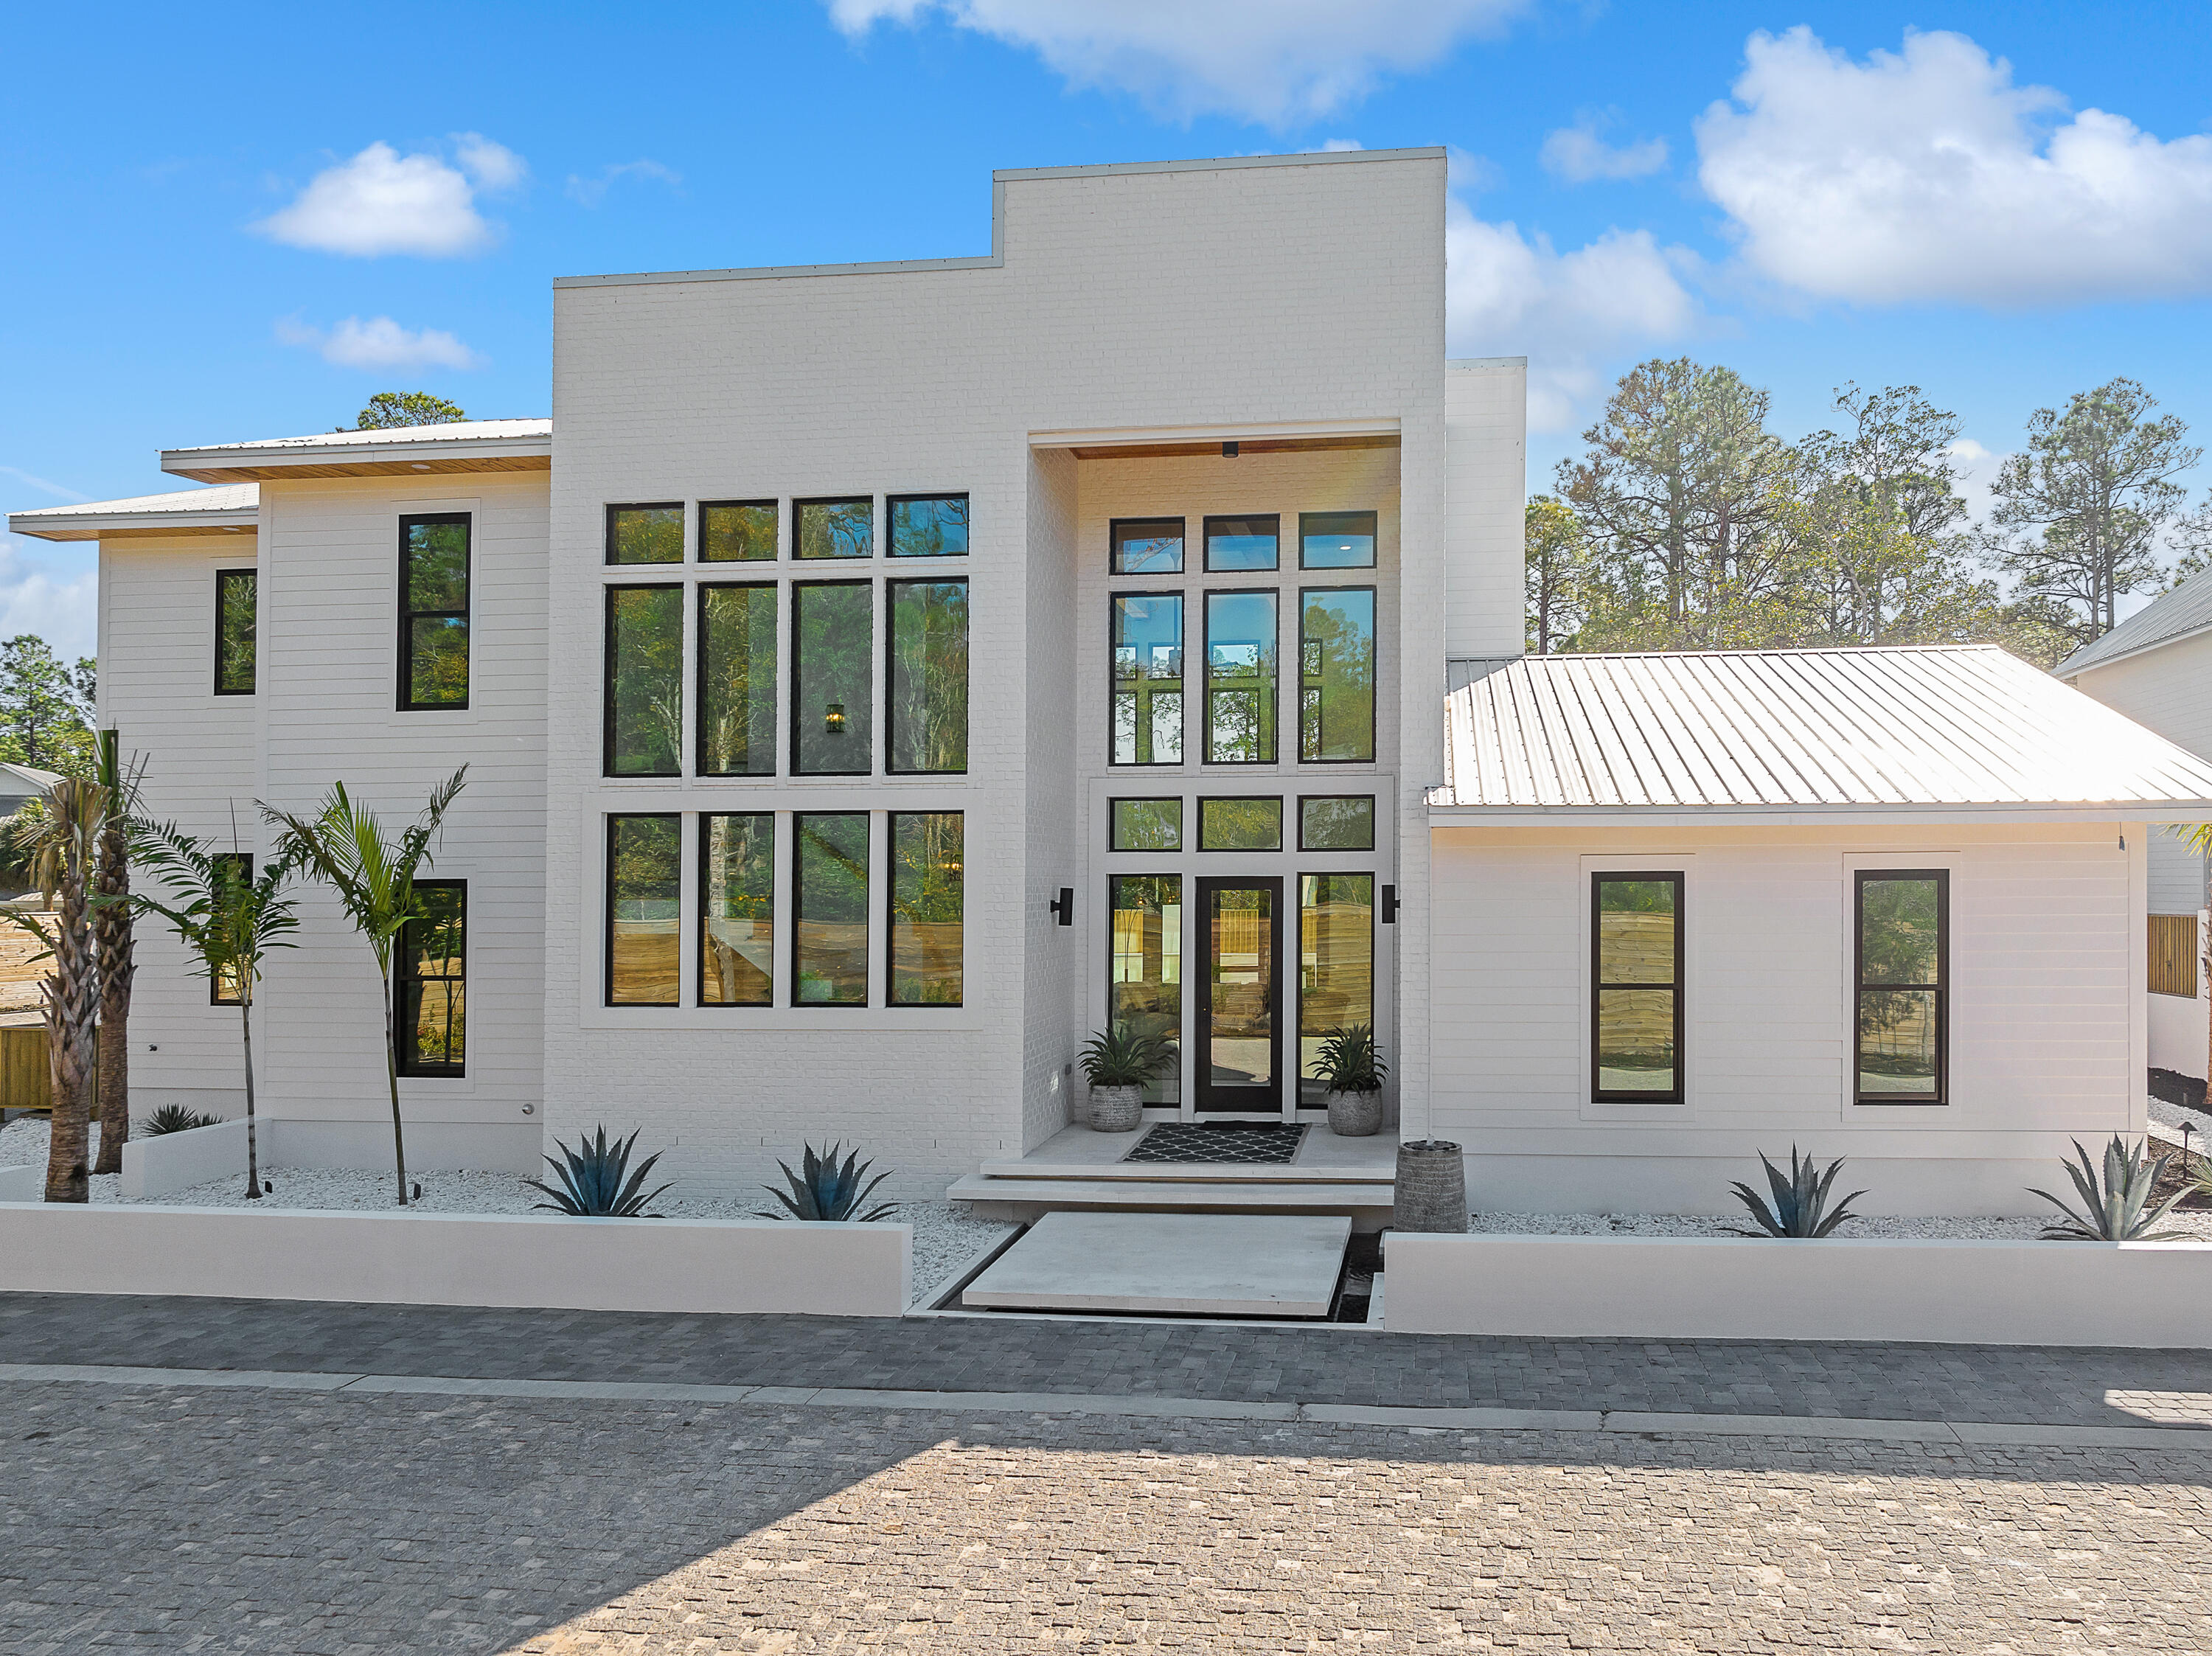
Introducing Saltwater, an exclusive luxury living development located in the corridor of historic Old Seagrove Beach. The first of 5 bespoke homes to be released, 60 Saltwater offers a fresh look at coastal modern architecture. The home makes a statement even before entering, with its floating stairway, encompassed by a beautiful water feature with ambient lighting, leading to the front door. Exquisite white shell stone flooring carries from the floating stairs all the way through the first floor of the home, out to the back patio courtyard, allowing the indoors and outdoors to merge. The home's living space provides 22' high ceilings
#1000547

Santa Rosa Beach

60 Saltwater Lane

5 Beds

5 Baths

4,355 Sq.Ft.

$3,375,000

MLS#: 1000547

This exceptional 4 bedroom 4 bath Rosemary Beach Retreat is perfectly situated on the Parkside of this highly coveted community, close to North Barrett Square and East Long Green. Having never been rented by the current owner, this property is in PRISTINE condition and has just enjoyed a 2025 refresh with new exterior and interior paint, kitchen appliances, furnishings, light fixtures, etc. On the 2nd floor you will find a primary retreat complete with a large private balcony, an ensuite bath with double vanity, separate shower and garden bathtub.  An additional king-sized guestroom with its own porch and ensuite bath awaits.  An additional den separates the primary and guest quarters allowing for maximum rest and relaxation. Thoughtfully designed for multigenerational enjoyment, the third floor offers a private retreat equally suited for children or adults--an inviting escape that enhances the home's versatility and livability.

The professionally curated courtyard is a true extension of the living space, featuring a fully appointed summer kitchen, outdoor shower, and additional storage. This secluded outdoor sanctuary provides an ideal setting for al fresco dining and relaxed coastal evenings.

Located just one block from the community's Sky Pool, Fitness Center, and Racquet Club, this residence offers effortless access to the exceptional amenities that define the Rosemary Beach lifestyle.

PLEASE NOTE some photos are virtual renderings showing re-imagined interiors. These renderings are noted as such. Full furniture & renovation package available upon request.
#996457

Rosemary Beach

114 Bourne Lane

4 Beds

4 Baths

2,876 Sq.Ft.

$3,350,000

MLS#: 996457

1 ... 12 13 14 15 16 ... 18

properties found. properties found. Page of .

Send a message

Message successfully sent.

Your message

What is 3 + 4 ?

Reason for contacting?

I agree to receive email communication and understand I can unsubscribe at any time.

I agree to be contacted by INIT test tenant via call, email, and text for real estate services. To opt out, you can reply 'stop' at any time or reply 'help' for assistance. You can also click the unsubscribe link in the emails. Message and data rates may apply. Message frequency may vary. Privacy Policy

Sign Out

Virtual Assistant

Would you like to take the next step with this property? We can help you schedule a showing or virtual tour, or send you more details.

Yes, I would like more information.

Thank You for Your Reply, One of Our Agents will contact you as soon as possible

No, maybe later.

Thank you, you can always contact me via email, phone number or through the contact form.

Realhub AI

Lucy - Your AI-Powered Realtor

Update Your Temporary Password

Personalize your search

Enter your email and we'll notify you immediately when new listings match what you're looking for.

or enter email address

Already have an account ? Login here

Continue your home search

I agree to receive communications and understand I can unsubscribe at any time.

I agree to be contacted by INIT test tenant via call, email, and text for real estate services. To opt out, you can reply 'stop' at any time or reply 'help' for assistance. You can also click the unsubscribe link in the emails. Message and data rates may apply. Message frequency may vary. Privacy Policy

Already have an account ? Login here

We use cookies

We use cookies primarily for analytics to enhance your experience. By accepting, you agree to our use of these cookies. You can manage your preferences or learn more about our cookies policy.




