Features & Amenities

Interior

  • Other Interior Features

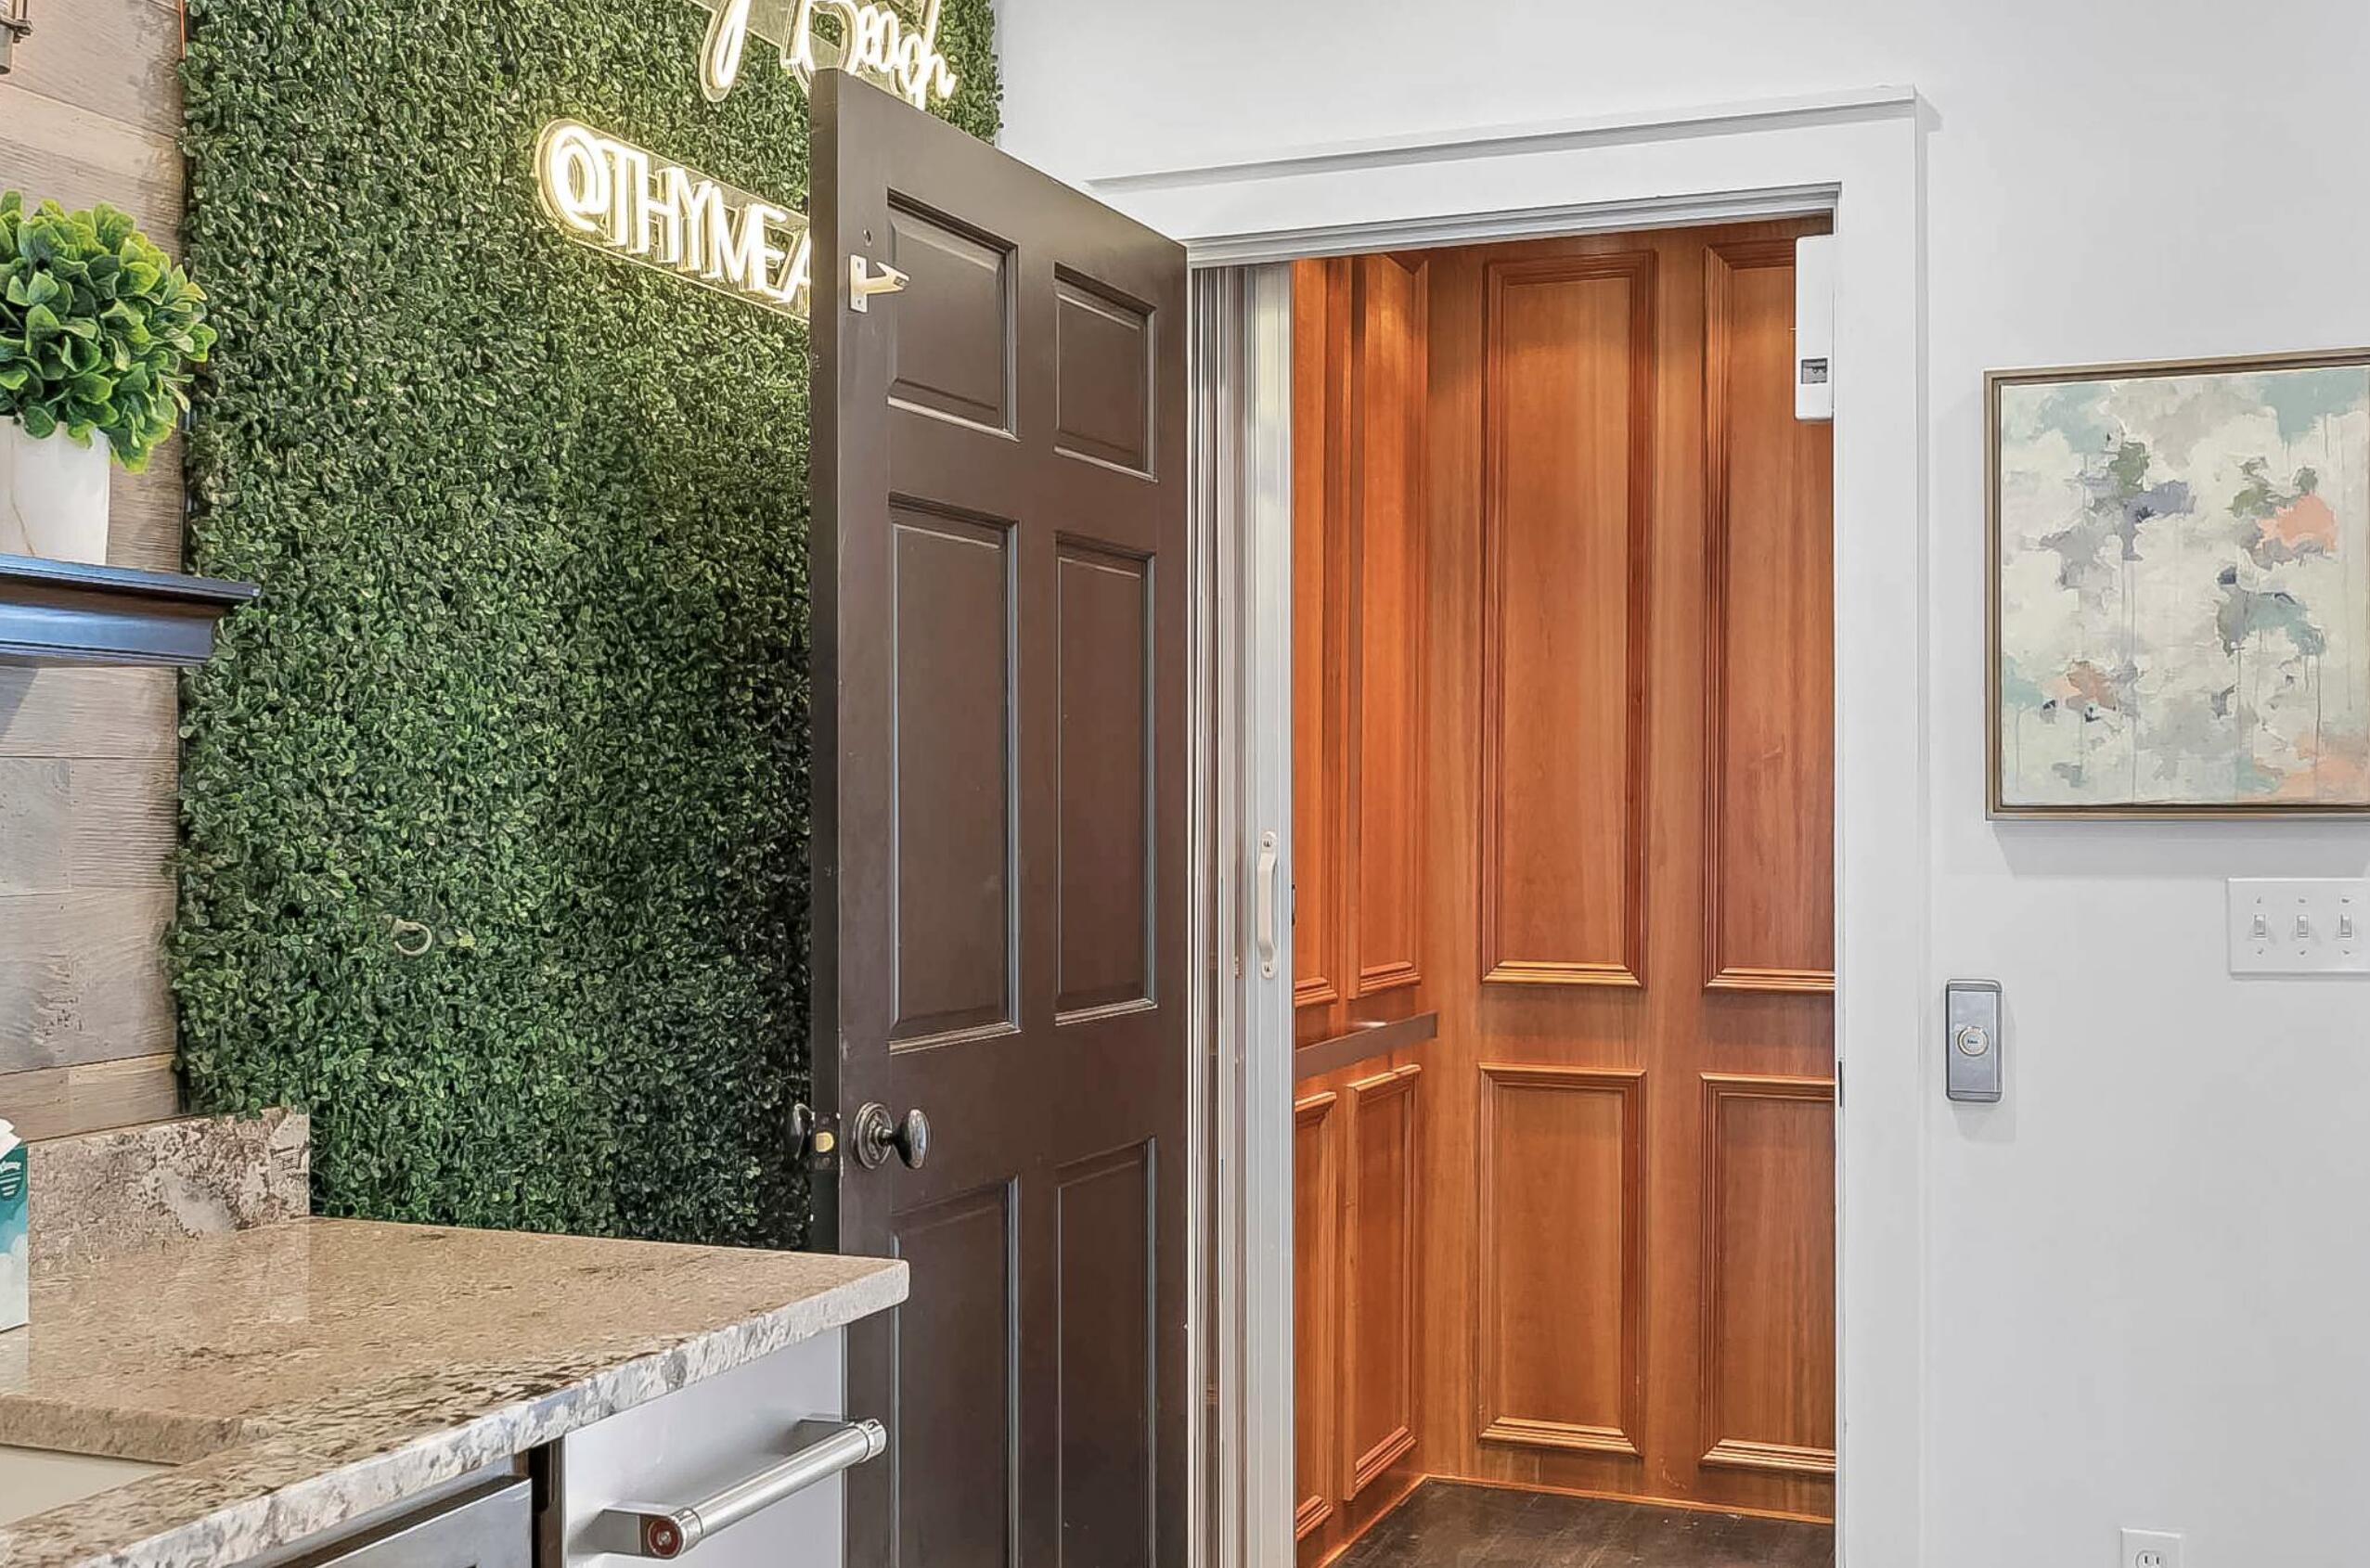
    Breakfast Bar, Wet Bar, Elevator

  • Total Bedrooms

    5

  • Bathrooms

    4

  • 1/2 Bathrooms

    1

  • Cooling YN

    YES

  • Cooling

    Central Air, Ceiling Fan(s), Electric

  • Heating YN

    YES

  • Heating

    Central, Electric

  • Pet friendly

    Yes

Exterior

  • Garage

    No

  • Construction Materials

    Concrete, Stucco, Wood Siding

  • Other Exterior Features

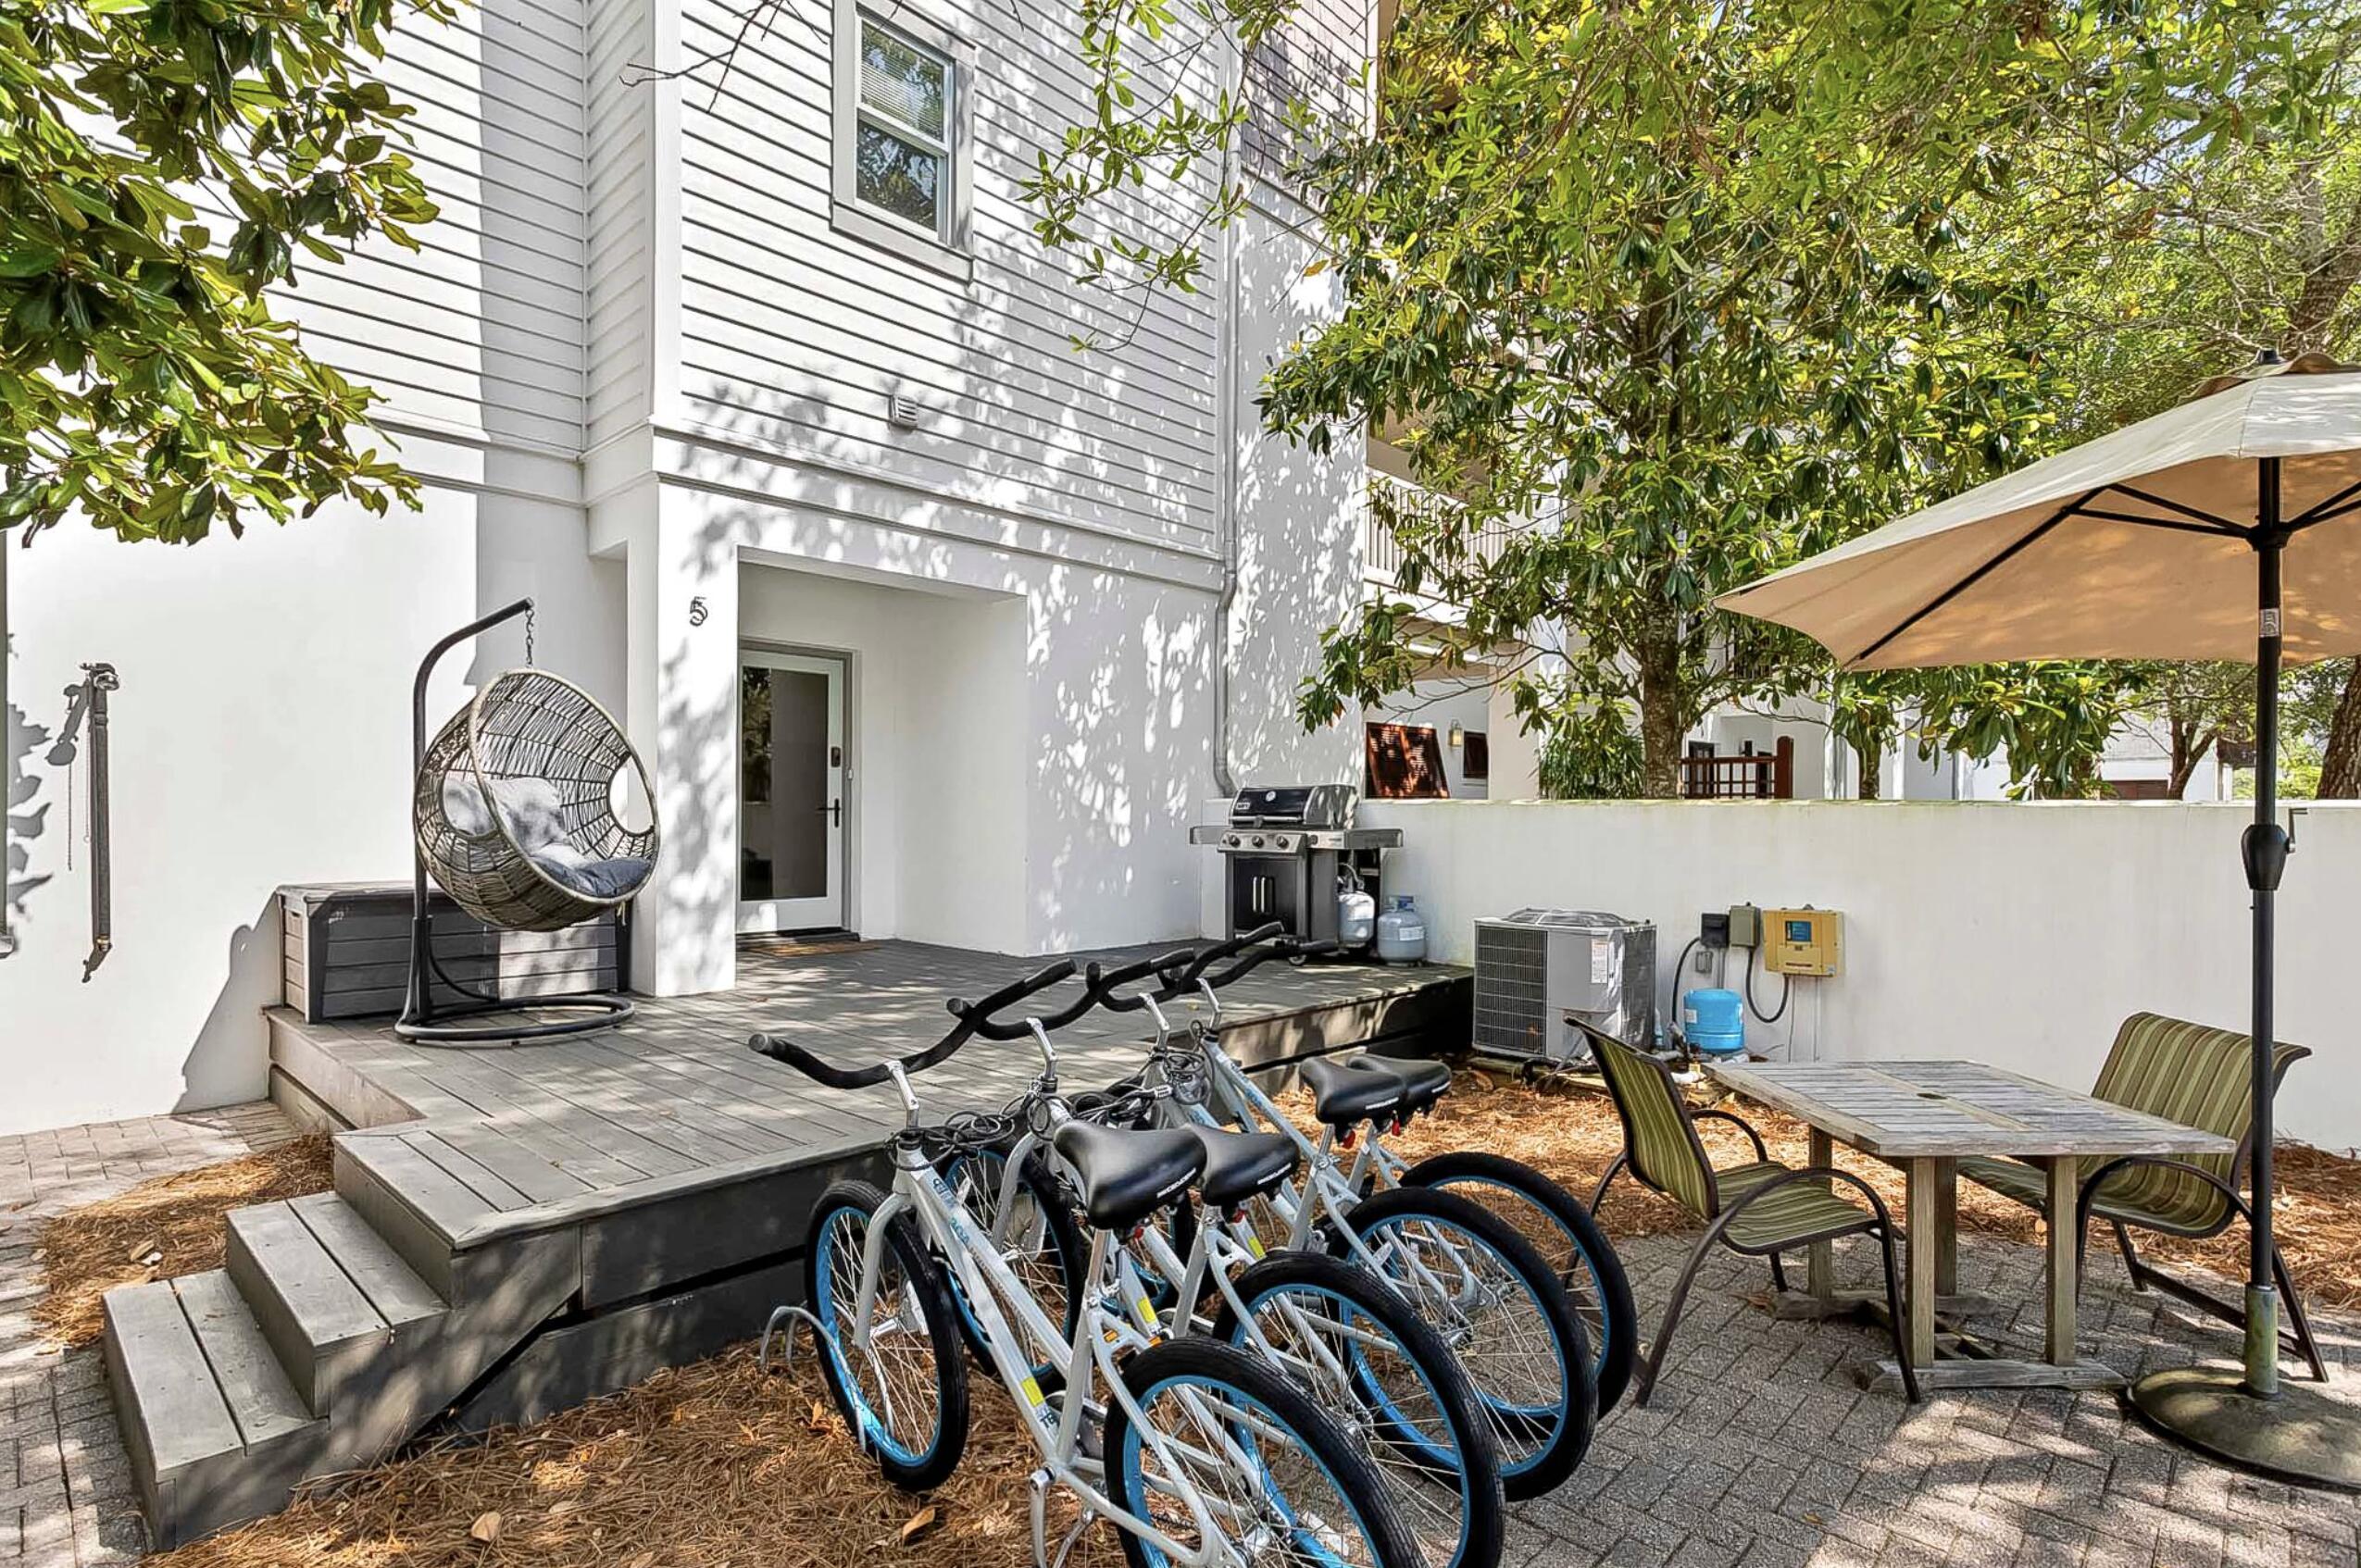
    Outdoor Grill, Balcony

  • Patio and Porch Features

    Porch, Deck, Patio, Covered

  • Pool

    No

Area & Lot

  • Lot Size(acres)

    0.07

  • Lot Size(square feet)

    3,049

  • Property Type

    Residential

  • Property Sub Type

    Townhouse

  • Architectural Style

    Beach House

Price

  • Sales Price

    $3,389,000

  • Tax Amount

    $21,188.96

  • Zoning

    Resid Single Family

  • Sq. Footage

    3,532

  • Price/SqFt

    $959

HOA

  • Association

    YES

  • Association Fee

    $1,292

  • Association Fee Frequency

    Quarterly

  • Association Fee Includes

    N/A

School District

  • Elementary School

    Dune Lakes

  • Middle School

    Emerald Coast

  • High School

    South Walton

Property Features

  • New Construction

    NO

  • Sewer

    Public Sewer

  • Water Source

    Public

Schedule a Showing

Showing scheduled successfully.

<
>
IN PERSON
VIA CHAT

What is 3 + 4 ?


Change time

Mortgage calculator

Estimate your monthly mortgage payment, including the principal and interest, property taxes, and HOA. Adjust the values to generate a more accurate rate.

Your payment

Principal and Interest:

$

Property taxes:

$

HOA fees:

$

Total loan payment:

$

Total interest amount:

$

Location

County

Walton

Elementary School

Dune Lakes

Middle School

Emerald Coast

High School

South Walton

Listing Courtesy of William K Pumphrey , Watersound Real Estate

RealHub Information is provided exclusively for consumers' personal, non-commercial use, and it may not be used for any purpose other than to identify prospective properties consumers may be interested in purchasing. All information deemed reliable but not guaranteed and should be independently verified. All properties are subject to prior sale, change or withdrawal. RealHub website owner shall not be responsible for any typographical errors, misinformation, misprints and shall be held totally harmless.


Agent Eugene Pontecorvus

Principal Broker

Eugene Pontecorvus

Call Eugene today to schedule a private showing.


* Listings on this website come from the FMLS IDX Compilation and may be held by brokerage firms other than the owner of this website. The listing brokerage is identified in any listing details. Information is deemed reliable but is not guaranteed. If you believe any FMLS listing contains material that infringes your copyrighted work please click here to review our DMCA policy and learn how to submit a takedown request.© 2024 FMLS.
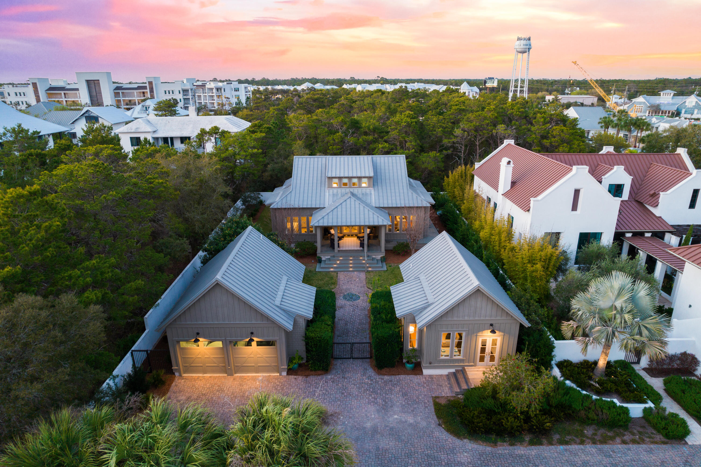
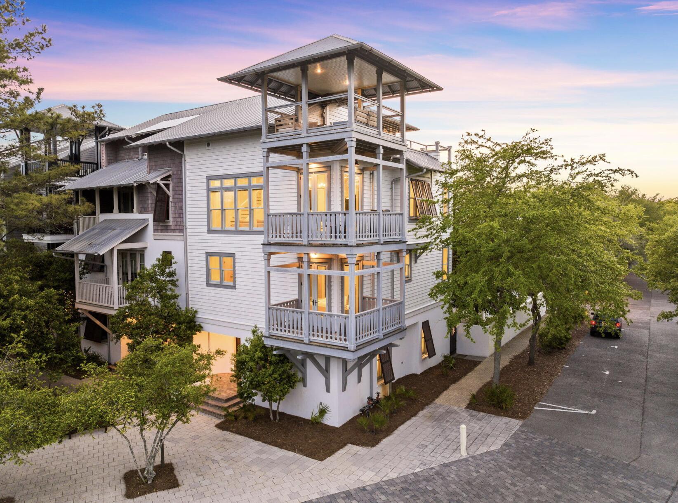
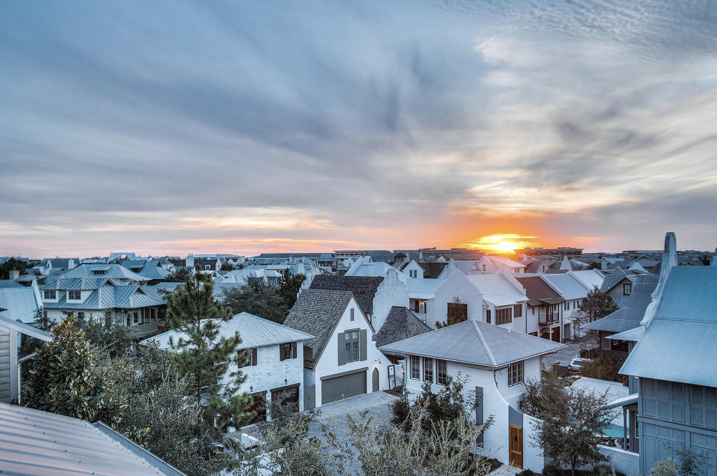
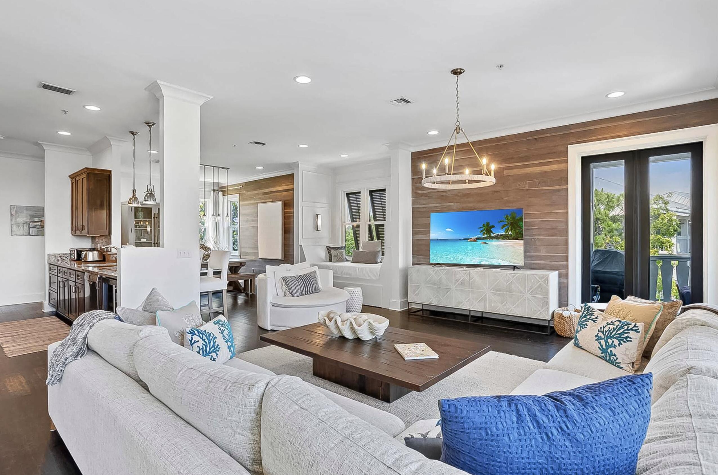
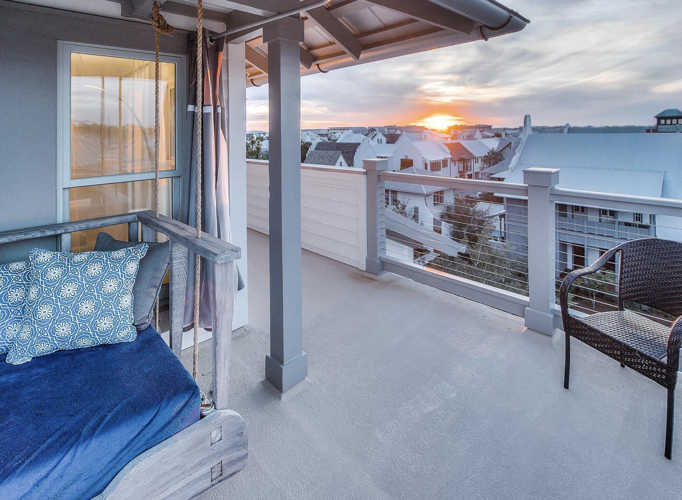
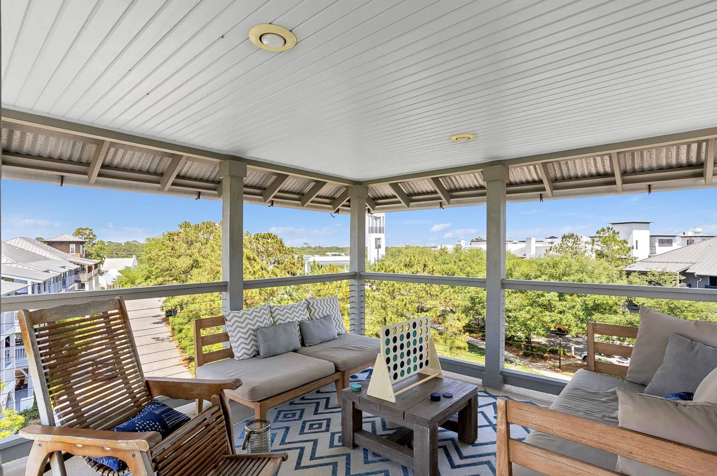
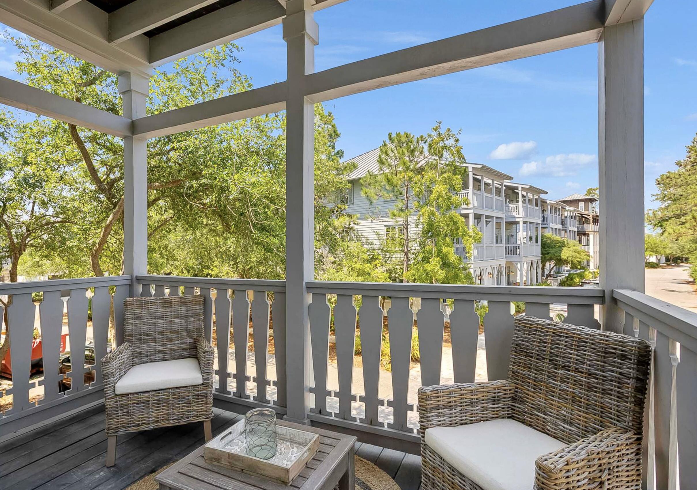
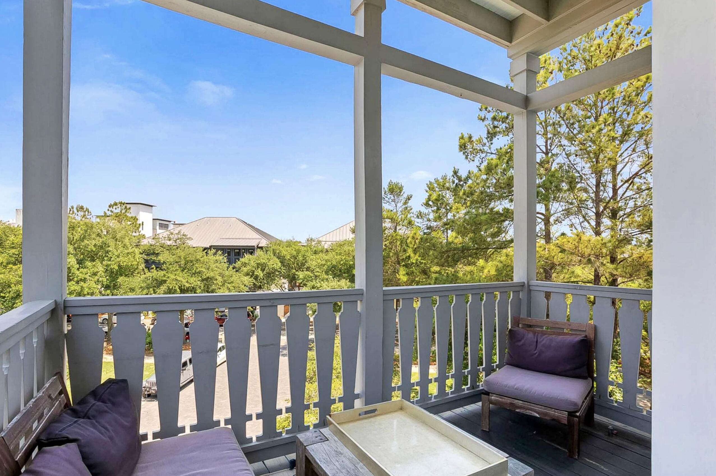
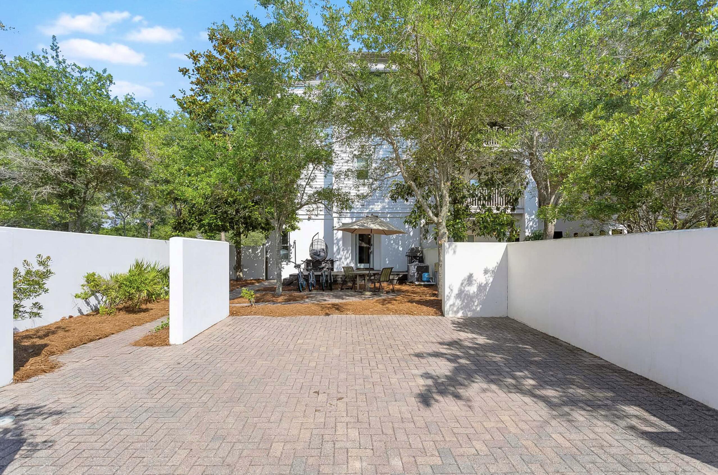
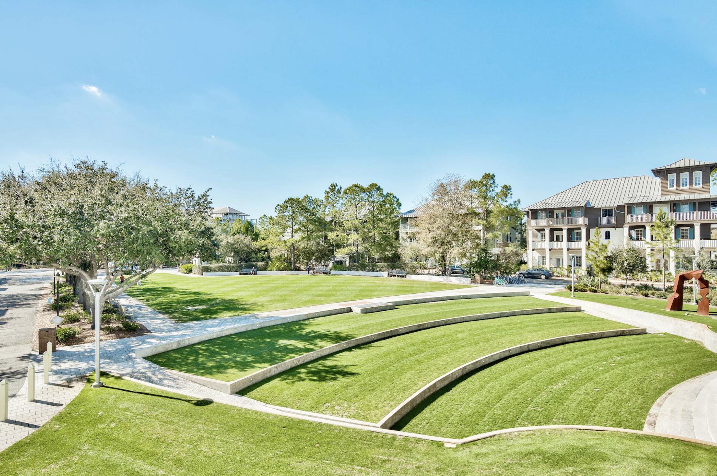
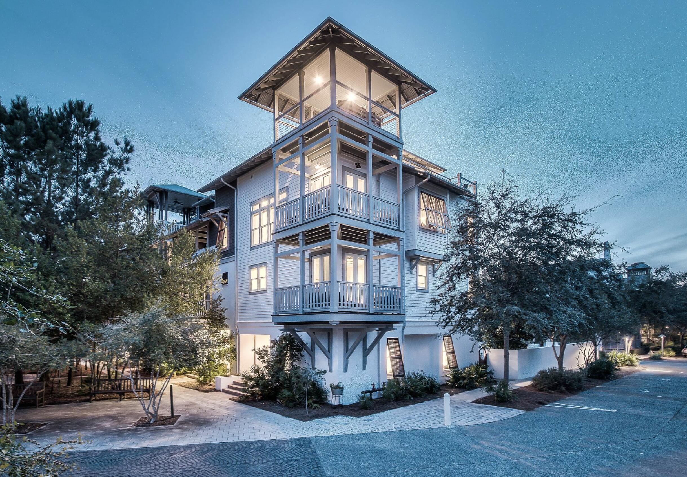
Welcome to 5 Johnstown Lane, an exquisite four-story home situated in the heart of Rosemary Beach that is the BEST PRICED HOME PER SQUARE FOOT on the market in Rosemary Beach! And to top it off, the highly-motivated seller is offering a $40,000 CONCESSION towards upgrades and improvements! Overlooking the St. Augustine Green in Rosemary Beach, this fully-furnished, elevator-equipped, four-story home is a must-see! Enjoy the panoramic views of the lush greenery and Rosemary Beach from every level, featuring balconies on the second, third, and fourth floors. One of our favorite features of this home is the wrap-around rooftop balcony. This is one of only 13 homes in Rosemary Beach with a tower designation, so the view over the hundreds of other homes is incredible! The allure continues with APPROVAL from the town architect for a PRIVATE POOL or CARRIAGE HOUSE to enhance the outdoor experience if desired.

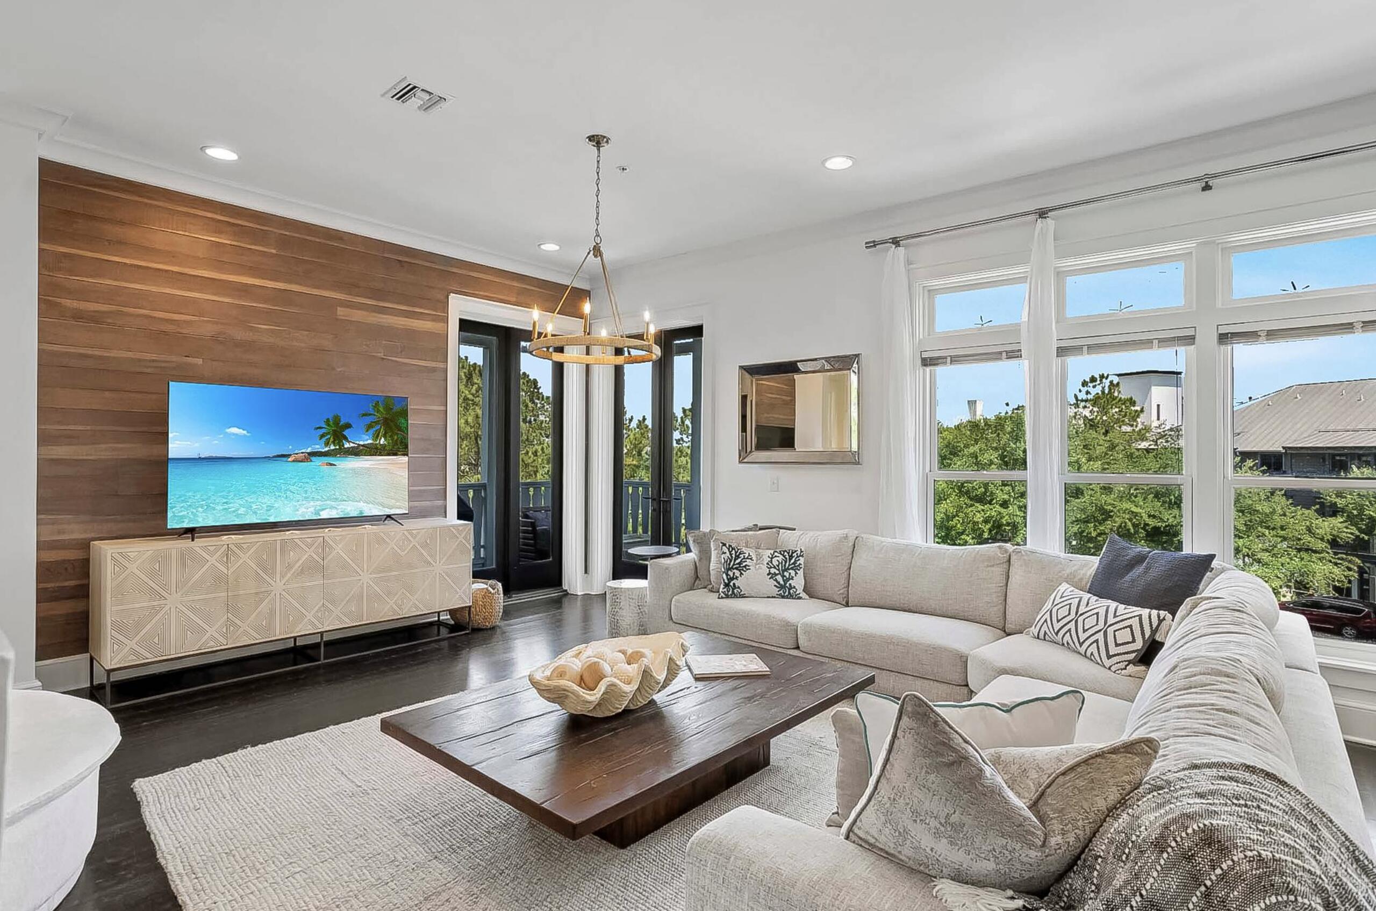
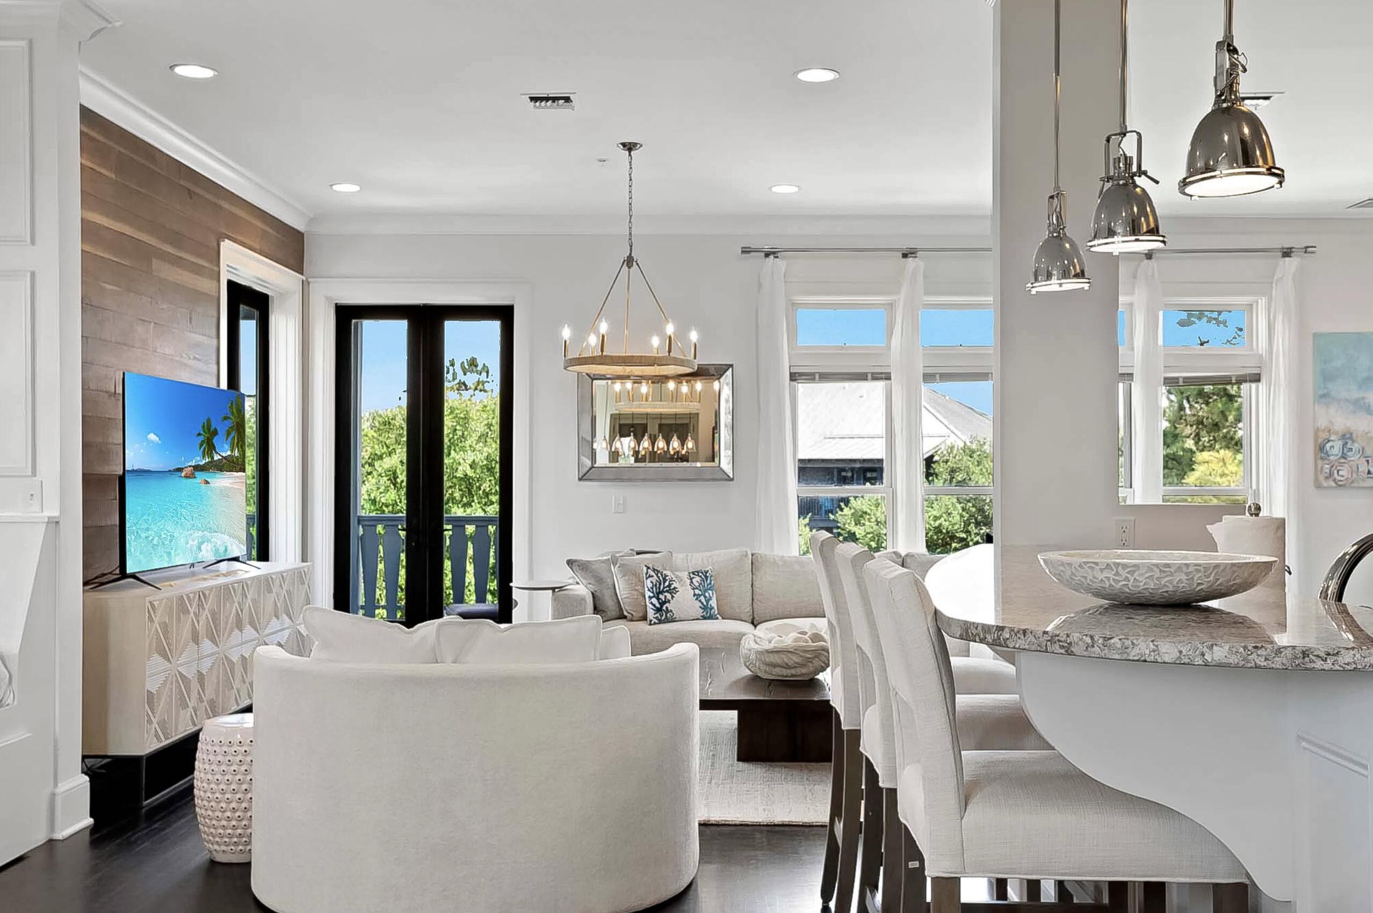
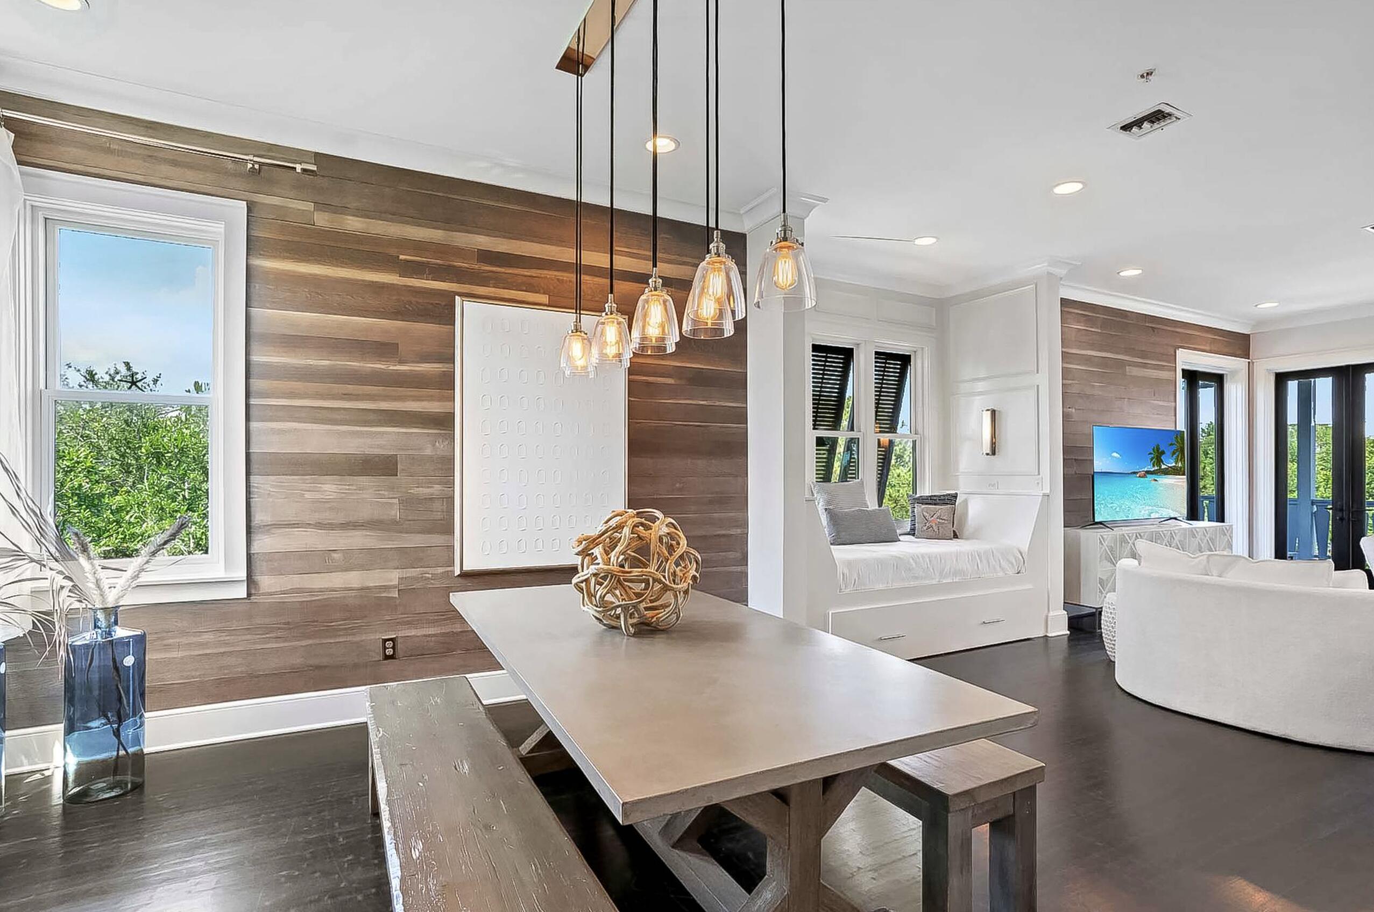
With its reverse floor plan and wrap-around balconies, the only tough choice you'll make once you arrive is which views to enjoy and where.  This beautiful residence is light and bright, decorated in neutral colors and illuminated by natural light flooding in through the many windows. The rustic modern fixtures throughout complement the gorgeous dark wood floors beautifully. 

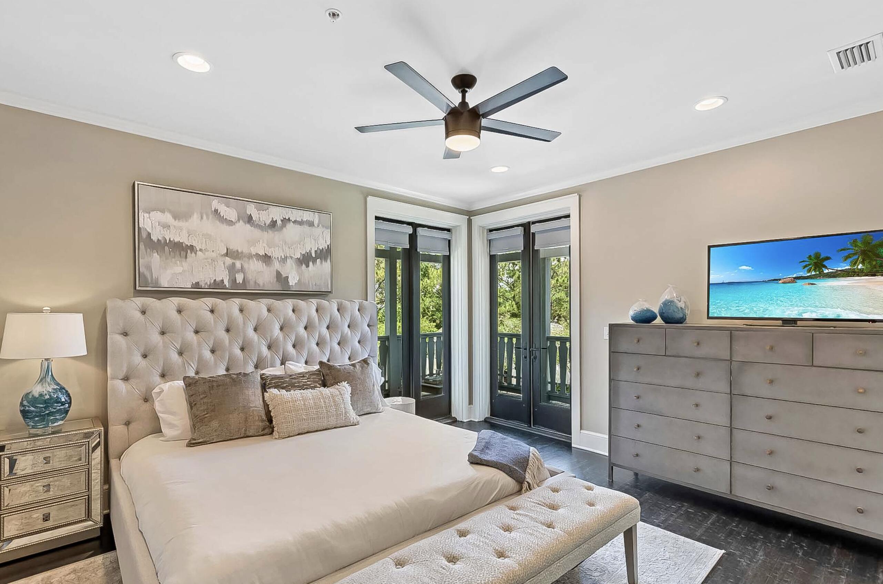
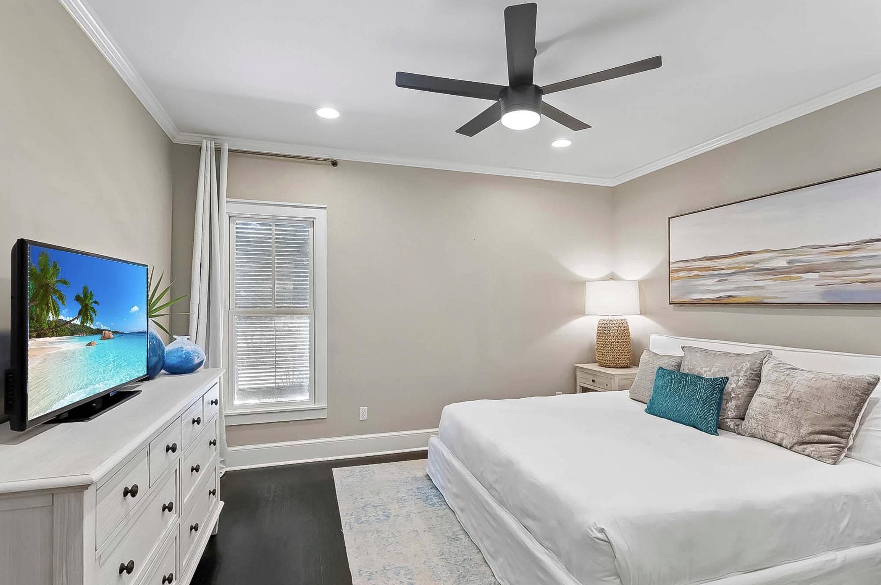
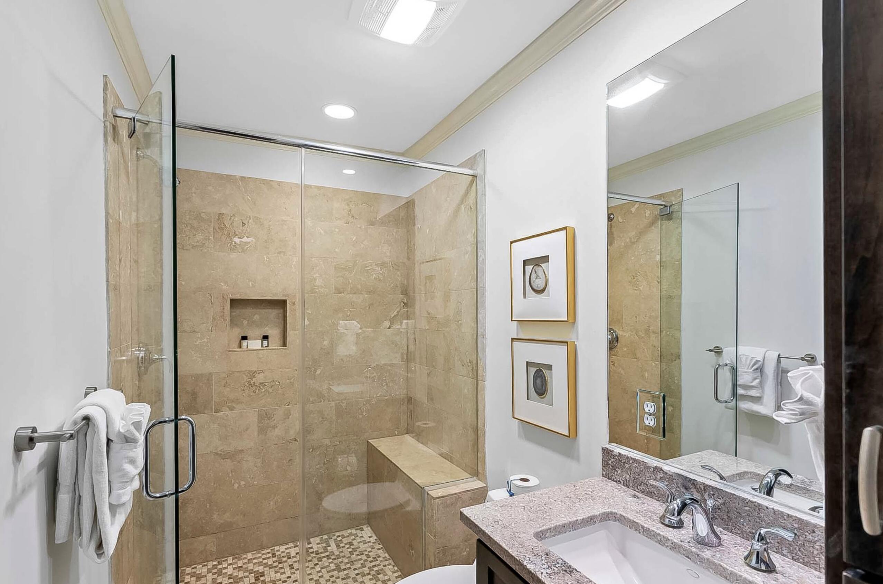
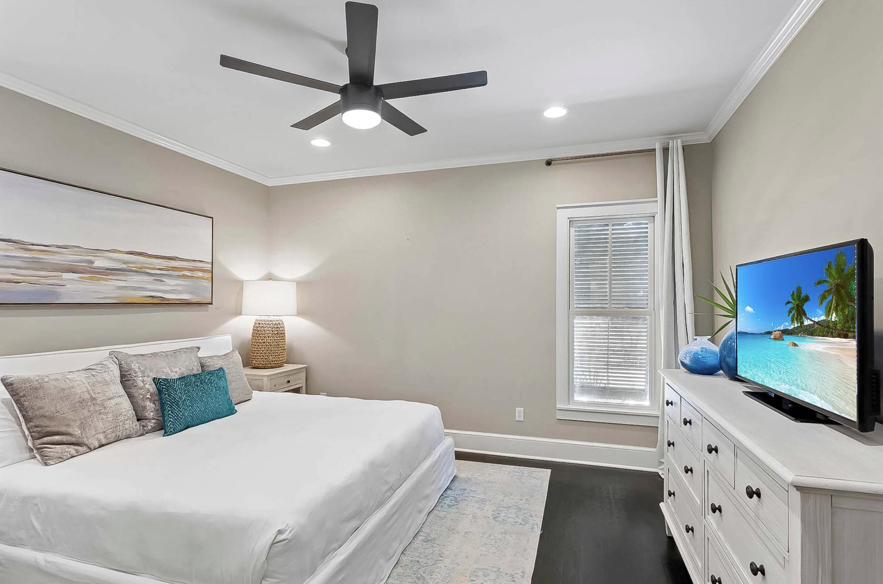
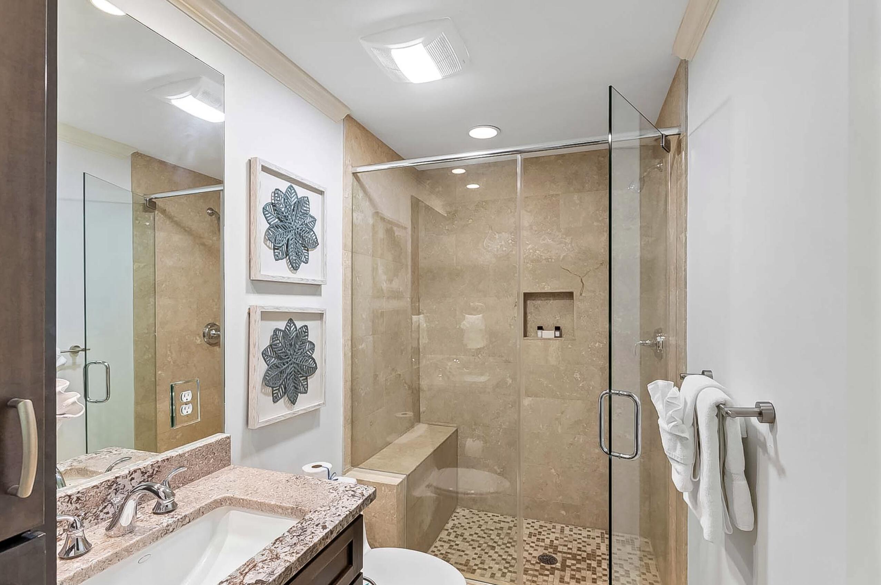
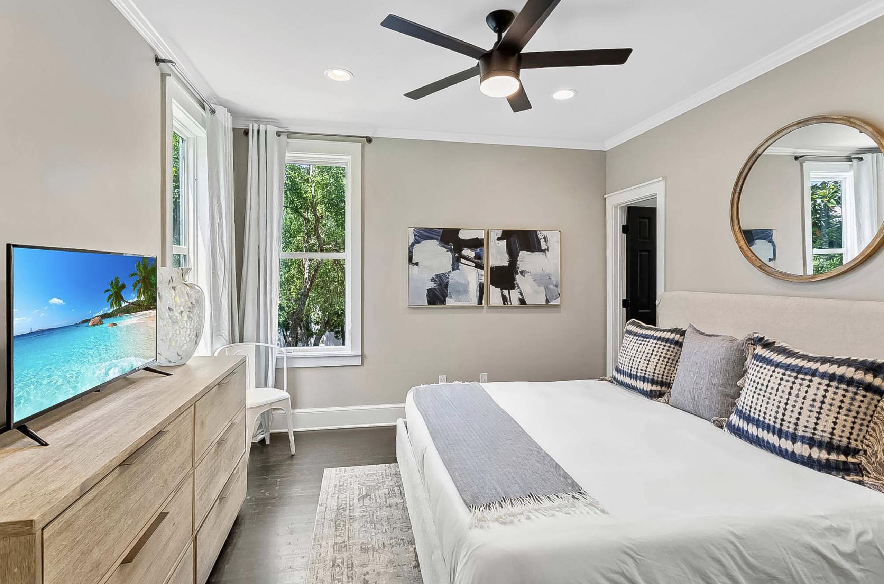
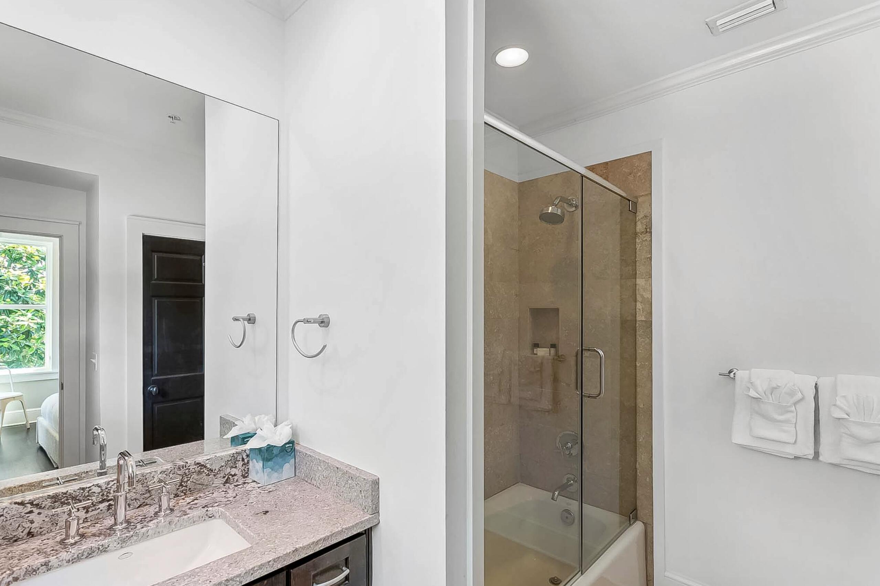
This lovely 4-story home is equipped with a private elevator and accommodates up to 15 people with 5 bedrooms, 4.5 baths, plus an additional bunk room; great for multiple families with over 3,500 sq ft of space. There are two guest suites and a wet bar on the first floor, each room complete with a king bed, private bath with custom tile shower, and a large closet. 

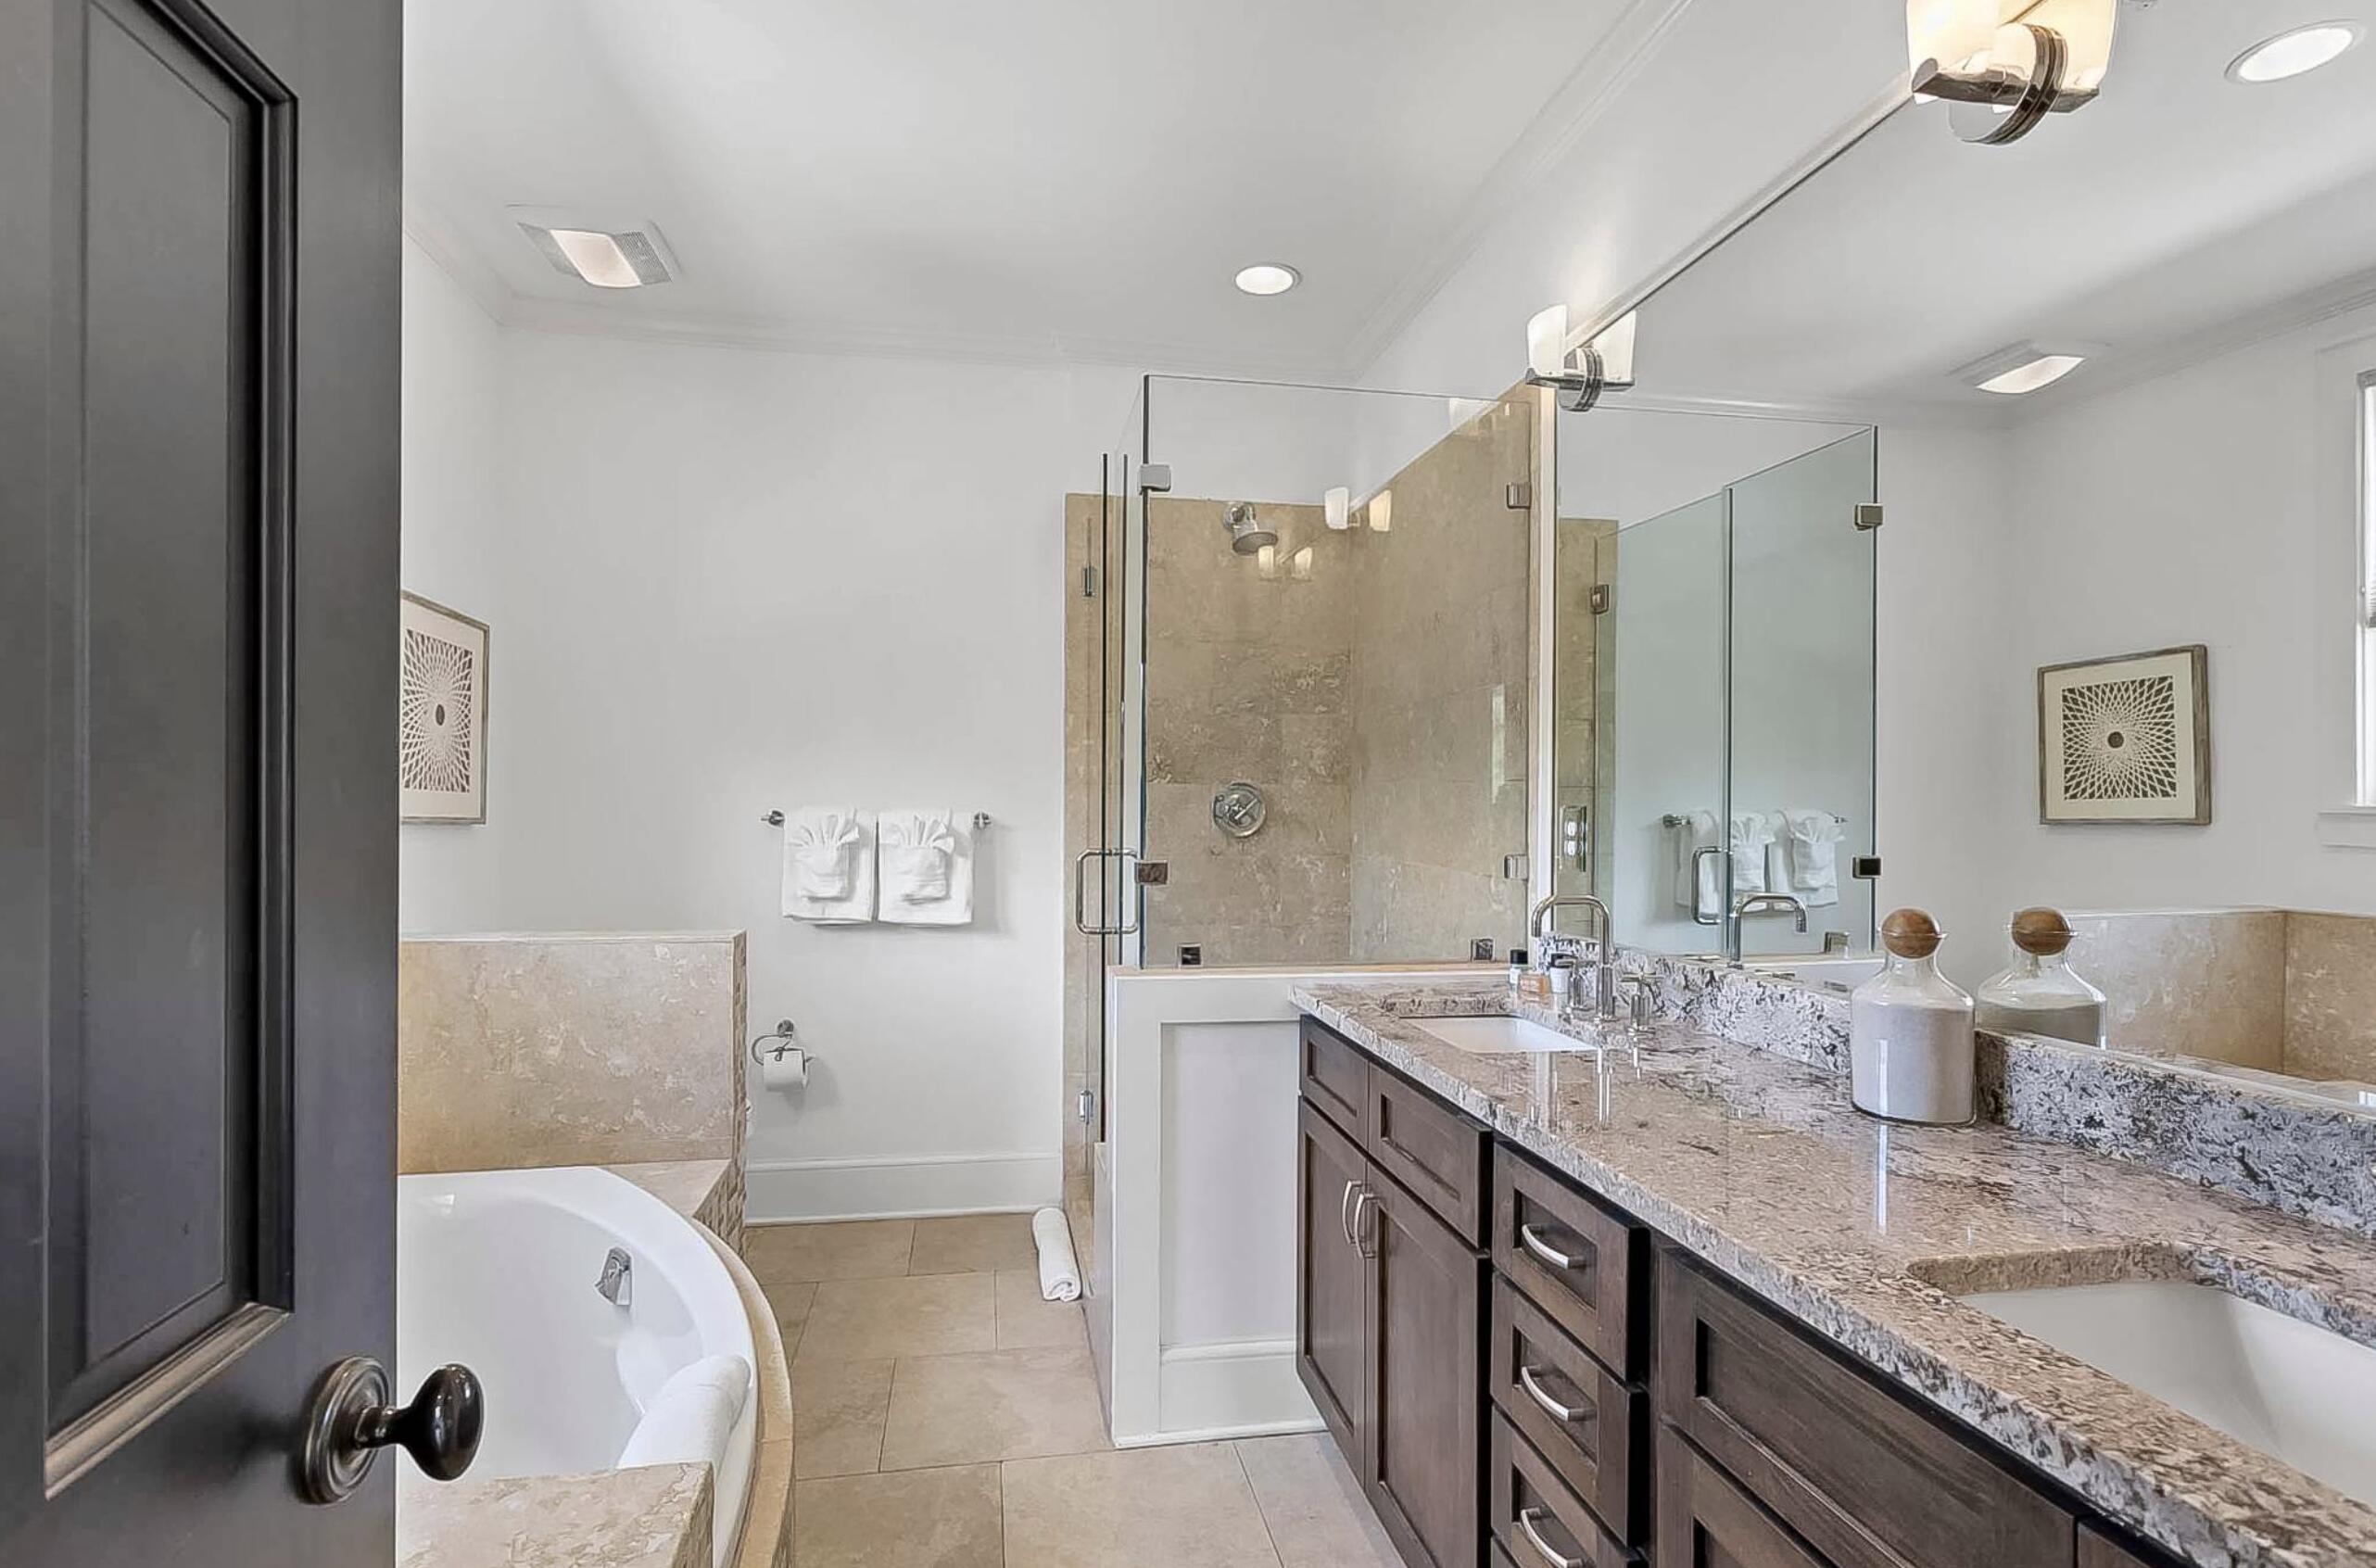
Another guest suite, as well as the master suite, can be found on the 2nd floor, each with a king bed, private bath, and walk-in closet. The master suite features a private balcony, a wet bar, double vanities, a large soaking tub with treetop views, and a custom tile shower. 

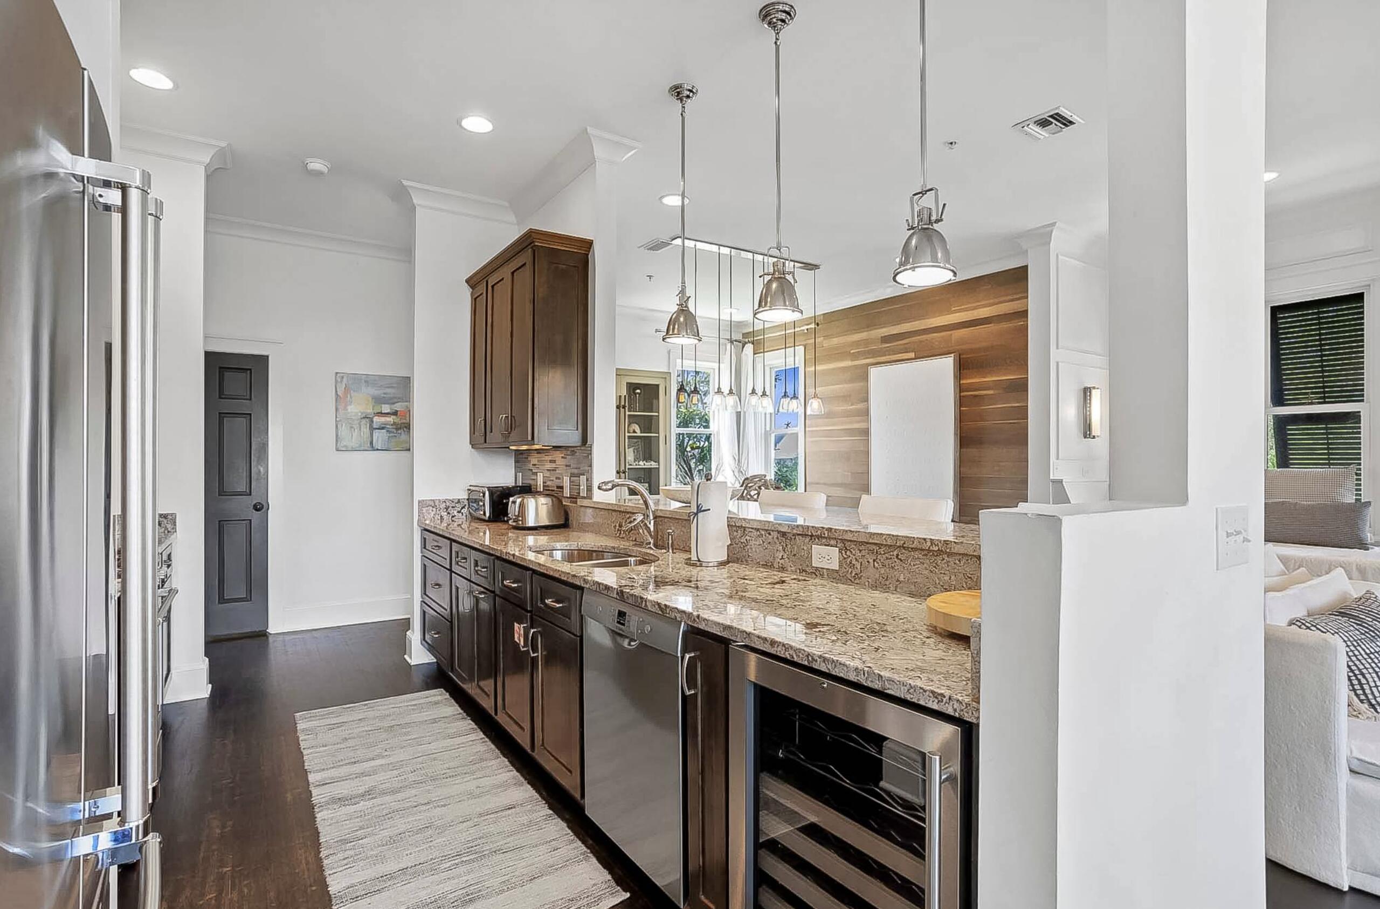
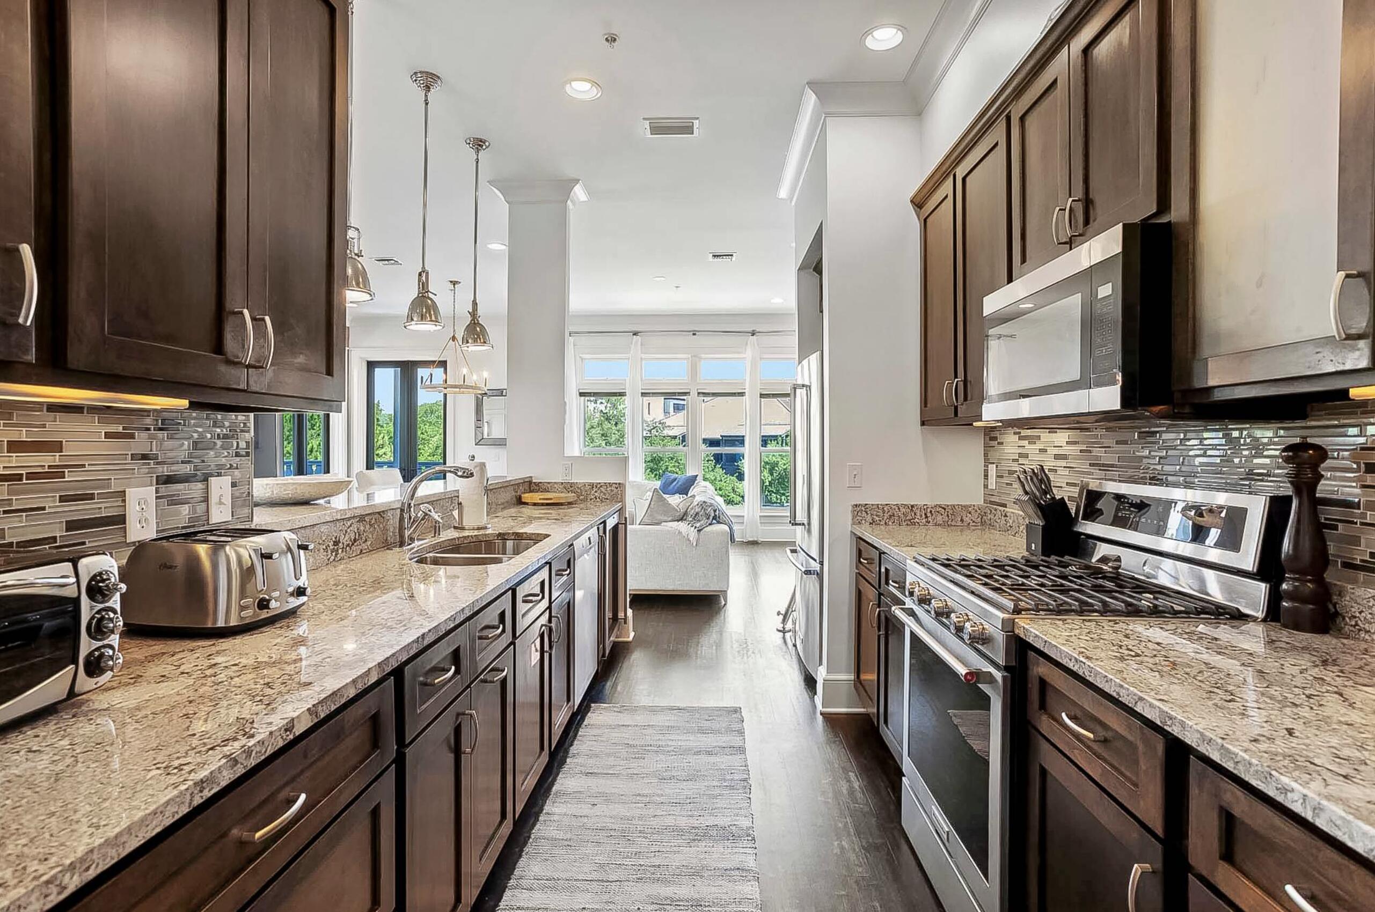
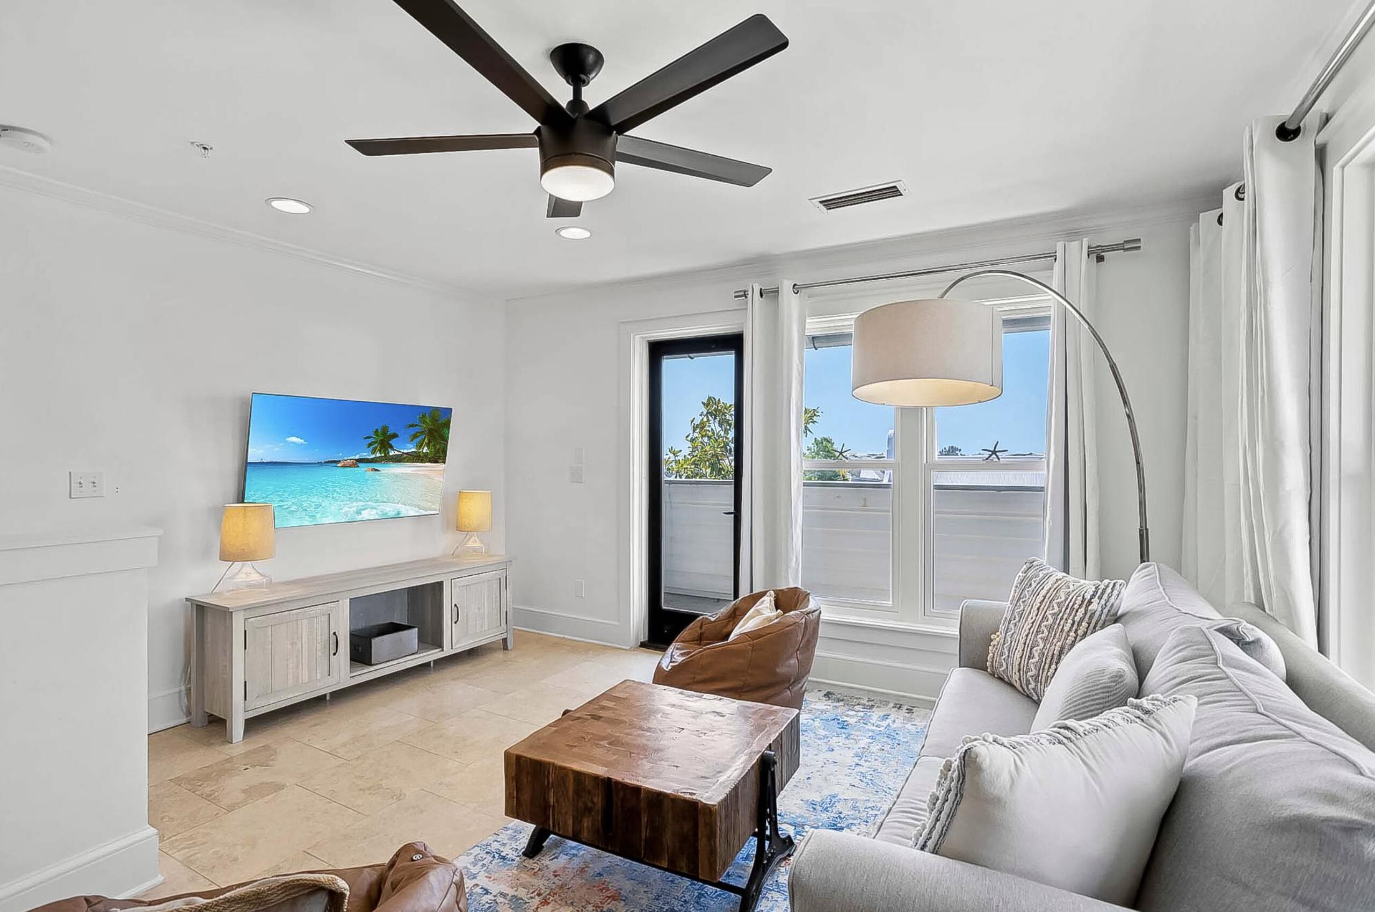
Continuing upward, the kitchen, living, dining and powder room are located on the 3rd floor with an open concept and an abundance of light. The kitchen is full of upgrades, including granite counter tops, a wine cooler, stainless steel decor, Kitchen Aid appliances, and a custom backsplash. There is another wrap-around balcony overlooking St. Augustine Green off the living room where the grill is located conveniently close to the kitchen. 

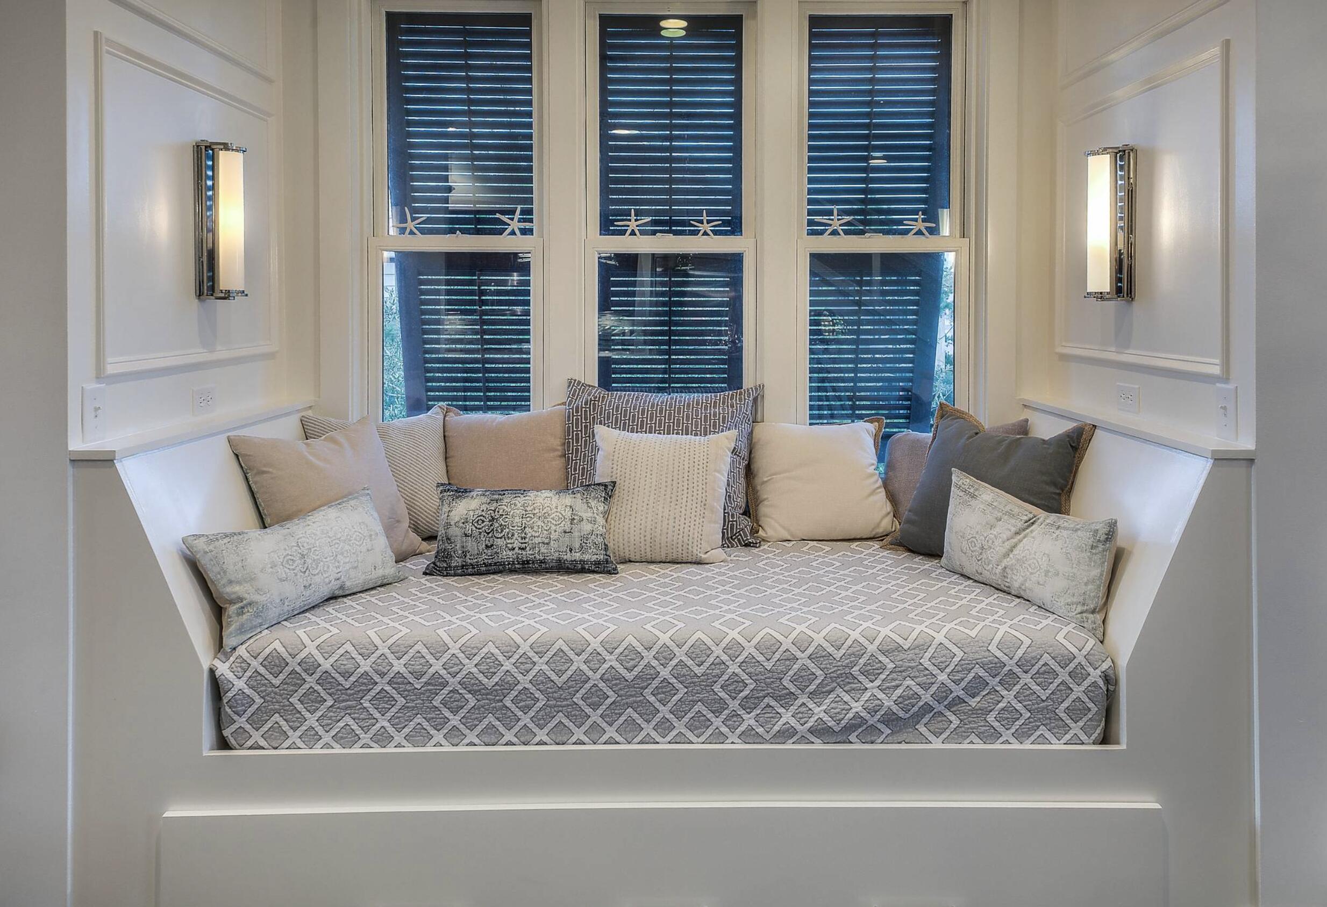
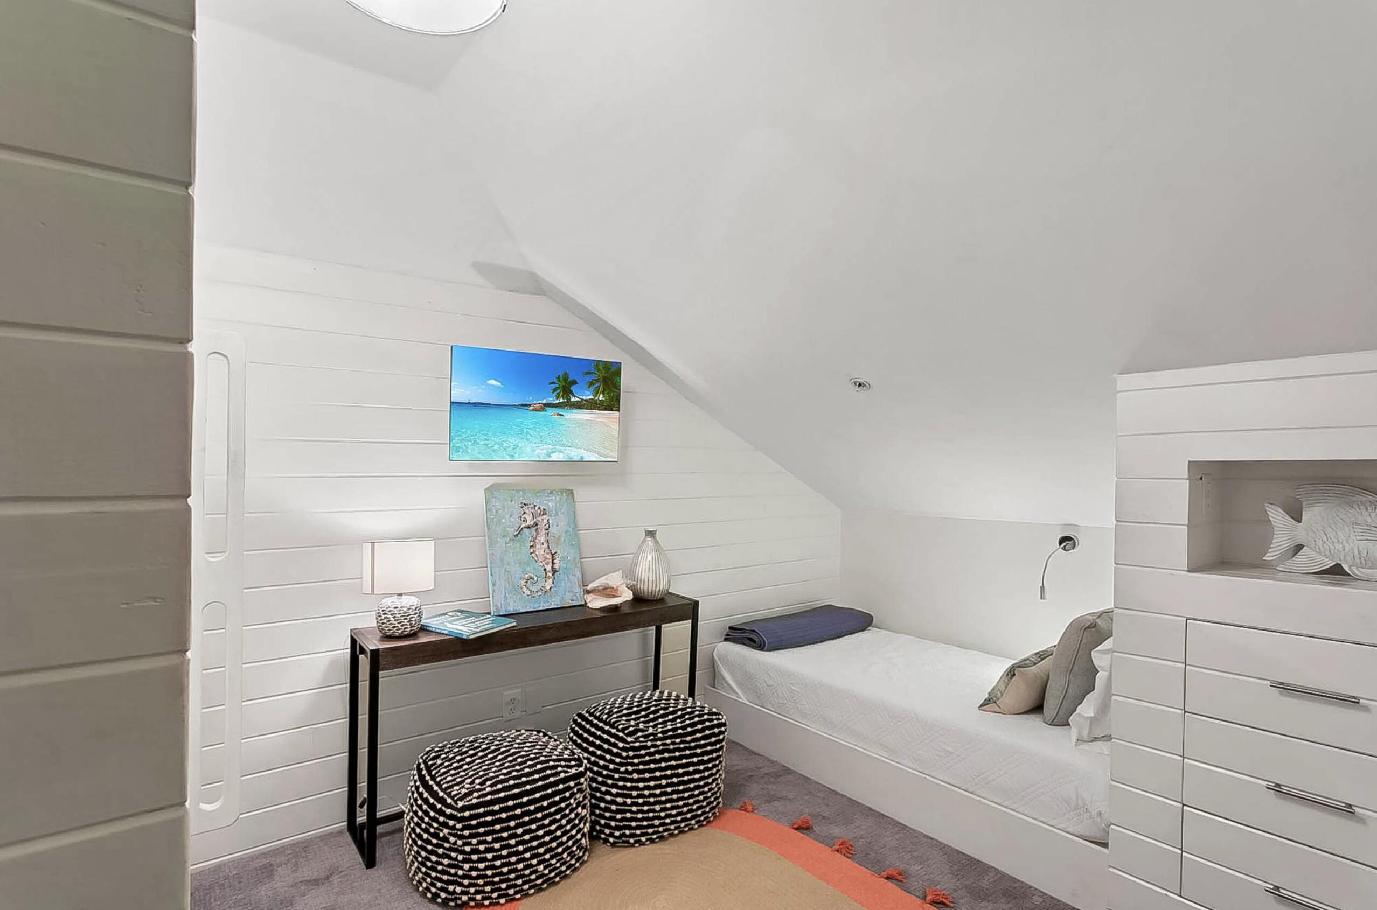
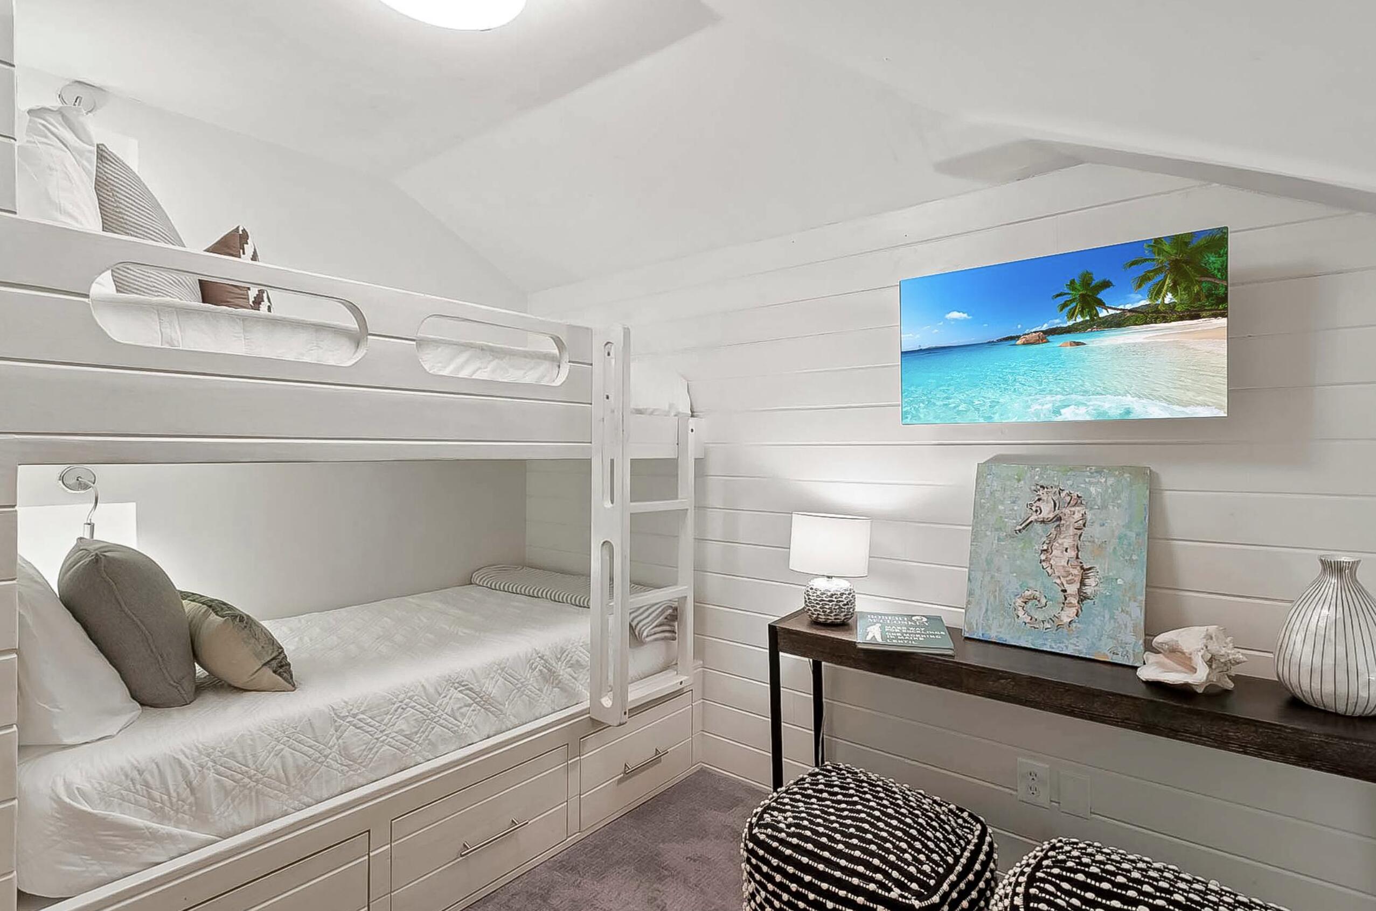
The fourth floor completes this residence with additional living space, a bunk room with three twin beds, and a wrap-around roof top balcony, where you can relax and enjoy sunset views and concerts in St. Augustine Park.

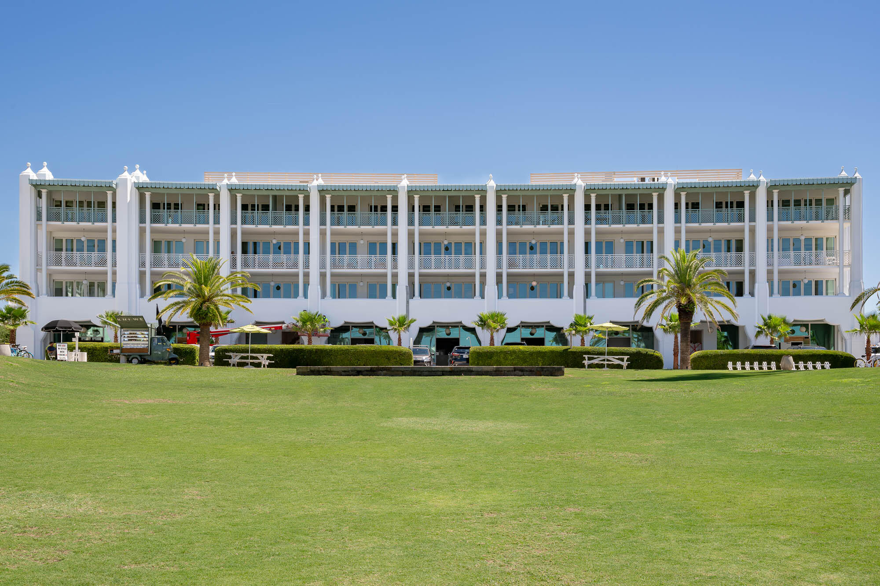
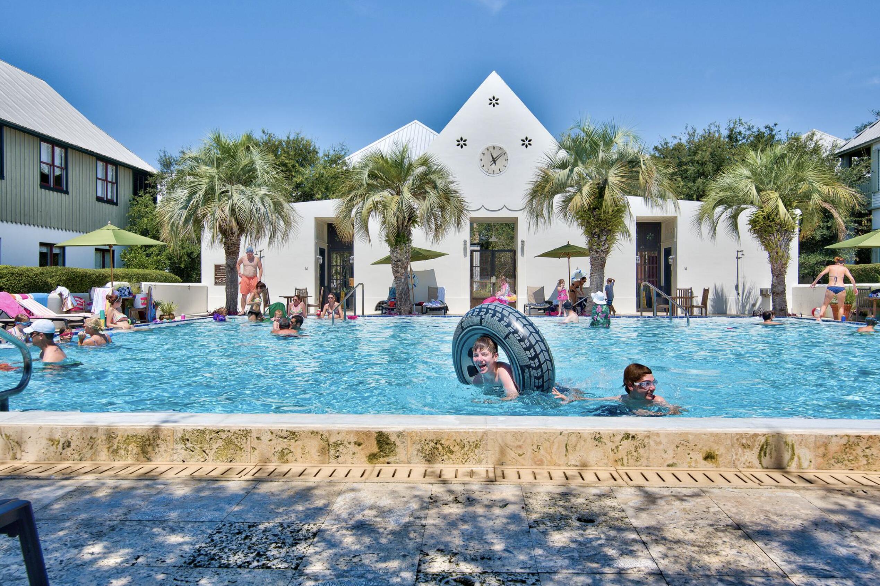
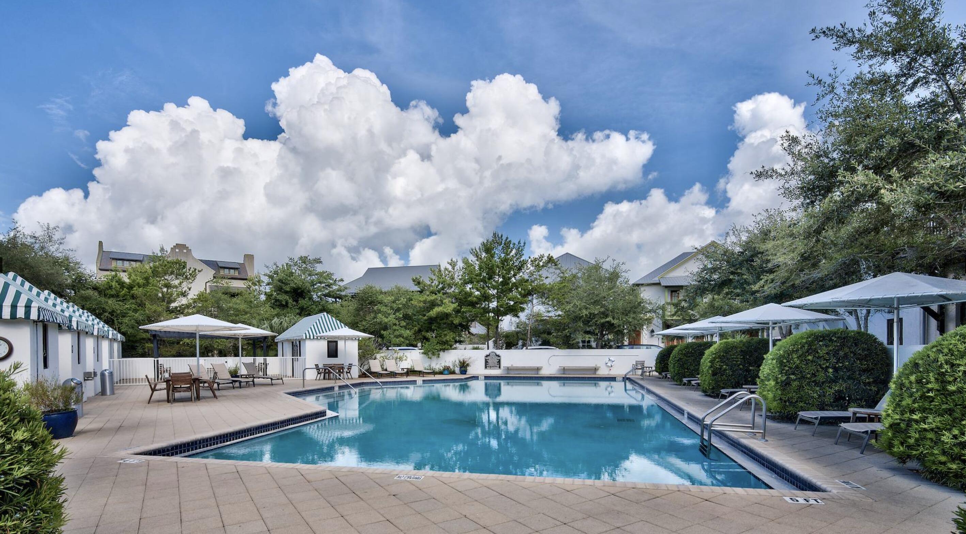
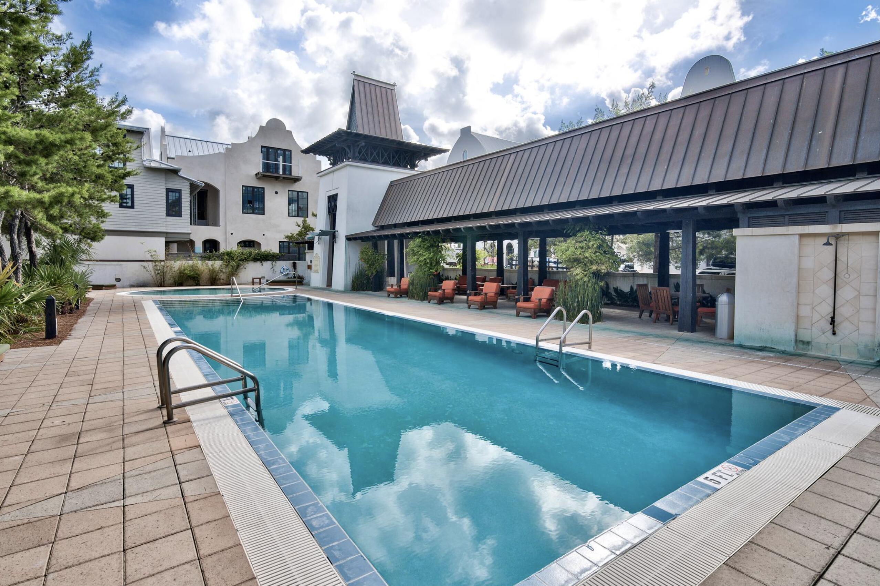
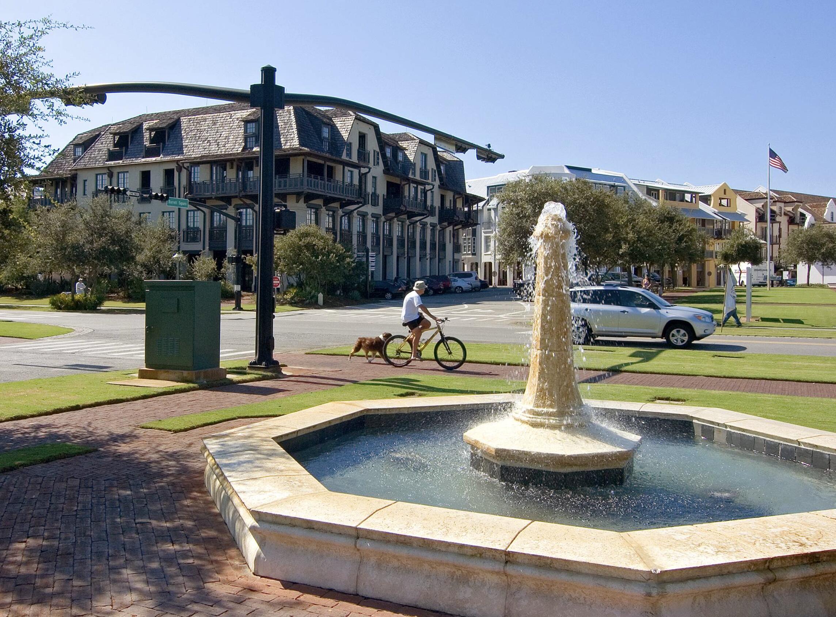
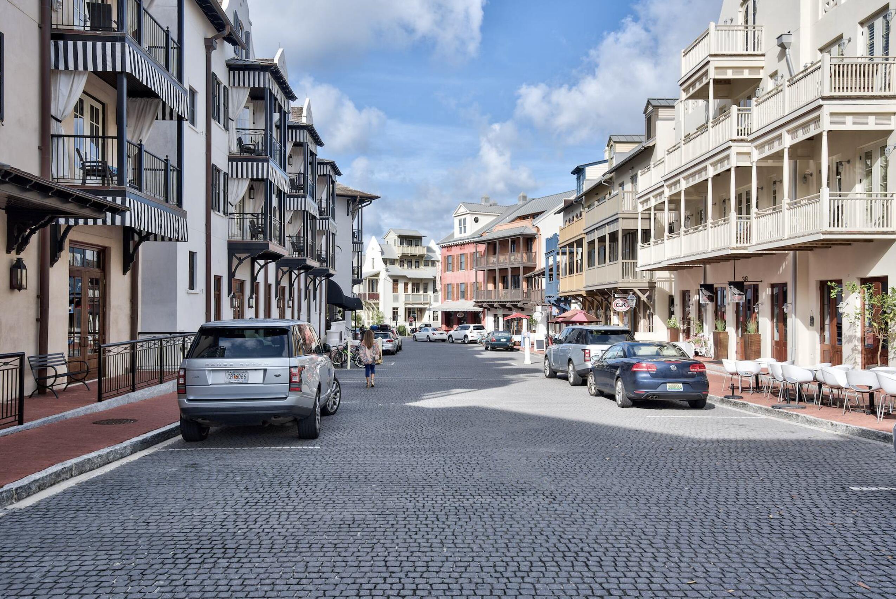
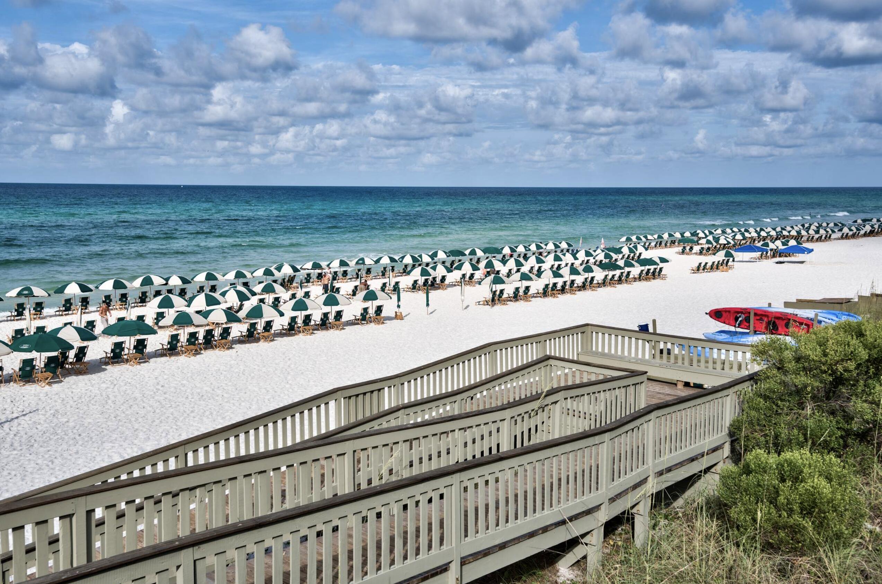
This home not only captures stunning views of the St. Augustine Green from every level, but is also in a great location. There is a water park with a splash pad for the kids and adults to cool off just beyond the front door. Not to mention the dining and shopping of Rosemary Beach's town square is a short 3 minute walk or quick bike ride away. Enjoy the exclusive amenities of Rosemary Beach, including four community pools, an owner's-only club just steps away from 5 Johnstown Lane, tennis courts, expansive green spaces, a gym, fitness trails, and much more. 

Come discover a world of luxury, comfort, and relaxation in this Rosemary Beach retreat!

5 Johnstown Lane

Message successfully sent.

What would you like to know?

What is 3 + 4 ?

I agree to receive email communication and understand I can unsubscribe at any time.

I agree to be contacted by INIT test tenant via call, email, and text for real estate services. To opt out, you can reply 'stop' at any time or reply 'help' for assistance. You can also click the unsubscribe link in the emails. Message and data rates may apply. Message frequency may vary. Privacy Policy

Related Properties

Welcome to 177 Tidal Bridge Way, a rare coastal gem located in the heart of the exclusive, gated community of WaterSound Beach. Positioned on one of the largest and most private lots in the neighborhood, this architecturally striking Cape Cod-style home is wrapped in natural cedar shingles with a matching cedar shingle roof, evoking the timeless elegance of a classic Hamptons retreat--yet just steps from the sugar-white sands of Florida's Emerald Coast.
Built in 2006 by the esteemed Chase Building Group and meticulously maintained by its one and only owner, this four-bedroom, four-and-a-half-bath residence spans approximately 3,039 square feet and sits on a lushly landscaped corner lot. Mature indigenous oaks and professionally designed gardens frame the home, providing both beauty and privacy. A charming side courtyard features a built-in gas fire pit surrounded by lounge chairs an ideal setting for evening gatherings after a day at the beach. And when you're ready to unwind, the private pool and spa offer a peaceful oasis just outside your door.
Boasting a coveted second-tier location with views of both Camp Creek Lake and the Gulf of Mexico, the home is surrounded by seven fully covered porches including two that are screened offering endless opportunities for outdoor living. Whether enjoying sunrise coffee on the front porch, sunset cocktails on the upper deck, or relaxing by the pool, every space has been thoughtfully designed to celebrate the surrounding natural beauty.
Inside, the home has been completely updated with luxury finishes and custom craftsmanship. The professionally designed kitchen is a true showpiece, with natural marble countertops, bespoke cabinetry handcrafted by local artisan Grimes Cabinets, and top-tier appliances by Thermador and Sub-Zero. A built-in Thermador coffee machine is thoughtfully positioned near the primary suite perfect for a quiet morning ritual.
Both primary suites one on each floor have been reimagined with exquisite Calacatta Gold marble, freestanding soaking tubs, custom vanities, walk-in showers, and Kohler fixtures. Every bath in the home has been professionally remodeled to match the elevated aesthetic. The vaulted great room features exposed natural beams, a gas fireplace with marble surround, and one-of-a-kind custom cabinetry, creating a warm and refined living space ideal for both intimate evenings and entertaining guests.
Function meets form with a spacious paver-covered driveway, an oversized single-car garage with a vaulted ceiling for exceptional storage, and ample guest parking. The home is just a short stroll to WaterSound's private beach access, tranquil coastal dune lake, and the exclusive WaterSound Beach Club. With walkability to all of these prized amenities, it's no exaggeration to say: it's all about the location.
Whether you're seeking a serene primary residence, a luxurious vacation home, or an investment-grade property in one of the Gulf Coast's most desirable communities, 177 Tidal Bridge Way offers the rare combination of privacy, elegance, craftsmanship, and walkable beach lifestyle all behind the gates of WaterSound Beach.
#1003322

Inlet Beach

177 Tidal Bridge Way

4 Beds

4 Baths

3,039 Sq.Ft.

$3,790,000

MLS#: 1003322

Perfectly positioned within feet of the white sugar sand and emerald hued 30A waters, this charming residence encompasses nearly three thousand square feet of strategically planned living space on an oversized private homesite in the heart of Inlet Beach. Open to the sky above, the welcoming courtyard leads the way to grand front entrance and deep front porch.

Designed with entertaining in mind, the interconnected living areas are anchored by the gourmet kitchen featuring custom cabinetry, a fully equipped wet bar, and a luxury appliance suite. The stunning hardwood floors and  wooden accents contrast with the crisp white palette to curate the modern costal flair carried throughout. Showcasing the surrounding tree line and lush vegetation, the window lined main suite boasts direct porch access and a sumptuous main suite with a dual vanity, tiled shower, and ample storage.

An additional bedroom and laundry area complete the first level. A secondary main suite, bedroom, and flex space currently configured as a play room is found on the second level. Fully self-sufficient, the detached guest quarters located adjacent to the two car garage incorporates a living area, sleeping quarters, kitchen, and bathroom suite.

Bordered by thirteen acres of protected dunes, Inlet Beach remains one of the most sought after beach communities affording residents with a quaint coastal town flair while remaining geographically poised minutes from the iconic town center of Rosemary Beach in addition to all of the world class dining and entertainment venues 30A has to offer. Offering a culmination of unique and desirable amenities, 296 Walton Rose Lane creates a compelling opportunity for investors and full time residents alike. Inquire today to arrange a private viewing and start envisioning the coastal lifestyle you deserve.
#999565

Inlet Beach

296 Walton Rose Lane

5 Beds

4 Baths

2,939 Sq.Ft.

$3,695,000

MLS#: 999565

A rare gem in Seacrest Beach, this exceptional property offers a beautifully designed main residence along with a charming carriage house above the garage and additional covered parking. An outstanding investment opportunity.

A spacious front porch with a shaded sitting area welcomes you into an immaculate foyer and an inviting open-concept living, dining, and kitchen area. Pecky cypress-wrapped beams and white oak flooring flow throughout the home, creating a warm and sophisticated coastal aesthetic. The gourmet kitchen is beautifully appointed with premium appliances, a wet bar, butler's pantry, custom cabinetry with convenient slide-out storage, and luxurious quartz countertops. A stunning artisan tile backsplash adds character and complements the exceptional craftsmanship found throughout the home.

The main-level primary suite is a private retreat featuring beautiful pecky cypress ceiling beams and architectural details. The luxurious primary bath offers a basin sink, freestanding tub, and exquisite tilework throughout, including the spacious shower. A generously sized walk-in closet provides abundant shelving, hanging space, and storage. A convenient powder room serves guests on the main level. There is a separate detached Carriage House with excellent rental history. The carriage house is exceptionally well appointed and functions beautifully as a private residence, guest retreat, or additional rental opportunity. With soaring ceilings, beautiful flooring, quality tilework, stylish countertops, private laundry, a spacious bathroom, and generous wall-to-wall closets, it offers all the comforts of a home of its own.

Impeccably maintained and thoughtfully designed throughout, this exceptional Seacrest Beach property offers a rare combination of luxury, flexibility, investment potential, and coastal charm. Enjoy the exceptional lifestyle of Seacrest Beach, where owners have access to a private beach, seasonal tram transportation, a stunning 12,000-square-foot lagoon pool, scenic walking paths, and meticulously landscaped surroundings. Perfectly positioned near renowned restaurants, upscale boutiques, charming cafés, and local entertainment, this property presents a rare opportunity to own a home in one of the most coveted communities along Scenic Highway 30A.
#1010135

Inlet Beach

324 Beach Bike Way

4 Beds

4 Baths

4,362 Sq.Ft.

$2,950,000

MLS#: 1010135

Located in the heart of Rosemary Beach, this 5-bedroom, 5-full-bath home offers 2,348 square feet of comfortable, well-designed living space in one of 30A's most desirable communities. Used as a second home and well cared for, the property is in excellent condition and ready for its next owner.

Situated directly across from one of Rosemary Beach's community pools, the location is hard to beat. The beach is just a short stroll away, while Rosemary Beach's restaurants, boutiques, and town center are all right outside your door. It's the kind of location that makes it easy to park the car and enjoy everything Rosemary Beach has to offer.

One of the standout features of this home is the two-bedroom carriage house, offering plenty of flexibility for family and guests. It's a great space for visiting friends, extended family, or simply giving everyone a little extra privacy. The home also offers newly updated bathrooms, two private balconies, perfect for enjoying the coastal breeze, as well as an outdoor shower for an easy rinse after a day at the beach.

With its prime location, flexible living spaces, and well-maintained condition, this is a wonderful opportunity to own a second home in the heart of Rosemary Beach.

Information contained within this listing such as lot dimensions, is deemed to be accurate but is not guaranteed. Buyer to verify.
#1010052

Inlet Beach

67 W Water Street

5 Beds

5 Baths

2,348 Sq.Ft.

$3,650,000

MLS#: 1010052

Stunning Romair Construction in the Greenway section of Watersound Origins, offering over 4,600 sq. ft. of inspired living. This beautifully appointed 5-bedroom, 5 full baths and 2 half baths home is located on a cul-de-sac street with sweeping views across three holes of the Watersound Origins Par-3 golf course. Dramatic 12' first-floor ceilings and transom windows flood the interior with light while premium finishes and an open, entertainer-focused layout create effortless flow from room to room. Outside, resort-style amenities include a pool, spa, outdoor summer kitchen and a cabana with a fireplace that perfectly frames the views. A 603-sq. ft. carriage house suite above the two-car garage provides flexible guest living. Homes of this scale and setting are rare!!

Key Features & Upgrades:
- Over 4,600 sq. ft. | 5 BR | 5.5 BA 
- Located on a cul-de-sac street overlooking Watersound Origins Par-3 holes 
- 12' ceilings on first floor with transom windows 
- Resort-style outdoor living: pool, spa, summer kitchen, cabana with fireplace 
- 603-sq. ft. carriage house suite above garage -- ideal guest space 
- Custom built-ins throughout 
- Ubiquiti UniFi professional home network with high-definition security cameras 
- Indoor/outdoor Sonos system with 4 amps, soundbars and subwoofers 
- Extra storage off carriage stairwell in garage 
- 12V outdoor lighting system installed 
- Lutron whole-home networked lighting system Don't miss this rare opportunity to own a show-stopping Romair residence in Watersound Origins -- with unparalleled convenience for quick access to shopping and front-of-community amenities, schedule your private tour today and experience firsthand the scale, finishes, and sweeping golf-course views that set this home apart.
#1008975

Inlet Beach

566 Cannonball Lane

5 Beds

5 Baths

4,660 Sq.Ft.

$3,995,000

MLS#: 1008975

Exceptional location, tucked in a residential area between two of 30A's premier luxury shopping areas. This beautifully built and designed home comes with all the convenience of being right where you want to be, without the worry of an association.  A three-story coastal residence -with a detached carriage house and private courtyard pool- captures the essence of elevated beachside living and is just down the way from a nearby beach access. Spanning nearly 3,000 square feet, the home offers five bedrooms and five-and-a-half baths, perfect for entertaining and everyday escapes.
#1008089

Inlet Beach

92 N Winston Lane

5 Beds

5 Baths

2,991 Sq.Ft.

$3,650,000

MLS#: 1008089

Nestled within the exclusive Watersound Camp Creek community, this stunning custom-built residence offers the perfect fusion of luxury, functionality, and coastal elegance. With 5 bedrooms, 4.5 bathrooms, and over 4,000 square feet of thoughtfully designed living space, this home is tailored for both relaxed family living and sophisticated entertaining. Step inside to discover an expansive open-concept floor plan highlighted by soaring 12-foot ceilings in the main living and kitchen areas. The chef's kitchen is a true showpiece, featuring top-of-the-line appliances, custom cabinetry, and an adjoining scullery that makes hosting and everyday prep effortless.

The main level boasts three spacious bedrooms, including a luxurious primary suite complete with a spa-inspired ensuite and a generously sized walk-in closet. Upstairs, you'll find two additional guest bedrooms, a flexible media/lounge space, and a well-appointed kitchenette ideal for extended family, guests, or multi-generational living.

Designed for both comfort and style, the oversized outdoor entertaining area is a standout feature of this home. An elegant outdoor kitchen and fireplace provide the perfect setting for both lively gatherings and quiet relaxation.

Crafted with meticulous attention to detail, every inch of this home is finished with high-end designer touches and premium craftsmanship. Set on a private, forest-backed lot, this property combines the best of community living with serene natural surroundings, all just steps from world-class amenities.

Owners in Watersound Camp Creek enjoy an exclusive level of membership to the St. Joe Company's Watersound Club. This entitles you to direct access to the club amenities at Camp Creek including resort pools, an 11,000 sqft fitness center, tennis and pickleball courts, multiple private dining venues, and Tom Fazio designed golf course. Other member benefits include the Watersound Beach Club amenity center with complimentary gulf-front chair and umbrella service. Members also enjoy golf at the private Shark's Tooth course at Wild Heron and The Third, the clubs newest course.
#981264

Inlet Beach

66 N Southern Cross Lane

5 Beds

4 Baths

4,001 Sq.Ft.

$3,950,000

MLS#: 981264

Welcome home to this beautifully refreshed cottage and carriage house in the heart of Rosemary Beach, where timeless coastal charm meets effortless 30A living. Thoughtfully updated, the main residence features freshly painted interiors, brand-new countertops, refreshed appliances, and a bright, open-concept living and kitchen area designed for gathering with family and friends.

Offering three bedrooms and three-and-a-half baths in the main cottage, along with a separate one-bedroom, one-bath carriage house, the property provides a versatile layout with plenty of space for family and guests. Step outside to your own private retreat, where a heated pool surrounded by lush tropical landscaping creates an inviting setting for relaxing afternoons, outdoor entertaining, and evenings after a day at the beach. 

Ideally located just moments from the beautiful beaches and emerald waters of the Gulf, along with Rosemary Beach's boutique shopping, acclaimed dining, and charming town center, this home places the best of the community right outside your door. Whether enjoyed as a second home, vacation retreat, or investment property, this refreshed Rosemary Beach cottage offers an exceptional opportunity to own and enjoy a special piece of one of 30A's most sought-after communities.
#1008286

Inlet Beach

198 E Water Street

4 Beds

4 Baths

2,629 Sq.Ft.

$3,749,500

MLS#: 1008286

MAJOR PRICE IMPROVEMENT! A rare waterfront retreat on the shores of Lake Powell, 17 Dulce Lane offers an exceptional coastal lifestyle with no HOA, just minutes from Rosemary Beach and Scenic Highway 30A. This beautifully updated property features a four-bedroom, four-and-a-half-bath main residence, a one-bedroom, one-bath carriage house, a private saltwater pool, and an expanded private dock with an upgraded boat lift. Offering exceptional value, the home is listed $550,000 below its November 2025 appraised value of $3,750,000. From the backyard, travel by boat, kayak, or paddleboard across Lake Powell to the beach. When the coastal dune lake's outfall naturally opens, boaters can also enjoy access to the Gulf.

Extensive custom upgrades have transformed the light-filled interiors, blending refined craftsmanship with relaxed coastal character. Shiplap walls, warm hardwood floors, and reclaimed Louisiana sinker cypress create a rich sense of warmth and authenticity throughout the home. The cypress was used to craft the fireplace mantels, ceiling beams, ceiling above the staircase, and dramatic vaulted ceiling in the primary bedroom. New designer lighting and chandeliers add another distinctive layer, including an antique French dining room chandelier dating to the late 1800s. Custom window shades have also been installed throughout.

The completely updated kitchen is a true showpiece, featuring new upper and lower cabinetry, high-end backsplash tile, updated plumbing fixtures, a waterfall-edge island and premium appliances. At its center is a handcrafted La Cornue range from France, complemented by a new Fulgor Milano refrigerator and freezer. A beautifully appointed wet bar and coffee area provides additional space for entertaining.

A custom wine cellar constructed entirely from reclaimed Louisiana sinker cypress offers an unforgettable place to display and enjoy a collection, while a built-in humidor adds another unique luxury feature.

The open living and dining areas flow seamlessly to a spacious screened porch and resort-style outdoor living area. The private saltwater pool is surrounded by Oyster White coral-stone decking, custom landscaping, mature citrus trees, Florida native seashell-stone accent boulders, and artificial turf throughout the property. Automated irrigation and landscape lighting with brass fixtures enhance the grounds while simplifying upkeep.

Designed for effortless year-round enjoyment, the pool features a smartphone-controlled Jandy automation system, a variable-speed pump, and a 400,000-BTU natural gas heater capable of heating the entire pool. Multiple automated smokeless fire features create an unforgettable evening setting, including a fire burner on the rear patio, two poolside fire-and-waterfall bowls, and a four-foot round fire bowl with a dedicated seating area overlooking the lake.

Beyond the pool, a pathway leads directly to Lake Powell and the expanded dock with its upgraded boat lift, making it easy to enjoy boating, fishing, kayaking, and paddleboarding. A custom powder-coated aluminum and stainless-steel walk-through gate provides access to the backyard. A whole-property generator offers additional comfort and peace of mind.

The first-floor guest bedroom includes a private bath with a walk-in shower and could also serve as a home office. Upstairs, the spacious primary suite features a dramatic sinker cypress ceiling, a custom-outfitted walk-in closet, and a private covered porch overlooking the backyard. The renovated primary bathroom showcases Italian marble tile, updated cabinetry, new plumbing fixtures, dual vanities, a freestanding soaking tub, and a walk-in shower. A secondary living room with a gas fireplace, two additional guest bedrooms, and two full bathrooms complete the second level.

Above the detached two-car garage, the private carriage house offers vaulted ceilings, a full kitchen, a separate bedroom, and a spacious ensuite. This flexible property is equally well suited as a primary residence, second home, or income-producing investment. Short-term rentals are allowed, providing the option to rent the entire property or occupy the main residence while renting the carriage house separately.

Additional improvements include upgraded tile in the downstairs powder room, updated lighting and plumbing fixtures, and a whole-home water-softening system.

Bordering the natural beauty of Camp Helen State Park, this extraordinary home feels peaceful and private while remaining convenient to the beaches, dining, shopping, and entertainment of Inlet Beach, Rosemary Beach, and 30A. With no HOA, flexible rental opportunities, exceptional craftsmanship, resort-style outdoor spaces, and direct access to Lake Powell, 17 Dulce Lane presents a truly distinctive waterfront opportunity.

The open living and dining areas flow seamlessly to a spacious screened porch and an extraordinary resort-style outdoor living area. The private saltwater pool is surrounded by Oyster White Coral Stone decking, all-new custom landscaping, mature citrus trees, Florida native seashell-stone accent boulders, and artificial turf throughout for a lush, low-maintenance setting. An automated irrigation system and landscape-lighting system with premium brass fixtures enhance the property's beauty and ease of ownership.

The pool is equipped with a smartphone-controlled Jandy automation system, a three-horsepower variable-speed pump, and a 400,000-BTU natural gas heater capable of heating the entire pool to 104 degrees. Smartphone-controlled smokeless fire features create a memorable setting for outdoor entertaining, including a fire burner on the rear patio, two poolside fire-and-waterfall bowls, and a large four-foot round fire bowl with a dedicated seating area near the lake.

Beyond the pool, a pathway leads directly to Lake Powell and the expanded dock with its upgraded boat lift, making it easy to enjoy boating, fishing, kayaking, and paddleboarding. A custom walk-through side gate constructed from powder-coated aluminum and stainless steel provides direct access to the backyard. A whole-property generator designed to power the main residence, carriage house, and exterior areas offers additional comfort and peace of mind. Offered fully furnished with a minor exclusions.
#1008024

Inlet Beach

17 Dulce Lane

5 Beds

5 Baths

3,361 Sq.Ft.

$2,900,000

MLS#: 1008024

Strategically positioned in the highly coveted location of Watersound Beach, this newly updated gulf front condo offers the perfect integration of waterfront living and natural vegetative surroundings. Enjoy the ease of single level living while being nestled among the rolling dunes, white sandy beaches, and emerald colored water that Watersound Beach has become nationally renowned for. The Crossings at Watersound Bridges is poised between Camp Creek Lake to the East and the Watersound Beach Club to the West, providing a private, but also convenient location, complete with a garage.

From the kitchen to the baths, no expense was spared for this move-in ready home. Uniquely appointed coastal furnishings compliment the split bedroom floor plan with the master suite embodying one end of the unit (complete with large walk-in closet) and the additional bedrooms on the opposite side. A large open floor plan blends the kitchen, living, dining and foyer into unison. The updated kitchen is a chef's delight complete with Viking range. The integration of outdoor living is seamless for this ground level unit. No stairs are required for accessing the outdoor deck, nearby pool, and beach access. Enjoy views of the gulf from the master suite and outdoor deck. The guest bedrooms consist of a bunk room as well as a gulf front bedroom, both with ensuite baths. The interior design is rounded off with the addition of a half bath and laundry room.

As an added bonus, this unit also includes a detached garage. Enjoy the security of a gated community while being short stroll or golf cart ride to the HUB to enjoy restaurants, shopping, live music and more. Watersound Beach resides on 1,400 acres and over a mile of private white sugar sand beaches.

The combination of amenities and exclusivity provides residents with perfection in beach front living while remaining geographically oriented minutes from Seagrove Beach, Alys Beach, Rosemary Beach and all that 30A has to offer. Amenities include heated pools, fitness center, clubhouse, and multiple parks (including a dog park).
#1007884

Inlet Beach

100 S Bridge Lane Unit 106C

3 Beds

3 Baths

2,286 Sq.Ft.

$2,950,000

MLS#: 1007884

 - property

Send a message

Message successfully sent.

Your message

What is 3 + 4 ?

Reason for contacting?

I agree to receive email communication and understand I can unsubscribe at any time.

I agree to be contacted by INIT test tenant via call, email, and text for real estate services. To opt out, you can reply 'stop' at any time or reply 'help' for assistance. You can also click the unsubscribe link in the emails. Message and data rates may apply. Message frequency may vary. Privacy Policy

Sign Out

Virtual Assistant

Would you like to take the next step with this property? We can help you schedule a showing or virtual tour, or send you more details.

Yes, I would like more information.

Thank You for Your Reply, One of Our Agents will contact you as soon as possible

No, maybe later.

Thank you, you can always contact me via email, phone number or through the contact form.

Realhub AI

Lucy - Your AI-Powered Realtor

Update Your Temporary Password

Personalize your search

Enter your email and we'll notify you immediately when new listings match what you're looking for.

or enter email address

Already have an account ? Login here

Continue your home search

I agree to receive communications and understand I can unsubscribe at any time.

I agree to be contacted by INIT test tenant via call, email, and text for real estate services. To opt out, you can reply 'stop' at any time or reply 'help' for assistance. You can also click the unsubscribe link in the emails. Message and data rates may apply. Message frequency may vary. Privacy Policy

Already have an account ? Login here

We use cookies

We use cookies primarily for analytics to enhance your experience. By accepting, you agree to our use of these cookies. You can manage your preferences or learn more about our cookies policy.