.webp?size=346x80)

Property
Beds
5
Full Baths
5
1/2 Baths
1
Year Built
2027
Sq.Footage
3,500
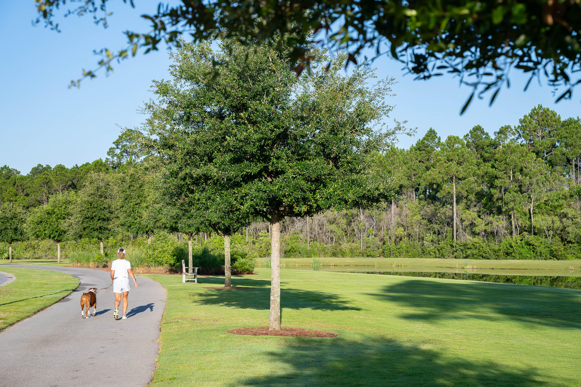
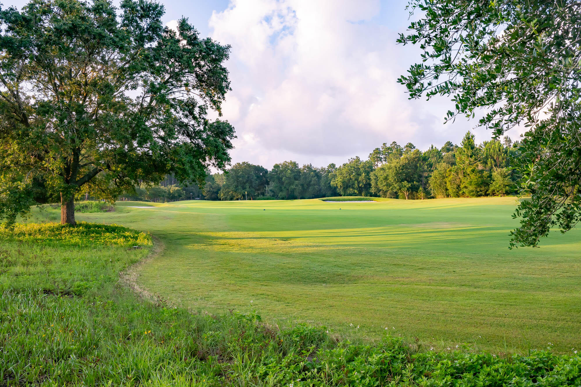
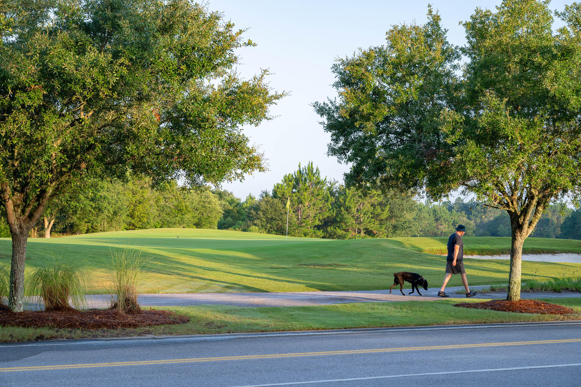
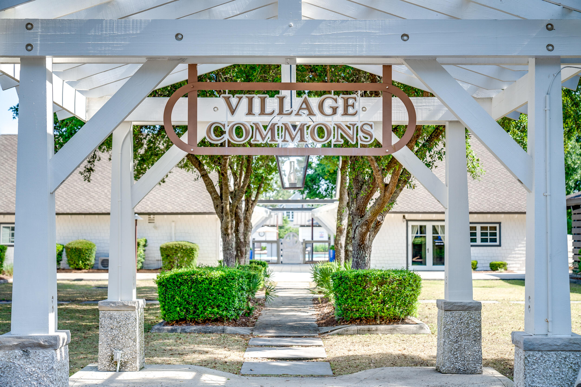
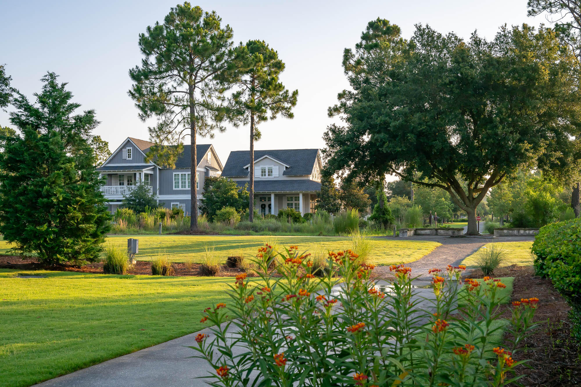
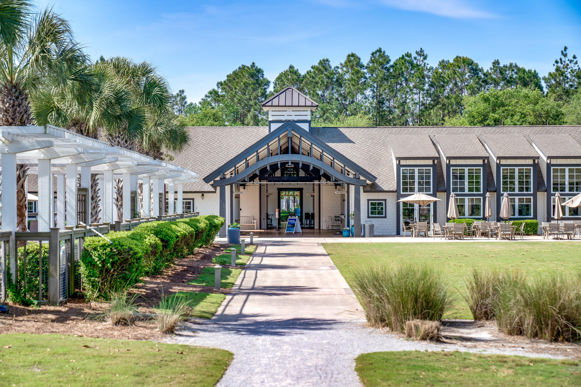
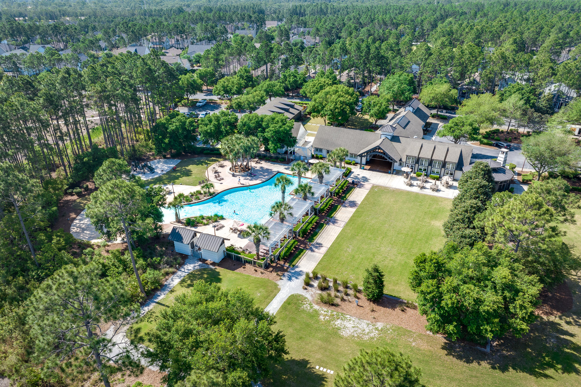
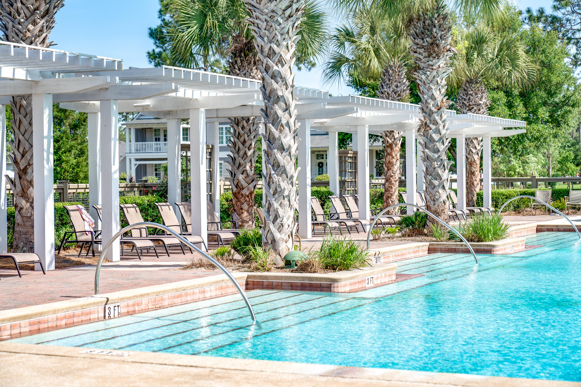
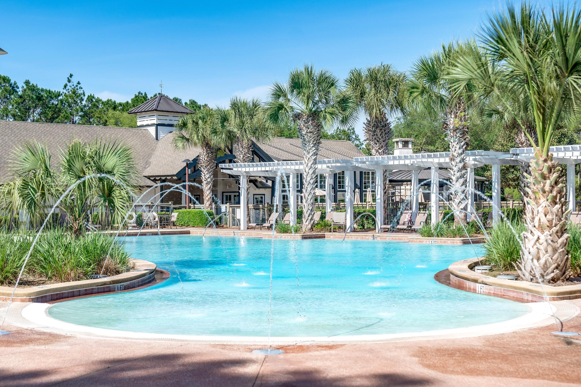
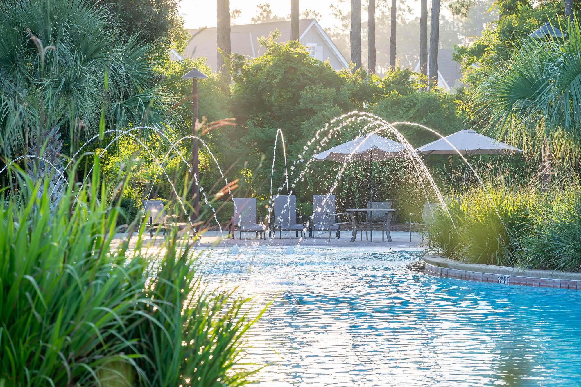
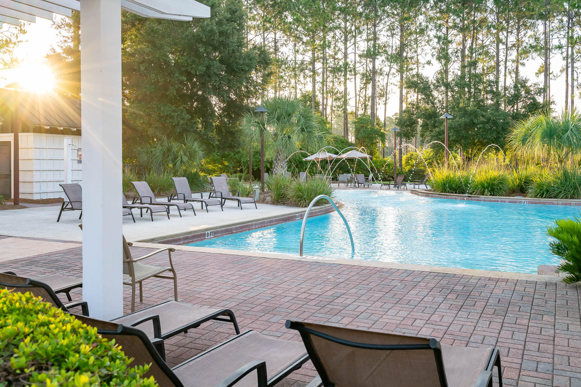
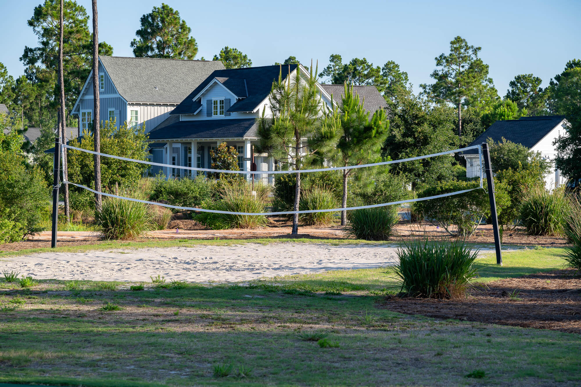
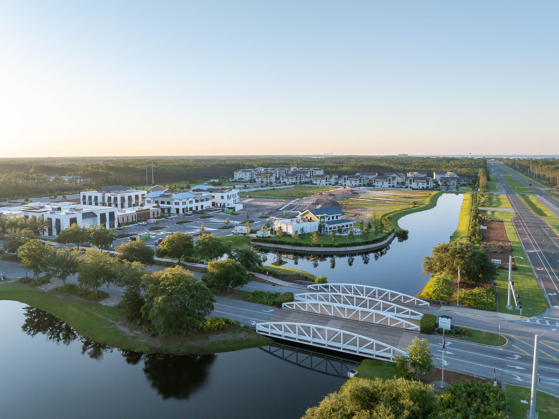
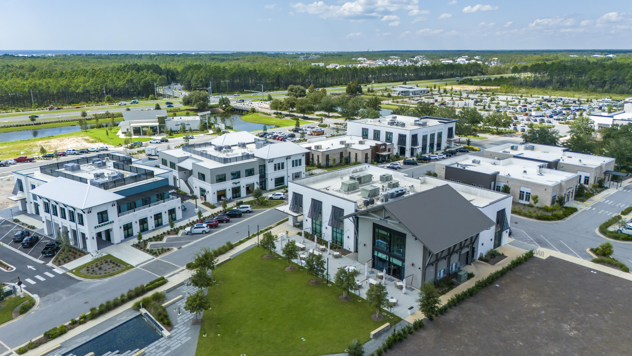
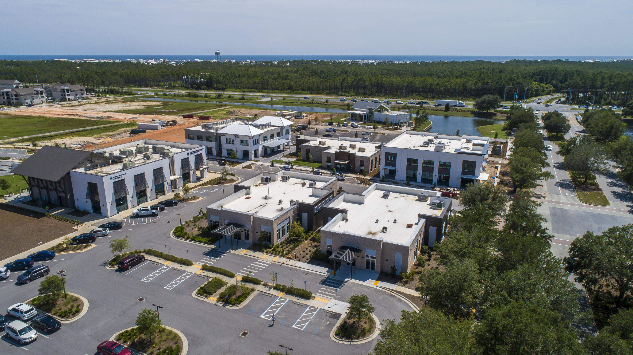
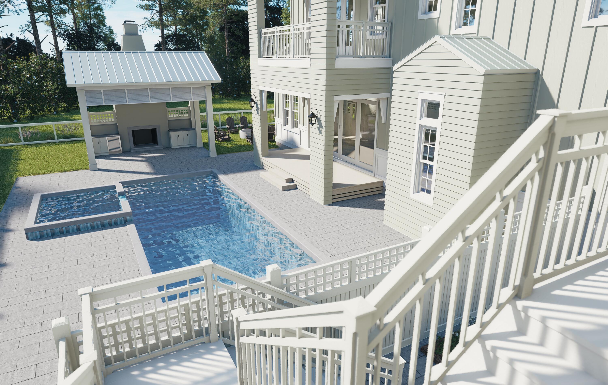
Entered for comp purposes. This custom residence offers 3,500 square feet, 5 bedrooms, 5.5 bathrooms, and a 2-car garage with a dedicated golf cart bay, located in Powell Landing West at Watersound Origins. Set on a 140' deep homesite with a wooded backdrop and just steps from the community dock at Lake Powell, the property provides direct access to one of the area's defining natural features. exterior doors, and an expanded window package. A covered entry with brick flooring leads into the foyer, where the layout opens toward the main living areas while maintaining separation between private spaces. The living room is positioned at the rear of the home, defined by vaulted ceilings with exposed wood beams and a wood-burning fireplace with a plaster finish. A 16' sliding glass door extends the space to the rear porch, while the adjacent dining area features a 12' slider, creating multiple access points to the outdoor living areas. The kitchen is centrally located between the living and dining areas, anchored by a 12-foot island with marble surfaces. Cabinetry extends to conceal a full appliance suite including a 48" refrigeration unit, dual fuel range, and integrated ventilation. A walk-in pantry is paired with a separate wet bar featuring a sink, ice maker, and beverage refrigeration, allowing prep and service areas to function independently. The primary suite is located at the rear of the home, separated from the secondary bedrooms, with direct access to the outdoor living space. The bath includes a freestanding tub, walk-in shower with bench, and upgraded fixtures, while the closet is divided into a functional his-and-hers layout with custom shelving. Secondary bedrooms are arranged along the opposite side of the home, each with ensuite baths and walk-in closets, supporting both privacy and flexibility in use. The laundry room includes built-in cabinetry, a sink, and additional workspace, with a mudroom-style transition from the garage featuring built-in cubbies. Outdoor living is fully integrated into the layout. A 10' x 35' pool and spa with upgraded finishes anchors the backyard, complemented by extended paver decking, a summer kitchen, and a screened porch with a wood-burning fireplace and brick flooring. The depth of the homesite allows for defined outdoor living areas while maintaining privacy. Additional features include 12-foot ceilings throughout, wide-plank wood flooring, solid core interior doors, crown molding in main living areas, upgraded hardware and plumbing fixtures, and a conditioned garage with epoxy flooring and mini-split system. Located within Powell Landing West, this home offers immediate access to Lake Powell, the community dock, and Watersound Origins amenities including trails, Village Commons, and the Origins Golf Course. Pricing subject to change as the home progresses and selections are added or removed.
Features & Amenities
Interior
-
Other Interior Features
Crown Molding, Vaulted Ceiling(s), Kitchen Island, Recessed Lighting, Pantry
-
Total Bedrooms
5
-
Bathrooms
5
-
1/2 Bathrooms
1
-
Cooling YN
YES
-
Cooling
Central Air, Ceiling Fan(s), Electric
-
Heating YN
YES
-
Heating
Central, Natural Gas, Electric
-
Pet friendly
Yes
Exterior
-
Garage
Yes
-
Garage spaces
2.5
-
Construction Materials
Brick
-
Parking
Garage Door Opener
-
Patio and Porch Features
Porch, Screened
-
Pool
Yes
-
Pool Features
Private
-
View
Pond
Area & Lot
-
Lot Features
Corner Lot
-
Property Type
Residential
-
Property Sub Type
Single Family Residence
-
Architectural Style
Craftsman
Price
-
Sales Price
$2,699,900
-
Zoning
Resid Single Family
-
Sq. Footage
3,500
-
Price/SqFt
$771
HOA
-
Association
YES
-
Association Fee Includes
N/A
School District
-
Elementary School
Dune Lakes
-
Middle School
Emerald Coast
-
High School
South Walton
Property Features
-
New Construction
NO
-
Sewer
Public Sewer
-
Water Source
Public
Schedule a Showing
Showing scheduled successfully.
Mortgage calculator
Estimate your monthly mortgage payment, including the principal and interest, property taxes, and HOA. Adjust the values to generate a more accurate rate.
Your payment
Principal and Interest:
$
Property taxes:
$
HOA fees:
$
Total loan payment:
$
Total interest amount:
$
Location
County
Walton
Elementary School
Dune Lakes
Middle School
Emerald Coast
High School
South Walton
Listing Courtesy of Builder Services , Watersound Real Estate
RealHub Information is provided exclusively for consumers' personal, non-commercial use, and it may not be used for any purpose other than to identify prospective properties consumers may be interested in purchasing. All information deemed reliable but not guaranteed and should be independently verified. All properties are subject to prior sale, change or withdrawal. RealHub website owner shall not be responsible for any typographical errors, misinformation, misprints and shall be held totally harmless.


* Listings on this website come from the FMLS IDX Compilation and may be held by brokerage firms other than the owner of this website. The listing brokerage is identified in any listing details. Information is deemed reliable but is not guaranteed. If you believe any FMLS listing contains material that infringes your copyrighted work please click here to review our DMCA policy and learn how to submit a takedown request.© 2024 FMLS.
Related Properties
Watersound
467 Pollard Cove East Lot 106
6 Beds
6 Baths
4,326 Sq.Ft.
$3,150,000
MLS#: 1003460
Watersound
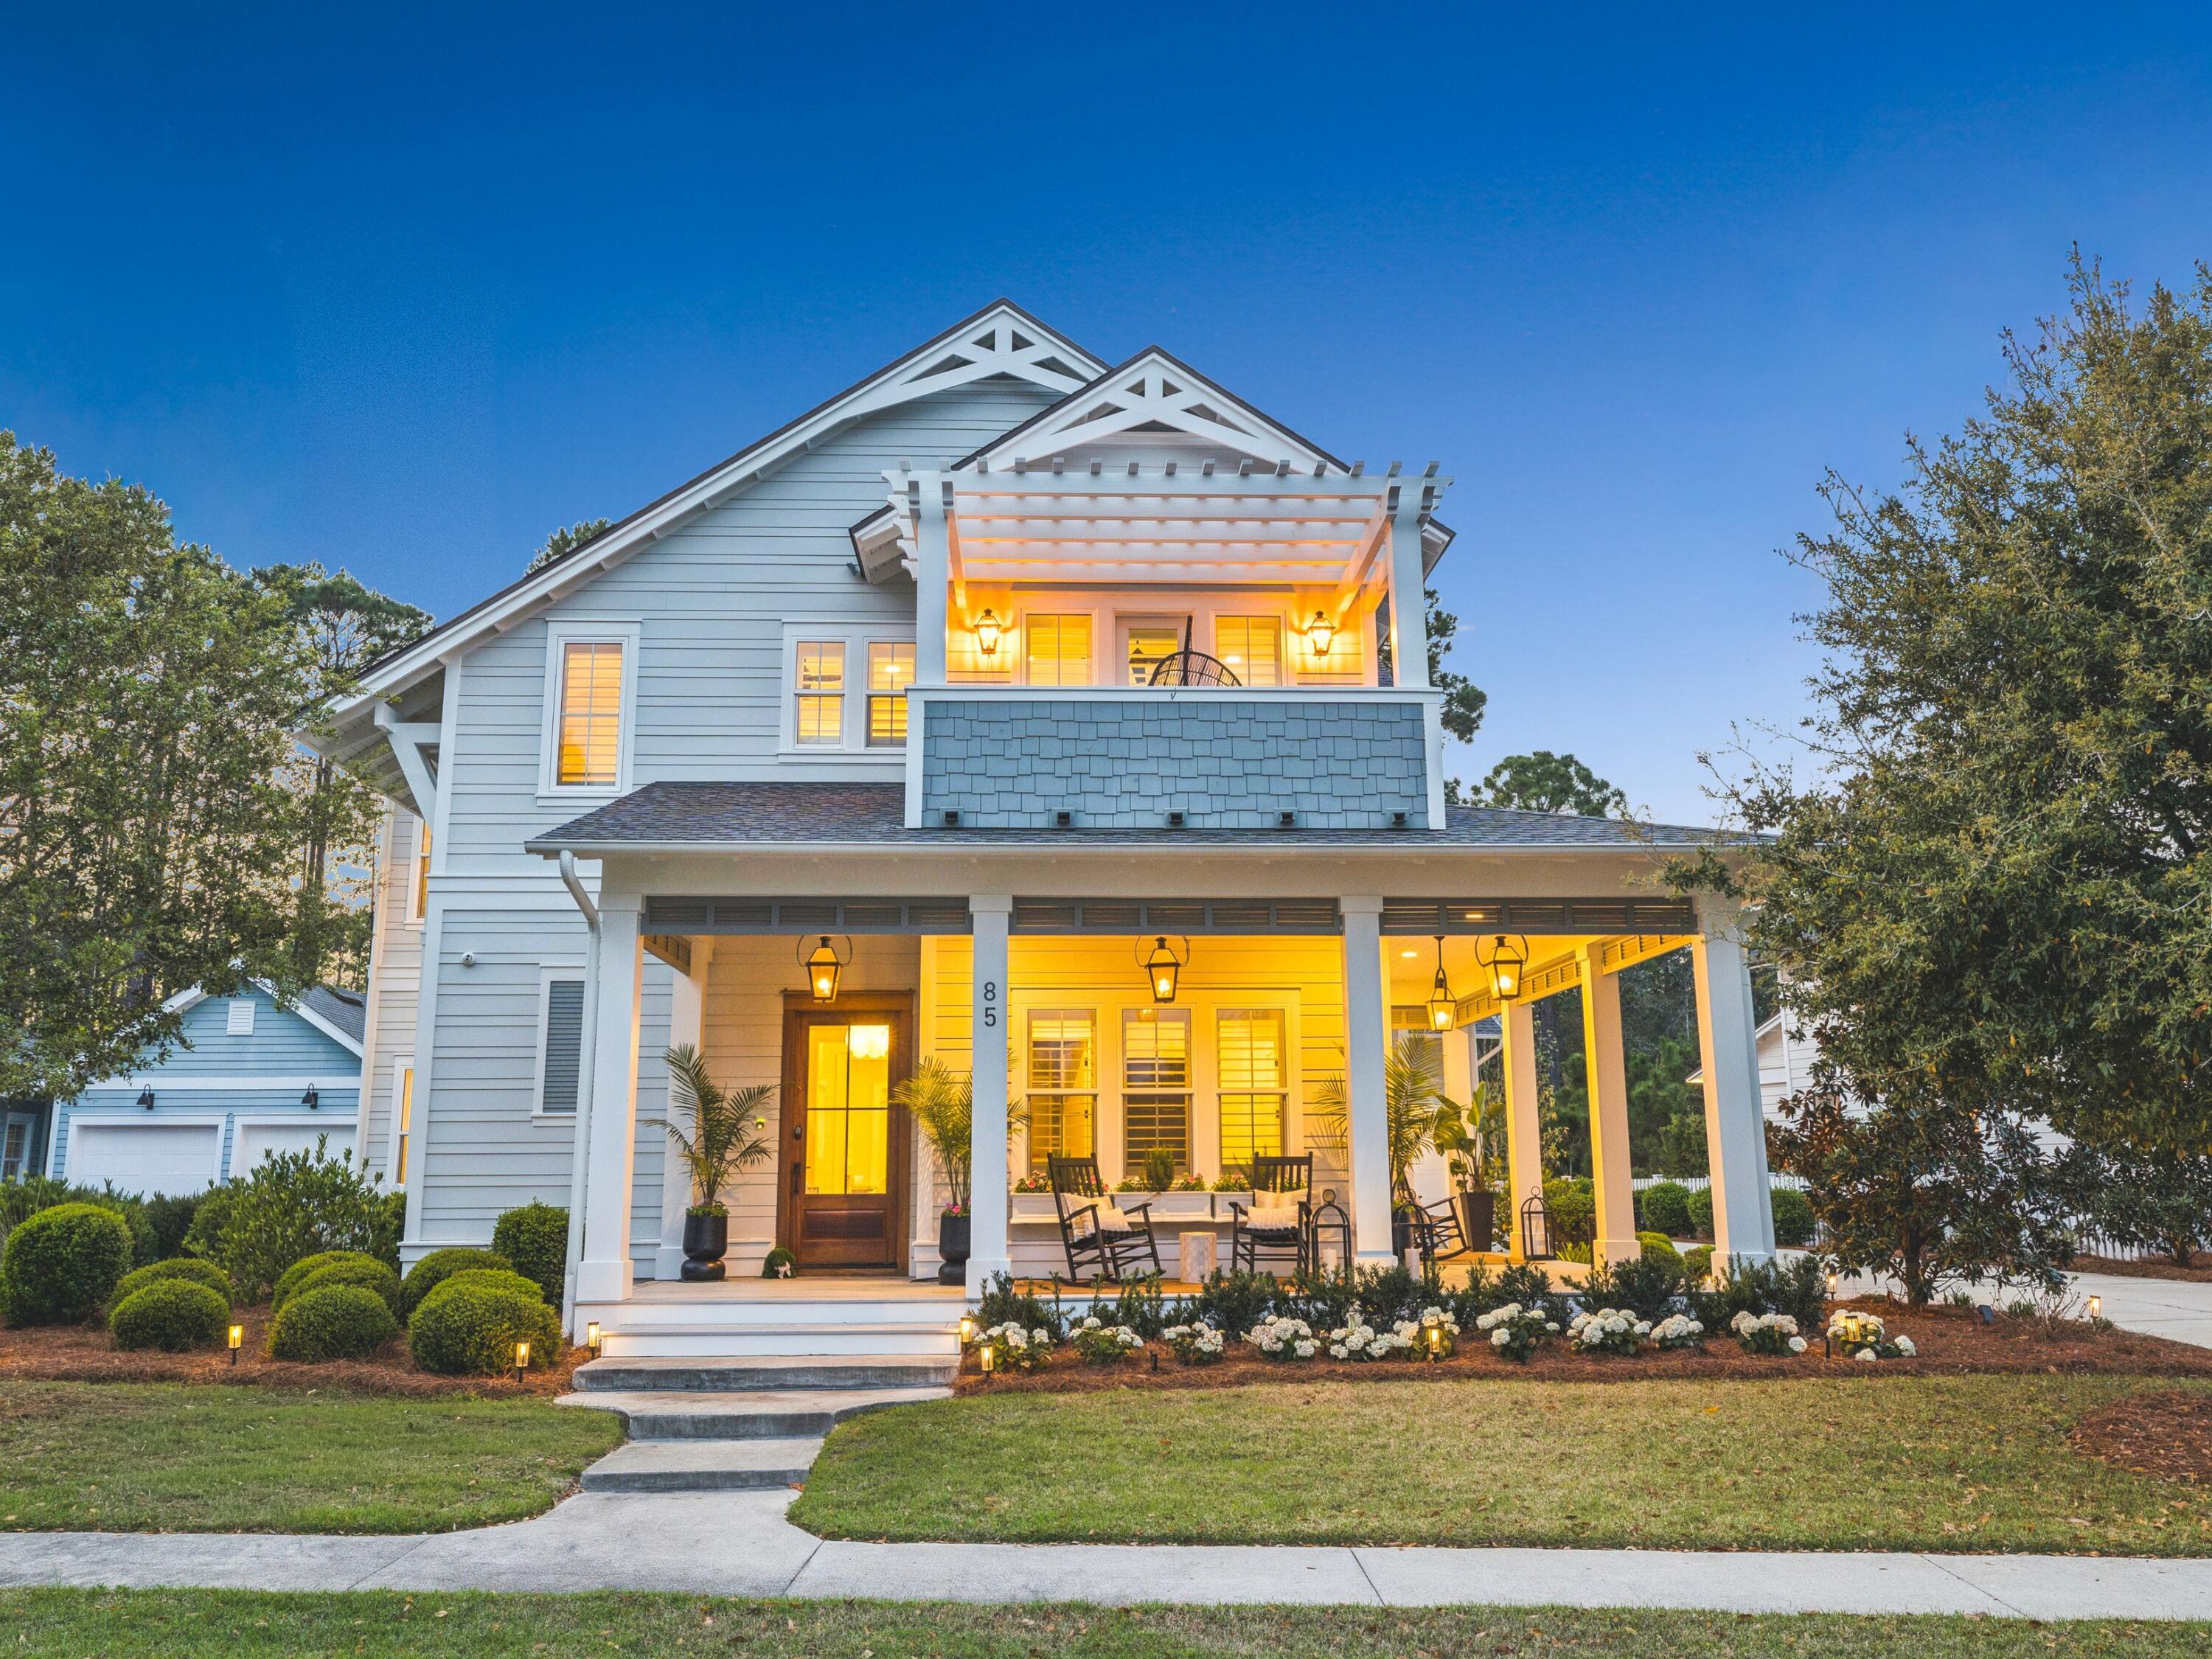
85 Trailhead Drive
5 Beds
4 Baths
4,394 Sq.Ft.
$2,995,000
MLS#: 999707
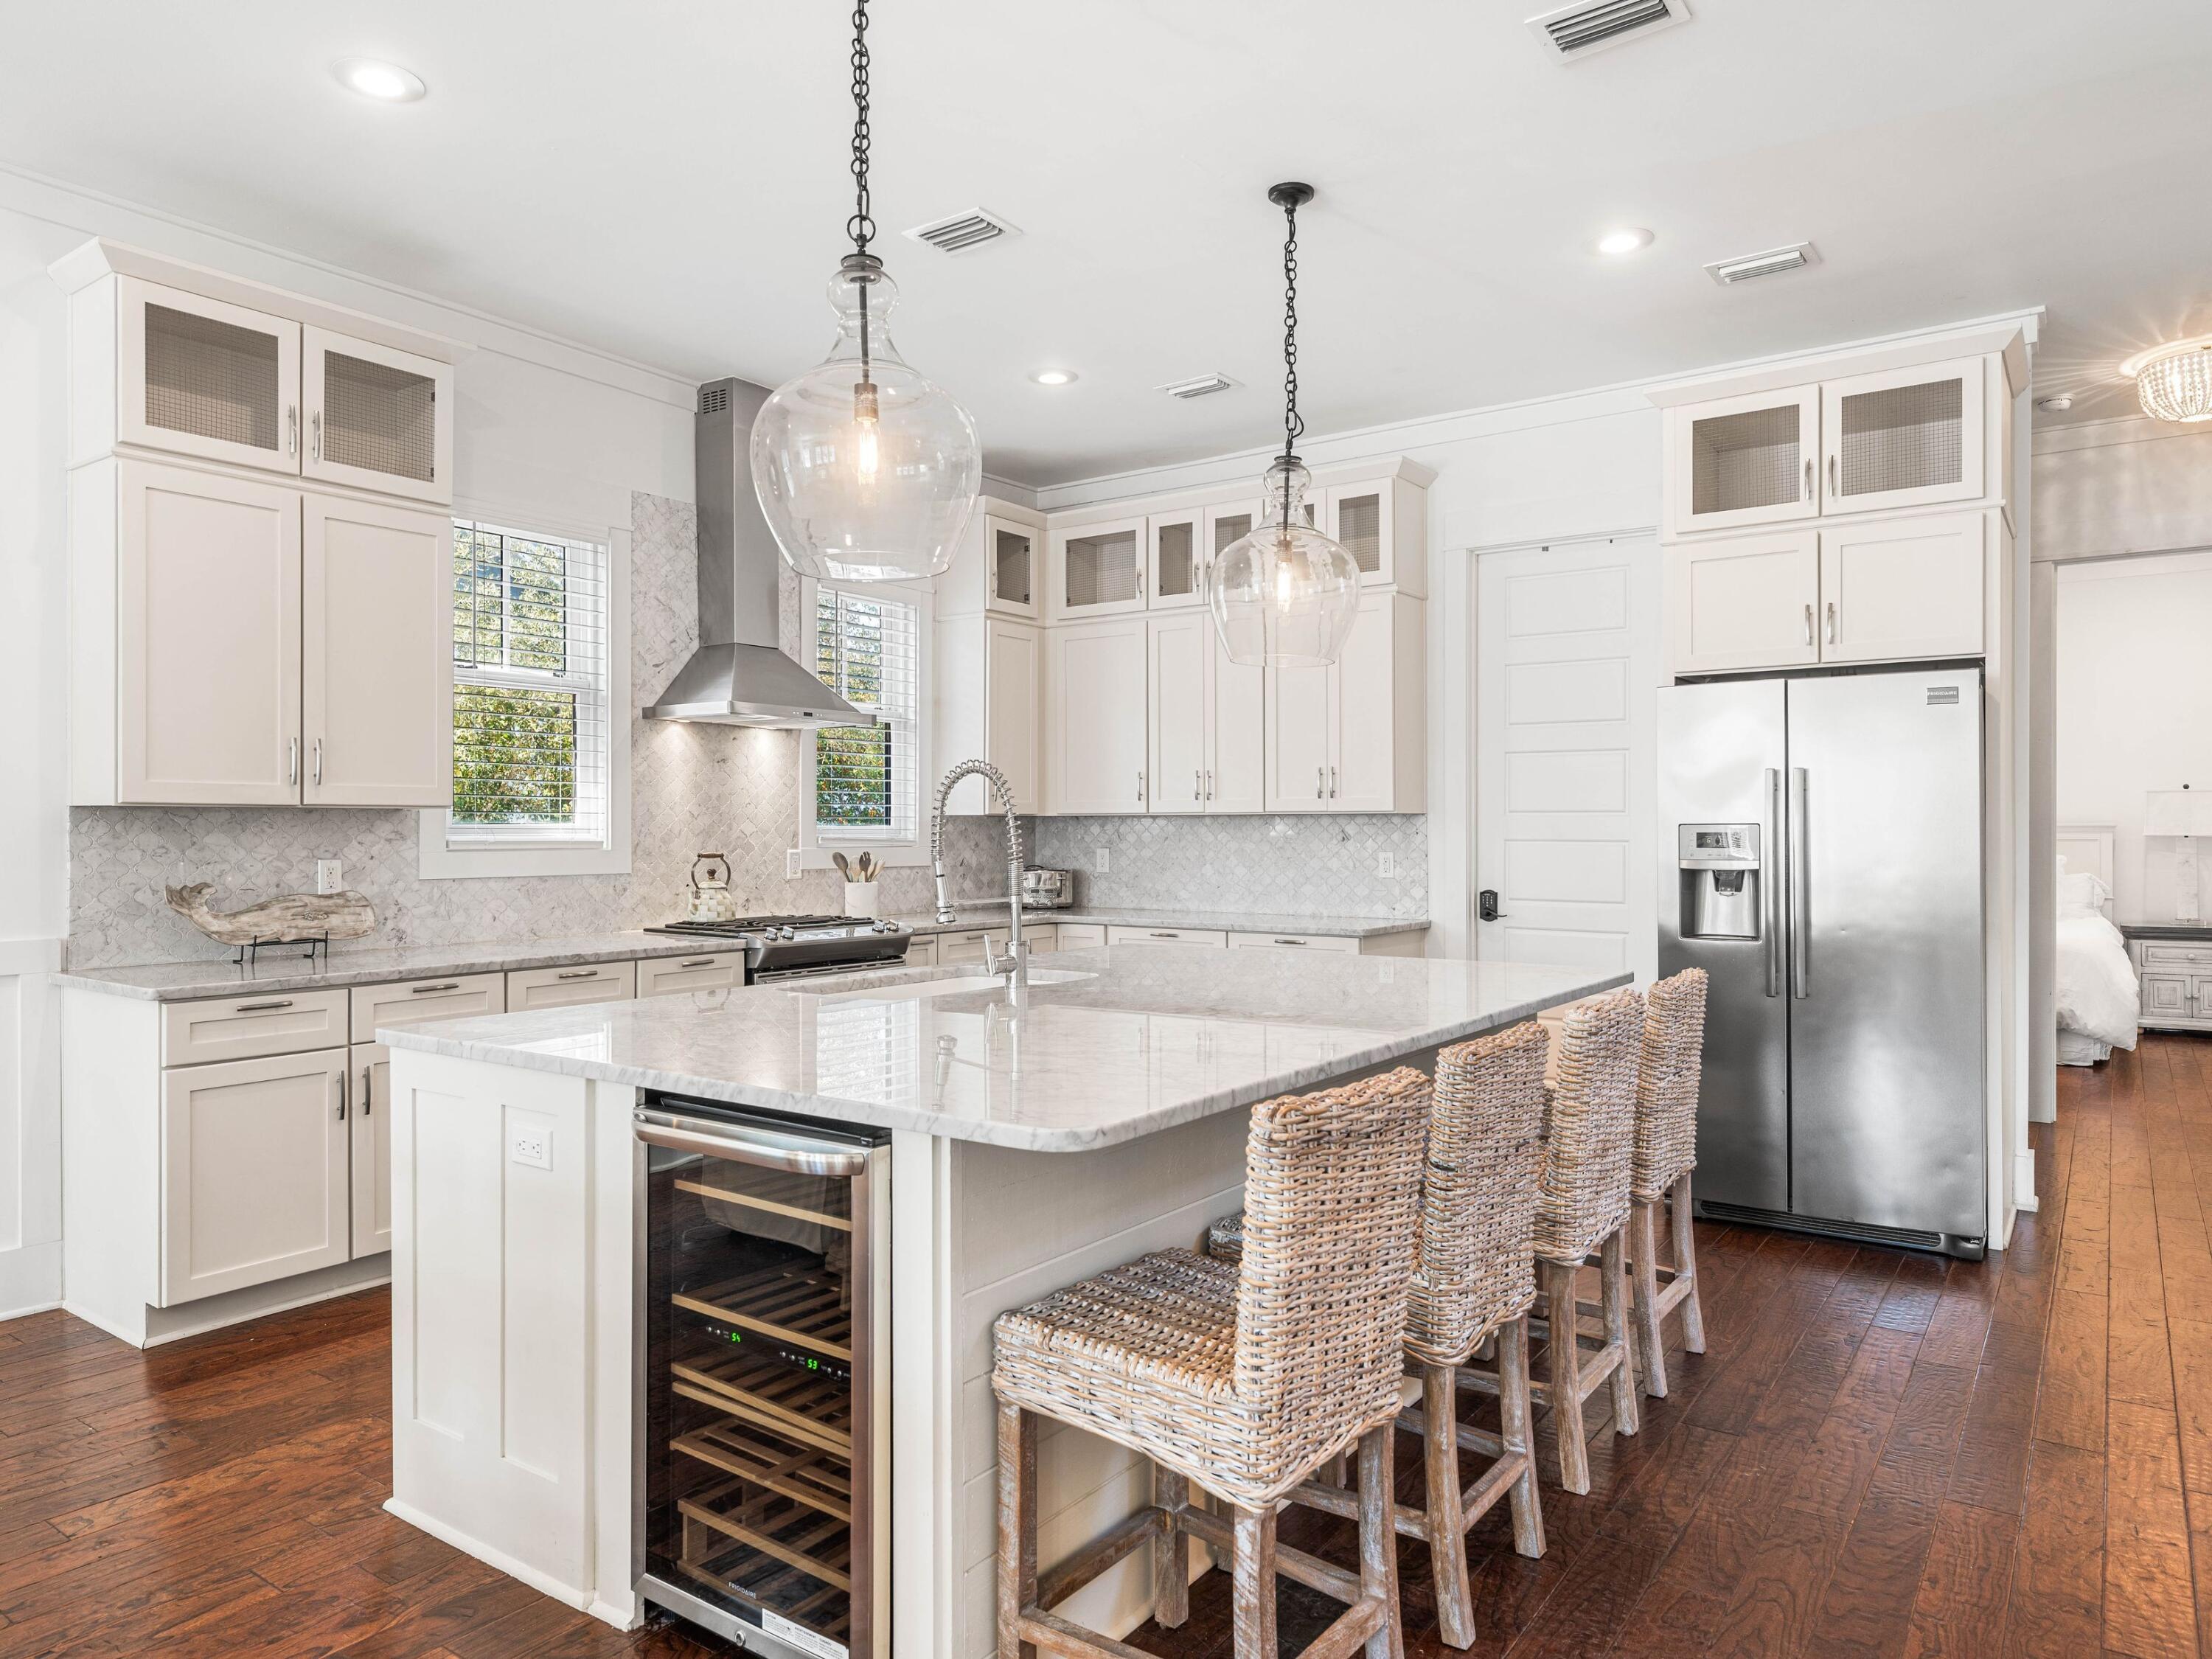
Watersound
35 Shore Bridge Circle
4 Beds
4 Baths
2,816 Sq.Ft.
$3,025,000
MLS#: 995997
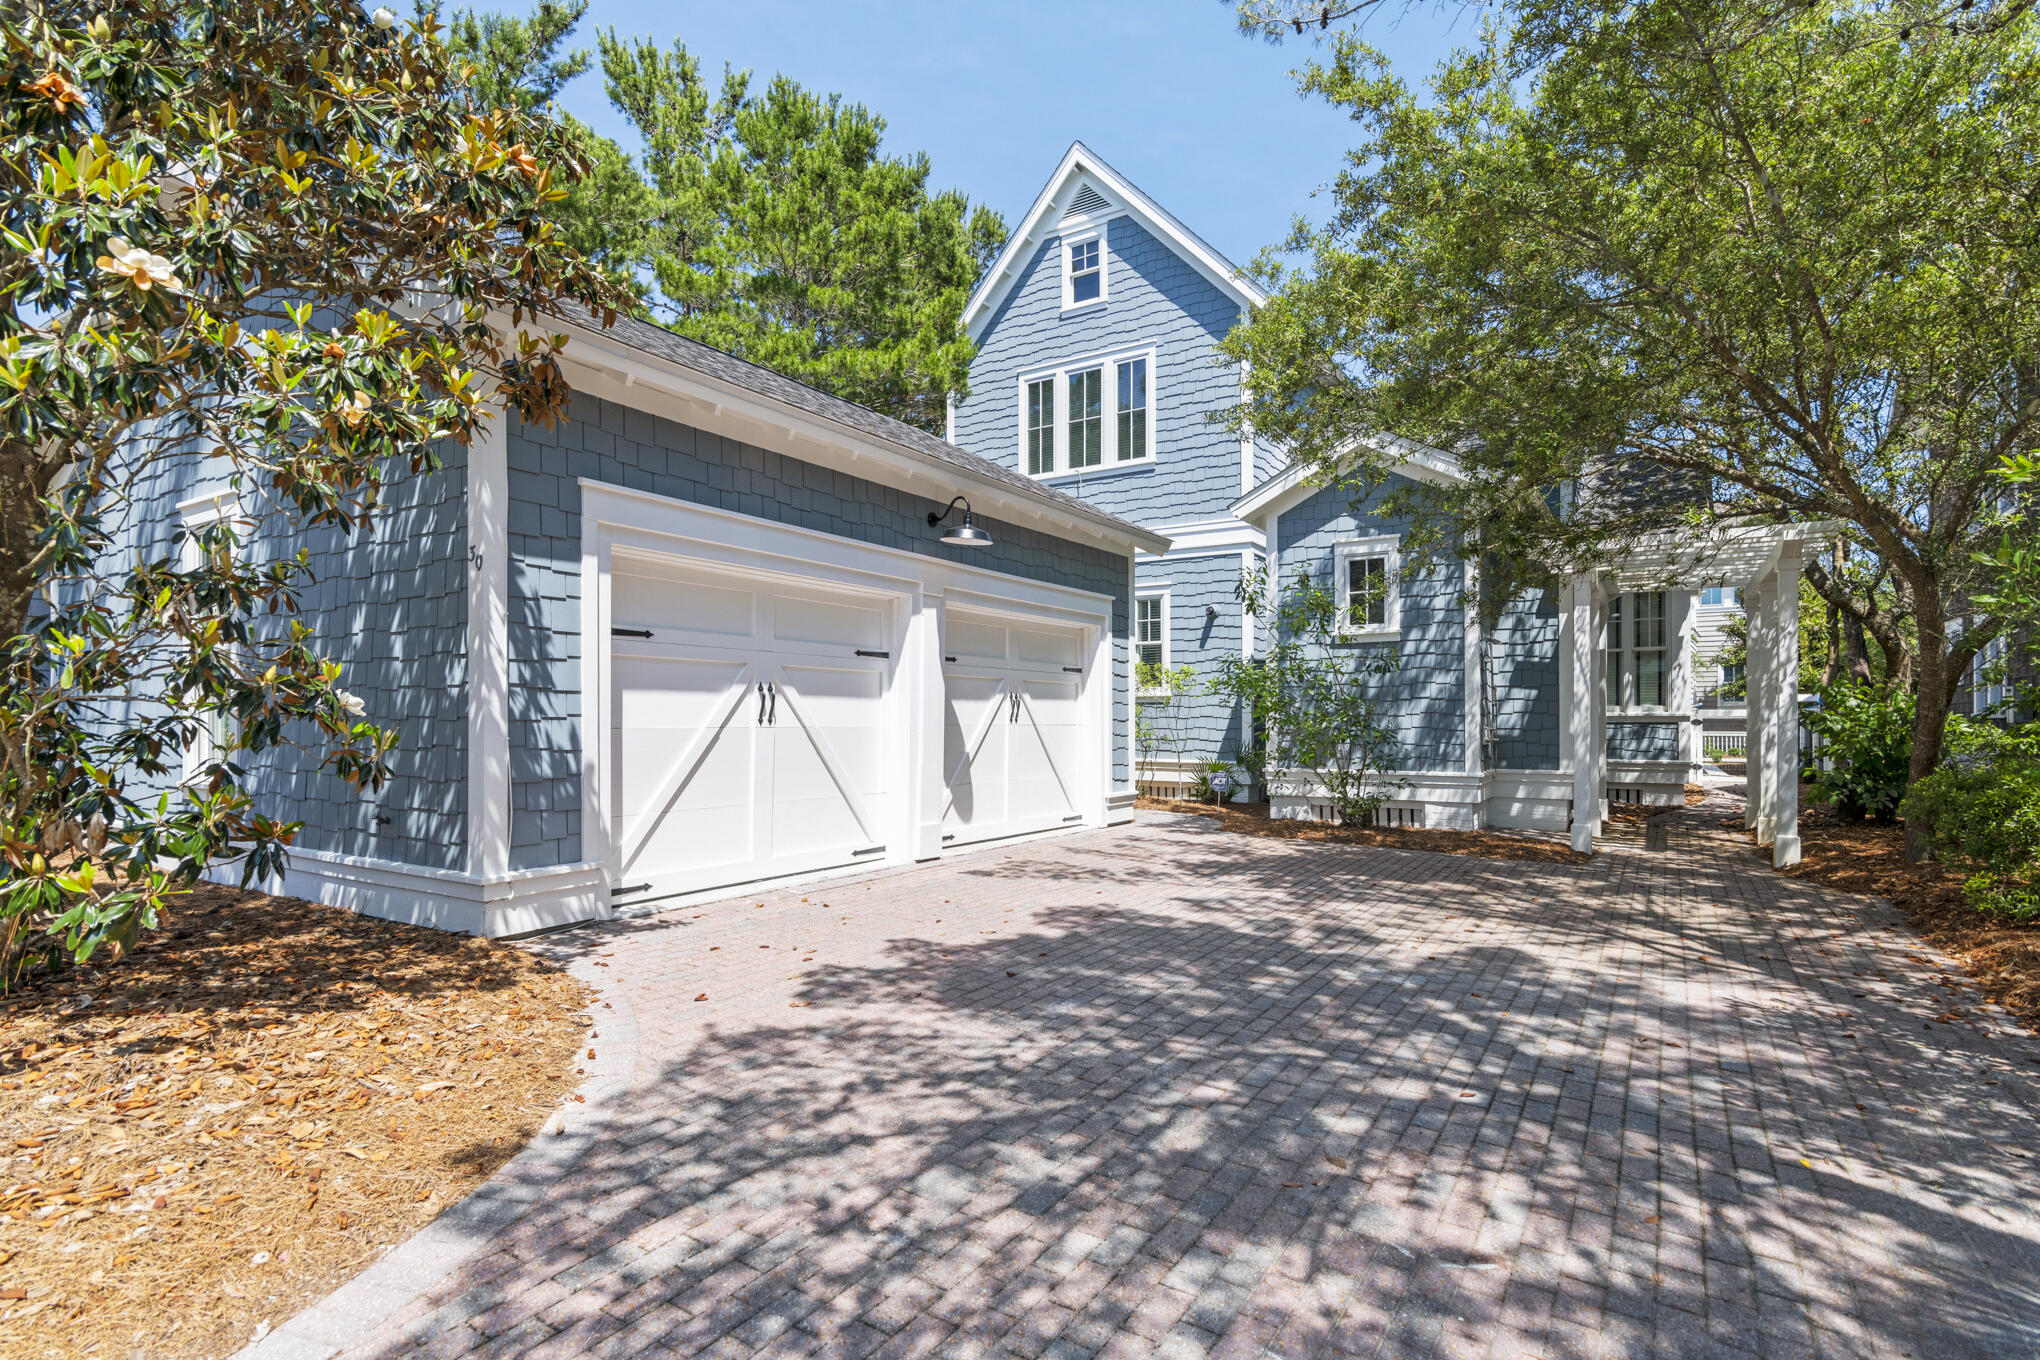
Watersound
30 N Shingle Lane
4 Beds
3 Baths
2,430 Sq.Ft.
$2,750,000
MLS#: 994973
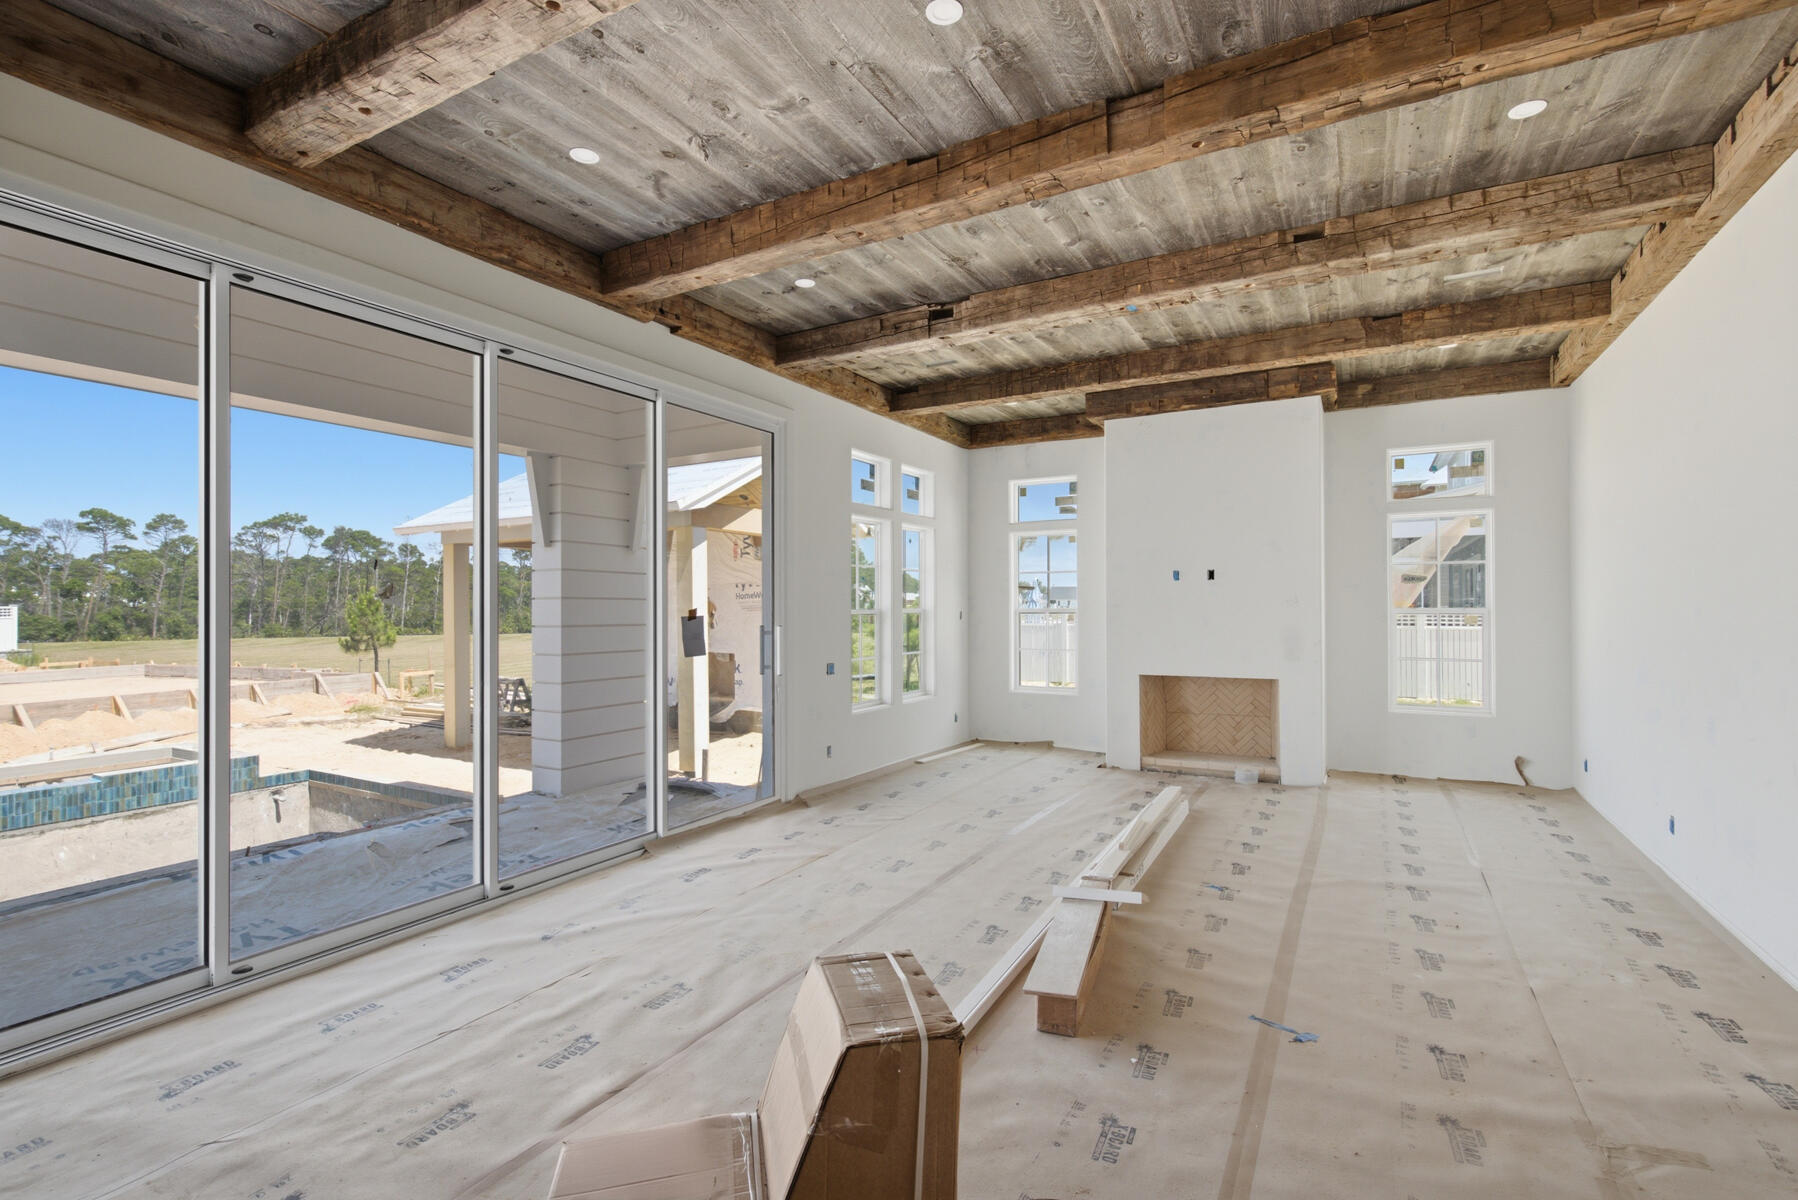
Watersound
579 Pollard Cove East Lot 115
6 Beds
6 Baths
4,326 Sq.Ft.
$2,900,000
MLS#: 989650
