.webp?size=346x80)
9700 Grand Sandestin Boulevard 4218/4220
Sandestin, FL 32550
MLS#: 866213
$415,000
Property
Beds
2
Full Baths
3
1/2 Baths
None
Year Built
2006
Sq.Footage
1,490
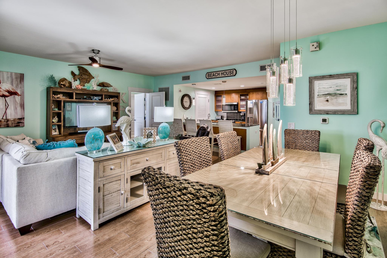
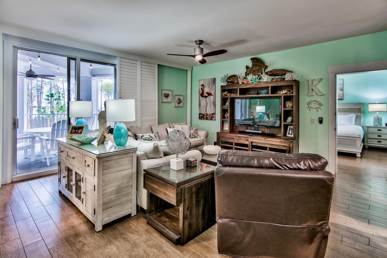
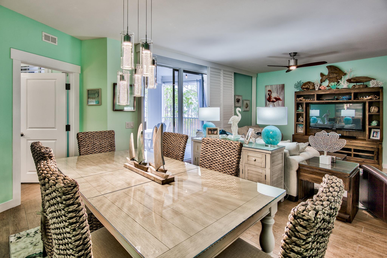
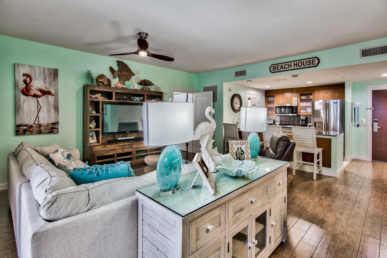
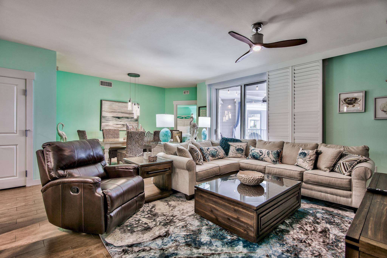
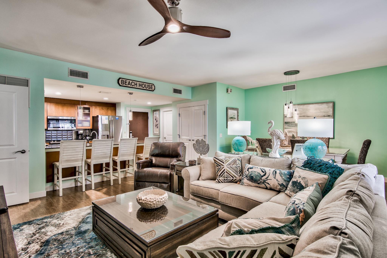
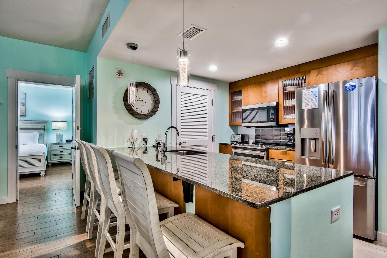
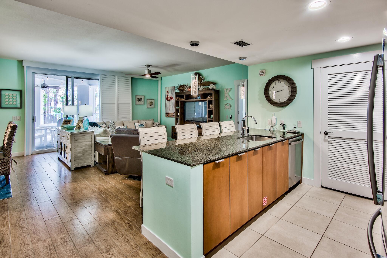
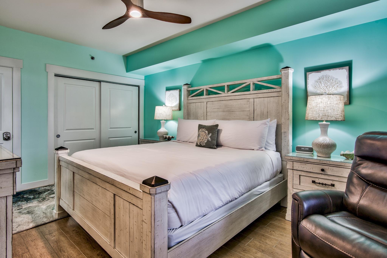
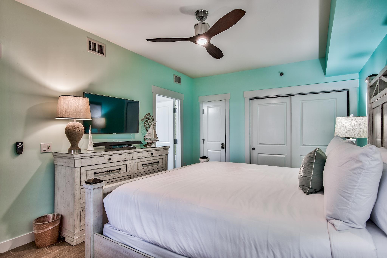
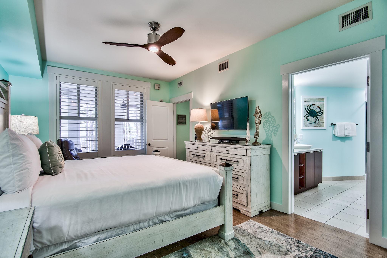
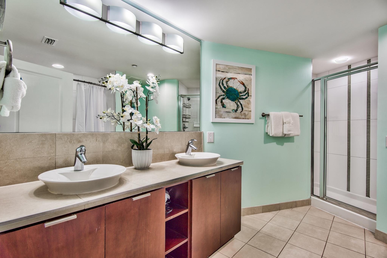
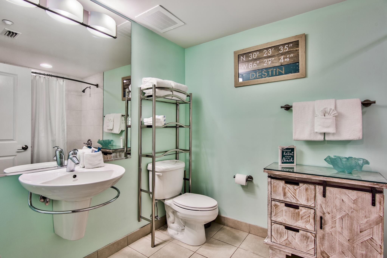
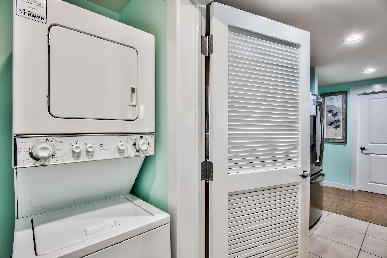
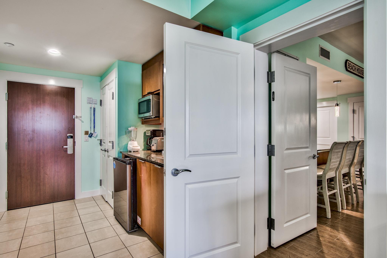
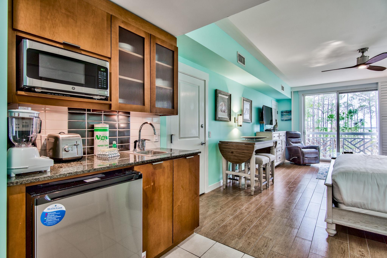
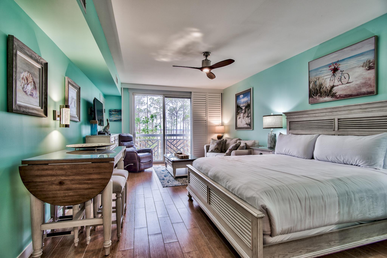
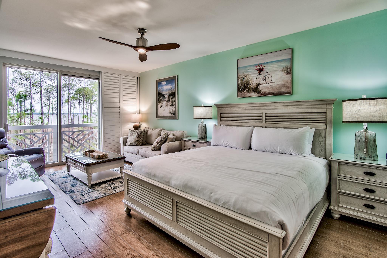
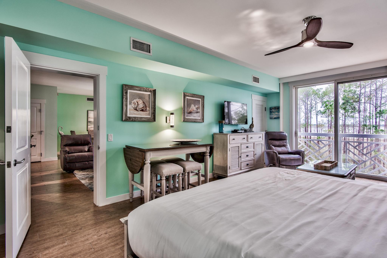
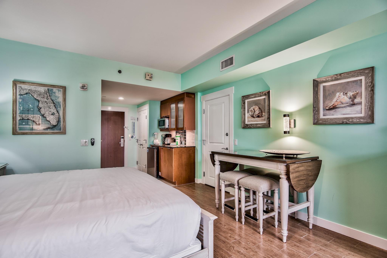
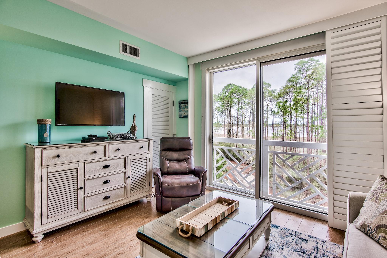
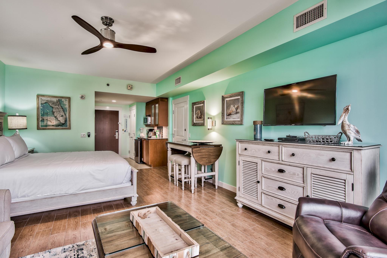
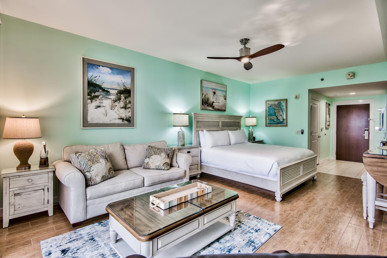
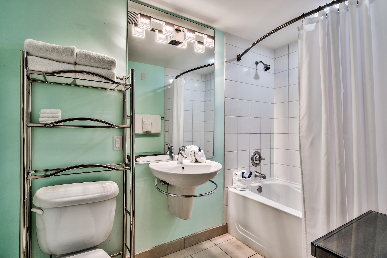
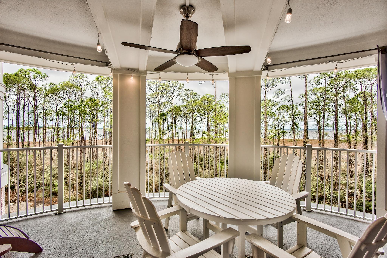
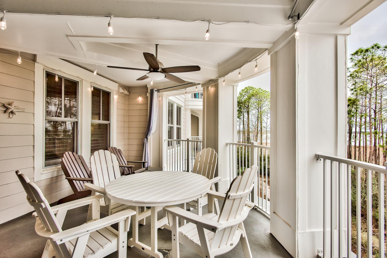
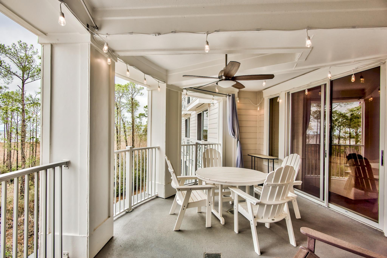
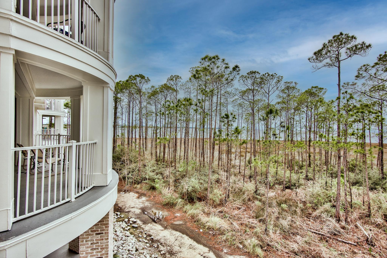
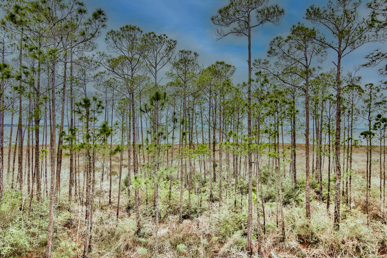
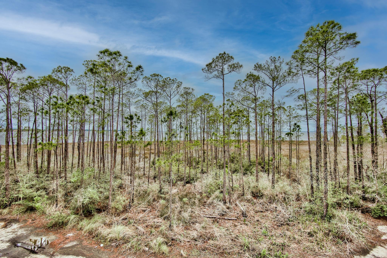
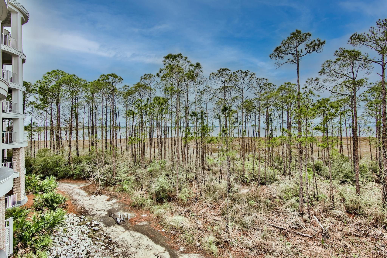
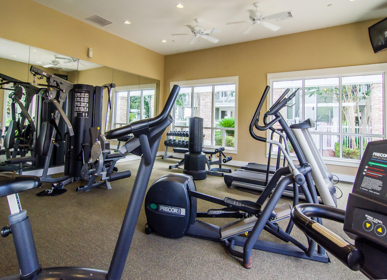
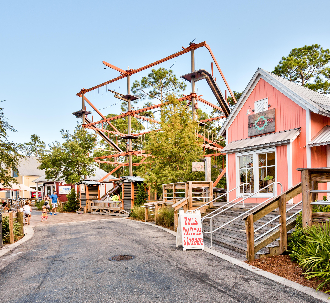
Newly updated and freshly decorated, this 2 bedroom 3 bathroom property offers incredible views of the Choctawhatchee Bay and delivers a sense of privacy from the oversized covered balcony. Rarely do these larger bay facing units come available. This unit has an attached studio which acts as a lockout affording the property to be used in its entirety as a 2 bedroom condo or used and rented separately as a 1 bedroom condo and a single studio unit. Upgrades include new appliances, plantation shutters, wood-look porcelain flooring, interior paint and new furnishings. Bahia is located in the heart of the Grand Complex within The Village of Baytowne Wharf, a year-round pedestrian village with shops, dining, playground, live music and more. Owners have access to the private Solstice Club on the bay, an amenity for owners and their guests, featuring outdoor barbecue area, kitchen, screened porch with gas fireplace, indoor bar, flat screen TV and comfortable seating inside and out. The Grand Sandestin community also offers a resort style pool, hot tub and fitness center. As an owner in Sandestin, you will enjoy access to miles of sandy white beaches, 4 championship golf courses, The Village of Baytowne Wharf, full service marina, tennis center, walking and bike trails, and a professionally staffed fitness center with spa.
Features & Amenities
Interior
-
Total Bedrooms
2
-
Bathrooms
3
-
Cooling YN
YES
-
Cooling
Central Air, Electric
-
Heating YN
YES
-
Heating
Central, Electric
-
Pet friendly
N/A
Exterior
-
Garage
Yes
-
Garage spaces
1
-
Parking
Garage, Covered
-
Pool
Yes
-
Pool Features
Community
-
Waterfront YN
YES
-
View
Bay
Area & Lot
-
Lot Features
Waterfront
-
Property Type
Residential
-
Property Sub Type
Condominium
-
Architectural Style
N/A
Price
-
Sales Price
$415,000
-
Sq. Footage
1,490
-
Price/SqFt
$278
HOA
-
Association
YES
-
Association Fee Includes
N/A
School District
-
Elementary School
Van R Butler
-
Middle School
Emerald Coast
-
High School
South Walton
Property Features
-
New Construction
NO
-
Sewer
Public Sewer
-
Water Source
Public
Schedule a Showing
Showing scheduled successfully.
Mortgage calculator
Estimate your monthly mortgage payment, including the principal and interest, property taxes, and HOA. Adjust the values to generate a more accurate rate.
Your payment
Principal and Interest:
$
Property taxes:
$
HOA fees:
$
Total loan payment:
$
Total interest amount:
$
Location
County
Walton
Elementary School
Van R Butler
Middle School
Emerald Coast
High School
South Walton
Listing Courtesy of Michael B Savage, Christies International Real Estate Emerald Coast
RealHub Information is provided exclusively for consumers' personal, non-commercial use, and it may not be used for any purpose other than to identify prospective properties consumers may be interested in purchasing. All information deemed reliable but not guaranteed and should be independently verified. All properties are subject to prior sale, change or withdrawal. RealHub website owner shall not be responsible for any typographical errors, misinformation, misprints and shall be held totally harmless.


* Listings on this website come from the FMLS IDX Compilation and may be held by brokerage firms other than the owner of this website. The listing brokerage is identified in any listing details. Information is deemed reliable but is not guaranteed. If you believe any FMLS listing contains material that infringes your copyrighted work please click here to review our DMCA policy and learn how to submit a takedown request.© 2024 FMLS.
Related Properties

Sandestin
515 TOPS'L BEACH Boulevard 314
2 Beds
2 Baths
1,141 Sq.Ft.
$399,000
MLS#: 989847
