Features & Amenities

Interior

  • Other Interior Features

    Kitchen Island, Pantry

  • Total Bedrooms

    4

  • Bathrooms

    2

  • Cooling YN

    YES

  • Cooling

    Central Air, Electric

  • Heating YN

    YES

  • Heating

    Central, Electric

  • Pet friendly

    N/A

Exterior

  • Garage

    Yes

  • Garage spaces

    2

  • Construction Materials

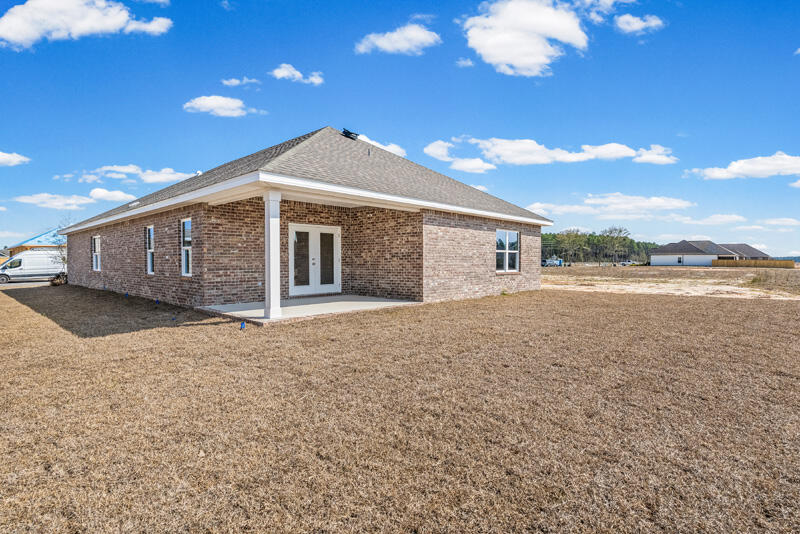
    Frame, Brick

  • Parking

    Garage Door Opener, Attached, Garage

  • Patio and Porch Features

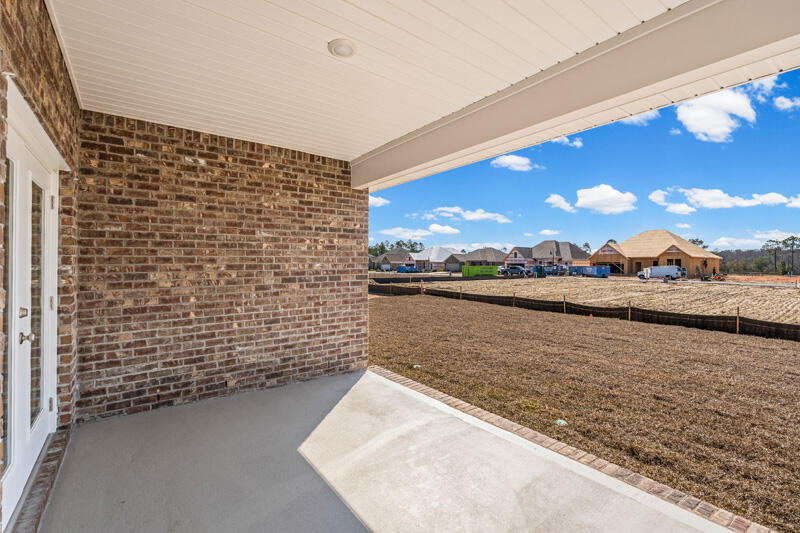
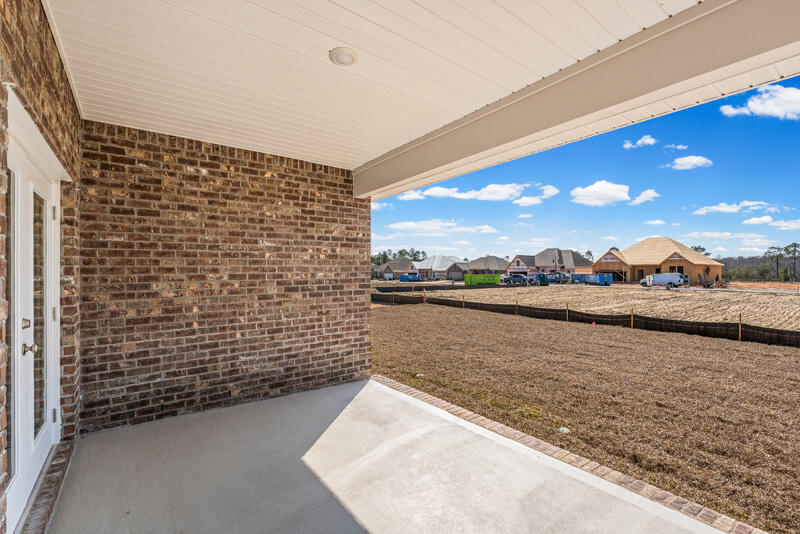
    Patio, Covered

  • Pool

    No

Area & Lot

  • Lot Size(acres)

    0.16

  • Lot Size(square feet)

    6,969

  • Property Type

    Residential

  • Property Sub Type

    Single Family Residence

  • Architectural Style

    Craftsman

Price

  • Sales Price

    $382,990

  • Tax Amount

    $298.84

  • Zoning

    Resid Single Family

  • Sq. Footage

    2,145

  • Price/SqFt

    $178

HOA

  • Association

    YES

  • Association Fee

    $135

  • Association Fee Frequency

    Quarterly

  • Association Fee Includes

    N/A

School District

  • Elementary School

    Freeport

  • Middle School

    Freeport

  • High School

    Freeport

Property Features

  • New Construction

    NO

  • Sewer

    Public Sewer

  • Water Source

    Public

Schedule a Showing

Showing scheduled successfully.

<
>
IN PERSON
VIA CHAT

What is 3 + 4 ?


Change time

Mortgage calculator

Estimate your monthly mortgage payment, including the principal and interest, property taxes, and HOA. Adjust the values to generate a more accurate rate.

Your payment

Principal and Interest:

$

Property taxes:

$

HOA fees:

$

Total loan payment:

$

Total interest amount:

$

Location

County

Walton

Elementary School

Freeport

Middle School

Freeport

High School

Freeport

Listing Courtesy of Hoa T Lohela , Holiday Builders

RealHub Information is provided exclusively for consumers' personal, non-commercial use, and it may not be used for any purpose other than to identify prospective properties consumers may be interested in purchasing. All information deemed reliable but not guaranteed and should be independently verified. All properties are subject to prior sale, change or withdrawal. RealHub website owner shall not be responsible for any typographical errors, misinformation, misprints and shall be held totally harmless.


Agent Will Smith

AGENT

Will Smith

Call Will today to schedule a private showing.


* Listings on this website come from the FMLS IDX Compilation and may be held by brokerage firms other than the owner of this website. The listing brokerage is identified in any listing details. Information is deemed reliable but is not guaranteed. If you believe any FMLS listing contains material that infringes your copyrighted work please click here to review our DMCA policy and learn how to submit a takedown request.© 2024 FMLS.
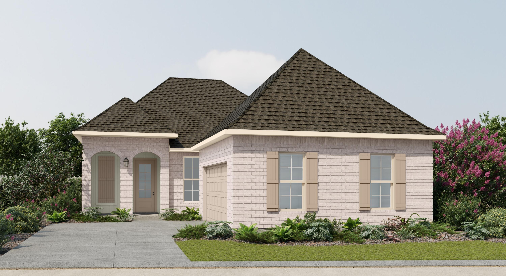
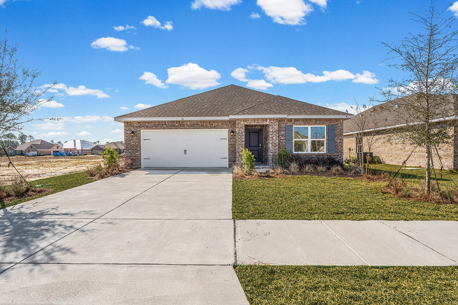
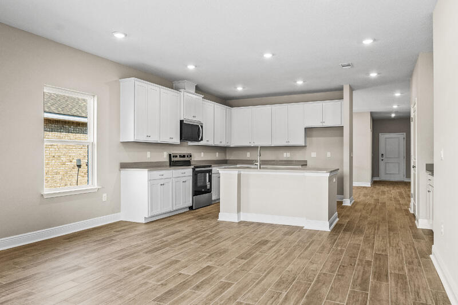
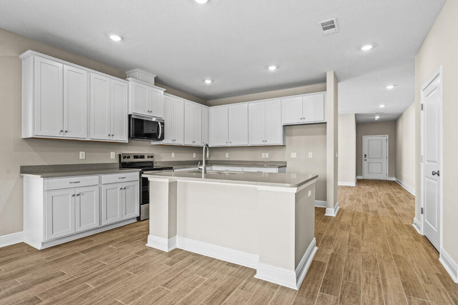
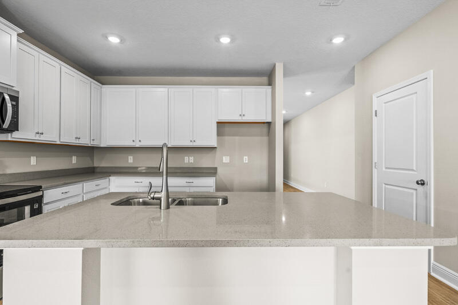
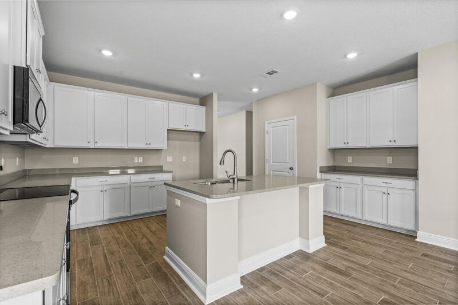
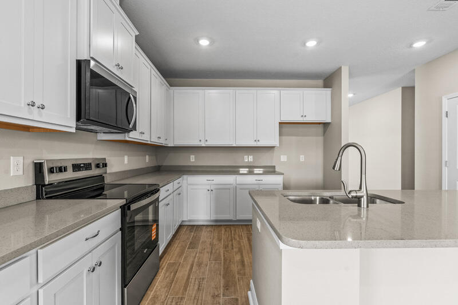
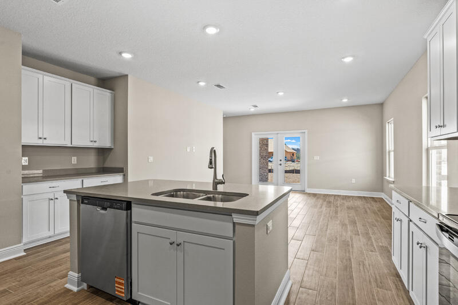
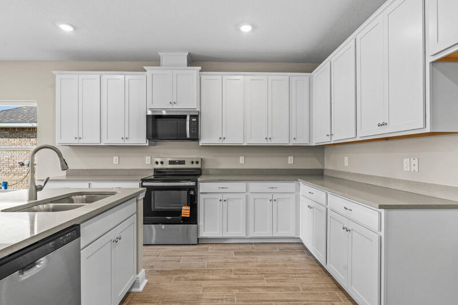
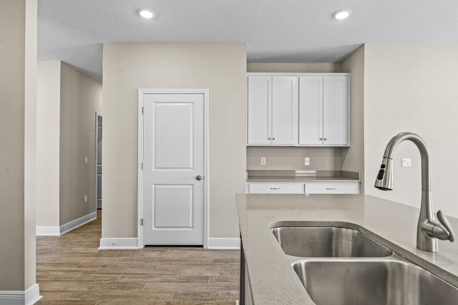
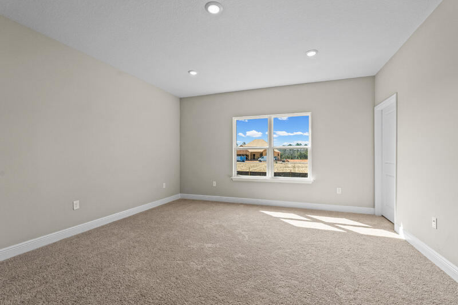
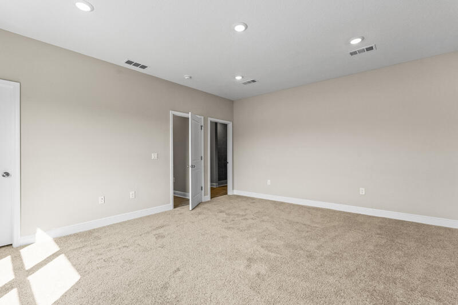
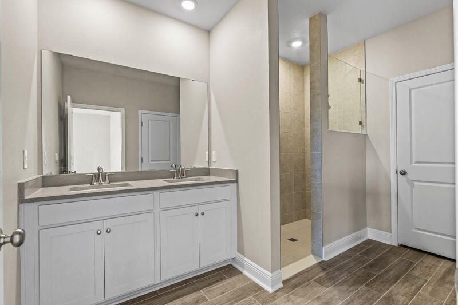
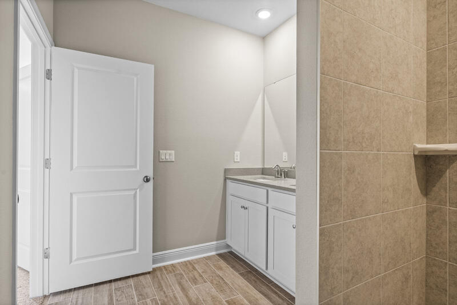
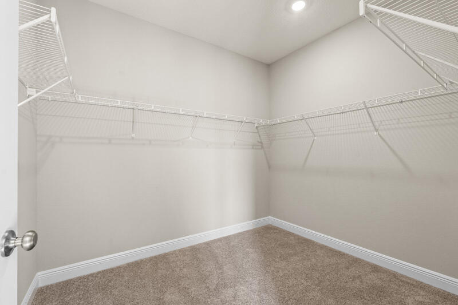
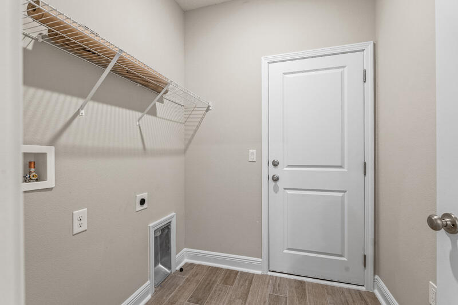
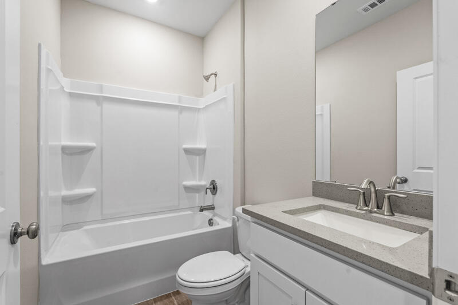
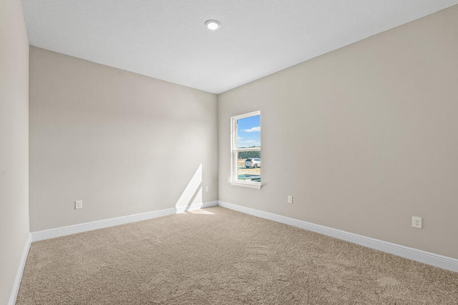
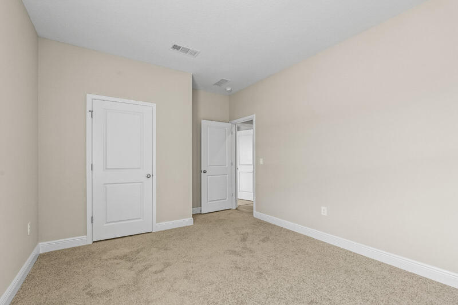
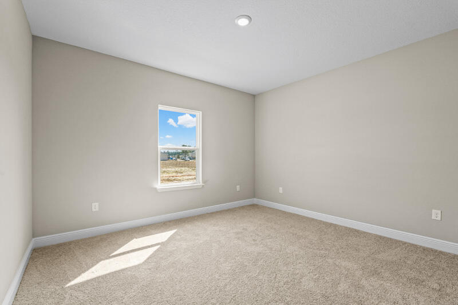
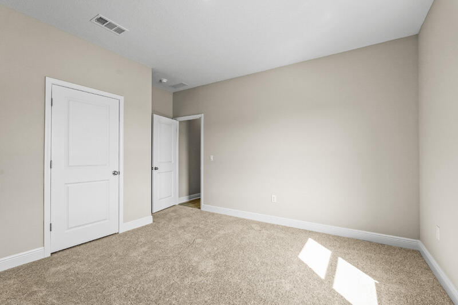
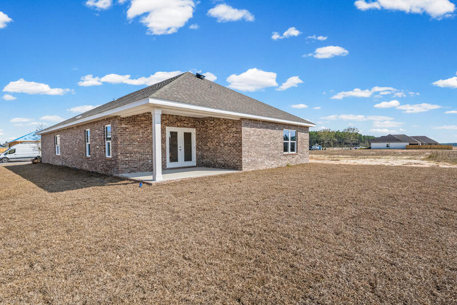
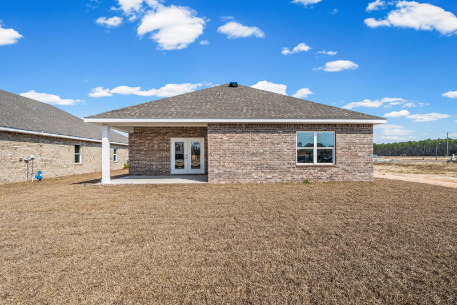
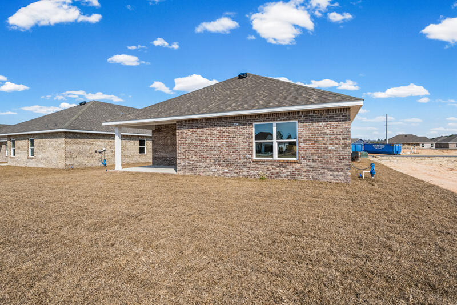
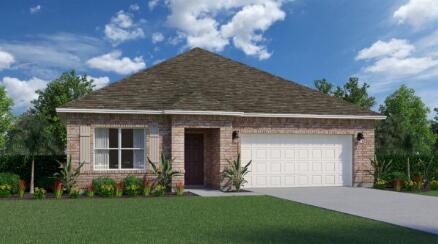
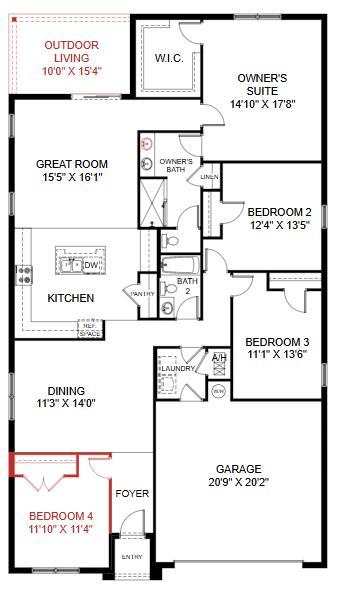
Welcome to your new Seaside home, a haven of comfort and style. As you step inside, you'll be greeted by a welcoming foyer with the fourth bedroom off the front hall. Continuing further, you'll encounter an open and inviting dining area that offers endless possibilities for customization. It's a blank canvas, ready for you to create the perfect dining experience. On the other side of the dining area, you'll find your expansive and oversized kitchen, seamlessly connected to the great room. This well-appointed kitchen is a culinary enthusiast's dream, providing an abundance of counter space and cabinet storage for all your kitchen gadgets and desires. To ensure ultimate privacy, your new home cleverly separates the bedrooms into two distinct retreats. The first retreat is the owner's suite, nestled in a cozy nook at the back of the home. This spacious sanctuary features an ensuite bathroom and a generous owner's walk-in closet, offering ample room for all your clothing and accessories. The second bedroom retreat is conveniently located near the dining room, down the guest hall. It includes two spare rooms, a full bath, and a laundry room, ensuring convenience and functionality in your everyday living. The laundry room even offers an exit to your two-car garage, providing versatility and possibilities for the space. Welcome to your new Seaside home, where privacy, comfort, and practicality unite to create the perfect living environment for you and your loved ones. Embrace the possibilities and make this dream home your own.

96 Natureview Way

Message successfully sent.

What would you like to know?

What is 3 + 4 ?

I agree to receive email communication and understand I can unsubscribe at any time.

I agree to be contacted by INIT test tenant via call, email, and text for real estate services. To opt out, you can reply 'stop' at any time or reply 'help' for assistance. You can also click the unsubscribe link in the emails. Message and data rates may apply. Message frequency may vary. Privacy Policy

Related Properties

Florida is calling with community bay access, a large community pool, and nature trails right at your back door, located in the desirable RiverWalk Community in Freeport. This single-story residence offers four bedrooms, two bathrooms, and a two-car garage, combining modern finishes with comfortable everyday living.
Inside, you'll find an open-concept layout connecting the kitchen, dining, and living areas, creating a bright and inviting space perfect for entertaining. The kitchen features granite countertops, stainless steel appliances, ample cabinet space, and an LG refrigerator that conveys with the home.
The spacious primary suite includes a walk-in closet and an en-suite bathroom with a double vanity, oversized shower, and additional storage. Luxury vinyl plank flooring runs throughout the main living areas, while the bedrooms are comfortably carpeted.
Step outside to a covered back patio overlooking peaceful wooded views, offering both privacy and a relaxing outdoor setting. The home also includes numerous upgrades and smart-home features, including an LG washer and dryer, smart light and fan switches, smart doorbell and door lock, exterior security cameras, TV wall mounts, patio TV, LED color-changing eave lighting, hurricane storm panels, and a lawn sprinkler system with a yard pump.
RiverWalk residents enjoy access to a community waterfront dock and convenient proximity to shopping, dining, and the white-sand beaches of 30A.
#1004385

Freeport

460 Riverwalk Circle

4 Beds

2 Baths

1,789 Sq.Ft.

$319,500

MLS#: 1004385

Seller offering $5,000 in concessions with acceptable offer! Discover the perfect balance of space, value, and coastal living in LaGrange Landing. Located in the heart of Freeport in Walton County, this beautifully maintained 5 bedroom, 3 bathroom home offers the perfect blend of convenience and coastal accessibility with easy access to Highway 20, Publix, schools, and dining, all within a short drive of 30A, Santa Rosa Beach, Destin, and the Emerald Coast's world famous beaches.

One of the few true 5 bedroom floor plans available in the community, this residence offers just over 2,300 square feet of thoughtfully designed living space and is ideally situated just steps from the neighborhood pool. The open concept main level features luxury vinyl plank flooring, a spacious living area, and a well appointed kitchen with granite countertops, stainless steel appliances, a modern backsplash, and an oversized walk in pantry. A first floor bedroom and full bath provide flexibility for guests, a home office, or multi generational living.

Upstairs, you'll find a spacious primary suite, 3 additional bedrooms, and a secondary living area perfect for a media room, playroom, or quiet retreat. Additional upgrades include a split HVAC system for enhanced comfort and energy efficiency, along with a whole home water filtration system.

Residents of LaGrange Landing enjoy a community pool, green space, fishing dock, and a scenic waterfront path leading to a creek with access to the Choctawhatchee Bay ideal for kayaking, paddleboarding, and enjoying the natural beauty of the area. Offering exceptional space and easy access to the coast, this home is a wonderful opportunity to enjoy all that Walton County and the Emerald Coast have to offer!
#991959

Freeport

88 S Marsh Landing

5 Beds

3 Baths

2,348 Sq.Ft.

$425,000

MLS#: 991959

New on site today
The Kimbrell I. From your covered front porch, step into your foyer with a trey ceiling and shadow box trim. Enjoy entertaining friends & family in the open living area, complete with picture window, as everyone mingles around appetizers on the quartz island in the eat-in kitchen. Step outside the dining room to the expansive covered back porch and rejoice in grilling or spending time in your private backyard. Need more space? Utilize the cozy nook off the kitchen for a home office, place to study, or reading corner. Your secluded primary suite comes complete with a trey ceiling, dual bathroom vanity & a walk-in closet conveniently connecting to your laundry room. The remaining 2 secondary bedrooms also feature trey ceilings & share a full bath. Photos of a similar home, options may not be included.
#1003358

Freeport

75 Sweetthorn Street

3 Beds

2 Baths

1,629 Sq.Ft.

$354,550

MLS#: 1003358

New on site 1 day ago
A MUST SEE!! This impeccably maintained waterfront home is located in the highly desirable neighborhood of Orchard in Hammock Bay. Featuring lush landscaping w/professional maintenance, a fenced yard, screened lanai, and upgraded Samsung suite of appliances in the kitchen. Additional upgrades include  a High Efficiency Trane HVAC serviced regularly, garage door serviced w/new opener, new ceiling fans on porch, new gas water heater, The living room, kitchen, hall and baths have beautiful tile flooring. There is a gas connection outside for the Grill. Wonderful views of the lake. This home has so many upgrades and has been well taken care of. Hammock Bay amenities include a 3 Clubhouses, Bayfront dock, sports complex, Props Brewery, dog parks, General Store, swimming pools, tennis, pickleball, basketball, miles of bike paths, and a disc golf course.
#1010738

Freeport

239 Mango Lane

4 Beds

3 Baths

2,452 Sq.Ft.

$459,500

MLS#: 1010738

New on site 1 day ago
Welcome to the Joplin floorplan at Cross Creek in Freeport, FL! This new construction home offers 3 bedrooms, 2 baths, and a versatile office/flex space in a spacious 1,891 square feet.

The beautiful open kitchen features upgraded quartz countertops, white shaker-style cabinets, stainless steel appliances, and a huge pantry, plus a large dining nook for easy everyday meals. The Owner's Suite offers a large walk-in closet and a spa-like bath with a large tiled walk-in shower and double vanity. Secondary bedrooms include generous closet space, and a 2-car garage completes this well-appointed plan.

Cross Creek offers a prime location near Choctawhatchee Bay and Nokuse Plantation, with easy access to Gulf Coast beaches and top-rated Walton County schools.

Please note: this home is under construction. Floorplan and elevation renderings are for reference only; actual colors, finishes, and options are subject to change.

Schedule your tour of the Joplin today!
#1010739

Freeport

29 Old Bridge Road HS C1

3 Beds

2 Baths

1,891 Sq.Ft.

$358,490

MLS#: 1010739

New on site 3 days ago
Located in Freeport's Marsh Landing community, this 3 bedroom, 2 bath home offers 1,670 SF and puts everyday needs and outdoor recreation within easy reach. Publix, additional shops, and dining are two minutes away. Grady Brown Park and Thomas Pilcher Park are about five miles from home, offering bay access, boat ramps, fishing areas, docks, picnic facilities, and sandy shoreline. The white-sand beaches of the Gulf are approximately 20 minutes away.

Inside, the entry opens to a bright, open-concept living, dining, and kitchen area enhanced by recessed lighting and fresh interior paint. The kitchen features a large island, pantry, ample cabinetry, and generous counter space, creating a practical centerpiece for daily living and entertaining. A spacious laundry room adds valuable storage and function.

The primary suite features a tray ceiling and private bath with double vanities, a soaking tub, and separate shower. Two additional bedrooms provide comfortable, flexible space, while the second full bath includes a large tiled shower.

A covered back patio extends the living space outdoors, and the two-car garage features an epoxy-coated floor for a clean, finished look. Marsh Landing residents also enjoy a community pool, playground, picnic area, sidewalks, and dock access to the neighborhood pond. Freshly updated, thoughtfully laid out, and surrounded by amenities, this Marsh Landing home offers the kind of comfort and convenience that works just as well for busy weekdays as it does for relaxed weekends.


All information is deemed reliable and provided for informational purposes; buyers are encouraged to independently verify all details.
#1010584

Freeport

55 N Marsh Landing

3 Beds

2 Baths

1,670 Sq.Ft.

$339,000

MLS#: 1010584

New on site 3 days ago
Welcome to 282 Farm Owl Drive, a new home under construction at Owl's Head Farms in Freeport Florida. This thoughtfully designed new construction home offers modern comfort, elevated finishes, and a desirable Freeport location near Florida's Emerald Coast beaches, shopping, dining, and outdoor recreation. From the moment you enter, the open-concept floor plan leads into an expansive great room with 9-foot ceilings and an added tray ceiling that enhances the spacious, airy feel. The main living area is ideal for both everyday living and entertaining, with a seamless connection between the living room, kitchen, and dining spaces.
The beautifully appointed kitchen features quartz countertops, attractive cabinetry, a tile backsplash, and matte black plumbing fixtures for a clean, contemporary look. An adjacent dining area provides a comfortable space for meals, while the large living area opens to a covered patio, creating an effortless indoor-outdoor connection. Engineered vinyl plank flooring runs throughout the home, providing durability, style, and a smooth transition from room to room.
Privately located at the back of the home, the primary bedroom offers a relaxing retreat with a well-appointed ensuite bathroom. The primary bath includes a soaking tub, separate shower with glass enclosure, dual-sink vanity with quartz countertops, lower cabinetry for storage, matte black fixtures, a spacious closet, and a private water closet.
#1010578

Freeport

282 W Farm Owl Drive

4 Beds

3 Baths

2,377 Sq.Ft.

$440,699

MLS#: 1010578

New on site 3 days ago
Welcome home to the Stackhouse by Valor Communities, a sanctuary designed for lasting memories. This stunning home features a spacious open-concept main level. From the versatile loft, enter the expansive primary retreat, complete with an oversized closet. With four bedrooms and three full baths, there is plenty of room for everyone. A unique highlight is the three-car garage, featuring a pass-through design for ultimate convenience and backyard access. A covered back porch adds the perfect finishing touch. Visuals feature a similar home for inspiration. Pricing is the base starting point; final price varies based on upgrades and features selected.
#1005057

Freeport

270 Sagebrush Drive

4 Beds

3 Baths

2,025 Sq.Ft.

$399,795

MLS#: 1005057

New on site 3 days ago
Welcome to 291 Farm Owl Drive at Owl's Head Farms in Freeport, Florida. This pre-construction homesite is a corner lot that will be developed with the Destin floorplan and built to current design standards and specifications. Buyers may have the ability to personalize select finishes depending on the stage of construction. Estimated completion timelines and build details available upon request. The Destin is an open-concept floor plan   with an expansive great room featuring 9-foot ceilings and an added tray ceiling that enhances the spacious, airy feel. 

The main living area is ideal for both everyday living and entertaining, with a seamless connection between the living room, kitchen, and dining spaces. The beautifully appointed kitchen features quartz countertops, attractive cabinetry, a tile backsplash, and matte black plumbing fixtures for a clean, contemporary look. An adjacent dining area provides a comfortable space for meals, while the large living area opens to a covered patio, creating an effortless indoor-outdoor connection. Engineered vinyl plank flooring runs throughout the home, providing durability, style, and a smooth transition from room to room.


Privately located at the back of the home, the primary bedroom offers a relaxing retreat with a well-appointed ensuite bathroom. The primary bath includes a soaking tub, separate shower with glass enclosure and dual-sink vanity
#1010592

Freeport

291 W Farm Owl Drive

4 Beds

3 Baths

2,377 Sq.Ft.

$445,650

MLS#: 1010592

New on site 3 days ago
Welcome to 239 Farm Owl Drive at Owl's Head Farms in Freeport, Florida. This pre-construction homesite is a corner lot that will be developed with the Destin floorplan and built to current design standards and specifications. Buyers may have the ability to personalize select finishes depending on the stage of construction. Estimated completion timelines and build details available upon request. The Destin is an open-concept floor plan   with an expansive great room featuring 9-foot ceilings and an added tray ceiling that enhances the spacious, airy feel. 

The main living area is ideal for both everyday living and entertaining, with a seamless connection between the living room, kitchen, and dining spaces. The beautifully appointed kitchen features quartz countertops, attractive cabinetry, a tile backsplash, and matte black plumbing fixtures for a clean, contemporary look. An adjacent dining area provides a comfortable space for meals, while the large living area opens to a covered patio, creating an effortless indoor-outdoor connection. Engineered vinyl plank flooring runs throughout the home, providing durability, style, and a smooth transition from room to room.


Privately located at the back of the home, the primary bedroom offers a relaxing retreat with a well-appointed ensuite bathroom. The primary bath includes a soaking tub, separate shower with glass enclosure and dual-sink vanity
#1010591

Freeport

239 W Farm Owl Drive

4 Beds

3 Baths

2,377 Sq.Ft.

$451,650

MLS#: 1010591

 - property

Send a message

Message successfully sent.

Your message

What is 3 + 4 ?

Reason for contacting?

I agree to receive email communication and understand I can unsubscribe at any time.

I agree to be contacted by INIT test tenant via call, email, and text for real estate services. To opt out, you can reply 'stop' at any time or reply 'help' for assistance. You can also click the unsubscribe link in the emails. Message and data rates may apply. Message frequency may vary. Privacy Policy

Sign Out

Virtual Assistant

Would you like to take the next step with this property? We can help you schedule a showing or virtual tour, or send you more details.

Yes, I would like more information.

Thank You for Your Reply, One of Our Agents will contact you as soon as possible

No, maybe later.

Thank you, you can always contact me via email, phone number or through the contact form.

Realhub AI

Lucy - Your AI-Powered Realtor

Update Your Temporary Password

Personalize your search

Enter your email and we'll notify you immediately when new listings match what you're looking for.

or enter email address

Already have an account ? Login here

Continue your home search

I agree to receive communications and understand I can unsubscribe at any time.

I agree to be contacted by INIT test tenant via call, email, and text for real estate services. To opt out, you can reply 'stop' at any time or reply 'help' for assistance. You can also click the unsubscribe link in the emails. Message and data rates may apply. Message frequency may vary. Privacy Policy

Already have an account ? Login here

We use cookies

We use cookies primarily for analytics to enhance your experience. By accepting, you agree to our use of these cookies. You can manage your preferences or learn more about our cookies policy.