.webp?size=346x80)


Property
Beds
3
Full Baths
2
1/2 Baths
1
Year Built
2006
Sq.Footage
1,794
Welcome to 940 Expedition Trail! This immaculate 1,794 sq. ft. end-unit townhome offers the perfect blend of comfort, convenience, and flexibility — with NO HOA and NO monthly dues! Ideally located in Helena, this home is just minutes from Skelton Park, shopping, Carroll College, schools, St. Peter’s North, restaurants, and everyday conveniences. St. Peter’s North provides convenient access to healthcare services, while nearby dining, grocery shopping, local businesses, and recreation make everyday living easy and convenient. The surrounding area offers a peaceful, welcoming residential setting with quiet streets, convenient parking, nearby parks, bicycling, and outdoor recreation. Easy access to nearby highways also makes getting around Helena and beyond a breeze. Inside, the thoughtfully designed floor plan offers comfortable main-level living with a spacious primary suite and laundry, while upstairs you’ll find two additional bedrooms, a full bathroom, and a versatile bonus space that could be used as an office, playroom, workout area, or additional living space. Outside find a fully fenced backyard, with Trex patio, gazebo, underground sprinklers, and storage shed — creating an inviting space for relaxing, entertaining, and enjoying Montana’s beautiful seasons. The oversized driveway provides plenty of room for additional vehicles, a camper, boat, or recreational toys. With its combination of move-in-ready condition, functional living space, outdoor amenities, no HOA, and a convenient Helena location close to parks, dining, shopping, healthcare, schools, and major roadways, 940 Expedition Trail offers the flexibility and convenience you’ve been looking for. Schedule your showing today!
Features & Amenities
Interior
-
Total Bedrooms
3
-
Bathrooms
2
-
1/2 Bathrooms
1
-
Above Grade Finished Area
1794.0
-
Cooling YN
YES
-
Cooling
Central Air
-
Fireplace YN
YES
-
Heating YN
YES
-
Heating
Forced Air
-
Pet friendly
Yes
Exterior
-
Garage
Yes
-
Garage spaces
2
-
Parking
Concrete, Attached, Garage
-
Patio and Porch Features
Covered, Patio
-
Pool
No
Area & Lot
-
Lot Features
Landscaped
-
Lot Size(acres)
0.158
-
Lot Size(square feet)
6,882
-
Property Type
Residential
-
Property Sub Type
Townhouse
Price
-
Sales Price
$499,500
-
Tax Amount
$3,941
-
Zoning
None/Unknown
-
Sq. Footage
1,794
-
Price/SqFt
$278
HOA
-
Association
No
School District
-
Elementary School
N/A
-
Middle School
N/A
-
High School
N/A
Property Features
-
New Construction
NO
-
Ownership
Full
-
Sewer
Public Sewer
-
Water Source
Public
Schedule a Showing
Showing scheduled successfully.
Mortgage calculator
Estimate your monthly mortgage payment, including the principal and interest, property taxes, and HOA. Adjust the values to generate a more accurate rate.
Your payment
Principal and Interest:
$
Property taxes:
$
HOA fees:
$
Total loan payment:
$
Total interest amount:
$
Location
County
Lewis and Clark
Elementary School
Middle School
High School
Listing Courtesy of Alyson Volpe, Windermere Great Divide-Bozeman
RealHub Information is provided exclusively for consumers' personal, non-commercial use, and it may not be used for any purpose other than to identify prospective properties consumers may be interested in purchasing. All information deemed reliable but not guaranteed and should be independently verified. All properties are subject to prior sale, change or withdrawal. RealHub website owner shall not be responsible for any typographical errors, misinformation, misprints and shall be held totally harmless.

Principal Broker
Eugene Pontecorvus
Call Eugene today to schedule a private showing.

* Listings on this website come from the FMLS IDX Compilation and may be held by brokerage firms other than the owner of this website. The listing brokerage is identified in any listing details. Information is deemed reliable but is not guaranteed. If you believe any FMLS listing contains material that infringes your copyrighted work please click here to review our DMCA policy and learn how to submit a takedown request.© 2024 FMLS.
Related Properties
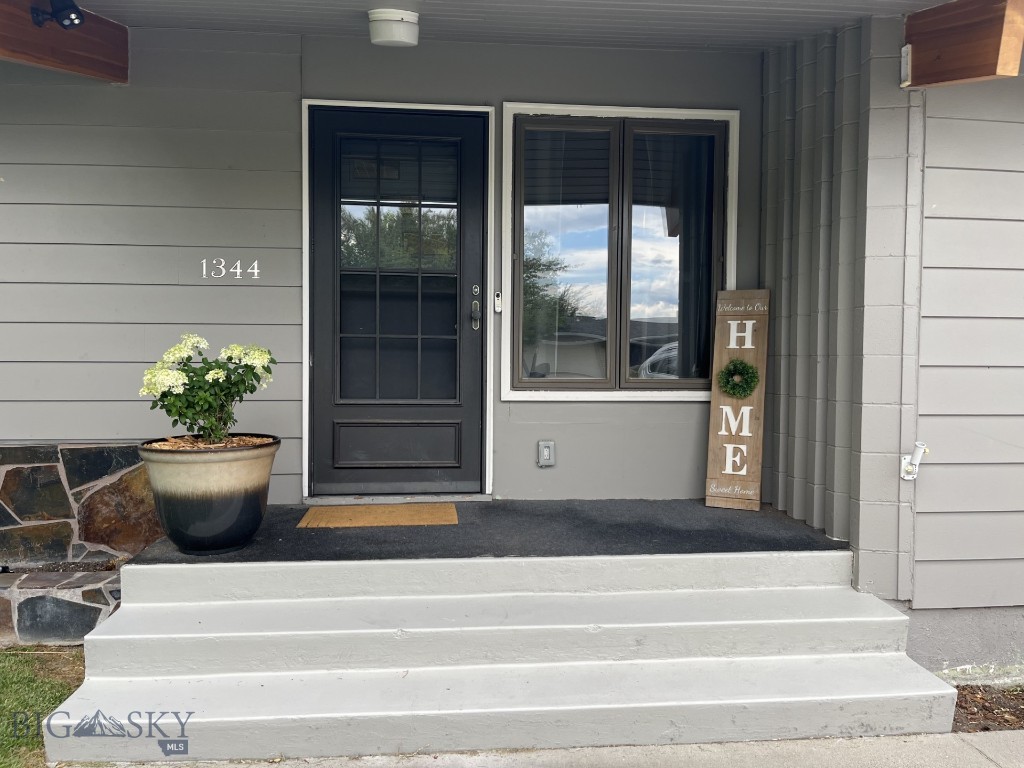
Helena
1344 Beaverhead Road
5 Beds
3 Baths
3,200 Sq.Ft.
$579,000
MLS#: 404745
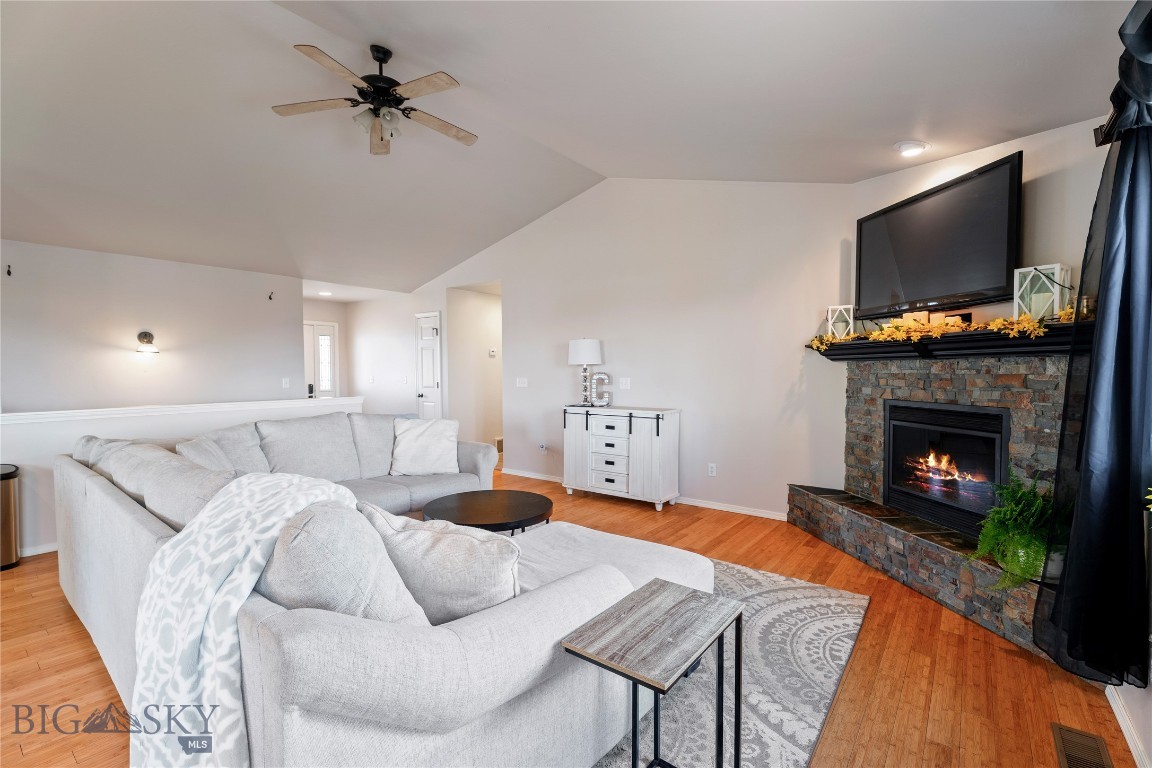
Helena
2650 Knight St
3 Beds
2 Baths
2,754 Sq.Ft.
$584,900
MLS#: 410838

Helena
1311 Mustang
4 Beds
2 Baths
2,420 Sq.Ft.
$589,000
MLS#: 415343
Helena
1187 Hunter Road
3 Beds
2 Baths
1,680 Sq.Ft.
$585,000
MLS#: 415425
