Features & Amenities

Interior

  • Other Interior Features

    Breakfast Bar, Vaulted Ceiling(s), Tray Ceiling(s), Kitchen Island, Recessed Lighting, Pantry

  • Total Bedrooms

    4

  • Bathrooms

    2

  • Cooling YN

    YES

  • Cooling

    Central Air, Ceiling Fan(s), Electric

  • Heating YN

    YES

  • Heating

    Central, Electric

  • Pet friendly

    N/A

Exterior

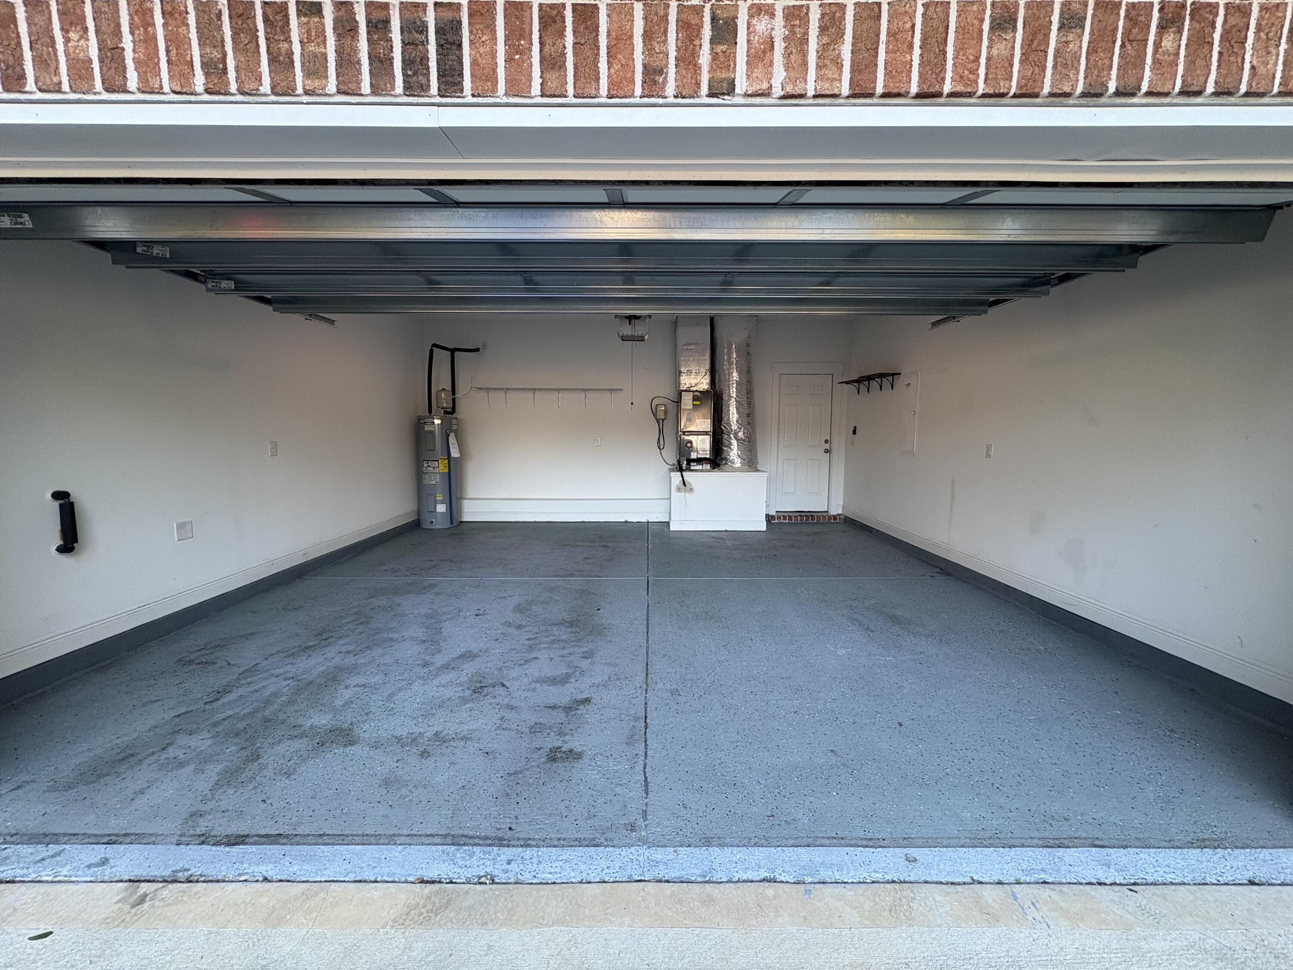
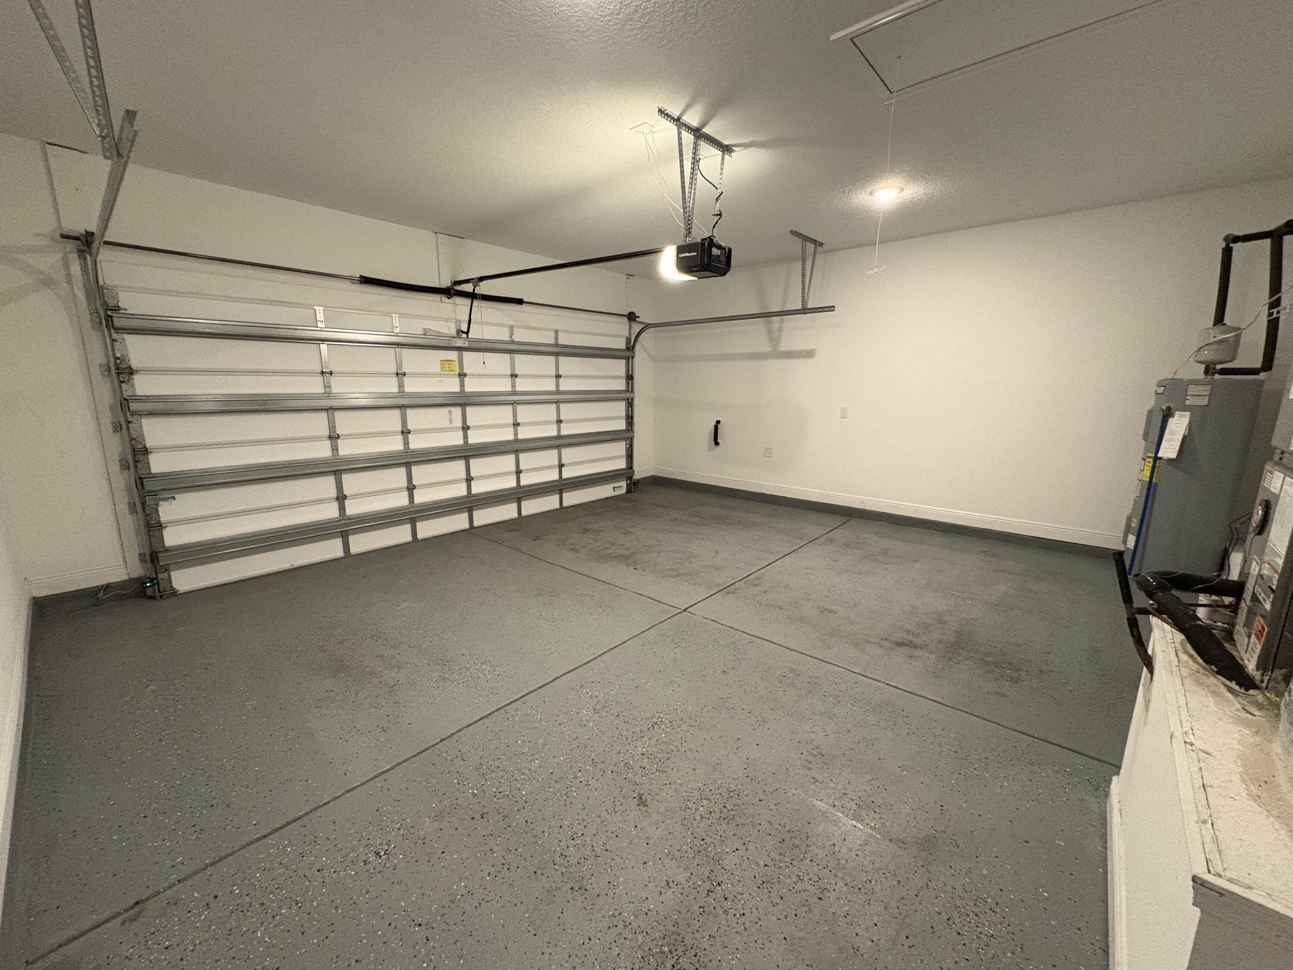
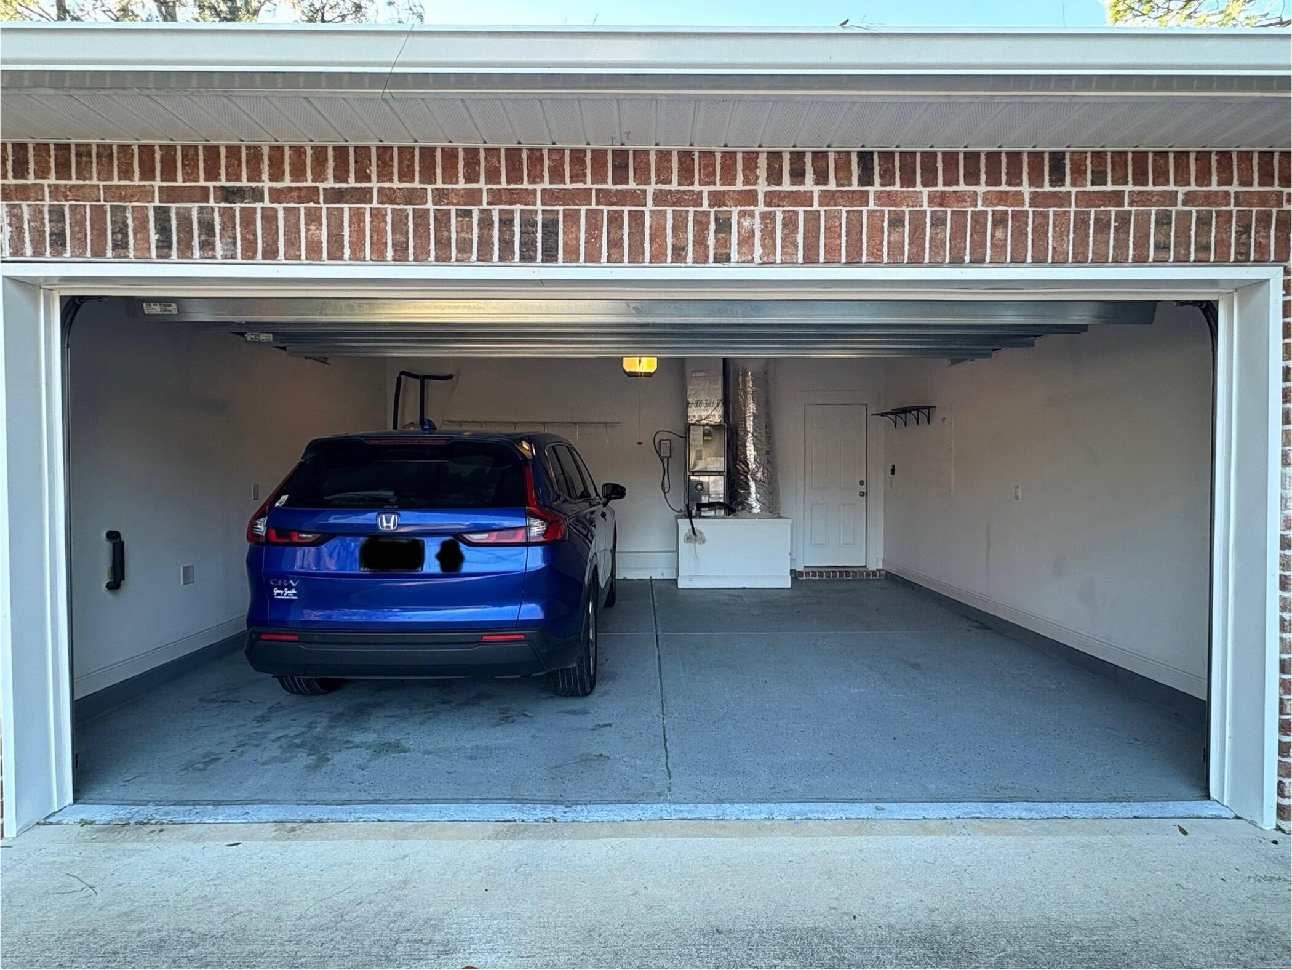
  • Garage

    Yes

  • Garage spaces

    2

  • Construction Materials

    Brick

  • Parking

    Attached, Garage

  • Patio and Porch Features

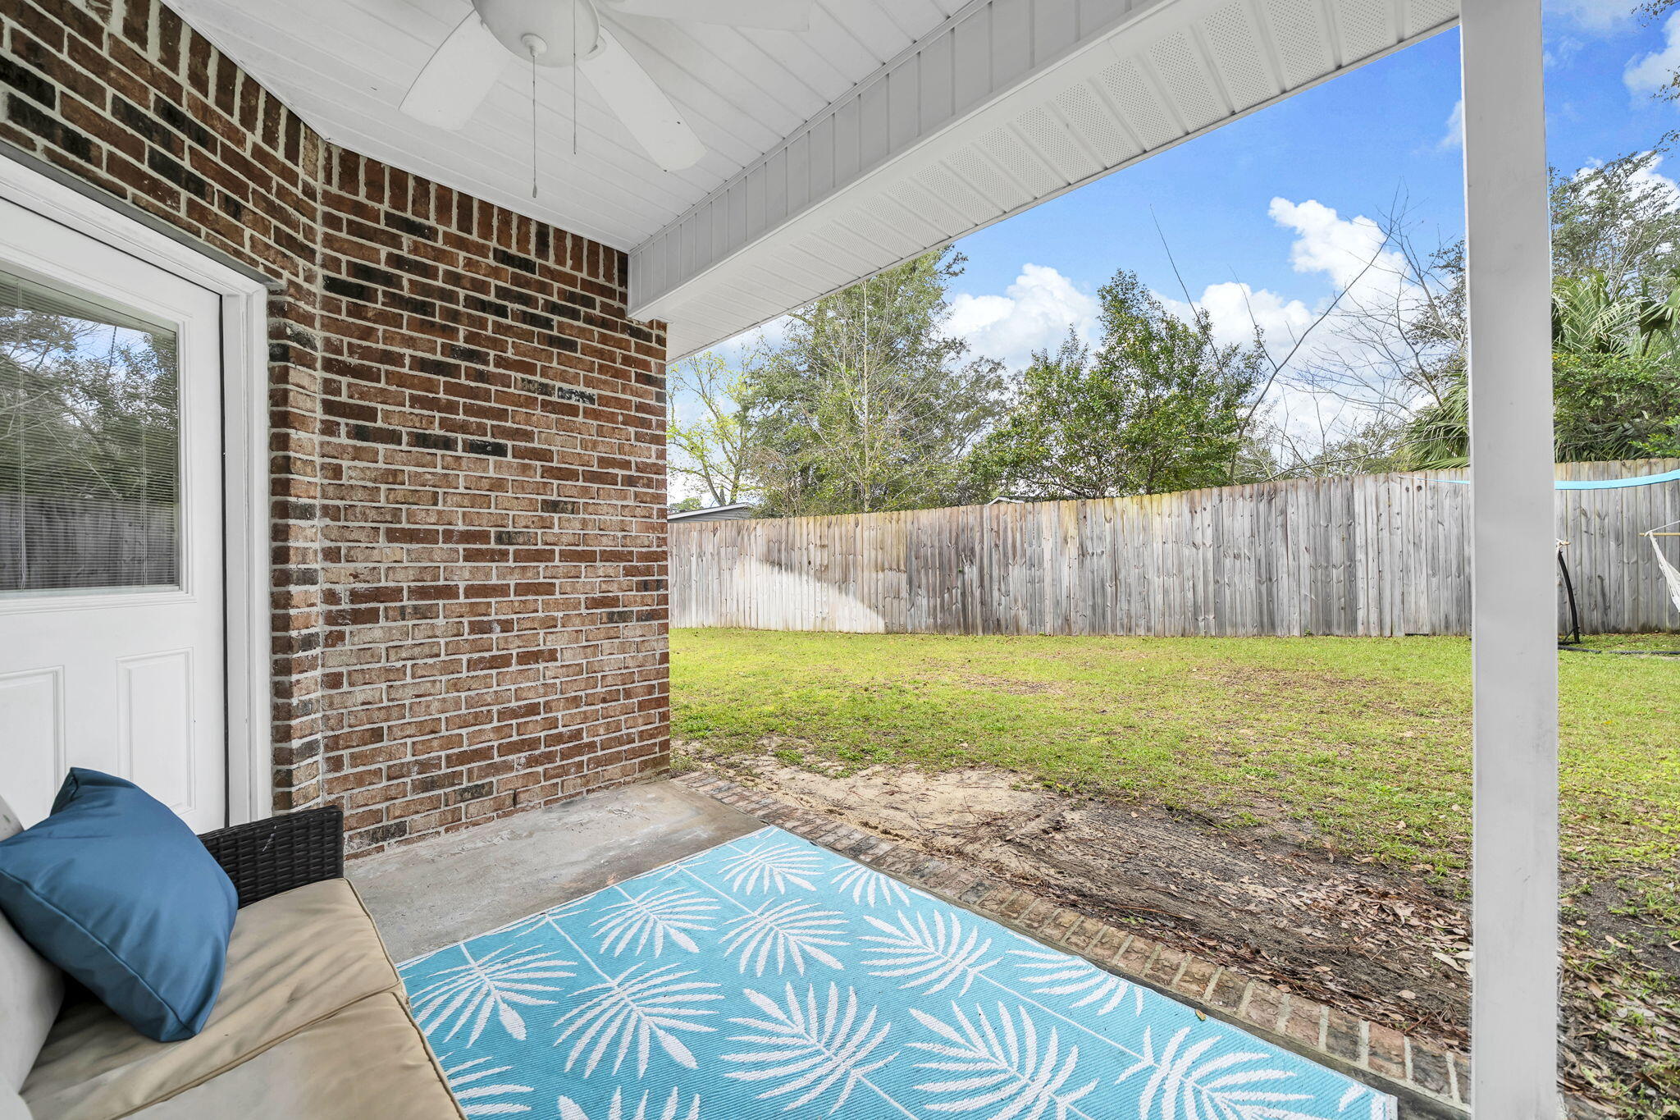
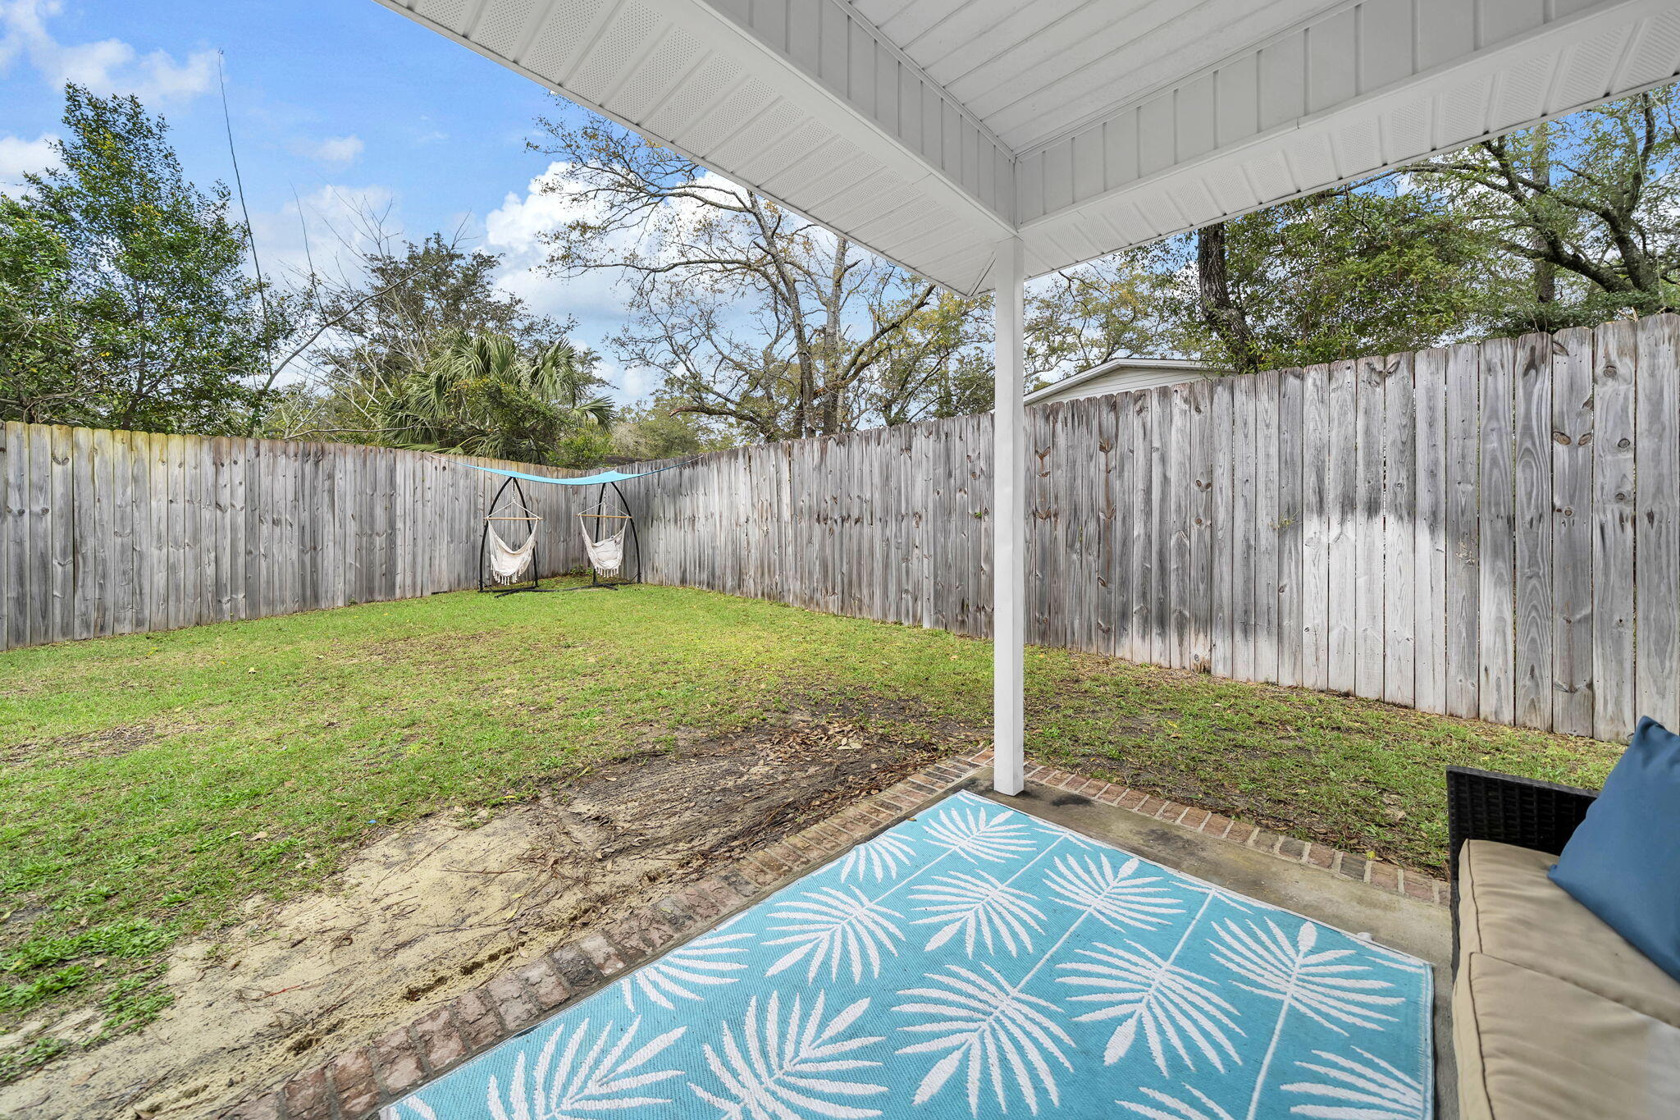
    Porch, Patio, Covered

  • Pool

    No

Area & Lot

  • Lot Features

    Level

  • Lot Size(acres)

    0.16

  • Lot Size(square feet)

    6,969

  • Property Type

    Residential

  • Property Sub Type

    Single Family Residence

  • Architectural Style

    Craftsman

Price

  • Sales Price

    $455,000

  • Zoning

    Resid Single Family

  • Sq. Footage

    1,866

  • Price/SqFt

    $243

HOA

  • Association

    YES

  • Association Fee Includes

    N/A

School District

  • Elementary School

    Bluewater

  • Middle School

    Ruckel

  • High School

    Niceville

Property Features

  • New Construction

    NO

  • Foundation Details

    Slab

  • Sewer

    Public Sewer

  • Water Source

    Public

Schedule a Showing

Showing scheduled successfully.

<
>
IN PERSON
VIA CHAT

What is 3 + 4 ?


Change time

Mortgage calculator

Estimate your monthly mortgage payment, including the principal and interest, property taxes, and HOA. Adjust the values to generate a more accurate rate.

Your payment

Principal and Interest:

$

Property taxes:

$

HOA fees:

$

Total loan payment:

$

Total interest amount:

$

Location

County

Okaloosa

Elementary School

Bluewater

Middle School

Ruckel

High School

Niceville

Listing Courtesy of Wendy M Thomas , Keller Williams Realty FWB

RealHub Information is provided exclusively for consumers' personal, non-commercial use, and it may not be used for any purpose other than to identify prospective properties consumers may be interested in purchasing. All information deemed reliable but not guaranteed and should be independently verified. All properties are subject to prior sale, change or withdrawal. RealHub website owner shall not be responsible for any typographical errors, misinformation, misprints and shall be held totally harmless.

Agent Eugene Pontecorvus

Principal Broker

Eugene Pontecorvus

Call Eugene today to schedule a private showing.


* Listings on this website come from the FMLS IDX Compilation and may be held by brokerage firms other than the owner of this website. The listing brokerage is identified in any listing details. Information is deemed reliable but is not guaranteed. If you believe any FMLS listing contains material that infringes your copyrighted work please click here to review our DMCA policy and learn how to submit a takedown request.© 2024 FMLS.
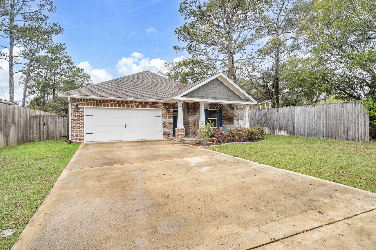
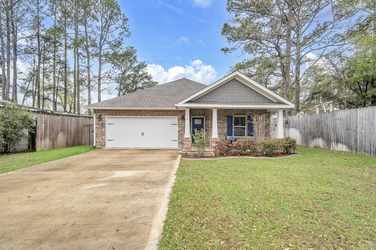
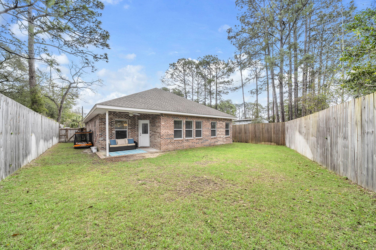
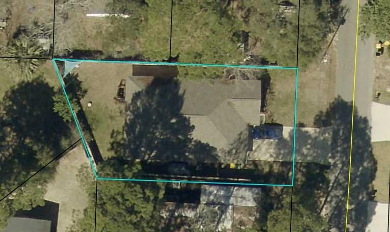
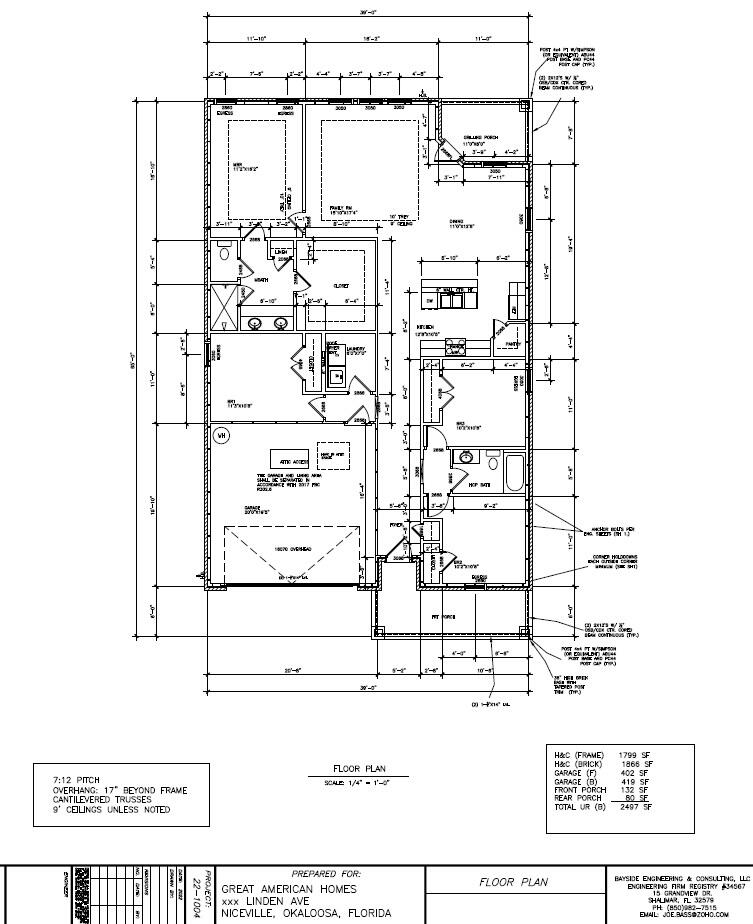
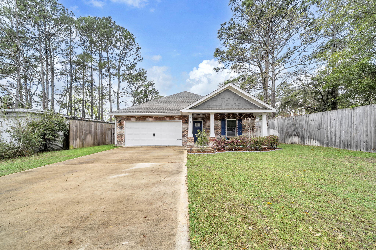
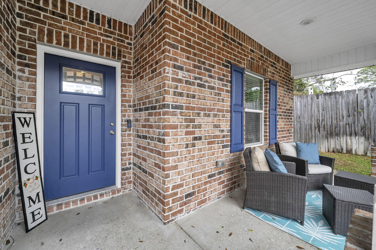
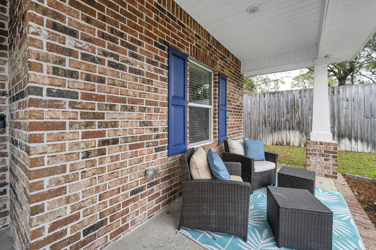
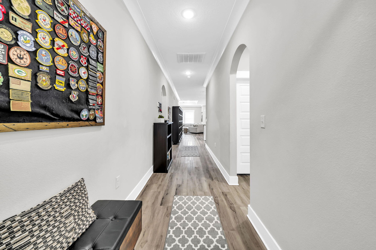
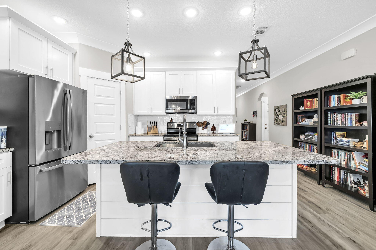
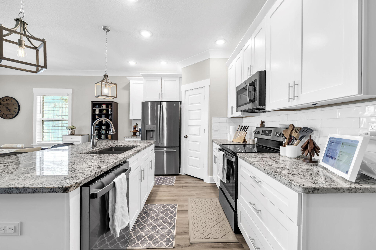
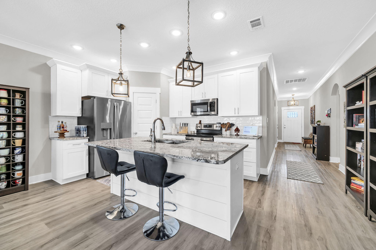
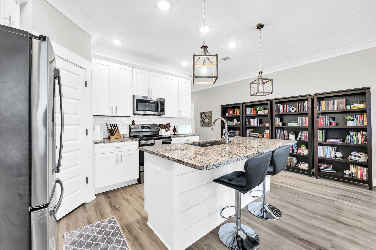
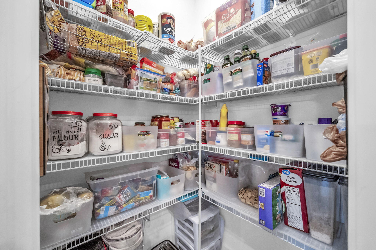
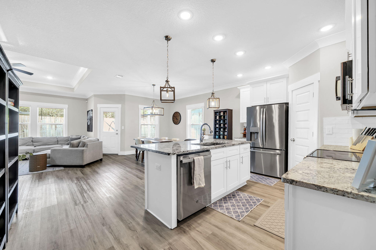
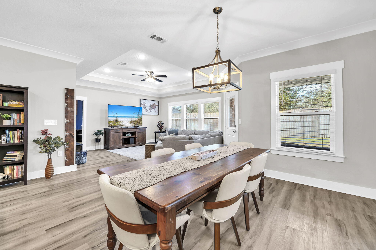
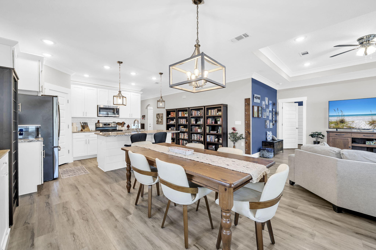
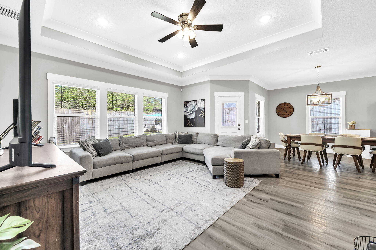
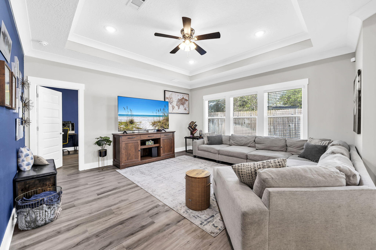
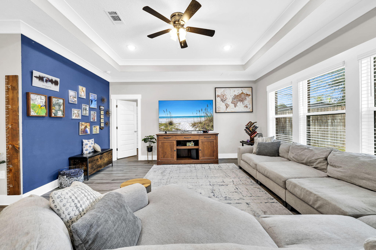
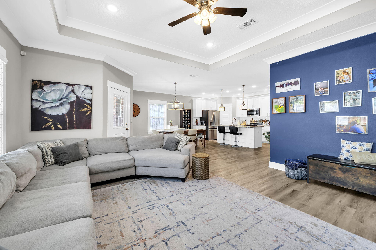
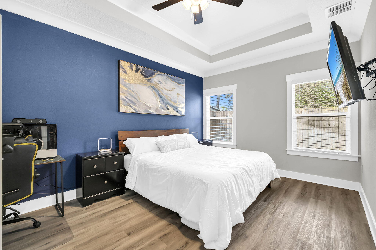
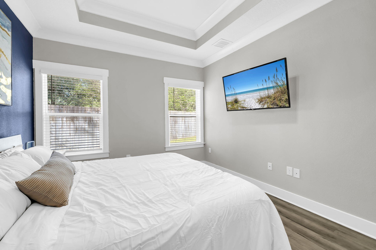
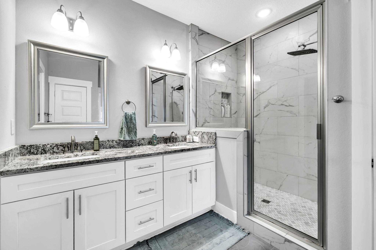
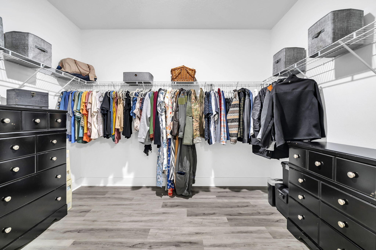
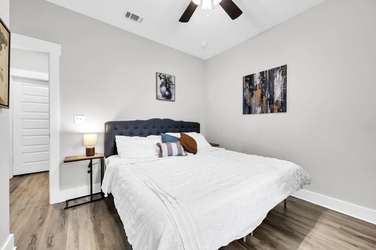
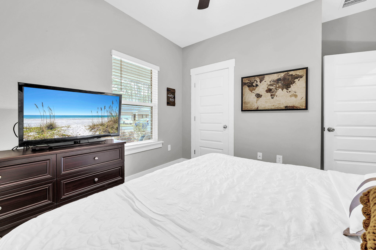
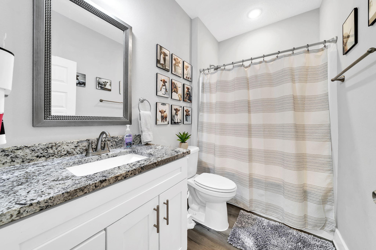
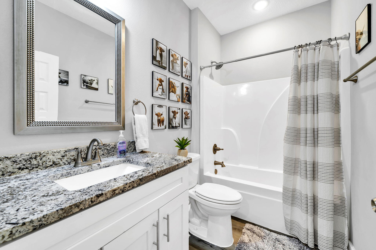
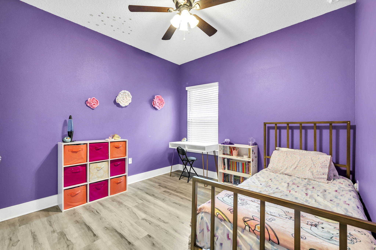
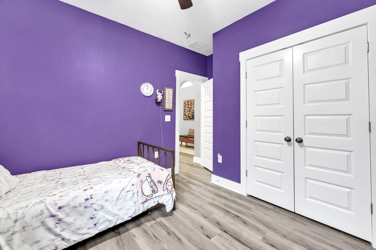
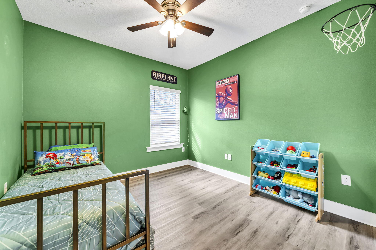
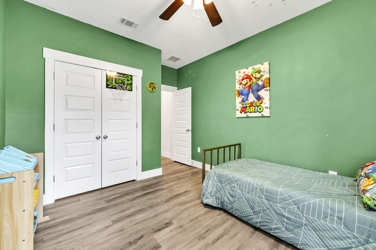
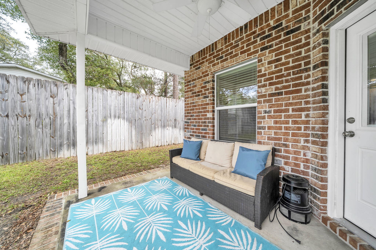
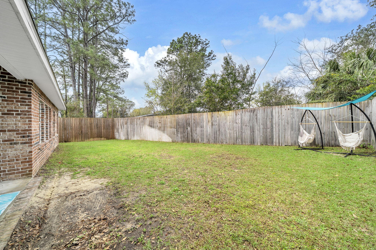
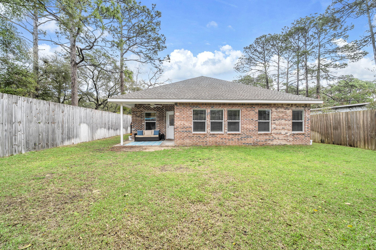
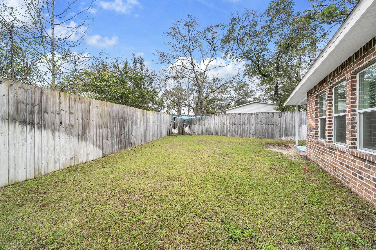
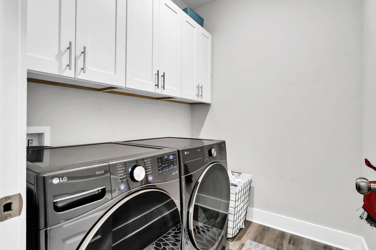
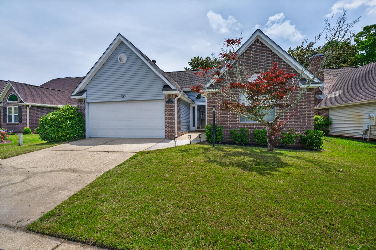
VA assumable loan 4.625%! Great, local builder built this home in year 2022! This home features  4 bedrooms, 2 baths, 1866 sq ft. and is located within minutes from some of the top tier schools in the state of Florida, military bases, restaurants, and shopping! This home is zoned for Elementary (Bluewater), Middle School (Ruckel), and High School (Niceville) and is conveniently located to Eglin Air Force Base, 20 to 30 minutes to the stunning, Destin beaches, several minutes to local parks, bayous, and outdoor activities. This craftsman style home features all the luxuries of modern living including an open concept layout! The kitchen features solid wood shaker cabinets, Granite countertops, a stylish 3x6 white subway tiled backsplash, and a very spacious corner pantry. The kitchen island has modern, custom pendant lighting, seats up to four guests, a large granite slab counter top with an undermount sink and has a decorative shiplap wood facade. There are stainless appliances to include a French Door refrigerator, slide in stove and oven, built in microwave, and dishwasher. The custom cabinetry has crown, large brushed nickel hardware, and soft close drawers. The flooring throughout the common areas of the home is Luxury Vinyl Plank flooring. The kitchen opens to the dining room and large living room. The living room has trayed ceilings, recessed lighting and large picturesque windows allowing natural light! The primary bedroom also has trayed ceilings and an ensuite bathroom with a double vanity and large walk in shower with semi frameless glass doors and custom tile. There are two custom mirrors, newer lighting, and a rain head showerhead. The shower is tiled with brick lay format and has a shower niche. The primary bathroom features an large walk in closet with built in shelving. There are three additional bedrooms and a full guest bath. The back porch is covered and a perfect retreat overlooking the fenced, backyard. Grilling under the covered patio is perfect for entertaining. Hot water heater, HVAC, and Roof 2022 year. Insurance will be affordable on this newer home! No flood insurance required. Other exterior features of the home include: gutters, brick and custom wood columns, grey shaker siding, fenced yard, and sprinkler system. Additional interior features include: blinds, crown molding, base molding, modern millwork around windows and doors, and new interior raised panel doors. Buyer to verify all dimensions and information.

915 Linden Avenue

Message successfully sent.

What would you like to know?

What is 3 + 4 ?

I agree to receive email communication and understand I can unsubscribe at any time.

I agree to be contacted by INIT test tenant via call, email, and text for real estate services. To opt out, you can reply 'stop' at any time or reply 'help' for assistance. You can also click the unsubscribe link in the emails. Message and data rates may apply. Message frequency may vary. Privacy Policy

Related Properties

*Seller offering $5,000 in seller's concessions or flex cash! Use it toward closing costs, prepaid expenses, or to help buy down your interest rate and make your monthly payment more affordable.*

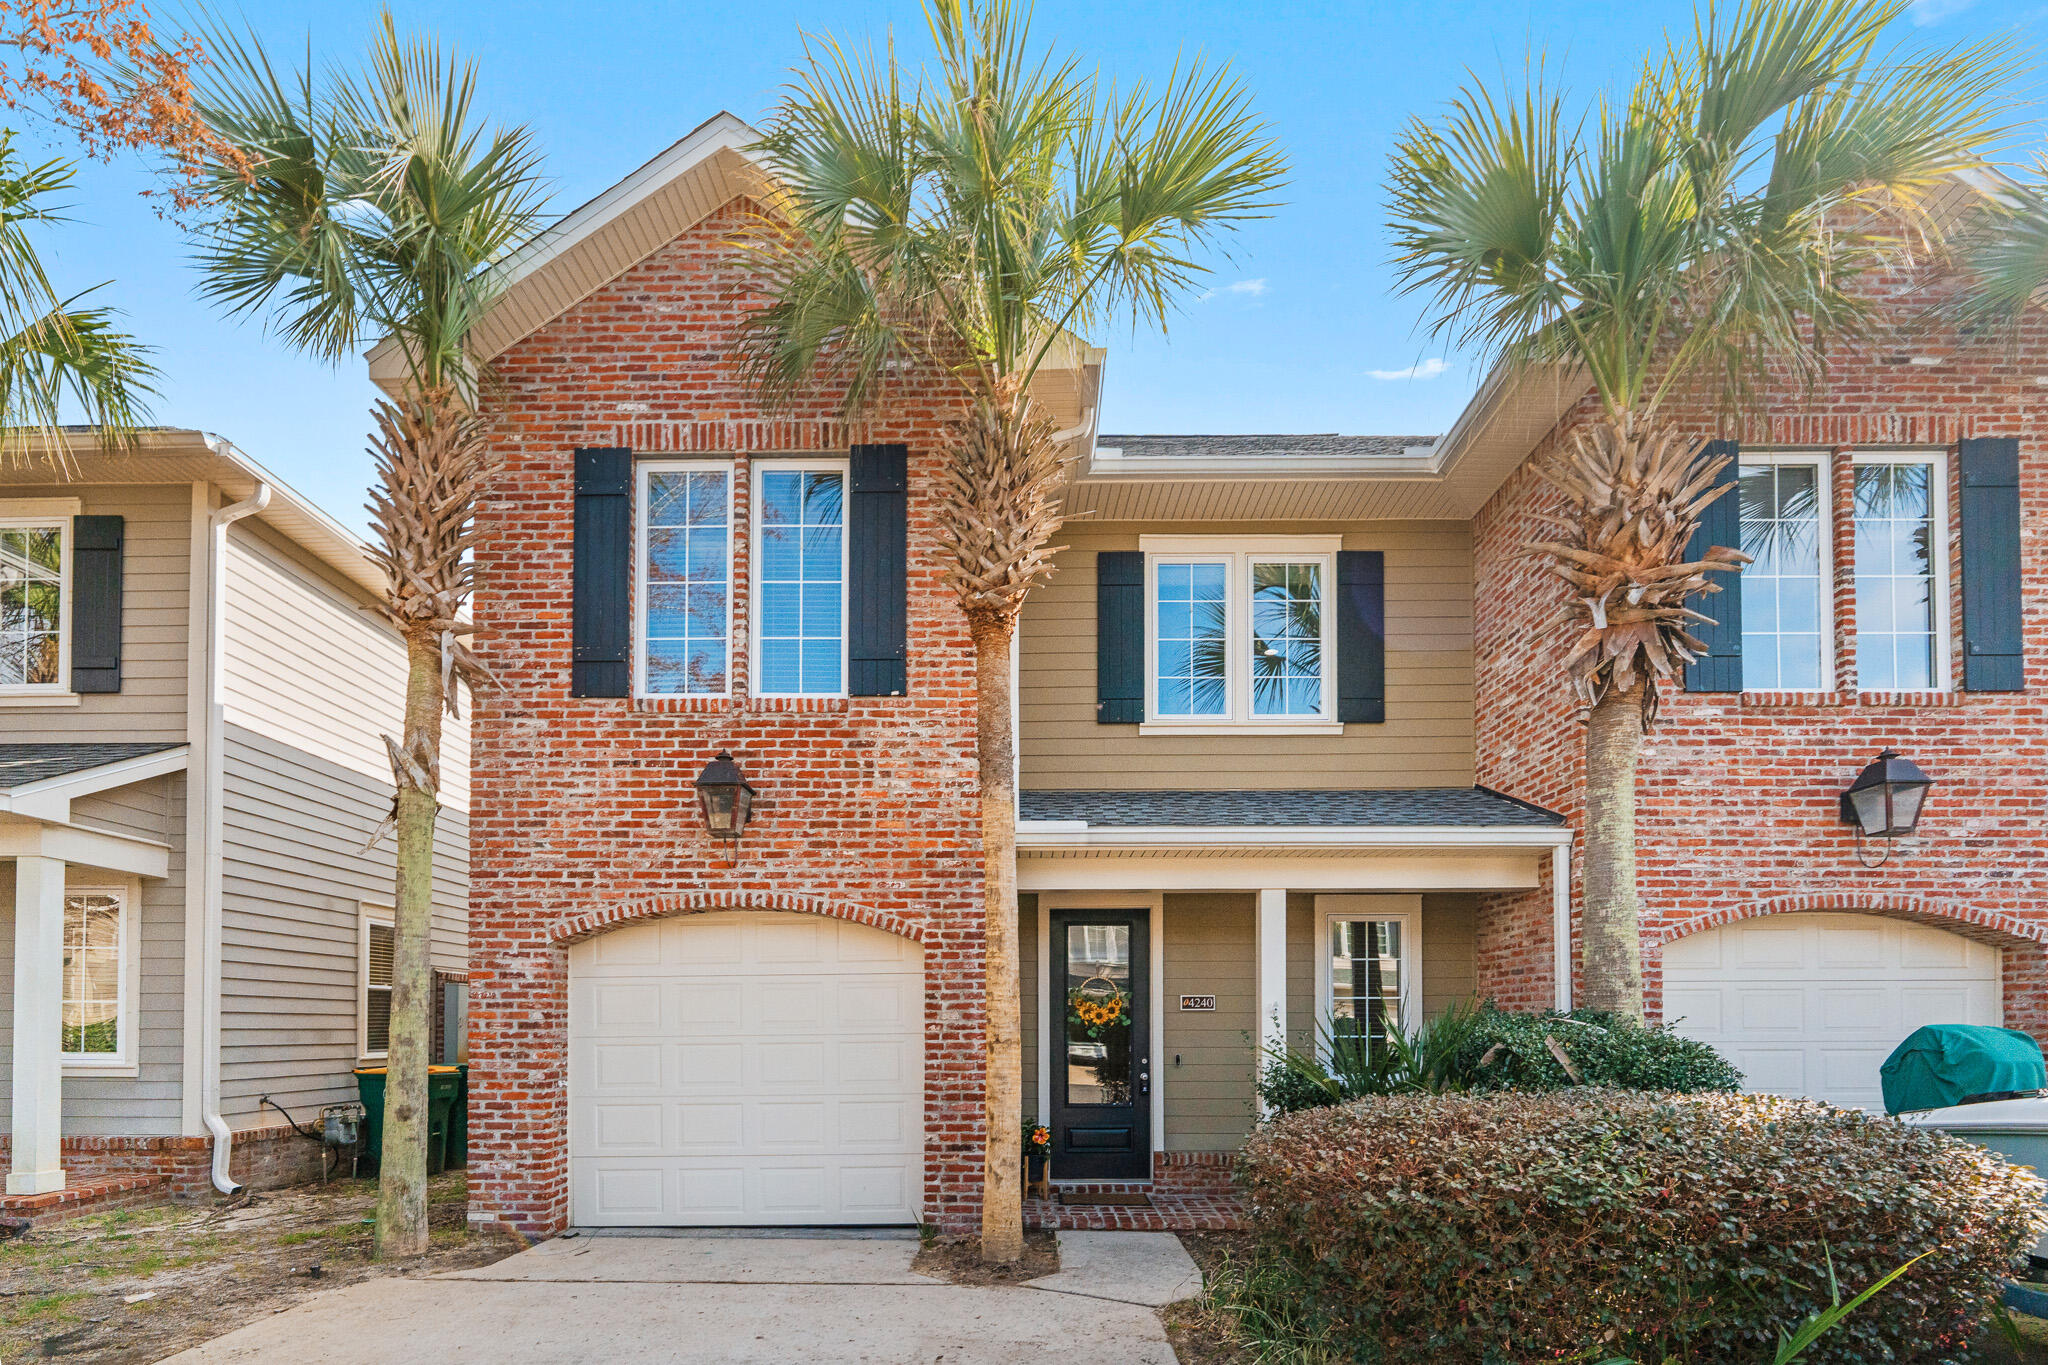
Welcome to Marina Landing in the heart of Bluewater Bay, where comfort, convenience, and coastal living come together. This well-maintained 3-bedroom, 2.5-bath townhome offers 1,754 square feet of thoughtfully designed living space with the primary suite conveniently located on the first floor, creating an ideal layout for a variety of lifestyles.
Major updates have already been completed, including a new roof (2023), HVAC system (2024), newer water heater, newer kitchen appliances, and a new garage door opener with warranty, allowing you to move in with confidence. The open-concept living area flows seamlessly into the screened porch, creating the perfect space to enjoy your morning coffee or unwind after a day on the water.
Marina Landing is known for its friendly, welcoming atmosphere and unbeatable location. Just minutes from the marina, community dock, dry boat storage, golf courses, waterfront dining at LJ Schooners, top-rated Bluewater Bay schools, Eglin Air Force Base, and only a short drive to the white-sand beaches of Destin, you'll enjoy the Emerald Coast lifestyle without the beach traffic. Whether you're relocating, searching for a low-maintenance primary residence, or simply looking for one of the best values in Bluewater Bay, this home checks all the boxes.
#997715

Niceville

4240 Skipjack Cove

3 Beds

2 Baths

1,754 Sq.Ft.

$415,000

MLS#: 997715

New on site 1 day ago
Welcome to this beautifully updated 4-bedroom, 2-bath brick home situated on a spacious 0.55-acre lot Close to Bluewater Bay and the Mid-Bay Bridge. Inside, you'll find an open floor plan featuring a modern kitchen and stylish updates throughout. Go outside to enjoy the large backyard with plenty of privacy and room for entertaining, relaxing, or enjoying the Florida sunshine. A Large detached workshop offers additional space for tools, storage, or projects with power and a garage door as well as a exterior door. The home is vacant and ready to show, making it easy to schedule your private tour. Come see all this Niceville property has to offer!
#1010744

Niceville

1437 Cat Mar Road

4 Beds

2 Baths

1,475 Sq.Ft.

$485,000

MLS#: 1010744

New on site 2 days ago
Seller is offering up to $5,000 Buyer Incentive you can use any way you choose--rate buy down, closing costs, prepaid items, or other fees with acceptable offer.  Huge 4BR/2.5 BA home with 2 car garage.  It has new carpet and is extremely energy efficient with high impact windows and doors and extra foam insulation in the attic space.  

Buyers you may also qualify for up to 5% of down payment assistance - up to $19,500 with the Home Town Heroes Program. 

Enjoy the perfect blend of comfort, convenience, and low-maintenance living in this beautifully maintained 4BR / 2.5BA home overlooking peaceful Turkey Creek. With nearly 1,950 sq ft, 9 ft ceilings, and an open, neutral design, this home feels spacious, bright, and welcoming from the moment you step inside.

Featuring: 4 Bedrooms / 2.5 Bathrooms. End-unit with private deck overlooking Turkey Creek Park.  Two-car garage with EV charging outlet.  Wood & tile flooring downstairs; brand-new carpet upstairs.  Granite breakfast bar. Open layout with neutral colors.  Well-kept & clean.

With low HOA fees of just $170/month, you can enjoy an active lifestyle without yard work waiting for you at home. HOA covers landscaping and all exterior solid-surface maintenance--including roofs, stucco, and siding.  This amenity typically costs an additional $1500-$1700 per year at other HOA's.

Quick commute to Eglin AFB, Duke Field, and even Hurlburt Field.  Located in Niceville HS, Ruckel MS school districts.   You will love living her
#1010660

Niceville

121 Big Oaks Lane

4 Beds

2 Baths

1,950 Sq.Ft.

$395,000

MLS#: 1010660

New on site 3 days ago
Enjoy the space and privacy of a single-family home without spending your weekends taking care of the yard! Welcome to 118 Big Oaks Lane, a beautifully maintained 4-bedroom, 2.5-bath home in Niceville's desirable Walton Oaks neighborhood, where the HOA takes care of the lawn maintenance for you.
This two-story home features an open-concept floor plan with hardwood flooring and a spacious kitchen with granite countertops and new stainless steel appliances. Fresh carpet and paint make this home ready for it's new owners. The generous primary suite includes dual vanities, a garden tub, and separate tiled shower, while three additional bedrooms offer plenty of flexibility for family, guests, or a home office. 
One of the best features of this home is its proximity to Turkey Creek Park, a local Niceville favorite just minutes away. Enjoy the scenic boardwalk winding along Turkey Creek, swimming platforms for cooling off on warm Florida days, picnic pavilions, nature viewing areas, and plenty of opportunities to get outside and enjoy the natural beauty of the area. Back at home, relax on the screened-in patio and the fully fenced backyard--all while enjoying the convenience of HOA-maintained lawn care. It's an ideal combination for buyers who want the comfort, privacy, and outdoor space of a detached home with a more carefree, low-maintenance lifestyle.
Conveniently located near Eglin AFB, Duke Field, VPS Airport, schools, shopping, dining, and the sugar-white beaches of Destin.
#1010594

Niceville

118 Big Oaks Lane

4 Beds

2 Baths

1,988 Sq.Ft.

$449,000

MLS#: 1010594

New on site 4 days ago
Welcome to 188 Wright Circle, a beautiful single-family home offering comfort and complete peace of mind. Nestled in a desirable neighborhood, this charming 3-bedroom, 2-bathroom property features 1,584 square feet of well-designed living space, ideal for modern living and effortless entertaining.
You can move in with complete confidence knowing the home features a brand-new roof and a newly installed HVAC system. These high-ticket improvements ensure maximum energy efficiency, lower utility bills, and worry-free comfort through every season, protecting your investment for decades to come.
Inside, the home boasts a bright layout. The spacious living areas flow seamlessly, providing a versatile backdrop for family gatherings. The primary suite serves as a relaxing retreat, while the additional bedrooms offer flexibility for guests, a home office, or a hobby room. 
A two-car garage provides ample parking and extra storage space. Step outside to enjoy the serene outdoor surroundings, perfect for weekend barbecues or morning coffee. Positioned in a quiet, friendly loop with minimal traffic, this property gives you the rare advantage of updated major items in an established, highly sought-after community.
#1010480

Niceville

188 Wright Circle

3 Beds

2 Baths

1,584 Sq.Ft.

$415,000

MLS#: 1010480

New on site 4 days ago
Waterfront dual-unit on the 3rd floor with two separate income streams in one purchase, grossing $45,600 annually with near-full occupancy over 18 months of rental history. Unit 1 is a 2BR/1BA with a screened porch overlooking the marina, updated kitchen with quartz countertops, new sink, new light fixtures, and fresh paint. Currently leased at $2,400/month through July 31, 2027. 

Unit 2 (15A) is a fully furnished 1BR/1BA studio operated as a short-term rental. Income and occupancy documentation available to qualified buyers upon request. Buyer to verify all rental figures, HOA regulations, and short-term rental permissions.

Located near LJ Schooners and Freedom Boat Club.
#1010456

Niceville

300 Yacht Club Drive 15

3 Beds

2 Baths

1,428 Sq.Ft.

$380,000

MLS#: 1010456

New on site 4 days ago
Niceville Dream.  This renovated home is located in the heart of Niceville has all the upgrades you've been looking for—new roof, HVAC, water heater, flooring, appliances, and fresh paint, all done in 2022! Need space? The huge bonus room is ready for movie nights, game days, or your dream home office. Plus, enjoy crystal-clear drinking water from the reverse osmosis system pumping soft water throughout. The master bedroom set in the back side of the home is radiating privacy while providing comforting natural lighting throughout. Stylish, spacious, and seriously move-in ready—this one's a must-see!
#1010505

Niceville

203 22nd Street

4 Beds

2 Baths

1,870 Sq.Ft.

$392,500

MLS#: 1010505

Welcome home to your MOVE IN READY home in south Niceville, convenient to everything! This home features A 2-car garage and an open floorplan with 2 bedrooms and a full bath on the first level and a private master suite on the second level. Entering this home through the foyer, you will see that the family room has a vaulted ceiling making this space light and bright. Open to the family room is the tiled dining area with sliding glass doors leading to the covered patio.  The kitchen adjacent to the dining area is nicely appointed with a gas stove, oven and refrigerator and just off of the kitchen you will find the laundry area. The downstairs bedrooms are a generous size and the upstairs master bedroom offers plenty of space for large furniture. The huge fenced back yard is perfect for both kids and pets. The interior of the home has just been painted and the carpet is new so all you have to do is move in! WELCOME HOME!!
#1010388

Niceville

1525 Valparaiso Boulevard

3 Beds

2 Baths

1,539 Sq.Ft.

$399,900

MLS#: 1010388

Wonderful home with upgrades. 3 bed 2 bath home with an open floor plan, Kitchen has been updated with New granite countertops, under mount sink, stainless appliances and new tile flooring. Living room has new carpet and trayed ceilings, and a fireplace. Guest bathroom has new tile, all bedrooms have new carpet. Master bathroom has a double vanity and new tile flooring. Back of the house has a covered porch looking over the large back yard.
#1009947

Niceville

38 Howard Street

3 Beds

2 Baths

1,506 Sq.Ft.

$395,000

MLS#: 1009947
BACK ON MARKET AT NO FAULT OF SELLER. Located in the highly sought-after Fairway Lakes community of Bluewater Bay, this charming 3-bedroom, 2-bath home offers the perfect blend of comfort, convenience, and lifestyle. Nestled within a quiet two-street neighborhood adjacent to the Bluewater Bay Golf Club and tennis facilities, residents enjoy easy access to scenic walking paths and outdoor recreation.

Step inside to discover a spacious living area featuring vaulted ceilings, brand new LVP flooring, abundant natural light, and a cozy fireplace--perfect for relaxing or entertaining. The thoughtfully designed floor plan provides seamless access from the kitchen, Florida room, and primary suite to the screened-in private pool area, creating an ideal indoor-outdoor living experience. The oversized primary suite includes a walk-in closet and a fully remodeled en suite with new shower and vanity. Conveniently located just minutes from Niceville, approximately 15 minutes from the white sand beaches of Destin, and less than 30 minutes to Eglin Air Force Base, this home combines peaceful neighborhood living with quick access to the area's top destinations.
#1002546

Niceville

720 Putter Drive

3 Beds

2 Baths

1,655 Sq.Ft.

$450,000

MLS#: 1002546

 - property

Send a message

Message successfully sent.

Your message

What is 3 + 4 ?

Reason for contacting?

I agree to receive email communication and understand I can unsubscribe at any time.

I agree to be contacted by INIT test tenant via call, email, and text for real estate services. To opt out, you can reply 'stop' at any time or reply 'help' for assistance. You can also click the unsubscribe link in the emails. Message and data rates may apply. Message frequency may vary. Privacy Policy

Sign Out

Virtual Assistant

Would you like to take the next step with this property? We can help you schedule a showing or virtual tour, or send you more details.

Yes, I would like more information.

Thank You for Your Reply, One of Our Agents will contact you as soon as possible

No, maybe later.

Thank you, you can always contact me via email, phone number or through the contact form.

Realhub AI

Lucy - Your AI-Powered Realtor

Update Your Temporary Password

Personalize your search

Enter your email and we'll notify you immediately when new listings match what you're looking for.

or enter email address

Already have an account ? Login here

Continue your home search

I agree to receive communications and understand I can unsubscribe at any time.

I agree to be contacted by INIT test tenant via call, email, and text for real estate services. To opt out, you can reply 'stop' at any time or reply 'help' for assistance. You can also click the unsubscribe link in the emails. Message and data rates may apply. Message frequency may vary. Privacy Policy

Already have an account ? Login here

We use cookies

We use cookies primarily for analytics to enhance your experience. By accepting, you agree to our use of these cookies. You can manage your preferences or learn more about our cookies policy.