Features & Amenities

Interior

  • Total Bedrooms

    4

  • Bathrooms

    2

  • 3/4 Bathrooms

    1

  • Above Grade Finished Area

    1971.0

  • Basement YN

    YES

  • Cooling YN

    NO

  • Cooling

    None

  • Fireplace YN

    YES

  • Heating YN

    YES

  • Heating

    Baseboard, Electric, Forced Air, Natural Gas, Wood

  • Pet friendly

    N/A

Exterior

  • Garage

    Yes

  • Garage spaces

    2

  • Construction Materials

    Shingle Siding, Shake Siding, Stucco, Wood Siding

  • Other Exterior Features

    Garden

  • Parking

    Detached, Garage

  • Patio and Porch Features

    Deck

  • Pool

    No

  • Waterfront YN

    NO

  • View

    Trees/Woods

Area & Lot

  • Lot Size(acres)

    0.3025

  • Lot Size(square feet)

    13,175

  • Property Type

    Residential

  • Property Sub Type

    Single Family Residence

  • Architectural Style

    Bungalow, Traditional

Price

  • Sales Price

    $1,390,000

  • Tax Amount

    $8,471.1

  • Zoning

    RA

  • Sq. Footage

    3,021

  • Price/SqFt

    $460

HOA

  • Association

    No

School District

  • Elementary School

    N/A

  • Middle School

    N/A

  • High School

    N/A

Property Features

  • New Construction

    NO

  • Association Amenities

    Park

  • Sewer

    Public Sewer

  • Water Source

    Public

Schedule a Showing

Showing scheduled successfully.

<
>
IN PERSON
VIA CHAT

What is 3 + 4 ?


Change time

Mortgage calculator

Estimate your monthly mortgage payment, including the principal and interest, property taxes, and HOA. Adjust the values to generate a more accurate rate.

Your payment

Principal and Interest:

$

Property taxes:

$

HOA fees:

$

Total loan payment:

$

Total interest amount:

$

Location

County

Gallatin

Elementary School

Middle School

High School

Listing Courtesy of Dianne Click, Bozeman Brokers

RealHub Information is provided exclusively for consumers' personal, non-commercial use, and it may not be used for any purpose other than to identify prospective properties consumers may be interested in purchasing. All information deemed reliable but not guaranteed and should be independently verified. All properties are subject to prior sale, change or withdrawal. RealHub website owner shall not be responsible for any typographical errors, misinformation, misprints and shall be held totally harmless.

Agent Eugene Pontecorvus

Principal Broker

Eugene Pontecorvus

Call Eugene today to schedule a private showing.


* Listings on this website come from the FMLS IDX Compilation and may be held by brokerage firms other than the owner of this website. The listing brokerage is identified in any listing details. Information is deemed reliable but is not guaranteed. If you believe any FMLS listing contains material that infringes your copyrighted work please click here to review our DMCA policy and learn how to submit a takedown request.© 2024 FMLS.
Nestled in the highly sought-after Butte Addition and Capitol Hill neighborhood of Bozeman’s southern downtown, 902 S 3rd embodies the timeless character and charm of a true turn-of-the-century Arts and Crafts-influenced bungalow. Set on an expansive 13,000+ square foot lot, this distinguished stucco residence offers an unparalleled opportunity to own a remarkable piece of Bozeman's history. Steeped in character, the home exudes a distinct collegiate ambiance with its classic bungalow-inspired layout, hardwood floors throughout, era light fixtures, and thoughtfully preserved architectural details. A southwest-facing sunroom welcomes abundant natural light. The inviting living room centers around a wood-burning fireplace, while the dedicated dining room provides an elegant space for gathering and entertaining. The recently renovated kitchen seamlessly blends modern convenience with historic charm, featuring a coffee/wet bar, breakfast bar seating, and an adjoining breakfast nook ideal for casual dining. Just beyond, a spacious laundry room with additional storage functions effortlessly as a mudroom with direct access to the sprawling backyard. The main level offers a generously sized bedroom and a full bathroom. Upstairs, two well-appointed bedrooms share a full bath, with an additional bonus closet between them. The lower level adds exceptional versatility with a large flex space suited for a media room, fitness area, or secondary living room. An additional bedroom and three-quarter bathroom provide comfortable accommodations, while brand-new carpeting enhances the basement's inviting appeal. Outdoors, discover your own private sanctuary in the heart of Bozeman. Mature American elms and vibrant red maples, an expansive deck, and flower beds frame the oversized backyard. A detached two-car garage and storage shed sit along the eastern edge of the property, benefiting from convenient alley access. With its extraordinary lot size, enduring architectural character, and premier downtown location, 902 S 3rd stands apart in today's market.

902 S 3rd Avenue

Message successfully sent.

What would you like to know?

What is 3 + 4 ?

I agree to receive email communication and understand I can unsubscribe at any time.

I agree to be contacted by INIT test tenant via call, email, and text for real estate services. To opt out, you can reply 'stop' at any time or reply 'help' for assistance. You can also click the unsubscribe link in the emails. Message and data rates may apply. Message frequency may vary. Privacy Policy

Related Properties

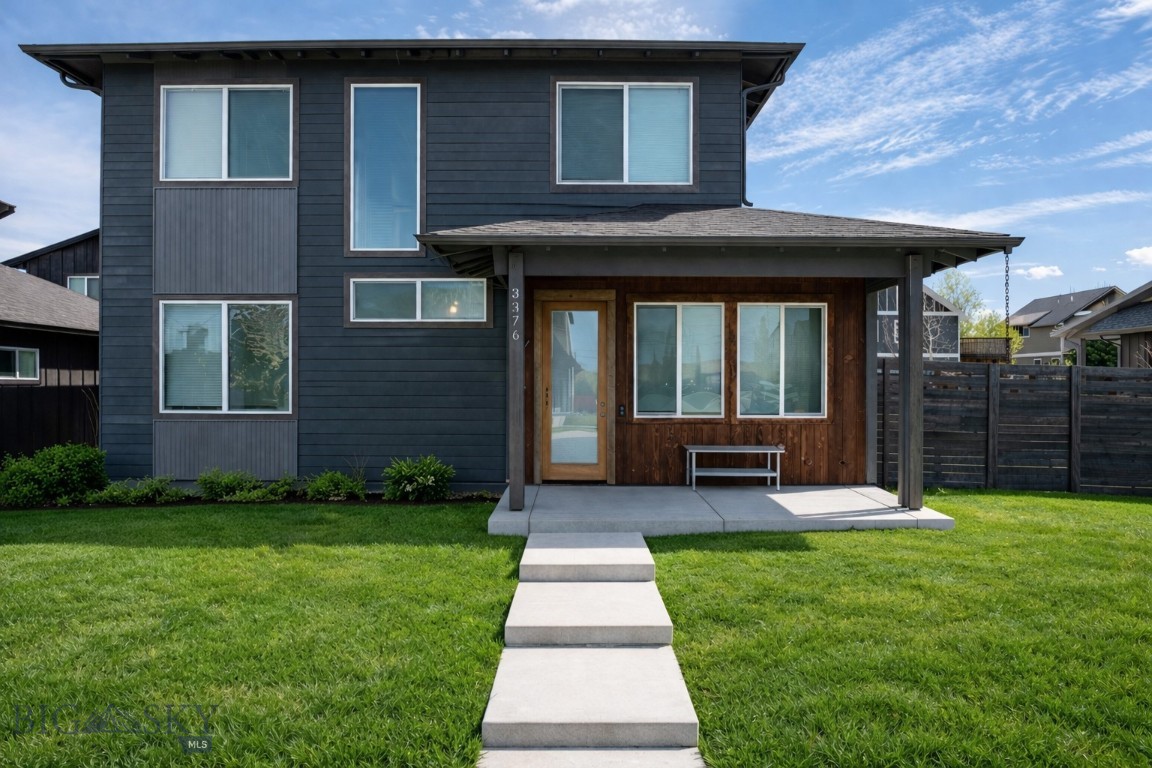
Tucked into the coveted Cattail Creek neighborhood, 3376 Fen Way is a 2020-built contemporary with warmth in all the right places — and a rare income-producing ADU that makes it one of the most versatile offerings on Bozeman's northwest side.
The main residence opens to a light-drenched floor plan where oversized windows frame mountain views from nearly every room. Polished concrete floors and clean architectural lines give the space a modern edge, balanced by rich wood trim, solid wood doors, and the quiet luxury of high-efficiency radiant in-floor heat underfoot. The kitchen anchors the main level with quartz countertops, custom tile, and stainless appliances, flowing seamlessly into the dining and living areas. A main-floor bedroom, half bath, and dedicated laundry round out the level, while upstairs you'll find the primary suite alongside two additional bedrooms and a second full bath.
Above the attached garage, a private 728 square foot one-bedroom ADU delivers serious optionality — complete with its own full kitchen, living room, full bath, and laundry. Whether you're looking at long-term rental income, a Bozeman short-term stay, a guest retreat, or multigenerational living, the ADU is a legitimate asset, not an afterthought.
Step outside to a fully landscaped yard with underground sprinklers and a covered patio built for long Montana evenings. The location is quintessential Cattail Creek: seconds from the neighborhood's parks, ponds, and trail network, with Gallatin High, Chief Joseph Middle, and the shops and restaurants along Baxter and Oak all just minutes away.
New construction quality, mountain views, and a turnkey ADU — all inside Bozeman city limits. Homes like this don't sit.
#410191

Bozeman

3376 Fen Way

5 Beds

4 Baths

2,855 Sq.Ft.

$1,230,000

MLS#: 410191
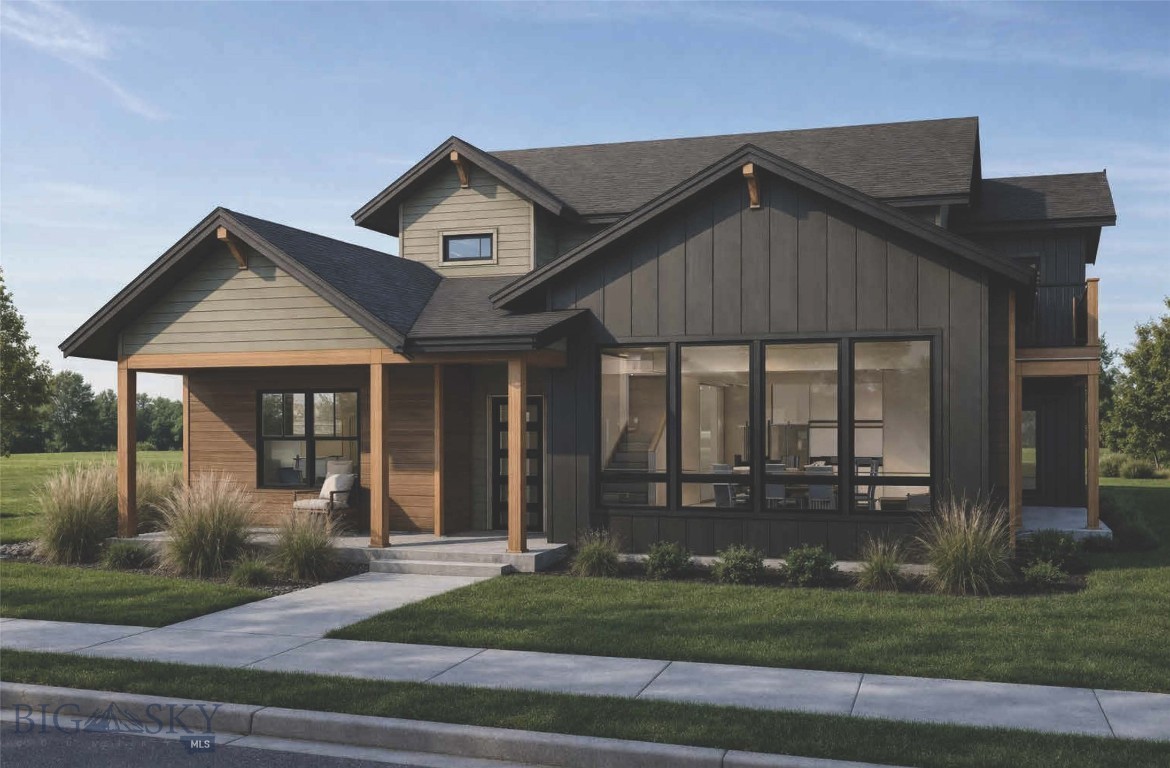
Experience the perfect blend of modern design, thoughtful functionality, and iconic Montana scenery in this stunning 4-bedroom, 3-bathroom home, offering 2,833 square feet of beautifully crafted living space.
Starting construction soon and scheduled for completion by the end of 2026, this home is designed to impress from the moment you arrive. Inside, an open-concept floor plan is filled with natural light from expansive windows, creating a bright and inviting atmosphere throughout. The chef’s kitchen is a true centerpiece, featuring quartz countertops, stainless steel appliances, and a seamless flow into the main living and dining areas—ideal for both everyday living and entertaining.
The main-level primary suite offers a private retreat with refined finishes, while a second main-level bedroom with its own bathroom provides flexibility for guests or multi-generational living. Custom tile work enhances every bathroom, and unique metal accents add a distinctive, upscale touch throughout the home. With laundry areas on both levels, convenience is built into every detail.
Outdoor living is just as impressive, with two covered patios and a second-level porch overlooking expansive open space. Take in breathtaking views of the Bridger Mountains and Spanish Peaks from multiple vantage points, all while enjoying the privacy of a fully landscaped yard that backs directly to open space.
Located near parks and schools, this property offers both tranquility and accessibility—making it an exceptional opportunity to own a brand-new home in one of Bozeman’s most desirable settings.
#410853

Bozeman

6423 Blackwood Road

4 Beds

2 Baths

2,833 Sq.Ft.

$1,400,000

MLS#: 410853
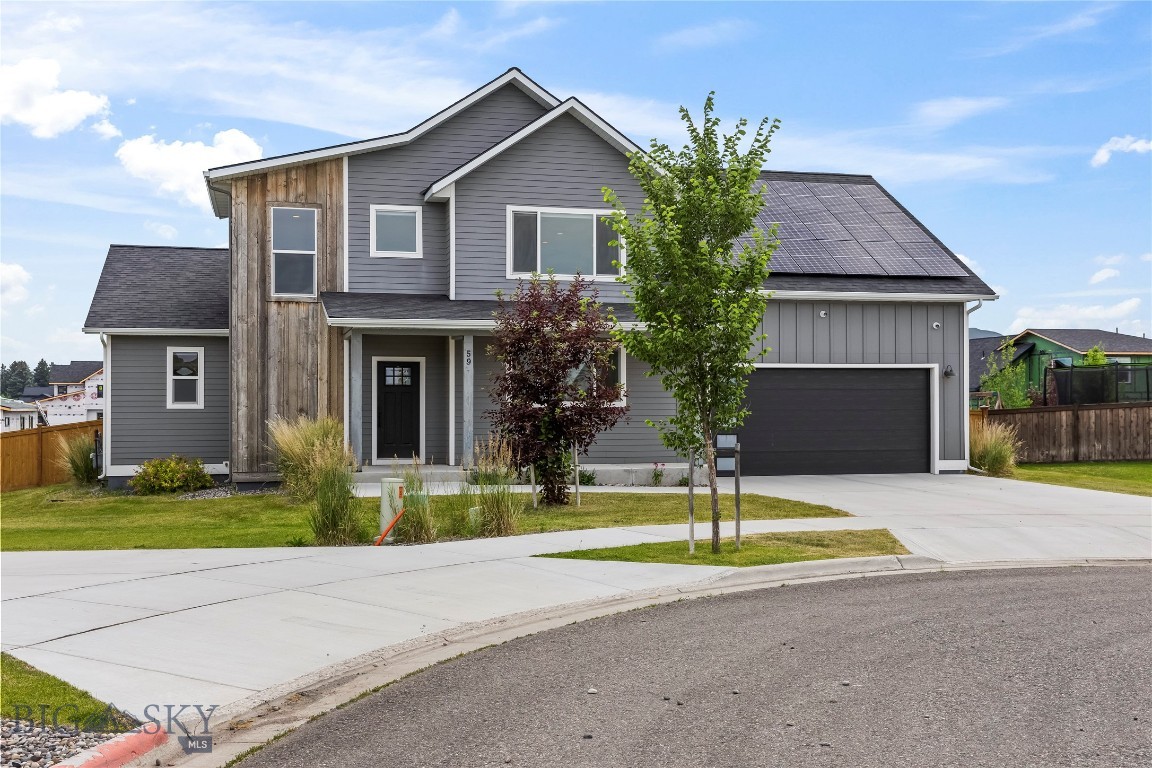
Don't overlook this beautiful, and highly upgraded home in the desirable Woodland Park Subdivision in Bozeman, Montana. Well cared for, with tastefully updated finishes inside and out! A main-level Primary Suite, open Kitchen & Living Room, with a private half-bath & laundry room off the garage.  Upstairs offers an extra room, enclosed and oversized bonus room, 2 bedrooms, and a full bath.  This home is equipped with a 17kwh Solar System, with 3 Tesla Powerwalls for backup battery power storage.  A state of the art security system, wood fired sauna, irrigated & landscaped, fully fenced backyard, and the property backs up to a community trail system! All the while close to all the amenities of Bozeman, Four Corners, and Big Sky.  Call today to arrange a private showing to see this amazing home.  Disclosure: Some photos have been virtually staged and may contain inaccuracies related to finish, fixtures, and scale, and are not an actual representation of the home.  Buyer to verify.
#413286

Bozeman

59 Marten Peak

3 Beds

2 Baths

3,136 Sq.Ft.

$1,135,000

MLS#: 413286
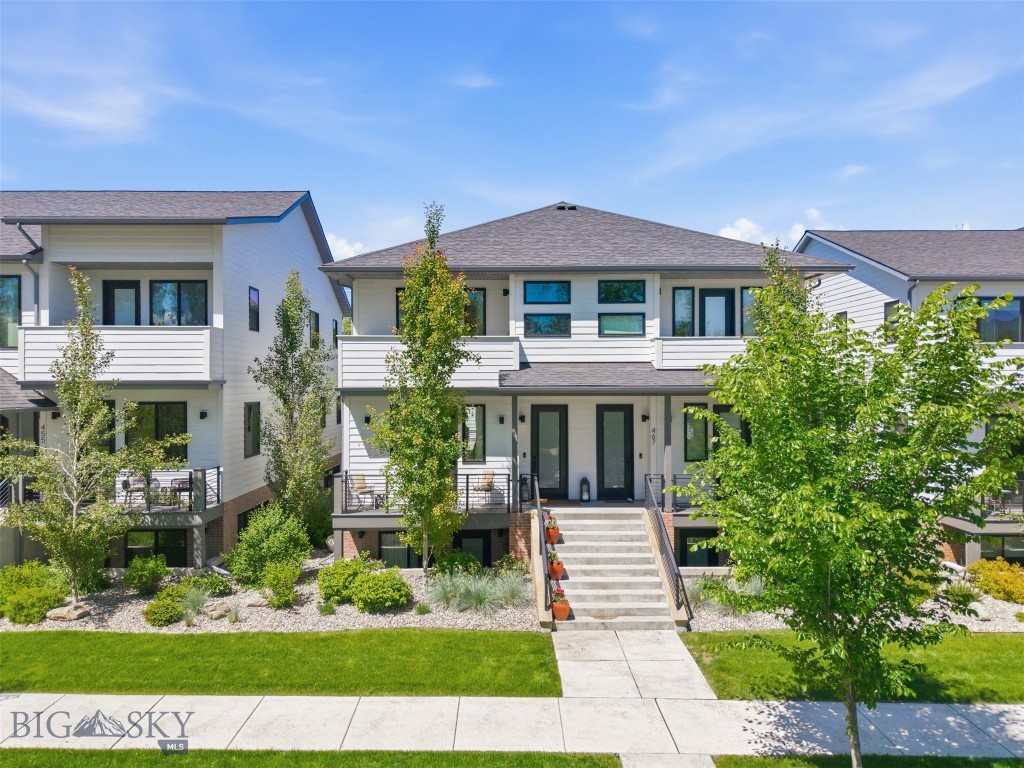
Located just blocks from the heart of historic downtown Bozeman, 463 N Willson Avenue delivers refined in-town living with a layout built for flexibility. Across the main residence and the guest quarters, the property spans 3,069 square feet.
 
The main level centers on an open kitchen, dining, and living area filled with natural light. Custom lighting, premium appliances, and a gas fireplace anchor the space, while balconies extend the living area outdoors The entire upper floor is given over to the primary suite, a private retreat with its own balcony, a spa-inspired bath, and a walk-in closet. Two additional bedrooms occupy the lower level, each with an en-suite bath and direct outdoor access.
 
Above the detached two-car garage sits a private one-bedroom apartment with its own kitchen, living space, bedroom, and bathroom. It is perfectly suited for guests, extended family, or rental income, and it sets this property apart in a market where true separation is rare.
 
This is downtown Bozeman at its most livable. Main Street's restaurants, galleries, and theaters sit within an easy walk, with the shops and tasting rooms of the Cannery District a few blocks beyond. Trails for hiking, biking, and Nordic skiing begin close to home, and the slopes are some of the best anywhere: twenty minutes to Bridger Bowl, an hour to Big Sky Resort. A home for full-time living, a base for the mountains, an investment in one of the most coveted mountain towns.
#412032

Bozeman

463 N Willson Avenue

3 Beds

3 Baths

2,439 Sq.Ft.

$1,585,000

MLS#: 412032

Incredible Bridger Mountain views overlooking the 3rd Fairway at Black Bull. This desirable Fairways unit is tucked away on a cul-de-sac, offering privacy and truly stunning views. Enjoy these views from the living room, kitchen, both bedroom suites, and the large covered patio—perfect for relaxing or entertaining. The thoughtfully designed interior features 10-foot ceilings and numerous high-end upgrades, including custom countertops,
designer lighting, kitchen backsplash, brass hardware, custom closets, and window coverings. The chef’s kitchen is equipped with Thermador appliances, a bar with beverage refrigerator, and an extra-large pantry. The living room centers around a custom tiled gas fireplace, creating a cozy space to unwind. The primary suite is a true retreat, featuring patio access, a spacious customized closet, and a luxurious bathroom with dual sinks, soaking tub, and a walk-in shower. A second primary suite offers two customized closets and a private bathroom with shower. Additional features include an attached, heated garage, water softener, and air conditioning. Black Bull Club amenities are just a short distance away and include the championship golf course, pool, fitness center, and private restaurant.
#413459

Bozeman

155 Balmoral Trail A

2 Beds

1 Baths

1,823 Sq.Ft.

$1,419,000

MLS#: 413459

Your pristine mountain retreat, architecturally designed and custom built, awaits you! This property offers stunning mountain views, and exceptional peace and quiet. The custom-designed and functional home features a great room with soaring ceilings and expansive windows that showcase forest and mountain vistas. Beechwood and knotty pine cabinetry, pine railings, doors and trim, and engineered hickory floors. The main level includes the living area with a high efficiency fireplace for cozy winter evenings, power blinds, a primary suite, guest bath, and an oversized two-car garage. The second-floor loft provides additional space for guests, while the walk-out basement includes two large bedrooms, a full bath, and a family room. The rolling hills surrounding this property offer a haven for wildlife. Outdoor amenities include multiple outdoor decks with a Hot Spring hot tub to enjoy those spectacular mountain views. Pick your outdoor space and enjoy the peace, serenity and abundant wildlife, such as moose, deer, elk and more. Comes with a 10x20 She or He shed with multiple uses, such as greenhouse, playhouse, or storage for equipment. Due to the excellent topography on this versatile 10.78 Acre retreat, you even have room for horses, a shop and more. For added peace of mind, the home is well-equipped with an ultra-water filtration system to include UV light, reverse osmosis, as well as a water softener to provide you excellent water, and generator wiring. In addition, there is high-speed fiber optic internet and an archery range! For that second or vacation homeowner, this home can convey substantially furnished! This well loved and impeccably maintained mountain property is less than 10 minutes to I-90, 20 minutes to Bozeman's thriving downtown, 35 minutes to Bozeman Yellowstone's International Airport and just 25 minutes to world class skiing at Bridger Bowl on this year-round easily accessible home.
#415065

Bozeman

525 Colt Road

3 Beds

2 Baths

3,150 Sq.Ft.

$1,499,000

MLS#: 415065
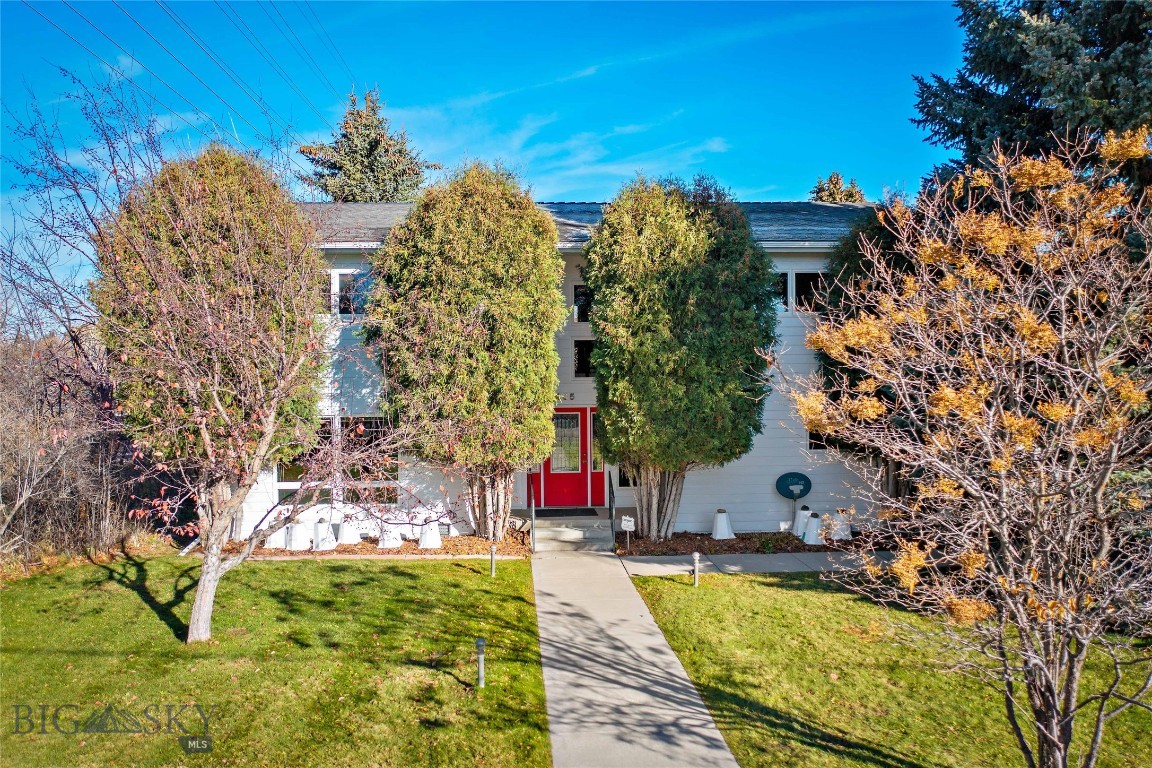
Price reduced
One-Of-a-kind beautiful home, in excellent condition, in Super Dooper Location!! just 3/4 mile So. of Bozeman's vibrant Main St. Close to hospital & MSU. Vacant property in 3 directions provide so much privacy, very little traffic (please ask Broker about the neighborhood); just a few houses from Bozeman Creek. Boiler w/ 9 zones (radiant heated floors: most of main level + both bathrooms upstairs); indoor waterfall, 2-story atrium w/ awesome views north to the Bridgers & south to the Sourdoughs. Deep lot w/ beautiful landscaping, huge trees & 2 very large storage buildings (both w/ power); and CONTIGUOUS w/ proposed 7+ac public park (ask Broker for details about this park). 6 ceiling fans, solid cherry wood floors, tile & slate floors; all appliances included, natural gas grill on the patio. Solid cherry woodwork, handrails & trim throughout the home. Built-in custom solid cherry/glass lighted display cabinets. The colorful custom kitchen counter is negotiable (can be easily removed in a few minutes; Buyers' choice). Wired-in smoke detectors, moisture detection, etc. ALL windows, siding & roof replaced. Monitored Security System. Custom iron work inside and outside. Great home for plant lovers! (the plants in the photos have been removed, I was growing oxygen). Built-in decking for hot tub, w/ 220 wiring. Motion detector lighting all around the home & garage exterior. Comprehensive underground sprinkler system (including for a veggie garden). Extensive wildlife mural. Oversized 2-car tandem insulated garage. Long flat concrete drive can accommodate 6-8 cars. Beautiful low-maintenance perennials; red roses across the front of home. We have deer on the property nearly every day of the year. A black bear has been coming back to our yards every Fall for the last several years. Seller will provide the contact info for the wonderful gentleman "my outside guy" for grass cutting, gutter cleaning, snow plowing, etc. etc.; who would like to continue to take of the property for you. NOTE: square footages are estimated. Private well is excellent! Water Quality recently tested and "ALL GOOD".  Please contact Van Dyken Drilling 406-388-2003 to verify. Seller's note: I have lovingly cared for this home for 25 years; the location is unbelievable! You may be the LUCKY next owner of this 'true gem'. I will be happy to answer ALL of your questions, sharing so many more details. I invite you to make your 'Highest & Best' offer before someone else jumps in. I'm negotiable :-).
#406371

Bozeman

405 Ice Pond

3 Beds

1 Baths

2,350 Sq.Ft.

$1,129,900

MLS#: 406371
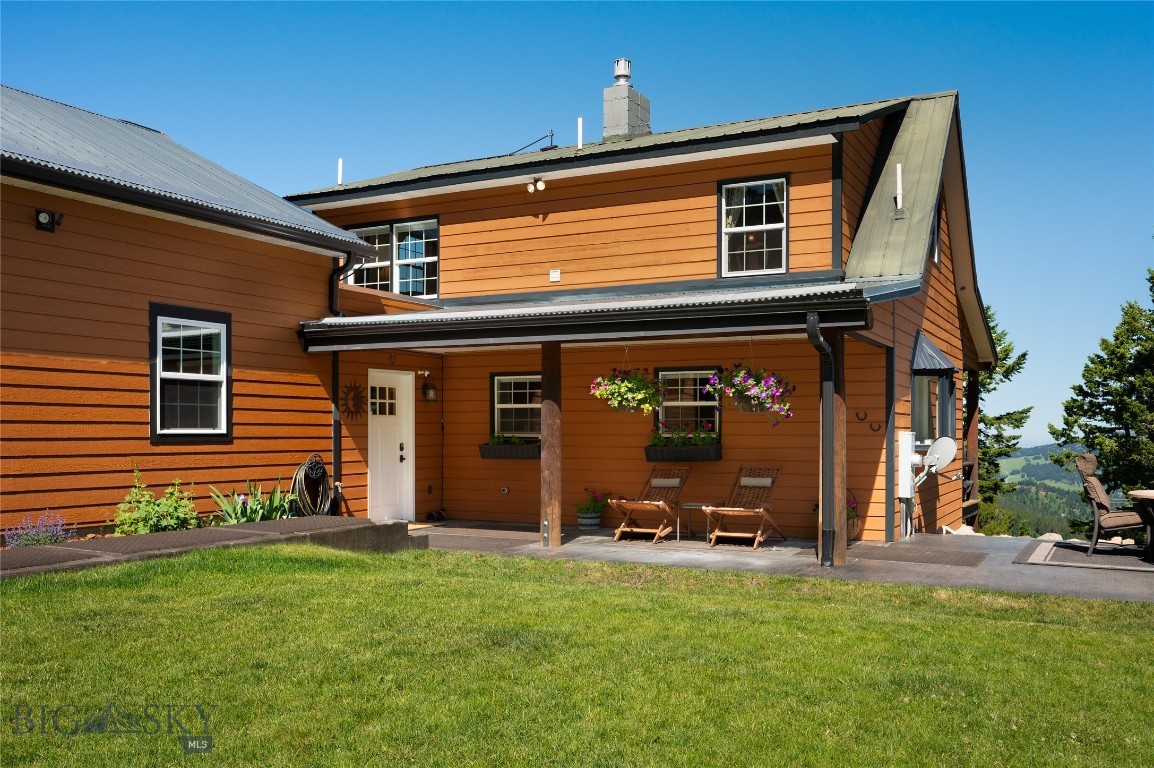
This is the Montana Experience! Looking for a place that will enhance your outdoor lifestyle?  This is it!  And the views alone are like nothing else!  On 24.26 gorgeous acres with sweeping views of the Bridger Mountains and the emerald, green valleys in between; this little oasis is calling your name. This outstanding property boasts a tastefully updated home with a newly built attached and heated 2 car garage, plus an additional 1 car detached heated shop (667 sq ft) with plenty of space to work on projects or park all your recreational vehicles! There is a sizable barn with shelter for your animals and room for hay storage; attached round pen and fully fenced pasture for your horses. Enjoy riding your horses on your land or to visit with your neighbors, the surroundings could not be more breathtaking. 100s of acres of state land nearby, the opportunities are endless; this is the Montana lifestyle. Timberline Creek includes 17 miles of privately maintained graded gravel roads which makes it nice for riding off road vehicles too.  The spring fed pond brings year-round enjoyment as wildlife like Moose, Bear and Elk pass through and enjoy swimming and lounging in the pond; you won’t find that type of experience in town. The fabulous expansive deck at the house allows you to sit and take in all that this amazing scenery has to offer; every day will bring something new across your beautiful landscape, you can just sit back and enjoy! And the home is fully furnished; move in and immediately enjoy your Montana dream home! You don't need to bring a thing.  This would make an ideal lock and leave home if you only plan on living in Montana half the year.  There are so many things to love about this property.  This home has had thoughtful, regular maintenance and the pride of ownership is evident around every corner.  You must see this home to truly appreciate this little piece of paradise and all that it offers.
#411252

Bozeman

185 Peak Road

3 Beds

1 Baths

1,870 Sq.Ft.

$1,350,000

MLS#: 411252

Welcome to this beautifully designed new offering in The Porches at Blackwood Groves, where timeless design meets modern Montana living. A spacious covered porch greets you at the entry, leading into a stunning double-height great room anchored by a cozy fireplace and abundant natural light. The kitchen is perfectly appointed with premium appliances, quartz countertops, a walk-in pantry, and an oversized island that opens seamlessly to the dining and living areas, ideal for gathering with family and friends. The main level offers both a junior suite and a luxurious primary retreat with direct courtyard access, a soaking tub, double vanity, and generous walk-in closet. Upstairs, two additional bedrooms and a full bath surround a versatile den or flex space that’s perfect for a playroom, lounge, or home office. A private courtyard, refined finishes, and a two-car garage complete this thoughtfully designed home that embodies the easy, connected lifestyle of The Porches at Blackwood Groves. With thoughtful neighborhood amenities including 12 parks, ample open space, dog parks, fitness loops, and amazing connectivity to the areas best schools, Blackwood Groves offers something for everyone. Thoughtfully positioned on Bozeman's coveted southside near Montana State University, bustling Downtown Bozeman, hospitals, dining, and shopping, Blackwood Groves truly encompasses the best of what Bozeman has to offer.
#415007

Bozeman

1410 Arbor Way

4 Beds

2 Baths

2,664 Sq.Ft.

$1,149,000

MLS#: 415007

The right amount of everything.

Welcome to Gran Cielo’s Lagom D-1, where Scandinavian-inspired architecture meets the ease of modern Bozeman living. Offering more than 2,700 square feet, this thoughtfully designed home delivers space, flexibility, and elevated finishes in one of South Bozeman’s most desirable communities.

The home features three bedrooms, two and a half bathrooms, two distinct living areas, a dedicated office, flexible bonus space, and an upstairs loft. Whether you need room to work, gather, relax, or host, the Lagom D-1 adapts beautifully to everyday life.

Expansive European-style Innotech windows fill the interior with natural light, while curated LED lighting, and clean architectural details create a warm, modern atmosphere. The kitchen is designed to impress with an upgraded GE Café appliance package, including a 36-inch gas range.

Outside, the property is fully landscaped and fenced with flagstone pathways and a circular seating area ready for slow mornings, summer evenings, and effortless entertaining.

Locally designed and built by CP Build, the Lagom collection is rooted in simplicity, quality, and balance. 

This is more than a beautifully finished home. It is a smarter way to live in Bozeman.
#413932

Bozeman

2923 S 31st Avenue

3 Beds

2 Baths

2,770 Sq.Ft.

$1,250,000

MLS#: 413932

Send a message

Message successfully sent.

Your message

What is 3 + 4 ?

Reason for contacting?

I agree to receive email communication and understand I can unsubscribe at any time.

I agree to be contacted by INIT test tenant via call, email, and text for real estate services. To opt out, you can reply 'stop' at any time or reply 'help' for assistance. You can also click the unsubscribe link in the emails. Message and data rates may apply. Message frequency may vary. Privacy Policy

Sign Out

Virtual Assistant

Would you like to take the next step with this property? We can help you schedule a showing or virtual tour, or send you more details.

Yes, I would like more information.

Thank You for Your Reply, One of Our Agents will contact you as soon as possible

No, maybe later.

Thank you, you can always contact me via email, phone number or through the contact form.

Realhub AI

Lucy - Your AI-Powered Realtor

Update Your Temporary Password

Personalize your search

Enter your email and we'll notify you immediately when new listings match what you're looking for.

or enter email address

Already have an account ? Login here

Continue your home search

I agree to receive communications and understand I can unsubscribe at any time.

I agree to be contacted by INIT test tenant via call, email, and text for real estate services. To opt out, you can reply 'stop' at any time or reply 'help' for assistance. You can also click the unsubscribe link in the emails. Message and data rates may apply. Message frequency may vary. Privacy Policy

Already have an account ? Login here

We use cookies

We use cookies primarily for analytics to enhance your experience. By accepting, you agree to our use of these cookies. You can manage your preferences or learn more about our cookies policy.