.webp?size=346x80)
Property
Beds
4
Full Baths
3
1/2 Baths
None
Year Built
2017
Sq.Footage
3,155
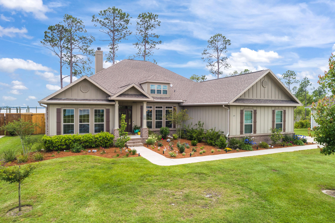
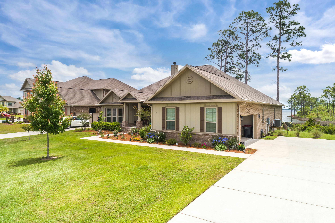
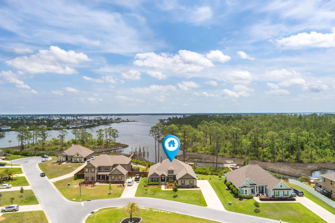
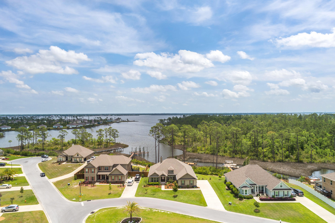
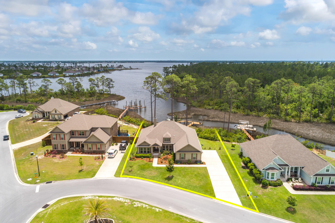
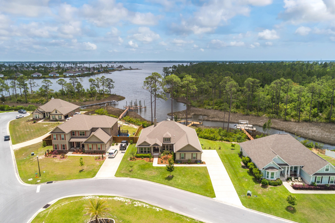
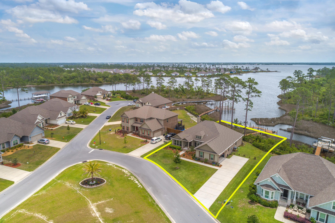
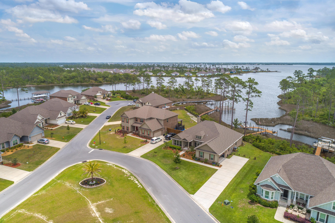
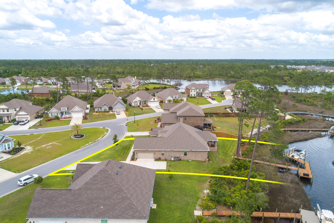
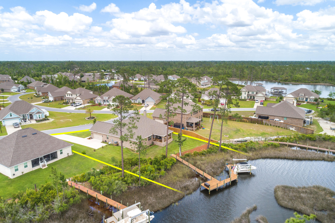
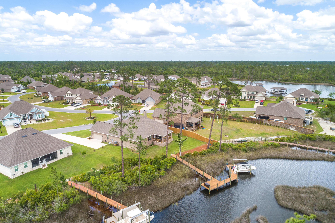
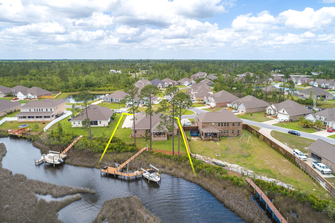
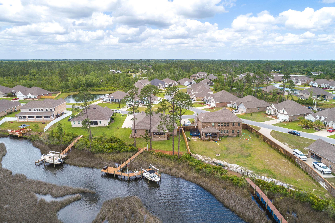
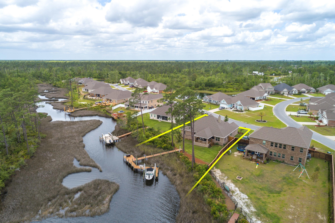
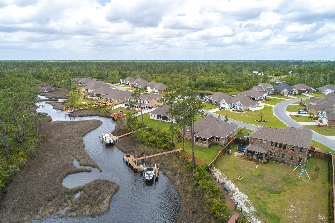
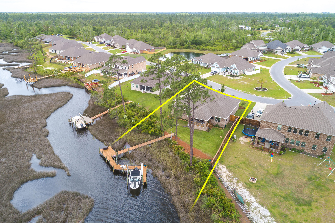
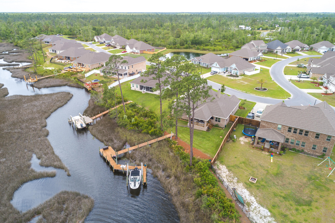
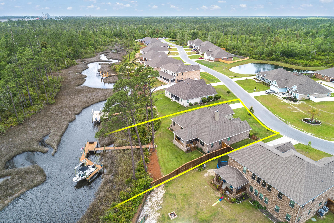
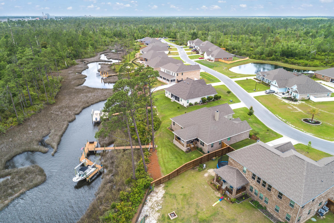
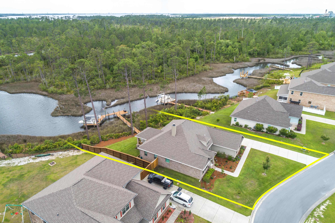
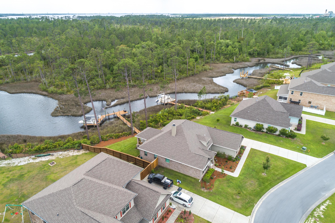
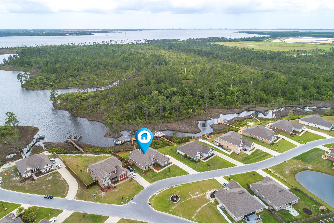
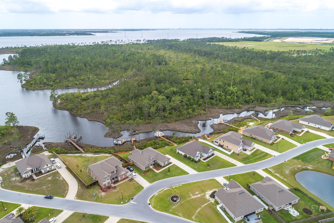
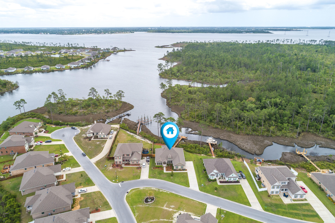
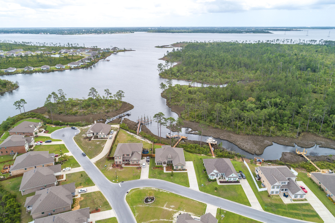
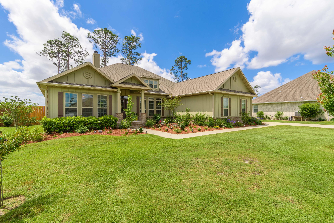
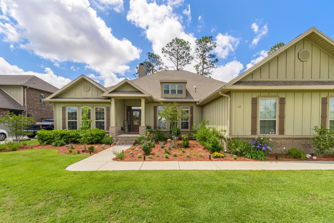
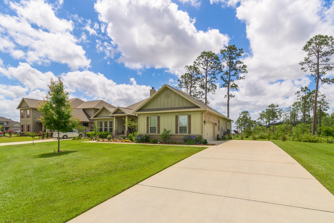
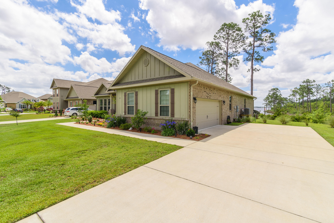
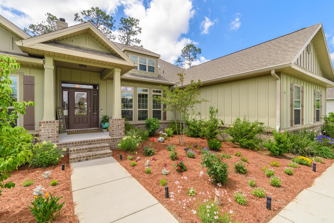
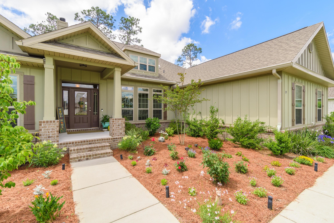
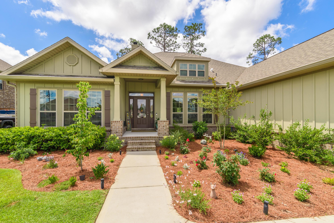
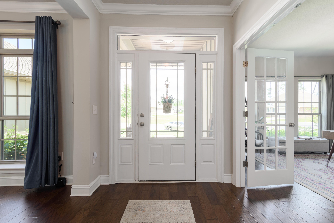
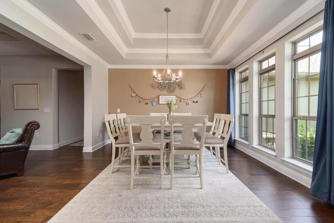
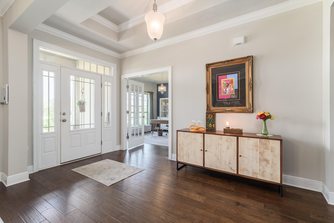
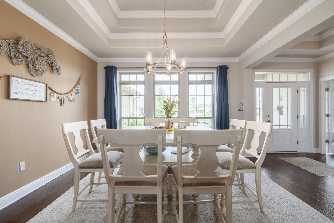
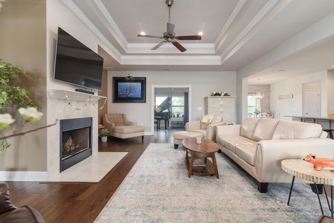
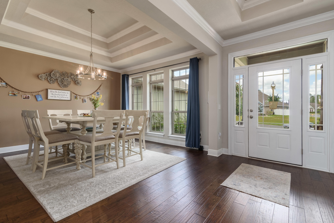
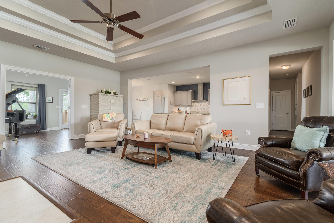
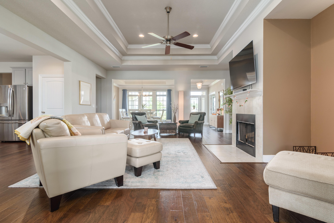
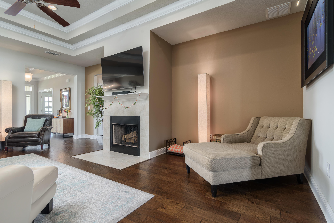
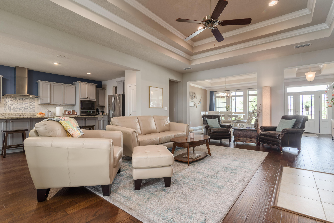
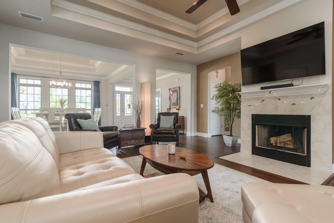
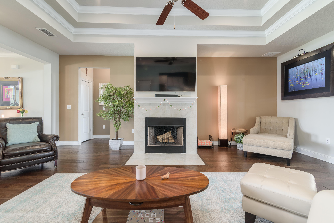
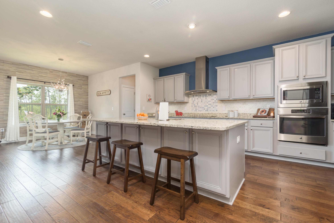
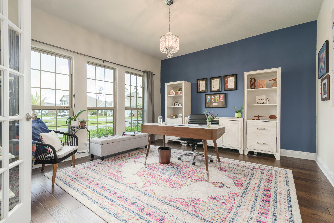
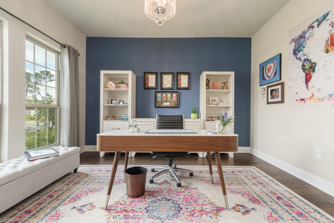
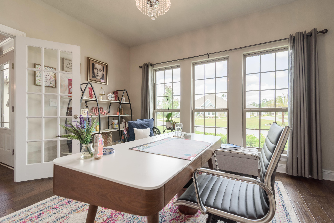
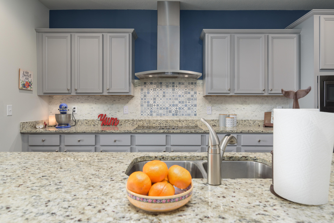
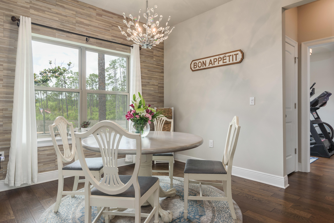
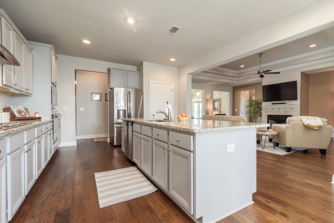
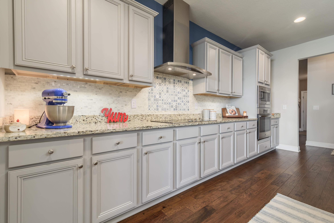
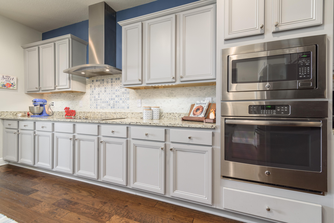
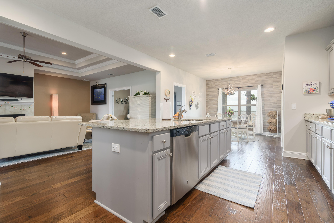
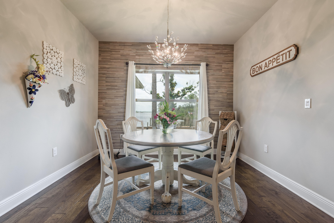
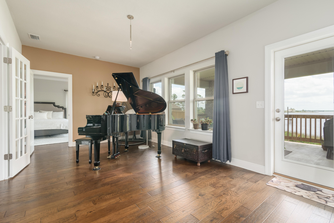
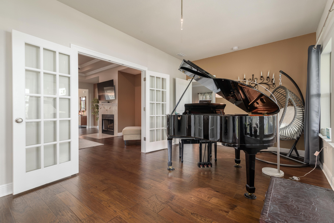
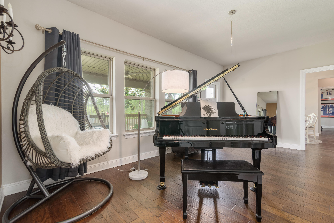
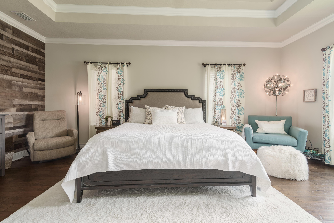
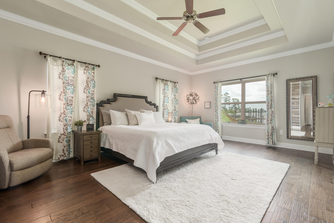
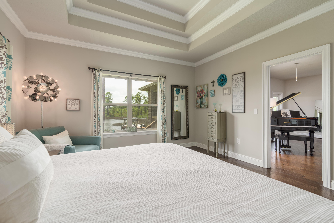
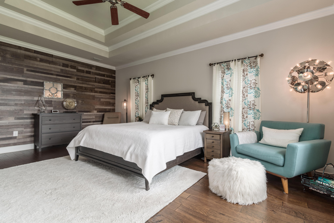
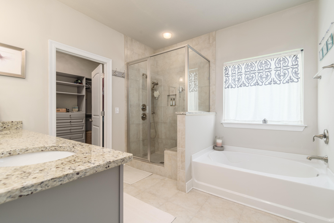
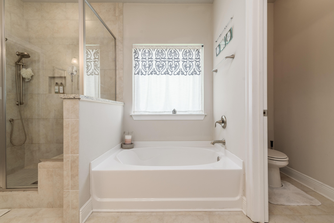
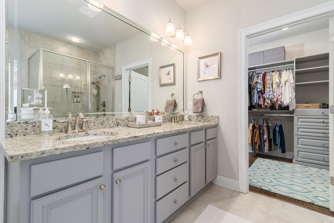
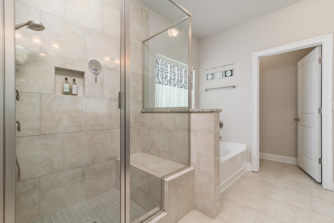
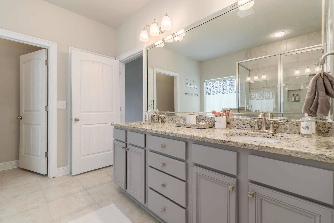
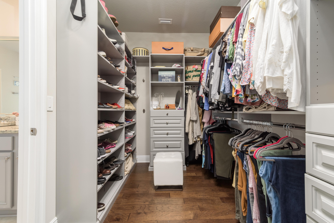
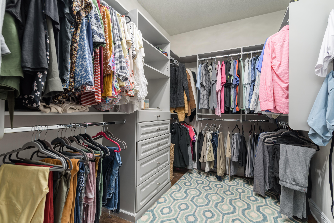
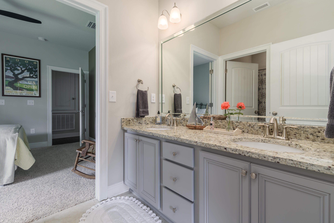
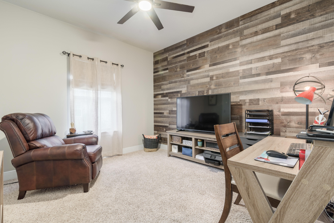
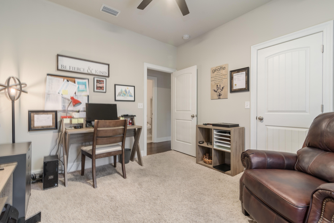
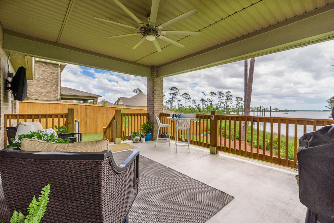
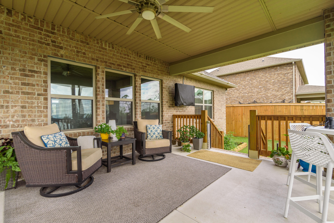
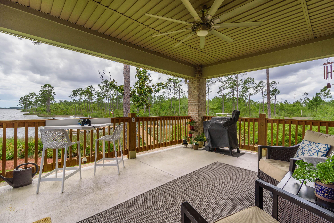
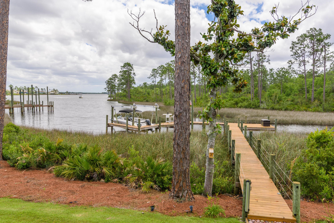
This exceptional WATERFRONT Fanning Bayou Estate home answers the question ''Why Move to Florida?''! Built in 2017 with many custom high-end finishes and upgrades, this 4BR/3BA home overlooks Newman Bayou and includes a boat dock with 10,000 lift and you have bay and gulf access! The floor plan includes split-bedrooms, formal dining room, office/study, and a sun room that offers a beautiful view of the water. A well appointed kitchen including stainless steel appliance, granite countertops, gorgeous backsplash, and a breakfast nook, adjoins the expansive Great Room with fireplace and double tray ceiling and crown molding. The master suite also has a tray ceiling and the bath includes double sinks, soaking tub, separate shower and a California style closet system. The expansive back deck is ideal for entertaining since it has a built-in TV, has a great covering and offers a gorgeous backdrop of the bayou. A two car garage with additional storage means you can access your holiday decor without always having to go into the attic! This is a dream home and words and pictures cannot adequately describe it, you must SEE it for yourself! All info is approx and must be verified by Buyers if important.
Features & Amenities
Interior
-
Other Interior Features
Breakfast Bar, Crown Molding, Vaulted Ceiling(s), Tray Ceiling(s), Kitchen Island, Pantry
-
Total Bedrooms
4
-
Bathrooms
3
-
Cooling YN
YES
-
Cooling
Central Air, Electric
-
Fireplace YN
YES
-
Heating YN
YES
-
Heating
Heat Pump
-
Pet friendly
Yes
Exterior
-
Garage
Yes
-
Garage spaces
2
-
Construction Materials
Frame, Brick
-
Other Exterior Features
Dock
-
Parking
Garage Door Opener, Garage
-
Patio and Porch Features
Deck, Covered
-
Pool
No
-
Waterfront YN
YES
Area & Lot
-
Lot Size(acres)
0.42
-
Lot Size(square feet)
18,295
-
Property Type
Residential
-
Property Sub Type
Single Family Residence
-
Architectural Style
Contemporary
Price
-
Sales Price
$759,000
-
Tax Amount
$4,470
-
Zoning
Resid Single Family
-
Sq. Footage
3,155
-
Price/SqFt
$240
HOA
-
Association
YES
-
Association Fee Includes
N/A
School District
-
Elementary School
Southport
-
Middle School
Deane Bozeman
-
High School
Deane Bozeman
Property Features
-
New Construction
NO
-
Sewer
Public Sewer
-
Water Source
Public
Schedule a Showing
Showing scheduled successfully.
Mortgage calculator
Estimate your monthly mortgage payment, including the principal and interest, property taxes, and HOA. Adjust the values to generate a more accurate rate.
Your payment
Principal and Interest:
$
Property taxes:
$
HOA fees:
$
Total loan payment:
$
Total interest amount:
$
Location
County
Bay
Elementary School
Southport
Middle School
Deane Bozeman
High School
Deane Bozeman
Listing Courtesy of Scott K Ingraham , Scott Ingraham Real Estate Group
RealHub Information is provided exclusively for consumers' personal, non-commercial use, and it may not be used for any purpose other than to identify prospective properties consumers may be interested in purchasing. All information deemed reliable but not guaranteed and should be independently verified. All properties are subject to prior sale, change or withdrawal. RealHub website owner shall not be responsible for any typographical errors, misinformation, misprints and shall be held totally harmless.


* Listings on this website come from the FMLS IDX Compilation and may be held by brokerage firms other than the owner of this website. The listing brokerage is identified in any listing details. Information is deemed reliable but is not guaranteed. If you believe any FMLS listing contains material that infringes your copyrighted work please click here to review our DMCA policy and learn how to submit a takedown request.© 2024 FMLS.
Related Properties

Panama City
7818 Thomas Drive
3 Beds
2 Baths
1,707 Sq.Ft.
$695,000
MLS#: 1010737

Panama City
12815 Merial Pass
5 Beds
3 Baths
3,199 Sq.Ft.
$635,000
MLS#: 1009350

Panama City
1203 Yale Avenue
5 Beds
4 Baths
2,400 Sq.Ft.
$628,000
MLS#: 1006972
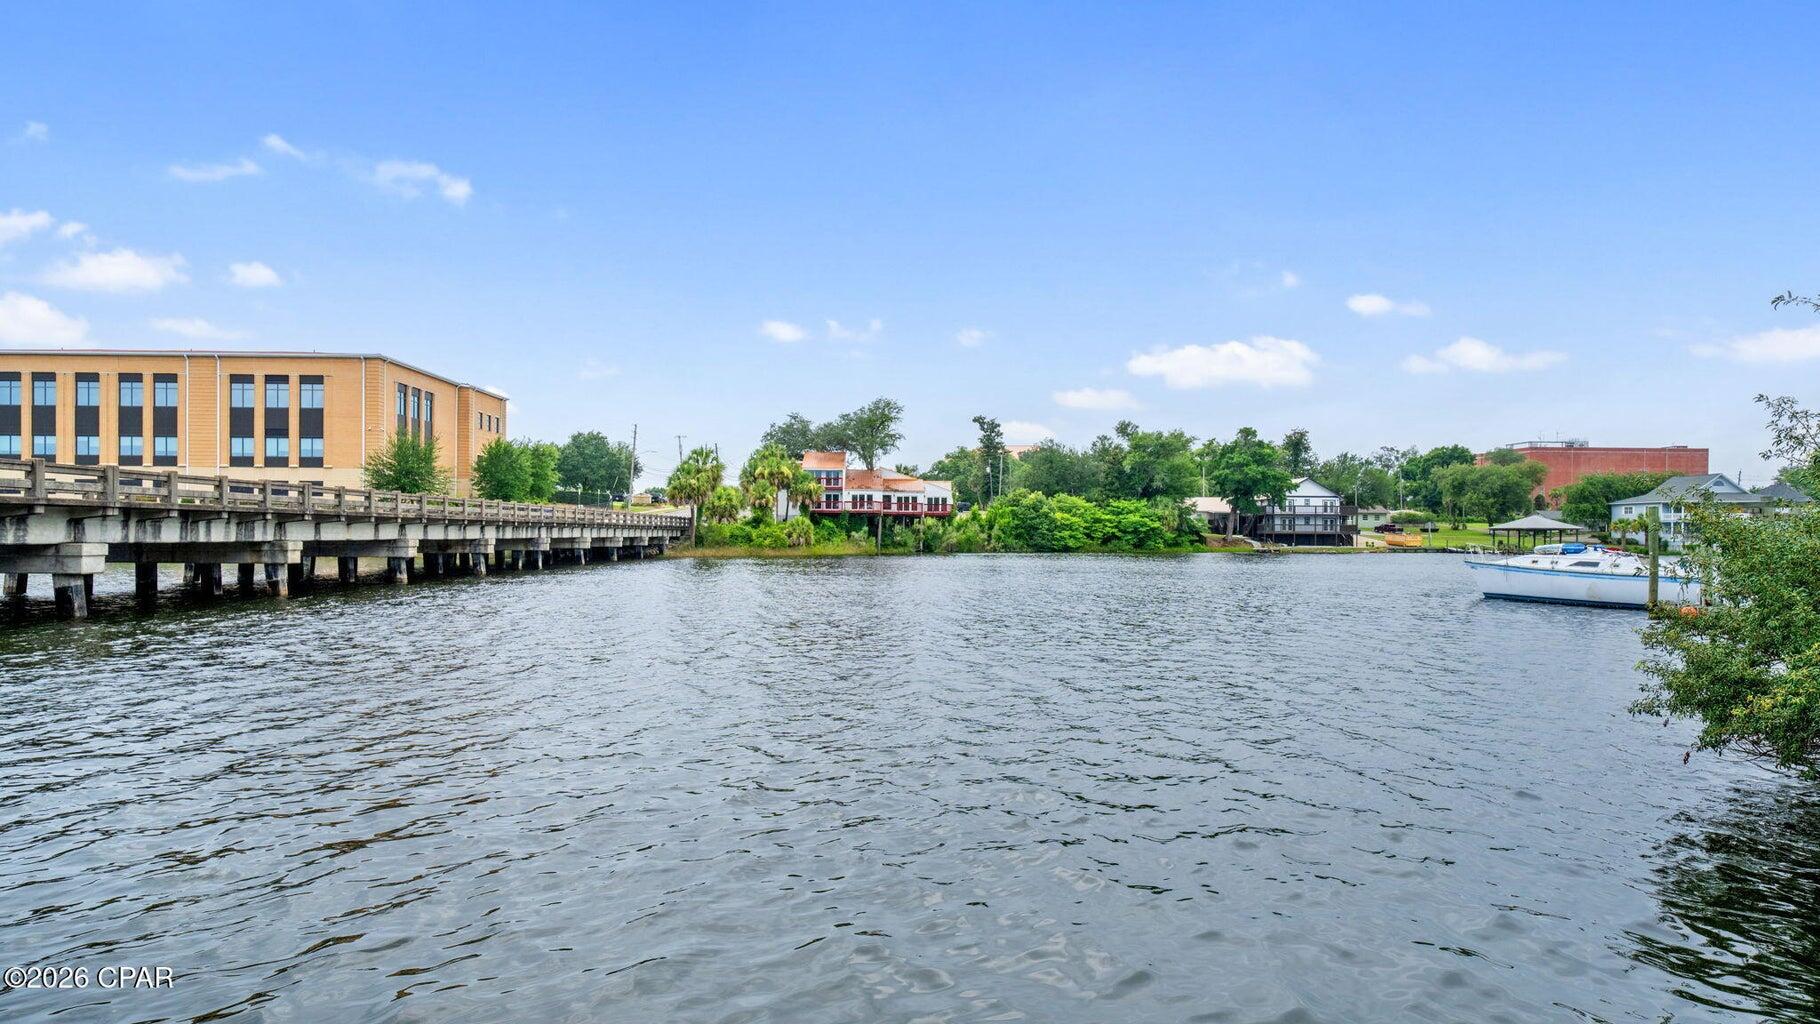
Panama City
405 Massalina Drive
7 Beds
6 Baths
2,988 Sq.Ft.
$865,000
MLS#: 1006983
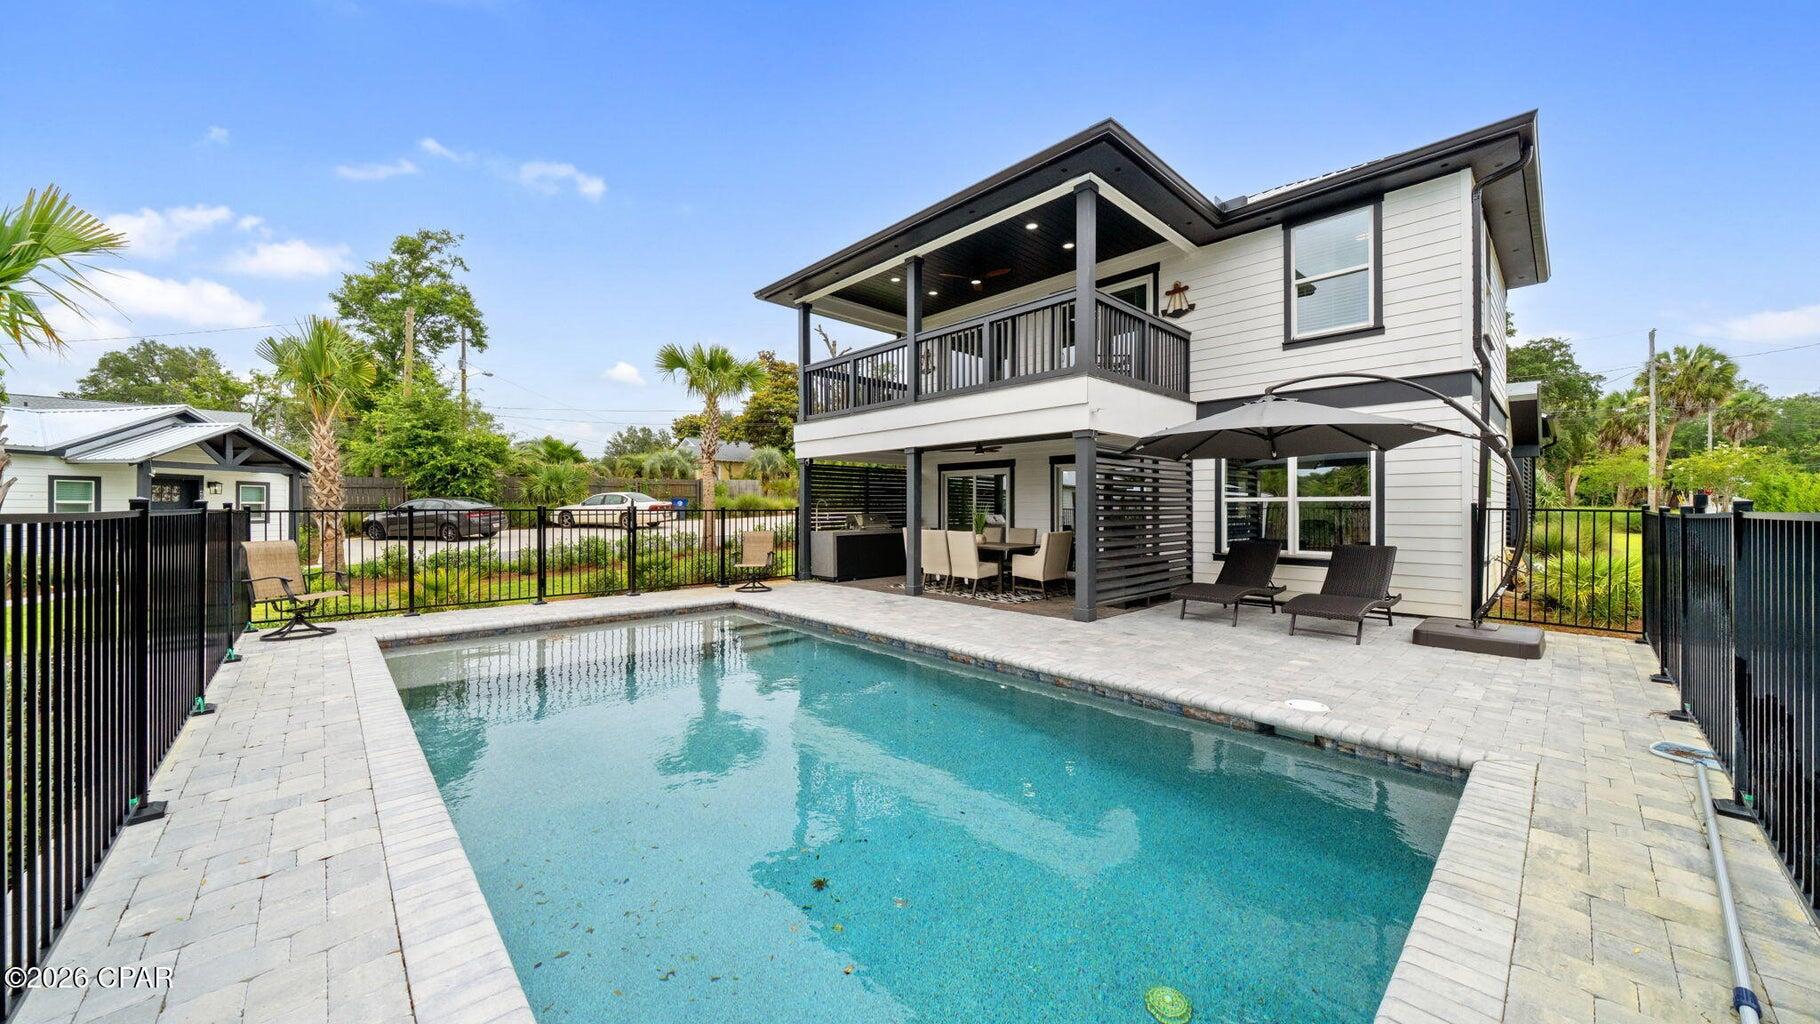
Panama City
401 Massalina Drive
3 Beds
2 Baths
1,776 Sq.Ft.
$835,000
MLS#: 1006985
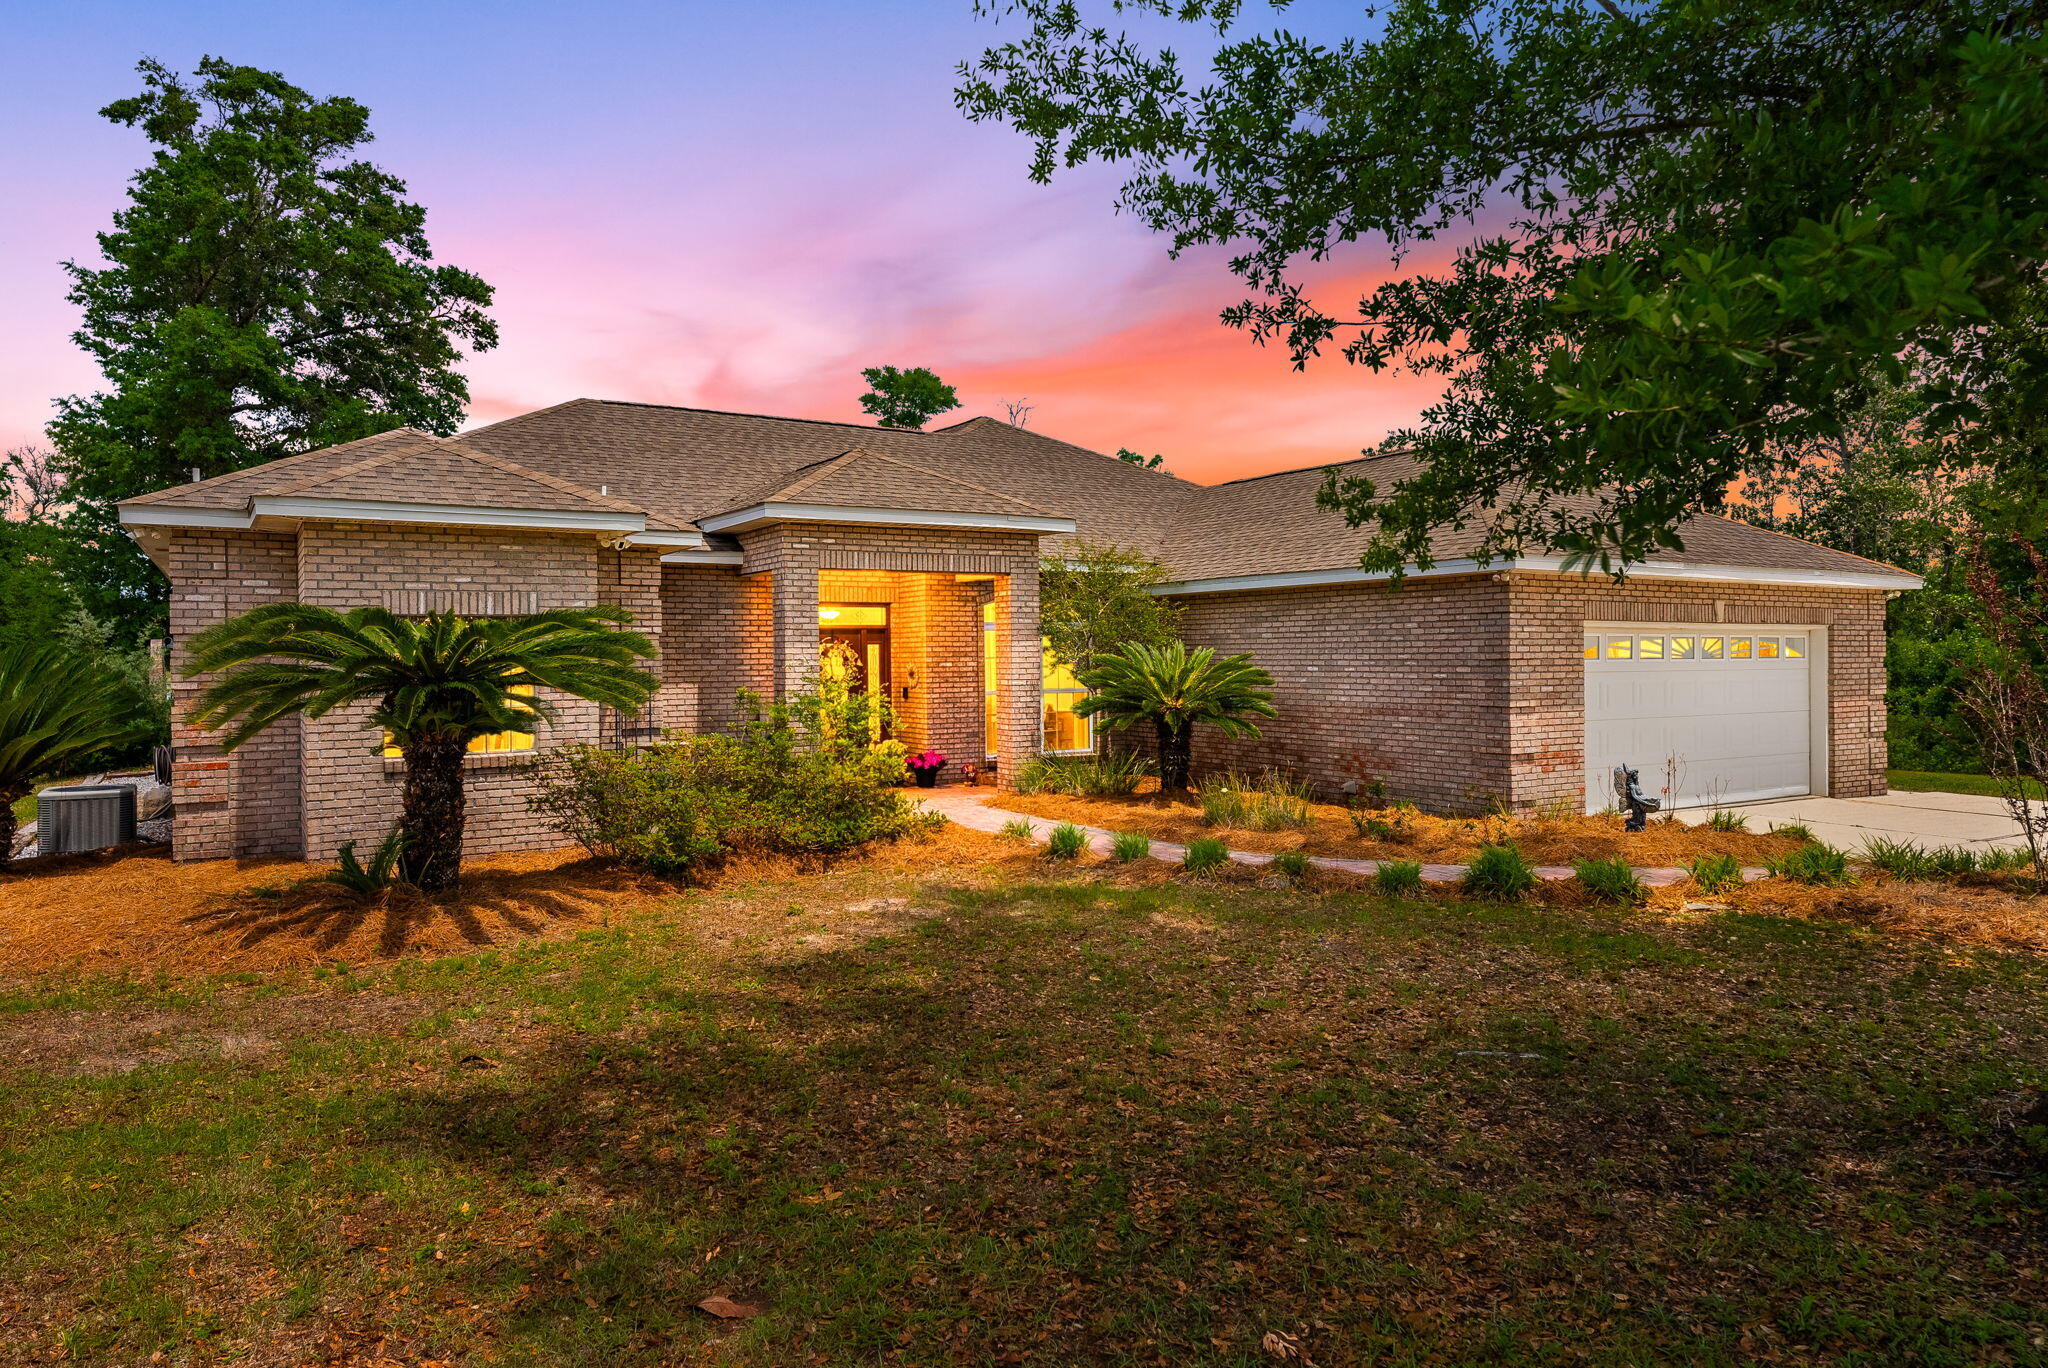
Panama City
4405 De Len Drive
3 Beds
3 Baths
2,571 Sq.Ft.
$739,000
MLS#: 1002855
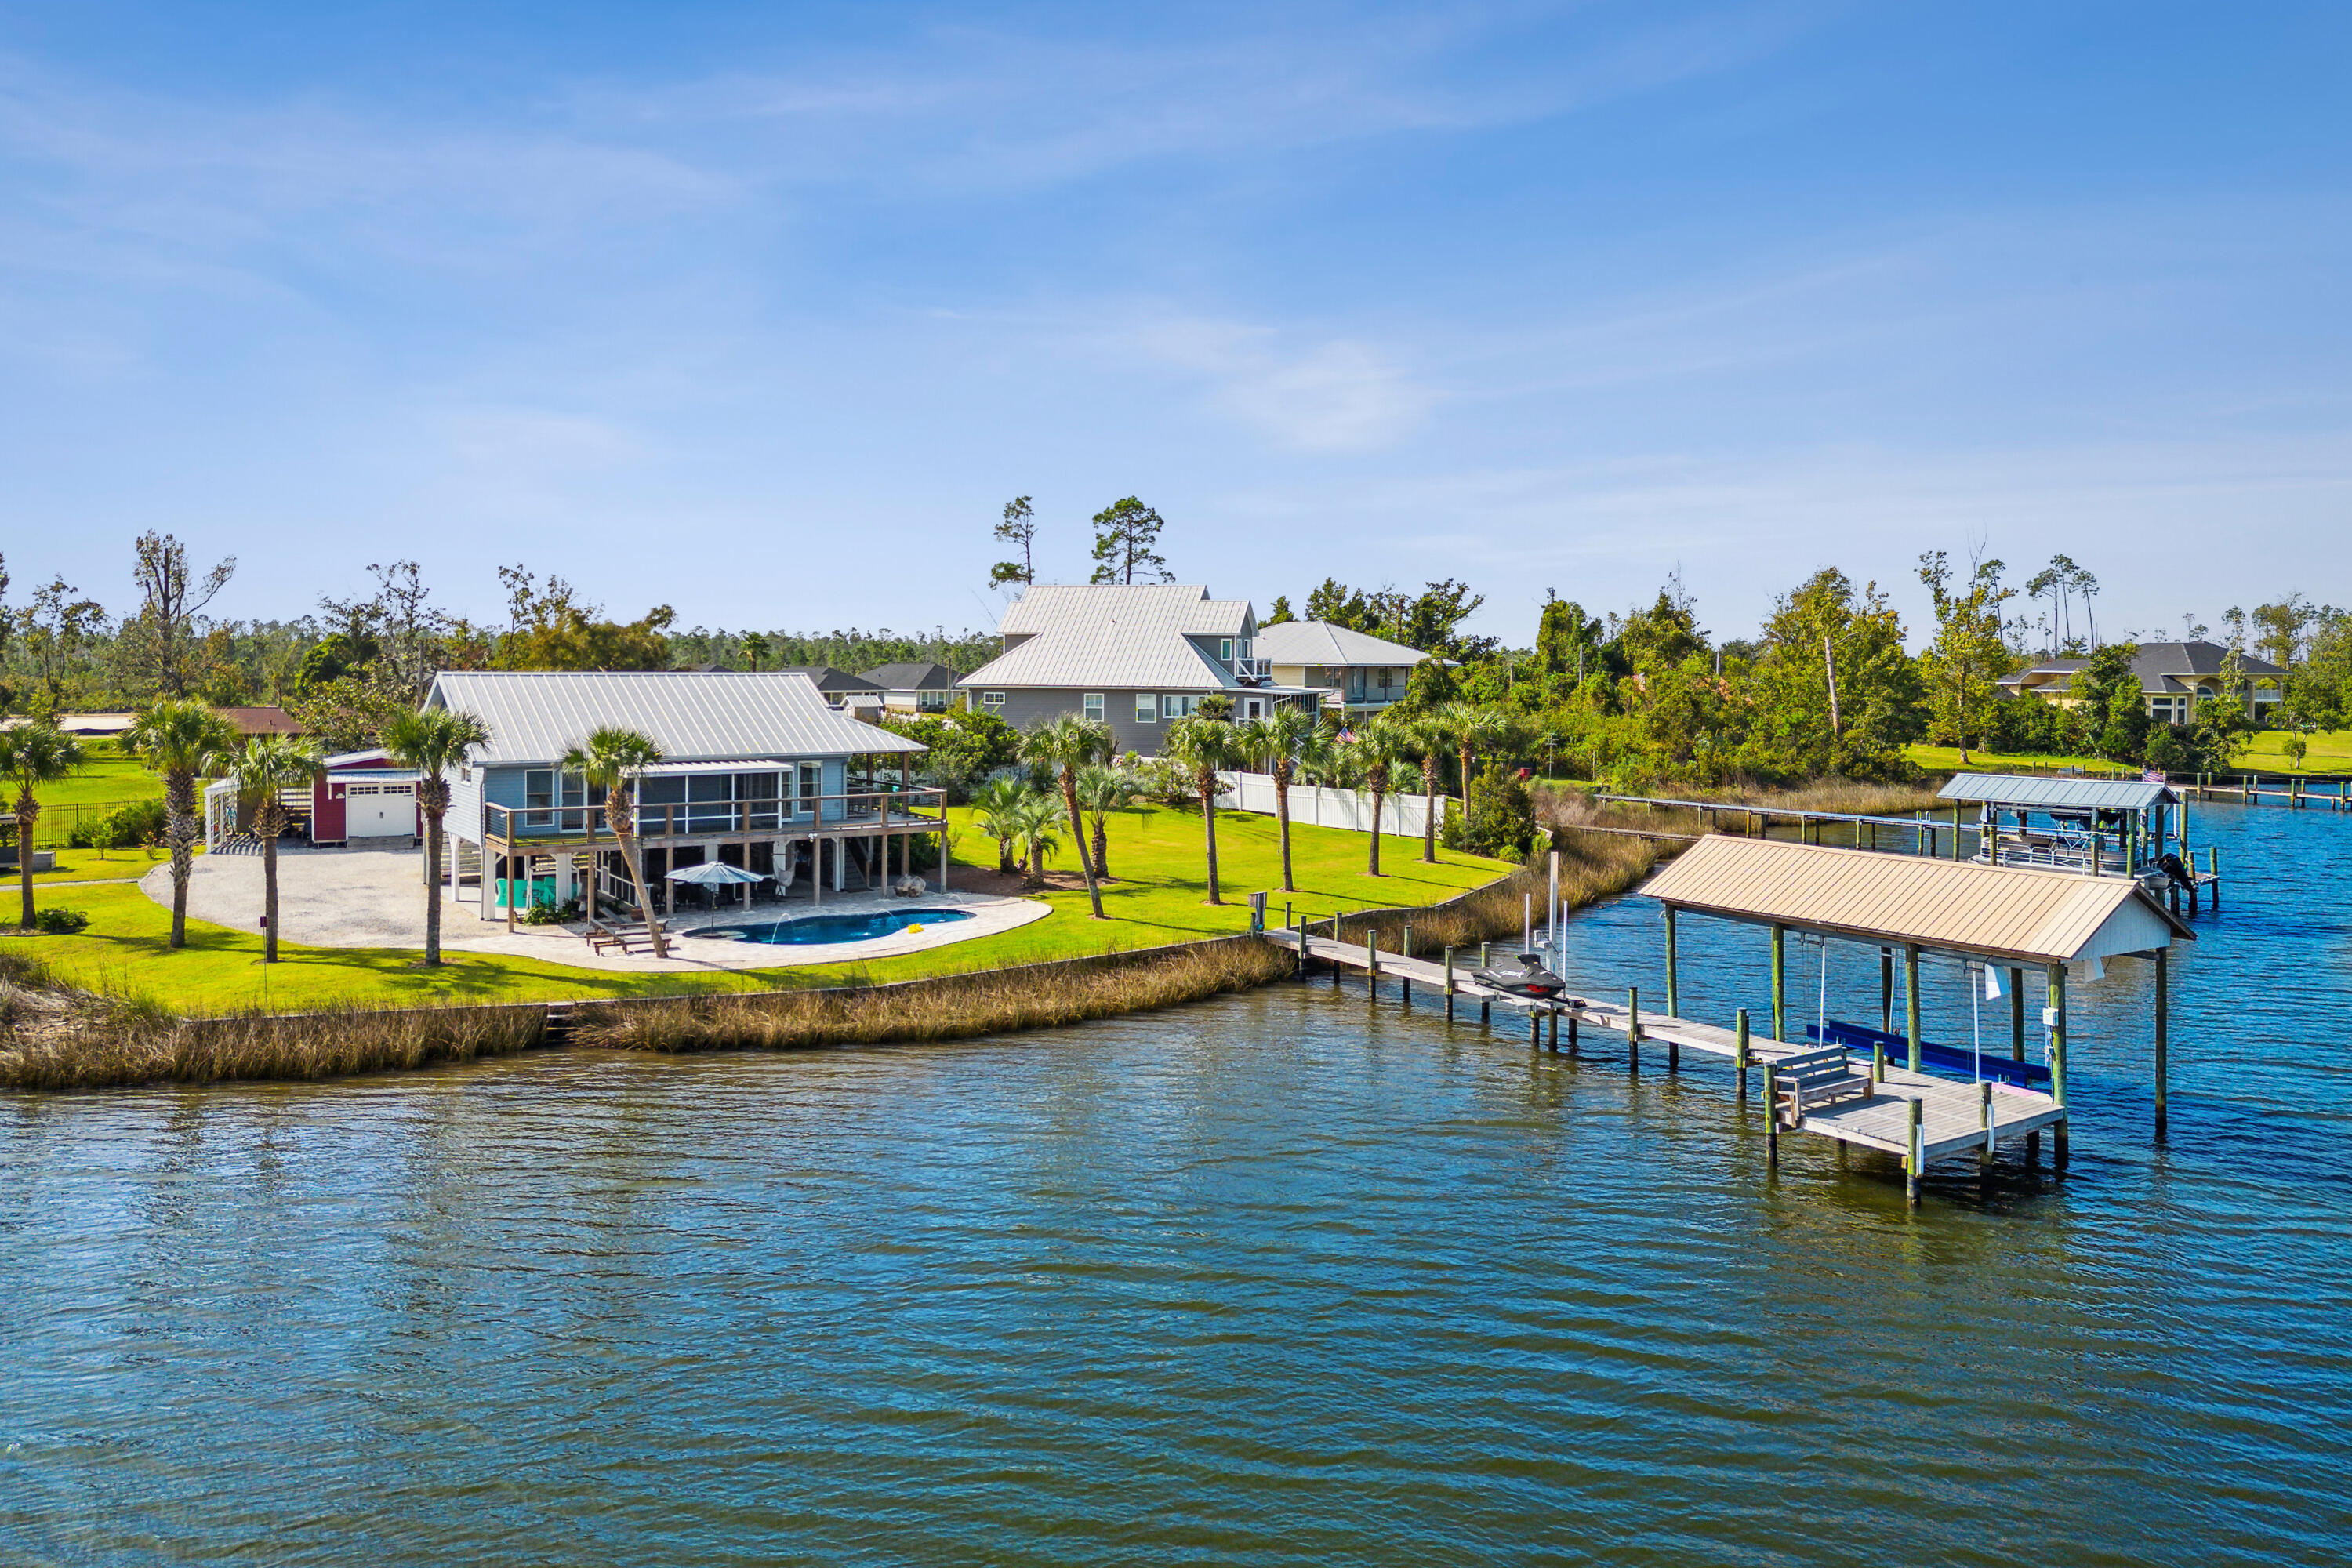
Panama City
11535 Poston Road
2 Beds
2 Baths
1,280 Sq.Ft.
$775,000
MLS#: 1002367
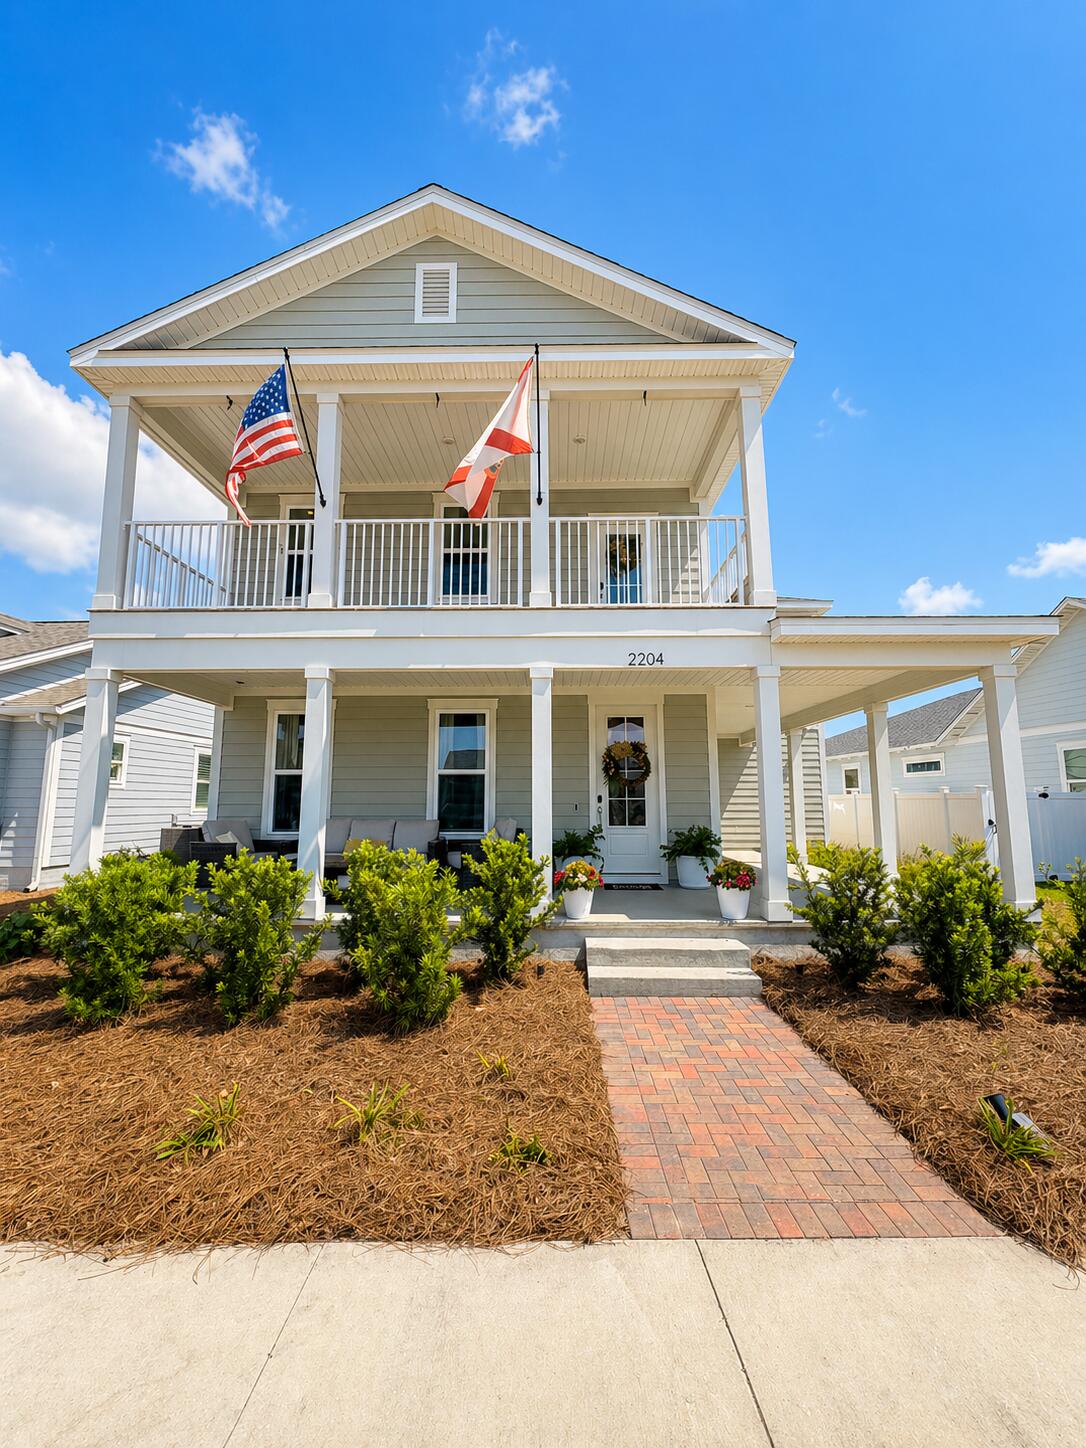
Panama City
2204 Penny Royal Street
4 Beds
3 Baths
2,854 Sq.Ft.
$699,000
MLS#: 1002131
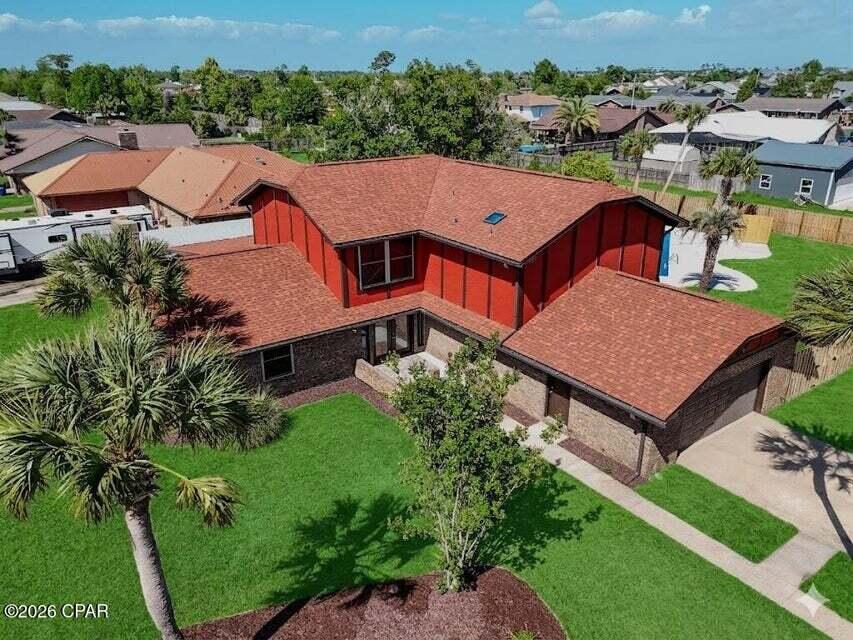
Panama City
308 Cascade Street
3 Beds
3 Baths
3,913 Sq.Ft.
$647,000
MLS#: 1001436
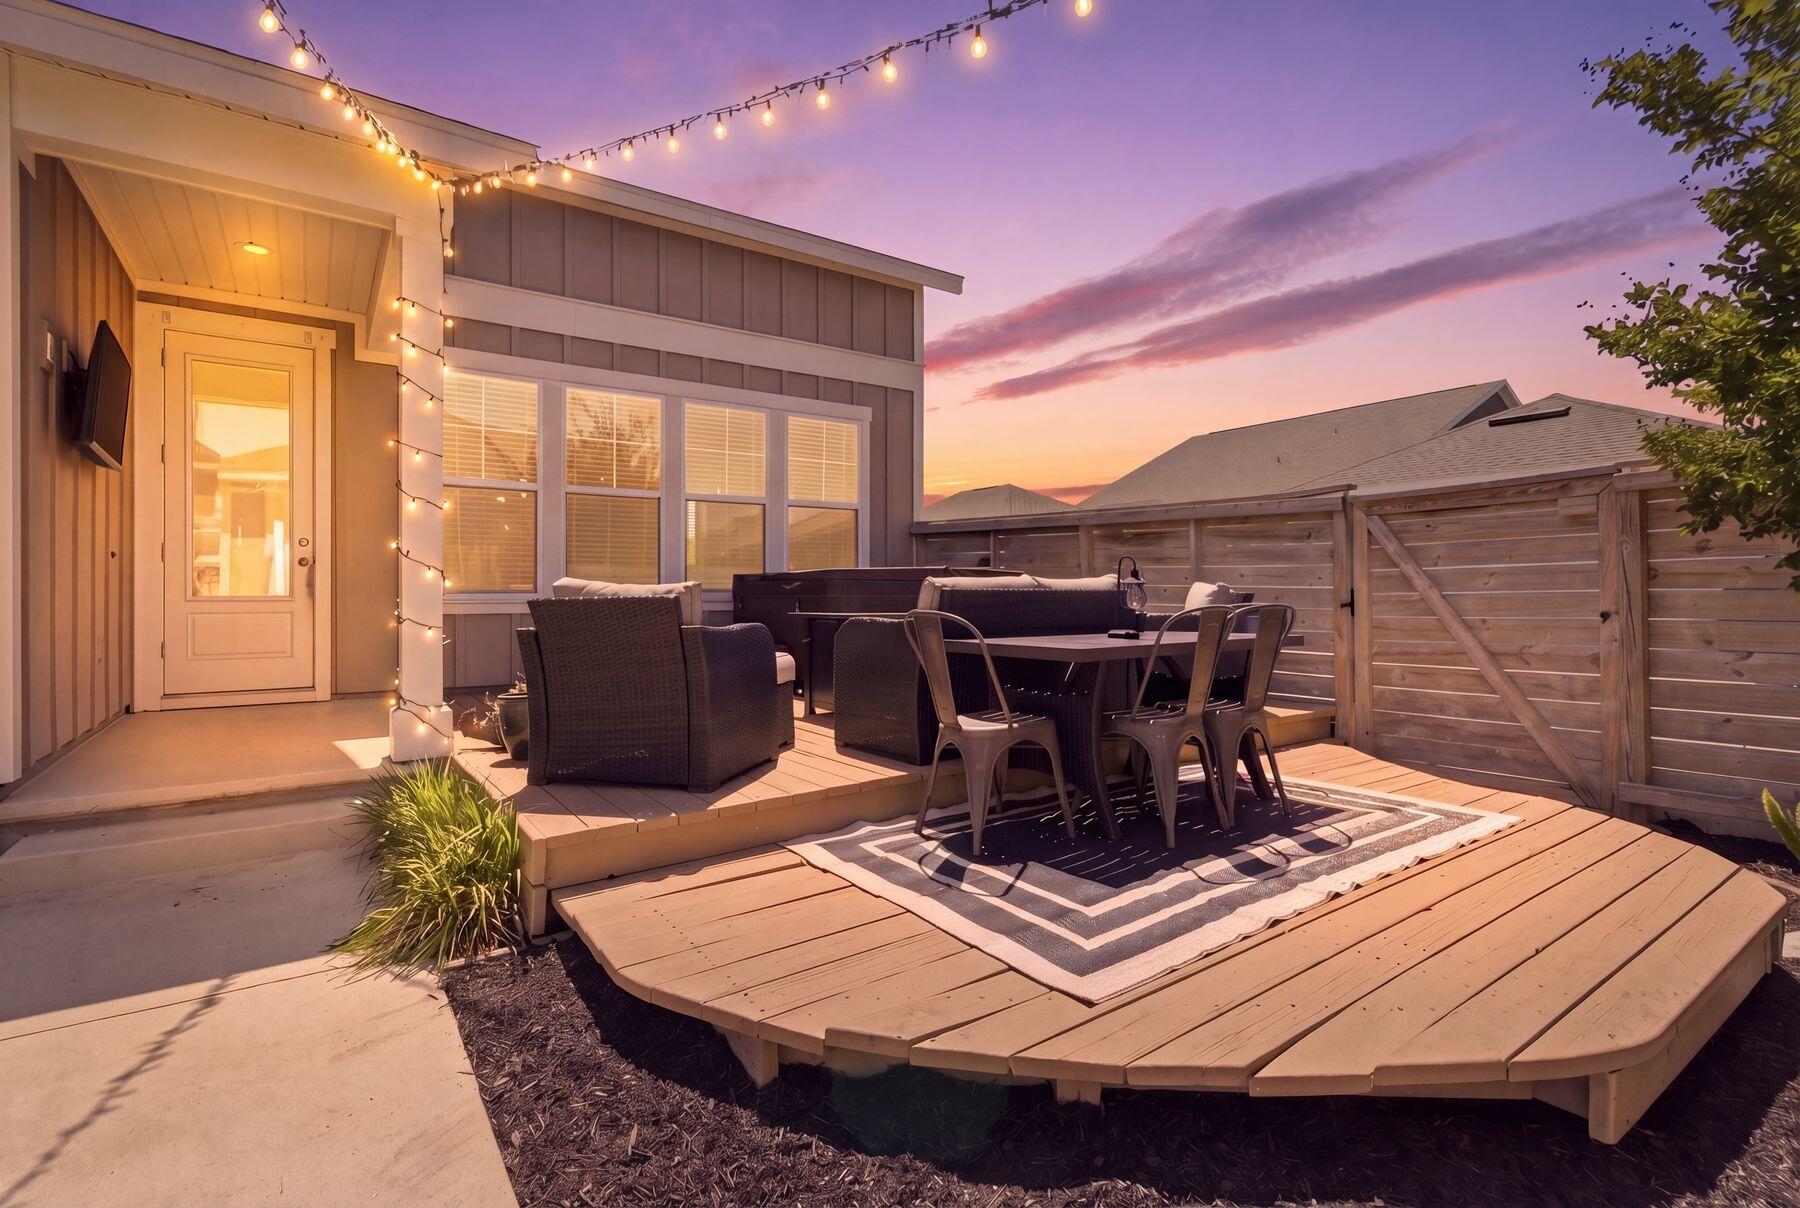
Panama City
1708 Daffodil Street
5 Beds
3 Baths
3,285 Sq.Ft.
$799,900
MLS#: 1001296
