.webp?size=346x80)
Property
Beds
6
Full Baths
3
1/2 Baths
1
Year Built
2013
Sq.Footage
4,302
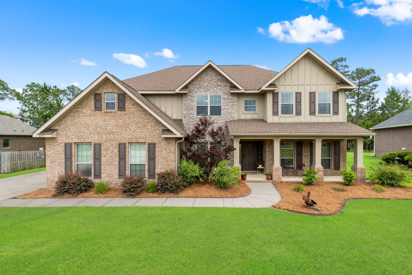
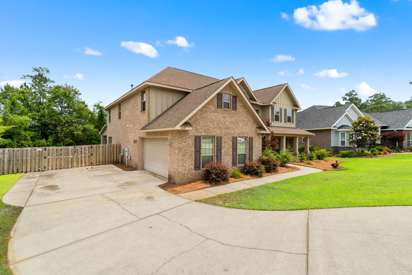
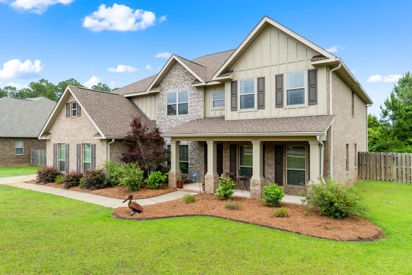
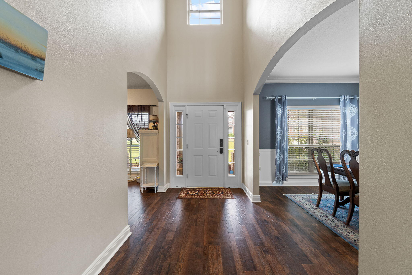
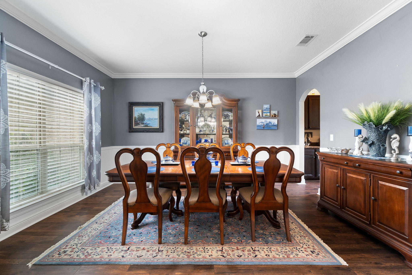
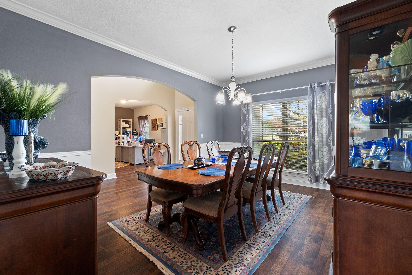
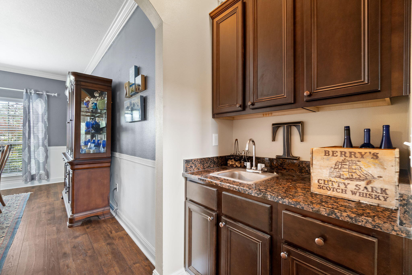
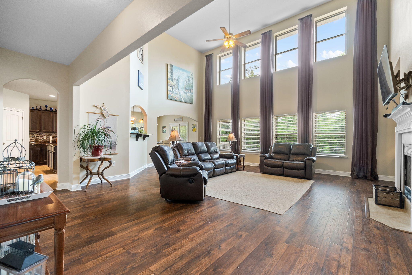
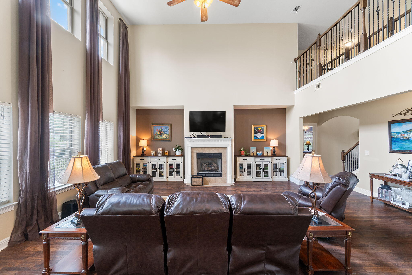
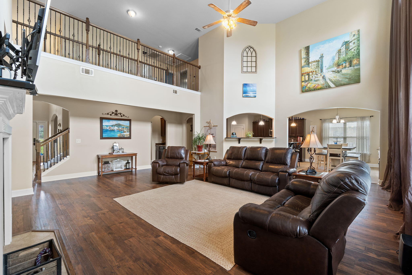
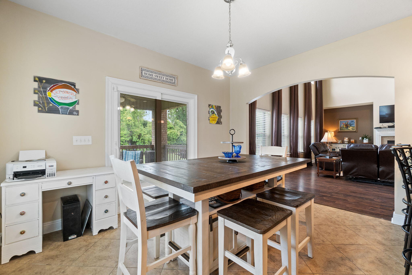
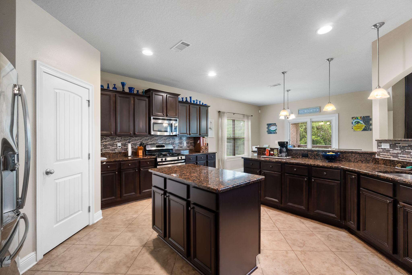
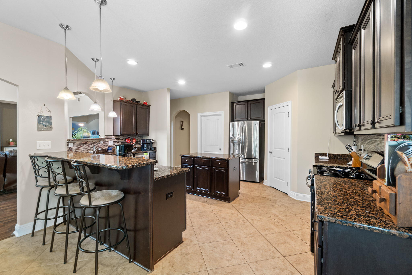
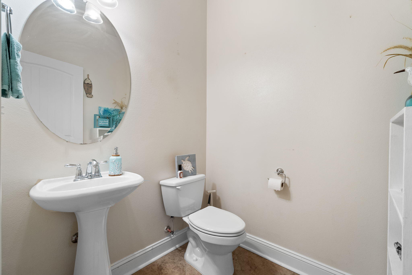
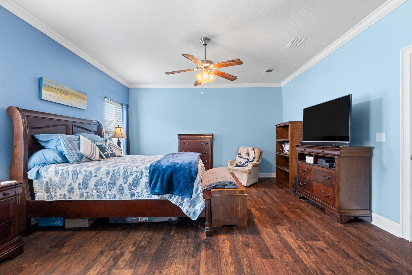
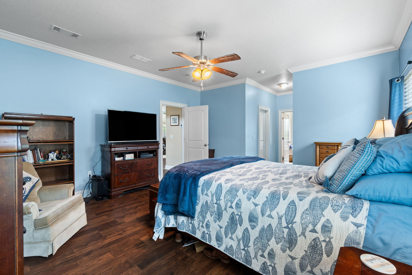
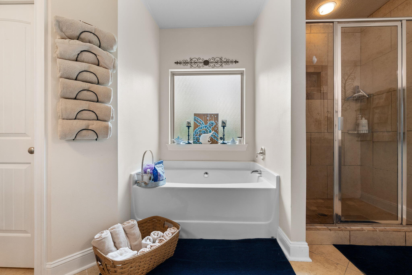
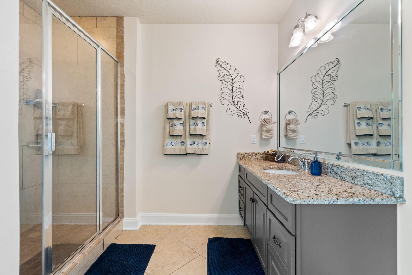
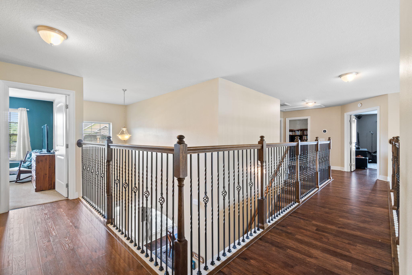
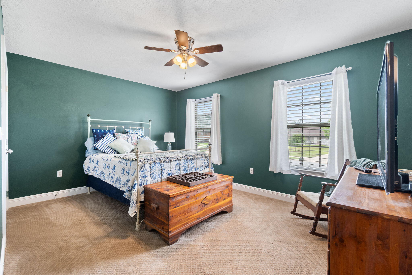
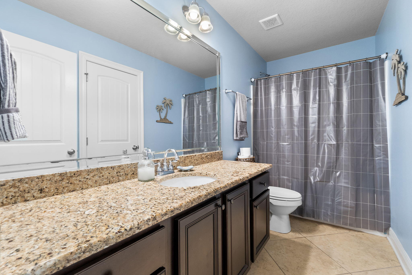
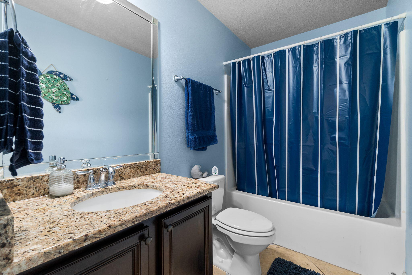
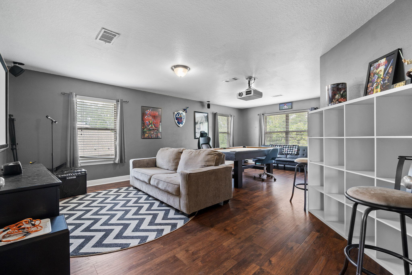
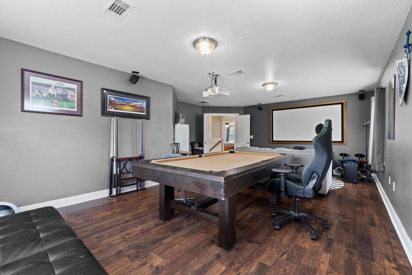
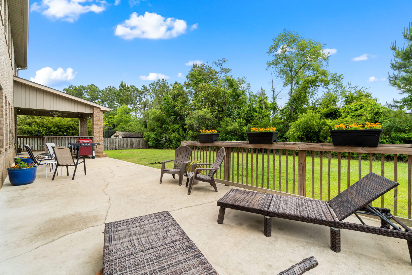
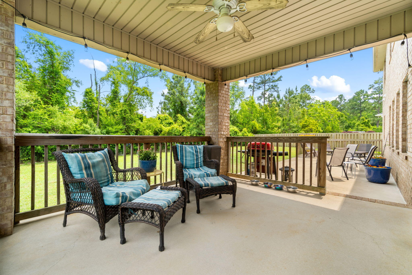
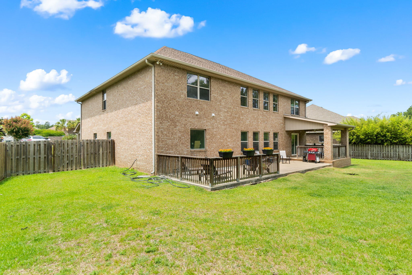
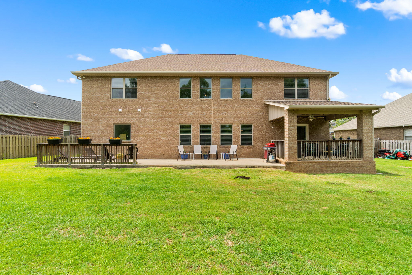
Luxury Living in Gated Nature Trail | 6BR + Bonus | Seller Concessions & Rate Buydown Available! Motivated Sellers! Owners are offering seller concessions and an interest rate buydown with an acceptable offer, making this an incredible opportunity to own luxury while reducing your monthly mortgage payment. Rare opportunity to own a stunning luxury home in the highly sought-after gated Nature Trail community in Pensacola. This beautifully updated 6-bedroom home offers the perfect blend of elegance, comfort, and functionality. Step inside to a dramatic two-story foyer featuring rich hardwood floors, soaring ceilings, and a light-filled great room centered around a cozy gas fireplace. Fresh interior paint throughout the kitchen, breakfast nook, and living areas creates a bright, clean, move-in-ready feel. The chef's kitchen is designed for everyday living and effortless entertaining with granite countertops, a large center island, GE appliances, a walk-in pantry, wet bar, and a sunny breakfast nook. The spacious main-level owner's suite is a private retreat featuring dual walk-in closets, granite double vanities, a relaxing soaking tub, and a separate walk-in shower. Upstairs you'll find five additional bedrooms plus a versatile bonus room--perfect for a home office, media room, playroom, or fitness space. Step outside to the covered rear porch and extended patio overlooking a spacious backyard with plenty of room to build your dream pool and create the ultimate outdoor oasi Key Features: 2-story foyer with views of the balcony, wood floors, and crown molding throughout. Main-floor master suite with "His-n-Her" walk-in closets and a spa-like master bath with granite vanities and 18" tile floors. Family room with soaring ceilings, natural light, gas fireplace, surround sound, and views of the upstairs balcony. Gourmet kitchen featuring granite countertops, island, GE appliances, walk-in pantry, and a wet bar between the formal dining and family room. Upstairs includes 5 large bedrooms and a versatile bonus room perfect for a game room or home theater. Outdoor space with low-maintenance brick, sprinkler system, covered porch, and extended concrete patio ideal for a future pool. Energy-efficient with R-38 insulation, double-pane windows, and hurricane protection. This home combines luxury, comfort, and affordability in one of Pensacola's most desirable communities. Don't miss out schedule your tour today!
Features & Amenities
Interior
-
Other Interior Features
Vaulted Ceiling(s), Kitchen Island, Wet Bar
-
Total Bedrooms
6
-
Bathrooms
3
-
1/2 Bathrooms
1
-
Cooling YN
YES
-
Cooling
Central Air, Electric
-
Fireplace YN
YES
-
Heating YN
YES
-
Heating
Central, Natural Gas, Electric
-
Pet friendly
Yes
Exterior
-
Garage
Yes
-
Garage spaces
2
-
Construction Materials
Brick
-
Parking
Garage Door Opener, Attached, Garage
-
Patio and Porch Features
Porch, Patio, Covered
-
Pool
No
Area & Lot
-
Lot Features
Interior Lot
-
Lot Size(acres)
0.37
-
Lot Size(square feet)
16,117
-
Property Type
Residential
-
Property Sub Type
Single Family Residence
-
Architectural Style
Traditional
Price
-
Sales Price
$845,900
-
Zoning
City, Resid Single Family
-
Sq. Footage
4,302
-
Price/SqFt
$196
HOA
-
Association
YES
-
Association Fee
$1,960
-
Association Fee Frequency
Annually
-
Association Fee Includes
N/A
School District
-
Elementary School
Beulah
-
Middle School
Beulah
-
High School
Pine Forest
Property Features
-
New Construction
NO
-
Sewer
Public Sewer
-
Water Source
Public
Schedule a Showing
Showing scheduled successfully.
Mortgage calculator
Estimate your monthly mortgage payment, including the principal and interest, property taxes, and HOA. Adjust the values to generate a more accurate rate.
Your payment
Principal and Interest:
$
Property taxes:
$
HOA fees:
$
Total loan payment:
$
Total interest amount:
$
Location
County
Escambia
Elementary School
Beulah
Middle School
Beulah
High School
Pine Forest
Listing Courtesy of Mark F Berryman , LPT Realty LLC
RealHub Information is provided exclusively for consumers' personal, non-commercial use, and it may not be used for any purpose other than to identify prospective properties consumers may be interested in purchasing. All information deemed reliable but not guaranteed and should be independently verified. All properties are subject to prior sale, change or withdrawal. RealHub website owner shall not be responsible for any typographical errors, misinformation, misprints and shall be held totally harmless.

Principal Broker
Eugene Pontecorvus
Call Eugene today to schedule a private showing.

* Listings on this website come from the FMLS IDX Compilation and may be held by brokerage firms other than the owner of this website. The listing brokerage is identified in any listing details. Information is deemed reliable but is not guaranteed. If you believe any FMLS listing contains material that infringes your copyrighted work please click here to review our DMCA policy and learn how to submit a takedown request.© 2024 FMLS.
