.webp?size=346x80)
Property
Beds
4
Full Baths
3
1/2 Baths
1
Year Built
2026
Sq.Footage
2,794
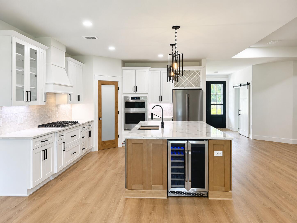
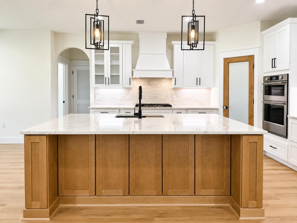
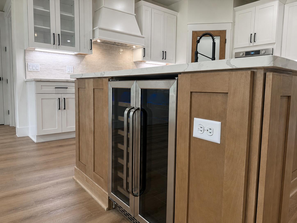
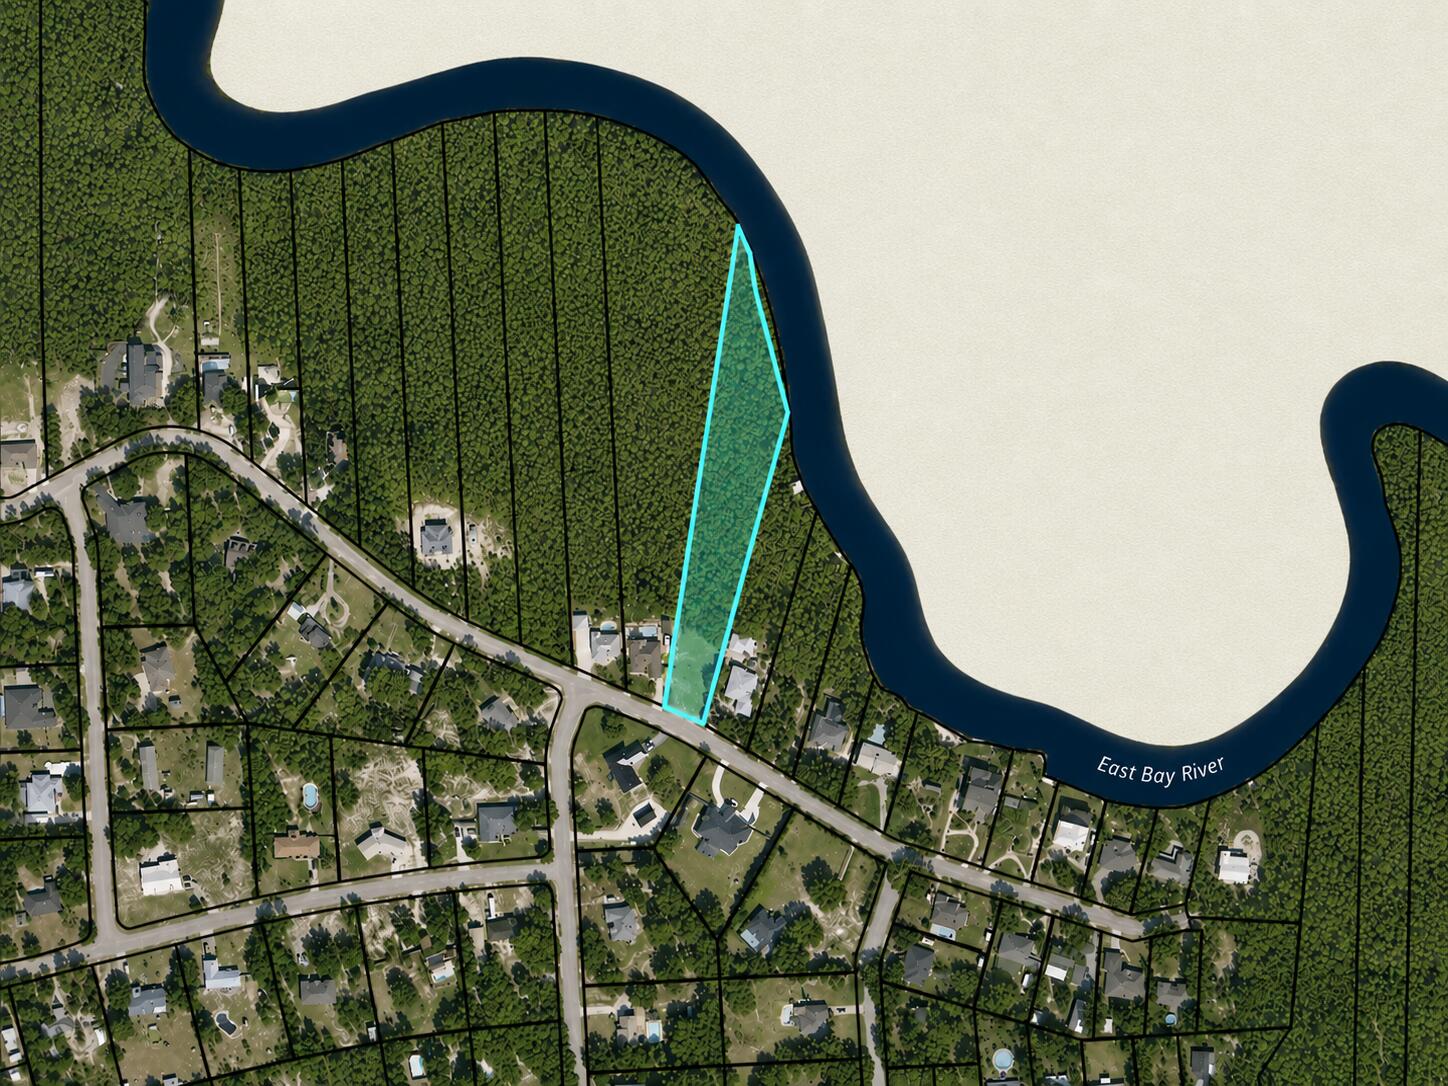
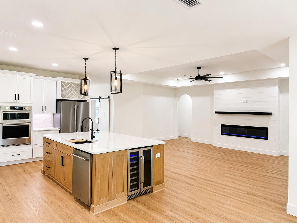
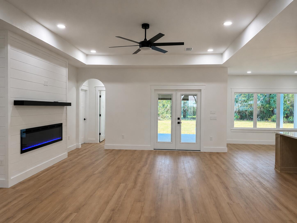
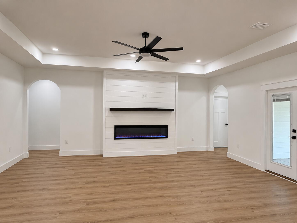
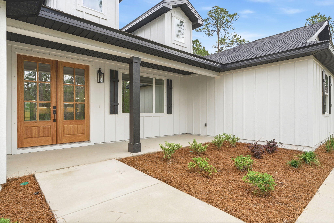
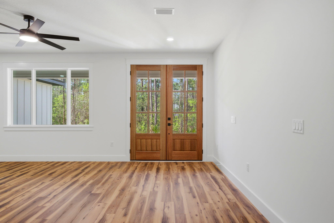
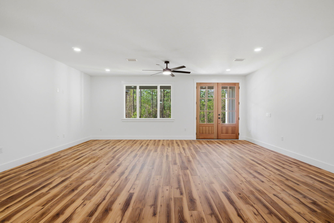
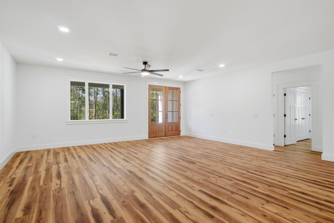
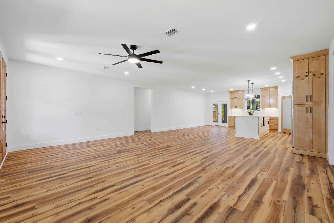
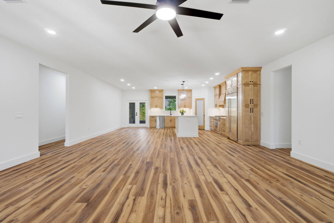
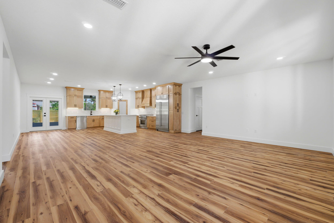
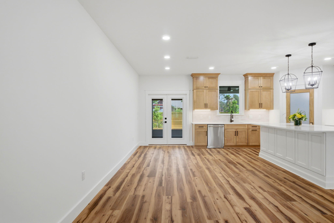
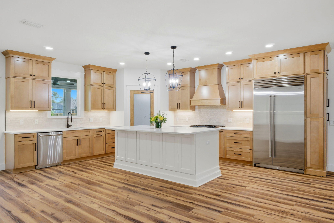
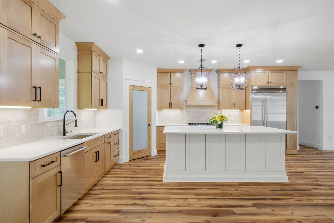
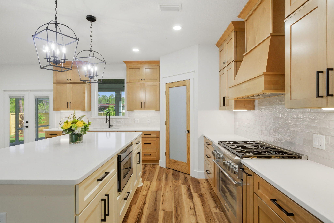
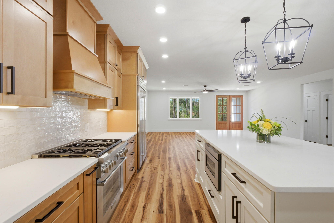
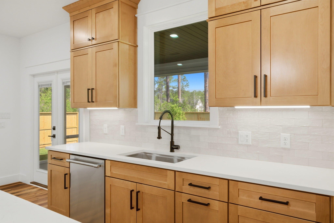
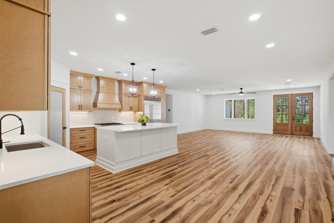
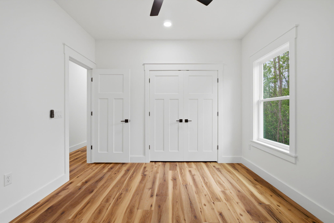
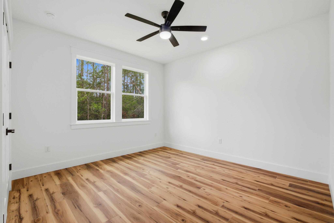
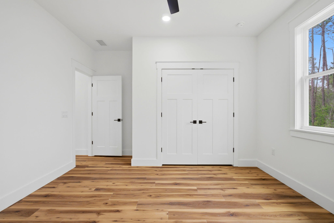
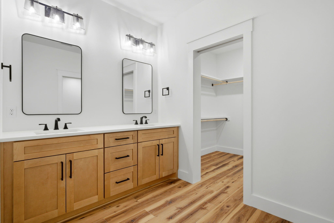
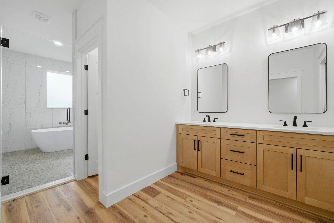
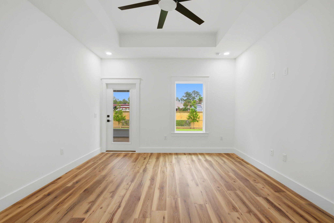
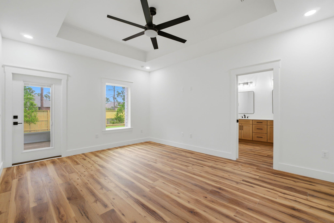
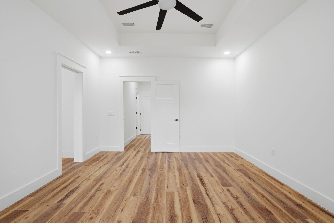
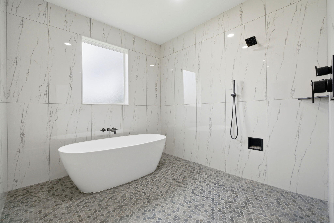
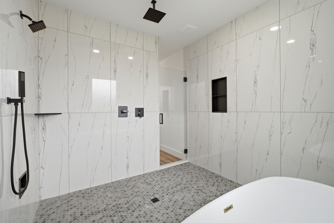
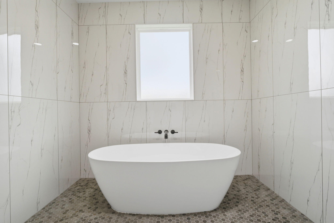
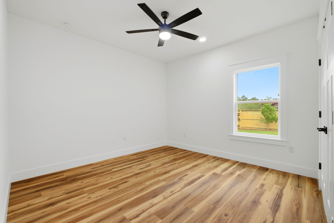
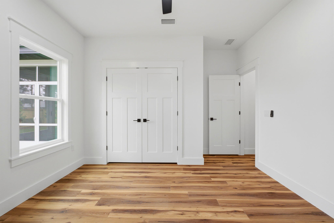
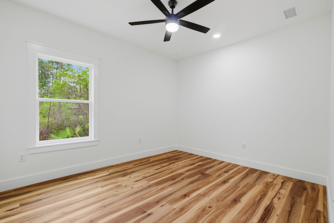
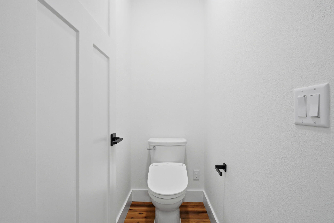
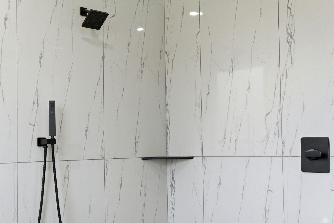
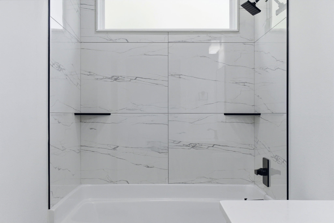
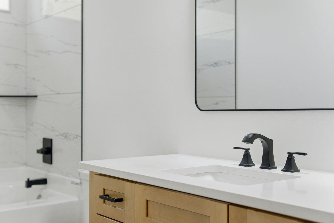
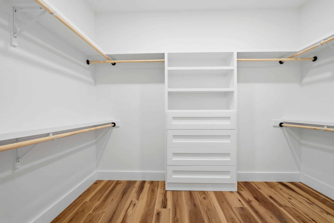
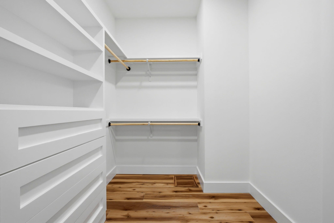
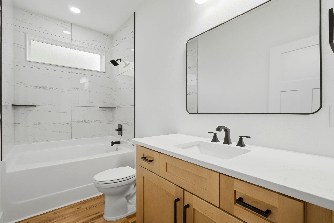
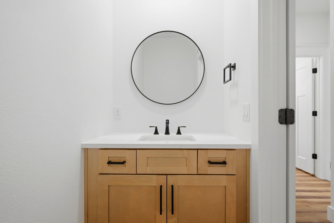
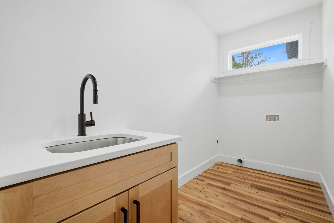
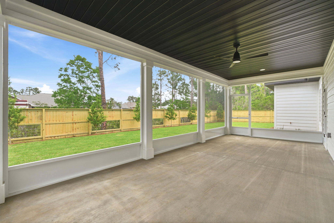
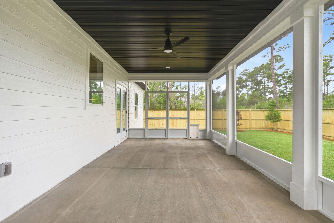
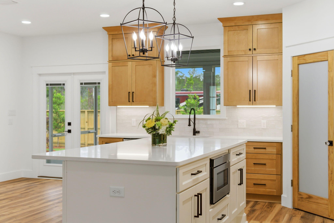
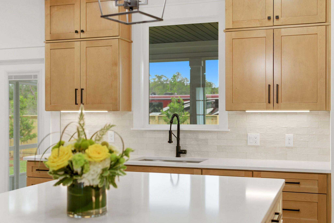
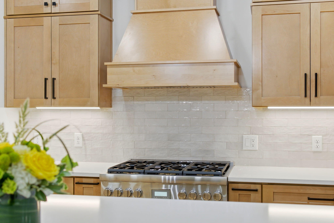
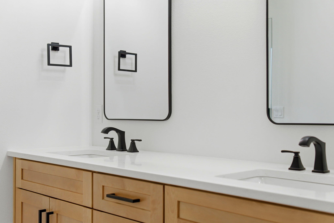
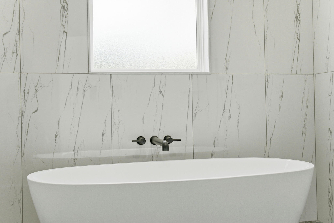
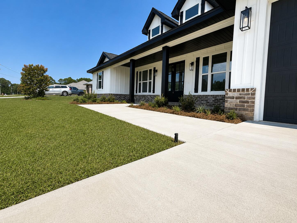
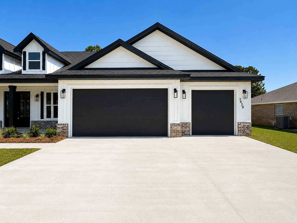
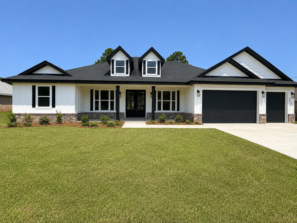
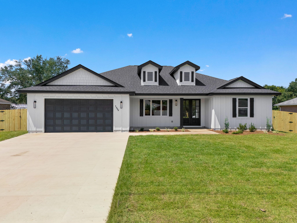
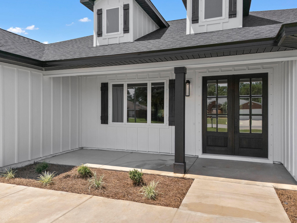
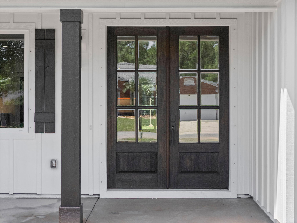
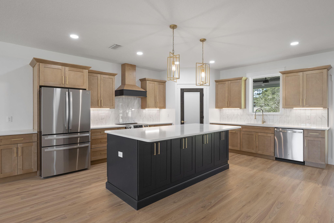
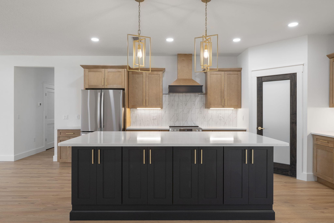
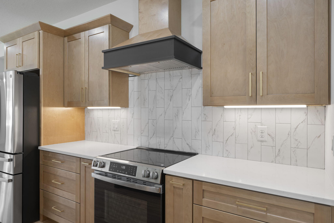
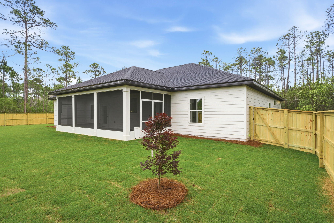
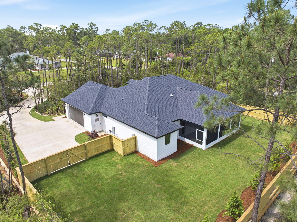
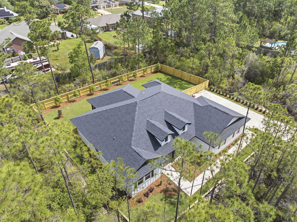
BUILDER WILL PAY BUYER CLOSING COSTS WITH ACCEPTABLE OFFER!!! Welcome to 8756 Sand Pine Drive--a truly rare new-construction opportunity offering 2.39 acres and approximately 388 feet of East Bay River frontage. With its unique pie-shaped homesite, the property stretches approximately 933 feet along the west property line to the water and approximately 597 feet along the east property line to the river. This is the kind of property that simply does not come along often. Currently past the framing stage, this custom-built home features a brand-new floor plan and the largest version of this design ever created by Carr Custom Homes. With estimated completion in November 2026, a buyer who secures the home early enough may have the opportunity to personalize many of the finishes while the builder handles the construction process--without the buyer having to obtain a traditional construction-perm loan. Offering just under 2,800 square feet of heated and cooled living space, the home is thoughtfully designed with four bedrooms, three full bathrooms, one half bathroom, and an oversized 25' x 22' garage--providing more storage and flexibility than the average two-car garage. Step through impressive 8-foot double wood front doors and into a home designed around space, natural light, and elevated finishes. The open-concept living area will feature an oversized kitchen island with additional cabinetry underneath, along with a beautiful custom range hood designed by the builder or buye Depending on the stage of construction at the time of contract, buyers may have the opportunity to select cabinetry colors, countertops, tile, LVP flooring, front-door stain, and hardware finishes including black, bronze, brushed nickel, or gold. Bring your vision and create a color palette that truly feels like home. Additional planned features include gas cooking, a gas tankless water heater for endless hot water, dishwasher, microwave, ceiling fans throughout, lush landscaping, a sprinkler system, and a dedicated lawn pump to help irrigate the property without adding irrigation usage to your household water bill. The septic tank and drain field are also being strategically positioned with the possibility of a future swimming pool in mind. And perhaps one of the best features of all--NO HOA. Bring the boat, RV, and recreational toys and enjoy the freedom that comes with owning your own private piece of waterfront paradise. A termite bond and survey will be provided at closing. This is an exceptional opportunity for buyers who want the experience of customizing a new home without taking on the complexities and expense of a traditional construction loan. The builder handles the process while you enjoy the exciting part--watching your vision come to life. Only one home of this design is being built this year. Estimated completion: November 2026. Photos currently shown are examples of previous builder projects and are intended to represent the quality and style of construction. The possibilities for this one-of-a-kind custom riverfront property are nearly endless. Private acreage. Approximately 388 feet of East Bay River frontage. New construction. Custom selections. No HOA. THIS IS MORE THAN A NEW HOME--IT IS A RARE OPPORTUNITY TO CREATE YOUR OWN PRIVATE WATERFRONT LIFESTYLE.
Features & Amenities
Interior
-
Other Interior Features
Kitchen Island, Recessed Lighting, Pantry
-
Total Bedrooms
4
-
Bathrooms
3
-
1/2 Bathrooms
1
-
Cooling YN
YES
-
Cooling
Central Air, Ceiling Fan(s), Electric
-
Heating YN
YES
-
Heating
Heat Pump
-
Pet friendly
N/A
Exterior
-
Garage
Yes
-
Garage spaces
2
-
Construction Materials
Block, Vinyl Siding
-
Parking
Garage Door Opener, Attached, Garage
-
Patio and Porch Features
Patio, Covered
-
Pool
No
-
View
River
Area & Lot
-
Lot Features
Irregular Lot
-
Lot Size(acres)
2.39
-
Lot Size(square feet)
104,108
-
Property Type
Residential
-
Property Sub Type
Single Family Residence
-
Architectural Style
Craftsman
Price
-
Sales Price
$800,000
-
Tax Amount
$1,270.22
-
Zoning
Resid Single Family
-
Sq. Footage
2,794
-
Price/SqFt
$286
HOA
-
Association
No
School District
-
Elementary School
Holley-Navarre Primary-Intermed
-
Middle School
Holley-Navarre
-
High School
Navarre
Property Features
-
New Construction
NO
-
Sewer
Septic Tank
-
Water Source
Public
Schedule a Showing
Showing scheduled successfully.
Mortgage calculator
Estimate your monthly mortgage payment, including the principal and interest, property taxes, and HOA. Adjust the values to generate a more accurate rate.
Your payment
Principal and Interest:
$
Property taxes:
$
HOA fees:
$
Total loan payment:
$
Total interest amount:
$
Location
County
Santa Rosa
Elementary School
Holley-Navarre Primary-Intermed
Middle School
Holley-Navarre
High School
Navarre
Listing Courtesy of Jessica N Drew, Keller Williams Realty Navarre
RealHub Information is provided exclusively for consumers' personal, non-commercial use, and it may not be used for any purpose other than to identify prospective properties consumers may be interested in purchasing. All information deemed reliable but not guaranteed and should be independently verified. All properties are subject to prior sale, change or withdrawal. RealHub website owner shall not be responsible for any typographical errors, misinformation, misprints and shall be held totally harmless.


* Listings on this website come from the FMLS IDX Compilation and may be held by brokerage firms other than the owner of this website. The listing brokerage is identified in any listing details. Information is deemed reliable but is not guaranteed. If you believe any FMLS listing contains material that infringes your copyrighted work please click here to review our DMCA policy and learn how to submit a takedown request.© 2024 FMLS.
Related Properties

Navarre
6996 Turnberry Circle
5 Beds
3 Baths
3,260 Sq.Ft.
$949,750
MLS#: 1013590

Navarre
2597 New Haven Boulevard
4 Beds
4 Baths
2,853 Sq.Ft.
$659,900
MLS#: 1013170

Navarre
9202 E River Drive
4 Beds
3 Baths
4,200 Sq.Ft.
$849,999
MLS#: 1012155

Navarre
8520 Gulf Boulevard # UT-3
4 Beds
2 Baths
2,283 Sq.Ft.
$695,000
MLS#: 1011838

Navarre
2932 Pga Boulevard
4 Beds
3 Baths
3,123 Sq.Ft.
$799,000
MLS#: 1011778

Navarre
7109 Wells Avenue
3 Beds
2 Baths
2,368 Sq.Ft.
$800,000
MLS#: 1011671

Navarre
8520 Gulf Boulevard 26
3 Beds
2 Baths
2,343 Sq.Ft.
$799,900
MLS#: 1011609

Navarre
2425 Cove Road
4 Beds
3 Baths
2,783 Sq.Ft.
$715,000
MLS#: 1011594

Navarre
7486 Brevard Street
4 Beds
3 Baths
2,470 Sq.Ft.
$650,000
MLS#: 1011588

Navarre
2005 Jessica Way
3 Beds
2 Baths
2,056 Sq.Ft.
$899,900
MLS#: 1003472
