Features & Amenities

Interior

  • Total Bedrooms

    4

  • Bathrooms

    3

  • Above Grade Finished Area

    1439.0

  • Cooling YN

    NO

  • Cooling

    None

  • Heating YN

    YES

  • Heating

    Natural Gas

  • Pet friendly

    Yes

Exterior

  • Garage

    Yes

  • Garage spaces

    2

  • Parking

    Attached, Garage, Garage Door Opener

  • Patio and Porch Features

    Covered, Porch

  • Pool

    No

  • Waterfront YN

    NO

Area & Lot

  • Lot Features

    Landscaped

  • Lot Size(acres)

    0.1

  • Lot Size(square feet)

    4,356

  • Property Type

    Residential

  • Property Sub Type

    Single Family Residence

Price

  • Sales Price

    $619,900

  • Tax Amount

    $350

  • Financing Options

    Cash, 1031 Exchange

  • Zoning

    MR

  • Sq. Footage

    2,115

  • Price/SqFt

    $293

HOA

  • Association

    YES

  • Association Fee

    $113.36

  • Association Fee Frequency

    Quarterly

  • Association Fee Includes

    N/A

School District

  • Elementary School

    N/A

  • Middle School

    N/A

  • High School

    N/A

Property Features

  • New Construction

    YES

  • Association Amenities

    Playground, Park, Trail(s)

  • Ownership

    Full

  • Sewer

    Public Sewer

  • Water Source

    Public

Schedule a Showing

Showing scheduled successfully.

<
>
IN PERSON
VIA CHAT

What is 3 + 4 ?


Change time

Mortgage calculator

Estimate your monthly mortgage payment, including the principal and interest, property taxes, and HOA. Adjust the values to generate a more accurate rate.

Your payment

Principal and Interest:

$

Property taxes:

$

HOA fees:

$

Total loan payment:

$

Total interest amount:

$

Location

County

Gallatin

Elementary School

Middle School

High School

Listing Courtesy of Chelsea Stewart, ERA Landmark Real Estate

RealHub Information is provided exclusively for consumers' personal, non-commercial use, and it may not be used for any purpose other than to identify prospective properties consumers may be interested in purchasing. All information deemed reliable but not guaranteed and should be independently verified. All properties are subject to prior sale, change or withdrawal. RealHub website owner shall not be responsible for any typographical errors, misinformation, misprints and shall be held totally harmless.

Agent Eugene Pontecorvus

Principal Broker

Eugene Pontecorvus

Call Eugene today to schedule a private showing.


* Listings on this website come from the FMLS IDX Compilation and may be held by brokerage firms other than the owner of this website. The listing brokerage is identified in any listing details. Information is deemed reliable but is not guaranteed. If you believe any FMLS listing contains material that infringes your copyrighted work please click here to review our DMCA policy and learn how to submit a takedown request.© 2024 FMLS.
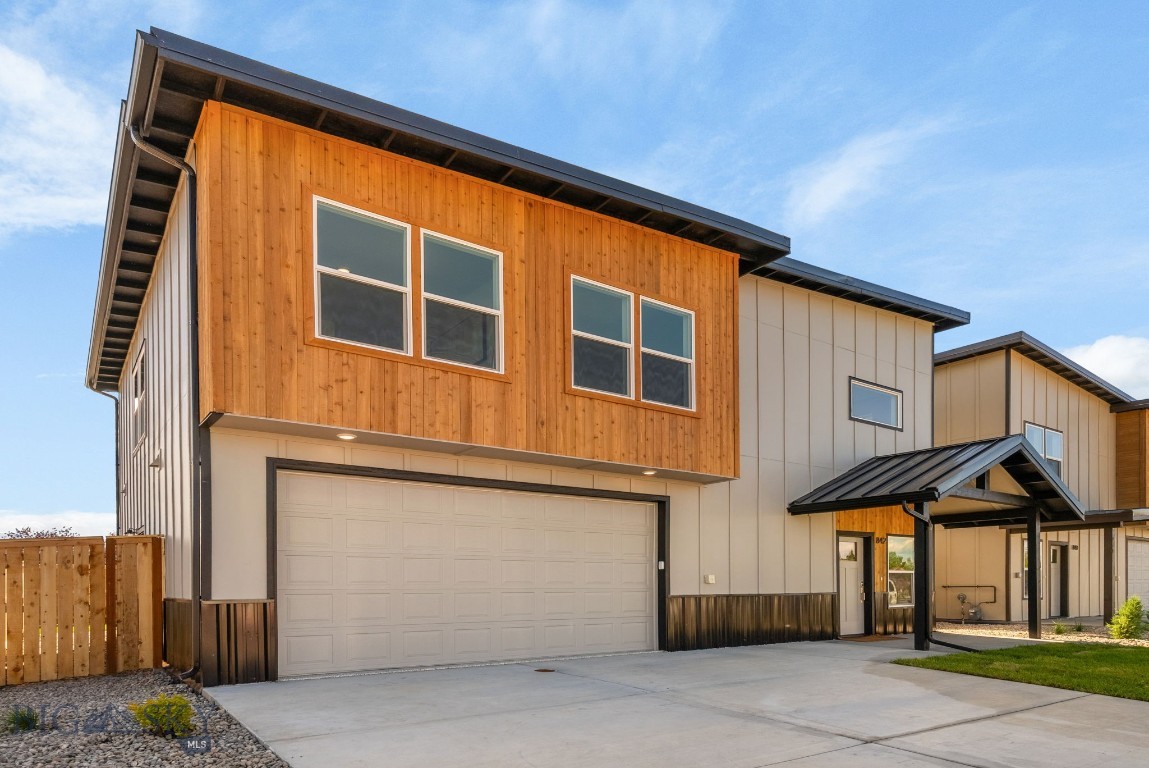
Enjoy effortless Montana living in this newly constructed 4-bedroom, 3-bath home in Belgrade’s West Post community. Boasting 2115 sq. ft. of thoughtfully planned space, this home pairs contemporary aesthetic choices with an ultra-functional layout. At the core of the main floor is a light-filled open-concept living area and kitchen with modern finishes. A main-floor bedroom, full bath, and dedicated mudroom/laundry area provide maximum flexibility. Upstairs, a versatile loft space adds extra living area, while the primary retreat offers a full ensuite bath and walk-in closet. Two additional upstairs bedrooms share a third full bathroom. Located super close to the airport, major transit corridors, and local spots, this brand-new home is ready for its very first owners.

831 Spaniel Lane

Message successfully sent.

What would you like to know?

What is 3 + 4 ?

I agree to receive email communication and understand I can unsubscribe at any time.

I agree to be contacted by INIT test tenant via call, email, and text for real estate services. To opt out, you can reply 'stop' at any time or reply 'help' for assistance. You can also click the unsubscribe link in the emails. Message and data rates may apply. Message frequency may vary. Privacy Policy

Related Properties

AMAZING BUY DOWN TO 4.99% MORTGAGE! CALL AGENT FOR DETAILS. FINAL CLOSE-OUT OFFERING on these last remaining luxury single family homesYour mountain modern dream METAL shed roof luxury home with protected Bridger and Custer Gallatin Views. FINAL BUILDER CLOSE-OUT PRICING THROUGH 9/30/2026. COMPLETED AND READY FOR MOVE-IN! Spectacular corner lot with protected Bridger Views only 4 minutes to the new Rosauers and 8 minutes to Pickleball at The Picklr! Brand new 4/2 1/2 home with luxury finishes throughout and metal roofing! As you enter this home you are greeting by a giant kitchen and OPEN floorplan.  Elegant high end luxury vinyl plank graces the floors, solid wood cabinets adorned by Calacatta waterfall countertops. Island seats 4 and overlooks OPEN dining & living room w/fireplace, covered porch and back yard in view. Fully outfitted with fenced yard, backyard irrigation and landscaping and air conditioning. Master suite upstairs has views of the Bridger range to Custer Gallatin. There also is a HUGE loft perfect for an office or a second living room with TV/workout etc.  Garage is heated and cooled and with epoxy floors so could be used as bonus room/game room. Come see this one of a kind modern home close to everything and south of the interstate bordering Bozeman! No traffic issues only 15 minutes to Main Street Bozeman and 16 minutes to MSU!
Interior Upgrades: Solid Surface Luxury Vinyl Plank flooring $8,000,Upgraded Wood cabinetry $5,000,Quartz countertops $10,000,Waterfall Quartz Island $3,000,Fireplace $4,000,Refrigerator $1,500,Air Conditioning $9,000 >>>Heated and air conditioned garage could be used as bonus room/man cave with epoxy floors. EXTERIOR UPGRADES: Metal standing seam roof $10,000,Slab construction (no crawl space) $12,000,Fenced Yard $15,000,Sod in backyard $9,000,Sprinkler system $6,000
NOTE: Note: Garage is heated and air conditioned so it could be used as bonus room. Without garage sf is 2103
#412622

Belgrade

836 ACCOLADE Loop

4 Beds

2 Baths

2,600 Sq.Ft.

$619,000

MLS#: 412622

Welcome home! Feel the immediate warmth and charm of this meticulously designed 1,927 sq. ft. residence the moment you step inside. This home perfectly balances comfort and modern living, offering an inviting atmosphere where you can truly unwind after a long day. Key Features: Spacious Living: A bright, open floor plan flows seamlessly, bathed in natural light and ideal for entertaining or daily life. Comfortable Accommodations: Features three full-size bedrooms and 2.5 bathrooms, providing ample space for everyone. Outdoor Enjoyment: Step onto your private covered patio to enjoy the outdoors in style. Prime Location: Ideally situated on an extra-large lot allowing for a three-car garage, and within walking distance to Prescott Ranch's five beautiful community parks. Added Convenience: A three-car garage provides generous storage space, and the unique side yard access.  This property is not just a house; it's a lifestyle upgrade. Come experience this exceptional home and community today.


YEAR-END SALES EVENT – SAVE UP TO $10K
Get up to $10,000 to Use Your Way on qualifying new homes at Prescott Ranch. Put your incentive toward eligible closing costs or interest rate buydown and make your move before the year ends.

Tour move-in-ready homes with gourmet kitchens, open living spaces, and the signature style of award-winning Bates Homes, all surrounded by views of the Bridger Mountains and minutes from Bozeman.

Explore available homes and ask us about the Year-End Sales Event.

Disclaimer: 
Up to $10,000 Use Your Way incentive available on qualifying homes that close by December 31, 2026. Amount varies by home and may be used toward eligible closing costs, an interest rate buydown, or a price reduction. Offer is subject to restrictions, change, or withdrawal without notice. See sales associate for details.
#411780

Belgrade

1502 Beeker Lane

3 Beds

2 Baths

1,927 Sq.Ft.

$699,900

MLS#: 411780

Price reduced
Close to Belgrade's historic downtown, this home is located just off Main Street and a short distance to shopping, restaurants, and schools. This little treasure has tons of cute updates leaving a nice modern interior vibe. It boasts an easy tri-level living floorplan with 4 bedrooms, 2 full bathrooms, and has the two separate living areas  in a quintessential tri-level home! On the main level, the kitchen has been recently updated with new cabinetry, beautiful solid surface countertops, and stainless steel appliances. With excellent natural light and big windows in the living room and dining area, this home allows the outdoors and Bridger Mountains to feel at your fingertips. Exiting the dining area, travel outside and you will find a big porch that takes in the views and pairs nicely with the landscaped and fenced back yard on a quarter acre lot with beautiful downtown Belgrade trees and foliage. The gorgeous looming trees and outdoor space here offers a tranquil setting perfect for BBQ's and entertaining. Back inside, on the upper level, there are three generous bedrooms and a full bathroom. Downstairs has a massive bonus room, fourth bedroom, second full bathroom and laundry! The two car attached garage, driveway, and street provides a gamut of parking. There is a fantastic space on the south side of the home to accommodate RV/toy storage. This home has light covenants and no HOA fees for the Buyer needing a little bit of flexibility to live more freely. Make this your new HOME SWEET MONTANA HOME located on the right side of town!
#414281

Belgrade

105 N Grogan Street

4 Beds

2 Baths

1,868 Sq.Ft.

$559,000

MLS#: 414281

Price reduced
FINAL CLOSE-OUT OFFERING on these last remaining luxury single family homes Brand-new modern mountain living with protected panoramic views of the Bridger Range and Custer Gallatin National Forest—without the custom-home price tag. METAL 50 year roof and built by an experienced custom home builder, this completed four-bedroom, two-and-a-half-bath residence combines contemporary architecture, a standing-seam metal roof and upscale finishes throughout.Set on a lot with no backyard neighbors it enjoys protected mountain views and added privacy with no backyard neighbors overlooking the yard. The location provides convenient access to everyday amenities, including the new Rosauers approximately four minutes away and The Picklr approximately eight minutes away. Downtown Bozeman is about 15 minutes away, while Montana State University is approximately 16 minutes from the property. Inside, the open-concept main level is centered around an oversized kitchen designed for entertaining. Solid wood cabinetry, Calacatta-style quartz countertops and a waterfall-edge island create a polished focal point, while seating for four allows the island to function as both a gathering space and casual dining area. The kitchen opens directly to the dining and living areas, where a modern fireplace adds warmth and architectural interest. Luxury vinyl plank flooring runs throughout the primary living spaces, offering the appearance of wood with added durability and easy maintenance. The fully equipped backyard includes fencing, sod, irrigation and landscaping, creating a finished outdoor space from the day of move-in. Central air conditioning provides year-round comfort. Upstairs, the primary suite captures sweeping views stretching from the Bridger Range toward Custer Gallatin. living room.
Notable interior upgrades include: Luxury vinyl plank flooring: $8,000
Upgraded wood cabinetry: $5,000
Quartz countertops: $10,000
Waterfall quartz island: $3,000
Fireplace: $4,000
Air conditioning: $9,000
Standing-seam metal roof: $10,000
Slab-on-grade construction with no crawl space: $12,000
Fenced yard: $15,000
Backyard sod: $9,000
Sprinkler and irrigation system: $6,000
Note: Garage is heated and air conditioned so it could be used as bonus room. Without garage sf is 2103
#413502

Belgrade

832 Spaniel Lane

4 Beds

2 Baths

2,600 Sq.Ft.

$599,900

MLS#: 413502

Sun-drenched modern living on an oversized Montana lot.
Discover the perfect blend of contemporary style and big-sky scale in this pristine 1,927 sq. ft. new construction. Engineered for seamless daily living, the sweeping open-concept floor plan features a spectacular wall of windows designed to capture spectacular regional light and frame your big sky views. Boasting 3 spacious bedrooms and 2.5 bathrooms, the home’s layout maximizes both comfort and utility. Step outside to a private, sheltered covered patio—perfect for year-round grilling—that overlooks a sprawling 8,671 sq. ft. yard. This rare, premium lot offers endless space for your raised garden beds, a fire pit for crisp autumn nights, or secure storage for your drift boat and trailers. Complete with an attached two-car garage featuring an integrated alcove, ideal for a heavy-duty workbench or tuning your skis and fishing gear.
#415298

Belgrade

1510 Cyril Way

3 Beds

2 Baths

1,927 Sq.Ft.

$648,325

MLS#: 415298

Fall in love with this meticulously maintained home boasting fantastic views of the Bridger Mountains. The open-concept floor plan makes entertaining effortless, with the living room flowing seamlessly into the dining area. The kitchen features a gas stove, tile backsplash, and abundant cabinet storage. The primary suite offers a walk-in closet and a private bath with dual vanities, while two additional bedrooms provide large closets and custom blinds. The laundry room leads to an oversized two-car garage with plenty of room to store your gear.

Backing to open space and close to the trail system, this home is loaded with upgrades: A/C, a covered and lighted back porch, a new dishwasher, a water softener with dehumidifier, new LVP flooring, up-down blinds, and a full landscaping package with mature trees. Conveniently located in Belgrade, just 15 minutes from Bozeman.
#414047

Belgrade

2245 Sturnella

3 Beds

2 Baths

1,548 Sq.Ft.

$589,500

MLS#: 414047

Finding a brand-new, 2,208-square-foot home at this price point in the Gallatin Valley is becoming increasingly rare. At Williams Homes in West Post, you'll enjoy the space you need, the upgraded finishes you want, and one of the most affordable opportunities to own new construction in one of the Valley's fastest-growing communities. West Post is more than just a neighborhood; it's a community built around the Montana lifestyle. Residents enjoy adventure playgrounds, a large soccer field, a pond, dog park, picnic areas, and miles of walking paths that connect homes to future retail and grocery shopping. Located just minutes from Bozeman, with easy access to Big Sky, the Bridger Mountains, and the Madison River Valley, you'll be perfectly positioned to enjoy everything Southwest Montana has to offer. Inside, this thoughtfully designed split-level home offers an open-concept layout with soaring 14-foot ceilings. The upper level features a private primary suite with vaulted ceilings, a spacious walk-in closet, and a tiled shower, along with a second bedroom and full bathroom. The finished lower level includes two additional bedrooms, another full bathroom, a laundry room, and a versatile bonus room. This home comes loaded with features already included in the price: full landscaping, fencing, a finished garage, tiled primary shower, kitchen backsplash, luxury vinyl plank flooring, and GE appliances. If you're searching for an affordable way to own a spacious, move-in-ready home in the Gallatin Valley, this is an opportunity you won't want to miss. Please visit our model home at 700 Thrice Loop for tours and open houses. Air conditioning is available as an optional upgrade. Contact us today for more information.
#414825

Belgrade

719 Spaniel Lane

4 Beds

3 Baths

2,208 Sq.Ft.

$629,990

MLS#: 414825

Hard to find and incredibly spacious, this 4-bedroom, 3.5-bath townhome in the desirable Las Campanas subdivision offers over 2,400 sq ft of comfortable living space. Enjoy stunning Bridger Mountain views from the back patio, along with upgraded finishes, generously sized bedrooms, and walk-in closets. The main floor features an open floor plan with a comfortable living area, a well-appointed kitchen, half bath for guests and access to the fenced backyard. Upstairs you will find the primary suite, two additional bedrooms and a second full bathroom. Completing the home is the finished basement offering extra space to relax, an ideal guest space with its own bathroom, or a second primary suite. The home offers abundant storage throughout, central air conditioning to keep you comfortable during the warm Montana summers, plus a fully landscaped yard with underground sprinklers and a fenced backyard. Neighborhood parks add to the appeal, while quick access to I-90 makes commuting to Bozeman easy. Spacious, versatile, and ideally located, this Las Campanas townhome is one you won’t want to miss!
#414996

Belgrade

22 Skyscape Drive

4 Beds

3 Baths

2,491 Sq.Ft.

$515,000

MLS#: 414996

New construction home by Infinity Homes in Belgrade! This thoughtfully designed one-level floor plan offers easy living with an open concept layout
and great natural light throughout the main living spaces. The kitchen features a functional design with plenty of cabinet space, a center island, and
seamless flow into the dining and living areas. The private primary suite includes a spacious bedroom, walk-in closet, and en-suite bathroom.
Additional bedrooms provide flexibility for guests, a home office, or everyday living. A dedicated laundry/mudroom area leads to the attached 2-car
garage, adding convenience and extra storage. Enjoy a brand-new home in a growing Belgrade community with close proximity to local amenities,
schools, and Bozeman Yellowstone International Airport.
#415045

Belgrade

1100 Melissa Way

3 Beds

2 Baths

1,349 Sq.Ft.

$569,900

MLS#: 415045

Price reduced
This 3-bedroom, 2-bath home combines a functional layout with a location that's hard to beat. With easy access in and out of River Rock via Thorpe Road, you're just 10 minutes from Costco and Target in Bozeman, while The Cove Athletic Club, neighborhood pond, parks, and trails are all just minutes from your front door. Inside, vaulted ceilings and a spacious floor plan create a bright, comfortable living space. The kitchen features an extended breakfast bar with plenty of seating, making it a great gathering space for entertaining or everyday meals. The primary suite is thoughtfully separated from the two guest bedrooms, offering added privacy, and includes a full bathroom and generous walk-in closet. The two guest bedrooms share a second full bathroom.

Recent updates include a new refrigerator, dishwasher, washer and dryer, fresh interior paint throughout much of the home, a new kitchen faucet, and an updated primary bathroom light fixture. Outside, you'll find a fully fenced backyard, established landscaping, and a freshly stained porch. The garage offers extensive shelving and storage, making it easy to keep tools, gear, and seasonal items organized.

Offering the convenience of single-level living, recent updates, and a location that keeps you close to both everyday conveniences and River Rock amenities, this home offers the perfect balance of comfort, function, and convenience.
#413741

Belgrade

681 Green Tree Drive

3 Beds

2 Baths

1,345 Sq.Ft.

$499,000

MLS#: 413741

Send a message

Message successfully sent.

Your message

What is 3 + 4 ?

Reason for contacting?

I agree to receive email communication and understand I can unsubscribe at any time.

I agree to be contacted by INIT test tenant via call, email, and text for real estate services. To opt out, you can reply 'stop' at any time or reply 'help' for assistance. You can also click the unsubscribe link in the emails. Message and data rates may apply. Message frequency may vary. Privacy Policy

Sign Out

Virtual Assistant

Would you like to take the next step with this property? We can help you schedule a showing or virtual tour, or send you more details.

Yes, I would like more information.

Thank You for Your Reply, One of Our Agents will contact you as soon as possible

No, maybe later.

Thank you, you can always contact me via email, phone number or through the contact form.

Realhub AI

Lucy - Your AI-Powered Realtor

Update Your Temporary Password

Personalize your search

Enter your email and we'll notify you immediately when new listings match what you're looking for.

or enter email address

Already have an account ? Login here

Continue your home search

I agree to receive communications and understand I can unsubscribe at any time.

I agree to be contacted by INIT test tenant via call, email, and text for real estate services. To opt out, you can reply 'stop' at any time or reply 'help' for assistance. You can also click the unsubscribe link in the emails. Message and data rates may apply. Message frequency may vary. Privacy Policy

Already have an account ? Login here

We use cookies

We use cookies primarily for analytics to enhance your experience. By accepting, you agree to our use of these cookies. You can manage your preferences or learn more about our cookies policy.