Features & Amenities

Interior

  • Other Interior Features

    Kitchen Island

  • Total Bedrooms

    4

  • Bathrooms

    3

  • Cooling YN

    YES

  • Cooling

    Ceiling Fan(s)

  • Heating YN

    YES

  • Heating

    Natural Gas

  • Pet friendly

    N/A

Exterior

  • Garage

    Yes

  • Garage spaces

    3

  • Other Exterior Features

    Private Yard, Outdoor Kitchen

  • Parking

    Garage Door Opener, Oversized

  • Patio and Porch Features

    Patio, Porch, Screened

  • Pool

    Yes

  • Pool Features

    Community

Area & Lot

  • Lot Features

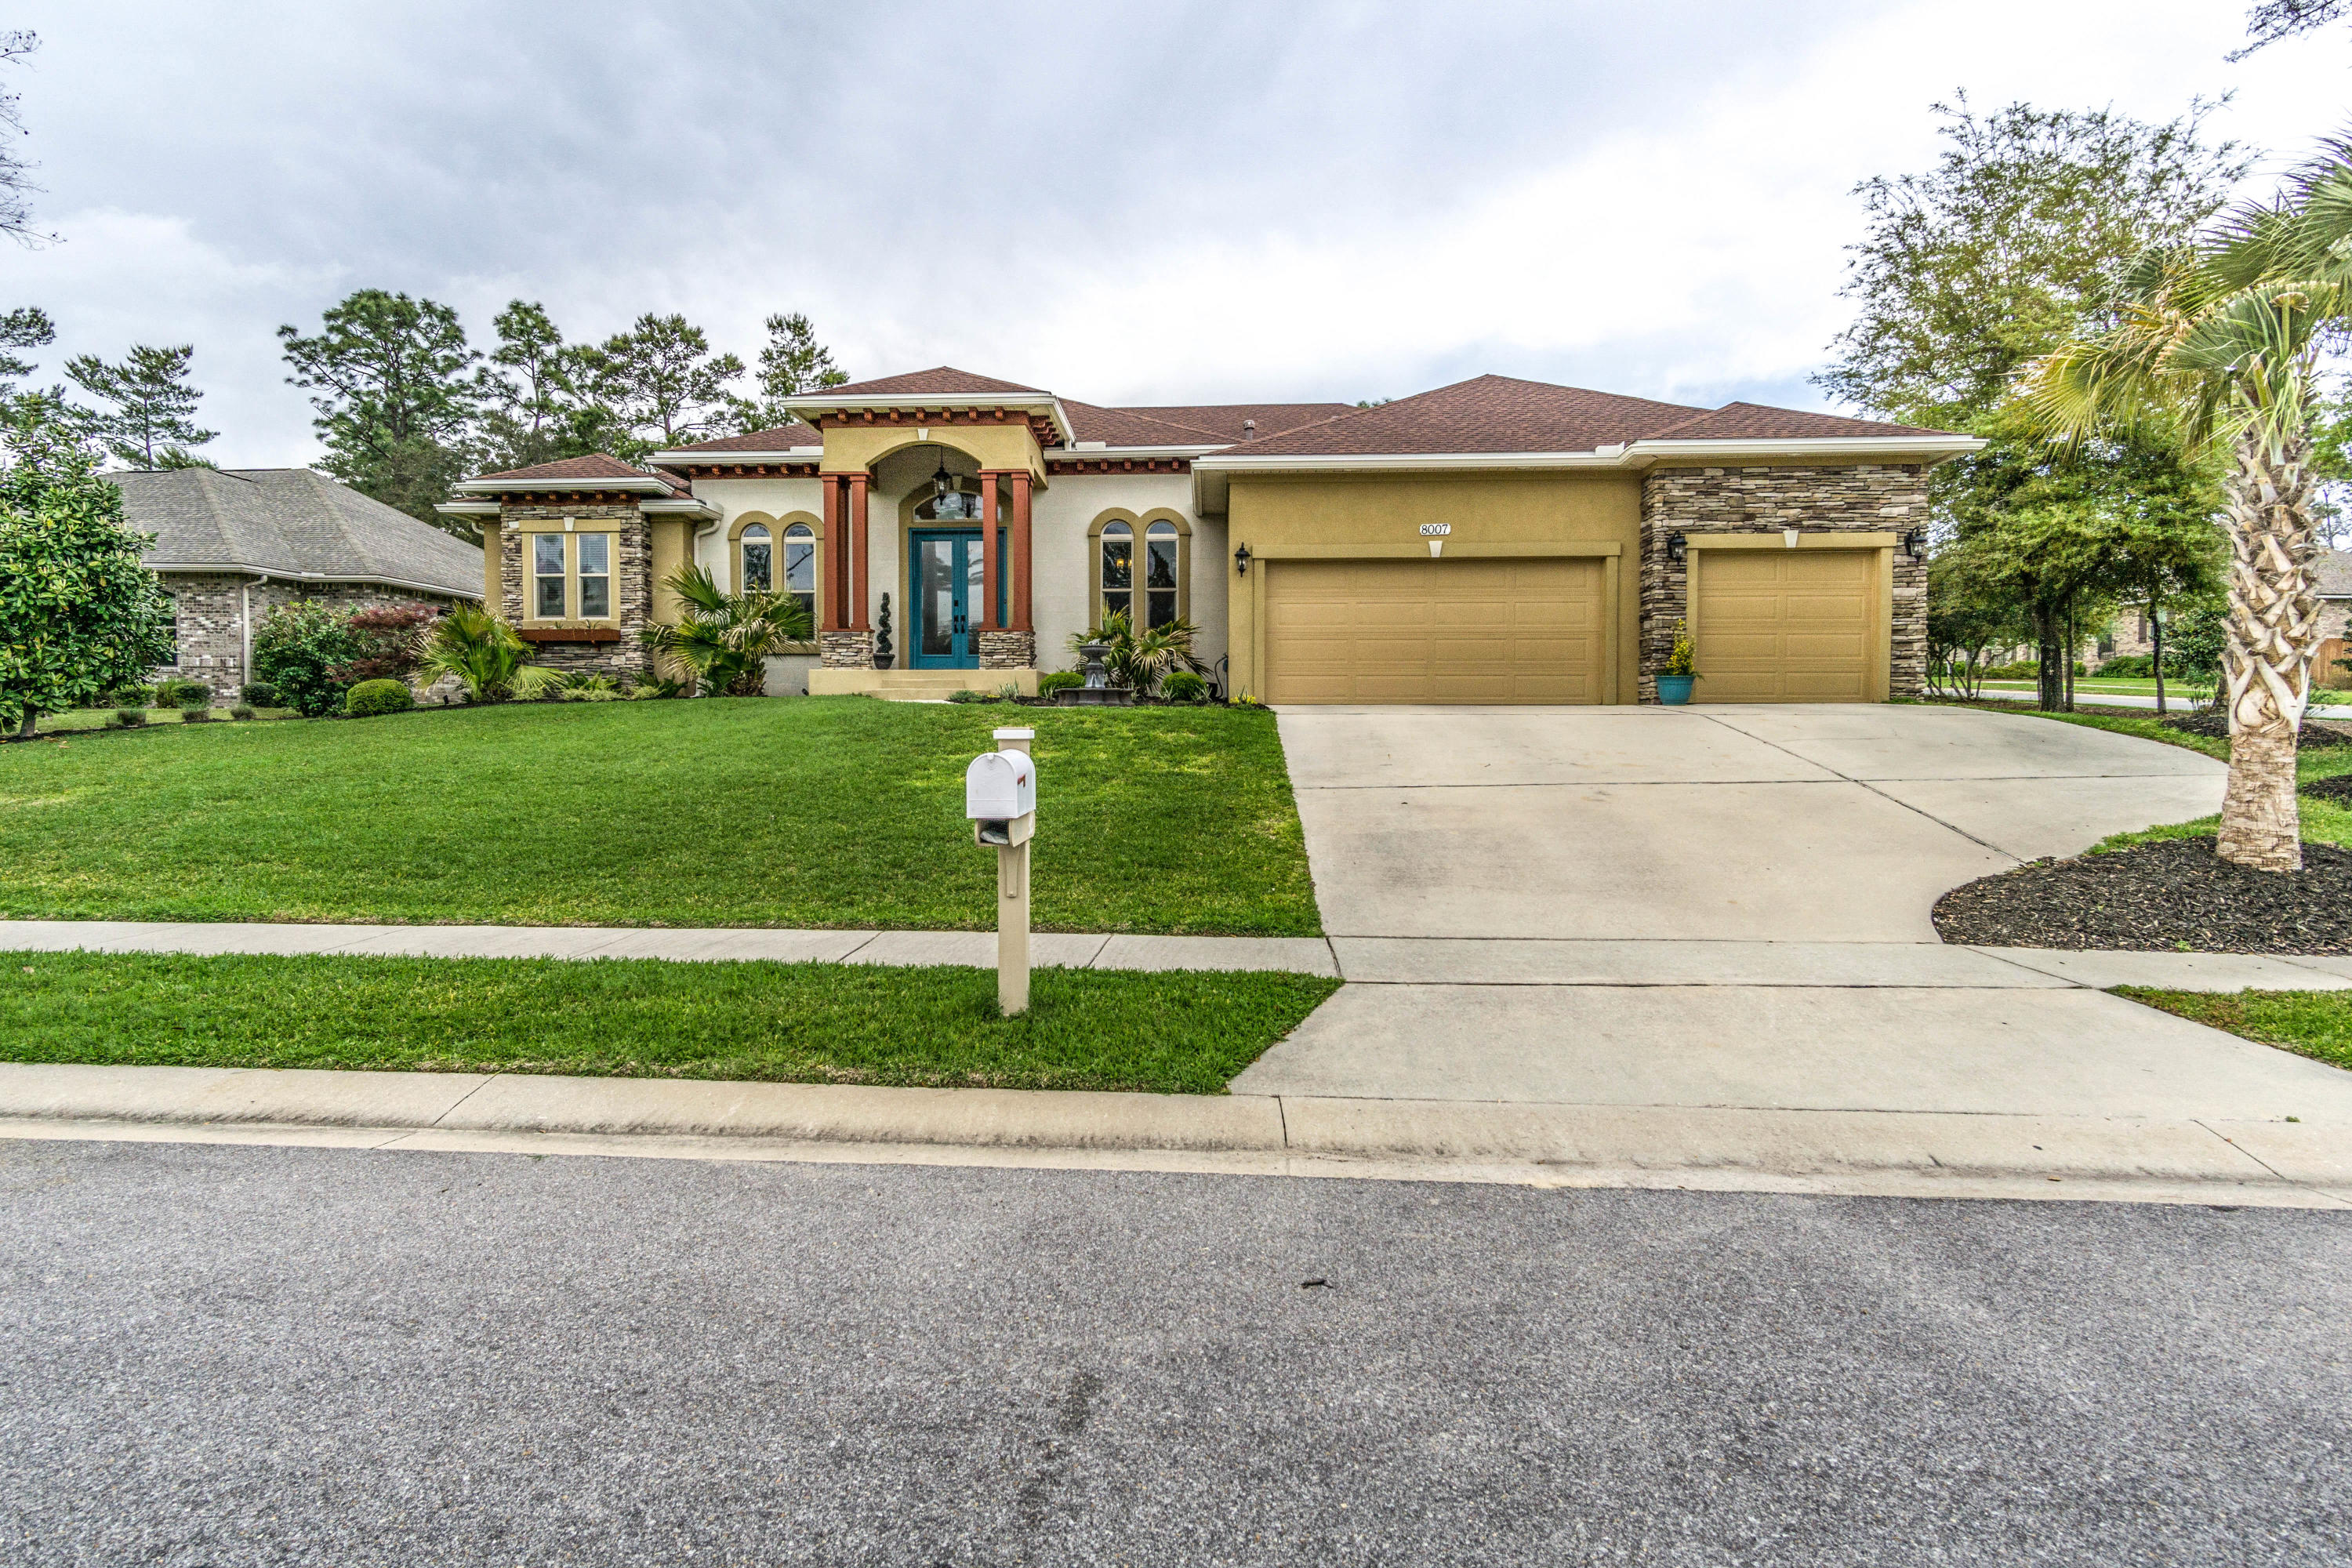
    Corner Lot

  • Lot Size(acres)

    0.38

  • Lot Size(square feet)

    16,552

  • Property Type

    Residential

  • Property Sub Type

    Single Family Residence

  • Architectural Style

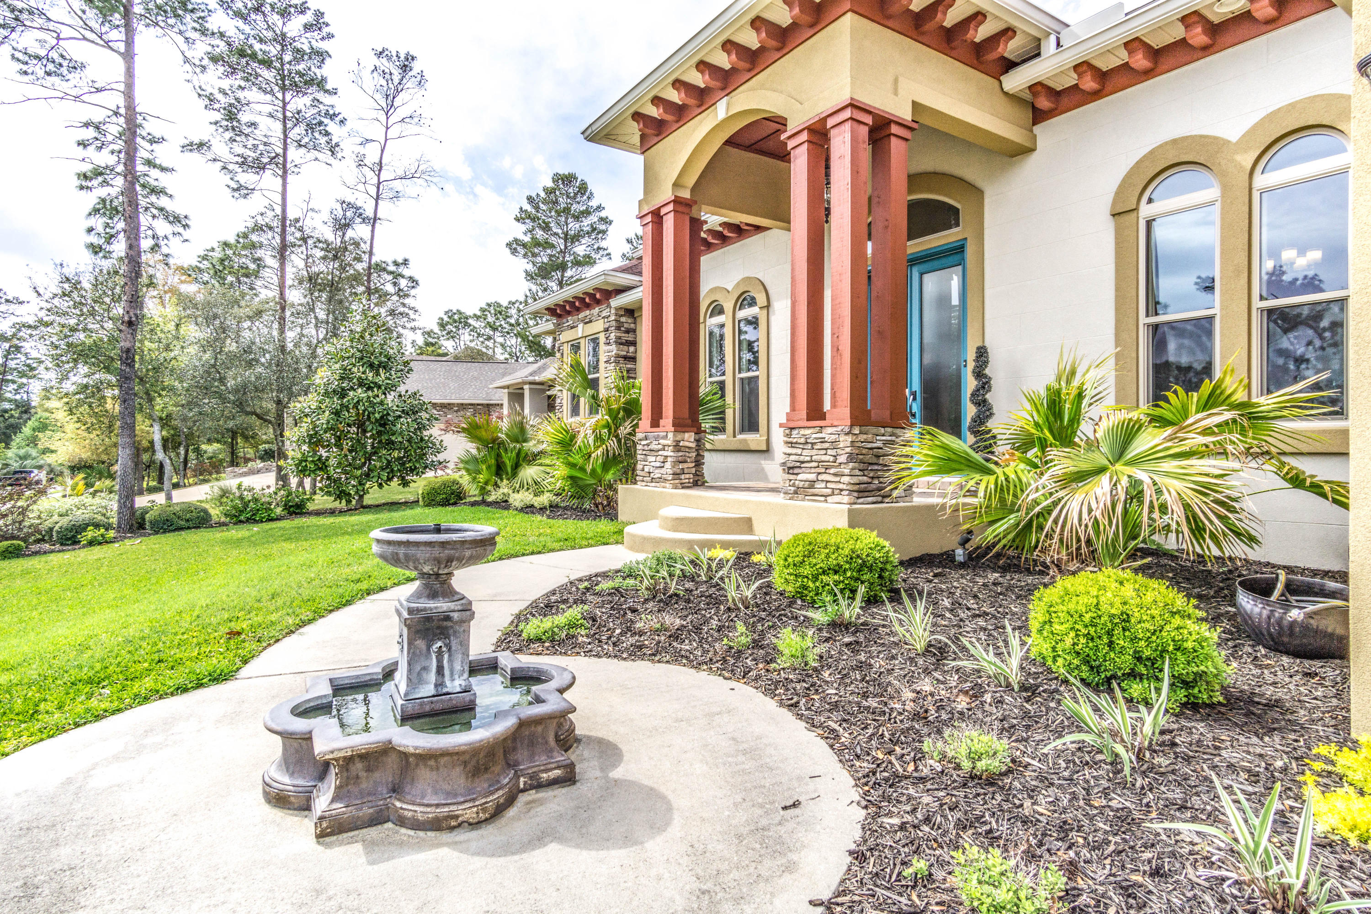
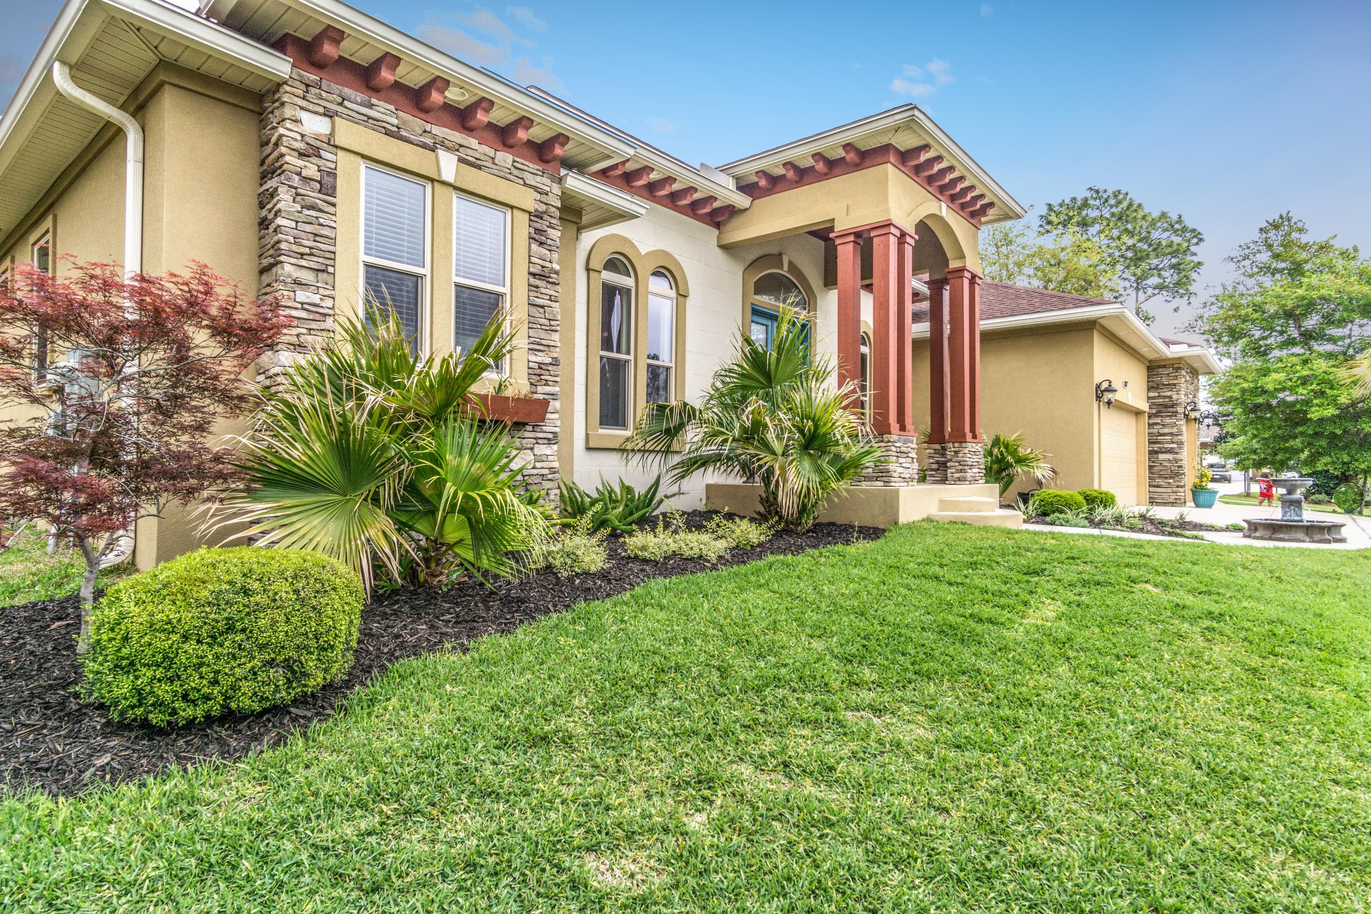
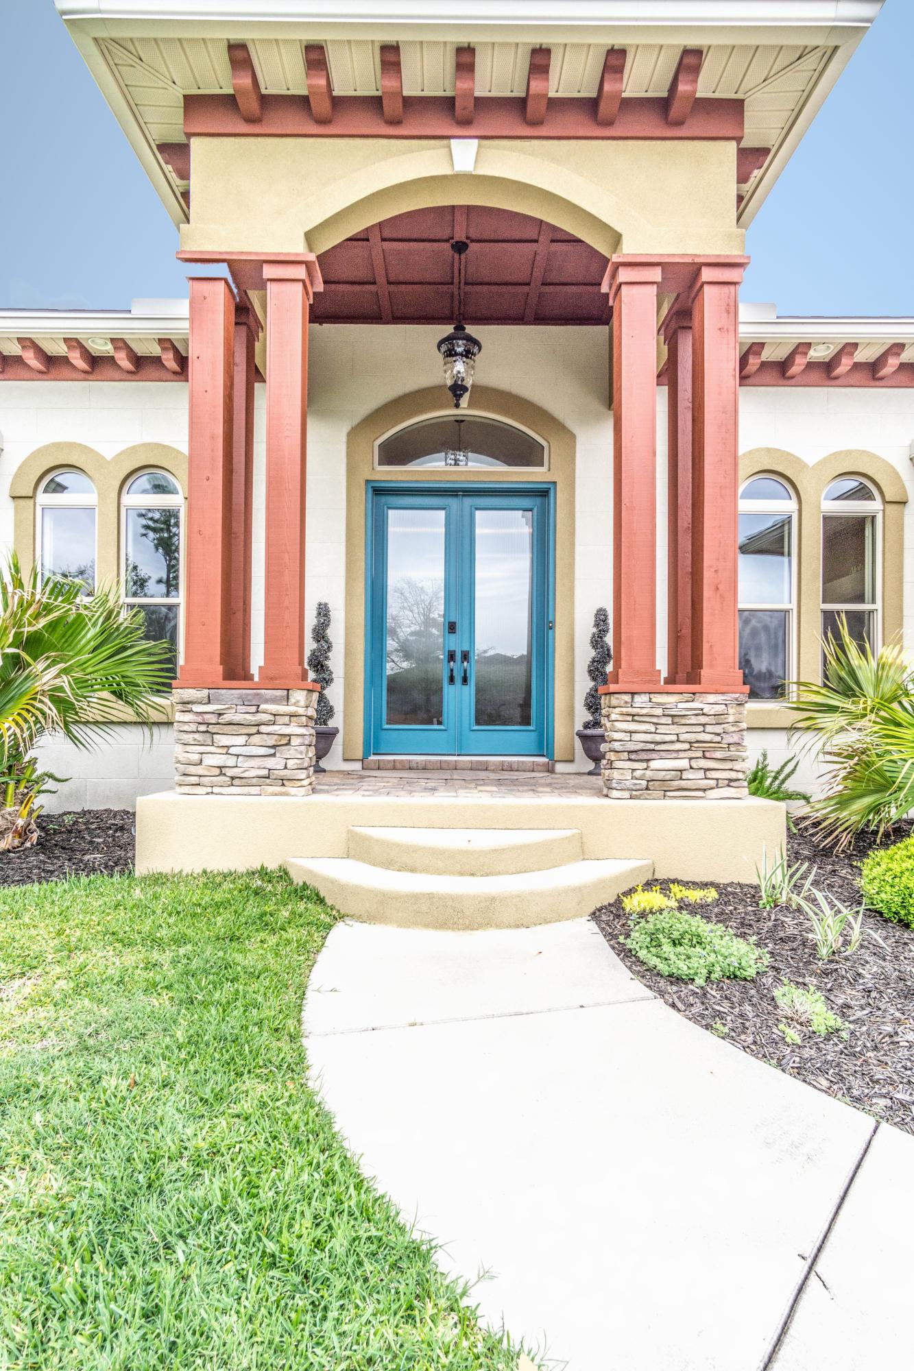
    Mediterranean

Price

  • Sales Price

    $617,000
  • Tax Amount

    $5,184.25

  • Zoning

    City, Resid Single Family

  • Sq. Footage

    2,938

  • Price/SqFt

    $210

HOA

  • Association

    YES

  • Association Fee Includes

    N/A

School District

  • Elementary School

    Edge

  • Middle School

    Ruckel

  • High School

    Niceville

Property Features

  • New Construction

    NO

  • Sewer

    Public Sewer

  • Water Source

    Public

Schedule a Showing

Showing scheduled successfully.

<
>
IN PERSON
VIA CHAT

What is 3 + 4 ?


Change time

Mortgage calculator

Estimate your monthly mortgage payment, including the principal and interest, property taxes, and HOA. Adjust the values to generate a more accurate rate.

Your payment

Principal and Interest:

$

Property taxes:

$

HOA fees:

$

Total loan payment:

$

Total interest amount:

$

Location

County

Okaloosa

Elementary School

Edge

Middle School

Ruckel

High School

Niceville

Listing Courtesy of Robyn Helt , Elite Real Estate Services of NWFL LLC

RealHub Information is provided exclusively for consumers' personal, non-commercial use, and it may not be used for any purpose other than to identify prospective properties consumers may be interested in purchasing. All information deemed reliable but not guaranteed and should be independently verified. All properties are subject to prior sale, change or withdrawal. RealHub website owner shall not be responsible for any typographical errors, misinformation, misprints and shall be held totally harmless.

Agent Will Smith

AGENT

Will Smith

Call Will today to schedule a private showing.


* Listings on this website come from the FMLS IDX Compilation and may be held by brokerage firms other than the owner of this website. The listing brokerage is identified in any listing details. Information is deemed reliable but is not guaranteed. If you believe any FMLS listing contains material that infringes your copyrighted work please click here to review our DMCA policy and learn how to submit a takedown request.© 2024 FMLS.
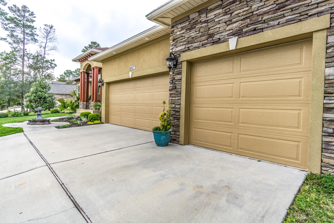
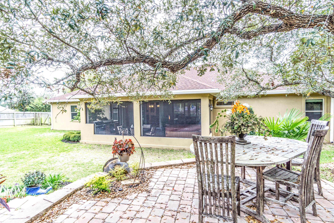
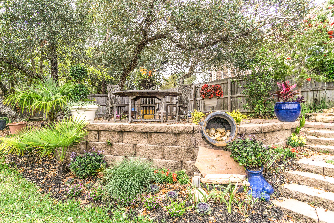
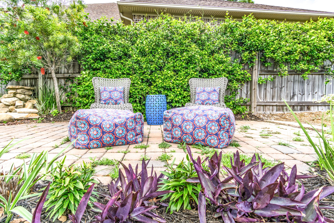
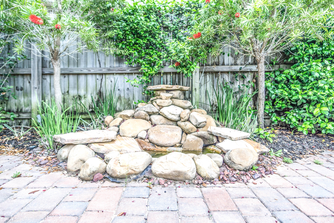
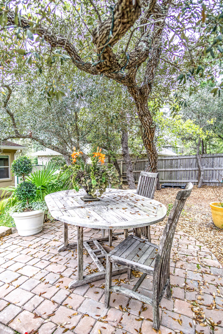
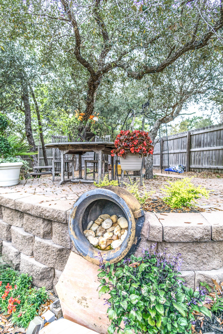
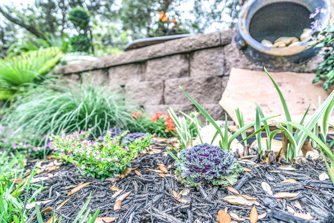
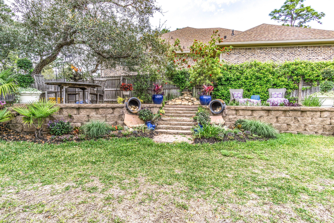
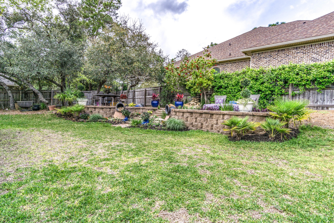
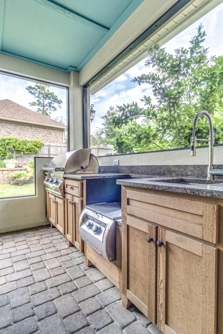
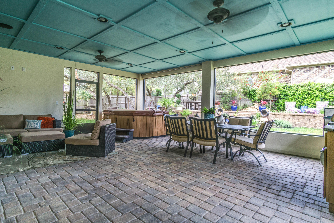
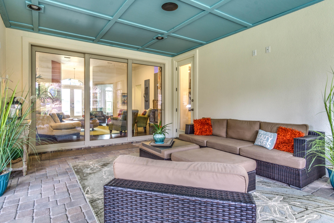
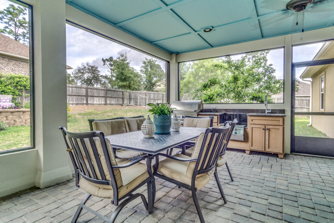
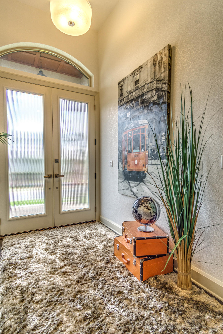
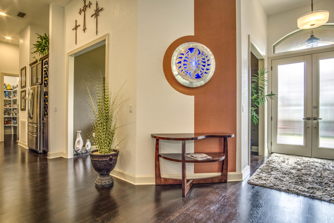
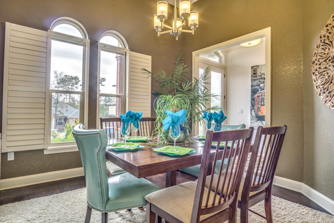
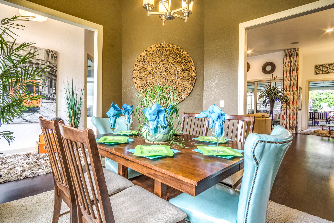
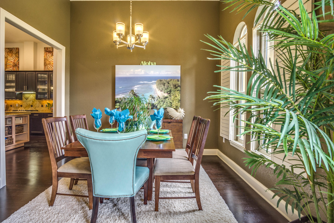
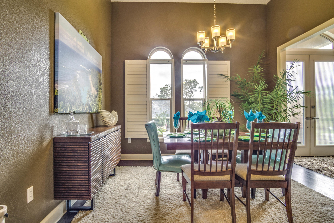
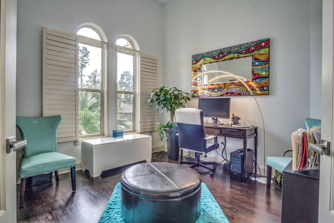
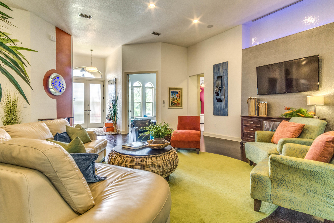
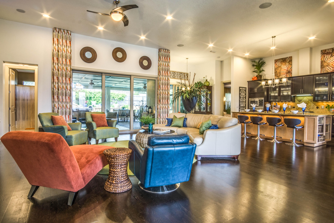
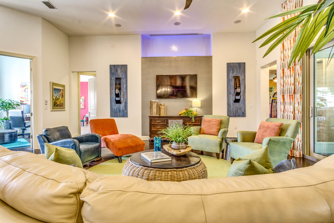
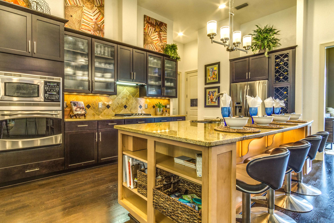
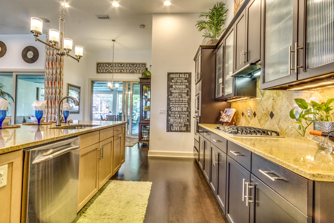
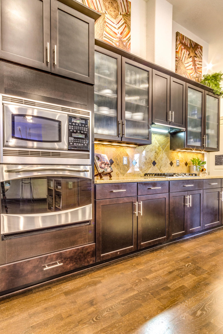
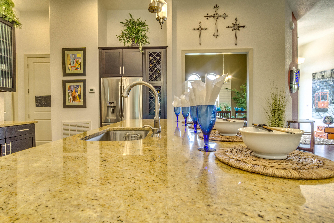
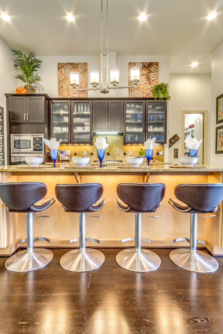
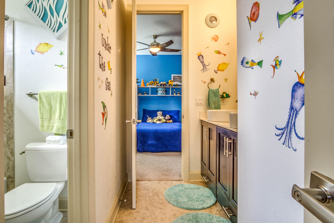
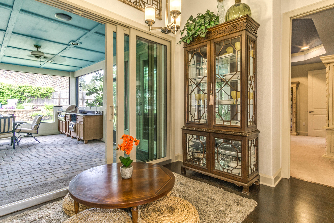
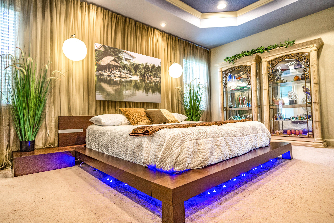
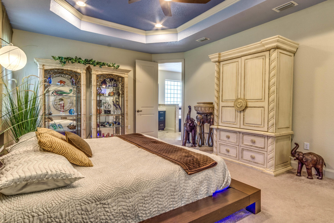
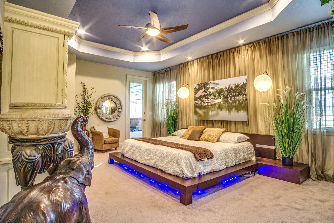
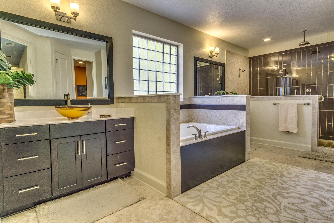
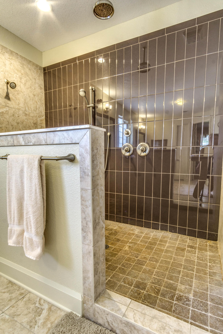
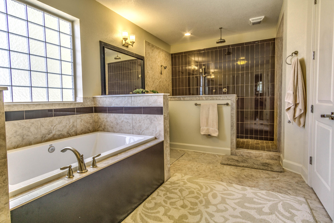
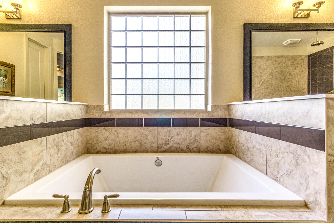
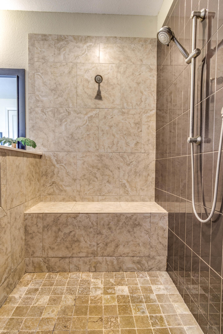
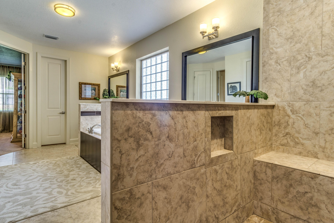
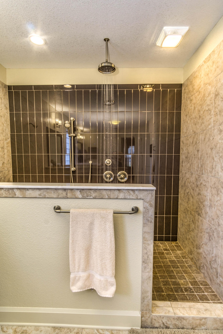
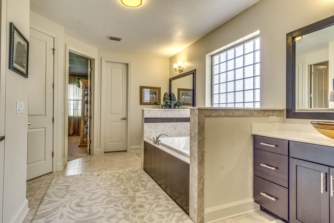
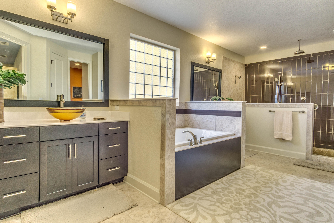
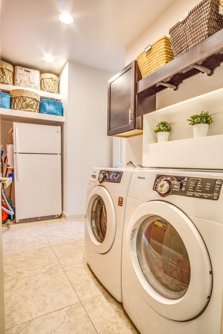
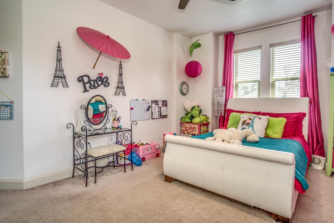
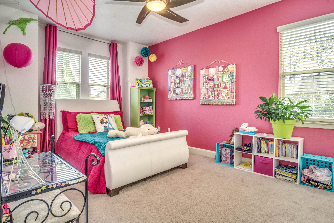
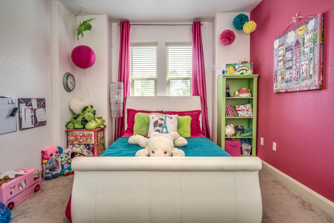
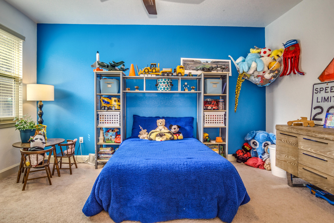
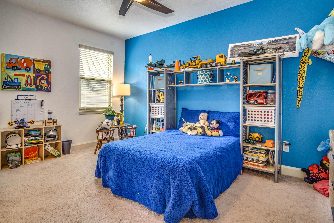
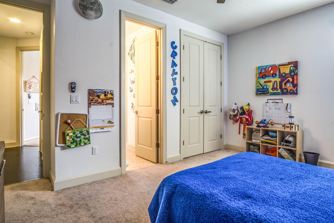
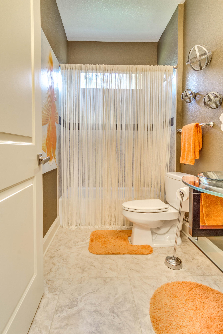
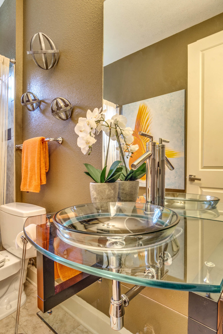
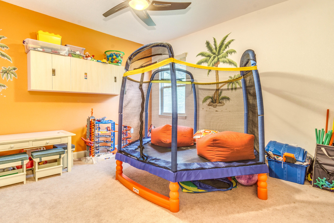
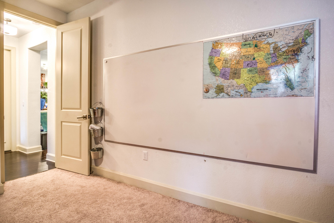
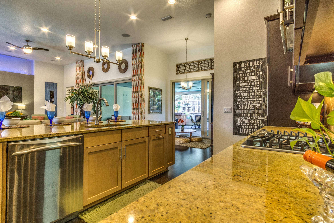
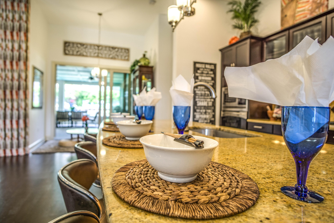
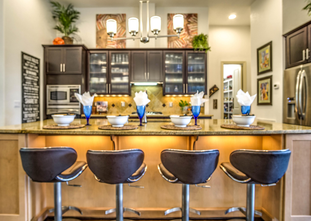
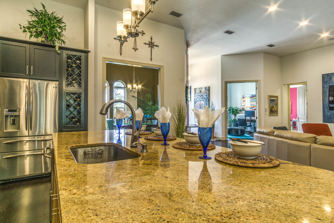
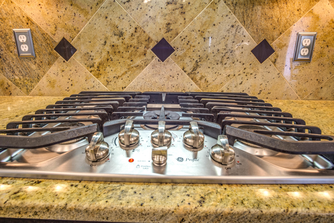
Custom Mediterranean Style Home with 3 car garage on a large corner lot in Swift Creek! This STUNNING open concept plan was designed for Indoor/Outdoor living and features a collapsible sliding door that opens to 598 sqft screen enclosed lanai with brick pavers, outdoor kitchen, hot tub and outdoor living area. The floor plan is amazing! The dramatic enytryway is flanked by an office and a formal dining room and opens into a large family room and gourmet kitchen with all the custom features you'd expect. Split bedroom concept with 2 generous sized bedrooms and a Jack and Jill Bathroom, a 3rd bedroom that has access to another full bath, and a master suite that will remind you of a grand 5 star hotel. The master bathroom is pure luxury with his and hers vanities, a massive walk in shower with ceiling mount rainhead and dual shower heads, over sized soaker tub, 2 closets, and access to the laundry room. The professional landscaping is superb and the design really gives a resort like feel. If you are looking for a truly custom one of a kind home with style and quality finishes this home is a MUST SEE. Swift Creek features a large community pool, tennis courts, basketball courts, playgrounds, and even a private fishing pond with walking trails. Call to schedule your private showing today! Live in luxury and enjoy being close to the beach and area military bases. This home is immaculate and better than new. Don't miss it!

8007 Fox Head Branch Trail

Message successfully sent.

What would you like to know?

What is 3 + 4 ?

I agree to receive email communication and understand I can unsubscribe at any time.

I agree to be contacted by INIT test tenant via call, email, and text for real estate services. To opt out, you can reply 'stop' at any time or reply 'help' for assistance. You can also click the unsubscribe link in the emails. Message and data rates may apply. Message frequency may vary. Privacy Policy

Related Properties

Beautiful home on a corner lot located in the highly sought-after Niceville subdivision of Deer Moss Creek. This 3-bedroom, 2-bath brick home with bonus space offers over 2,200 square feet of living space with a charming back yard.

Bright and inviting, this home features four bedrooms. The fourth bedroom can act as a versatile bonus room that can be used as an office, playroom, gym, media room, or flex space. The open-concept floor plan seamlessly connects the living room, dining area, and kitchen for easy entertaining ability. Tile flooring runs throughout all main living and wet areas and the home is complete with elegant plantation shutters over large windows.

The stunning kitchen boasts plenty of cabinetry, quartz countertops, stainless steel appliances, a gas stove, and a center island. The spacious primary suite leads to a beautifully designed bathroom with a double vanity, large walk-in shower, soaking tub, and generous closet space.

Step outside to enjoy a private, fenced backyard featuring a built-in hot tub and a charming fire pit, ideal for relaxing or hosting guests. The sellers have also added a beautiful brick-paver walkway leading to the front entrance.

Centrally located, Deer Moss Creek is a 15 minute commute into Destin to enjoy Florida's highly rated beaches, as well as, a 15 minute commute to Duke Field and Eglin Air Force Base. The community maintains a clubhouse, pool, playground, and basketball courts and showcases walking trails throughout.
#1002276

Niceville

1311 Angelica Place

4 Beds

2 Baths

2,240 Sq.Ft.

$699,900

MLS#: 1002276

Move in Ready! Located in the highly sought after Deer Moss Creek community of Niceville, Florida, this thoughtfully designed Craftsman-style home offers a rare combination of privacy and modern features, backing directly to the protected Eglin Preserve.
ASSUMABLE 2.25% MORGAGE FOR qualified buyers.

This single-level residence features a functional and flexible layout with 4 bedrooms and 2 full bathrooms. The open living area flows seamlessly into a well-appointed kitchen featuring quartz countertops, shaker cabinetry, a center island, and a gas range.

Interior finishes include engineered wood flooring throughout the main living areas, tile in wet spaces, and carpet in the bedrooms. Both bathrooms are upgraded with granite countertops. Additional features include impact resistant windows and a tankless gas water heater for efficiency and peace of mind. Plus, a spacious lot provides ample room for outdoor living, including the potential for a future pool.

An unfinished upstairs bonus area of approximately 300 square feet offers the opportunity for future expansion, additional storage, or customized living space. 

Deer Moss Creek is a planned unit community that continues to expand based on demand. The neighborhood features a community pool and clubhouse, basketball courts, playground, charming sidewalks and walking trails.
#1001339

Niceville

1170 Deer Moss Loop

4 Beds

2 Baths

2,107 Sq.Ft.

$699,000
MLS#: 1001339

New on site today
EAGLES LANDING Like New Construction HOME! This home features 4 beds-3 full baths, split bedrooms, gorgeous interior to include: 8' doors, LVP & tile flooring, quartz counter tops, soft close cabinetry & drawers, Bosch stainless steel appliances (frig, microwave, dual fuel convection range & dishwasher), kitchen cabinets to the ceiling, custom lighting, upgraded tile throughout, coffee/beverage bar,  upgraded walk-in pantry, custom master closet, electric car charging station, tankless gas hot water heater, tiled showers, impact windows & doors, smart panel for technology, finished garage, screened porch, patio & much more! Full landscaping & irrigation.  Buyer to verify all deemed important info.
#1007869

Niceville

239 Abner Way Lot 35

4 Beds

3 Baths

2,240 Sq.Ft.

$654,900

MLS#: 1007869

New on site today
Welcome to 301 Capri Cv. Located in the premier master planned community of Bluewater Bay. Situated on an expansive 0.54 cul-de-sac lot.

Just a hop over the bridge to the beautiful white beaches of the Emerald Coast.

Spacious living space. Updated kitchen with tons of storage space, formal dinning off of the kitchen. Vaulted tung and grove ceiling in the family room, cozy wood burning fireplace. There's a Great little sun room to curl up and read a book. Master bath has been beautifully upgraded. All windows were replaced with Pella Windows.
Seller has just replace the sprinkler system. There are fruit trees in the yard, Orange, Plum and lemon trees. Beautiful paver patio, hot tub and fire pit.
#1006504

Niceville

103 E Capri Cove

3 Beds

2 Baths

2,289 Sq.Ft.

$634,000
MLS#: 1006504

New on site 1 day ago
MOTIVATED SELLER!!!
OFFERING $10,000 BUYER CREDIT TO USE AS YOU WISH! 
This home is completely repainted from top to bottom--including the garage and patio floors--this beautiful one-story Craftsman-style home was built by Huff Homes in the highly desirable Deer Moss Creek community. Open floor plan features 3 bedrooms, 2.5 bathrooms, and spacious living areas. Enjoy ultimate relaxation on the screened back porch. For peace of mind, the property features a natural gas whole-home generator. Deer Moss Creek residents enjoy premium amenities, including a stunning community pool. A perfect blend of style, comfort, and convenience in a sought-after neighborhood! (Some photos are virtually staged). Note some photos are ai generated!!!
Vacant move-in ready
#1002514

Niceville

1144 Deer Moss Loop

3 Beds

2 Baths

2,035 Sq.Ft.

$649,000
MLS#: 1002514

Stunning Lakefront Retreat with Custom Woodwork & Westerly Sunsets -- 109 Bermuda Way, Niceville, FL
Fall in love at first sight! This extraordinary lakefront home delivers a rare mix of natural beauty and master craftsmanship you won't find elsewhere in Niceville. Step inside and custom woodwork wraps every corner -- rich hardwood floors flow beneath hand-finished wood ceilings, custom millwork, and artisan trim that turns every room into a showcase of timeless craftsmanship.
The real magic happens at golden hour. Positioned directly on the lake with unobstructed westerly views, this home is made for sunset lovers. Unwind on the back porch as the sky ignites over the water -- every evening becomes an event.
Why You'll Love It:

&#127749; Lakefront Living - Direct lake access with sweeping westerly sunset views

&#129717; Custom Woodwork Throughout - Wood-beamed ceilings, hardwood floors, handcrafted millwork

&#10024; One-of-a-Kind Character - Built with intention and artistry, not cookie-cutter finishes

&#127969; Prime Niceville Location - Close to Eglin AFB, top schools, shopping, and dining

&#127754; Outdoor Living - Waterfront views from your own backyard oasis
This is more than a house -- it's a daily escape. Lakefront homes with this level of craftsmanship rarely hit the Niceville market. Once you feel the warmth of these wood-finished interiors paired with unforgettable sunsets, you'll understand why.
Schedule your private showing today before this rare gem is gone!
#1006515

Niceville

109 Bermuda Way

4 Beds

2 Baths

2,145 Sq.Ft.

$665,000

MLS#: 1006515

Nestled on a spacious double lot of just over half an acre, this BEAUTIFULLY UPDATED split-level POOL home offers 4 bedrooms, 3 bathrooms, and an attached 2-car garage.

The main floor offers an open floor plan featuring an updated kitchen with a large island, breakfast bar, stainless steel appliances, and abundant countertop space, flowing seamlessly into the dining and living areas, highlighted by a cozy wood-burning fireplace.

Upstairs, the primary suite features a walk-in closet and private en-suite bathroom, while three additional bedrooms and a full bathroom with a double vanity complete the upper level.

The lower level includes a spacious den and full bathroom, offering flexible space for a family room, home office, or playroom. 

Enjoy the backyard retreat with a SPARKLING IN-GROUND POOL and plenty of space to relax or entertain.

Recent updates include newer windows and exterior doors (except one picture window in the living room), newer vinyl siding, two newer HVAC systems (2019), and a new hurricane rated garage door and opener (2024).

Centrally located in Niceville with easy commute to local military bases, shopping, restaurants, and the sugar-white beaches and emerald waters of Destin.
#1006932

Niceville

2309 Canal Drive

4 Beds

3 Baths

2,264 Sq.Ft.

$550,000

MLS#: 1006932

Welcome Home to 105 Drew Ct.! With an Effective Year Built of 2016 thanks to an extensive 2025/2026 renovation, this stunning brick home has been completely transformed, blending timeless construction with today's modern finishes and functionality. Nestled on a quiet cul-de-sac, you'll enjoy a peaceful setting just minutes from shopping, dining, a nearby park, and the beautiful beaches across the bridge. Inside, the bright open-concept floor plan is designed for both everyday living and effortless entertaining. Brand-new luxury vinyl plank flooring, all-new windows and doors, and a custom ventless gas fireplace create a warm, inviting atmosphere throughout. The fully redesigned kitchen is the heart of the home, featuring gorgeous quartz countertops, premium Whirlpool appliances, and abundant space for gathering with family and friends.
Nearly every component of the home has been updated to provide exceptional value and peace of mind. Exterior improvements include a brand-new roof, new windows and doors, a new two-car garage door, professionally designed landscaping, a new irrigation system, and new Zoysia sod--a premium grass known for its exceptional heat tolerance, shade resistance, and lush, low-maintenance appearance. Additional major updates include the HVAC (2020) and water heater (2023). With a top-to-bottom renovation, premium finishes throughout, and an unbeatable location close to everyday conveniences and the Emerald Coast, this move-in-ready home offers the perfect combination of style, comfort, and lasting value.
#997251

Niceville

105 Drew Court

3 Beds

2 Baths

1,809 Sq.Ft.

$549,500

MLS#: 997251

RARE NICEVILLE UNICORN! Homes like this simply do not exist in today's market. Welcome to 1712 Union Ave, a breathtaking 2020-built masterpiece (3 beds, 3 baths, 1,984 sqft) that pairs pristine modern luxury with an unrepeatable financial jackpot: an ASSUMABLE VA mortgage at an unbelievable 2.5% interest rate! Tucked away in a quiet, highly coveted Niceville neighborhood, this prime-location property is an entertainer's dream. Step into a sun-drenched interior featuring custom finishes, 10' ceilings throughout, and a built-in GE cafe fridge ready for your favorite vintages. The chef's kitchen has a double oven and 36' Thor gas cooktop. Open the door to your private paradise, where a stunning heated and screened-in pool promises year-round relaxation and resort-style living. Total peace of mind is built right in, thanks to a robust whole-house generator and meticulous, energy-efficient 2020 construction. Love the water? Enjoy the ultimate coastal lifestyle with access to the bay just steps from your door--perfect for morning paddle boarding, kayaking, or sunset strolls with two boat ramps just minutes away. Combined with zoning for Niceville's top-rated, award-winning schools, this property truly checks every single box. Opportunities this rare vanish instantly--schedule your private tour today before it's gone tomorrow!
#1006751

Niceville

1712 Union Avenue

3 Beds

3 Baths

1,984 Sq.Ft.

$723,999

MLS#: 1006751

Under Contract with Kick OUT clause - showings still available! Poolside Perfection Meets Everyday Luxury! Welcome to 4491 Turnberry Place--where timeless elegance, thoughtful updates, and spacious outdoor living come together in one unforgettable Bluewater Bay home. From the moment you arrive, you'll appreciate the home's inviting curb appeal, but it's what's inside (and out back) that truly steals the show.

At the heart of the home is a beautifully renovated kitchen designed to impress both the everyday chef and the avid entertainer. Featuring stylish finishes, abundant workspace, and an open flow into the living and dining areas, this kitchen is the perfect gathering place for everything from busy weekday mornings to holiday celebrations. Step outside and prepare to fall in love with your own private oasis. The sparkling NEWLY replastered in-ground pool transforms the backyard into a destination--perfect for cooling off on warm Florida afternoons, hosting unforgettable summer cookouts, or unwinding under the stars after a long day. 
Offering approximately 2,600 square feet with four bedrooms and two and a half bathrooms, this home provides generous living spaces, a functional layout, and the warmth and quality that make Bluewater Bay one of Niceville's most sought-after communities.
Located in the highly desirable Niceville school district and only minutes across the mid-bay bridge to the white sand of the Emerald Coast  beaches, this home is perfectly located and ready to call home. Whether you're entertaining poolside, preparing meals in the stunning renovated kitchen, or simply enjoying the peaceful surroundings, 4491 Turnberry Place delivers the Florida lifestyle you've been dreaming of. Welcome home.
#1006550

Niceville

4491 Turnberry Place

4 Beds

2 Baths

2,542 Sq.Ft.

$665,000

MLS#: 1006550

 - property

Send a message

Message successfully sent.

Your message

What is 3 + 4 ?

Reason for contacting?

I agree to receive email communication and understand I can unsubscribe at any time.

I agree to be contacted by INIT test tenant via call, email, and text for real estate services. To opt out, you can reply 'stop' at any time or reply 'help' for assistance. You can also click the unsubscribe link in the emails. Message and data rates may apply. Message frequency may vary. Privacy Policy

Sign Out

Virtual Assistant

Would you like to take the next step with this property? We can help you schedule a showing or virtual tour, or send you more details.

Yes, I would like more information.

Thank You for Your Reply, One of Our Agents will contact you as soon as possible

No, maybe later.

Thank you, you can always contact me via email, phone number or through the contact form.

Realhub AI

Lucy - Your AI-Powered Realtor

Update Your Temporary Password

Personalize your search

Enter your email and we'll notify you immediately when new listings match what you're looking for.

or enter email address

Already have an account ? Login here

Continue your home search

I agree to receive communications and understand I can unsubscribe at any time.

I agree to be contacted by INIT test tenant via call, email, and text for real estate services. To opt out, you can reply 'stop' at any time or reply 'help' for assistance. You can also click the unsubscribe link in the emails. Message and data rates may apply. Message frequency may vary. Privacy Policy

Already have an account ? Login here

We use cookies

We use cookies primarily for analytics to enhance your experience. By accepting, you agree to our use of these cookies. You can manage your preferences or learn more about our cookies policy.