Features & Amenities

Interior

  • Other Interior Features

    Crown Molding, Vaulted Ceiling(s), Kitchen Island, Recessed Lighting

  • Total Bedrooms

    4

  • Bathrooms

    3

  • Cooling YN

    YES

  • Cooling

    Central Air, Ceiling Fan(s), Electric

  • Heating YN

    YES

  • Heating

    Central, Natural Gas, Electric

  • Pet friendly

    N/A

Exterior

  • Garage

    No

  • Other Exterior Features

    Balcony

  • Patio and Porch Features

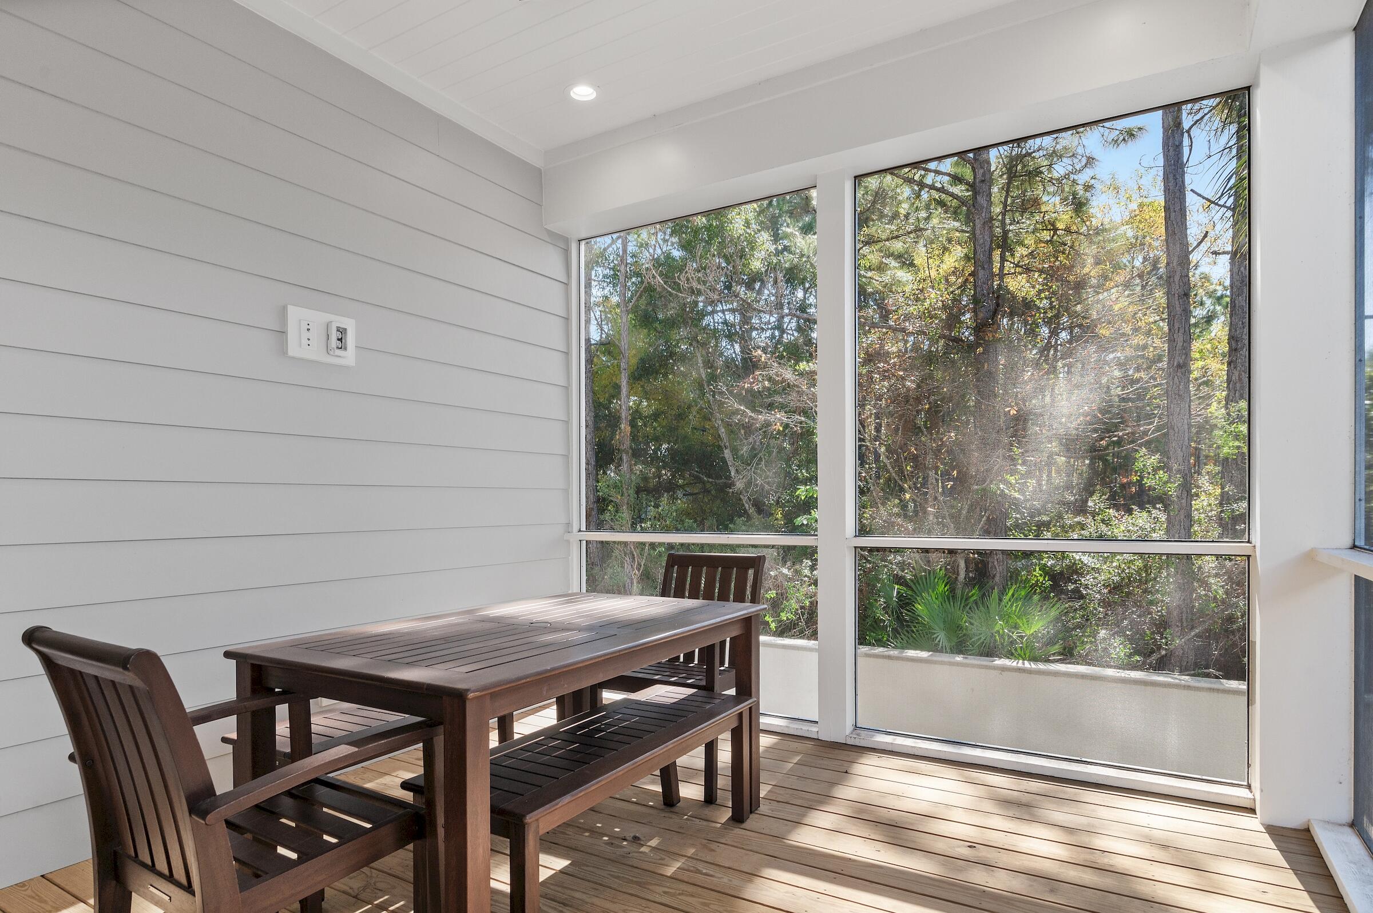
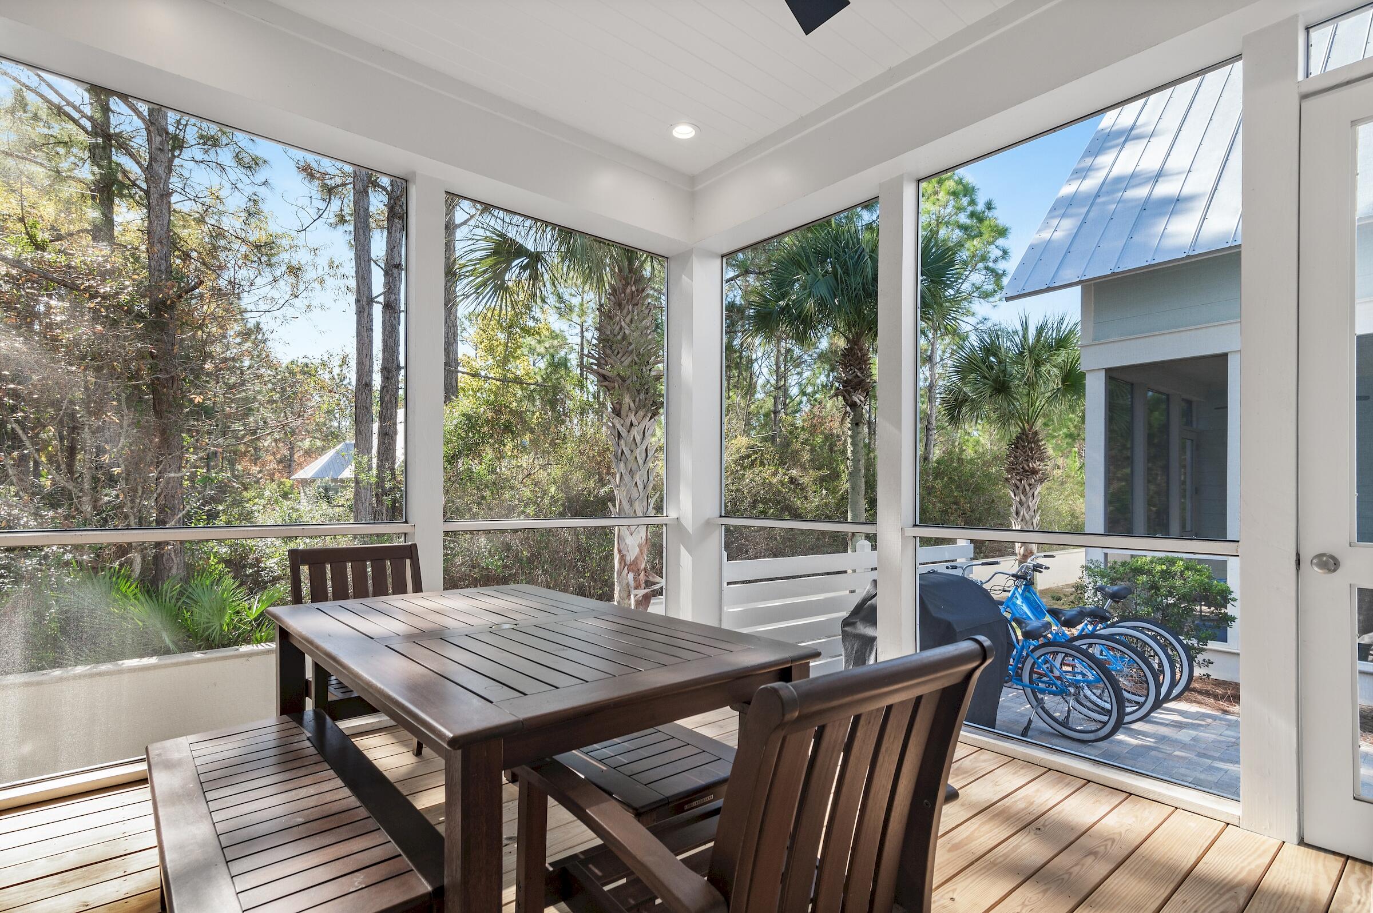
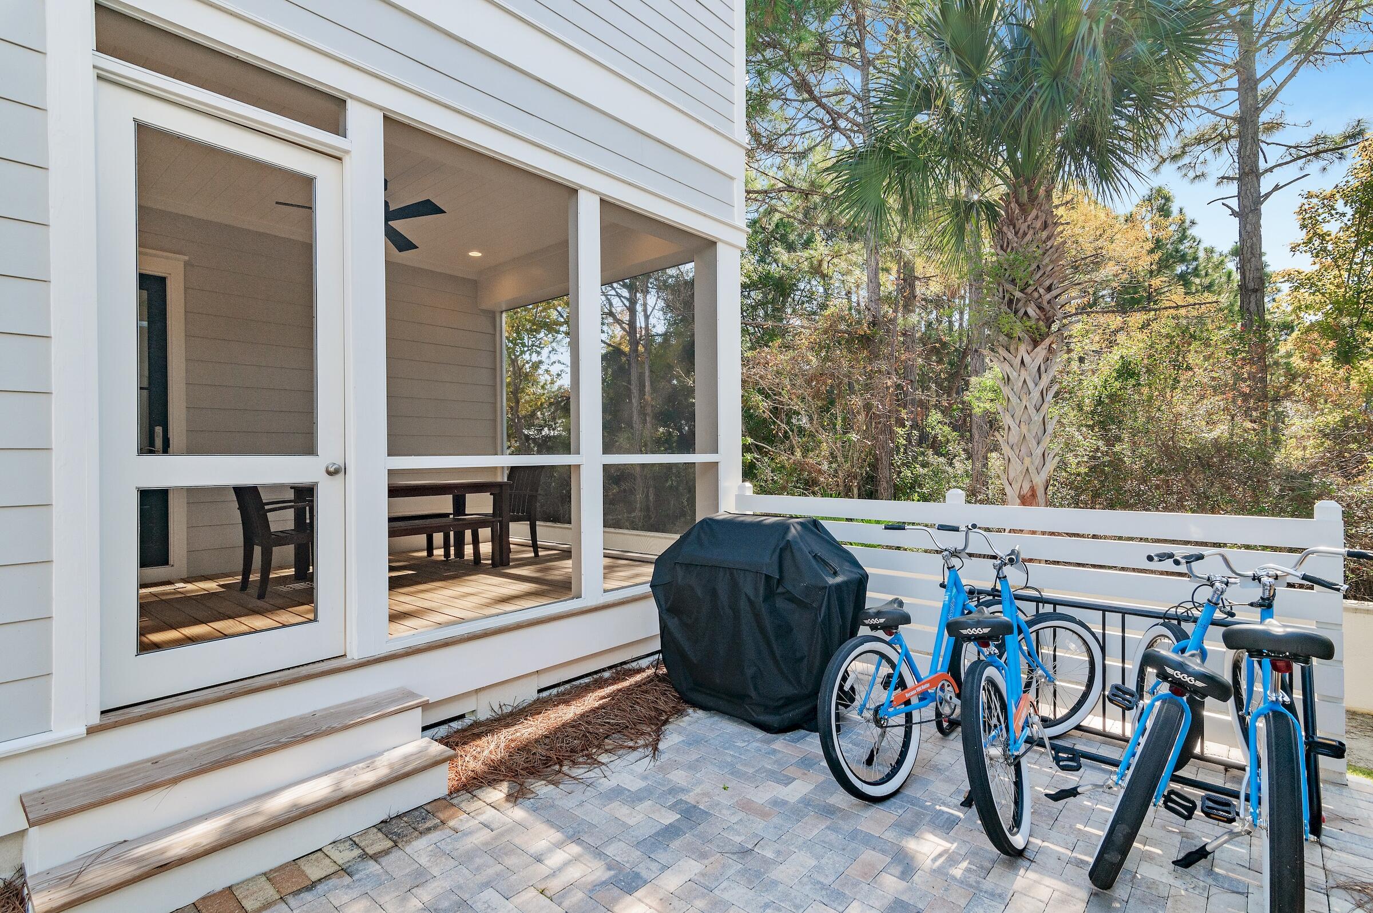
    Porch, Deck, Covered, Screened

  • Pool

    No

Area & Lot

  • Lot Size(acres)

    0.09

  • Lot Size(square feet)

    3,920

  • Property Type

    Residential

  • Property Sub Type

    Single Family Residence

  • Architectural Style

    Beach House

Price

  • Sales Price

    $1,249,000

  • Tax Amount

    $1,396.11

  • Zoning

    Resid Single Family

  • Sq. Footage

    2,244

  • Price/SqFt

    $556

HOA

  • Association

    YES

  • Association Fee

    $1,200

  • Association Fee Frequency

    Quarterly

  • Association Fee Includes

    N/A

School District

  • Elementary School

    Van R Butler

  • Middle School

    Emerald Coast

  • High School

    South Walton

Property Features

  • New Construction

    NO

  • Sewer

    Public Sewer

  • Water Source

    Public

Schedule a Showing

Showing scheduled successfully.

<
>
IN PERSON
VIA CHAT

What is 3 + 4 ?


Change time

Mortgage calculator

Estimate your monthly mortgage payment, including the principal and interest, property taxes, and HOA. Adjust the values to generate a more accurate rate.

Your payment

Principal and Interest:

$

Property taxes:

$

HOA fees:

$

Total loan payment:

$

Total interest amount:

$

Location

County

Walton

Elementary School

Van R Butler

Middle School

Emerald Coast

High School

South Walton

Listing Courtesy of Katie M Atwater, The Premier Property Group

RealHub Information is provided exclusively for consumers' personal, non-commercial use, and it may not be used for any purpose other than to identify prospective properties consumers may be interested in purchasing. All information deemed reliable but not guaranteed and should be independently verified. All properties are subject to prior sale, change or withdrawal. RealHub website owner shall not be responsible for any typographical errors, misinformation, misprints and shall be held totally harmless.


Agent Jakov Glavas

AGENT

Jakov Glavas

Call Jakov today to schedule a private showing.


* Listings on this website come from the FMLS IDX Compilation and may be held by brokerage firms other than the owner of this website. The listing brokerage is identified in any listing details. Information is deemed reliable but is not guaranteed. If you believe any FMLS listing contains material that infringes your copyrighted work please click here to review our DMCA policy and learn how to submit a takedown request.© 2024 FMLS.
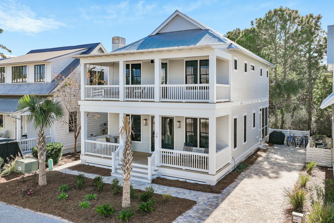
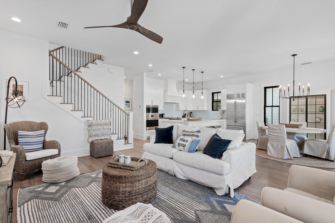
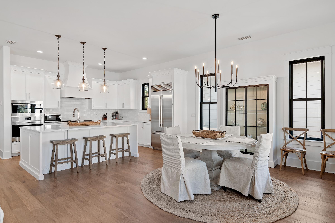
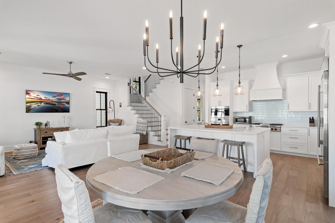
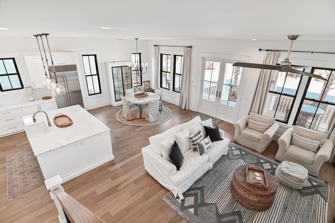
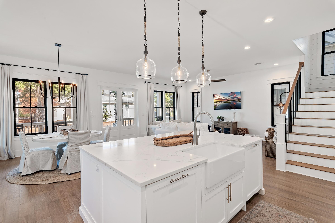
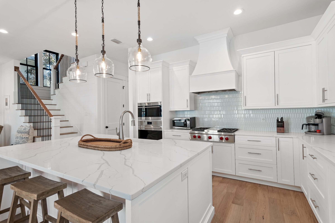
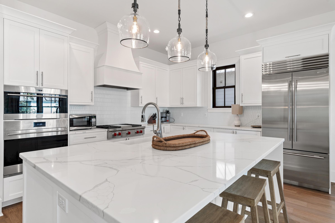
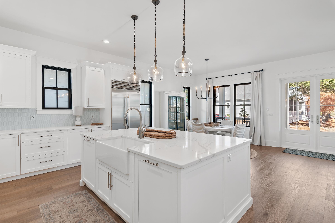
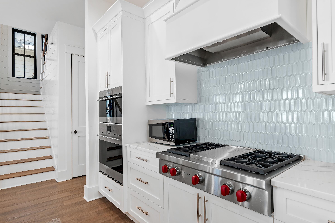
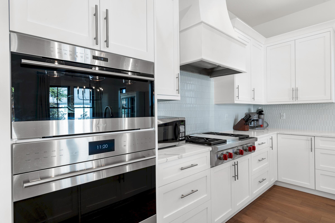
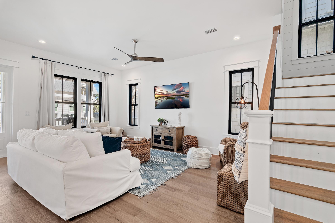
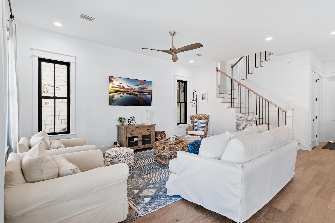
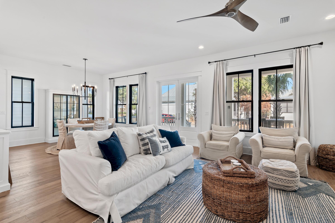
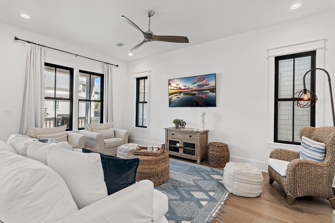
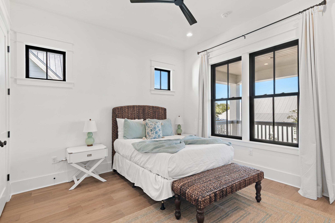
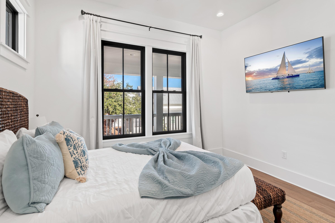
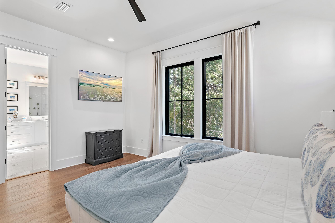
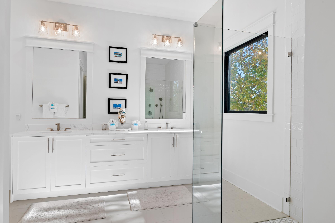
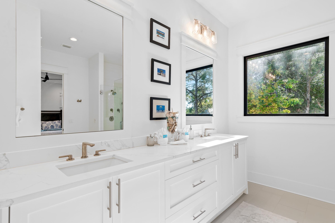
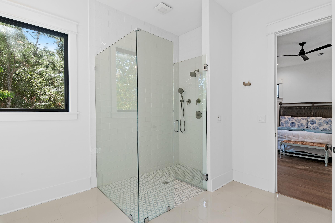
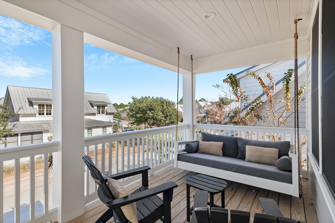
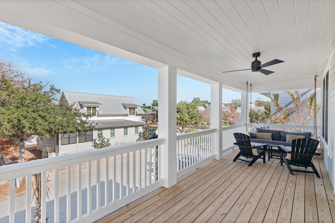
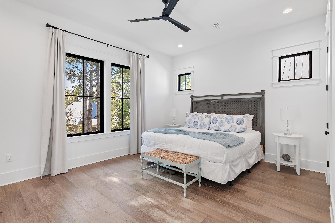
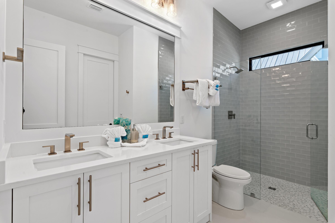
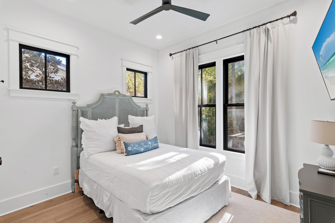
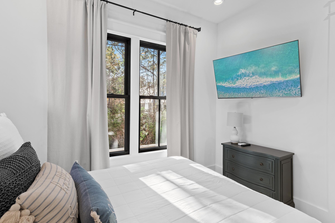
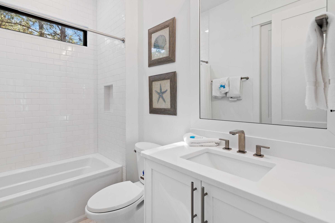
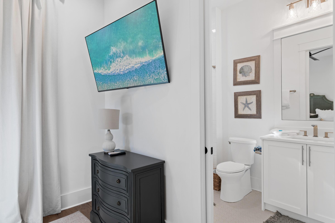
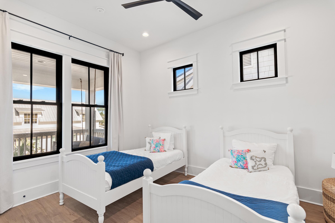
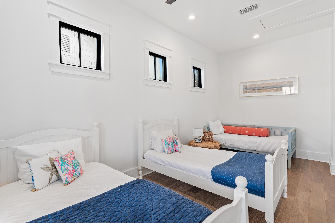
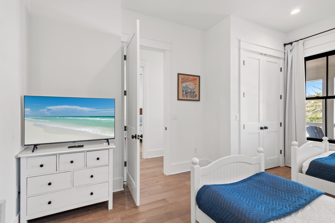
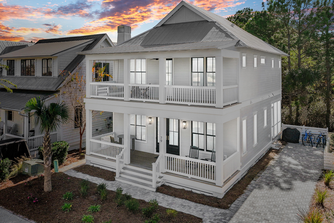
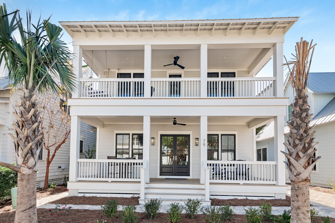
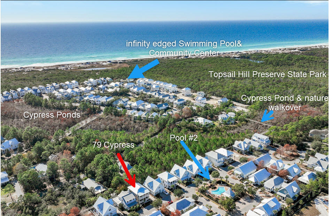
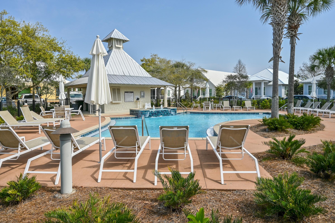
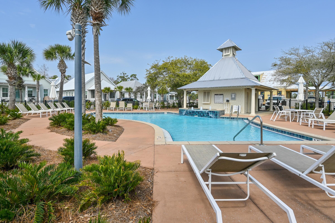
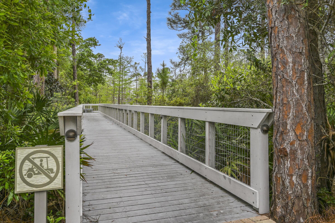
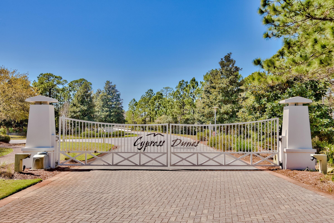
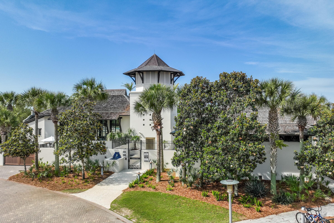
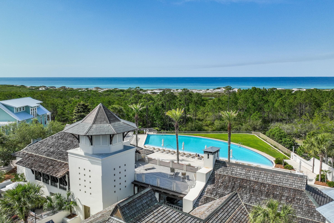
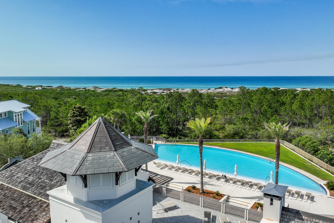
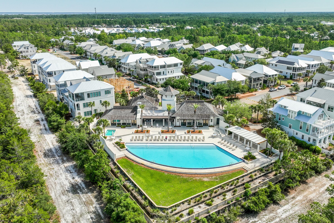
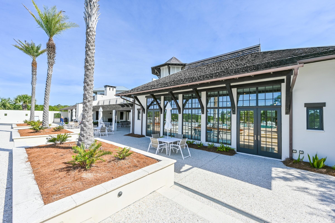
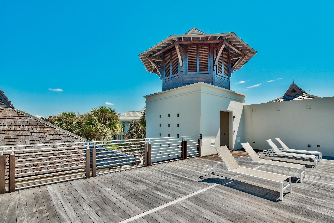
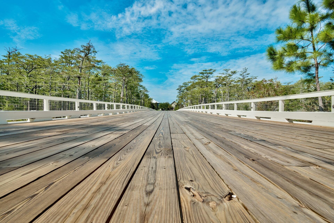
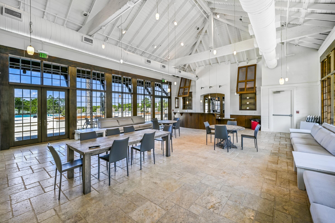
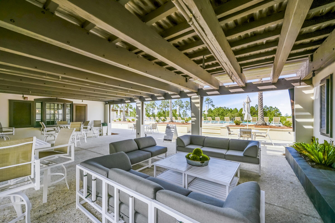
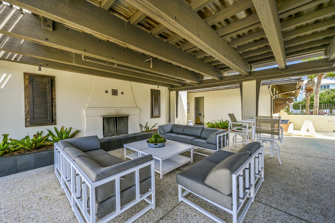
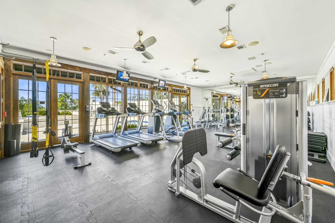
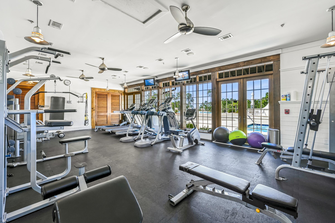
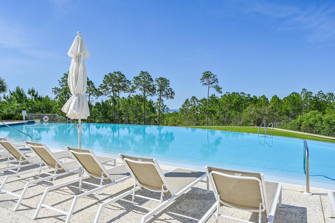
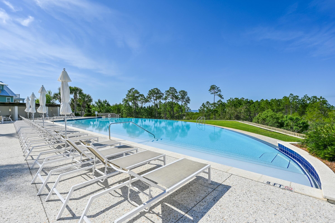
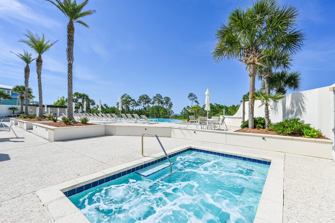
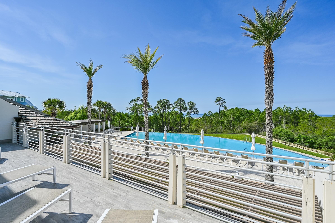
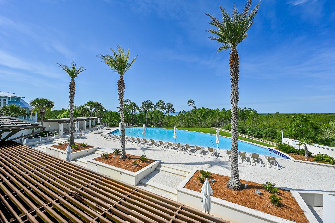
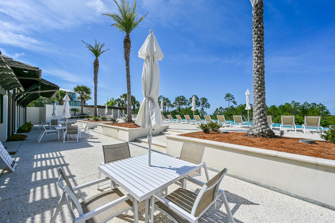
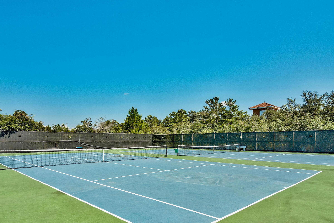
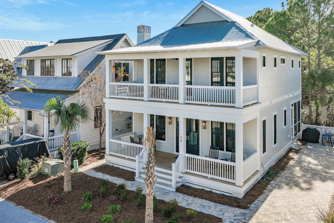
Fantastic opportunity to own one of the newest homes available in Cypress Dunes on Scenic 30A, with a recent price improvement! Experience the ultimate in coastal living with this fully furnished 4-bedroom, 3-bathroom masterpiece, including a first-floor bedroom and full bath. Every detail of this home has been thoughtfully designed to deliver the perfect balance of comfort, elegance, and functionality. The Gardenia floorplan has been modified to allow for a larger, more open living, kitchen, and dining area. This owner added a chef-inspired kitchen with a fully upgraded appliance package, including Wolfe stainless steel gas cooktop, double wall oven, and Sub-Zero refrigerator. Additional upgrades include a tankless water heater and thermostatic controls in the bathrooms for enhanced convenience and efficiency. Coastal charm radiates throughout the home, with wood and shiplap accents along the stairway, soaring 10-foot ceilings on both levels & wood floors that enhance its warmth and natural light. The Front elevation offers two wide front porches with a built-in porch swing along with a serene rear screened porch perfect for soaking in the tranquil, park-like surroundings. This home offers high impact windows and doors along with plenty of parking with a rare full-length driveway that will fit 3 vehicles. Cypress Dunes offers an array of world-class amenities, including an infinity resort-style pool overlooking Topsail state park, a fitness center with recently upgraded equipment, a jetted spa, an Owners Clubhouse, an outdoor fireplace, recreational green space, Tennis/Pickleball courts, and a picturesque nature walkover the Cypress Pond. The natural beauty of this community perfectly complements the relaxed sophistication of 30A living

79 Cypress Passage

Message successfully sent.

What would you like to know?

What is 3 + 4 ?

I agree to receive email communication and understand I can unsubscribe at any time.

I agree to be contacted by INIT test tenant via call, email, and text for real estate services. To opt out, you can reply 'stop' at any time or reply 'help' for assistance. You can also click the unsubscribe link in the emails. Message and data rates may apply. Message frequency may vary. Privacy Policy

Related Properties

If you've been searching for an exceptional coastal estate with room to spread out, a short distance to the beach, no HOA, and a private pool -- you found it. This freshly painted, recently remodeled coastal charmer sits in the exclusive community of Santa Rosa Ridge, just minutes from the beach. A generous 1/2 acre corner lot allows space between neighbors and a room-to-breathe feel that's increasingly hard to find this close to 30A. New interior photos will be added soon showcasing the recent thoughtful remodel of the kitchen and laundry room, and reconfiguration of the fourth bedroom in the main house making the hard work behind you. A detached garage adds flexible bonus space, ideal as a private office, bunk room, or  MIL suite. Topped with a brand-new custom-color metal roof installed in May 2026, this home is offered fully-furnished and move-in ready. But the showstopper of this home is the incredible backyard - a true coastal oasis.  Imagine fishing in the backyard with a natural, self-sustaining dune pond stocked with bass, bream, and catfish, perfect for a quiet John-boat ride or a morning of fishing off your private dock. A resort-style heated private pool, custom-built fire pit, mature landscaping, and 8 foot privacy fence surrounding the property make this a truly private, coastal retreat, ideal as a primary residence, investment property or second home just minutes to the turquoise water and beaches of 30A. The seller is offering a 3-1 rate buy down incentive that can potentially save the buyer nearly $40,000 and locks in interest rates of 4.875% for the first year; 5.875% in year two and 6.875% in year three. For investors seeking a turnkey short or long-term investment, this property qualifies eligible buyers for DSCR financing. Recent AirDNA reports project short-term rental income potential of $146,800 in projected gross rental income.
#1013460

Santa Rosa Beach

10 Fairway Drive

4 Beds

2 Baths

2,300 Sq.Ft.

$1,195,000

MLS#: 1013460
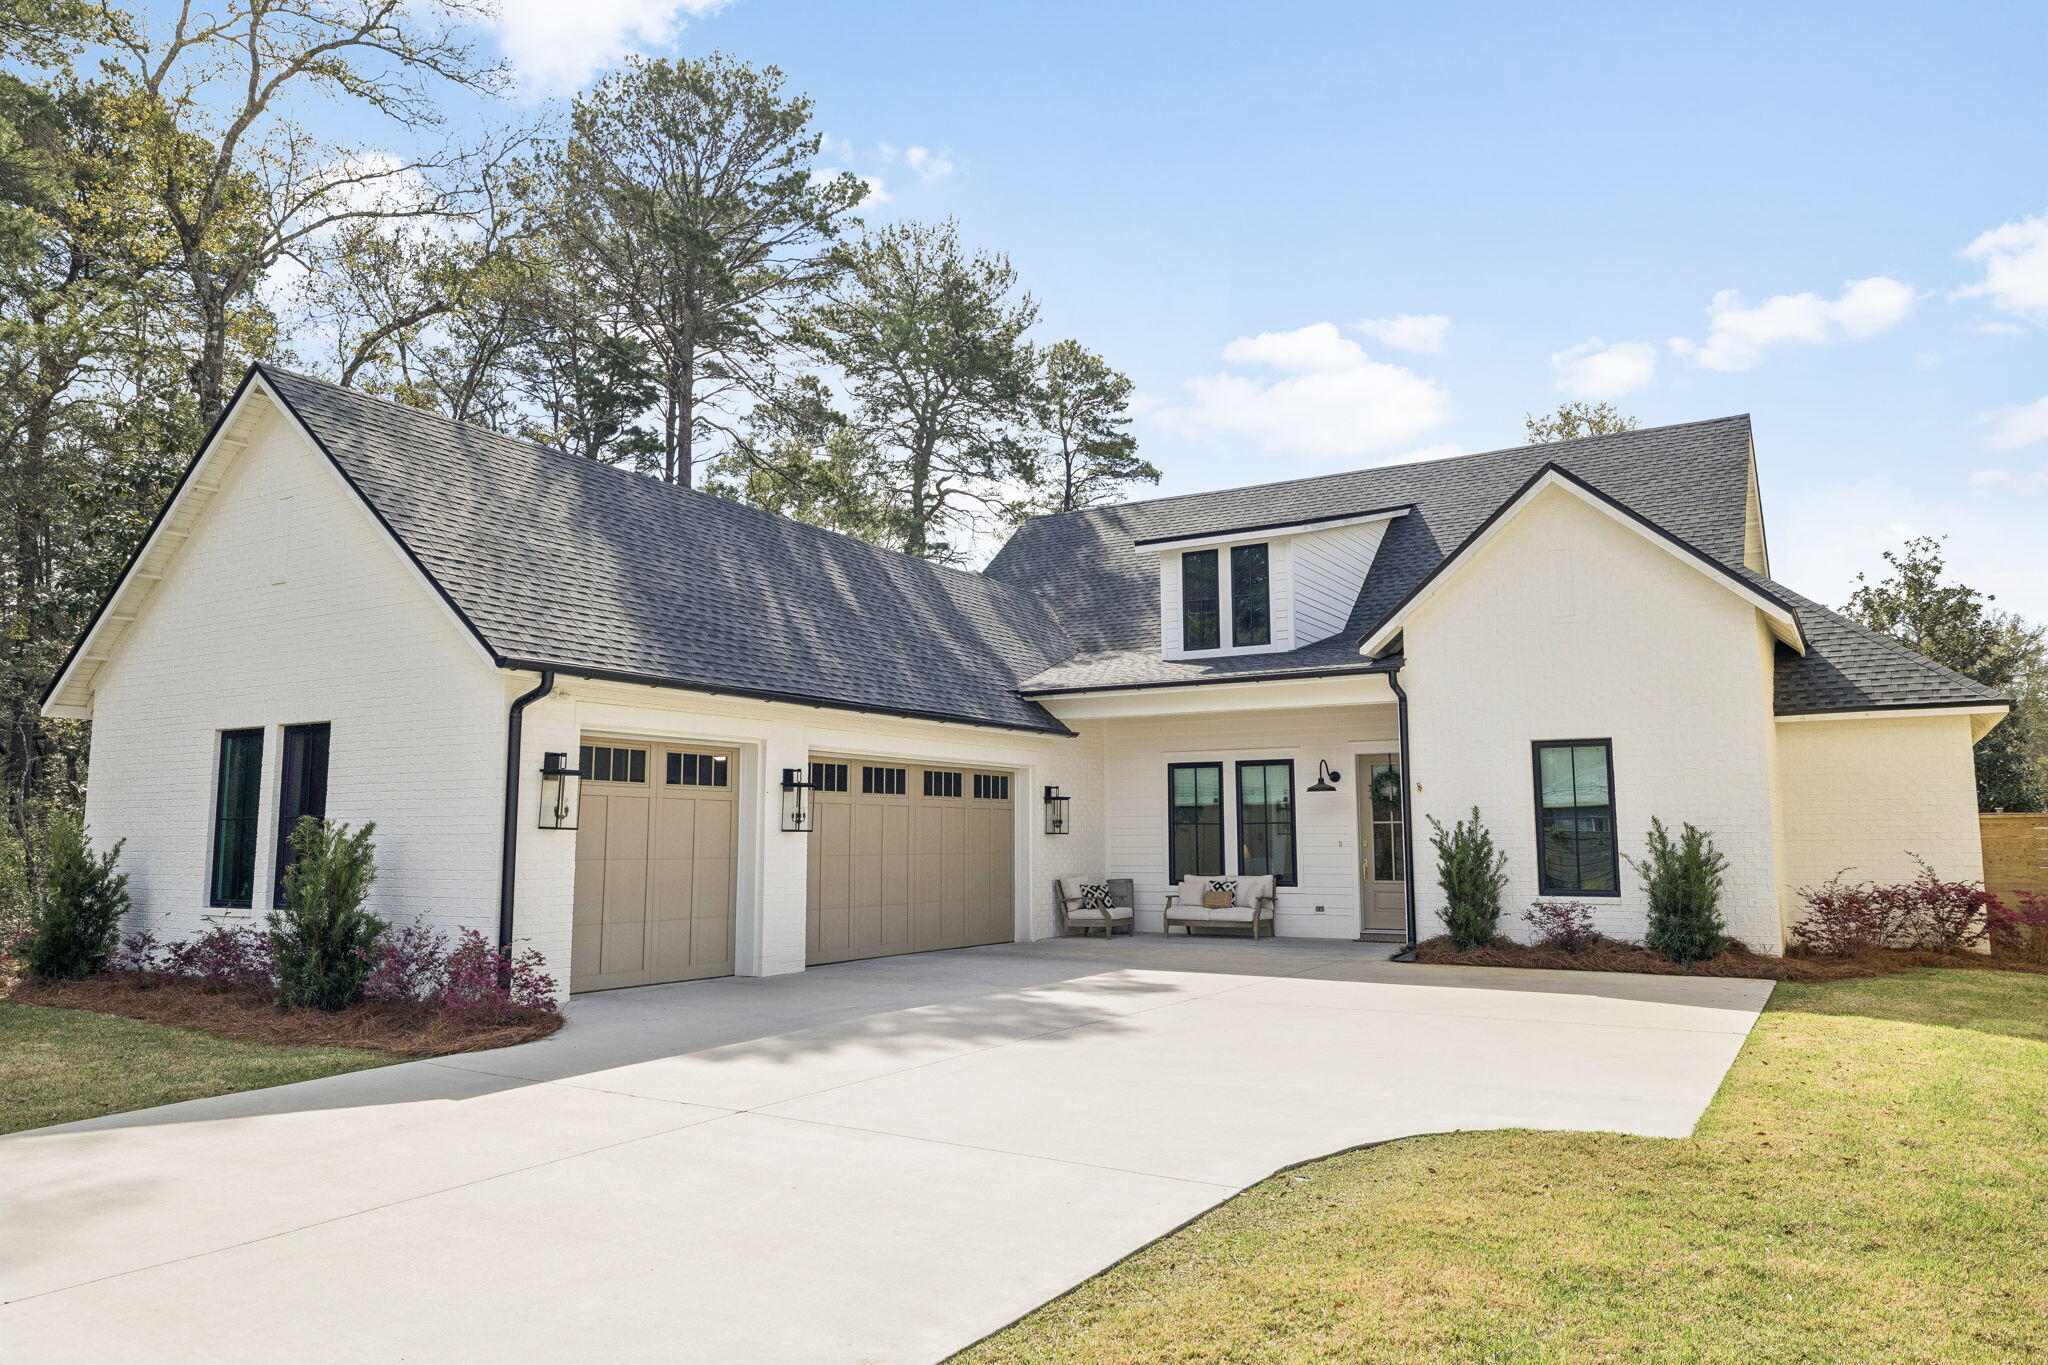
UNDER CONTRACT with a 72 Hr. Kick-out Clause. Seller welcomes continued showings. Built by Carrot Top Construction in 2023, this beautifully executed single-level home offers 4 bedrooms, a dedicated office, and a floor plan designed for the way people live today. Set on a generous 0.29-acre homesite with no HOA, the property features a true three-car garage, a spacious screened porch, and plenty of room for a future pool, cabana, or private outdoor retreat.

Natural light, warm finishes, and a well-executed floor plan create an open, inviting atmosphere that flows effortlessly from one space to the next. The heart of the home is a beautifully designed great room centered around a spacious kitchen island and Venetian plaster fireplace, while the vaulted primary suite offers a spa-inspired bath and an oversized walk-in closet.

Located at 264 Eden Drive in the historic Point Washington community of Santa Rosa Beach, the home is just minutes from Seaside, Scenic Highway 30A, bay access, Point Washington State Forest, and local shopping and dining. Beautifully built and impeccably maintained, this is a home that feels as good as it looks and is best experienced in person.
#1004856

Santa Rosa Beach

264 Eden Drive

4 Beds

3 Baths

2,508 Sq.Ft.

$1,185,000

MLS#: 1004856

Welcome home to 276 Little Canal Drive -- a custom-built 2024 coastal farmhouse tucked beneath a canopy of live oaks in the heart of Santa Rosa Beach. A covered front porch, lit with Bevolo lanterns, greets you at the entry. Inside, white oak floors and a shiplap fireplace anchor a light-filled living space that flows into a chef's kitchen outfitted with paneled appliances, a Sub-Zero refrigerator, a gas range, pot filler, and brass fixtures. Down the hall, a wet bar with a wine fridge and ice maker adds an easy spot for entertaining. The primary suite offers a spa-inspired bath with a freestanding soaking tub and oversized glass shower, plus generous closet space, while additional bedrooms provide comfortable, private accommodations for family or guests. The laundry room offers plenty of cabinet storage, a sink, and a white oak barn door. A screened porch with an outdoor kitchen extends living space outside, overlooking a fenced backyard with plenty of room to add a pool. A detached carriage house above the two-car garage adds rare flexibility -- vaulted ceilings and a private feel make it ideal as a guest suite, home office, or income-producing rental. Just minutes from 30A's beaches, dining, and boutiques, this home offers the best of new construction with the charm and privacy of an established neighborhood. Schedule your private tour today.
#1010524

Santa Rosa Beach

276 Little Canal Drive

5 Beds

4 Baths

2,470 Sq.Ft.

$1,350,000

MLS#: 1010524
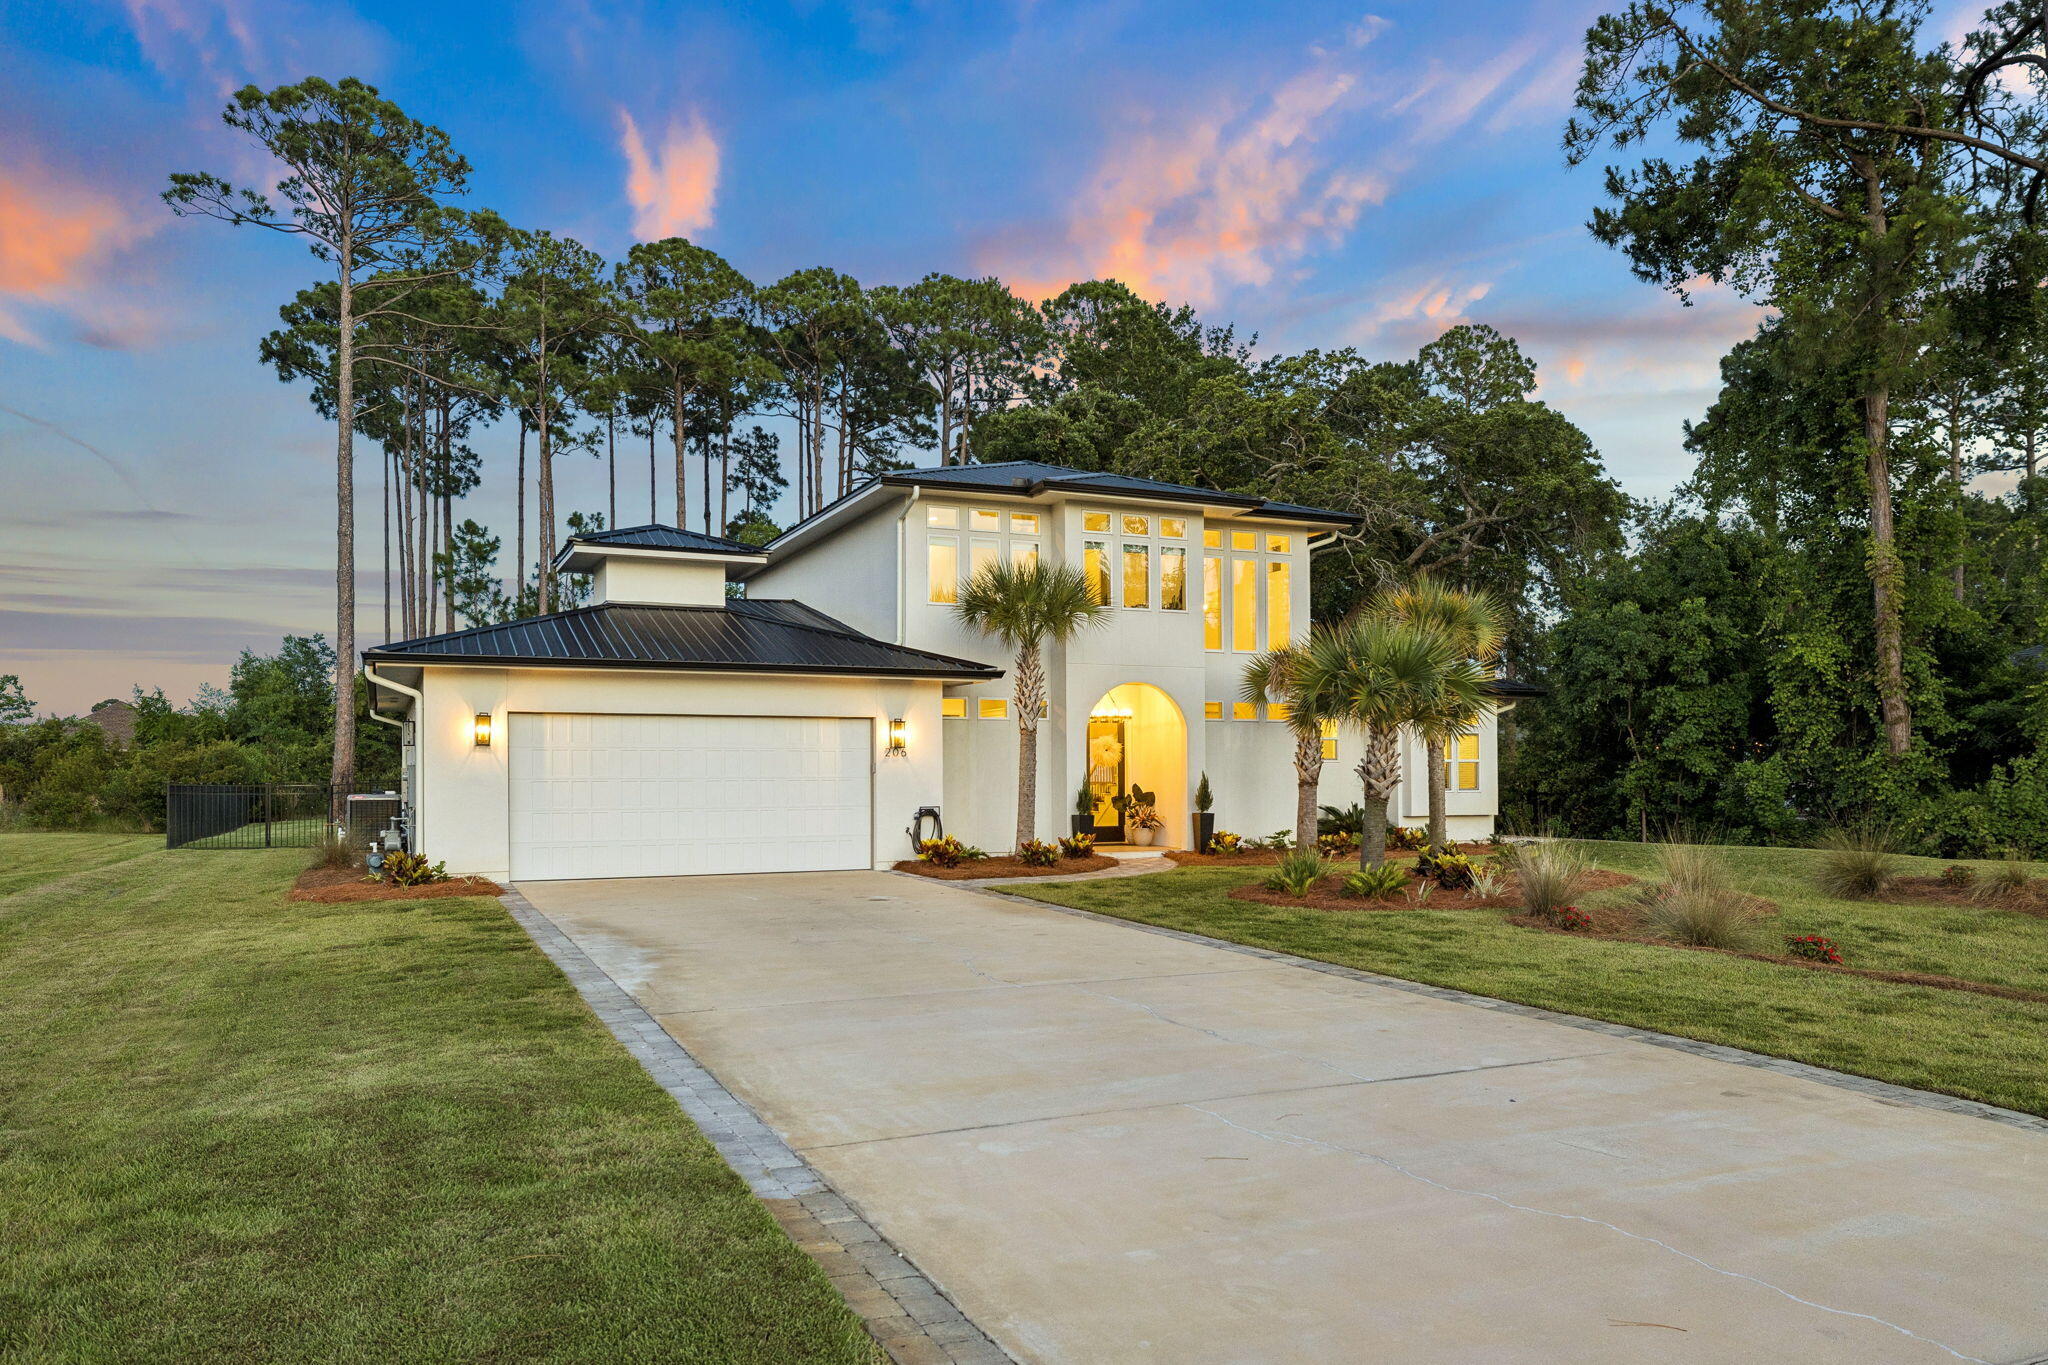
Coastal contemporary living comes to life in this two-story new-construction home, tucked among towering pines on a fully fenced bayside homesite. A standing-seam metal roof, clean stucco lines, and a paver drive make a refined first impression.

Inside, the chef's kitchen anchors an open great room with wide-plank white oak floors, soaring ceilings, and walls of windows. Custom shaker cabinetry, a quartz waterfall island, designer tile backsplash, gas range with vented hood, and statement pendant lighting flow to the covered patio through French doors. A new whole-home UV HVAC system keeps interior air clean.

The main-level primary suite offers a tray ceiling and spa-inspired bath with marble-look tile, a freestanding soaking tub, oversized glass shower, dual vanities, and a walk-in closet. A secondary bedroom, full bath, laundry, and oversized two-car garage complete the main level; upstairs are two more bedrooms, multiple baths, and a dedicated office.

Out back is a true oasis: an in-ground pool with paver sun deck, built-in spa, fire-pit lounge, and a level lawn framed by pines. The covered patio is pre-plumbed with gas, power, water, and drain for a full outdoor kitchen, a new underground French drain handles storm water, and additional land beyond the rear fence leaves room for a future guest house or pool clubhouse. Schedule your private showing today.
#1005042

Santa Rosa Beach

206 Driftwood Point Road

4 Beds

4 Baths

3,024 Sq.Ft.

$1,395,000

MLS#: 1005042
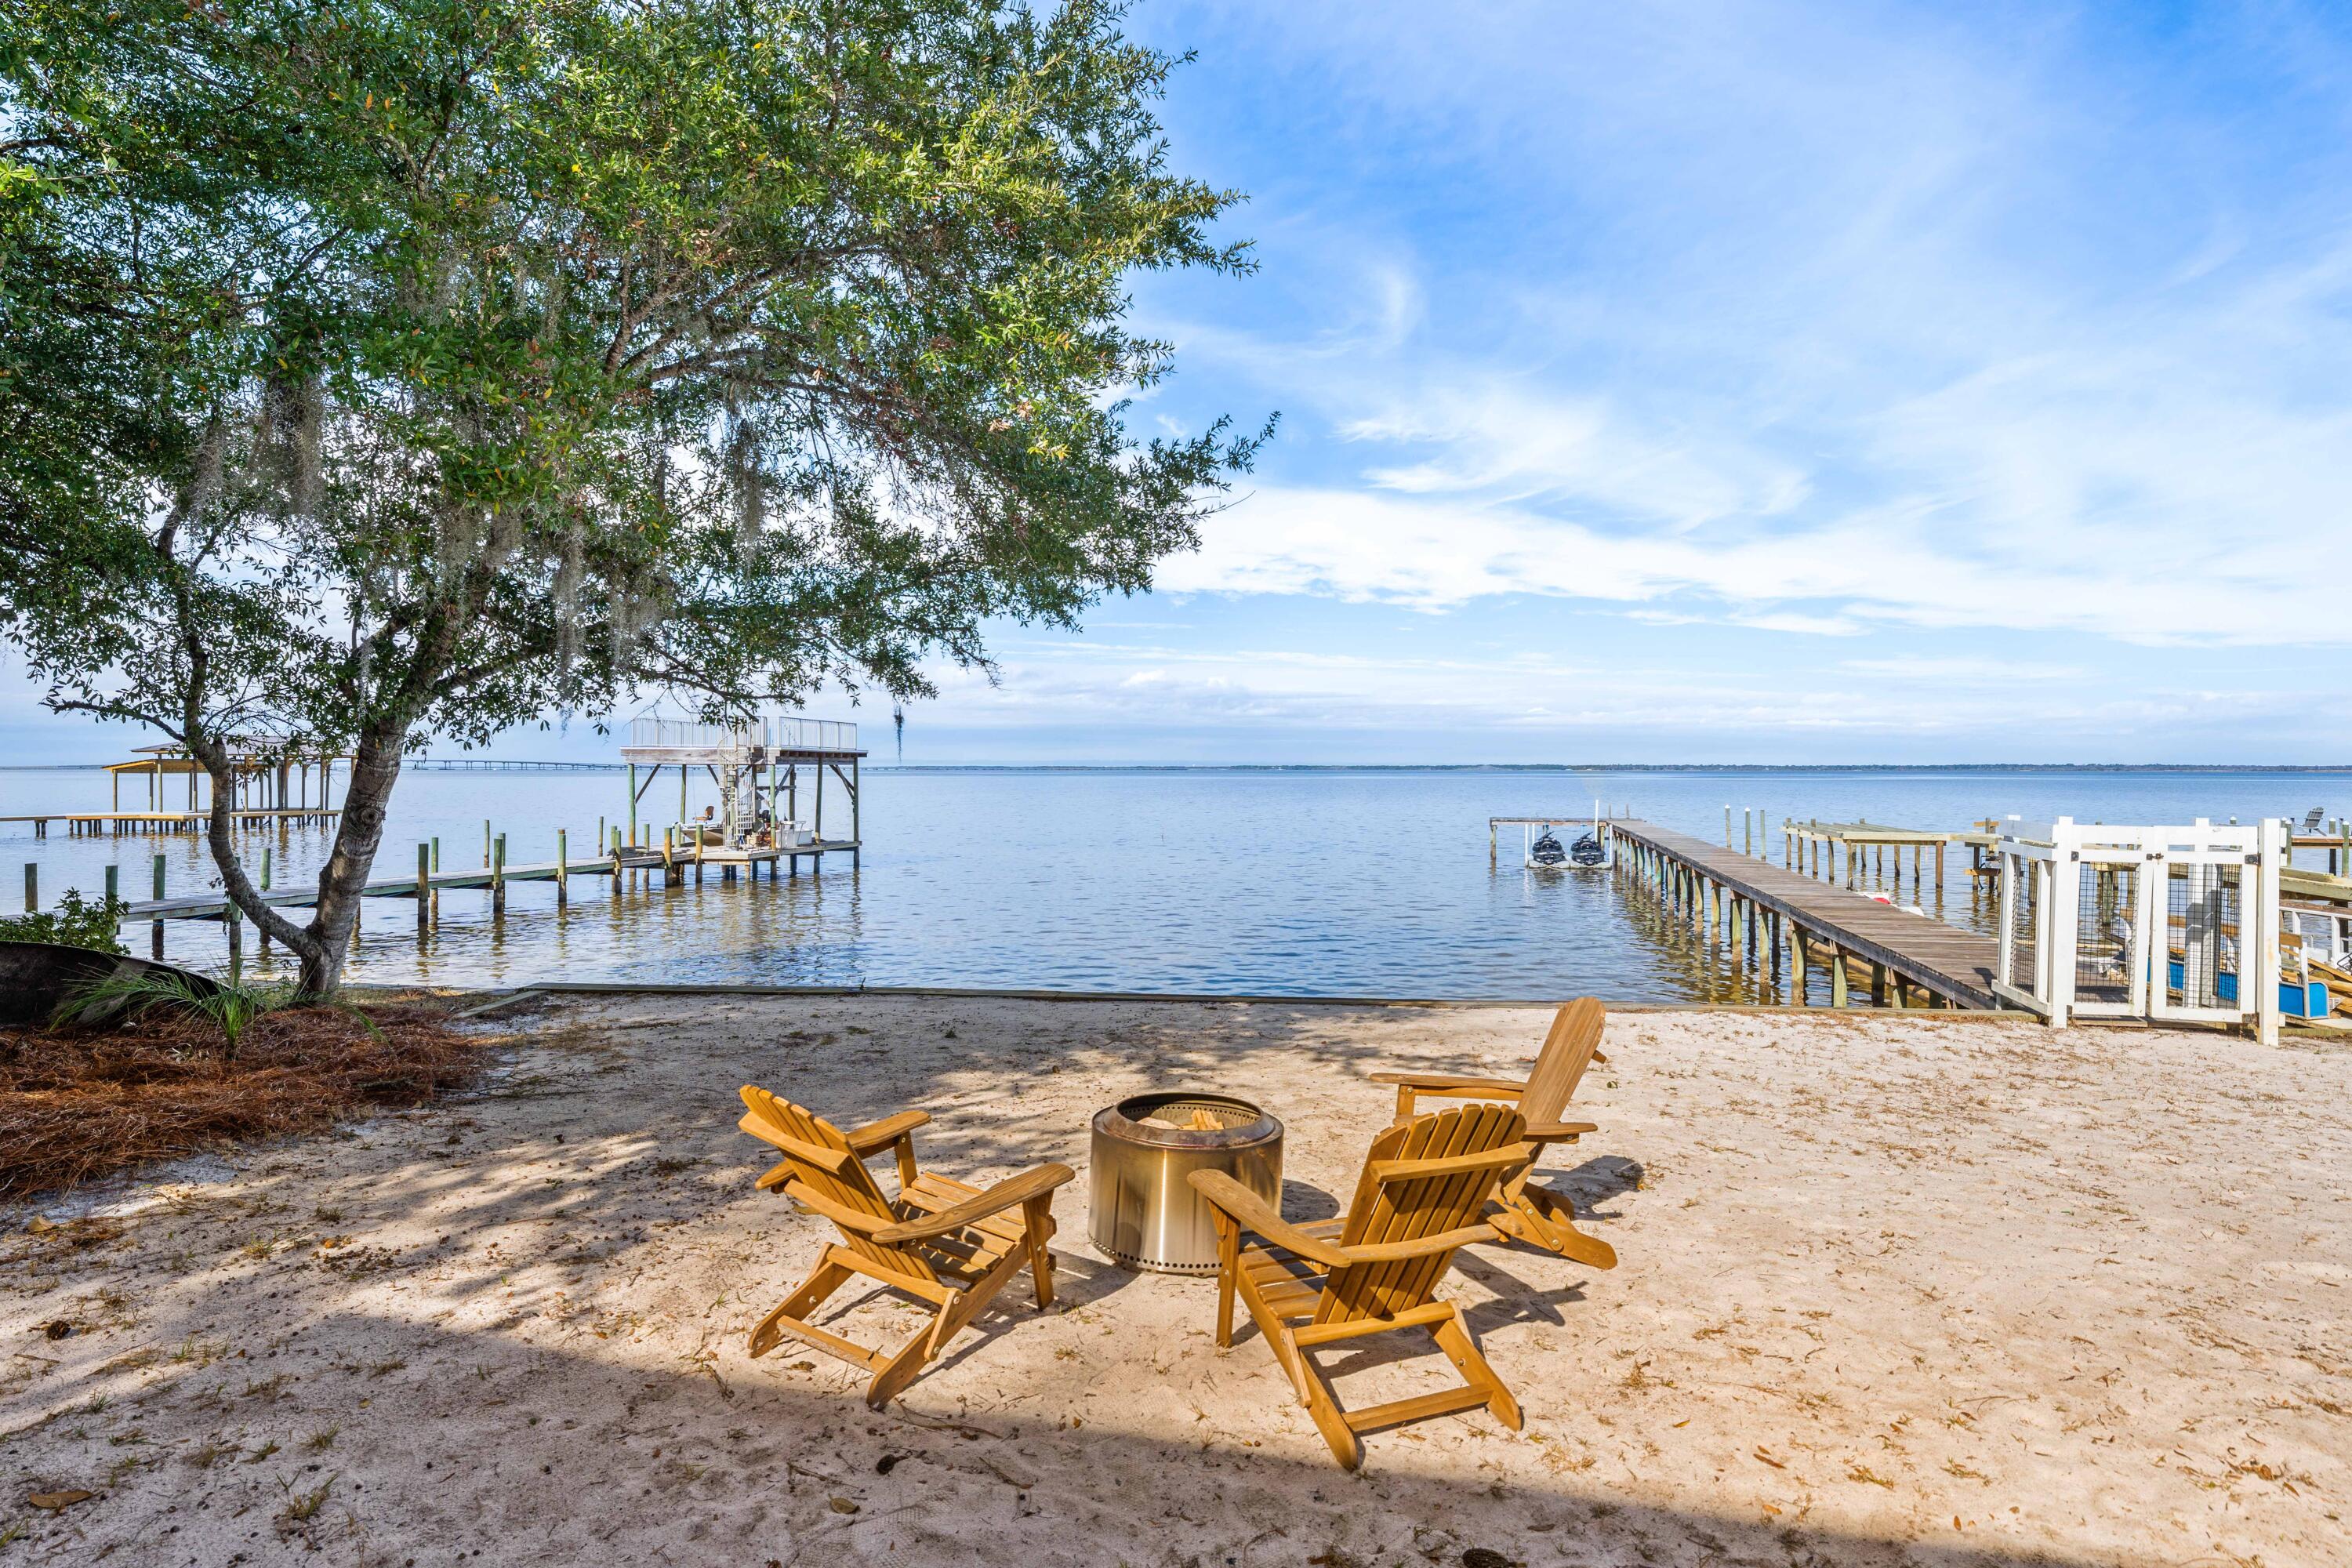
This contemporary 2-bedroom bay front bungalow is situated directly on Choctawhatchee Bay with direct water access and a private dock. The property features unobstructed views that stretch across the bay.

The concrete block construction and 20-foot hurricane-grade windows provide durability while framing water vistas from nearly every angle. The open-concept living space flows to outdoor areas featuring a 75-foot dock with bay access and a firepit overlooking the water.

The property includes generous storage and parking space for boats, kayaks, paddleboards, and recreational equipment. The modern kitchen and living area offer water views and a functional layout. Access fantastic dining, shopping and entertainment via water in Sandestin, the Destin Harbor, Saint Andrews Bay and more! 

Native Tree Lane is located in Santa Rosa Beach with proximity to the beaches of Grayton Beach, the shopping and dining destinations along 30A and Grand Boulevard, and the trails of Point Washington State Forest.
#993469

Santa Rosa Beach

103 Native Tree Lane

2 Beds

2 Baths

1,221 Sq.Ft.

$1,195,000

MLS#: 993469
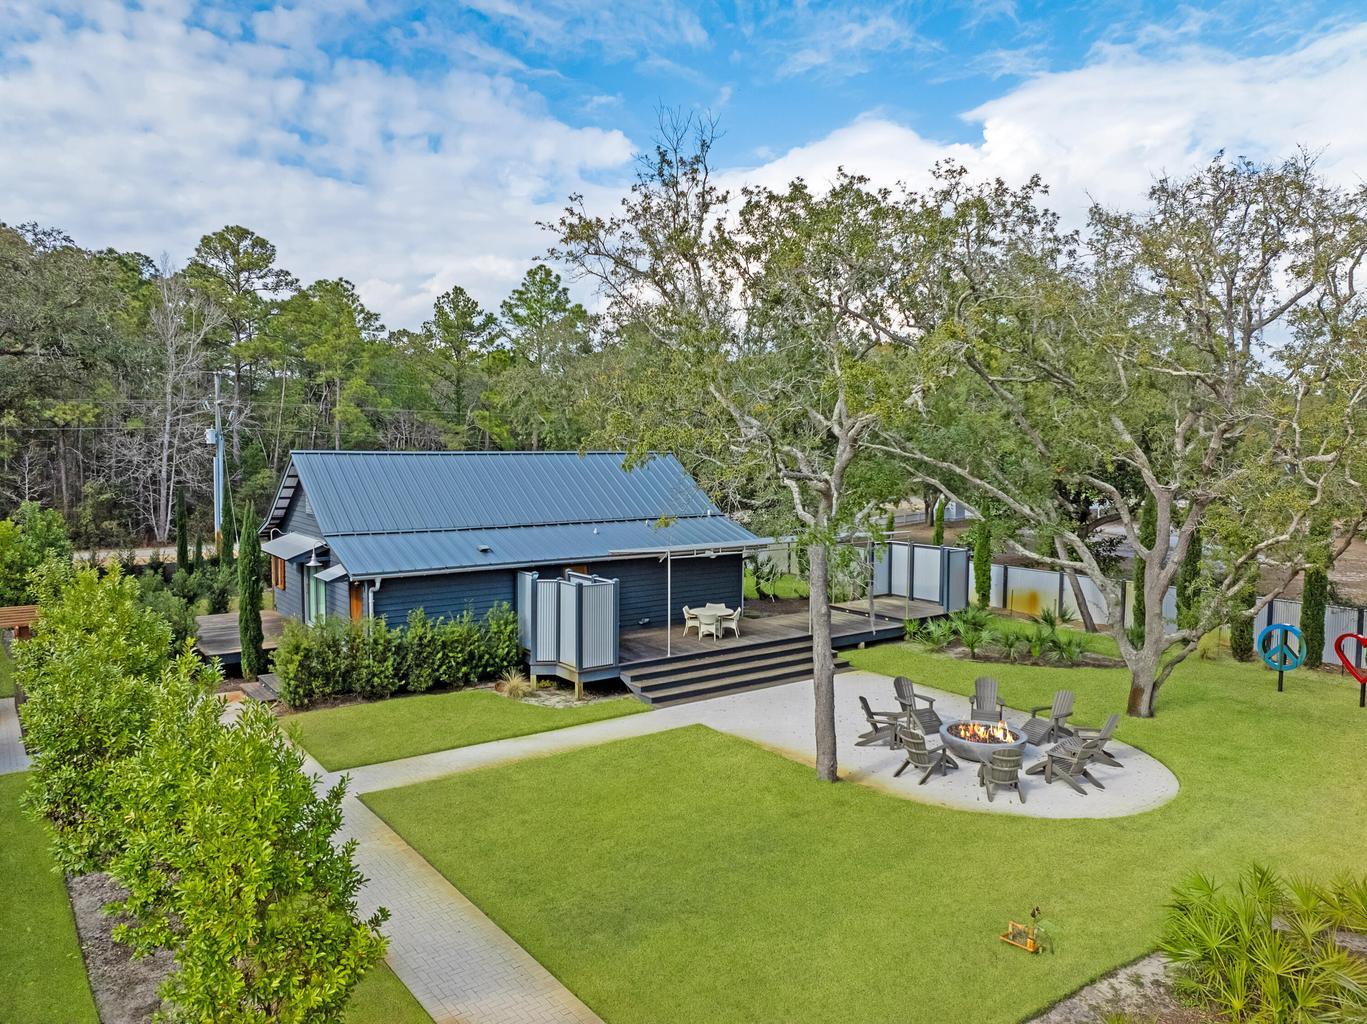
Set on approximately a ½ acre, this private coastal retreat is ideally located near Eden State Gardens, just a ¼ mile to the public boat ramp at the north end of CR 395, and only two miles from Seaside in the charming and historic community of Point Washington, Florida.
Both the main cottage and guest cottage, along with the garage structure, showcase custom craftsmanship, impeccable finishes, and premium materials throughout. The kitchen features Wolf and Sub-Zero appliances, while the interior and exterior details reflect thoughtful design and exceptional quality at every turn.
The landscaping is lush and mature, complemented by beautifully executed hardscaping that enhances the sense of privacy and retreat-like living. Every space--indoors and out--has been curated for comfort, beauty, and effortless functionality.
Please inquire for additional details or to arrange a private showing of this extraordinary property.  Buyer to verify dimensions.
#999733

Santa Rosa Beach

1066 N Co Hwy 395

3 Beds

2 Baths

2,054 Sq.Ft.

$1,395,000

MLS#: 999733

New on site 1 day ago
Welcome to 276 Gulfview Circle, a truly standout residence in the sought-after Highland Parks community. Offering more than 3,100 square feet across three beautifully designed levels, this home captures the effortless charm and relaxed elegance of the 30A lifestyle. Rare and desirable features, including a two-car garage, gulf views from the third-floor primary suite, and a lot bordered on two sides by protected green space set this property apart within Blue Mountain Beach.

This presents a unique opportunity to own a pristine coastal retreat in one of 30A's most vibrant neighborhoods.
#1013610

Santa Rosa Beach

276 Gulfview Circle

4 Beds

3 Baths

3,125 Sq.Ft.

$1,375,000

MLS#: 1013610

Welcome to 235 Ashwood Drive, a new coastal luxury home that is ready for move in at Parkside located in Santa Rosa Beach, Florida. Discover refined coastal luxury in this beautifully designed three-story home featuring four bedrooms, four bathrooms, and elevated living spaces on every level. Thoughtfully crafted for comfort, style, and functionality, this coastal residence offers a balcony on each floor, bringing in natural light, fresh ocean breezes, and a true indoor-outdoor lifestyle. The main level features the first of two primary bedroom suites, complete with a spacious walk-in closet and a large, spa-inspired shower. This level's private balcony creates the perfect retreat for relaxing mornings or peaceful evenings. The second level serves as the heart of the home, offering an open and inviting layout ideal for entertaining. A gourmet kitchen with premium finishes flows seamlessly into the living and dining areas, creating a bright and airy central gathering space. This level also includes a powder bath and a dedicated laundry room, along with its own balcony to enhance the coastal living experience.


On the third level, you'll find the second primary bedroom suite, featuring a generous walk-in closet, an oversized luxury shower, and access to the top-floor balcony with elevated coastal views. Two additional guest bedrooms share a well-appointed bathroom, making this floor perfect for family, visitors, or flexible lifestyle needs.


Designed for those seeking the ultimate coastal luxury lifestyle, this elegant three-story home offers exceptional privacy, modern design, and versatile living spacesall complemented by balconies on every level and thoughtful details throughout.

Images are of model home and may include custom design features not available in other homes. Furnishings and decorative items are not included with home purchase. For more information about this floor plan, contact a D.R. Horton Sales Representative.
#994320

Santa Rosa Beach

235 Ashwood Drive

4 Beds

3 Baths

3,175 Sq.Ft.

$1,239,215

MLS#: 994320

Positioned on a corner lot and enveloped by lush, mature landscaping this four bedroom beach house has expansive porches that invite you to slow down and relax. 
Upon entering the home you will be greeted by a light filled, generous open concept living that can accommodate your entire family.  
The second floor is host to the primary bedroom along with two guest bedrooms. An additional guest bedroom is located on the first floor. 
Wood finish flooring throughout the house and all of the bathrooms have been fully remodeled. 
The backyard offers a special opportunity to imagine and create the outdoor space of your dreams, whether it be a carriage house, water feature, or garage. The vision yours.
#1013154

Santa Rosa Beach

8 Beach Bike Way

4 Beds

3 Baths

2,048 Sq.Ft.

$1,395,000

MLS#: 1013154

Exceptional outdoor living meets beautifully designed one level living in the gated community of Pelican Bay. Built in 2018 and set on an oversized corner lot, this four bedroom, three bath home pairs a thoughtful split floor plan with a resort style backyard that truly sets it apart. The expansive backyard is enclosed by new custom fencing and anchored by a sleek 30 x 14 contemporary pool with deck jets, WiFi controls, a heater and even a chiller for those hot Florida summer days. A generous pool deck creates plenty of room for lounging and entertaining, while the oversized fenced side yard still offers ample space for a playground, pets or play. A new WiFi controlled irrigation system keeps the grounds looking their best. Inside, the spacious kitchen is designed for both everyday living and entertaining with a large island, quartzite countertops, abundant cabinetry and an eat-in kitchen overlooking the spacious living area. A separate formal dining room adds another inviting gathering space, while new upgraded lighting throughout the interior and exterior gives the home a fresh, sophisticated feel. The private primary suite opens directly to the covered back patio and features a beautifully appointed bath with dual vanities, a soaking tub and custom tile shower. A thoughtfully designed laundry room connects directly to the primary bathroom and closet, adding an unexpected touch of everyday luxury. The home also features a two car garage with epoxy flooring. Pelican Bay  offers a private, gated setting and bayfront park with access for launching kayaks and paddle boards. Ascension Sacred Heart, the upscale shopping and dining of Grand Boulevard, and the pristine beaches of Topsail Hill Preserve State Park are all just minutes away. Beautifully updated, impeccably maintained and designed to make the most of both indoor and outdoor living, this Pelican Bay home offers a polished take on relaxed coastal living.
#1013036

Santa Rosa Beach

20 Wind Spray Court

4 Beds

3 Baths

2,721 Sq.Ft.

$1,100,000

MLS#: 1013036

Send a message

Message successfully sent.

Your message

What is 3 + 4 ?

Reason for contacting?

I agree to receive email communication and understand I can unsubscribe at any time.

I agree to be contacted by INIT test tenant via call, email, and text for real estate services. To opt out, you can reply 'stop' at any time or reply 'help' for assistance. You can also click the unsubscribe link in the emails. Message and data rates may apply. Message frequency may vary. Privacy Policy

Sign Out

Virtual Assistant

Would you like to take the next step with this property? We can help you schedule a showing or virtual tour, or send you more details.

Yes, I would like more information.

Thank You for Your Reply, One of Our Agents will contact you as soon as possible

No, maybe later.

Thank you, you can always contact me via email, phone number or through the contact form.

Realhub AI

Lucy - Your AI-Powered Realtor

Update Your Temporary Password

Personalize your search

Enter your email and we'll notify you immediately when new listings match what you're looking for.

or enter email address

Already have an account ? Login here

Continue your home search

I agree to receive communications and understand I can unsubscribe at any time.

I agree to be contacted by INIT test tenant via call, email, and text for real estate services. To opt out, you can reply 'stop' at any time or reply 'help' for assistance. You can also click the unsubscribe link in the emails. Message and data rates may apply. Message frequency may vary. Privacy Policy

Already have an account ? Login here

We use cookies

We use cookies primarily for analytics to enhance your experience. By accepting, you agree to our use of these cookies. You can manage your preferences or learn more about our cookies policy.