Features & Amenities

Interior

  • Other Interior Features

    Walk-In Closet(s)

  • Total Bedrooms

    3

  • Bathrooms

    2

  • 3/4 Bathrooms

    1

  • Above Grade Finished Area

    2160.0

  • Basement YN

    YES

  • Cooling YN

    NO

  • Cooling

    None

  • Fireplace YN

    YES

  • Heating YN

    YES

  • Heating

    Baseboard, Propane, Wood

  • Pet friendly

    N/A

Exterior

  • Garage

    Yes

  • Garage spaces

    2

  • Construction Materials

    Log

  • Parking

    Gravel, Detached, Garage

  • Patio and Porch Features

    Covered, Deck

  • Pool

    No

  • View

    Mountain(s), Rural, Valley, Trees/Woods

Area & Lot

  • Lot Size(acres)

    27.204

  • Lot Size(square feet)

    1,185,006

  • Property Type

    Residential

  • Property Sub Type

    Single Family Residence

  • Architectural Style

    Cabin, Custom

Price

  • Sales Price

    $1,595,000

  • Tax Amount

    $4,752

  • Financing Options

    Cash

  • Zoning

    Call Listing Agent for Details

  • Sq. Footage

    3,240

  • Price/SqFt

    $492

HOA

  • Association

    No

School District

  • Elementary School

    N/A

  • Middle School

    N/A

  • High School

    N/A

Property Features

  • New Construction

    NO

  • Association Amenities

    Trail(s)

  • Ownership

    Full

  • Sewer

    Septic Tank

  • Water Source

    Well

Schedule a Showing

Showing scheduled successfully.

<
>
IN PERSON
VIA CHAT

What is 3 + 4 ?


Change time

Mortgage calculator

Estimate your monthly mortgage payment, including the principal and interest, property taxes, and HOA. Adjust the values to generate a more accurate rate.

Your payment

Principal and Interest:

$

Property taxes:

$

HOA fees:

$

Total loan payment:

$

Total interest amount:

$

Location

County

Gallatin

Elementary School

Middle School

High School

Listing Courtesy of Jamie Phillips, Big Sky Sotheby's - Bozeman

RealHub Information is provided exclusively for consumers' personal, non-commercial use, and it may not be used for any purpose other than to identify prospective properties consumers may be interested in purchasing. All information deemed reliable but not guaranteed and should be independently verified. All properties are subject to prior sale, change or withdrawal. RealHub website owner shall not be responsible for any typographical errors, misinformation, misprints and shall be held totally harmless.


Agent Jakov Glavas

AGENT

Jakov Glavas

Call Jakov today to schedule a private showing.


* Listings on this website come from the FMLS IDX Compilation and may be held by brokerage firms other than the owner of this website. The listing brokerage is identified in any listing details. Information is deemed reliable but is not guaranteed. If you believe any FMLS listing contains material that infringes your copyrighted work please click here to review our DMCA policy and learn how to submit a takedown request.© 2024 FMLS.
Positioned in the quiet hills of Trail Creek between Bozeman and Livingston, this beautifully renovated log home offers a rare opportunity to experience authentic Montana living across 27 private acres. Surrounded by sweeping mountain vistas, mature timber, and open meadows, the property offers an exceptional sense of privacy while remaining conveniently accessible year-round.
Thoughtfully renovated by the current owners, the residence balances the warmth of traditional Montana craftsmanship with refined modern improvements. Custom windows by Montana Sash and Door fill the home with natural light while framing expansive views. The open-concept living spaces flow seamlessly between the kitchen, dining, and living areas, centered around a dramatic stone fireplace with a handcrafted fireback by Montana Ironworks.
Upstairs, the primary suite offers a private retreat with its own fireplace, en suite bath, and sweeping valley views. Two additional guest bedrooms and a full bath provide comfortable accommodations for family and friends.
The walkout lower level expands the home’s versatility with a spacious family and game room, home office, full bath, and beautifully updated mudroom designed for Montana’s outdoor lifestyle. Whether gathering after a day on the trail or working from home, the lower level adds valuable flexibility.
Recent improvements include comprehensive exterior restoration with fresh stain and chinking, custom copper log end caps, refinished decking, new exterior doors, a backup generator, secondary private well with pump, and 1,000 gallons of in-ground propane capacity.
The 27-acre parcel offers open meadow, mature timber, and room to embrace a more pastoral Montana lifestyle, with potential for horses and light agricultural use. A detached two-car garage and LaMotte School District add to the property’s practicality, while its location between Bozeman and Livingston provides easy access to recreation, both communities, and the greater Yellowstone region.
Private, panoramic, and distinctly Montana, this property offers the rare combination of authentic character, thoughtful renovation, meaningful acreage, and modern infrastructure. 
Equally suited to full-time living, a seasonal retreat, or a legacy Montana escape, it offers an opportunity to own not simply a home, but a way of life.

755 Coffee Creek Road

Message successfully sent.

What would you like to know?

What is 3 + 4 ?

I agree to receive email communication and understand I can unsubscribe at any time.

I agree to be contacted by INIT test tenant via call, email, and text for real estate services. To opt out, you can reply 'stop' at any time or reply 'help' for assistance. You can also click the unsubscribe link in the emails. Message and data rates may apply. Message frequency may vary. Privacy Policy

Related Properties

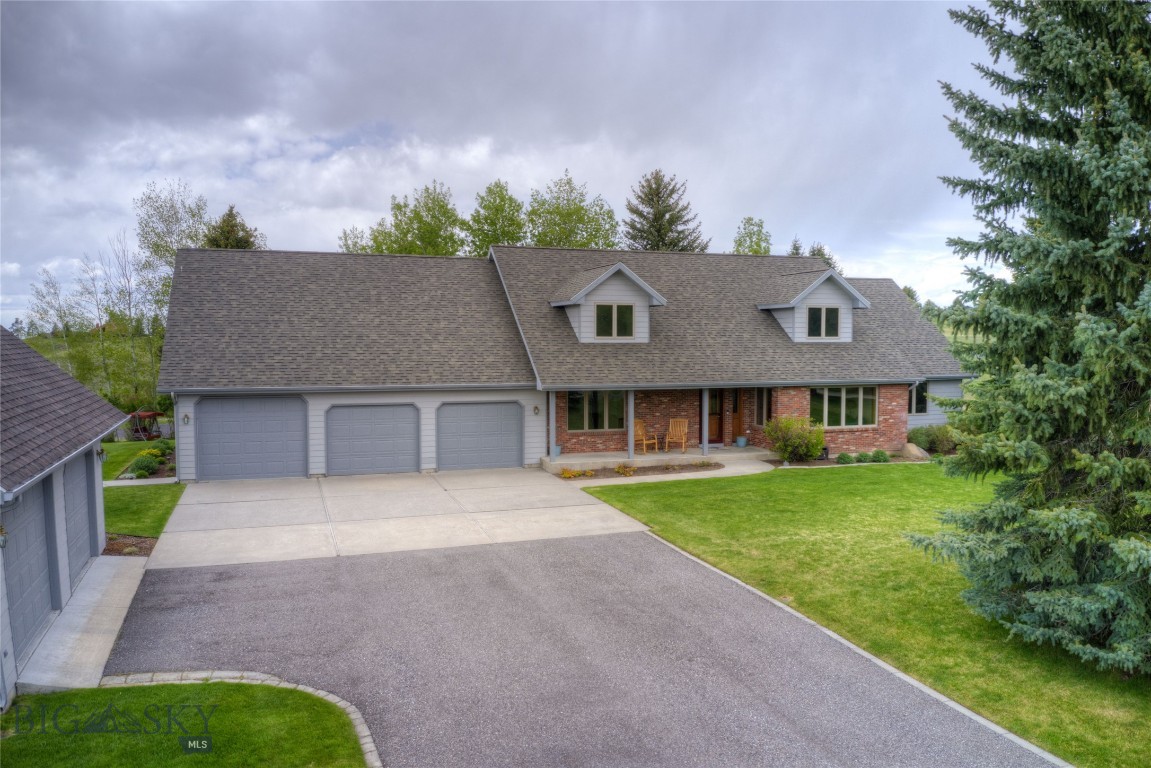
Experience the best of Montana living in this beautifully crafted custom home. Situated in the stunning foothills of the Bridger Mountains, this property offers over an acre of peacefulness and fantastic opportunities for entertaining. The main floor features a spacious primary bedroom with a well-appointed ensuite bathroom and a walk-in closet. The kitchen boasts attractive granite countertops, abundant oak cabinetry, and a comfortable eat-in area, perfect for casual dining. With plenty of room for guests, this home is ideal for hosting memorable gatherings. Upstairs, you'll find two additional bedrooms and a full bathroom. The downstairs area is exceptional, featuring a large bedroom suite, a 3/4 bathroom complete with a roomy sauna, and versatile bonus/game and media room spaces. This home also includes hardwood and tile flooring throughout, air conditioning, an alarm system, and a water softener. For parking and hobbies, there's an oversized 3-car heated attached garage, as well as the added benefit of a heated detached garage/shop with an office and a finished 225 sq ft heated bonus room above. Imagine unwinding on the expansive back deck and enjoying the beauty of the natural landscape, enhanced by beautiful, mature trees and landscaping. New roof in 2026!
#408452

Bozeman

2915 Branding Iron

4 Beds

1 Baths

5,888 Sq.Ft.

$1,899,000

MLS#: 408452
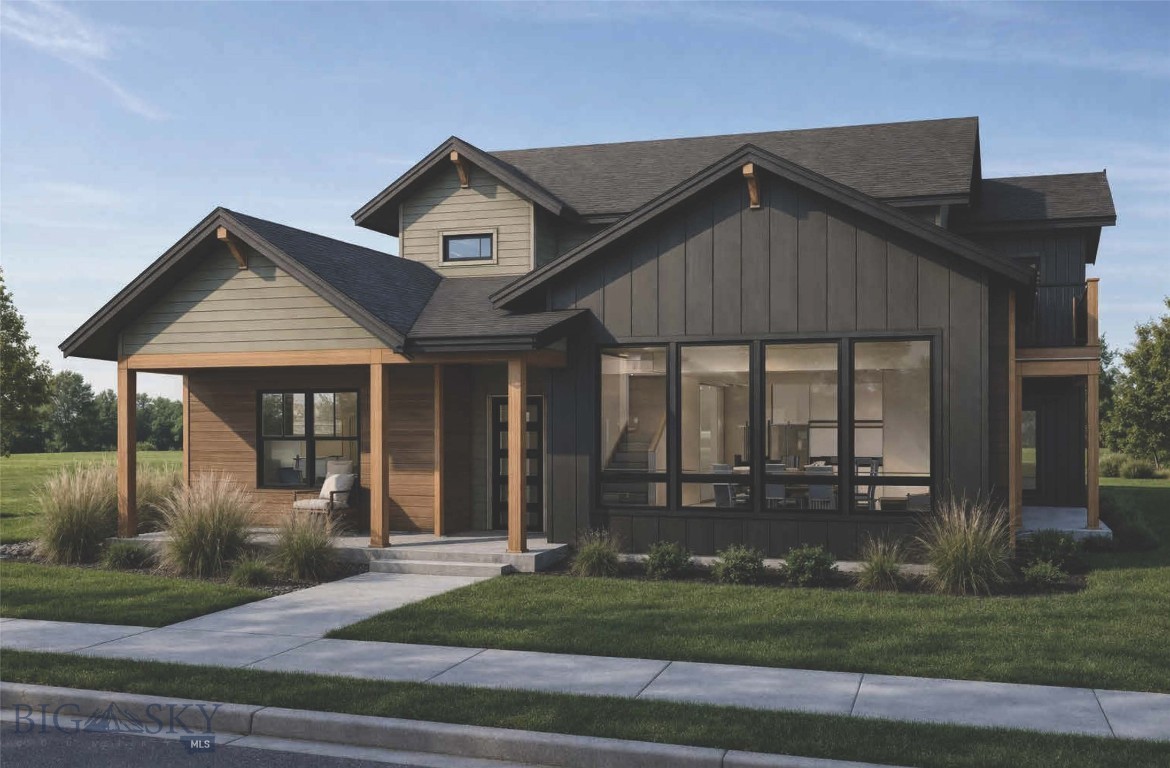
Experience the perfect blend of modern design, thoughtful functionality, and iconic Montana scenery in this stunning 4-bedroom, 3-bathroom home, offering 2,833 square feet of beautifully crafted living space.
Starting construction soon and scheduled for completion by the end of 2026, this home is designed to impress from the moment you arrive. Inside, an open-concept floor plan is filled with natural light from expansive windows, creating a bright and inviting atmosphere throughout. The chef’s kitchen is a true centerpiece, featuring quartz countertops, stainless steel appliances, and a seamless flow into the main living and dining areas—ideal for both everyday living and entertaining.
The main-level primary suite offers a private retreat with refined finishes, while a second main-level bedroom with its own bathroom provides flexibility for guests or multi-generational living. Custom tile work enhances every bathroom, and unique metal accents add a distinctive, upscale touch throughout the home. With laundry areas on both levels, convenience is built into every detail.
Outdoor living is just as impressive, with two covered patios and a second-level porch overlooking expansive open space. Take in breathtaking views of the Bridger Mountains and Spanish Peaks from multiple vantage points, all while enjoying the privacy of a fully landscaped yard that backs directly to open space.
Located near parks and schools, this property offers both tranquility and accessibility—making it an exceptional opportunity to own a brand-new home in one of Bozeman’s most desirable settings.
#410853

Bozeman

6423 Blackwood Road

4 Beds

2 Baths

2,833 Sq.Ft.

$1,400,000

MLS#: 410853
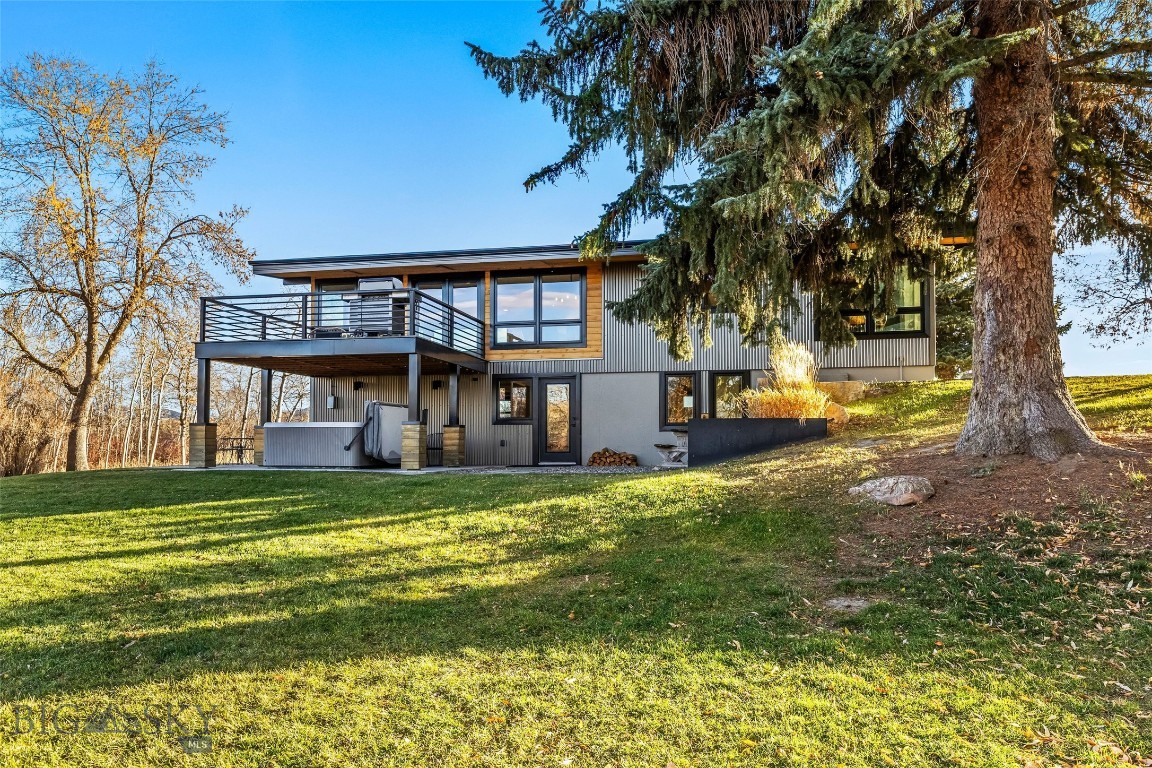
Welcome to your newly remodeled mountain-modern home, nestled in a peaceful forest cove with stunning mountain views. Step outside to fish the East Gallatin River, explore nearby trails, or stroll into town via the Main Street to the Mountains trail system—connecting you effortlessly to all that downtown Bozeman has to offer.
Set on 1.4 private acres adjoining a 49-acre Montana Fish & Wildlife park, this property is ideal for adventurers, nature lovers, and anyone seeking a serene Montana retreat. Originally built in 1959, the home underwent a complete, down-to-the-studs, high-end remodel in 2018 and is being sold furnished for a truly turnkey experience.
Inside, you’ll find 4 bedrooms, 2 bathrooms, a well-appointed kitchen, a spacious family room, and a versatile lower-level rec room. Take in Bridger Range views from the back deck and living room, or unwind in the outdoor hot tub. Additional panoramic vistas include Hyalite and the Spanish Peaks to the south.
With no covenants and current zoning that allows for additional dwellings, this property offers exceptional potential. All information is deemed reliable but not guaranteed. Buyers and agents are encouraged to conduct their own due diligence. Owner is a licensed real estate agent in the State of Montana.
#407116

Bozeman

27737 Frontage Road

4 Beds

1 Baths

2,424 Sq.Ft.

$1,818,000

MLS#: 407116
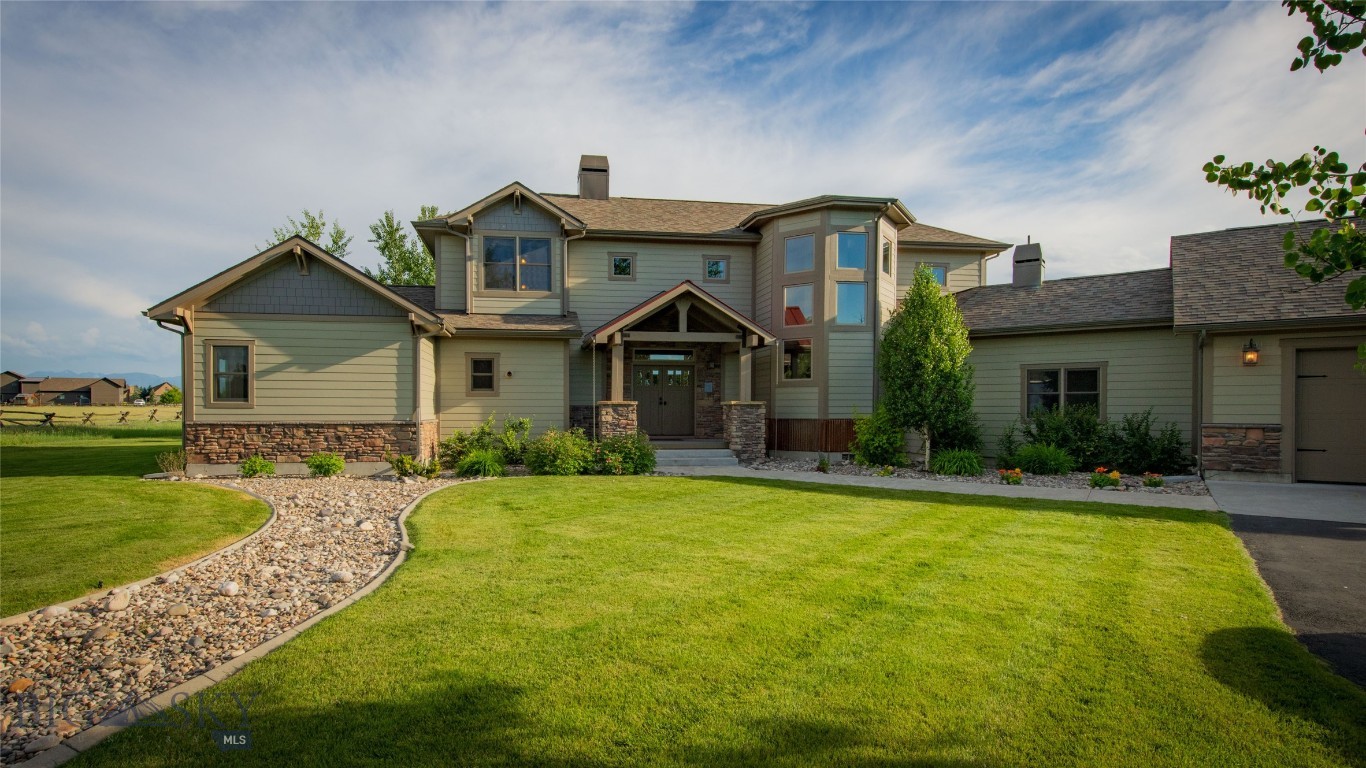
This Custom, Craftsman-built, single-owner home combines quality construction, mountain views, and the space and privacy of Montana living, all just minutes from Bozeman. Large windows bring in natural light and showcase views of the surrounding mountain ranges while the open floor plan offers comfortable spaces for everyday living and entertaining. The spacious kitchen features abundant cabinetry, a large center island, and easy access to the dining area and great room with a wood burning stove adding warmth and comfort to the living area. The main-level primary suite offers privacy from the upper level guest suites and a dedicated office with built in cabinetry provides a functional 'work from home" work space. 
  Upstairs, two spacious bedroom suites, each with a private bath, are connected by an open landing overlooking the main living area. They provide comfortable accommodations for family and guests. Practical features include on-demand hot water heaters, a whole-house water treatment system, and a private well serving the home, shop, and underground irrigation system. The insulated and heated three-car garage provides ample space for vehicles, storage and exercise area.  
  A separate heated shop provides additional room for RV storage, hobbies, equipment, or projects. The attached suite with private entrance, kitchen/dining area, bedroom, and sitting area offers flexible space for guests, extended family, or independent living. A new roof and Hardie Board siding, both installed within the past year, add valuable recent updates .
   This home combines space, privacy, functional living areas, and mountain views in a convenient location just minutes from Bozeman and Yellowstone International Airport. The growing amenities along Jackrabbit Lane are nearby, The Gallatin River is within biking distance, and nearby public lands provide access to horseback riding, hiking, fishing, and year-round recreation.
#413212

Bozeman

40 Wapiti Way

4 Beds

2 Baths

3,359 Sq.Ft.

$1,700,000

MLS#: 413212
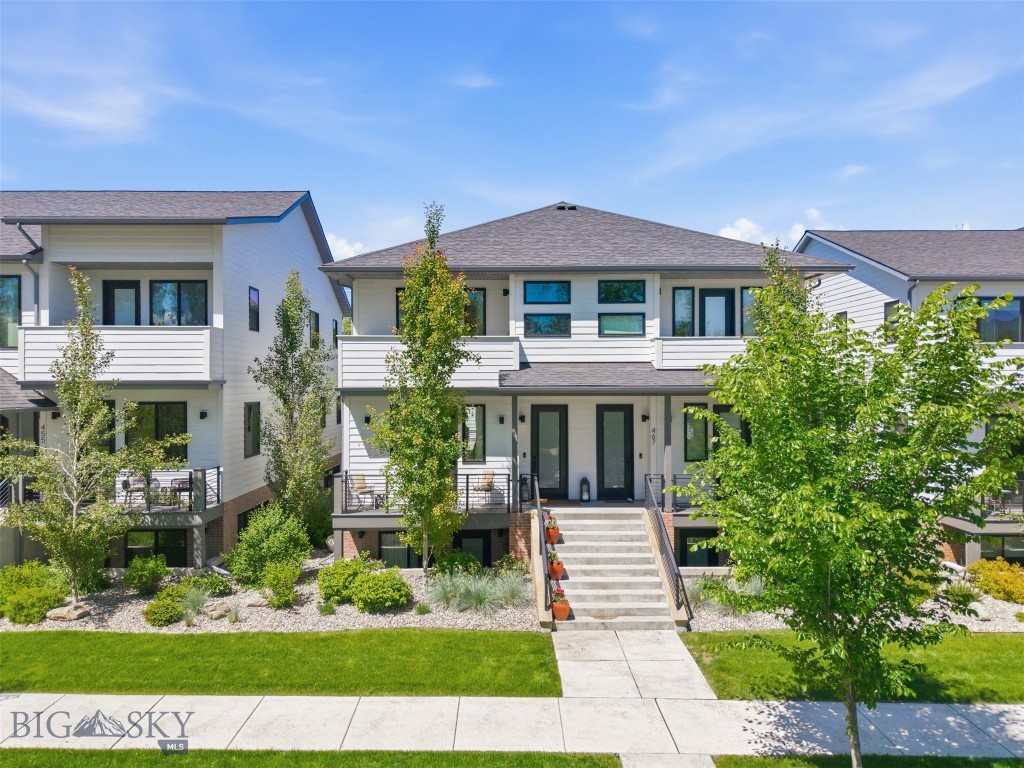
Located just blocks from the heart of historic downtown Bozeman, 463 N Willson Avenue delivers refined in-town living with a layout built for flexibility. Across the main residence and the guest quarters, the property spans 3,069 square feet.
 
The main level centers on an open kitchen, dining, and living area filled with natural light. Custom lighting, premium appliances, and a gas fireplace anchor the space, while balconies extend the living area outdoors The entire upper floor is given over to the primary suite, a private retreat with its own balcony, a spa-inspired bath, and a walk-in closet. Two additional bedrooms occupy the lower level, each with an en-suite bath and direct outdoor access.
 
Above the detached two-car garage sits a private one-bedroom apartment with its own kitchen, living space, bedroom, and bathroom. It is perfectly suited for guests, extended family, or rental income, and it sets this property apart in a market where true separation is rare.
 
This is downtown Bozeman at its most livable. Main Street's restaurants, galleries, and theaters sit within an easy walk, with the shops and tasting rooms of the Cannery District a few blocks beyond. Trails for hiking, biking, and Nordic skiing begin close to home, and the slopes are some of the best anywhere: twenty minutes to Bridger Bowl, an hour to Big Sky Resort. A home for full-time living, a base for the mountains, an investment in one of the most coveted mountain towns.
#412032

Bozeman

463 N Willson Avenue

3 Beds

3 Baths

2,439 Sq.Ft.

$1,585,000

MLS#: 412032

Incredible Bridger Mountain views overlooking the 3rd Fairway at Black Bull. This desirable Fairways unit is tucked away on a cul-de-sac, offering privacy and truly stunning views. Enjoy these views from the living room, kitchen, both bedroom suites, and the large covered patio—perfect for relaxing or entertaining. The thoughtfully designed interior features 10-foot ceilings and numerous high-end upgrades, including custom countertops,
designer lighting, kitchen backsplash, brass hardware, custom closets, and window coverings. The chef’s kitchen is equipped with Thermador appliances, a bar with beverage refrigerator, and an extra-large pantry. The living room centers around a custom tiled gas fireplace, creating a cozy space to unwind. The primary suite is a true retreat, featuring patio access, a spacious customized closet, and a luxurious bathroom with dual sinks, soaking tub, and a walk-in shower. A second primary suite offers two customized closets and a private bathroom with shower. Additional features include an attached, heated garage, water softener, and air conditioning. Black Bull Club amenities are just a short distance away and include the championship golf course, pool, fitness center, and private restaurant.
#413459

Bozeman

155 Balmoral Trail A

2 Beds

1 Baths

1,823 Sq.Ft.

$1,419,000

MLS#: 413459

Your pristine mountain retreat, architecturally designed and custom built, awaits you! This property offers stunning mountain views, and exceptional peace and quiet. The custom-designed and functional home features a great room with soaring ceilings and expansive windows that showcase forest and mountain vistas. Beechwood and knotty pine cabinetry, pine railings, doors and trim, and engineered hickory floors. The main level includes the living area with a high efficiency fireplace for cozy winter evenings, power blinds, a primary suite, guest bath, and an oversized two-car garage. The second-floor loft provides additional space for guests, while the walk-out basement includes two large bedrooms, a full bath, and a family room. The rolling hills surrounding this property offer a haven for wildlife. Outdoor amenities include multiple outdoor decks with a Hot Spring hot tub to enjoy those spectacular mountain views. Pick your outdoor space and enjoy the peace, serenity and abundant wildlife, such as moose, deer, elk and more. Comes with a 10x20 She or He shed with multiple uses, such as greenhouse, playhouse, or storage for equipment. Due to the excellent topography on this versatile 10.78 Acre retreat, you even have room for horses, a shop and more. For added peace of mind, the home is well-equipped with an ultra-water filtration system to include UV light, reverse osmosis, as well as a water softener to provide you excellent water, and generator wiring. In addition, there is high-speed fiber optic internet and an archery range! For that second or vacation homeowner, this home can convey substantially furnished! This well loved and impeccably maintained mountain property is less than 10 minutes to I-90, 20 minutes to Bozeman's thriving downtown, 35 minutes to Bozeman Yellowstone's International Airport and just 25 minutes to world class skiing at Bridger Bowl on this year-round easily accessible home.
#415065

Bozeman

525 Colt Road

3 Beds

2 Baths

3,150 Sq.Ft.

$1,499,000

MLS#: 415065
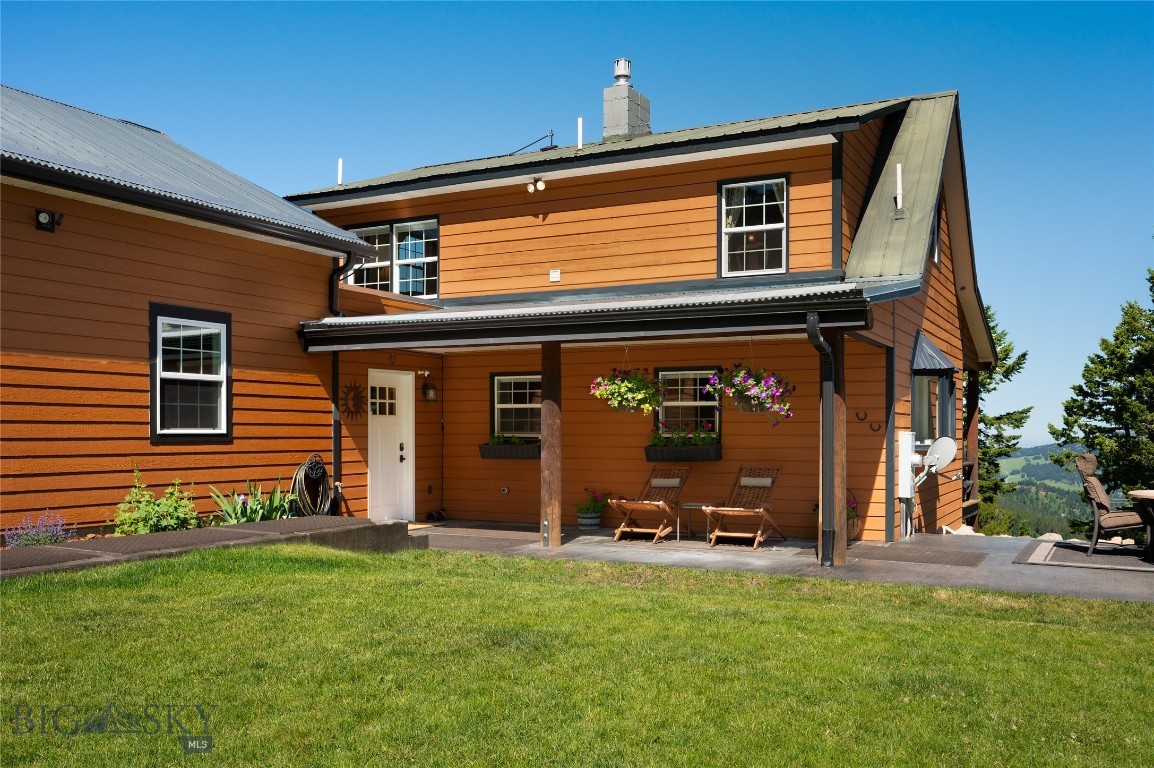
This is the Montana Experience! Looking for a place that will enhance your outdoor lifestyle?  This is it!  And the views alone are like nothing else!  On 24.26 gorgeous acres with sweeping views of the Bridger Mountains and the emerald, green valleys in between; this little oasis is calling your name. This outstanding property boasts a tastefully updated home with a newly built attached and heated 2 car garage, plus an additional 1 car detached heated shop (667 sq ft) with plenty of space to work on projects or park all your recreational vehicles! There is a sizable barn with shelter for your animals and room for hay storage; attached round pen and fully fenced pasture for your horses. Enjoy riding your horses on your land or to visit with your neighbors, the surroundings could not be more breathtaking. 100s of acres of state land nearby, the opportunities are endless; this is the Montana lifestyle. Timberline Creek includes 17 miles of privately maintained graded gravel roads which makes it nice for riding off road vehicles too.  The spring fed pond brings year-round enjoyment as wildlife like Moose, Bear and Elk pass through and enjoy swimming and lounging in the pond; you won’t find that type of experience in town. The fabulous expansive deck at the house allows you to sit and take in all that this amazing scenery has to offer; every day will bring something new across your beautiful landscape, you can just sit back and enjoy! And the home is fully furnished; move in and immediately enjoy your Montana dream home! You don't need to bring a thing.  This would make an ideal lock and leave home if you only plan on living in Montana half the year.  There are so many things to love about this property.  This home has had thoughtful, regular maintenance and the pride of ownership is evident around every corner.  You must see this home to truly appreciate this little piece of paradise and all that it offers.
#411252

Bozeman

185 Peak Road

3 Beds

1 Baths

1,870 Sq.Ft.

$1,350,000

MLS#: 411252

Well maintained, modern, move in ready bungalow in the highly desirable Black Bull Golf Community. This single level, single family home is located on a large corner lot steps away from premier amenities-- world class golf, fitness center, pool, a private (and delicious!) restaurant, and beyond. The open concept kitchen, living, and dining areas open to the sizable back patio-- excellent flow for entertaining. Mature landscaping helps make the outdoor space feel like a private oasis. The kitchen is equipped with a Kitchenaid appliance package, quartz countertops, large island, and plenty of storage. The living room features a statement stone gas fireplace. The master suite offers a large bathroom and walk-in closet. Two additional bedrooms sit on the far side of the house and share a jack and jill style bathroom and each have their own large walk in closet. The garage is an oversized 2 car, offering plenty of room for toys or even a golf cart. Golf and grilling season isn't over yet, don't delay on this opportunity to buy in this exclusive community and enjoy the remaining nice weather this year (and beyond!)!
#415246

Bozeman

203 Wickwire Way

3 Beds

2 Baths

2,142 Sq.Ft.

$1,419,000

MLS#: 415246

Creekside just got a serious showstopper—and it’s NOW COMPLETE & MOVE-IN READY! This striking new construction home pairs distinctive mountain contemporary architecture with a thoughtfully designed floor plan and exceptional attention to detail. Crisp architectural lines, warm mixed materials, and a custom exterior create standout curb appeal, while a covered front porch leads into a bright, beautifully finished interior. The main living spaces are intentionally defined while remaining connected, creating an effortless flow between the living room, dining area, and kitchen. At the heart of the home, the kitchen features quartz countertops, tile backsplash, under-cabinet lighting, high-end appliances, and a generous walk-in pantry. The living room is anchored by a dramatic floor-to-ceiling fireplace and opens to a covered back patio overlooking the fully landscaped and fenced yard. Just off the oversized three-car garage, a spacious laundry and mudroom offers built-in bench seating, hooks, and abundant storage. Privately positioned on the main level, the primary suite features a large walk-in closet, dual vanities, freestanding soaking tub, and expansive tiled shower with multiple shower heads. A second main-level ensuite bedroom with a floor-to-ceiling tiled shower offers excellent flexibility for guests, a home office, or multigenerational living. Upstairs, a generous flex space provides room for a media area, lounge, or playroom, along with two additional bedrooms and a full bath. Complete with central A/C, beautiful Creekside views, and convenient access to Bozeman, this newly built home brings together custom design, functional living, and the space to enjoy Montana both inside and out.
#410202

Bozeman

179 Creekbank Loop

4 Beds

2 Baths

3,060 Sq.Ft.

$1,395,000

MLS#: 410202

Send a message

Message successfully sent.

Your message

What is 3 + 4 ?

Reason for contacting?

I agree to receive email communication and understand I can unsubscribe at any time.

I agree to be contacted by INIT test tenant via call, email, and text for real estate services. To opt out, you can reply 'stop' at any time or reply 'help' for assistance. You can also click the unsubscribe link in the emails. Message and data rates may apply. Message frequency may vary. Privacy Policy

Sign Out

Virtual Assistant

Would you like to take the next step with this property? We can help you schedule a showing or virtual tour, or send you more details.

Yes, I would like more information.

Thank You for Your Reply, One of Our Agents will contact you as soon as possible

No, maybe later.

Thank you, you can always contact me via email, phone number or through the contact form.

Realhub AI

Lucy - Your AI-Powered Realtor

Update Your Temporary Password

Personalize your search

Enter your email and we'll notify you immediately when new listings match what you're looking for.

or enter email address

Already have an account ? Login here

Continue your home search

I agree to receive communications and understand I can unsubscribe at any time.

I agree to be contacted by INIT test tenant via call, email, and text for real estate services. To opt out, you can reply 'stop' at any time or reply 'help' for assistance. You can also click the unsubscribe link in the emails. Message and data rates may apply. Message frequency may vary. Privacy Policy

Already have an account ? Login here

We use cookies

We use cookies primarily for analytics to enhance your experience. By accepting, you agree to our use of these cookies. You can manage your preferences or learn more about our cookies policy.