Features & Amenities

Interior

  • Other Interior Features

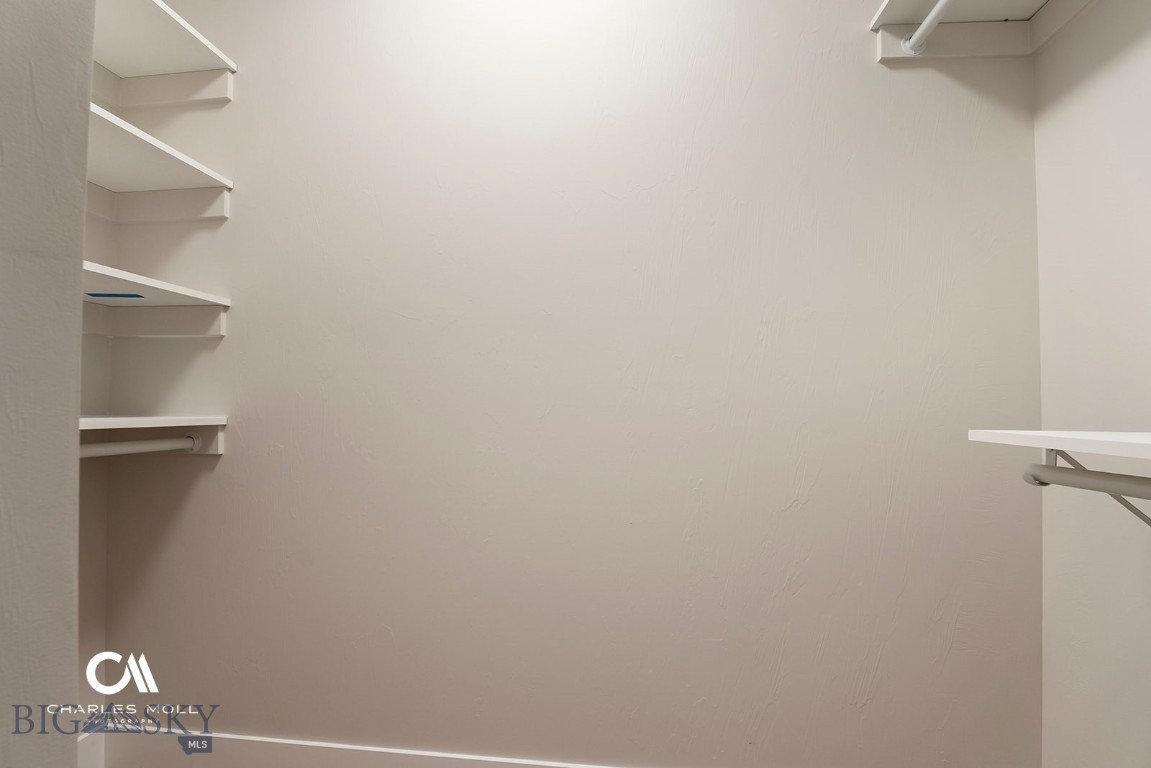
    Vaulted Ceiling(s), Walk-In Closet(s)

  • Total Bedrooms

    3

  • Bathrooms

    2

  • 1/2 Bathrooms

    1

  • Above Grade Finished Area

    920.0

  • Basement YN

    YES

  • Cooling YN

    YES

  • Cooling

    Central Air

  • Heating YN

    YES

  • Heating

    Forced Air

  • Pet friendly

    N/A

Exterior

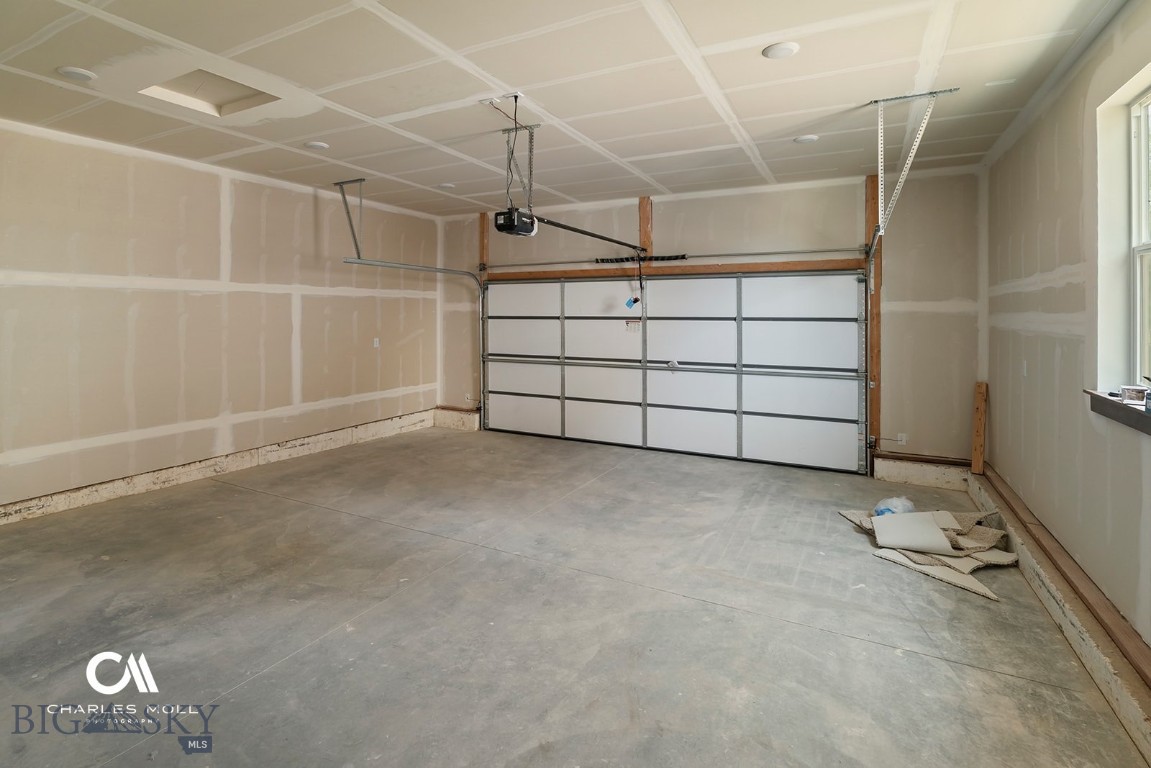
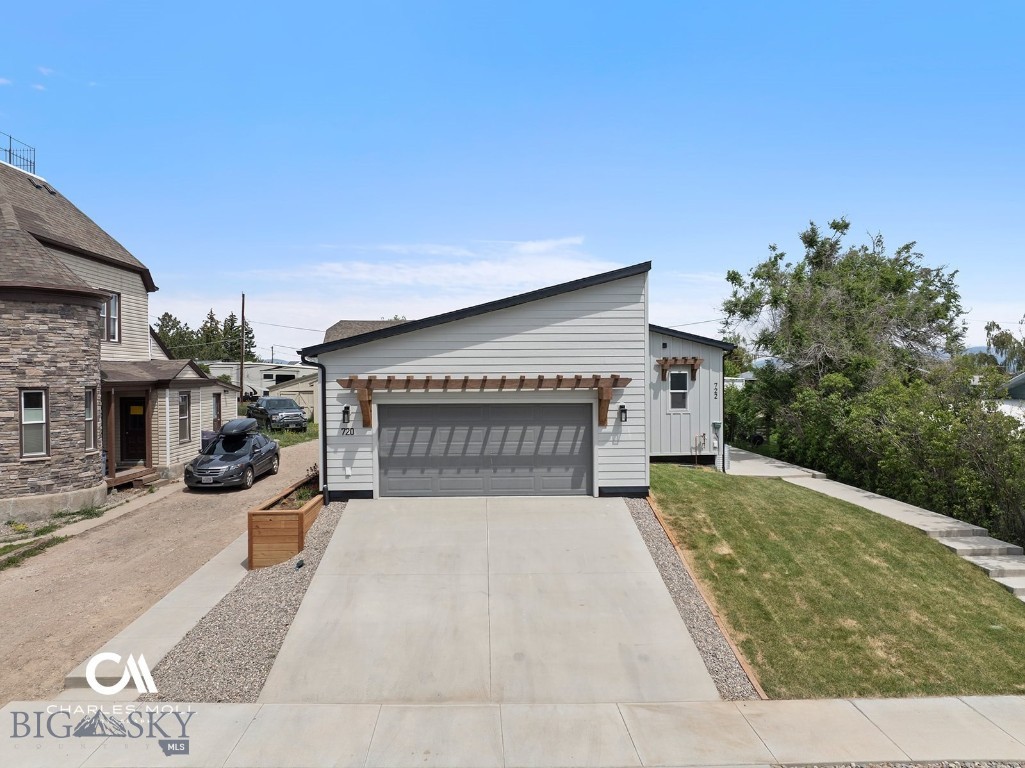
  • Garage

    Yes

  • Garage spaces

    2

  • Parking

    Concrete, Attached, Garage

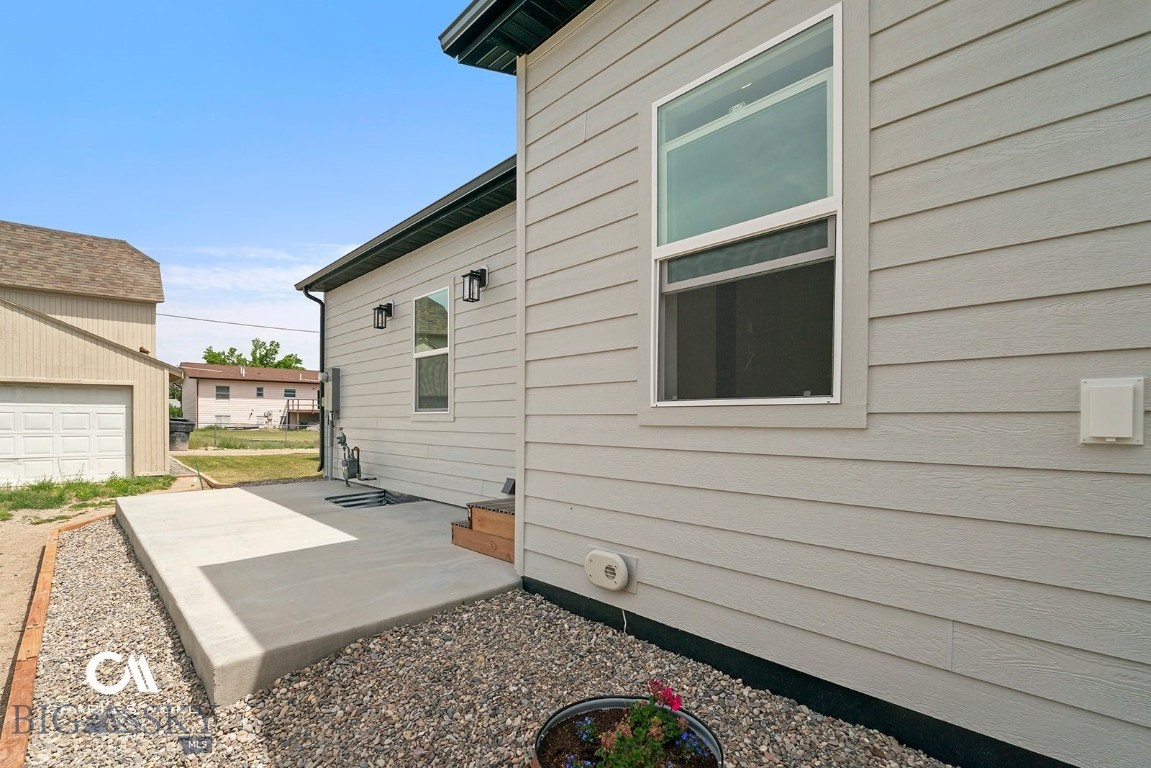
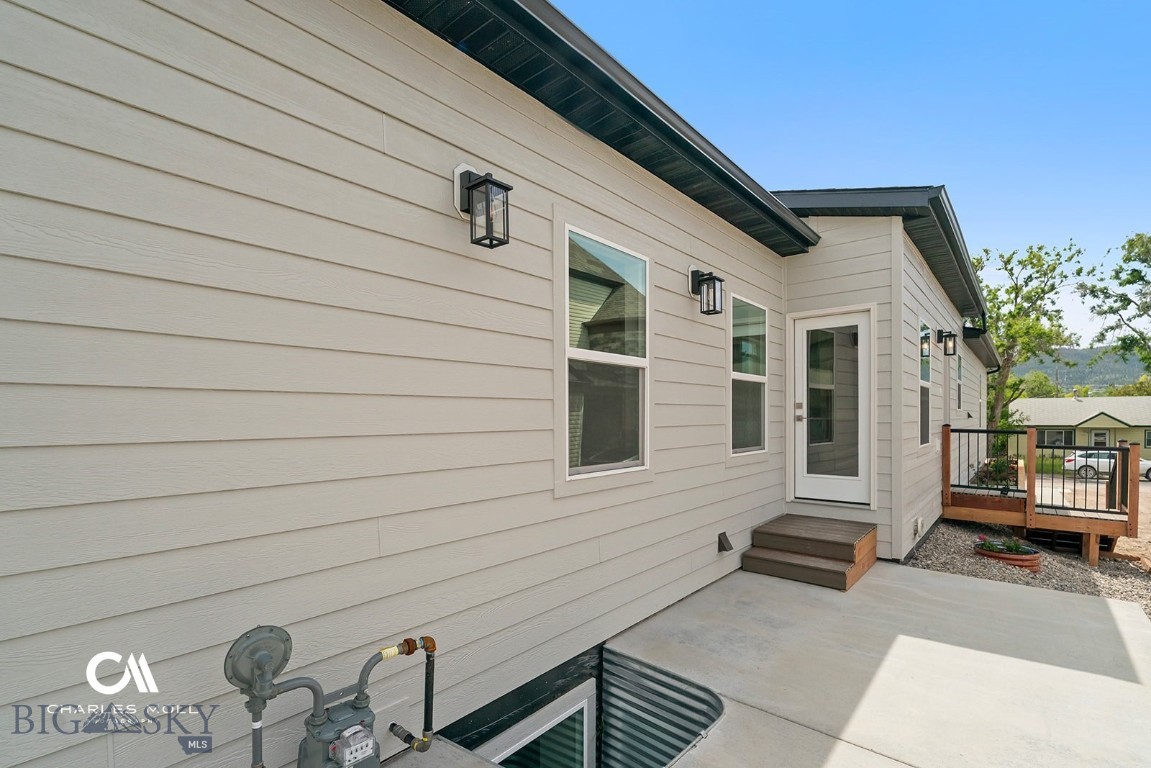
  • Patio and Porch Features

    Patio

  • Pool

    No

Area & Lot

  • Lot Features

    Landscaped

  • Lot Size(acres)

    0.0843

  • Lot Size(square feet)

    3,673

  • Property Type

    Residential

  • Property Sub Type

    Townhouse

  • Architectural Style

    Contemporary

Price

  • Sales Price

    $439,000

  • Tax Amount

    $3,613

  • Zoning

    R1

  • Sq. Footage

    1,815

  • Price/SqFt

    $241

HOA

  • Association

    No

School District

  • Elementary School

    N/A

  • Middle School

    N/A

  • High School

    N/A

Property Features

  • New Construction

    YES

  • Ownership

    Full

  • Sewer

    Public Sewer

  • Water Source

    Public

Schedule a Showing

Showing scheduled successfully.

<
>
IN PERSON
VIA CHAT

What is 3 + 4 ?


Change time

Mortgage calculator

Estimate your monthly mortgage payment, including the principal and interest, property taxes, and HOA. Adjust the values to generate a more accurate rate.

Your payment

Principal and Interest:

$

Property taxes:

$

HOA fees:

$

Total loan payment:

$

Total interest amount:

$

Location

County

Lewis and Clark

Elementary School

Middle School

High School

Listing Courtesy of Angie Brilz , Keller Williams Capital Realty

RealHub Information is provided exclusively for consumers' personal, non-commercial use, and it may not be used for any purpose other than to identify prospective properties consumers may be interested in purchasing. All information deemed reliable but not guaranteed and should be independently verified. All properties are subject to prior sale, change or withdrawal. RealHub website owner shall not be responsible for any typographical errors, misinformation, misprints and shall be held totally harmless.


Agent Will Smith

AGENT

Will Smith

Call Will today to schedule a private showing.


* Listings on this website come from the FMLS IDX Compilation and may be held by brokerage firms other than the owner of this website. The listing brokerage is identified in any listing details. Information is deemed reliable but is not guaranteed. If you believe any FMLS listing contains material that infringes your copyrighted work please click here to review our DMCA policy and learn how to submit a takedown request.© 2024 FMLS.
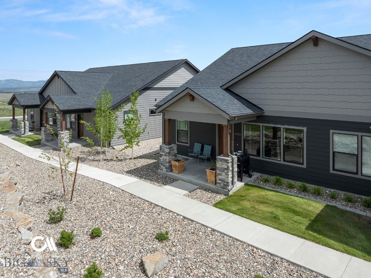
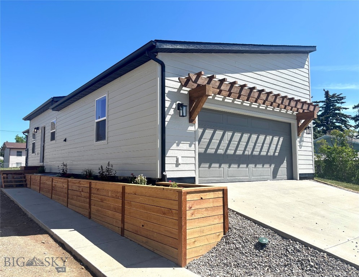
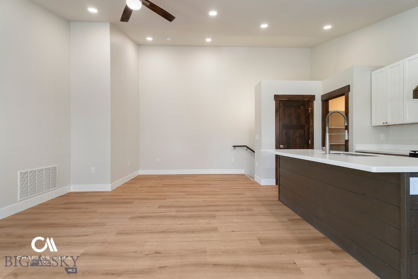
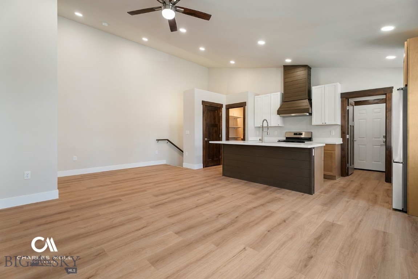
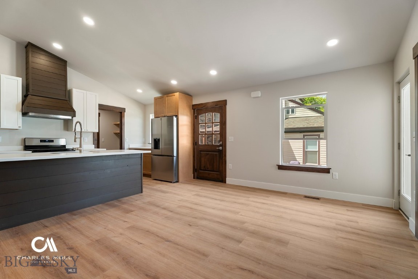
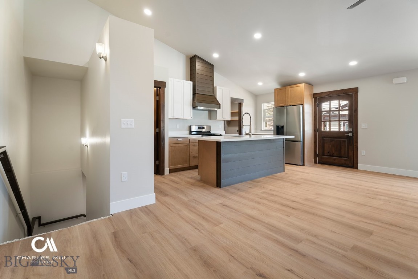
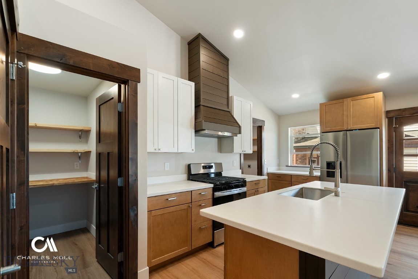
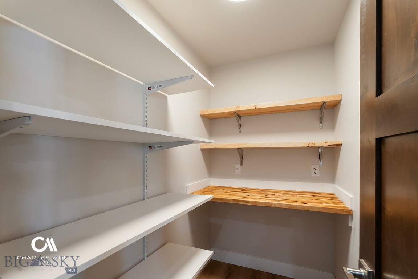
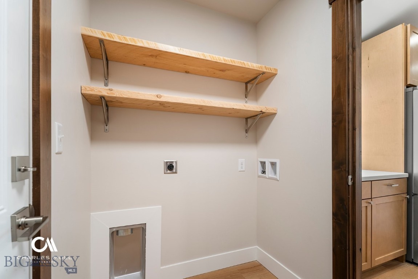
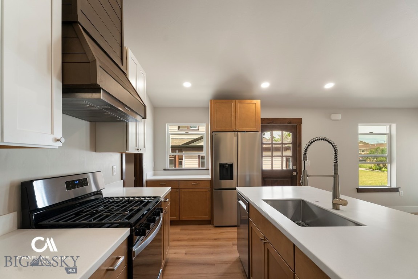
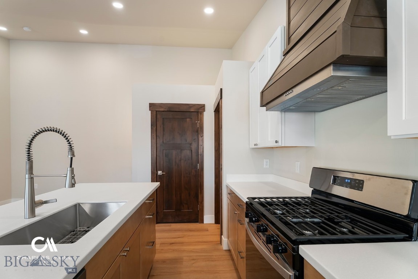
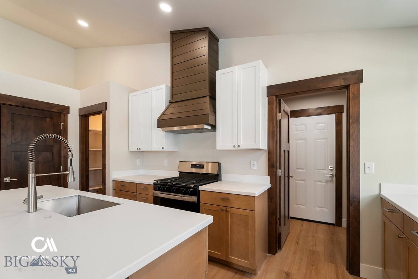
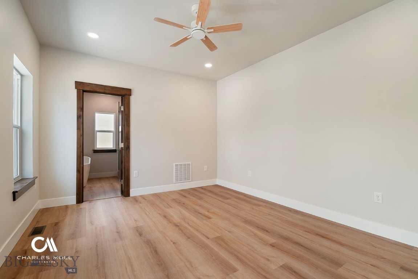
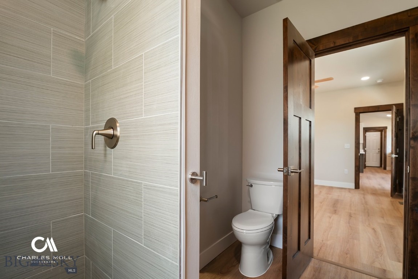
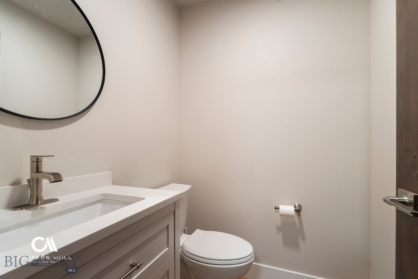
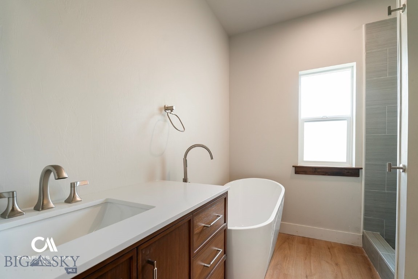
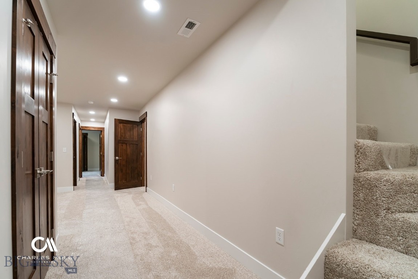
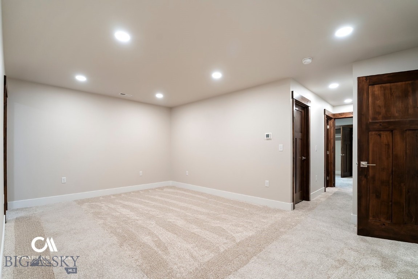
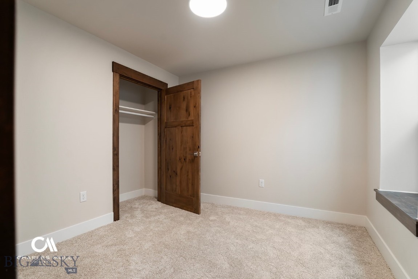
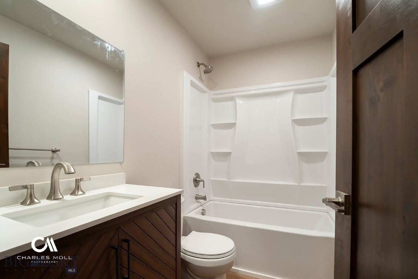
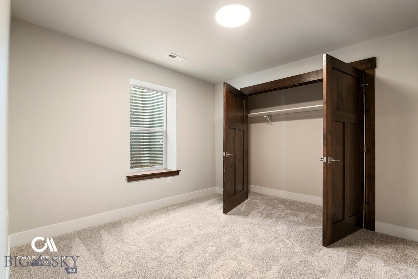
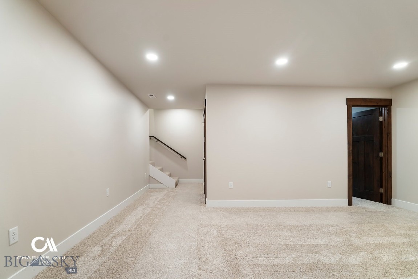
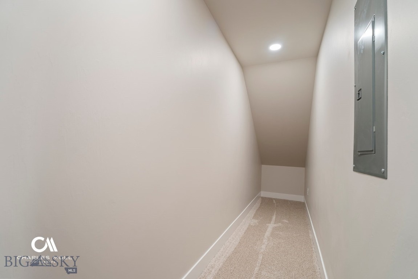
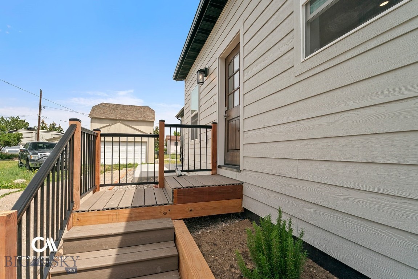
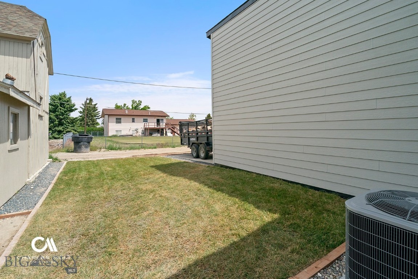
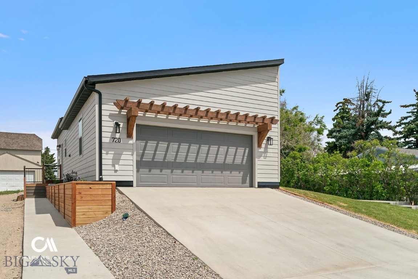
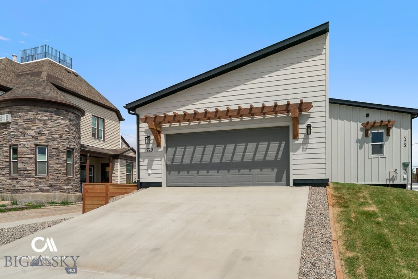
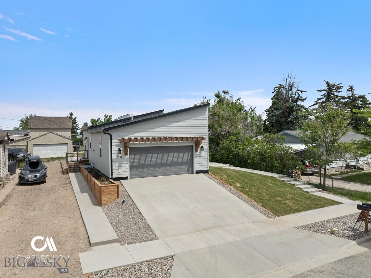
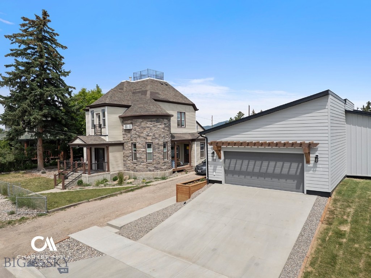
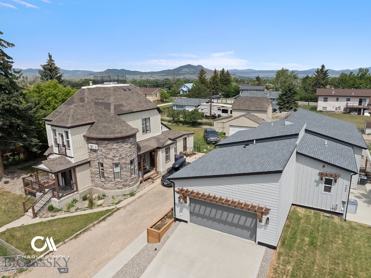
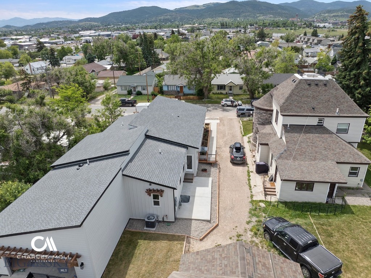
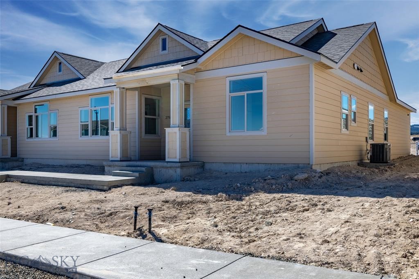
Come and check out this beautiful brand new townhome in the heart of Helena with views of Mt. Helena, Carroll College, and Bill Roberts golf course, just a short walk to Centennial & Nature Parks, Kindrick Legion Field, the City Pool, and Four Georgians Elementary. This 3-bedroom, 2.5-bath, two-story home features 2-car attached garage, main level primary suite, vaulted ceilings, solid surface counters, spacious pantry, large family room, AC, irrigated lawn, raised flower beds, outdoor patio and ample storage. Great starter home or perfect for someone looking to downsize on their outdoor projects.  
See plats or ask the listing agent for property lines. Furnace features zoned heating between upstairs and down. Project completion estimated 6/19/26.

720 Elm Street

Message successfully sent.

What would you like to know?

What is 3 + 4 ?

I agree to receive email communication and understand I can unsubscribe at any time.

I agree to be contacted by INIT test tenant via call, email, and text for real estate services. To opt out, you can reply 'stop' at any time or reply 'help' for assistance. You can also click the unsubscribe link in the emails. Message and data rates may apply. Message frequency may vary. Privacy Policy

Related Properties

Price reduced
Charming Condo in Mountain View Meadows! Welcome to 2935 Aspen View Loop, a delightful 3- bedroom, 2 bath condo nestled in the desirable Mountain View Meadows community of Helena, MT. This beautifully maintained home offers a perfect blend of comfort and convenience. As you step inside, you'll be greeted by a warm and inviting living space. The open floor plan seamlessly connects the living room, dining area, and modern kitchen, creating an ideal setting for entertaining and everyday living. The well- appointed kitchen features ample cabinet space and modern appliances. Step outside to enjoy the scenic beauty of the surrounding area. Mountain View Park is close by featuring basketball and tennis courts, playground equipment, a picnic shelter and multi-use play fields for recreational activities.
#411391

Helena

2935 Aspen View Loop 4

3 Beds

2 Baths

1,464 Sq.Ft.

$425,000

MLS#: 411391

New on site 2 days ago
Welcome to 940 Expedition Trail! This immaculate 1,794 sq. ft. end-unit townhome offers 3 bedrooms, 2.5 bathrooms, and NO HOA and NO monthly dues. Ideally located in Helena, just minutes from Skelton Park, shopping, Carroll College, schools, and everyday conveniences. The thoughtfully designed floor plan features main-level living with a spacious primary suite and laundry, plus two bedrooms, a full bath, and a versatile bonus space upstairs. Enjoy a fully fenced backyard with a Trex patio, gazebo, underground sprinklers, and storage shed, along with an oversized driveway offering room for a camper, boat, or additional vehicles. Move-in ready, well maintained, and perfectly positioned for convenience and flexibility. Schedule your showing today!
#414381

Helena

940 Expedition

3 Beds

2 Baths

1,794 Sq.Ft.

$499,500

MLS#: 414381
Enjoy the mountain views and watch the wildlife from your back porch! This bright and open condo offers 2 bedrooms and 2 baths plus a bonus room! A covered back porch area for outdoor entertaining plus room for the barbeque. City water and sewer but country living just 10 minutes from Helena! Features include 9' ceilings, vaulted ceilings, marble counter tops, tiled baths and and step in shower and walk in closet in the master suite. The upscale finishes includes stainless steel appliances, a dedicated dining or office area with built in desk, a pantry, coffee bar and front entry closet. Mountain View Meadows offer community living with walk paths, play ground, tennis courts and hidden seating areas. If you want to spend your free time playing and not working on your home this is the right choice!
#410309

Helena

2755 Lone Chief Loop

2 Beds

2 Baths

1,219 Sq.Ft.

$399,900

MLS#: 410309
You can relax in front of the fireplace and watch it snow knowing you don't have to worry about your house! The condo fee covers exterior maintenance, insurance and snow removal. An open floor plan lends itself to entertaining and the beautiful kitchen features stainless steel appliances and elevated eating bar.  The master suite had double sinks and well done large walk in closet  and tiled shower. The front porch is covered and the back patio has nice views and privacy plus it is covered also. Just 10 minutes from Helena and city water and sewer. The large garage has no steps into the home and the second bedroom bath is perfect for guests.
#410153

Helena

157 War Eagle Street Street

2 Beds

2 Baths

1,255 Sq.Ft.

$449,900

MLS#: 410153

 - property

Send a message

Message successfully sent.

Your message

What is 3 + 4 ?

Reason for contacting?

I agree to receive email communication and understand I can unsubscribe at any time.

I agree to be contacted by INIT test tenant via call, email, and text for real estate services. To opt out, you can reply 'stop' at any time or reply 'help' for assistance. You can also click the unsubscribe link in the emails. Message and data rates may apply. Message frequency may vary. Privacy Policy

Sign Out

Virtual Assistant

Would you like to take the next step with this property? We can help you schedule a showing or virtual tour, or send you more details.

Yes, I would like more information.

Thank You for Your Reply, One of Our Agents will contact you as soon as possible

No, maybe later.

Thank you, you can always contact me via email, phone number or through the contact form.

Realhub AI

Lucy - Your AI-Powered Realtor

Update Your Temporary Password

Personalize your search

Enter your email and we'll notify you immediately when new listings match what you're looking for.

or enter email address

Already have an account ? Login here

Continue your home search

I agree to receive communications and understand I can unsubscribe at any time.

I agree to be contacted by INIT test tenant via call, email, and text for real estate services. To opt out, you can reply 'stop' at any time or reply 'help' for assistance. You can also click the unsubscribe link in the emails. Message and data rates may apply. Message frequency may vary. Privacy Policy

Already have an account ? Login here

We use cookies

We use cookies primarily for analytics to enhance your experience. By accepting, you agree to our use of these cookies. You can manage your preferences or learn more about our cookies policy.