Features & Amenities

Interior

  • Total Bedrooms

    5

  • Bathrooms

    2

  • 1/2 Bathrooms

    1

  • 3/4 Bathrooms

    3

  • Above Grade Finished Area

    3329.0

  • Cooling YN

    YES

  • Cooling

    Central Air

  • Heating YN

    YES

  • Heating

    Forced Air, Radiant Floor

  • Pet friendly

    N/A

Exterior

  • Garage

    Yes

  • Garage spaces

    2

  • Construction Materials

    Wood Siding

  • Parking

    Attached, Garage

  • Patio and Porch Features

    Deck

  • Pool

    No

  • View

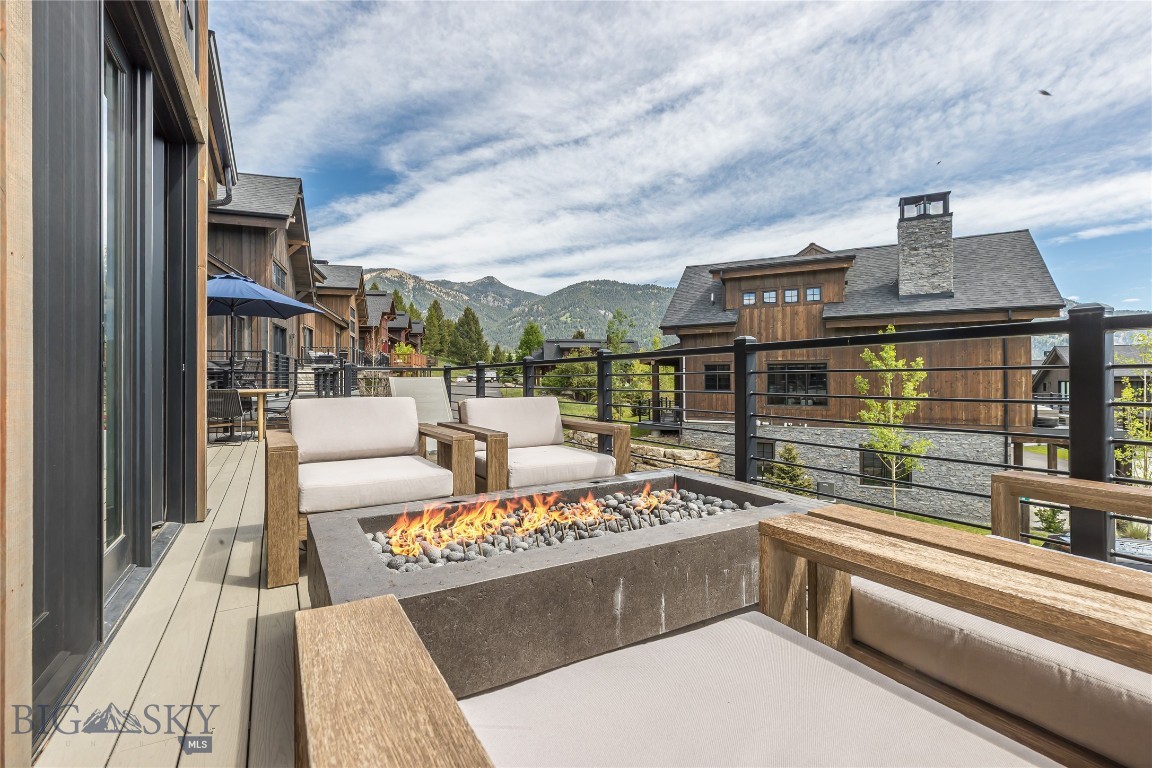
    Mountain(s)

Area & Lot

  • Property Type

    Residential

  • Property Sub Type

    Condominium

  • Architectural Style

    Contemporary, Traditional

Price

  • Sales Price

    $3,450,000
  • Tax Amount

    $10,829

  • Zoning

    Call Listing Agent for Details

  • Sq. Footage

    3,329

  • Price/SqFt

    $1,036

HOA

  • Association

    YES

  • Association Fee

    $21,896

  • Association Fee Frequency

    Annually

  • Association Fee Includes

    N/A

School District

  • Elementary School

    N/A

  • Middle School

    N/A

  • High School

    N/A

Property Features

  • New Construction

    NO

  • Ownership

    Full

Schedule a Showing

Showing scheduled successfully.

<
>
IN PERSON
VIA CHAT

What is 3 + 4 ?


Change time

Mortgage calculator

Estimate your monthly mortgage payment, including the principal and interest, property taxes, and HOA. Adjust the values to generate a more accurate rate.

Your payment

Principal and Interest:

$

Property taxes:

$

HOA fees:

$

Total loan payment:

$

Total interest amount:

$

Location

County

Gallatin

Elementary School

Middle School

High School

Listing Courtesy of Ania Bulis , Big Sky Sotheby's

RealHub Information is provided exclusively for consumers' personal, non-commercial use, and it may not be used for any purpose other than to identify prospective properties consumers may be interested in purchasing. All information deemed reliable but not guaranteed and should be independently verified. All properties are subject to prior sale, change or withdrawal. RealHub website owner shall not be responsible for any typographical errors, misinformation, misprints and shall be held totally harmless.

Agent Jakov Glavas

AGENT

Jakov Glavas

Call Jakov today to schedule a private showing.


* Listings on this website come from the FMLS IDX Compilation and may be held by brokerage firms other than the owner of this website. The listing brokerage is identified in any listing details. Information is deemed reliable but is not guaranteed. If you believe any FMLS listing contains material that infringes your copyrighted work please click here to review our DMCA policy and learn how to submit a takedown request.© 2024 FMLS.
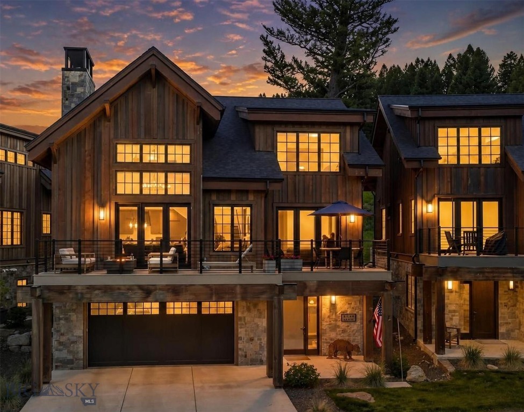
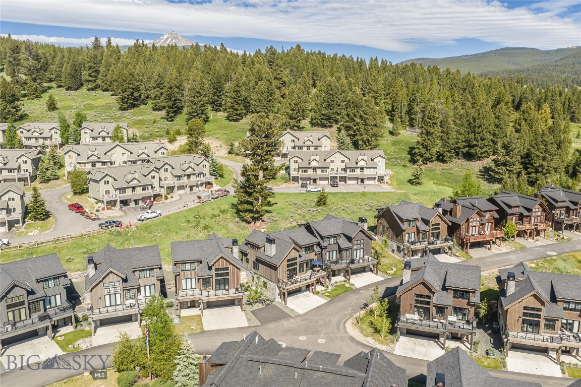
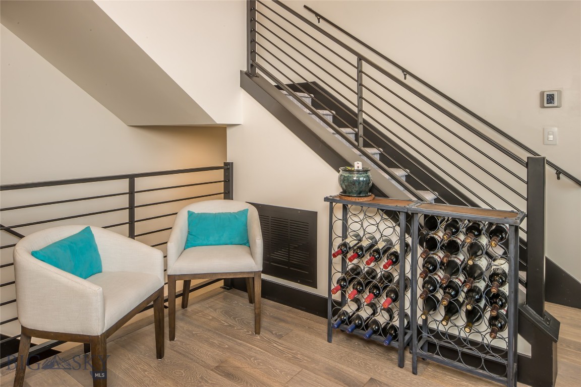
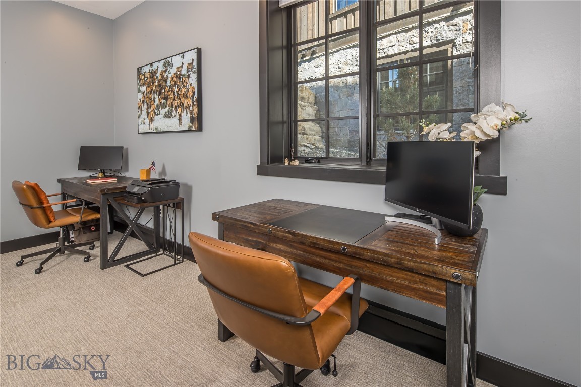
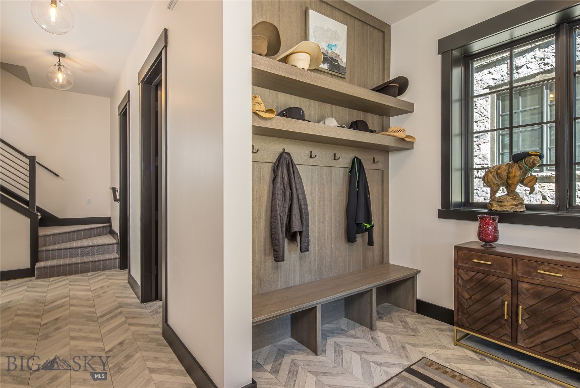
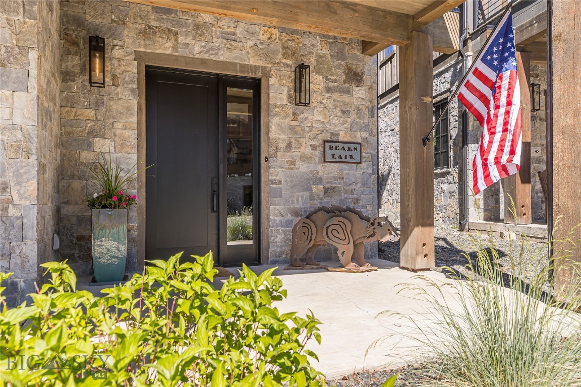
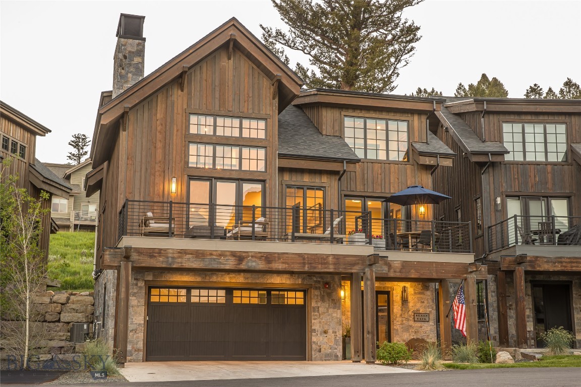
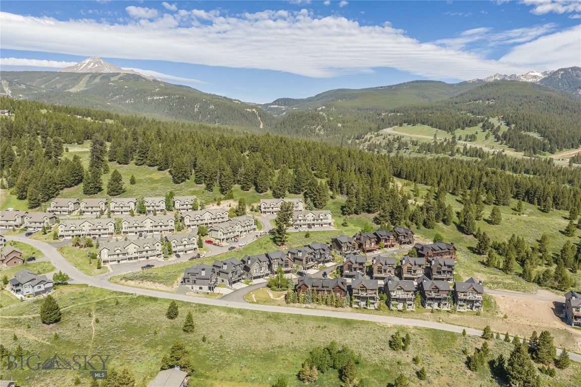
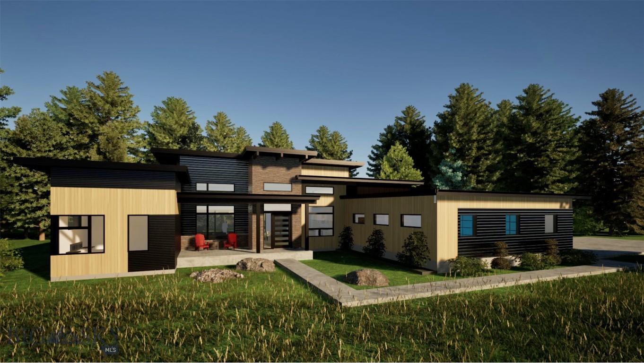
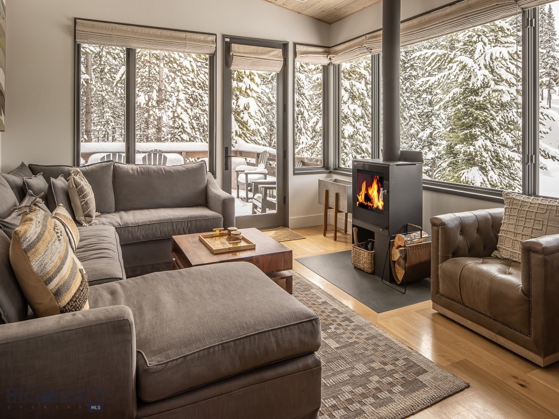
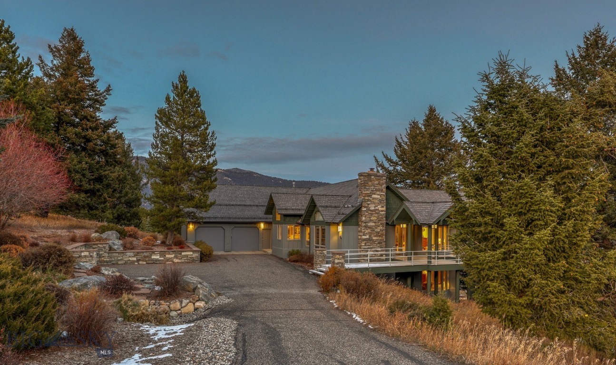
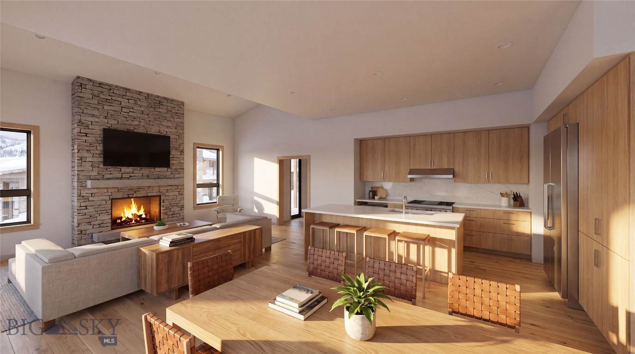
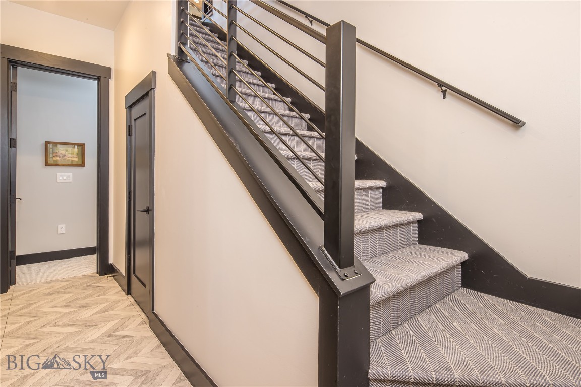
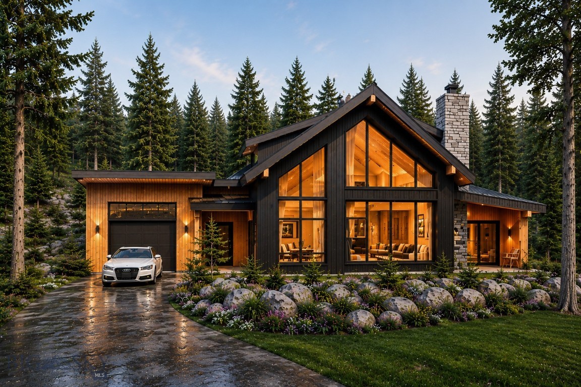
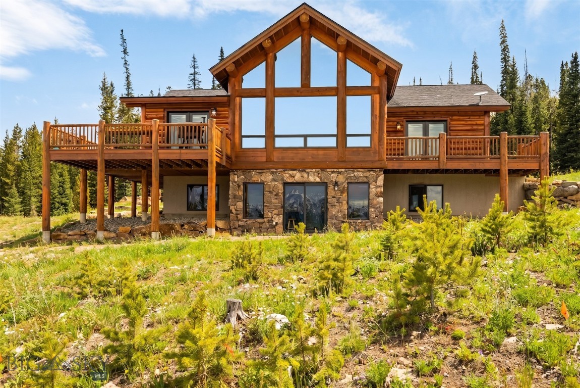
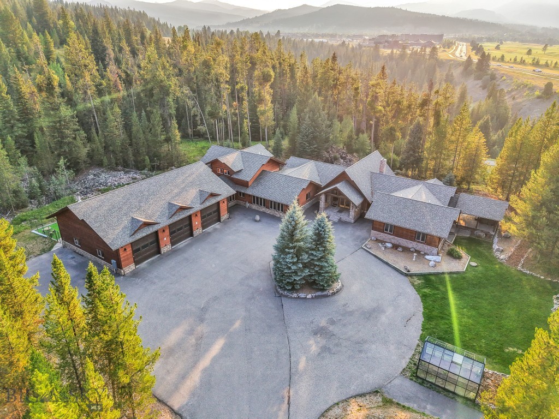
On a sunlit hillside above the heart of Big Sky, this residence was built around light, views, and the ease of mountain living. Three levels rise across the home, each floor creating both privacy and places to gather. Free standing, with no shared walls, it lives like a private home with the ease of condominium ownership.
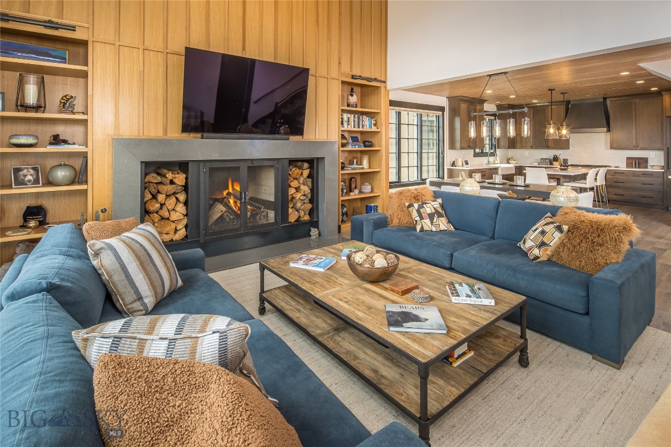
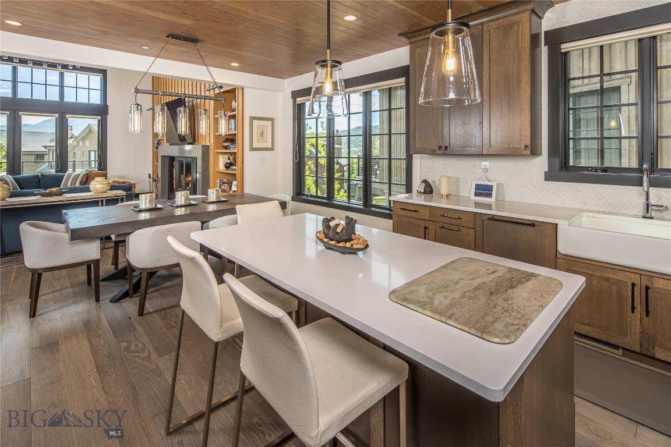
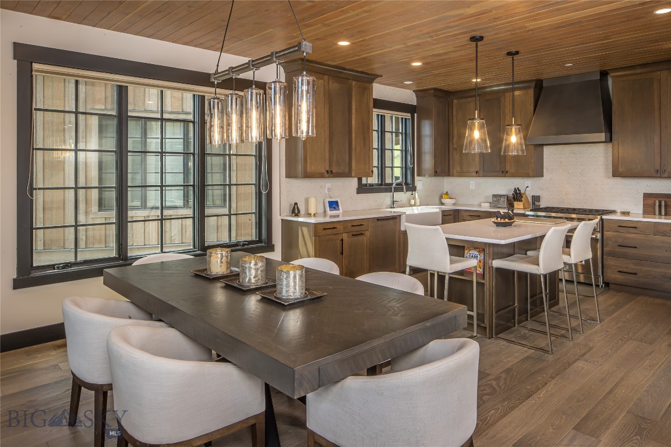
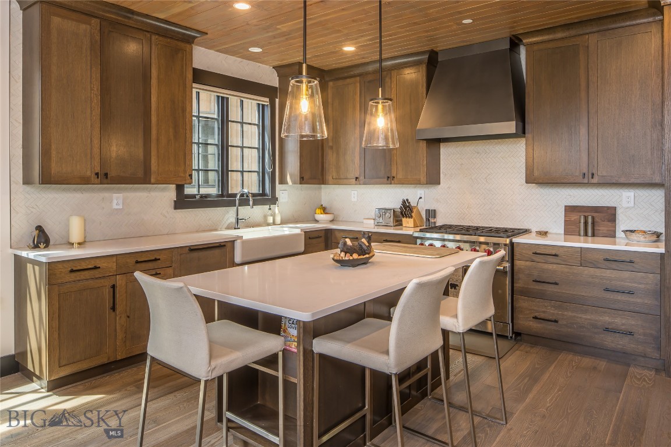
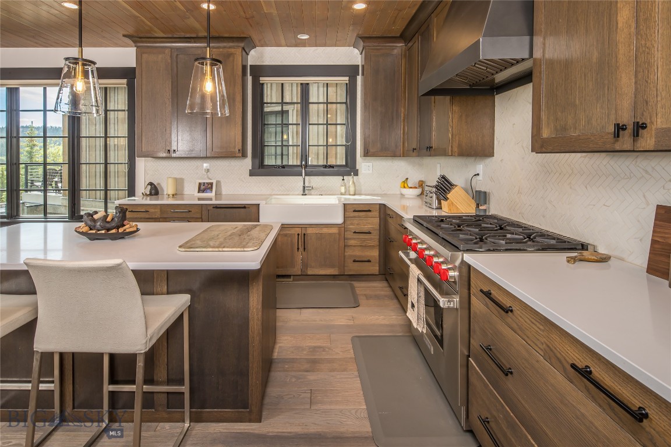
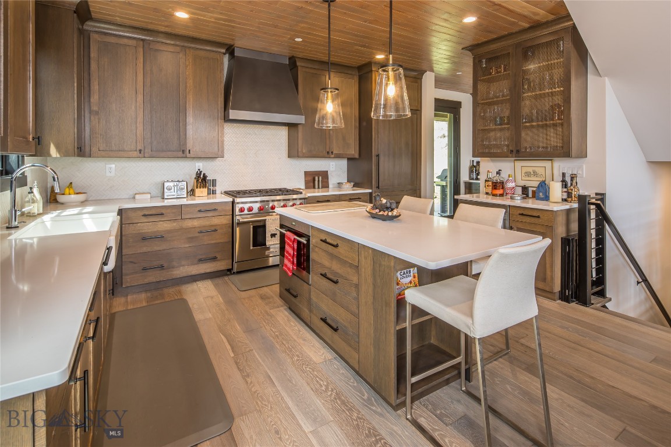
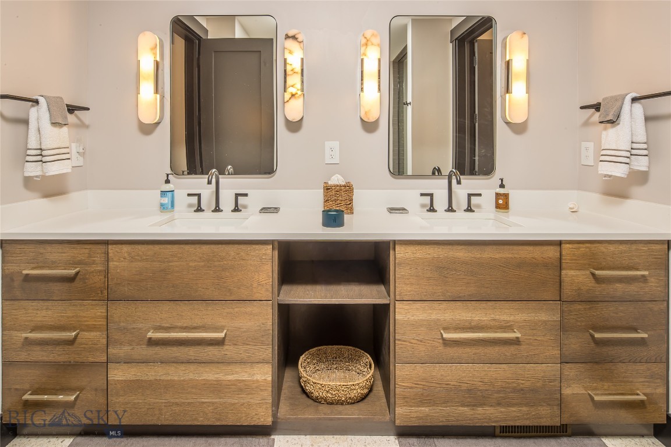
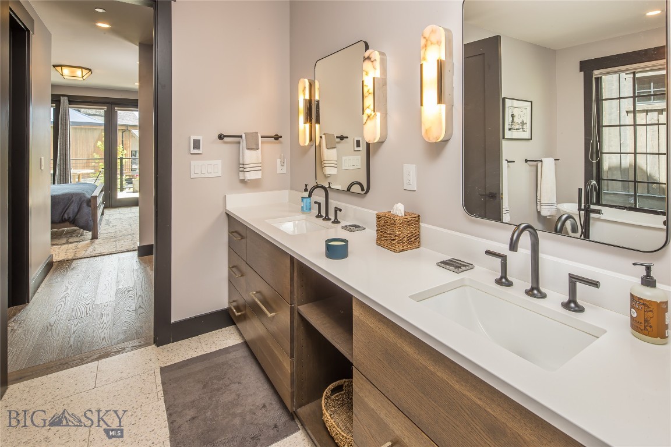
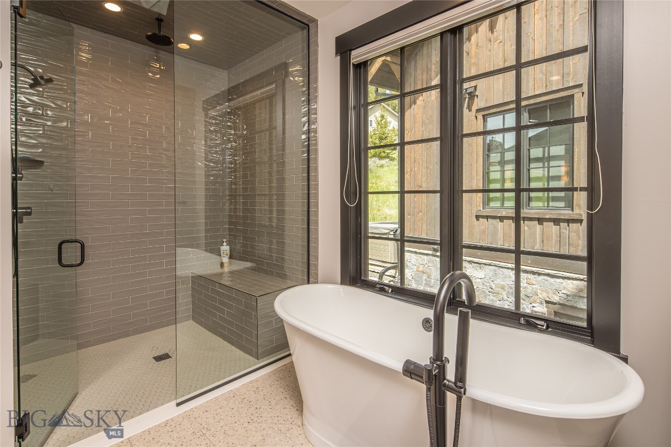
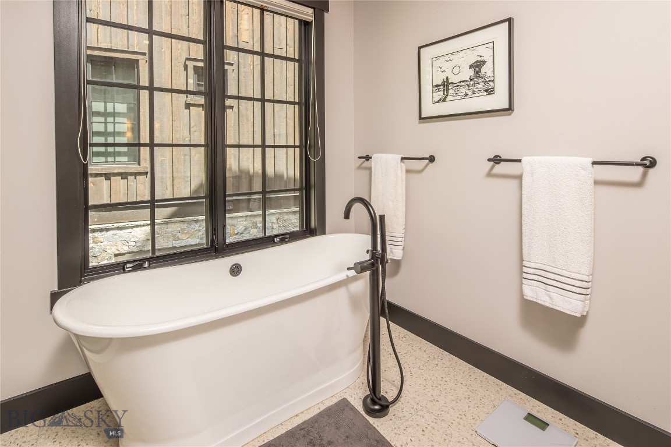
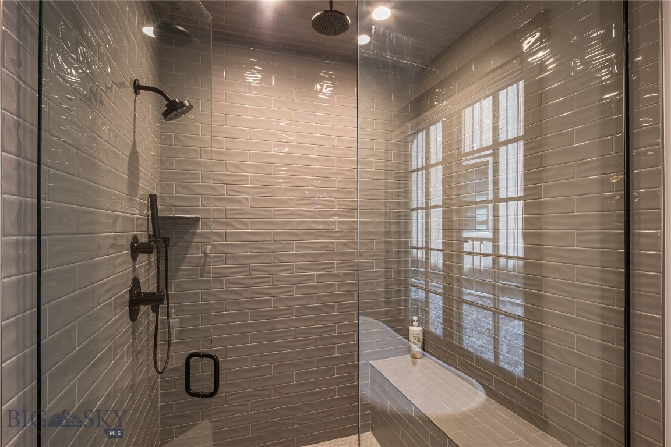
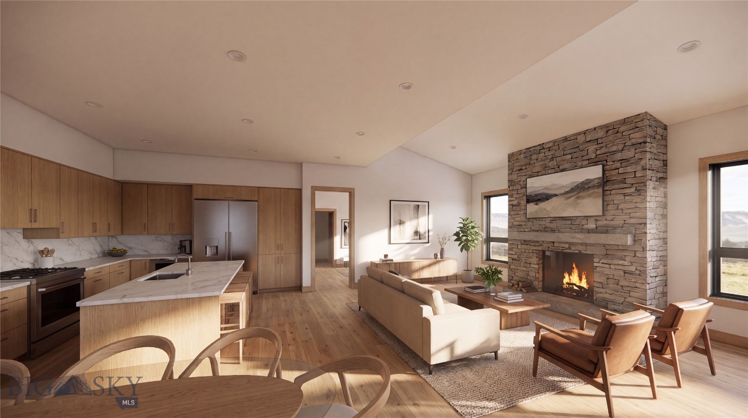
Custom finishes carry through every room, quiet and deliberate, the kind of craftsmanship that rewards a second look. The kitchen sits at the center of it all, built for those who cook and host in equal measure. Wolf appliances, generous counter space, and an open flow into the dining and living areas make it easy to manage a quiet dinner or host a full house of family and friends.
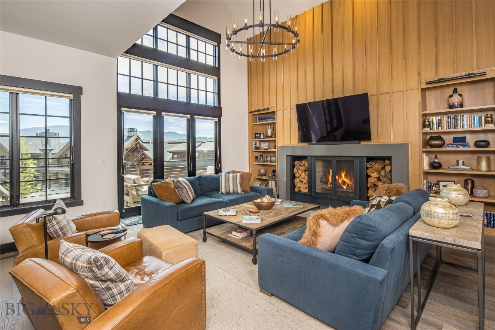
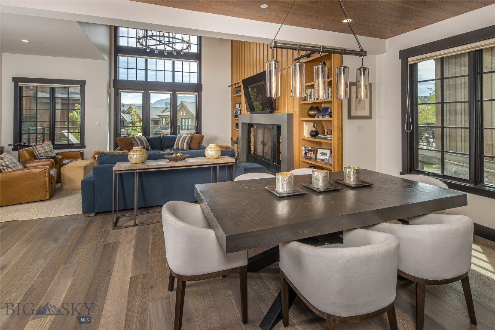
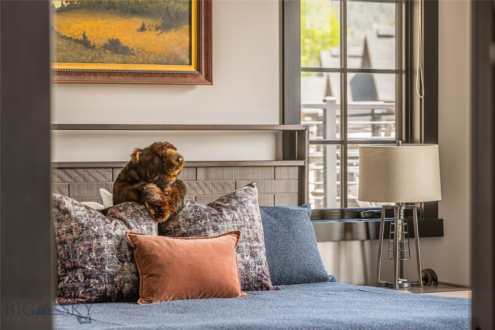
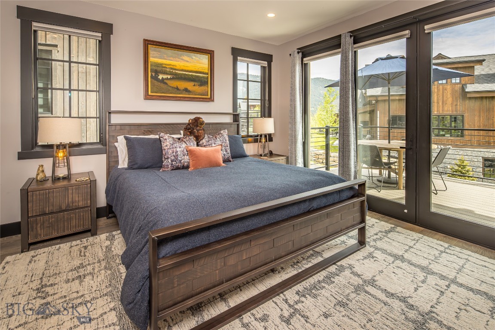
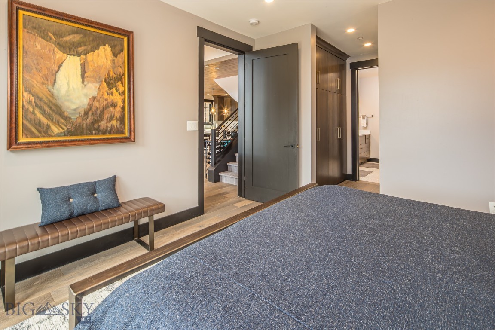
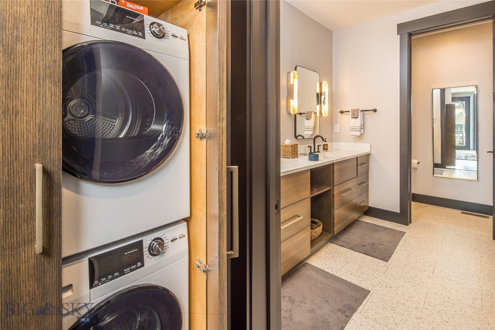
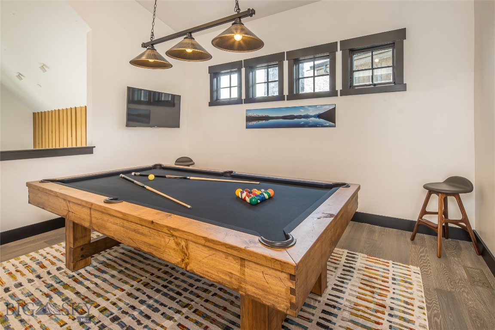
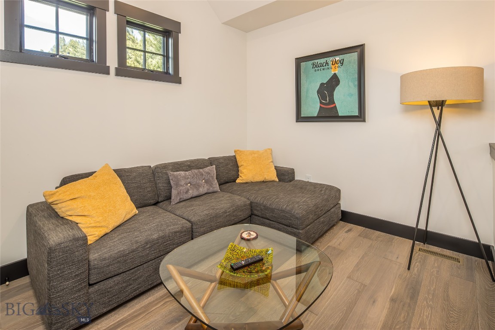
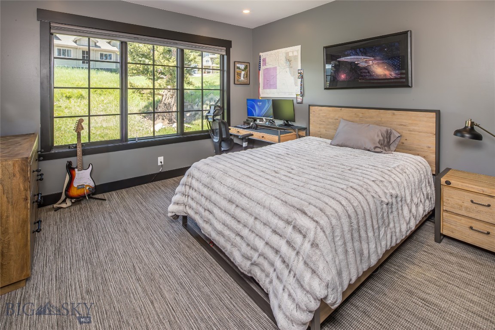
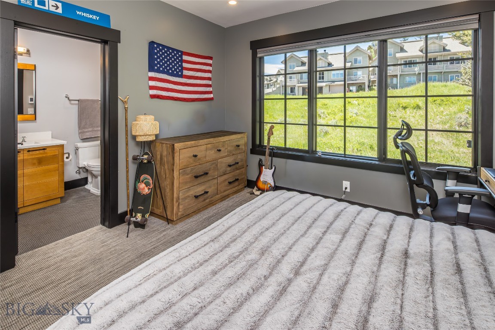
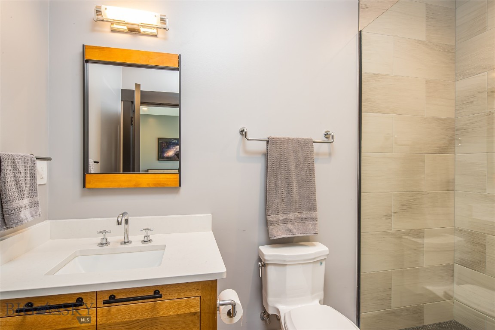
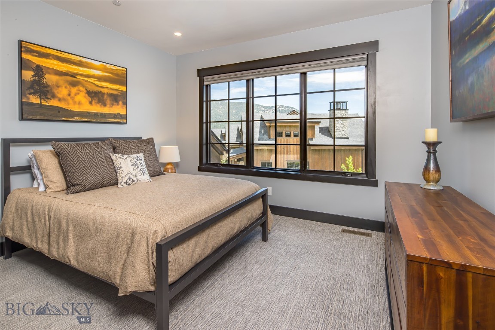
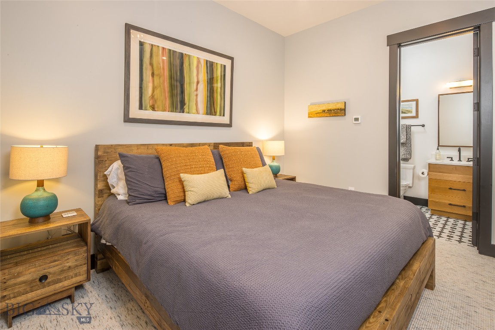
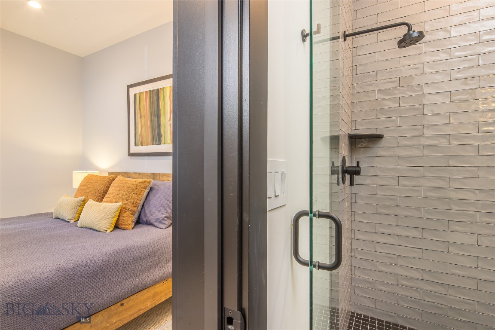
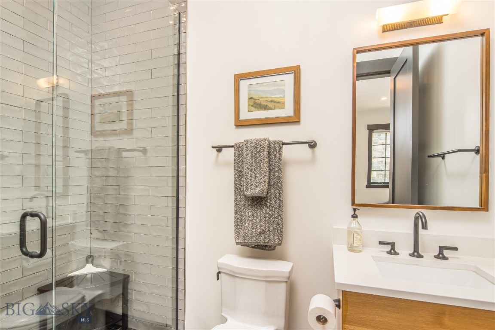
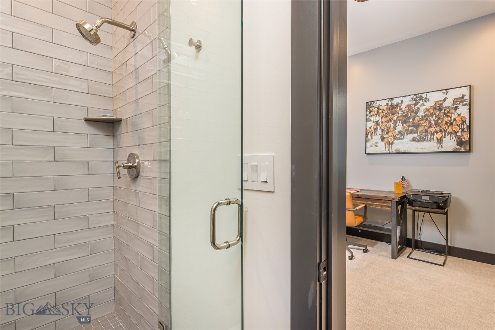
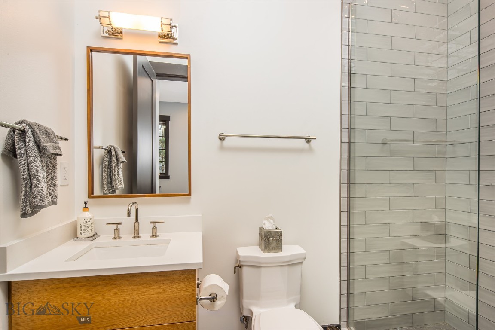
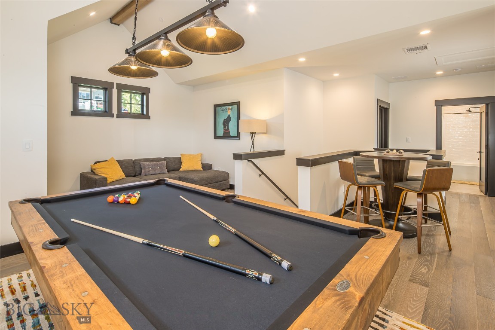
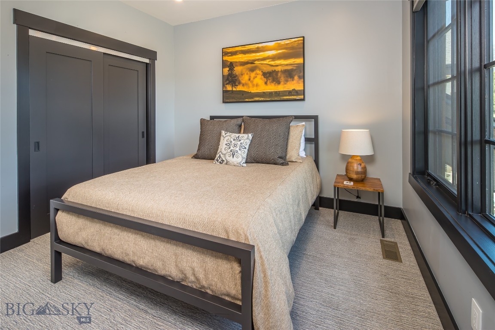
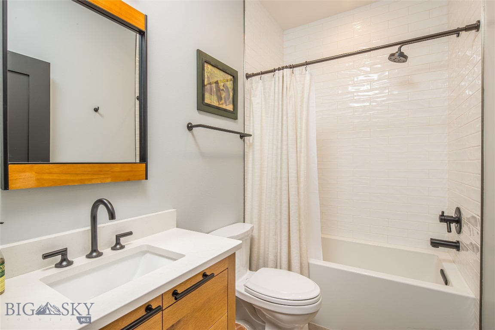
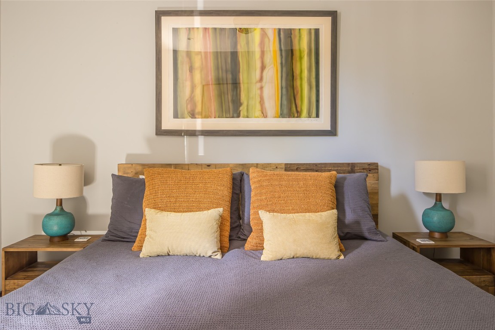
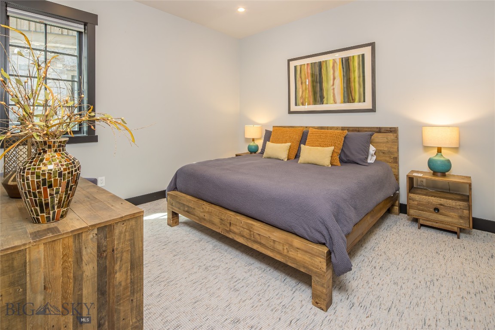
Two living spaces give the home its range. The main gathering room opens to the view and anchors the entertaining floor. Upstairs, a loft turns to play: a handsome pool table at its center, a game table for cards and long evenings, and lounge seating that invites everyone to stay a while. Five bedrooms, each with its own ensuite bath, make room for family and guests alike, with privacy enough that no one has to trade comfort for company.
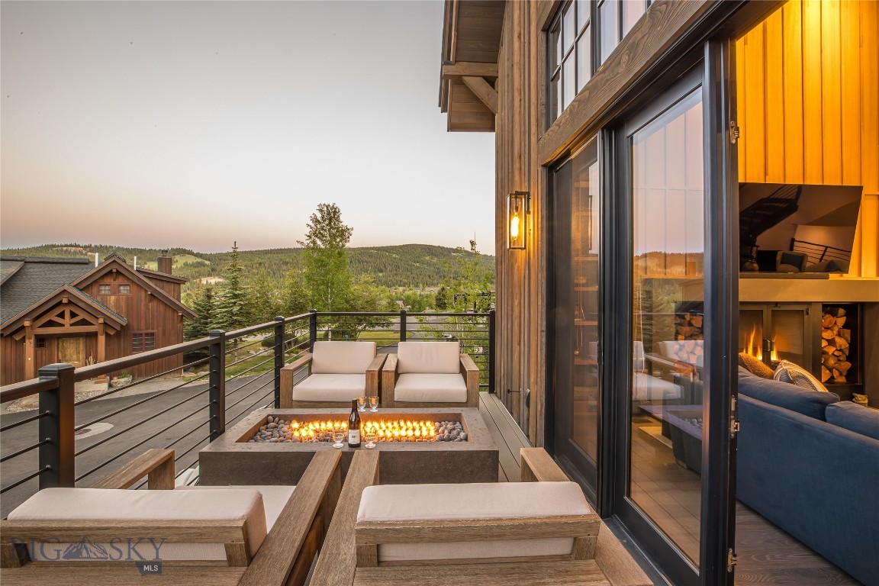
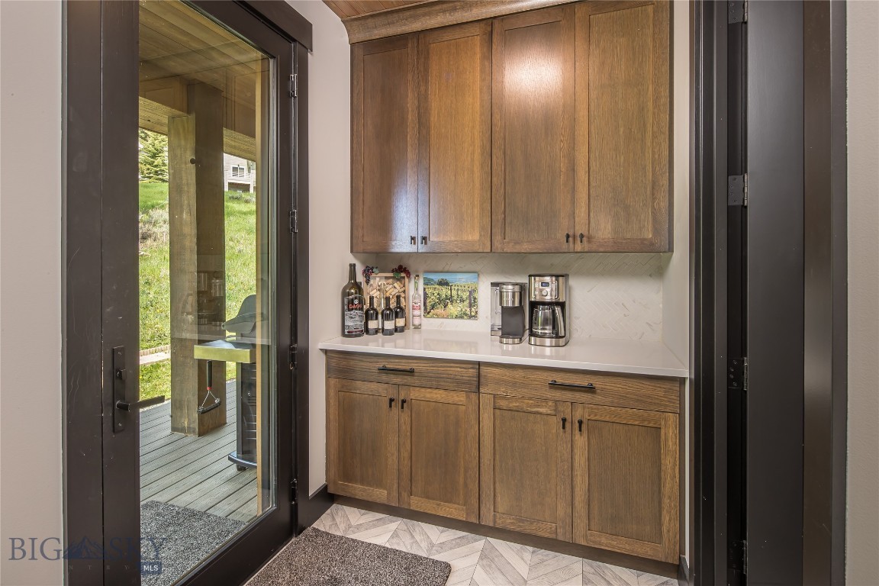
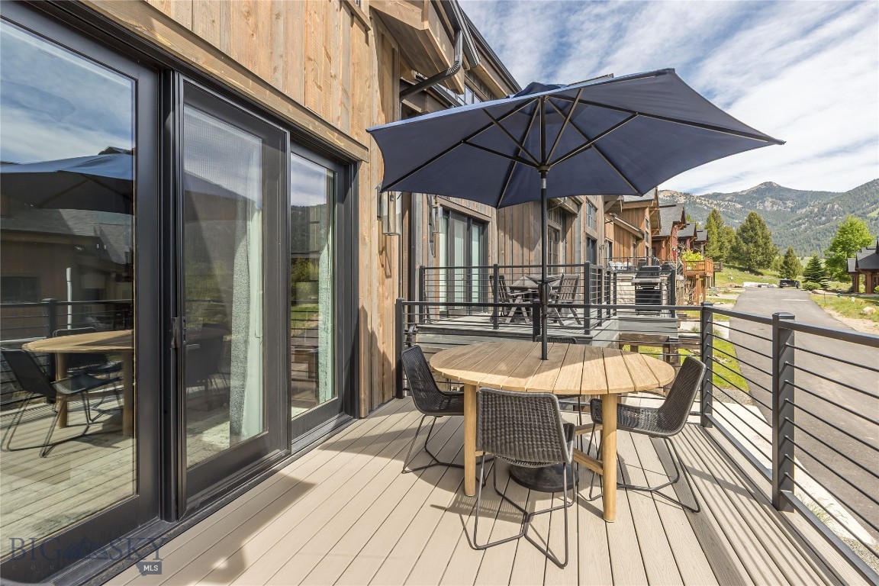
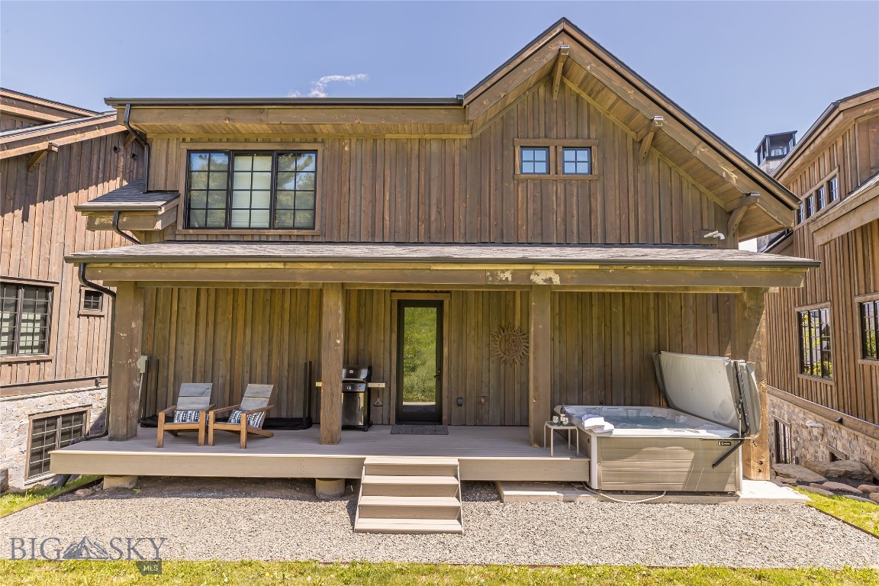
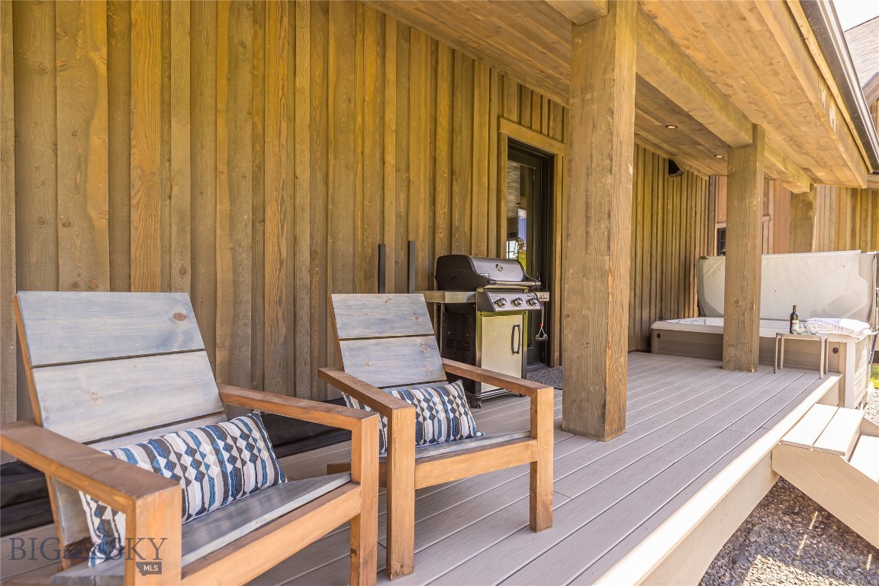
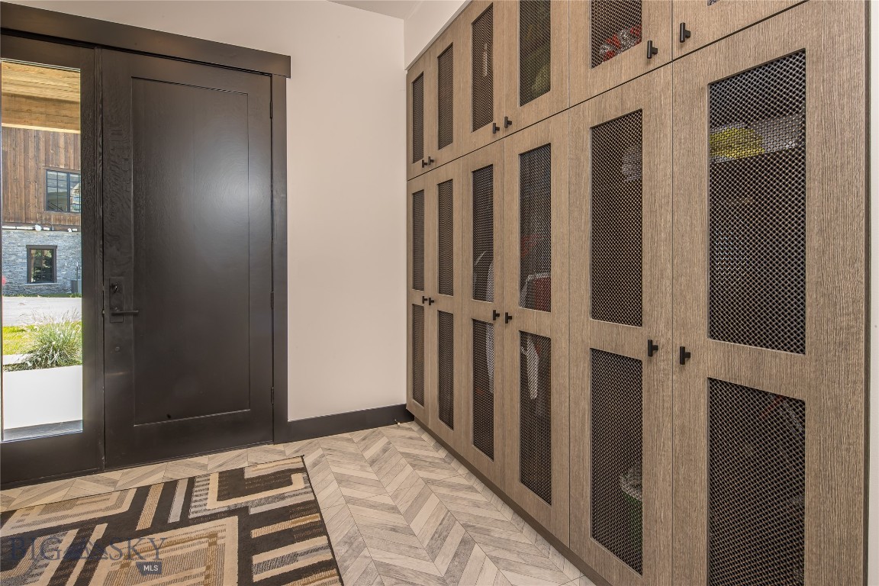
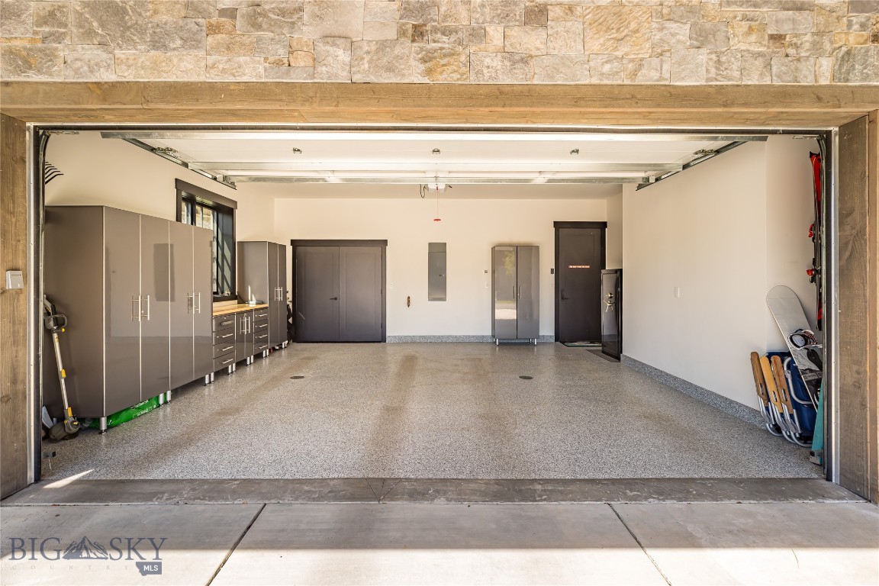
Outside, private decks extend the living space into the open air. An outdoor hot tub waits for evenings after a day on the mountain. There is room to linger over morning coffee, to gather as the light turns gold over the range, and to settle in beneath a clear night sky. A two-car garage handles gear, vehicles, and everything a mountain season asks you to carry.
The location anchors it all. Big Sky's town center sits close for dining, shopping, and summer concerts. The Gallatin River is a short drive away. One&Only Moonlight Basin, Montage Big Sky, and the world class skiing at Big Sky Resort are all within easy reach. Yellowstone National Park, Bozeman, and the Madison River are each about an hour's drive.
A home like this answers to whatever you ask of it. A primary residence rooted in the mountains. A second home for the seasons that matter most or vacation rental with bones guests look for: five ensuite bedrooms that sleep a group in comfort, a game loft and hot tub that fill the hours off the mountain, and a location within reach of the resort, the town center, and the rivers.

Mornings open with light across the range. Evenings close beneath a sky full of stars. Between them sits a home made for every season.

7 Upper Moose Hill

Message successfully sent.

What would you like to know?

What is 3 + 4 ?

I agree to receive email communication and understand I can unsubscribe at any time.

I agree to be contacted by INIT test tenant via call, email, and text for real estate services. To opt out, you can reply 'stop' at any time or reply 'help' for assistance. You can also click the unsubscribe link in the emails. Message and data rates may apply. Message frequency may vary. Privacy Policy

Related Properties

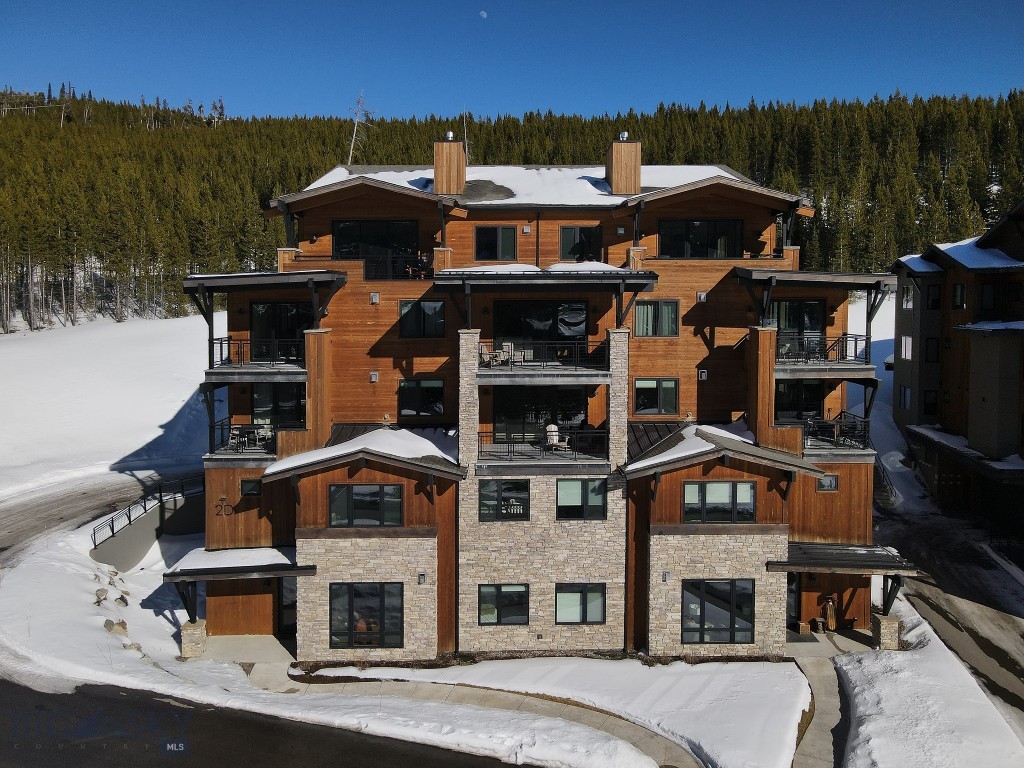
This beautifully appointed 4 bedroom, 3 bath, mountain modern condominium offers effortless comfort and iconic views of Lone Mountain right from your doorstep.
Located on the ground floor, the residence provides easy access and seamless indoor–outdoor living, with expansive windows that frame Lone Mountain in every season — from snow-covered winter mornings to vibrant summer sunsets. Clean architectural lines, warm natural textures, and thoughtfully curated finishes create a refined yet relaxed alpine retreat.
The open-concept living space is designed for gathering, featuring a spacious great room that flows into a well-appointed kitchen and dining area — perfect for entertaining family and friends after a day on the slopes or trails. 
Just steps away, enjoy the Mountain Lake's hot tub, pool, workout facility ideal for unwinding under the big Montana sky.
Whether you’re seeking a full-time residence, mountain getaway, or investment opportunity, this exceptional condominium combines modern design, convenience, and breathtaking Lone Mountain views in one unforgettable setting.
#408977

Big Sky

2D Summit View 101D

4 Beds

3 Baths

2,416 Sq.Ft.

$2,899,000

MLS#: 408977

Welcome to this 4 bedroom refined mountain retreat where modern comfort meets timeless style. Ideally positioned in the highly sought-after back row, this residence sits at a naturally higher vantage point—offering even more dramatic, unobstructed views of Lone Peak right from your living room and deck.  The gourmet kitchen is designed for both beauty and function, showcasing high-end appliances, elegant finishes, and ample workspace for effortless cooking and entertaining.  Step out onto the expanded deck—larger than those found in earlier phases—to enjoy morning coffee, evening sunsets, or simply soak in the unmatched alpine scenery.  Offered furnished with some exceptions.  Don’t miss the chance to experience Big Sky living at its finest—your elevated alpine escape awaits.  Buyer to verify square footage.  Additional photography to come!
#410399

Big Sky

27 Heavy Runner Road 27A

4 Beds

3 Baths

2,758 Sq.Ft.

$2,875,000

MLS#: 410399

Set against protected open space in Big Sky’s desirable Gallatin Foothills Phase 2, this newly built 2,799-square-foot single-level residence delivers a thoughtful balance of privacy, comfort, and elevated mountain design on 1.61 acres. Surrounded by natural landscape and forested views, the setting offers a peaceful retreat with seamless access to the outdoors.  The well-planned layout includes four generously sized bedrooms and four bathrooms, complemented by a spacious mudroom/laundry room, and a heated two-car garage designed for year-round convenience. An expansive back patio extends the living space outdoors, creating an ideal setting for entertaining or unwinding while overlooking the surrounding open space. Interior finishes reflect quality craftsmanship throughout, featuring a mix of wood and tile flooring, solid surface countertops, and a striking stone fireplace centered around a 60-inch Heat & Glo Mezzo gas insert. The kitchen is equipped with GE Monogram appliances and designed for both everyday living and hosting. Comfort upgrades include in-floor heat in the primary bathroom, central air conditioning, and forced-air heating for all-season enjoyment. Residents enjoy direct access to trail systems from the property, more than 75 acres of shared community open space, and close proximity to the Gallatin River, Big Sky Town Center, and Yellowstone National Park. This home presents an exceptional opportunity to enjoy refined mountain living in one of Big Sky’s most appealing neighborhoods.
#407601

Big Sky

625 Colters Run Loop

4 Beds

4 Baths

2,799 Sq.Ft.

$3,100,000
MLS#: 407601

Experience true ski-in/ski-out living—and lakeside serenity—from this exceptionally rare and private Nordic-inspired mountain retreat in Moonlight Basin. This residence offers the uncommon privilege of stepping directly onto the ski slopes in the winter and within walking distance to Ulerys Lake in summer.
Perfectly perched above the Stagecoach ski lift and just moments from the members-only Lake Lodge, this residence offers a rare balance of privacy and convenience. Enjoy walkable access to a year-round pool, state-of-the-art fitness center, indoor golf, and dining—feeling wonderfully secluded, yet moments to Moonlight Basin’s premier amenities.
Designed as a seamless launch point for alpine adventure, the home features two well-appointed bedrooms plus a thoughtfully designed bunkroom—ideal for hosting family and friends while maintaining an intimate, low-maintenance footprint. Panoramic southern exposure takes advantage of solar exposure as well as awe inspiring mountain views.
The architecture evokes classic Scandinavian mountain villages, blending clean lines, minimalist detailing, and warm natural materials. Expansive picture windows flood the interior with natural light, creating a nostalgic tree-house ambiance that feels both refined and inviting.
A generously sized laundry and utility room—complete with lockable storage—functions as a heated gear room, perfectly suited for skis, bikes, and golf equipment. Offered fully furnished.  Moonlight Basin membership is required.
#407659

Big Sky

20 Lakewood Drive

2 Beds

3 Baths

1,927 Sq.Ft.

$3,900,000
MLS#: 407659

Sunrises and Sunsets surround this 4489 sq ft exceptional home in Ousel Falls subdivision, south of Town Center at the Big Sky Ski and Summer Resort. The 2.6 acres of land, a wildlife corridor, sits in the Yellowstone National Park Ecosystem in Southwest Montana.

Built in 1994 and meticulously maintained and elegantly designed for entertainment, it was architecturally styled to offer single floor living as well as accommodating multi-generations of family and friends with high-end standards and western hospitality, making this an ideal retreat.

This home defines design, quality, function, and a legacy of culture in the earlier days of Big Sky. Its prime location speaks of trail heads and waterfalls, stars and sanctums, sun and snowflakes.  Someone summed it up when he said, “This is a pearl of a place.”
#407344

Big Sky

450 Crown Butte Road

4 Beds

3 Baths

4,489 Sq.Ft.

$3,600,000
MLS#: 407344

New on site 3 days ago
Mountain living meets everyday convenience at Ousel Meadows Residences, an exclusive collection of 11 single-family homes in the heart of Big Sky Town Center. Designed by Intrinsik Architecture, these mountain modern homes offer open, inviting floor plans featuring a private primary suite with an ensuite bath, a flexible bonus room for work or guests, a spacious patio complete with a hot tub, and an attached two-car garage. Premium finishes include a wood-burning fireplace, Wolf and Sub-Zero appliances with a beverage refrigerator, an LG washer and dryer, and the opportunity to personalize your home with either the Ridge or Summit interior design package.

Step outside to enjoy immediate access to the best of Big Sky. Walk to restaurants, shops, galleries, concerts, community events, and the BASE Community Center, or explore the surrounding trail system that connects directly to miles of hiking, biking, Nordic skiing, walking, and running trails. Ousel Meadows offers an ideal combination of vibrant community living and Montana adventure.

Interior renderings depict the summit interior finish package.
#413152

Big Sky

107 Bluff View Drive

3 Beds

1 Baths

2,593 Sq.Ft.

$3,398,000
MLS#: 413152

New on site 3 days ago
Experience a new collection of mountain modern residences at Ousel Meadows, where thoughtful architecture and an unbeatable Town Center location come together. One of just five duplex homes in Phase I, this residence offers a spacious primary suite with a private ensuite bath, generous outdoor living spaces on two levels, a cozy wood-burning fireplace, and an attached two-car garage. The fully electric home is appointed with Wolf and Sub-Zero appliances, including a beverage refrigerator, an LG washer and dryer, and the opportunity to personalize your home with either the Ridge or Summit interior design package.

Just outside your door, Big Sky
#413163

Big Sky

37B Bluff View Drive

3 Beds

1 Baths

2,288 Sq.Ft.

$2,817,000
MLS#: 413163
**NEW CUSTOM HOME PACKAGE – APPROVED PLANS – READY TO BUILD**

An exceptional opportunity to build a custom home in the heart of Big Sky. Offered at **$2.8 million**, this package includes the homesite, fully approved building plans, an engineered drainage plan, and completed pre-construction approvals—saving valuable time and allowing construction to begin sooner.

The proposed residence offers **2,488± square feet of living space** (**3,078± total square feet**), featuring **3 bedrooms, 2.5 bathrooms**, open-concept living, and mountain-modern design.

The package includes the custom home design, selected floor plan, and finish allowances. Buyers may personalize select interior finishes with approval by Bethel Builders, with upgrades and change orders available at additional cost.

Plans have been approved by the **State of Montana** and the **Big Sky Owners Association (BSOA)**, and the engineered drainage plan and required HOA pre-construction work are complete. Exterior renderings depict the approved home design. Buyers may also purchase the land separately and build their own custom home.

Located in **Meadow Village**, the property is just minutes from Big Sky Town Center, Big Sky Resort, golf, parks, schools, and year-round recreation, including skiing, hiking, mountain biking, fly fishing, and Yellowstone National Park.

Whether you're seeking a full-time residence or a mountain retreat, this is a rare opportunity to secure a build-ready homesite with approved plans and a streamlined path to creating your custom home in one of Big Sky's most desirable neighborhoods.
#411246

Big Sky

Lot 20 Two Moons Road

4 Beds

3 Baths

2,488 Sq.Ft.

$2,800,000

MLS#: 411246
274 Big Buck Road offers a rare combination of privacy, acreage, views, and convenience in Big Sky’s highly desirable Beaver Creek area. Set on 20 acres, this property delivers true Montana living with frequent wildlife sightings, including elk, deer, and bears, all framed by sweeping, jaw-dropping views of the Spanish Peaks, Lone Peak, and the Gallatin Range. Built by Blue Ribbon Builders, the home showcases quality craftsmanship and thoughtful design throughout.
The residence features four bedrooms, four and a half bathrooms, and two separate living areas, providing flexibility for everyday living and hosting guests. The main-floor primary suite offers comfort and convenience, while a massive bedroom located above the garage creates an ideal space for a mother-in-law suite, guest quarters, or additional family accommodations.
The kitchen was renovated within the past two years, adding a modern touch while maintaining a warm mountain aesthetic. Updates include quartz countertops that extend up the backsplash, a wine refrigerator, built-in microwave, induction cooktop, and trash compactor. A wood-burning fireplace with a blower anchors the main living area, efficiently distributing heat and creating a cozy gathering space during Montana winters. A new roof installed this past summer provides added peace of mind and long-term value.
Despite the private and serene setting, the home offers exceptional access to Big Sky amenities. The property is just 10 minutes from blue-ribbon fly fishing on the Gallatin River, 15 minutes to groceries, restaurants, and the hospital, and approximately 25 minutes from world-class skiing at Big Sky Resort. This is a unique opportunity to own acreage, expansive mountain views, and quality construction in one of Big Sky’s most desirable residential settings.
#407045

Big Sky

274 Big Buck Road

4 Beds

4 Baths

3,979 Sq.Ft.

$3,495,000

MLS#: 407045
319 Skywood offers a rare combination of acreage, functional design, and proximity to Big Sky’s Town Center and Meadow Village. Set on over 5 beautifully landscaped acres with a total of 5 bedrooms plus an office/den/bunk room and 4 full & 2 half bathrooms, the home is designed for both everyday living and entertaining. Upon entry, you’re welcomed into an expansive Great Room with soaring ceilings and floor-to-ceiling windows framing views of Lone Peak. The space flows into a dining area and a large kitchen with double islands and high-end appliances. The main floor primary suite features a private covered porch with hot tub, offering a quiet retreat surrounded by mountain views and mature trees. Also on the main level are a second ensuite bedroom and a large bonus room, ideal for recreation or a cozy secondary living area. An attached 928± sq ft guest apartment connects to the main home yet has its own private entrance. Complete with a full kitchen, living area, bedroom, and bathroom, it provides flexibility for guests, multi-generational living, or rental use. The oversized three-car garage includes custom storage and connects directly to the home through a spacious mudroom with built-in boot dryers—perfect for Montana winters. The grounds are meticulously landscaped with a pond, waterfall, mature trees, and surrounding mountain views. Outdoor recreation is steps away with direct access to trail systems for hiking, biking, and Nordic skiing, plus the Southfork River sits just below the property, offering an incredible fishing spot just walking distance from home. Owners also have the option to build an additional 1,000± sq ft residence on the lot, offering room for future expansion or investment. 319 Skywood offers a truly unique balance of privacy, natural beauty, and access to everything Big Sky has to offer!
#412272

Big Sky

319 Skywood Drive

5 Beds

4 Baths

6,014 Sq.Ft.

$3,900,000

MLS#: 412272

 - property

Send a message

Message successfully sent.

Your message

What is 3 + 4 ?

Reason for contacting?

I agree to receive email communication and understand I can unsubscribe at any time.

I agree to be contacted by INIT test tenant via call, email, and text for real estate services. To opt out, you can reply 'stop' at any time or reply 'help' for assistance. You can also click the unsubscribe link in the emails. Message and data rates may apply. Message frequency may vary. Privacy Policy

Sign Out

Virtual Assistant

Would you like to take the next step with this property? We can help you schedule a showing or virtual tour, or send you more details.

Yes, I would like more information.

Thank You for Your Reply, One of Our Agents will contact you as soon as possible

No, maybe later.

Thank you, you can always contact me via email, phone number or through the contact form.

Realhub AI

Lucy - Your AI-Powered Realtor

Update Your Temporary Password

Personalize your search

Enter your email and we'll notify you immediately when new listings match what you're looking for.

or enter email address

Already have an account ? Login here

Continue your home search

I agree to receive communications and understand I can unsubscribe at any time.

I agree to be contacted by INIT test tenant via call, email, and text for real estate services. To opt out, you can reply 'stop' at any time or reply 'help' for assistance. You can also click the unsubscribe link in the emails. Message and data rates may apply. Message frequency may vary. Privacy Policy

Already have an account ? Login here

We use cookies

We use cookies primarily for analytics to enhance your experience. By accepting, you agree to our use of these cookies. You can manage your preferences or learn more about our cookies policy.