Features & Amenities

Interior

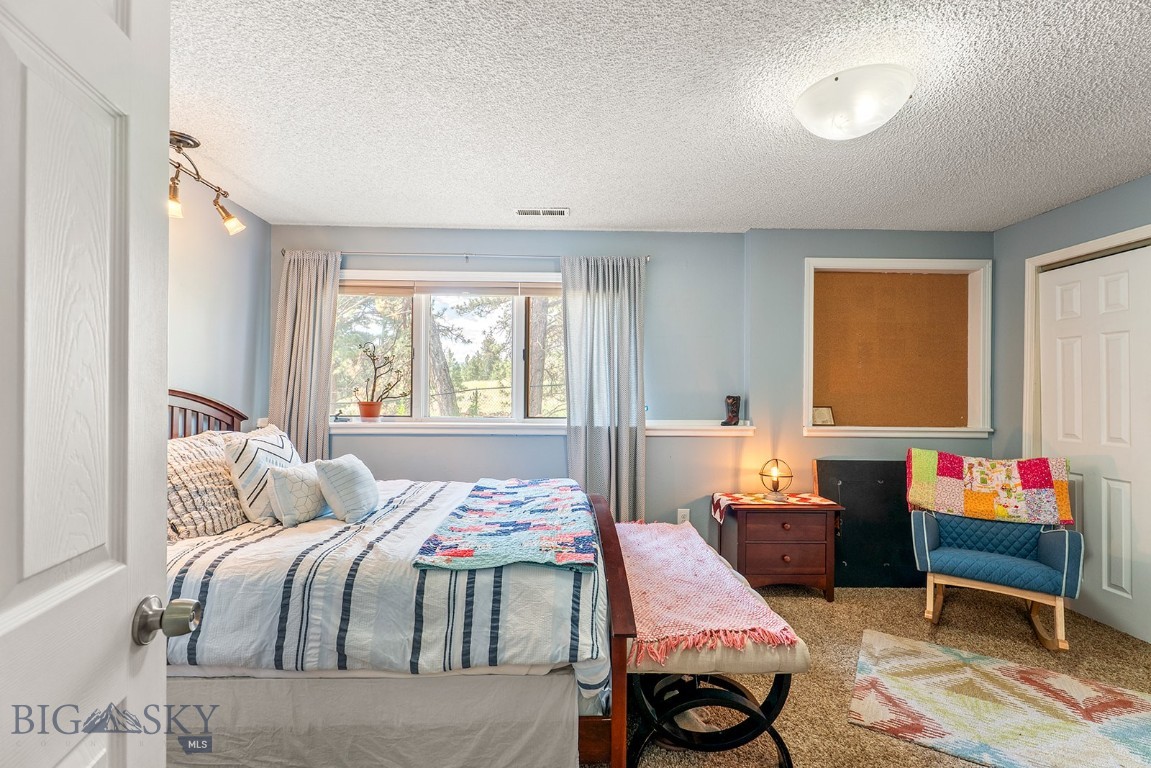
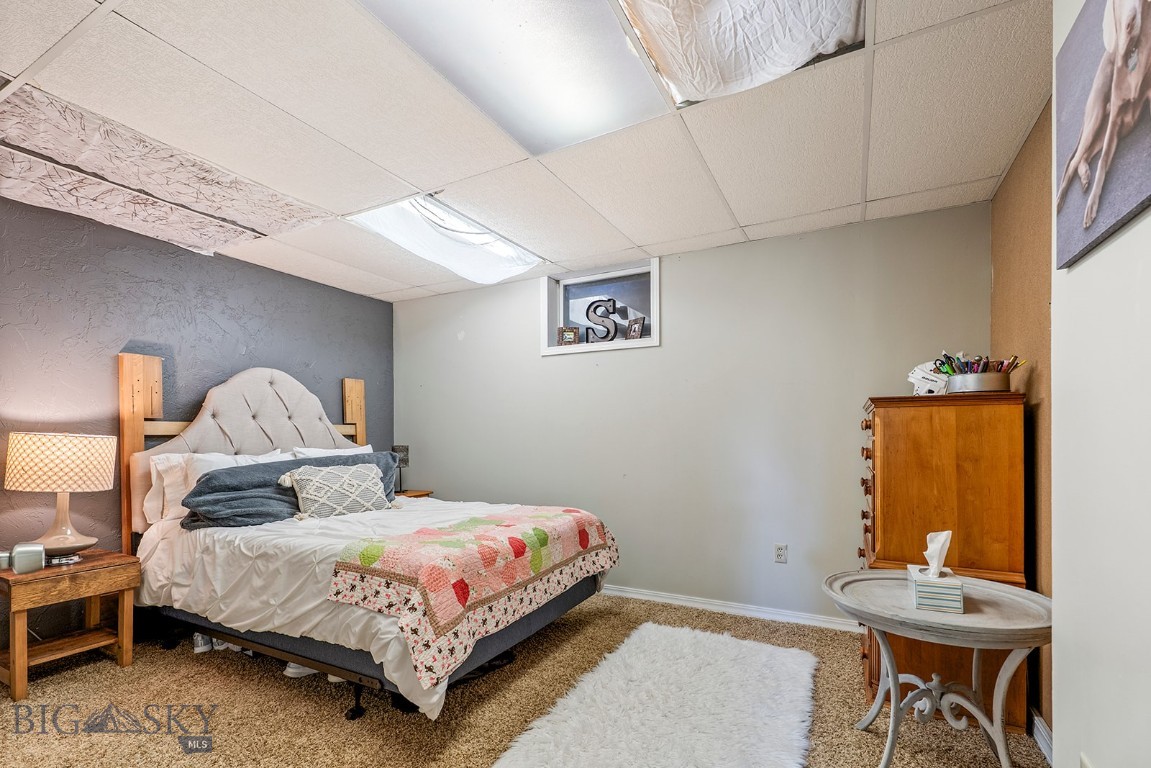
  • Total Bedrooms

    4

  • Bathrooms

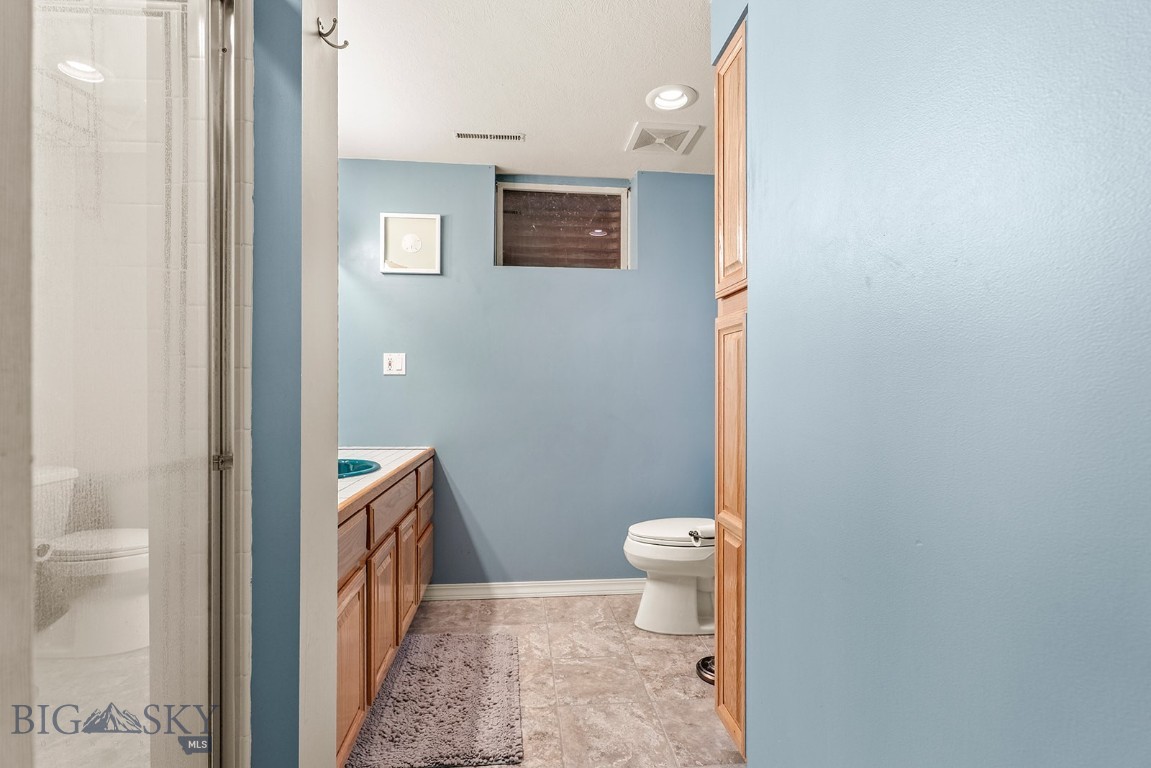
    2

  • 3/4 Bathrooms

    1

  • Above Grade Finished Area

    1564.0

  • Basement YN

    YES

  • Cooling YN

    YES

  • Cooling

    Central Air

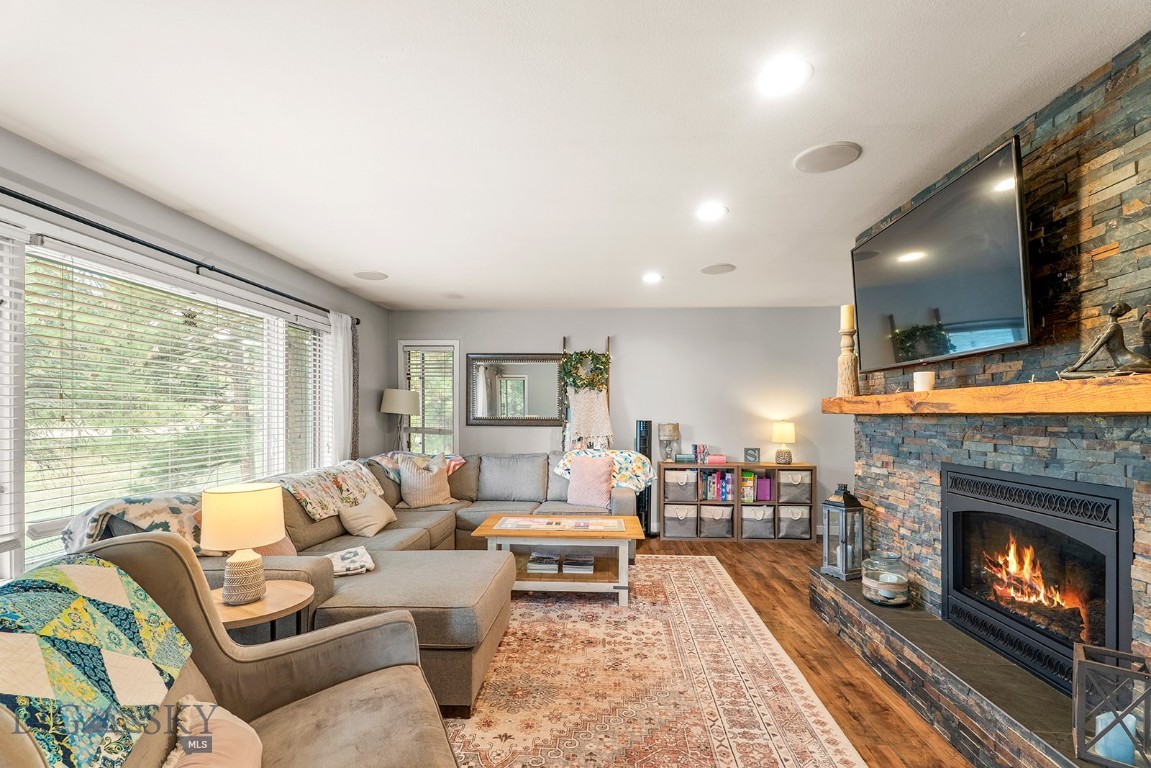
  • Fireplace YN

    YES

  • Heating YN

    YES

  • Heating

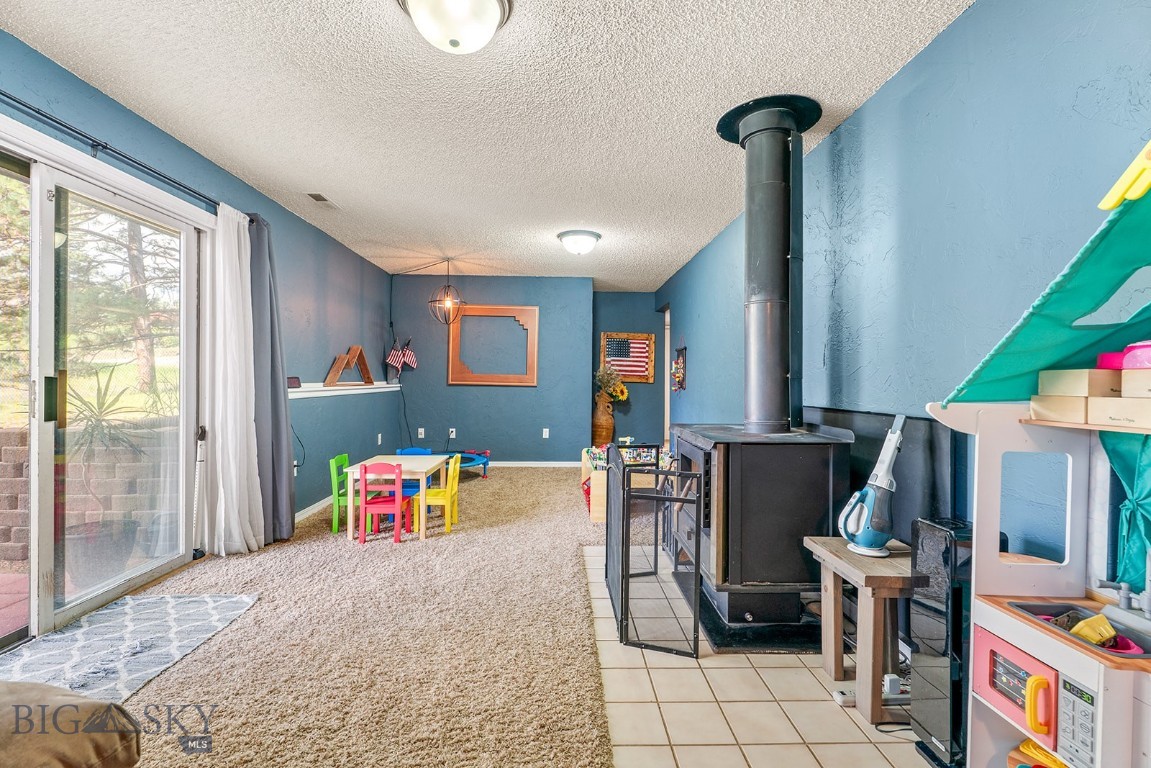
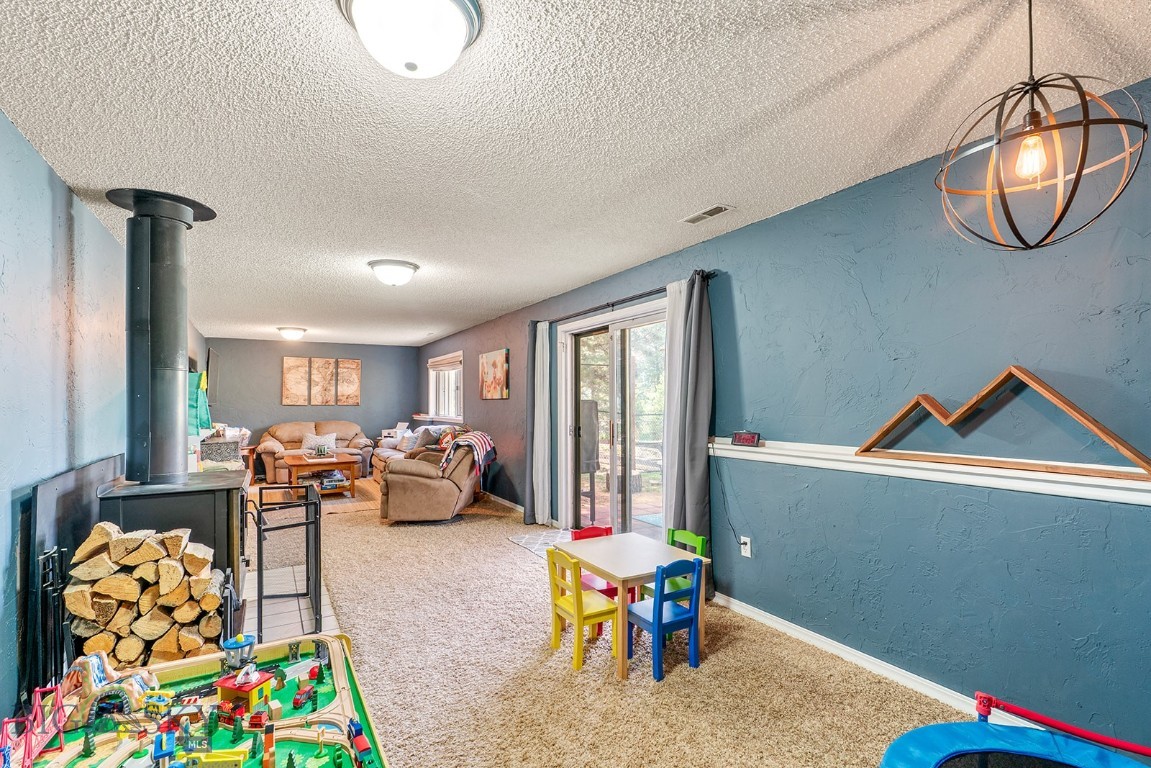
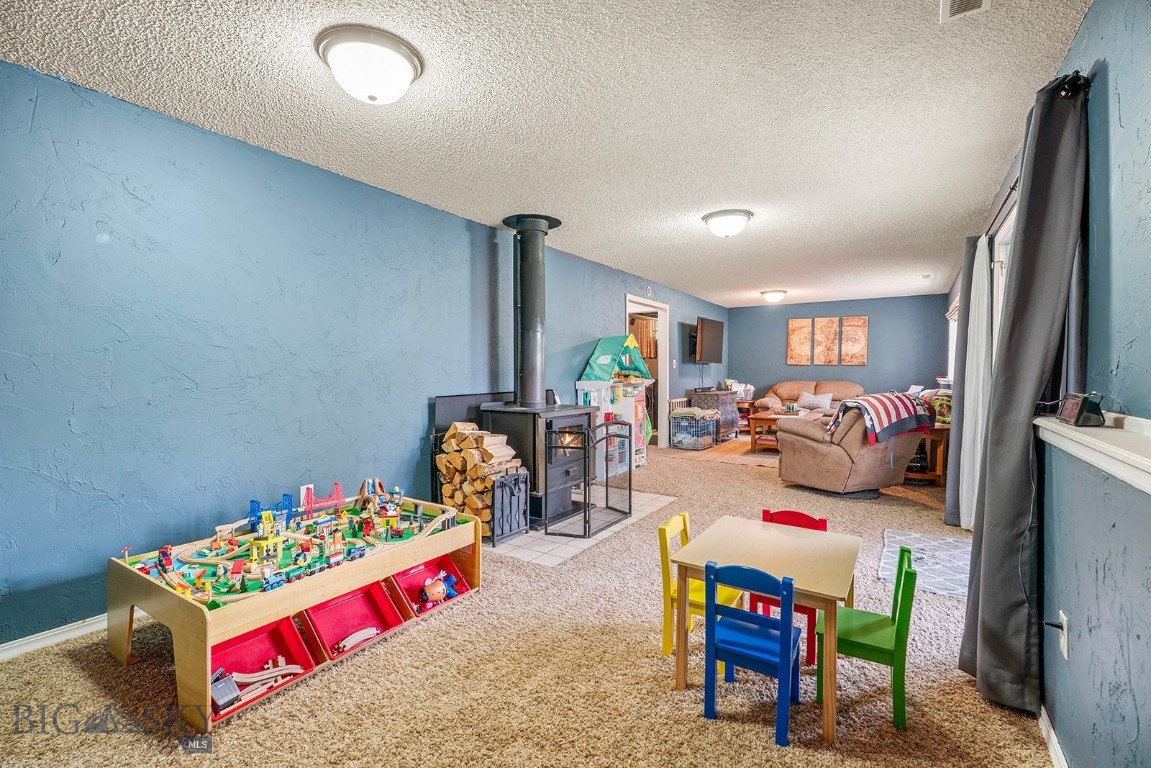
    Wood Stove, Forced Air, Wood

  • Pet friendly

    N/A

Exterior

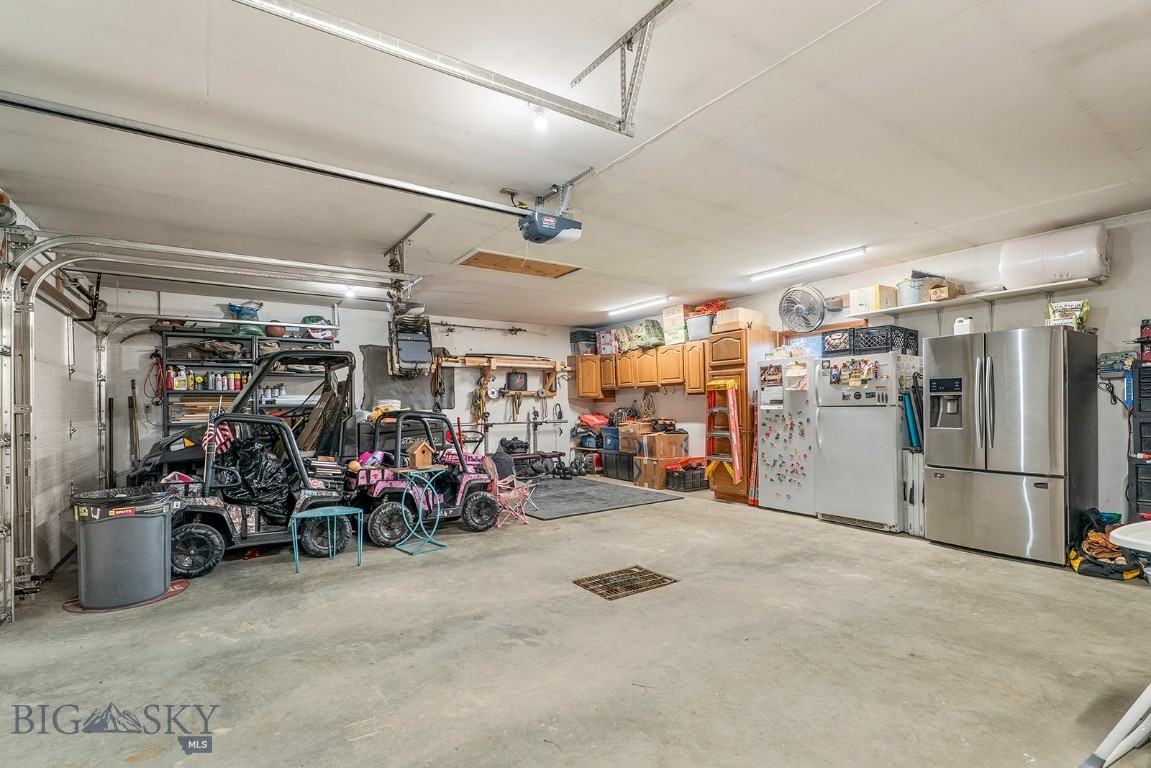
  • Garage

    Yes

  • Garage spaces

    2

  • Construction Materials

    Wood Siding

  • Other Exterior Features

    Garden

  • Parking

    Attached, Garage

  • Patio and Porch Features

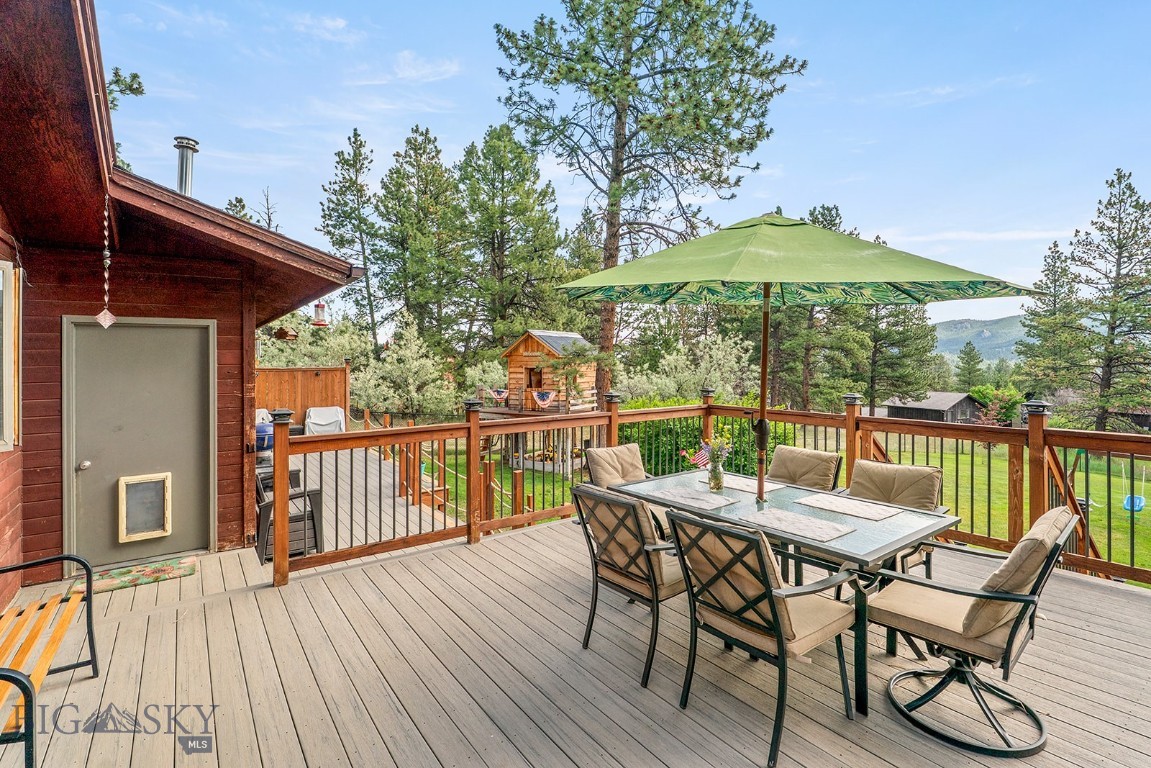
    Deck

  • Pool

    No

  • Waterfront YN

    NO

  • View

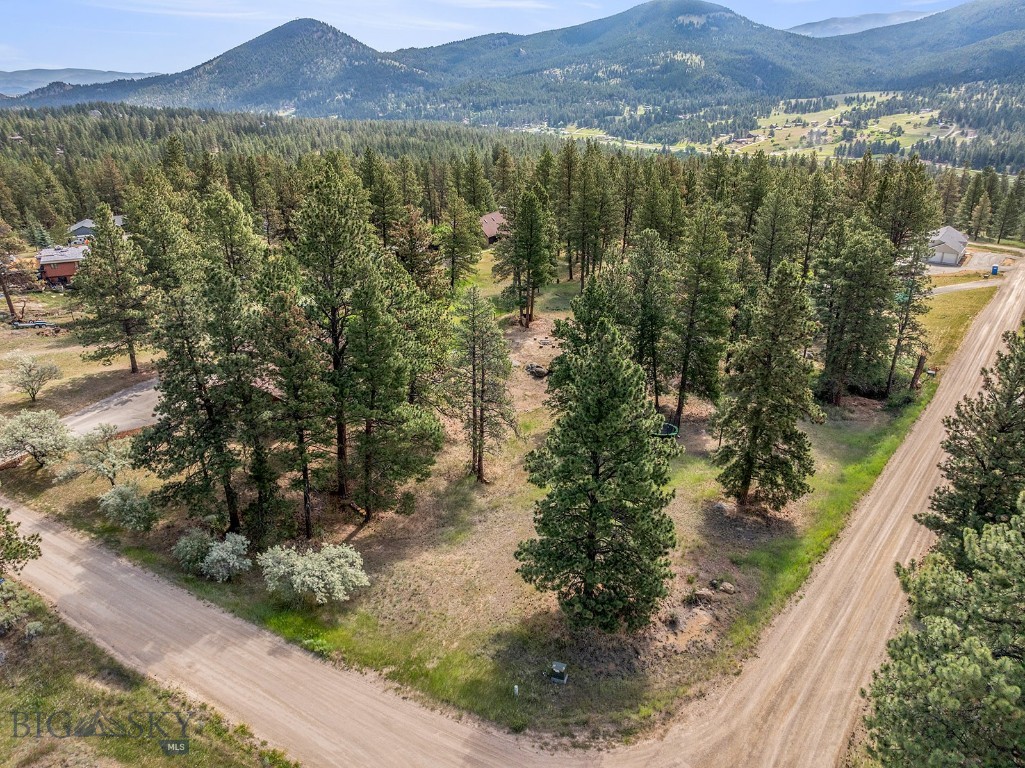
    Mountain(s), Rural, Trees/Woods

Area & Lot

  • Lot Features

    Landscaped

  • Lot Size(acres)

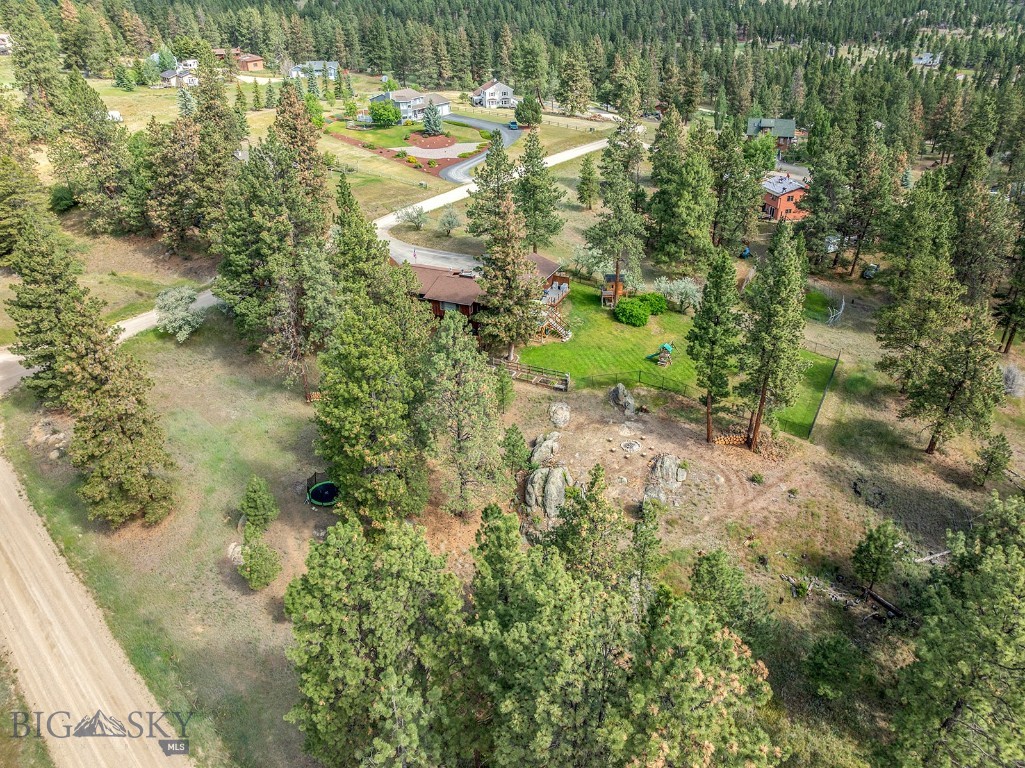
    1.57

  • Lot Size(square feet)

    68,389

  • Property Type

    Residential

  • Property Sub Type

    Single Family Residence

  • Architectural Style

    Ranch

Price

  • Sales Price

    $675,000

  • Tax Amount

    $3,199

  • Zoning

    Call Listing Agent for Details

  • Sq. Footage

    3,052

  • Price/SqFt

    $221

HOA

  • Association

    YES

  • Association Fee

    $70

  • Association Fee Frequency

    Monthly

  • Association Fee Includes

    N/A

School District

  • Elementary School

    N/A

  • Middle School

    N/A

  • High School

    N/A

Property Features

  • New Construction

    NO

  • Ownership

    Full

  • Sewer

    Septic Tank

Schedule a Showing

Showing scheduled successfully.

<
>
IN PERSON
VIA CHAT

What is 3 + 4 ?


Change time

Mortgage calculator

Estimate your monthly mortgage payment, including the principal and interest, property taxes, and HOA. Adjust the values to generate a more accurate rate.

Your payment

Principal and Interest:

$

Property taxes:

$

HOA fees:

$

Total loan payment:

$

Total interest amount:

$

Location

County

Jefferson

Elementary School

Middle School

High School

Listing Courtesy of June Trevor , Augustine Properties

RealHub Information is provided exclusively for consumers' personal, non-commercial use, and it may not be used for any purpose other than to identify prospective properties consumers may be interested in purchasing. All information deemed reliable but not guaranteed and should be independently verified. All properties are subject to prior sale, change or withdrawal. RealHub website owner shall not be responsible for any typographical errors, misinformation, misprints and shall be held totally harmless.

Agent Eugene Pontecorvus

Principal Broker

Eugene Pontecorvus

Call Eugene today to schedule a private showing.


* Listings on this website come from the FMLS IDX Compilation and may be held by brokerage firms other than the owner of this website. The listing brokerage is identified in any listing details. Information is deemed reliable but is not guaranteed. If you believe any FMLS listing contains material that infringes your copyrighted work please click here to review our DMCA policy and learn how to submit a takedown request.© 2024 FMLS.
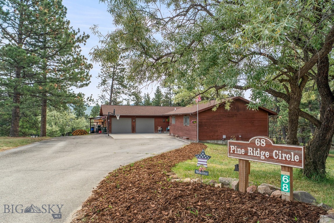
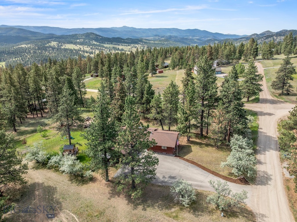
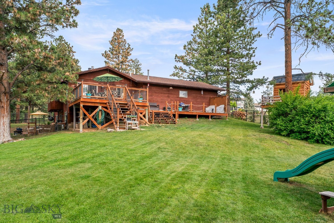
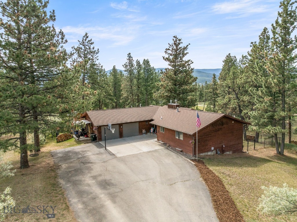
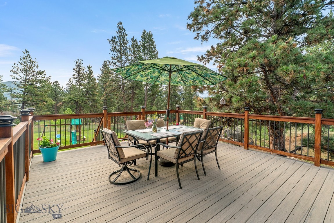
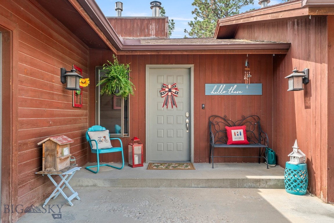
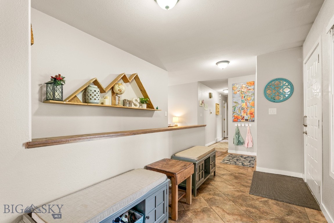
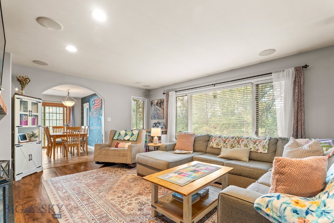
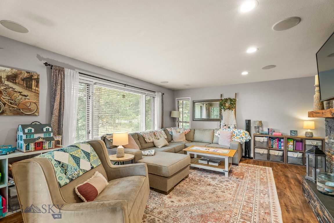
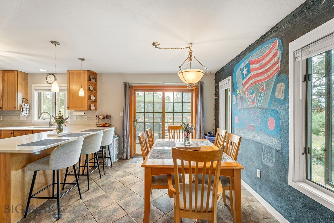
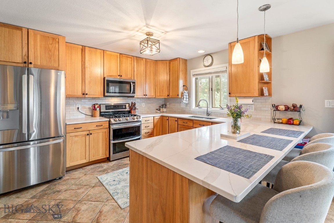
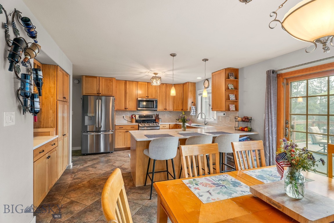
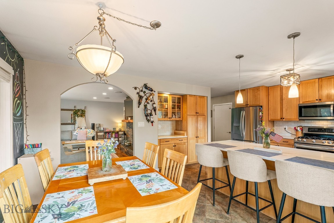
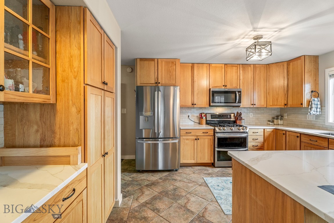
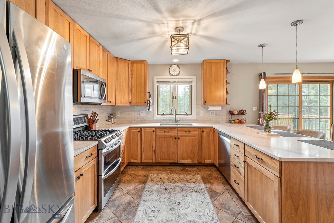
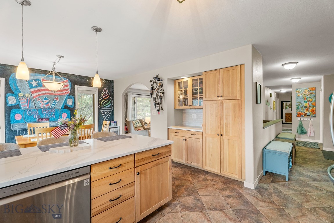
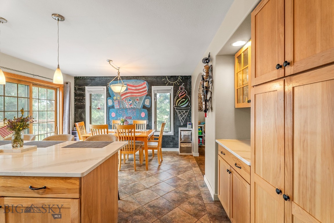
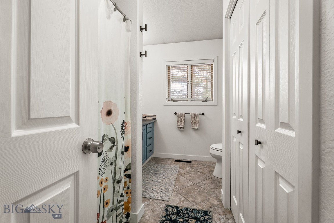
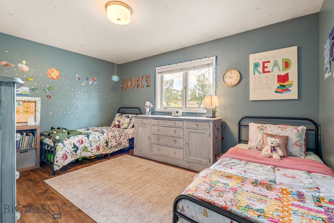
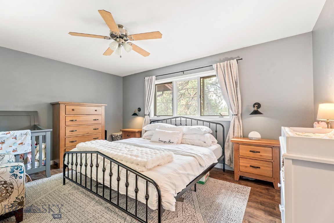
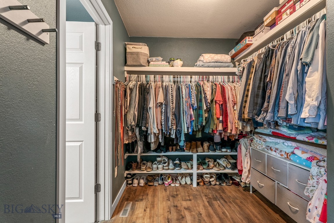
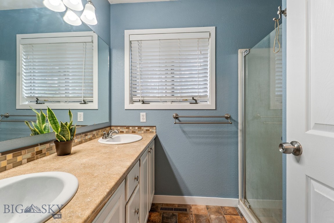
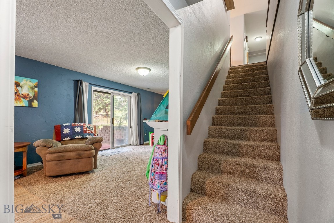
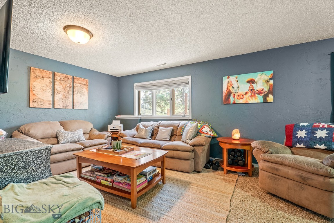
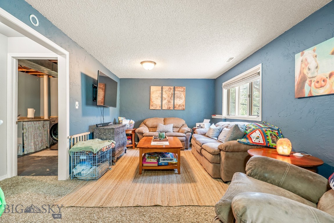
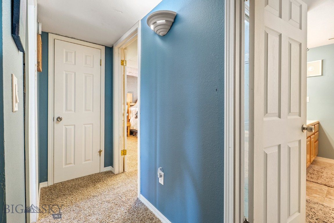
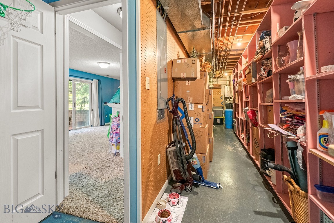
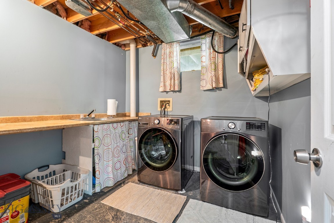
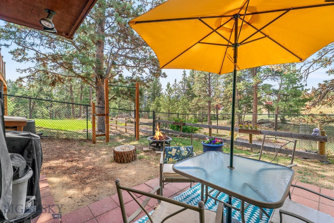
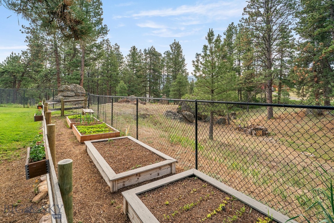
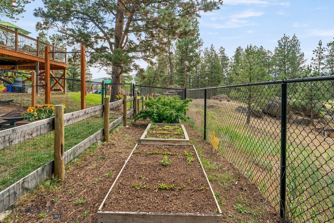
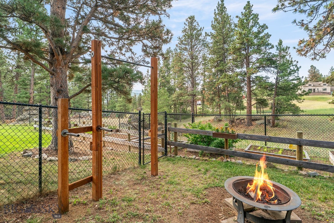
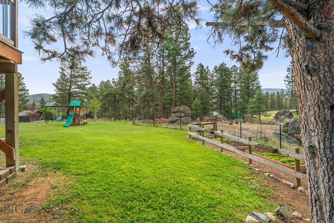
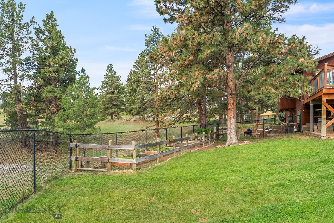
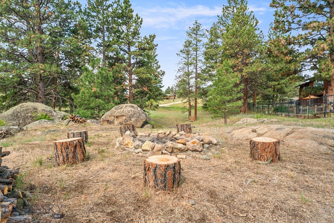
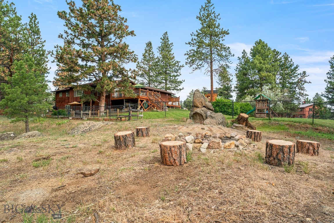
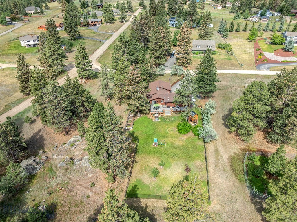
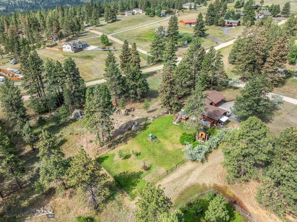
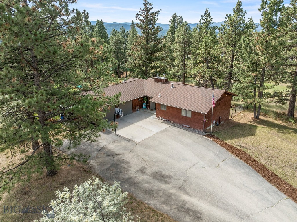
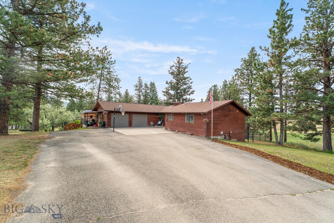
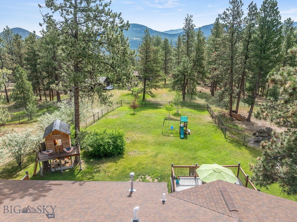
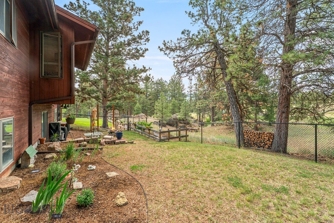
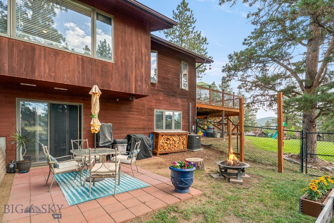
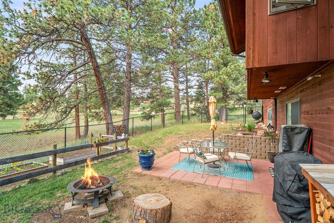
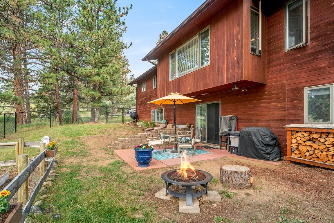
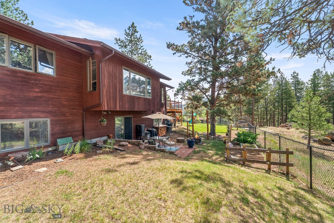
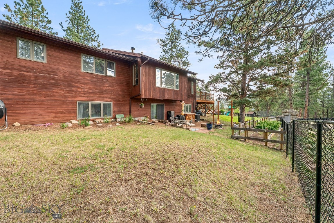
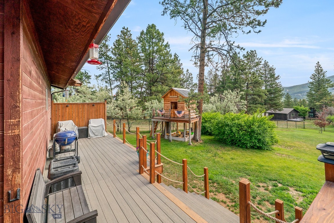
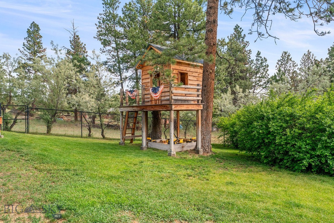
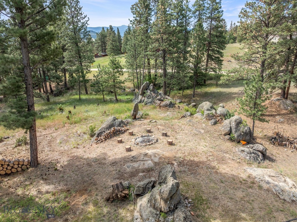
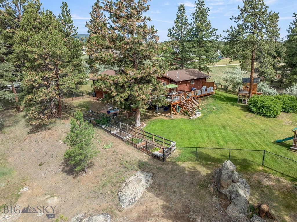
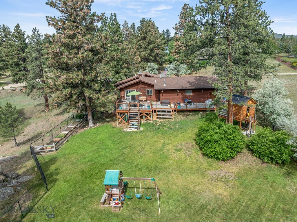
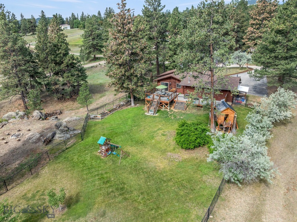
Quintessential Montana lifestyle is waiting for you at 68 Pine Ridge Circle in Clancy. This 4 bedroom, 3 bathroom residence, offers a harmonious blend of comfort and outdoor living. Set on a private, 1.57 acre wooded lot, the yard is a canvas for outdoor enjoyment. Gather around the fire pit on cool evenings, host memorable meals on the large low-maintenance deck, or enjoy the sunshine while growing your garden in the raised beds. The interior of the home gives a welcoming feel when you walk in the door. The updated kitchen has gorgeous granite countertops and stainless steel appliances. There is a rock fireplace in the living room to gather around on cold winter evenings. Plenty of storage throughout the home but the oversized two-car garage provides additional storage. This property presents an unparalleled opportunity to embrace spacious living and outdoor enjoyment in Clancy.

68 Pine Ridge Circle

Message successfully sent.

What would you like to know?

What is 3 + 4 ?

I agree to receive email communication and understand I can unsubscribe at any time.

I agree to be contacted by INIT test tenant via call, email, and text for real estate services. To opt out, you can reply 'stop' at any time or reply 'help' for assistance. You can also click the unsubscribe link in the emails. Message and data rates may apply. Message frequency may vary. Privacy Policy

Related Properties

This creekside end unit backs directly onto Prickly Pear Creek, offering extra privacy, peaceful water views, and direct access from your back patio—one of the most sought-after locations in the community. Less than 10 minutes from Helena and located in the welcoming town of Montana City, this new construction condo sits in a 55+ community where nature and convenience meet. The 1,752 sqft layout offers main-floor living with 2 bedrooms, 2.5 bathrooms, quartz countertops, and a smart, open floor plan. Wide hallways, grab bars, and a zero-entry shower in the primary suite make it accessible and easy to navigate. Built with your health in mind, the home includes a whole-house water filtration system and a heat recovery ventilator that helps remove allergens like pollen and smog. Outside, explore private walking trails, relax by the pond, follow the banks of Prickly Pear Creek, or catch up with neighbors at the clubhouse. Thoughtful covenants help maintain the peaceful setting, and you can even tailor the finishes to match your style. Schedule a showing today!
Home is currently under construction - all interior photos are of the Model Home, not of this unit. Final Colors/Finishes/Upgrades may vary.
#406308

Clancy

26 Stoney Brook Drive D

2 Beds

1 Baths

1,752 Sq.Ft.

$604,900

MLS#: 406308
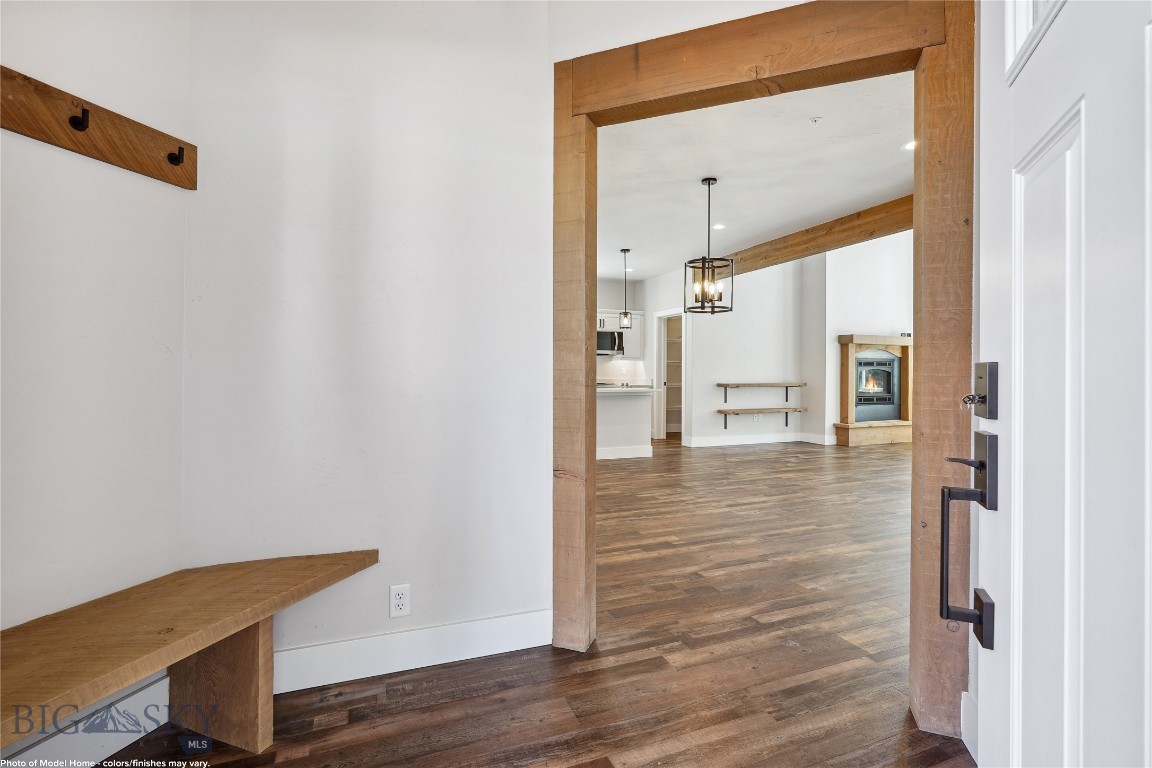
Backing directly onto Prickly Pear Creek, this condo offers peaceful water views and direct access from your back patio—putting you just steps away from one of the community’s best natural features. Less than 10 minutes from Helena and located in the welcoming town of Montana City, this new construction condo sits in a 55+ community where nature and convenience meet. The 1,752 sqft layout offers main-floor living with 2 bedrooms, 2.5 bathrooms, quartz countertops, and a smart, open floor plan. Wide hallways, grab bars, and a zero-entry shower in the primary suite make it accessible and easy to navigate. Built with your health in mind, the home includes a whole-house water filtration system and a heat recovery ventilator that helps remove allergens like pollen and smog. Outside, explore private walking trails, relax by the pond, follow the banks of Prickly Pear Creek, or catch up with neighbors at the clubhouse. Thoughtful covenants help maintain the peaceful setting, and you can even tailor the finishes to match your style. Schedule a showing today!
Home is currently under construction - all interior photos are of the Model Home, not of this unit. Final Colors/Finishes/Upgrades may vary.
#406438

Clancy

26 Stoney Brook Drive B

2 Beds

1 Baths

1,752 Sq.Ft.

$594,900

MLS#: 406438
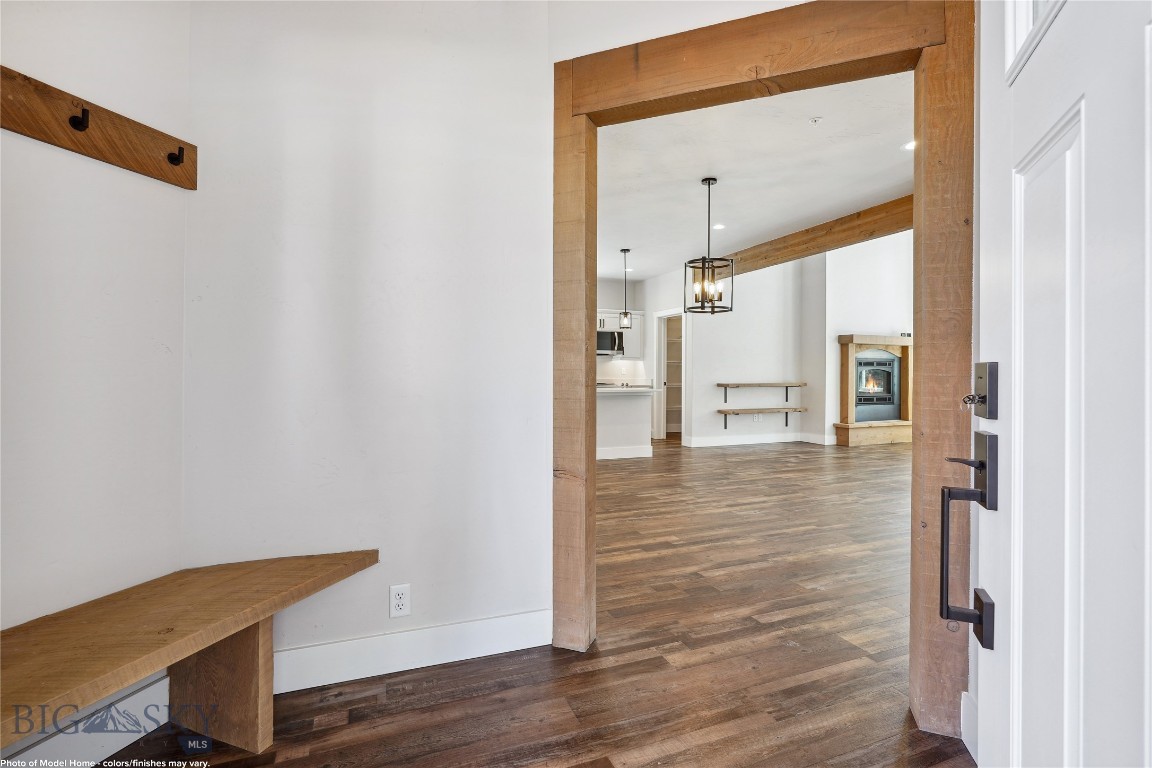
Enjoy peaceful creekside living with Prickly Pear Creek just steps from your back patio—perfect for morning coffee, fresh air, and a true Montana backdrop. Less than 10 minutes from Helena and located in the welcoming town of Montana City, this new construction condo sits in a 55+ community where nature and convenience meet. The 1,752 sqft layout offers main-floor living with 2 bedrooms, 2.5 bathrooms, quartz countertops, and a smart, open floor plan. Wide hallways, grab bars, and a zero-entry shower in the primary suite make it accessible and easy to navigate. Built with your health in mind, the home includes a whole-house water filtration system and a heat recovery ventilator that helps remove allergens like pollen and smog. Outside, explore private walking trails, relax by the pond, follow the banks of Prickly Pear Creek, or catch up with neighbors at the clubhouse. Thoughtful covenants help maintain the peaceful setting, and you can even tailor the finishes to match your style. Schedule a showing today!
Home is currently under construction - all interior photos are of the Model Home, not of this unit. Final Colors/Finishes/Upgrades may vary.
#406306

Clancy

26 Stoney Brook Drive C

2 Beds

1 Baths

1,752 Sq.Ft.

$594,900

MLS#: 406306
New on site 4 days ago
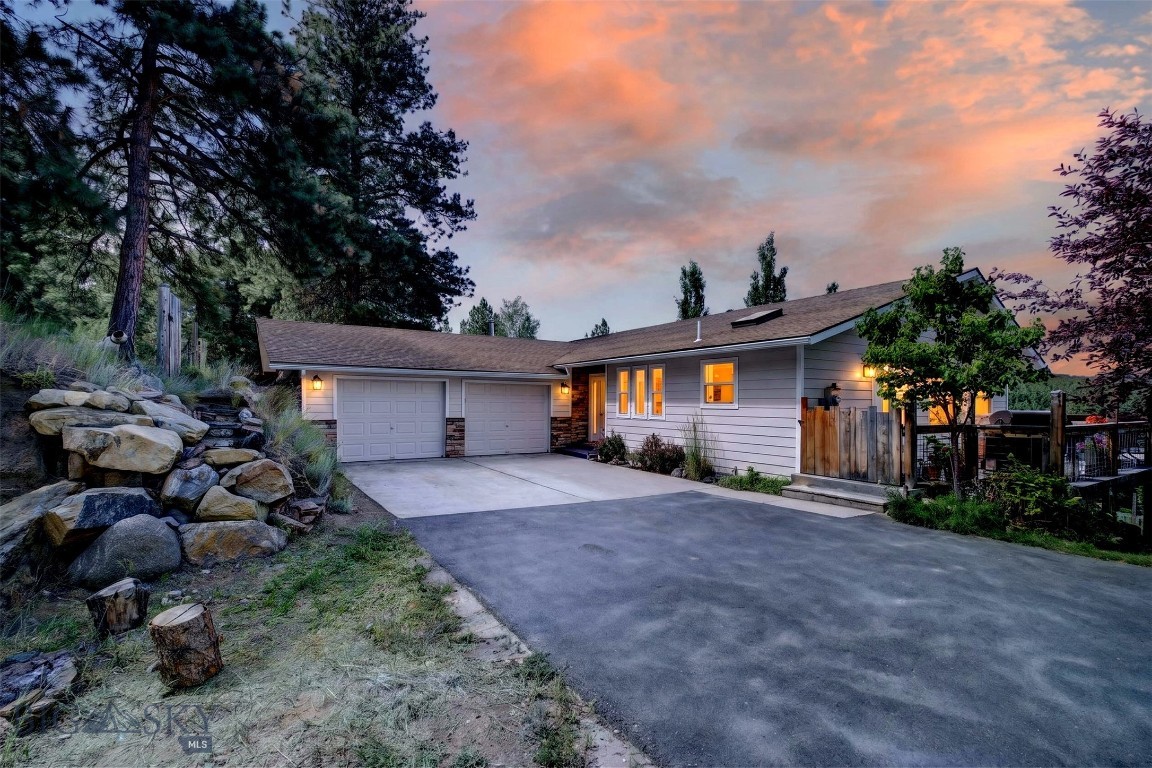
Thoughtfully updated inside and carefully cultivated outside, 14 Evening Star Drive reflects years of improvements and pride of ownership. Set on 1.58 acres in Clancy, the home pairs beautifully remodeled living spaces and custom upgrades with an established outdoor setting that would be difficult to recreate.
The kitchen was remodeled in 2025 with granite countertops, great storage and a skylight that fills the space with natural light. Thoughtful updates continue throughout, including a standout primary suite with a spa-like bathroom featuring a tiled walk-in shower and freestanding soaking tub. An upstairs bedroom has a surprise of its own: walk through the walk-in closet to discover a remodeled private bathroom, giving the space the feel of a hidden second suite.
The newly remodeled walk-out lower level is a major extension of the home's living space. Tall ceilings, natural light and direct outdoor access make it feel bright and open. There's plenty of room to spread out, gather or adapt the space to fit your needs. Hot tub hookups just outside put you one step closer to soaking under the Montana sky.

The same level of care continues outdoors. An expansive deck overlooks an impressive, well-established garden cultivated over the years. The 30' x 40' growing space is home to vegetables, perennial herbs, fruit trees, and berry bushes, creating a garden as productive as it is beautiful. Drip irrigation and sprinklers help make maintaining it much easier.
Beyond the garden, mature trees, established landscaping and beautiful views create a wonderful sense of privacy. A fenced area offers space for four-legged friends, while multiple levels of parking, two seperate road accesses and a pull-through setup add flexibility for vehicles, trailers and toys. While the setting feels wonderfully tucked away, shopping, dining and everyday amenities are still just a short drive away, giving you the privacy you want without feeling disconnected from everything you need.
#413157

Clancy

14 Evening Star Drive

3 Beds

3 Baths

2,880 Sq.Ft.

$669,000

MLS#: 413157

 - property

Send a message

Message successfully sent.

Your message

What is 3 + 4 ?

Reason for contacting?

I agree to receive email communication and understand I can unsubscribe at any time.

I agree to be contacted by INIT test tenant via call, email, and text for real estate services. To opt out, you can reply 'stop' at any time or reply 'help' for assistance. You can also click the unsubscribe link in the emails. Message and data rates may apply. Message frequency may vary. Privacy Policy

Sign Out

Virtual Assistant

Would you like to take the next step with this property? We can help you schedule a showing or virtual tour, or send you more details.

Yes, I would like more information.

Thank You for Your Reply, One of Our Agents will contact you as soon as possible

No, maybe later.

Thank you, you can always contact me via email, phone number or through the contact form.

Realhub AI

Lucy - Your AI-Powered Realtor

Update Your Temporary Password

Personalize your search

Enter your email and we'll notify you immediately when new listings match what you're looking for.

or enter email address

Already have an account ? Login here

Continue your home search

I agree to receive communications and understand I can unsubscribe at any time.

I agree to be contacted by INIT test tenant via call, email, and text for real estate services. To opt out, you can reply 'stop' at any time or reply 'help' for assistance. You can also click the unsubscribe link in the emails. Message and data rates may apply. Message frequency may vary. Privacy Policy

Already have an account ? Login here

We use cookies

We use cookies primarily for analytics to enhance your experience. By accepting, you agree to our use of these cookies. You can manage your preferences or learn more about our cookies policy.