Features & Amenities

Interior

  • Other Interior Features

    Wet Bar, Vaulted Ceiling(s), Walk-In Closet(s)

  • Total Bedrooms

    5

  • Bathrooms

    3

  • 3/4 Bathrooms

    2

  • Above Grade Finished Area

    3510.0

  • Basement YN

    YES

  • Cooling YN

    NO

  • Cooling

    None

  • Fireplace YN

    YES

  • Heating YN

    YES

  • Heating

    Wood Stove, Baseboard, Electric, Radiant Floor, Wood

  • Pet friendly

    Yes

Exterior

  • Garage

    Yes

  • Garage spaces

    4

  • Construction Materials

    Log, Wood Siding

  • Other Exterior Features

    Balcony

  • Parking

    Gravel, Attached, Detached, Garage, Basement

  • Patio and Porch Features

    Covered, Deck, Patio

  • Pool

    No

  • View

    Lake, Mountain(s), Pond

Area & Lot

  • Lot Features

    Landscaped

  • Lot Size(acres)

    1.549

  • Lot Size(square feet)

    67,474

  • Property Type

    Residential

  • Property Sub Type

    Single Family Residence

  • Architectural Style

    Cabin

Price

  • Sales Price

    $1,785,000

  • Tax Amount

    $6,829.53

  • Zoning

    RX

  • Sq. Footage

    5,833

  • Price/SqFt

    $306

HOA

  • Association

    No

School District

  • Elementary School

    N/A

  • Middle School

    N/A

  • High School

    N/A

Property Features

  • New Construction

    NO

  • Ownership

    Full

  • Sewer

    Septic Tank

  • Water Source

    Well

Schedule a Showing

Showing scheduled successfully.

<
>
IN PERSON
VIA CHAT

What is 3 + 4 ?


Change time

Mortgage calculator

Estimate your monthly mortgage payment, including the principal and interest, property taxes, and HOA. Adjust the values to generate a more accurate rate.

Your payment

Principal and Interest:

$

Property taxes:

$

HOA fees:

$

Total loan payment:

$

Total interest amount:

$

Location

County

Gallatin

Elementary School

Middle School

High School

Listing Courtesy of Misty Jessup, Misty Mountain Property

RealHub Information is provided exclusively for consumers' personal, non-commercial use, and it may not be used for any purpose other than to identify prospective properties consumers may be interested in purchasing. All information deemed reliable but not guaranteed and should be independently verified. All properties are subject to prior sale, change or withdrawal. RealHub website owner shall not be responsible for any typographical errors, misinformation, misprints and shall be held totally harmless.


Agent Jakov Glavas

AGENT

Jakov Glavas

Call Jakov today to schedule a private showing.


* Listings on this website come from the FMLS IDX Compilation and may be held by brokerage firms other than the owner of this website. The listing brokerage is identified in any listing details. Information is deemed reliable but is not guaranteed. If you believe any FMLS listing contains material that infringes your copyrighted work please click here to review our DMCA policy and learn how to submit a takedown request.© 2024 FMLS.
Log retreat above Hebgen Lake with sweeping lake and mountain views from nearly every room. Set on 1.549 acres, this 1978 log home offers 5,833 sq ft across two levels and a walk-out basement, with massive log beams, vaulted ceilings, and a towering stone fireplace anchoring the great room. The kitchen features stone counters, a built-in paneled refrigerator, and windows framing the water, and the dining room opens to covered decks. A balcony, covered patio, and gazebo add more room to enjoy the setting. The walk-out basement includes two non-conforming bedrooms and a 2-bedroom caretaker quarters. The detached shop garage offers 2,000 sq ft of garage space, including a 405 sq ft ADU with a kitchenette. With multiple doors and a potential lockout, the property offers several income opportunities. Wet bar, walk-in closets, multiple fireplaces and stoves, and a landscaped yard with log rail fencing complete the package. Forest Service land and Yellowstone National Park are close by, and West Yellowstone is about 20 minutes away. Buyer to verify all details, including rental use, bedroom count, and square footage.

670 Lakeview Road

Message successfully sent.

What would you like to know?

What is 3 + 4 ?

I agree to receive email communication and understand I can unsubscribe at any time.

I agree to be contacted by INIT test tenant via call, email, and text for real estate services. To opt out, you can reply 'stop' at any time or reply 'help' for assistance. You can also click the unsubscribe link in the emails. Message and data rates may apply. Message frequency may vary. Privacy Policy

Related Properties

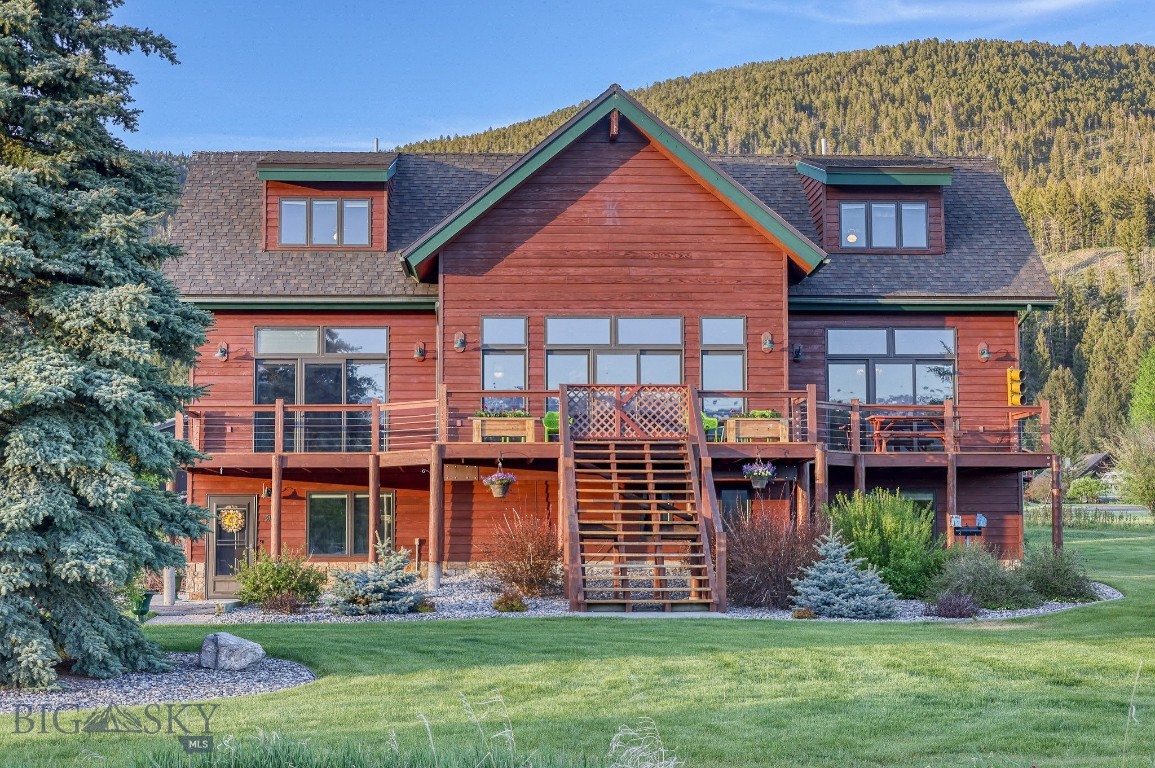
A rare opportunity to own an established nightly rental just minutes from Yellowstone National Park. Situated on a half-acre in West Yellowstone’s desirable Lazy Acres neighborhood, this 2,536± SF home offers an exceptionally functional 5-bedroom, 5-bath layout with the space and flexibility to comfortably accommodate family, friends and larger groups. Inside, warm wood floors and finishes, vaulted spaces and abundant natural light give the home the character of a true Montana retreat. Generous gathering areas provide plenty of room to unwind, while the expansive covered deck extends the living space outdoors and offers an ideal place to enjoy cool mountain mornings and summer evenings. A large detached heated garage provides exceptional room for vehicles, snowmobiles and recreational gear, and direct access to the area’s extensive trail system adds to the property’s four-season appeal. Currently operating as a highly successful nightly rental with an established rental history, 244 Mule Deer Road offers a compelling combination of a Yellowstone-area getaway and proven income-producing property.
#414617

West Yellowstone

244 Mule Deer Road

5 Beds

5 Baths

2,536 Sq.Ft.

$1,495,000

MLS#: 414617
Price reduced
Set just across the street from Hebgen Lake with sweeping lake views and room for everyone, this spacious 3,845-square-foot mountain home offers the ideal blend of comfort, functionality, and year-round recreation. Built in 1999 and thoughtfully designed across three levels, the home features four bedrooms, four and a half bathrooms, and inviting gathering spaces throughout.
At the heart of the home is a warm and welcoming great room with a wood-burning fireplace, vaulted ceilings, and large windows that capture the beauty of the lake and surrounding landscape. The chef’s kitchen is designed for entertaining, flowing seamlessly into a cozy dining area and out to an expansive deck built for summer barbecues, outdoor dining, and evenings spent taking in the views.
The large yard provides plenty of space for kids, pets, and outdoor games, while the indoor hot tub offers the perfect place to unwind after a day on the water or trails. With both an attached two-car garage and a detached two-car garage, there is ample room for vehicles, boats, snowmobiles, and all your Montana adventure gear.
Located just a two-minute drive from Kirkwood Marina, this property delivers easy access to boating, fishing, and endless outdoor recreation while offering the privacy and comfort of a true mountain retreat.
#410797

West Yellowstone

315 Lakeview Loop

4 Beds

4 Baths

3,845 Sq.Ft.

$1,749,000

MLS#: 410797
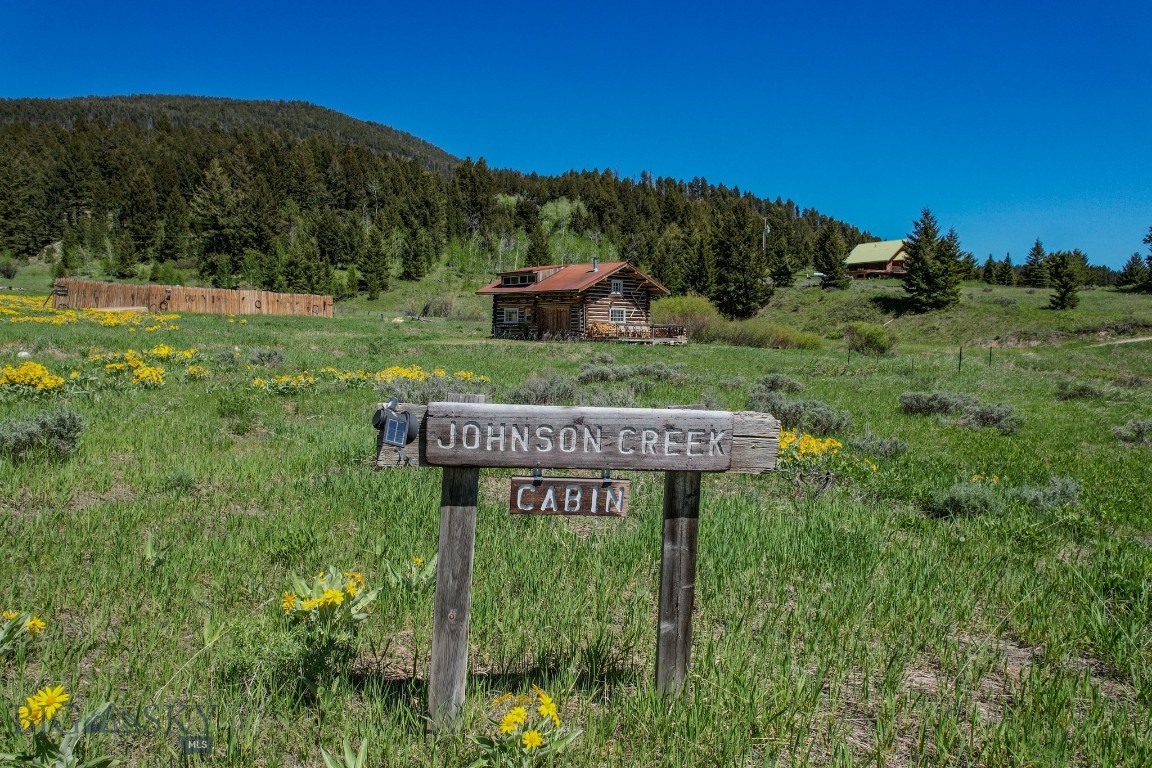
LOCATED ON A 5.22 ACRE PARCEL of  COMMERCIALLY ZONED LAND, this  Charming 2 Bedroom/ 2 Bath Historic Remodeled Log Cabin  is an Active and Successful Short-term Vacation Rental!  AND Only 17 Miles from West Yellowstone and Iconic Yellowstone National Park!  This is a Great Commercial Investment Opportunity too!  AND the Parcel is Adjacent to Forest Service Land AND Within Walking Distance to Gorgeous Hebgen Lake! See attached Video Tour!  AND There are Multiple Options for Additional Commercial Development if Desired per County Commercial Zoning.  Enjoy the Endless Recreational Opportunities Winter, Spring, Summer, and Fall- Flyfishing, Boating, Hiking, Skiing, Snowmobiling, Sightseeing, and More!
#410076

West Yellowstone

212 Hebgen Lodge Road

2 Beds

1 Baths

1,200 Sq.Ft.

$1,495,000

MLS#: 410076
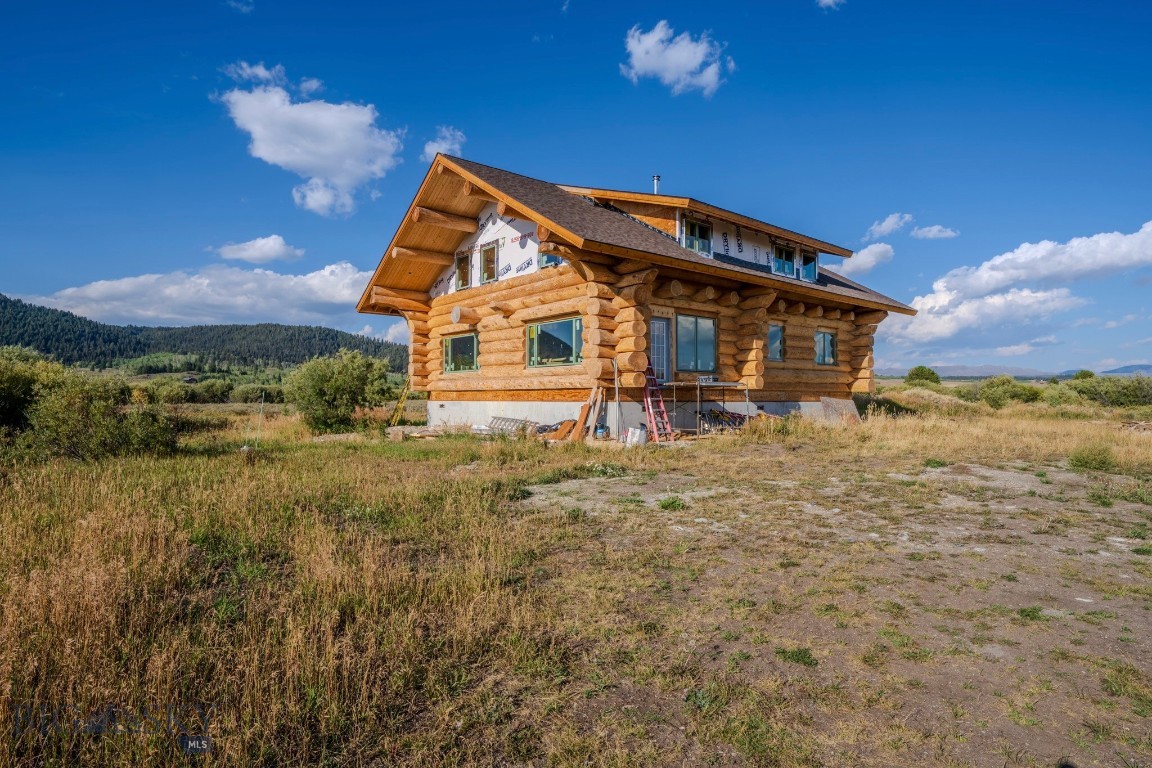
Take advantage of this excellent opportunity to have a lovely log home adjacent to Forest Service land and within walking distance of Hebgen Lake.
  The builder of this top-quality log home is Hilgard Log Builders, a very reputable and long-term construction company in the West Yellowstone area.
   Hilgard Log Builders will finish the home to suit the Buyer.
   This finely crafted home features seventeen inch , hand peeled and hand fitted Douglas fir logs. The main level has an exposed log, nine foot four inch ceiling of tongue and groove pine. The upper level has an exposed log, thirteen foot vaulted ceiling of tongue and groove pine.
   On the main level there is an open living, dining, and kitchen area and a bedroom and a bath. The upper level has a family gathering area with two bedrooms and two bathrooms.
  The house has a fifty year asphalt shingle roof with R-60 roof insulation. The roof system features large overhangs to provide protection from the weather. The windows are clad wood, double pane casements.
  There are panoramic mountain views in all directions of the home. There are endless recreational activities available in the area including fly fishing, water sports on Hebgen Lake, cross country skiing, and snowmobiling. A Forest Service boat launch is within one half mile of the property.
  The home is on a 2.05-acre lot in Beartrap Ranch Subdivision 2 ; a peaceful and year round accessible SubdivisIon.  West Yellowstone, Montana and the West entrance to Yellowstone National Park are only 11 miles from the home.  Schedule your Appointment to View!
#405476

West Yellowstone

521 Heron Drive

3 Beds

3 Baths

2,870 Sq.Ft.

$1,495,000

MLS#: 405476

Send a message

Message successfully sent.

Your message

What is 3 + 4 ?

Reason for contacting?

I agree to receive email communication and understand I can unsubscribe at any time.

I agree to be contacted by INIT test tenant via call, email, and text for real estate services. To opt out, you can reply 'stop' at any time or reply 'help' for assistance. You can also click the unsubscribe link in the emails. Message and data rates may apply. Message frequency may vary. Privacy Policy

Sign Out

Virtual Assistant

Would you like to take the next step with this property? We can help you schedule a showing or virtual tour, or send you more details.

Yes, I would like more information.

Thank You for Your Reply, One of Our Agents will contact you as soon as possible

No, maybe later.

Thank you, you can always contact me via email, phone number or through the contact form.

Realhub AI

Lucy - Your AI-Powered Realtor

Update Your Temporary Password

Personalize your search

Enter your email and we'll notify you immediately when new listings match what you're looking for.

or enter email address

Already have an account ? Login here

Continue your home search

I agree to receive communications and understand I can unsubscribe at any time.

I agree to be contacted by INIT test tenant via call, email, and text for real estate services. To opt out, you can reply 'stop' at any time or reply 'help' for assistance. You can also click the unsubscribe link in the emails. Message and data rates may apply. Message frequency may vary. Privacy Policy

Already have an account ? Login here

We use cookies

We use cookies primarily for analytics to enhance your experience. By accepting, you agree to our use of these cookies. You can manage your preferences or learn more about our cookies policy.