Features & Amenities

Interior

  • Total Bedrooms

    8

  • Bathrooms

    8

  • Cooling YN

    YES

  • Cooling

    Central Air, Electric

  • Pet friendly

    N/A

Exterior

  • Garage

    No

  • Parking

    See Remarks

  • Pool

    No

Area & Lot

  • Property Type

    Residential

  • Property Sub Type

    Single Family Residence

  • Architectural Style

    Contemporary

Price

  • Sales Price

    $4,200,000

  • Zoning

    Resid Single Family

  • Sq. Footage

    4,331

  • Price/SqFt

    $969

HOA

  • Association

    No

School District

  • Elementary School

    Van R Butler

  • Middle School

    Emerald Coast

  • High School

    South Walton

Property Features

  • New Construction

    NO

  • Sewer

    Public Sewer

  • Water Source

    Public

Schedule a Showing

Showing scheduled successfully.

<
>
IN PERSON
VIA CHAT

What is 3 + 4 ?


Change time

Mortgage calculator

Estimate your monthly mortgage payment, including the principal and interest, property taxes, and HOA. Adjust the values to generate a more accurate rate.

Your payment

Principal and Interest:

$

Property taxes:

$

HOA fees:

$

Total loan payment:

$

Total interest amount:

$

Location

County

Walton

Elementary School

Van R Butler

Middle School

Emerald Coast

High School

South Walton

Listing Courtesy of Christian H Knight , Century 21 Wimco Realty Inc

RealHub Information is provided exclusively for consumers' personal, non-commercial use, and it may not be used for any purpose other than to identify prospective properties consumers may be interested in purchasing. All information deemed reliable but not guaranteed and should be independently verified. All properties are subject to prior sale, change or withdrawal. RealHub website owner shall not be responsible for any typographical errors, misinformation, misprints and shall be held totally harmless.


Agent Jakov Glavas

AGENT

Jakov Glavas

Call Jakov today to schedule a private showing.


* Listings on this website come from the FMLS IDX Compilation and may be held by brokerage firms other than the owner of this website. The listing brokerage is identified in any listing details. Information is deemed reliable but is not guaranteed. If you believe any FMLS listing contains material that infringes your copyrighted work please click here to review our DMCA policy and learn how to submit a takedown request.© 2024 FMLS.
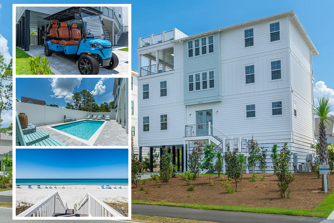
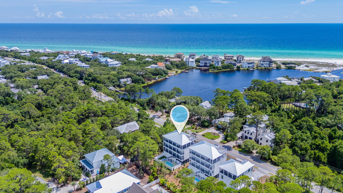
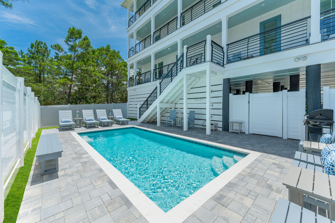
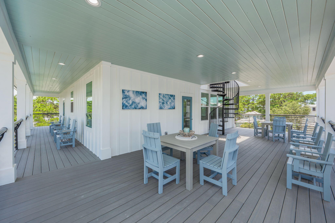
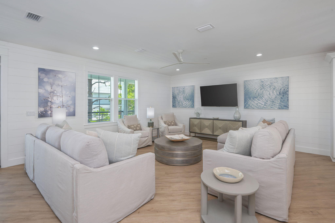
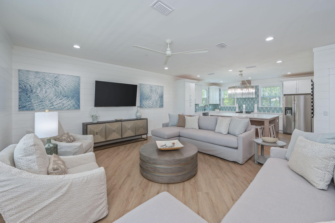
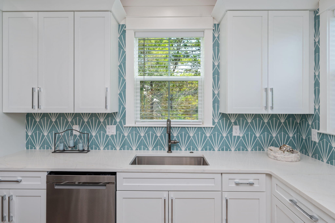
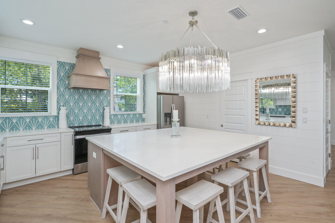
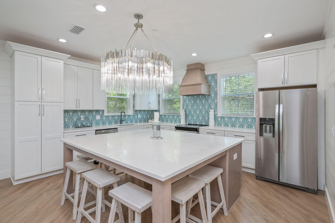
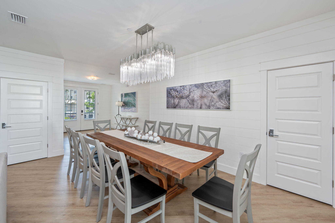
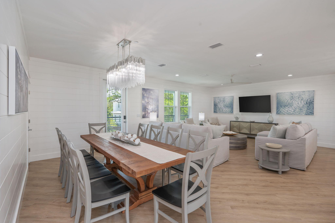
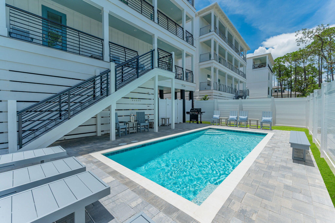
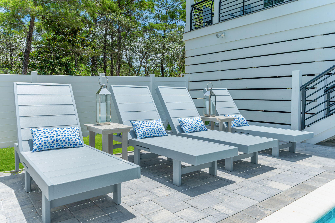
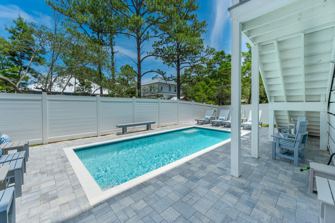
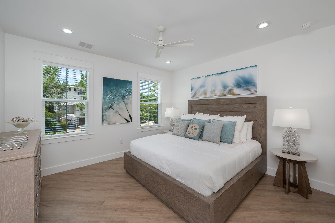
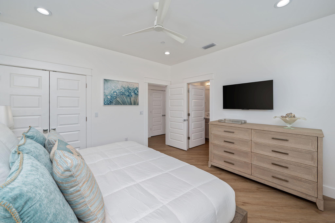
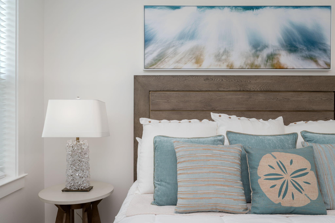
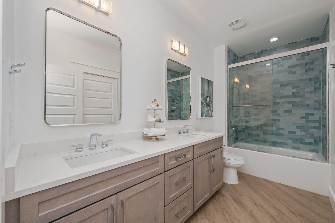
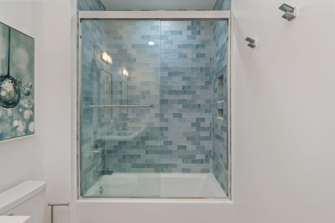
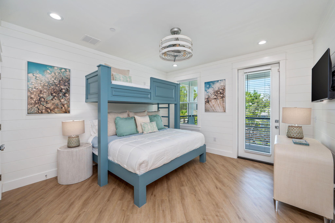
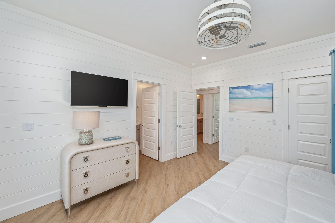
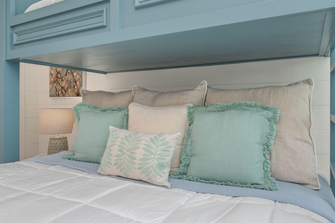
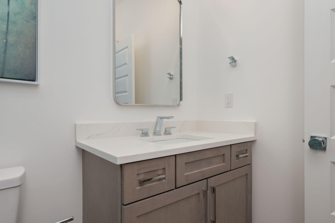
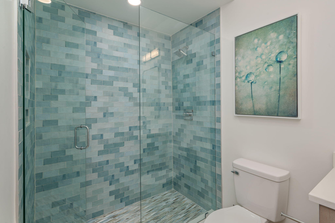
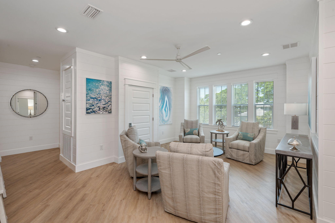
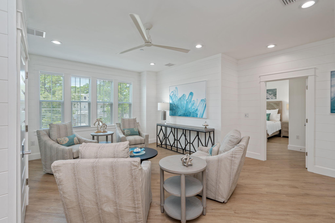
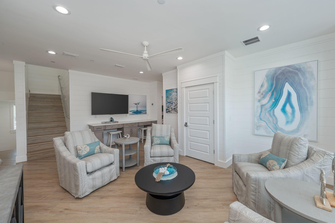
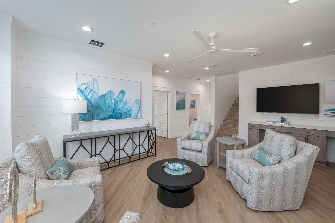
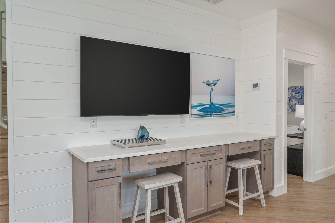
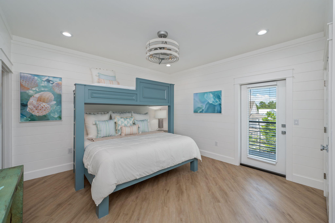
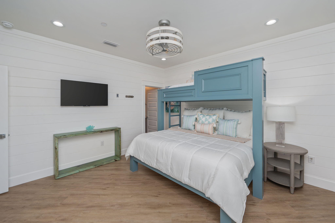
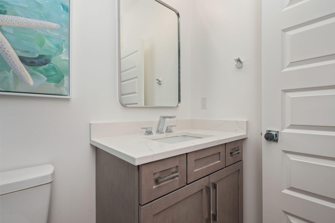
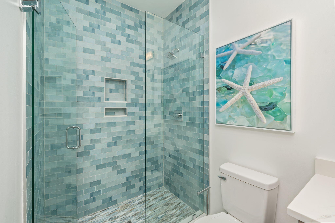
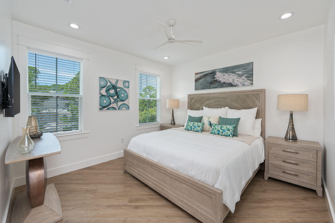
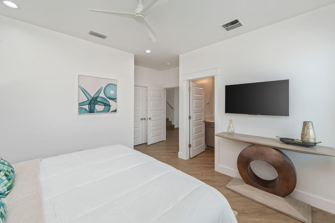
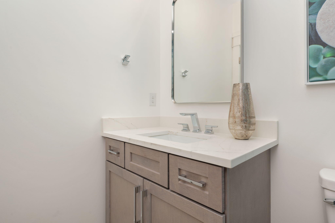
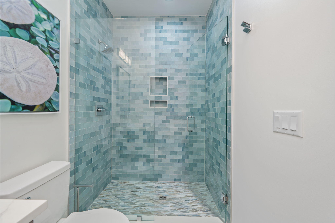
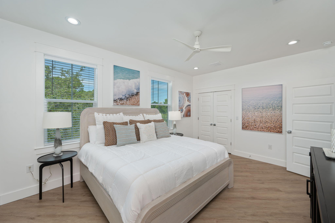
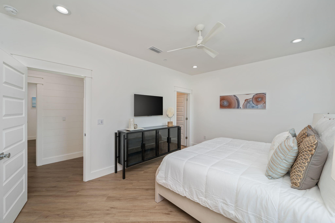
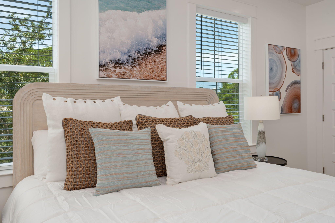
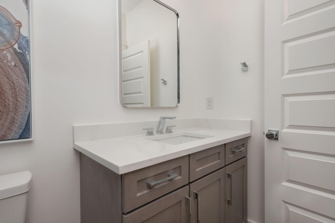
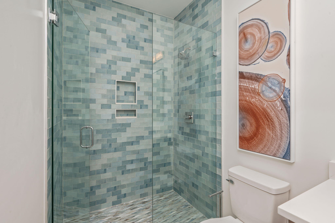
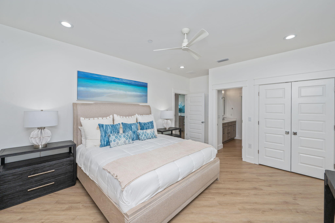
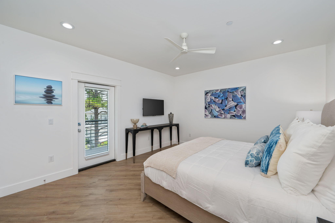
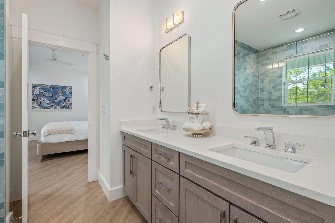
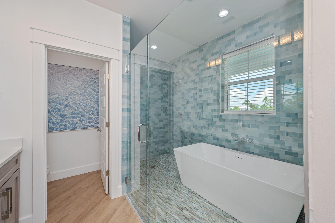
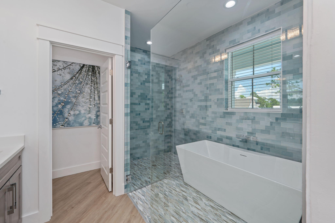
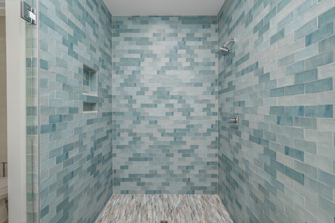
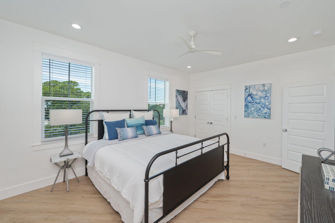
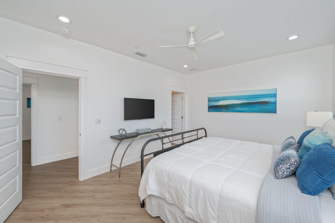
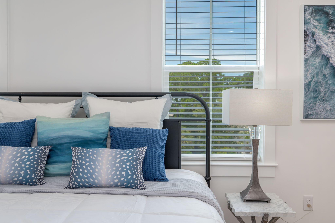
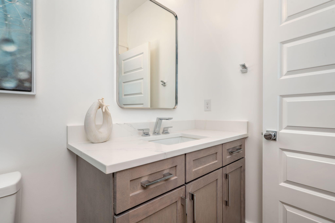
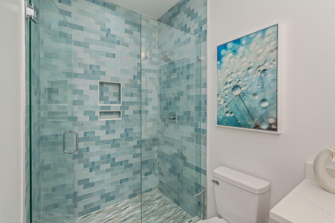
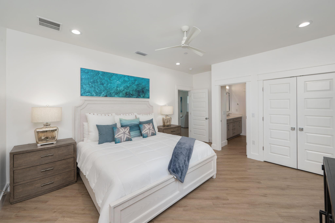
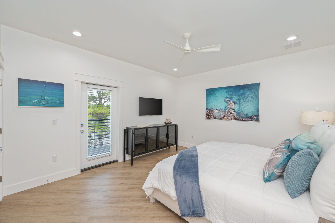
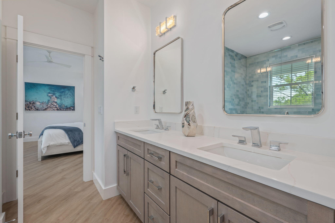
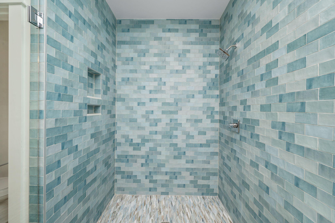
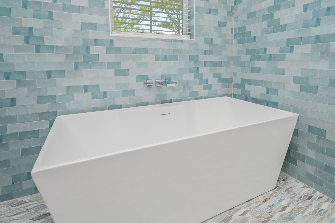
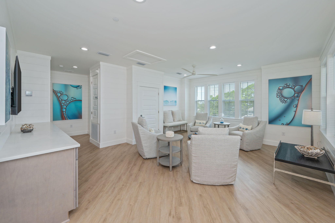
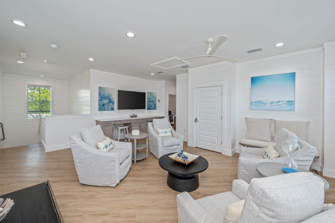
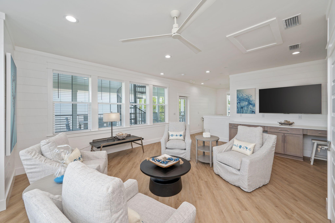
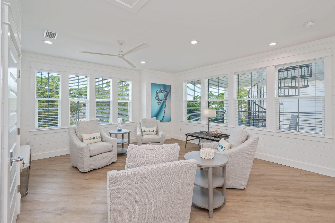
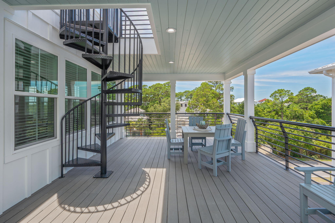
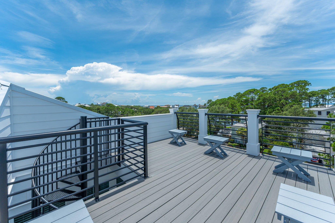
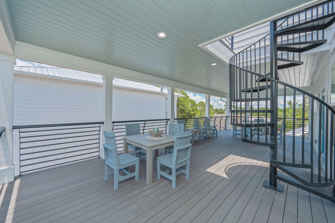
Short term rental powerhouse featuring a brand new 2025 build directly on 30A with 4th floor observation deck offering Gulf views, 8 bedrooms each with private baths, three separate living spaces, private heated pool, and massive 18 person sleeping capacity to maximize revenue.

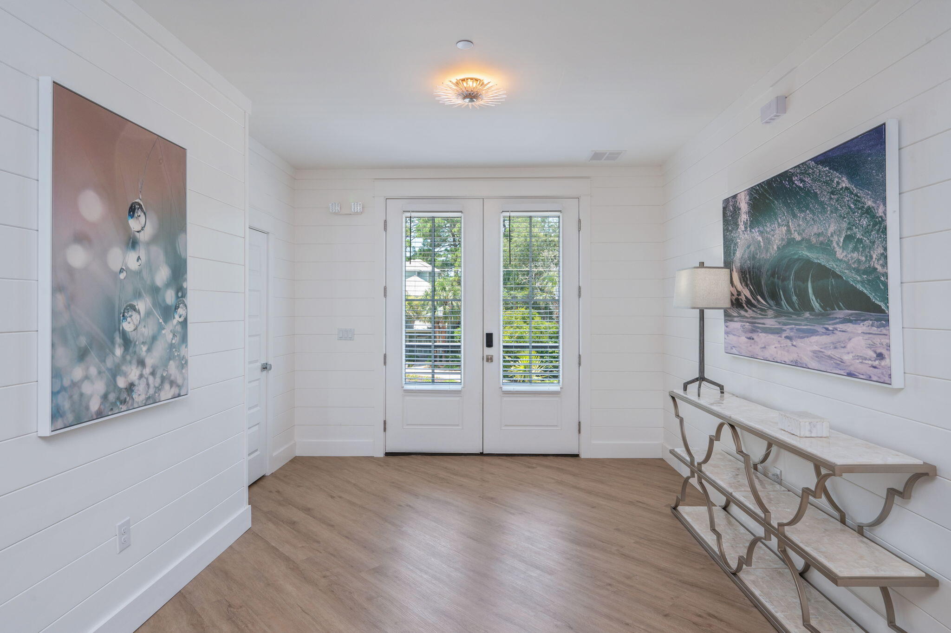
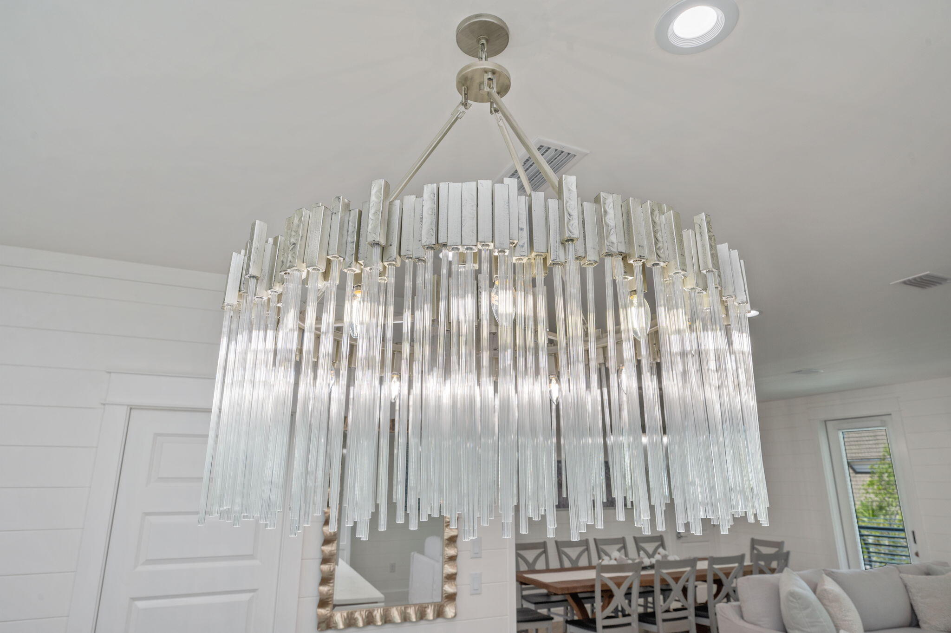
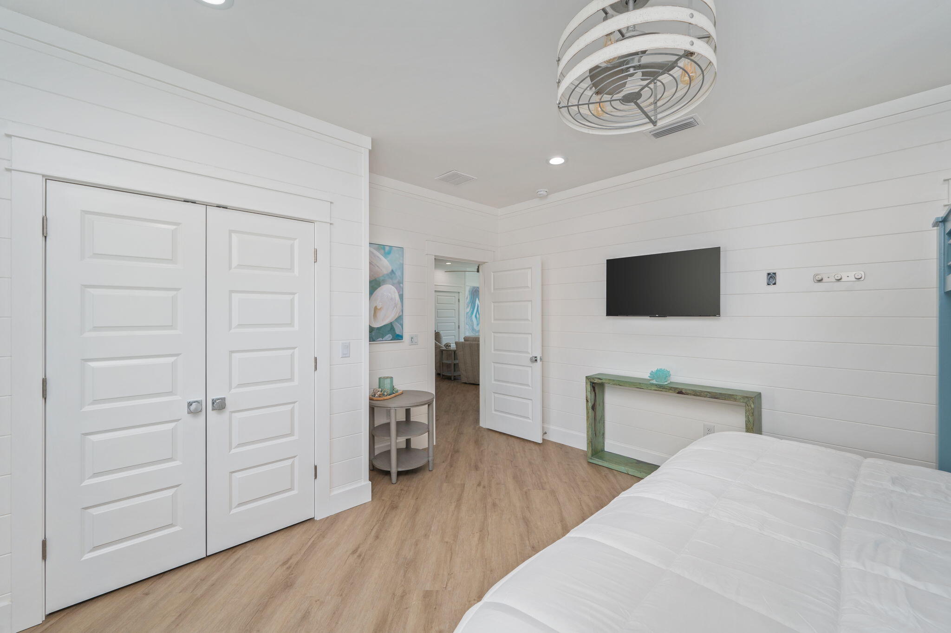
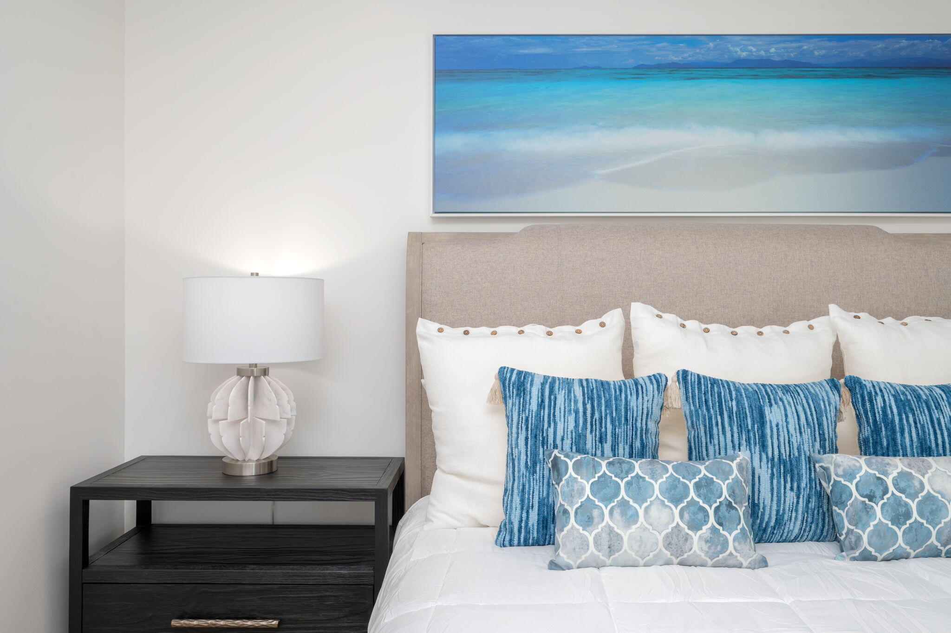
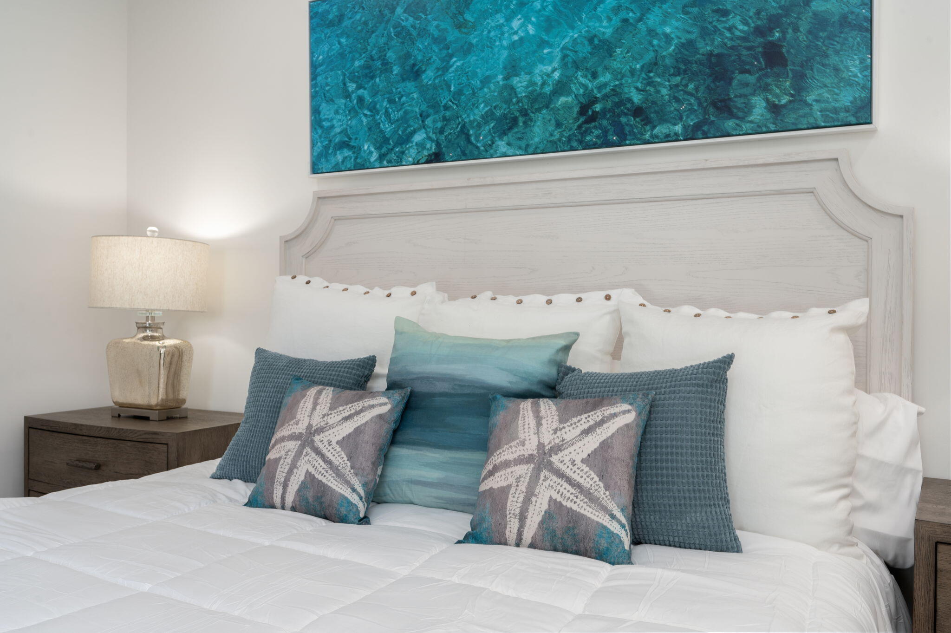
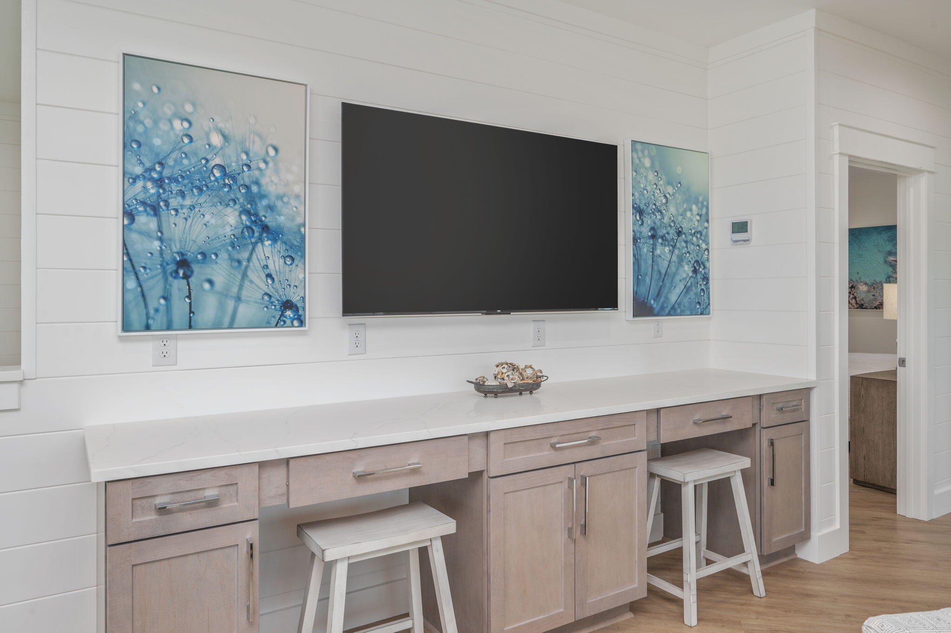
Designer furnishings, professional photography and full inventory to convey for immediate revenue generation.

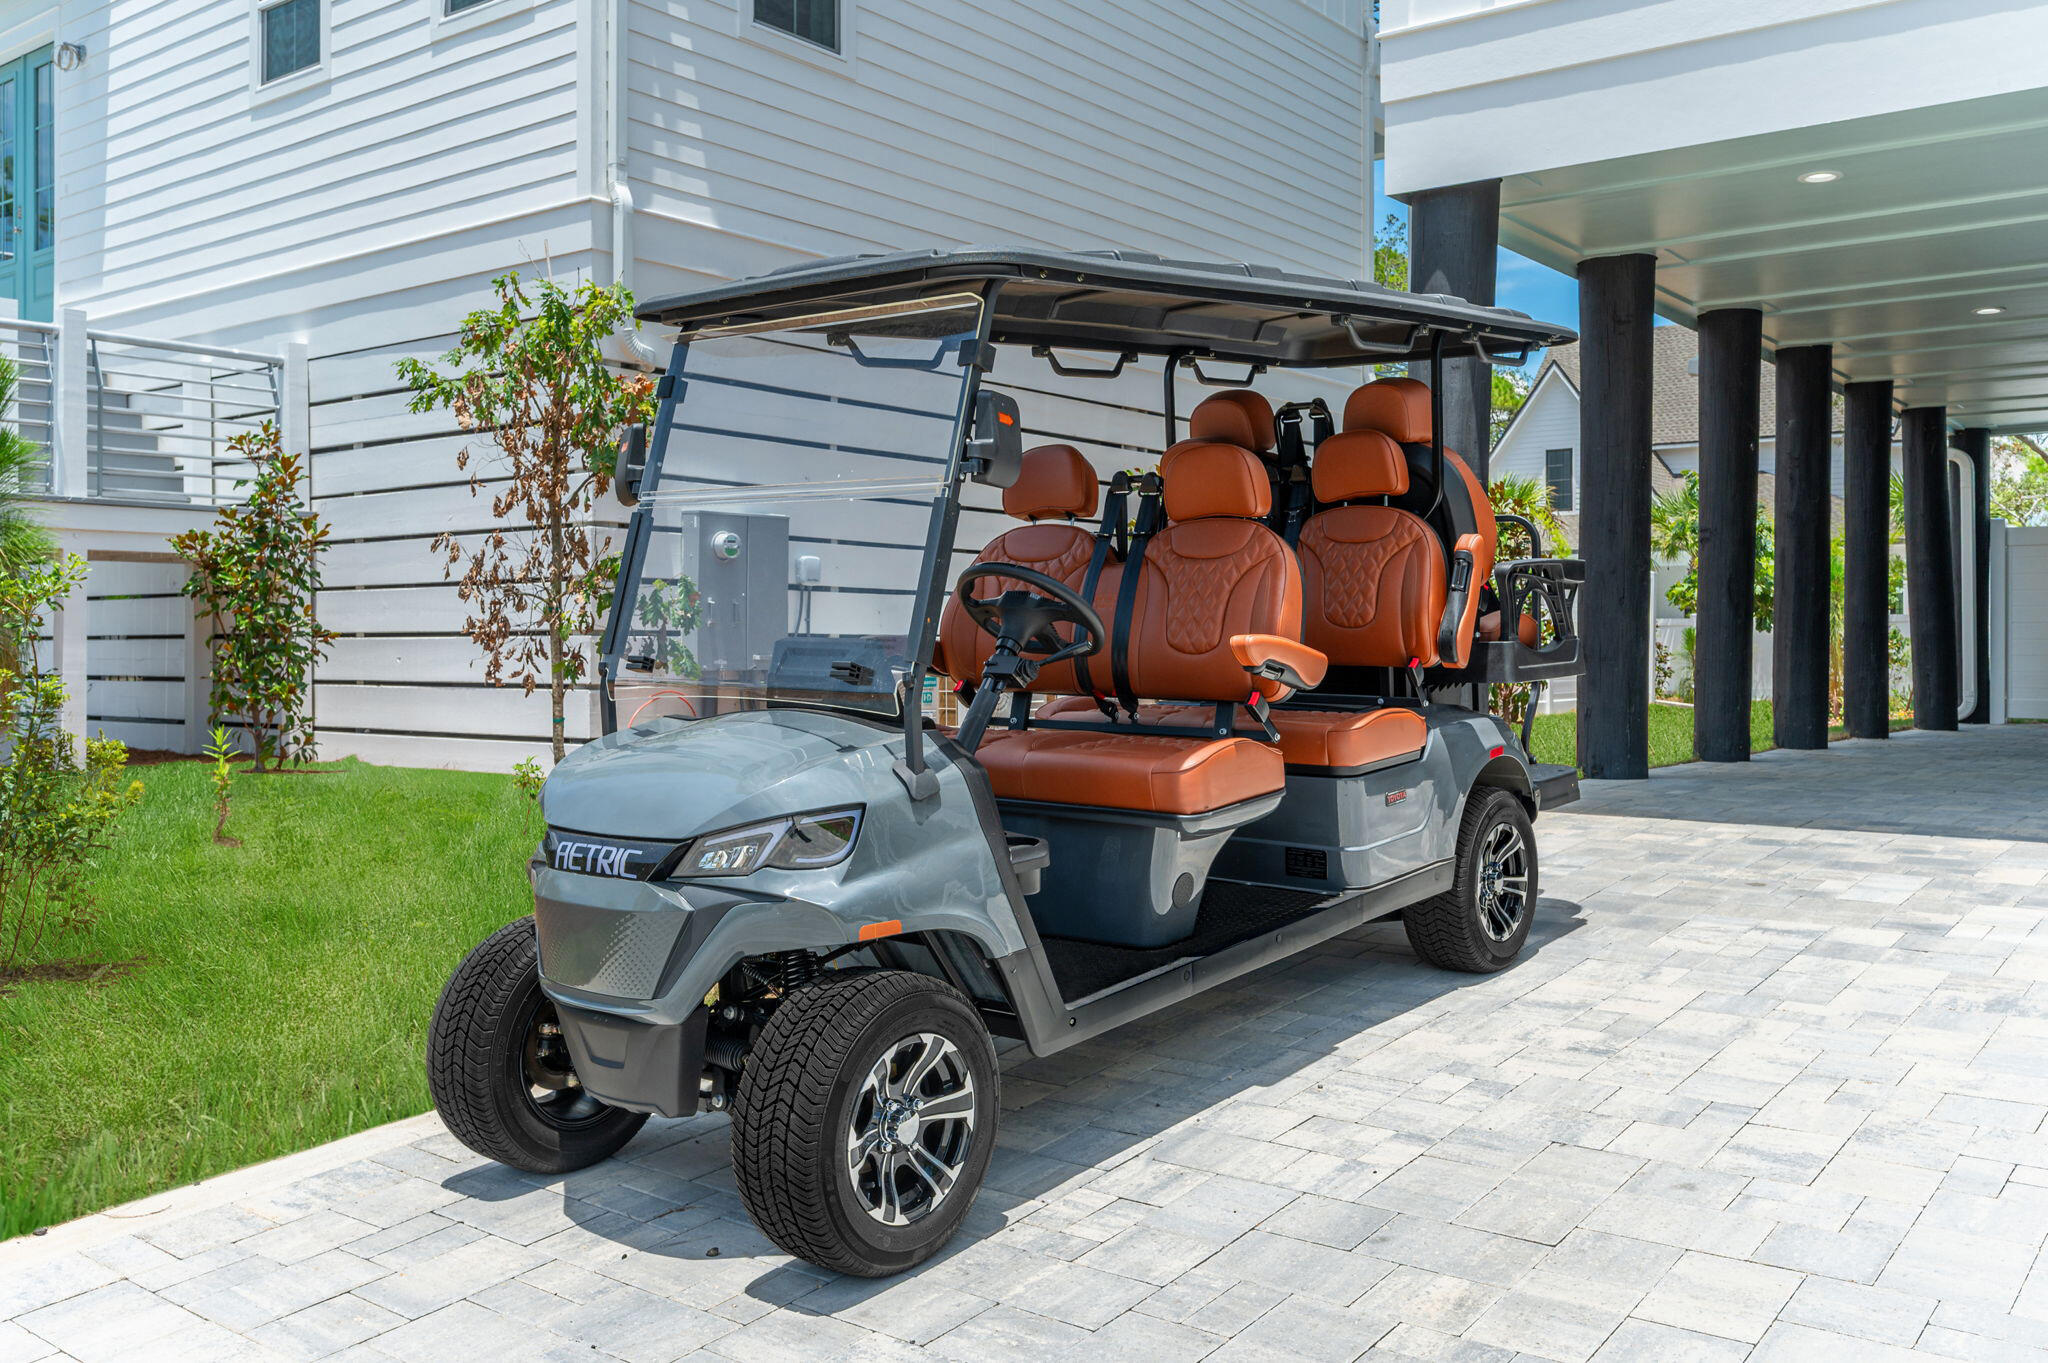
Only 0.6 miles to public beach access ensures high occupancy. Includes a free six-seater golf cart and two paddle boards for added guest appeal.

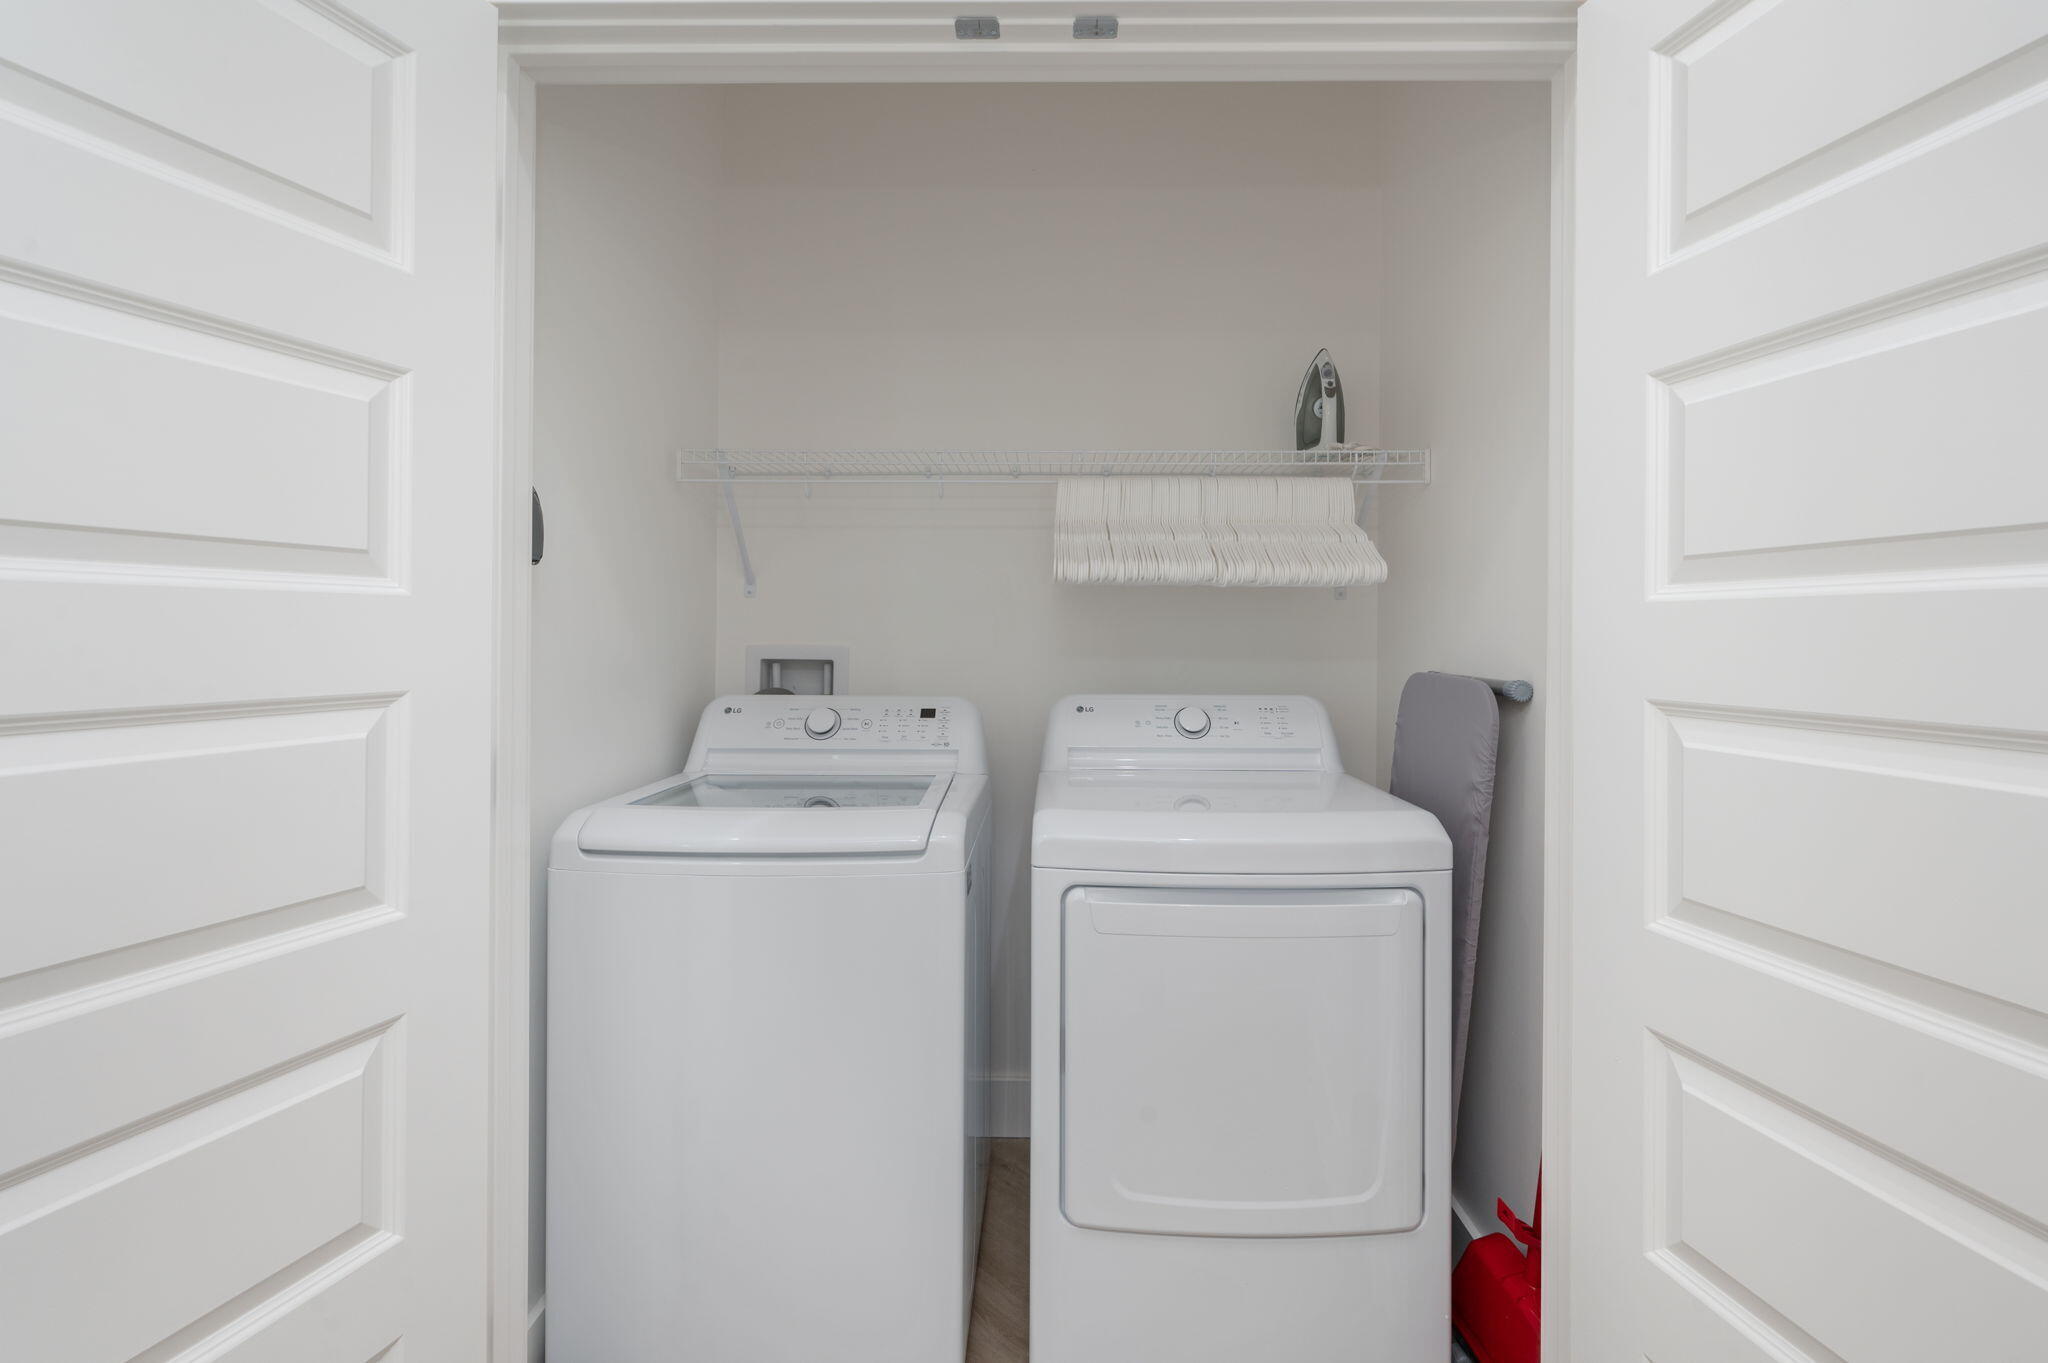
Designed from the ground up to ensure easy, low cost maintenance and best possible yield.

Visit https://legacybeachhomes.com to determine availability for showings. Seller is listing over $100 million worth of properties from their portfolio (35 large STRs in the Destin/Miramar/30A area with an average appraisal value of slightly over $3M each.).

The seller is only selling 10% of the portfolio. Seller will withdraw this and/or any other remaining listings once the first  $10 million (approximately)  in sales have been achieved.

Seller (Equisource Holdings dba Legacy Beach Homes) does not disclose property-level rental revenue data. Buyer to perform their own due diligence regarding income potential. However, the appraisal in the document section of this listing may include the appraiser's revenue projection. 

Seller will make all reasonable efforts to facilitate the transfer of future reservations. 

The Seller does not have to sell.  Property has been priced based on recent appraisal and reflects the seller's minimum acceptable price.

Most recent appraisal and inspections in docs section

6518 W Highway 30A

Message successfully sent.

What would you like to know?

What is 3 + 4 ?

I agree to receive email communication and understand I can unsubscribe at any time.

I agree to be contacted by INIT test tenant via call, email, and text for real estate services. To opt out, you can reply 'stop' at any time or reply 'help' for assistance. You can also click the unsubscribe link in the emails. Message and data rates may apply. Message frequency may vary. Privacy Policy

Related Properties

Tucked into the heart of Dune Allen, 66 Woodward Drive is a rare coastal offering--dune lake views, exceptional Gulf proximity, and an unbeatable location on Scenic 30A. Just a short walk to the beach at Dune Allen Regional Access, this residence blends elevated design with effortless coastal living, making it an exceptional primary home, second home, or investment property. Step inside to a vision of elegance and sophistication. Six bedrooms and seven and a half baths offer private, comfortable retreats for family and guests--each appointed with its own attached bathroom, plus a dedicated bunk room. The home features expansive shared living spaces, an additional kitchen, gas cooktop, farmhouse sink, and warm custom coastal finishes throughout. A private elevator connects every level, while porches with seating wrap the home to capture the surrounding natural beauty.

Outdoors is your own private oasis. The heated private pool anchors a backyard built for gathering and unwinding after a day at the beach. With rare dune lake views, a prime location minutes from Stinky's Fish Camp, Gulf Place, and Grand Boulevard, and timeless coastal design throughout, this is a rare opportunity to own a turnkey retreat at the heart of Florida's Emerald Coast.
#1007886

Santa Rosa Beach

66 Woodward Drive

6 Beds

7 Baths

6,072 Sq.Ft.

$3,990,000

MLS#: 1007886
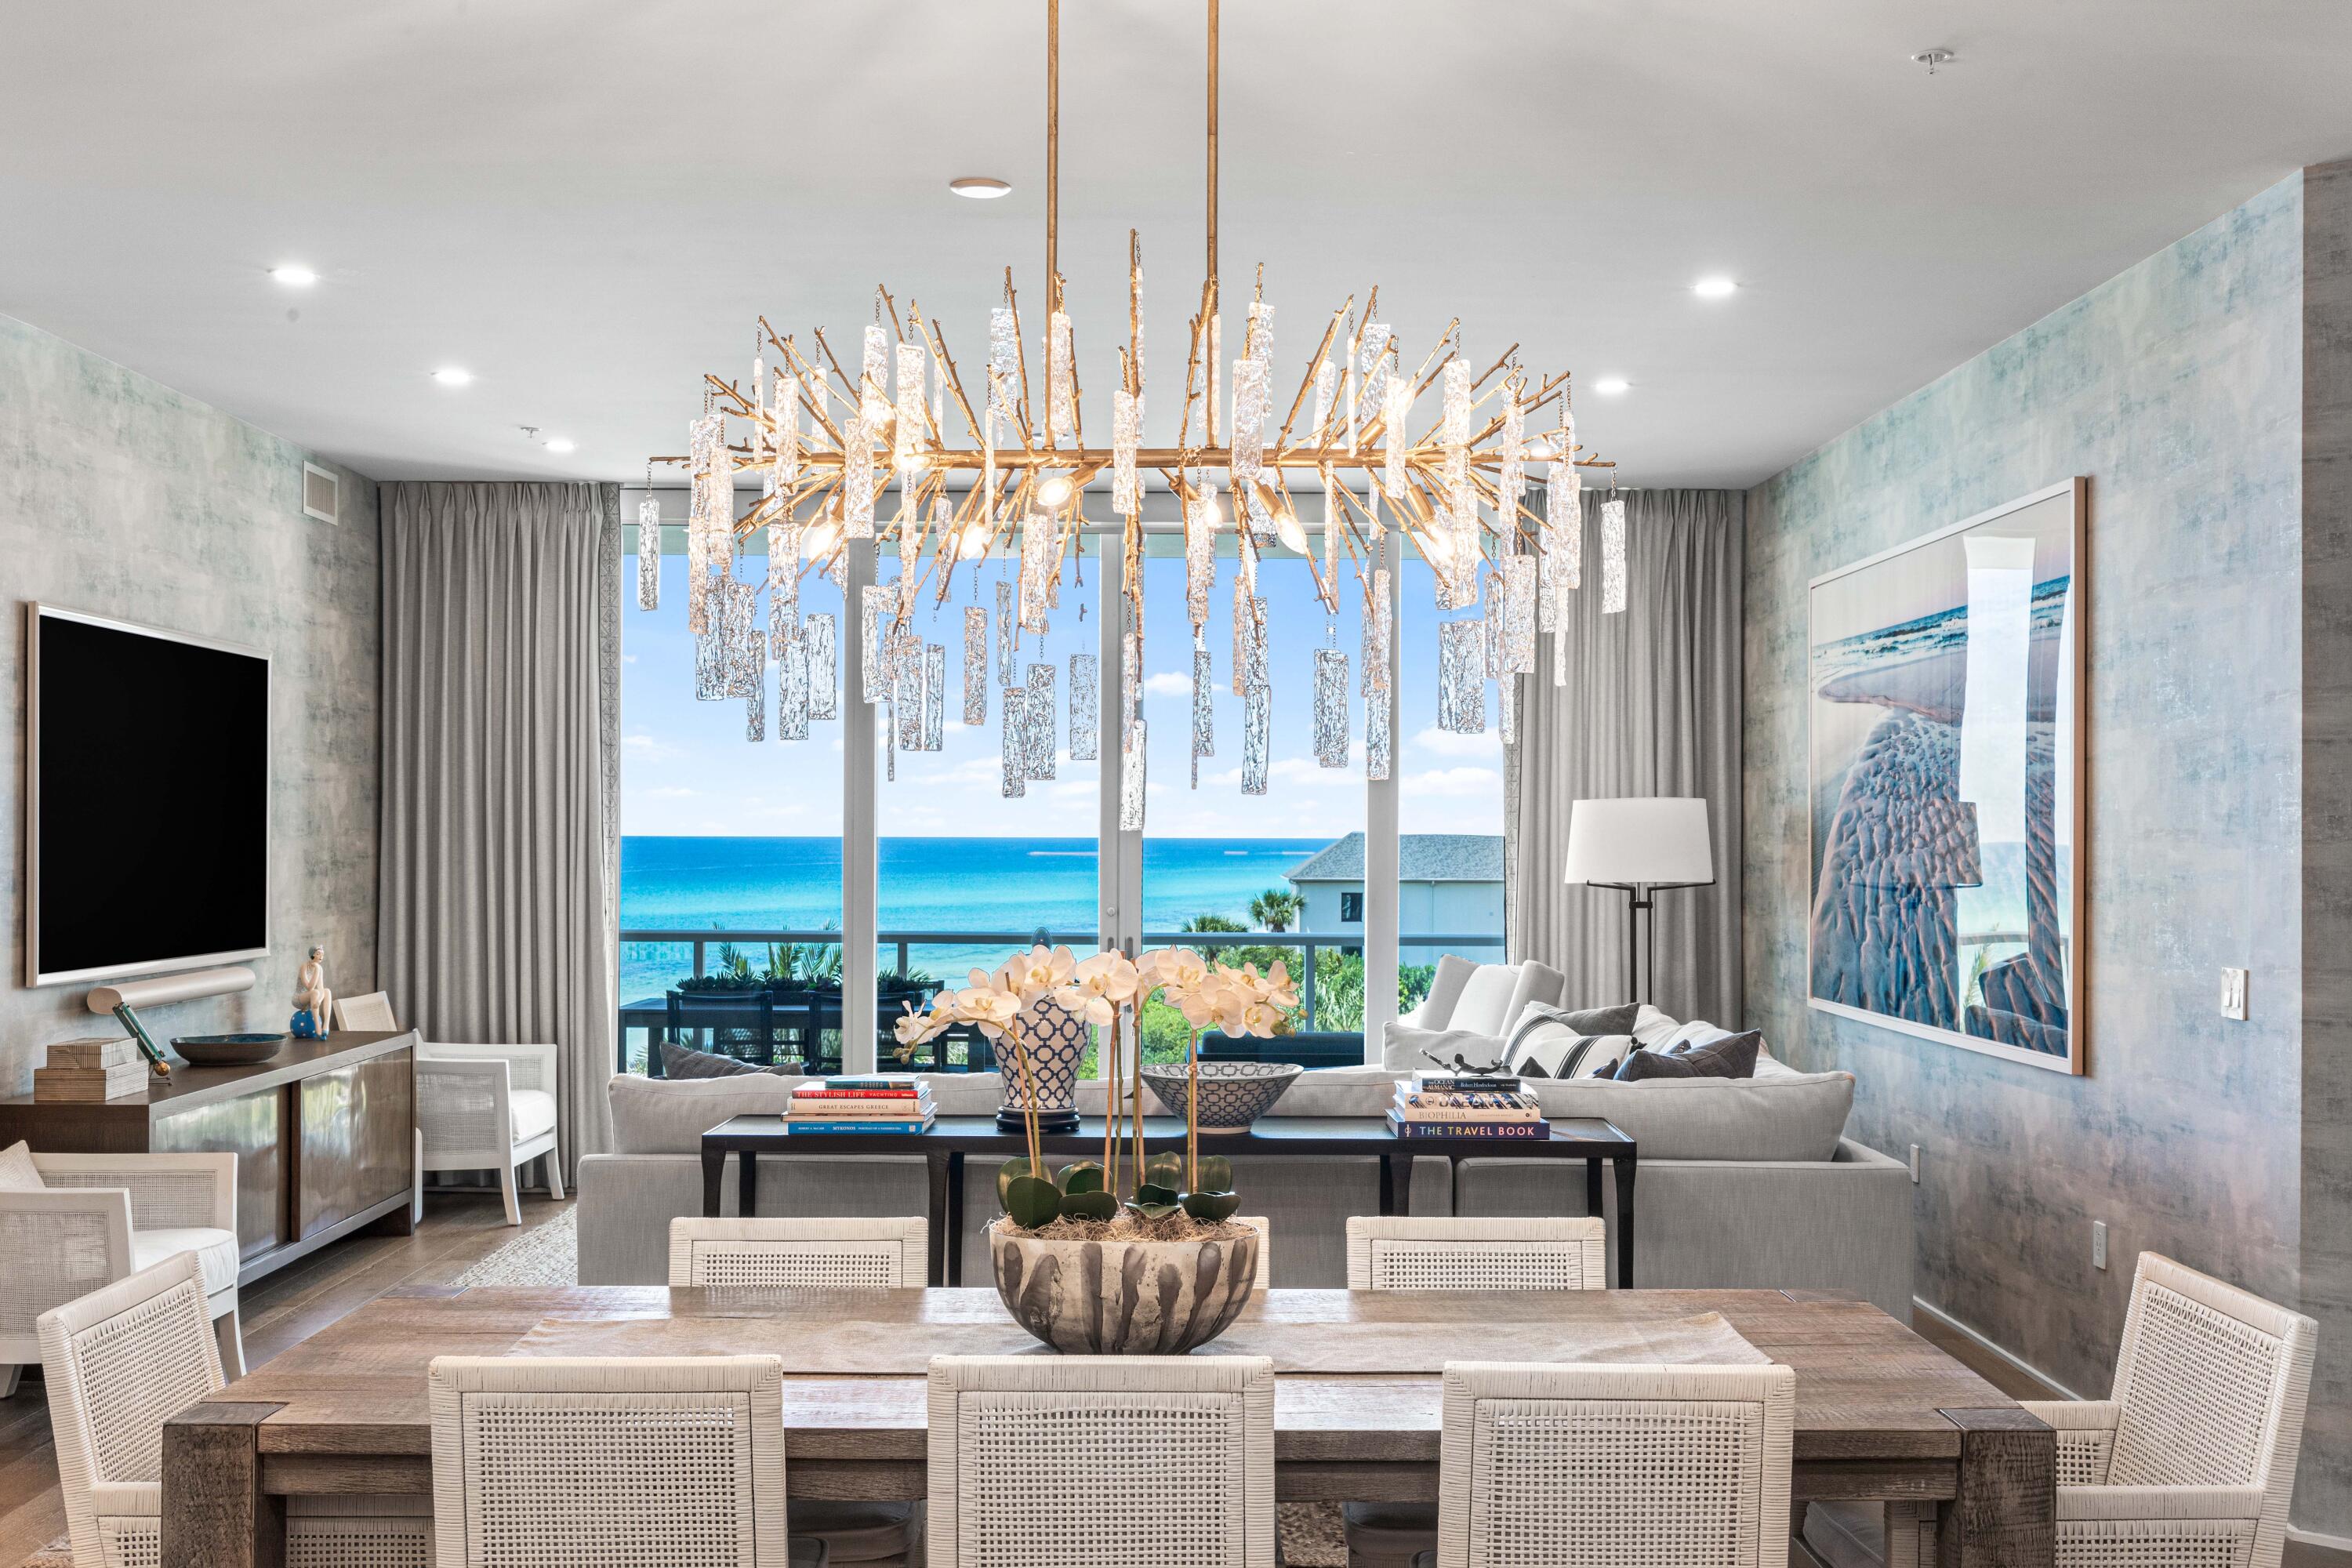
Recently Refreshed so you can Enjoy breathtaking, panoramic Gulf views from this 4 bedroom, 3.5 bathroom condo at Thirty One on 30A in the heart of Seagrove Beach.  Modern luxury perfected!  This 3019/SF condo offers a large open concept living and dining that is perfect for entertaining guests. The. expansive terrace overlooks the Gulf of Mexico and the spacious pool deck while providing the perfect spot to take in 30A sunsets.  Thirty One is a destination for owners who seek the pinnacle in design, comfort and beach front living.  The 3.92 acre property boasts over 335 feet of beach frontage with amenities that include: secure underground parking, private elevators, a resort style pool with expansive pool deck, private owners storage areas, beautiful lobby, fitness center
#1004150

Santa Rosa Beach

3820 E County Hwy 30A 307

4 Beds

3 Baths

3,019 Sq.Ft.

$4,999,000

MLS#: 1004150
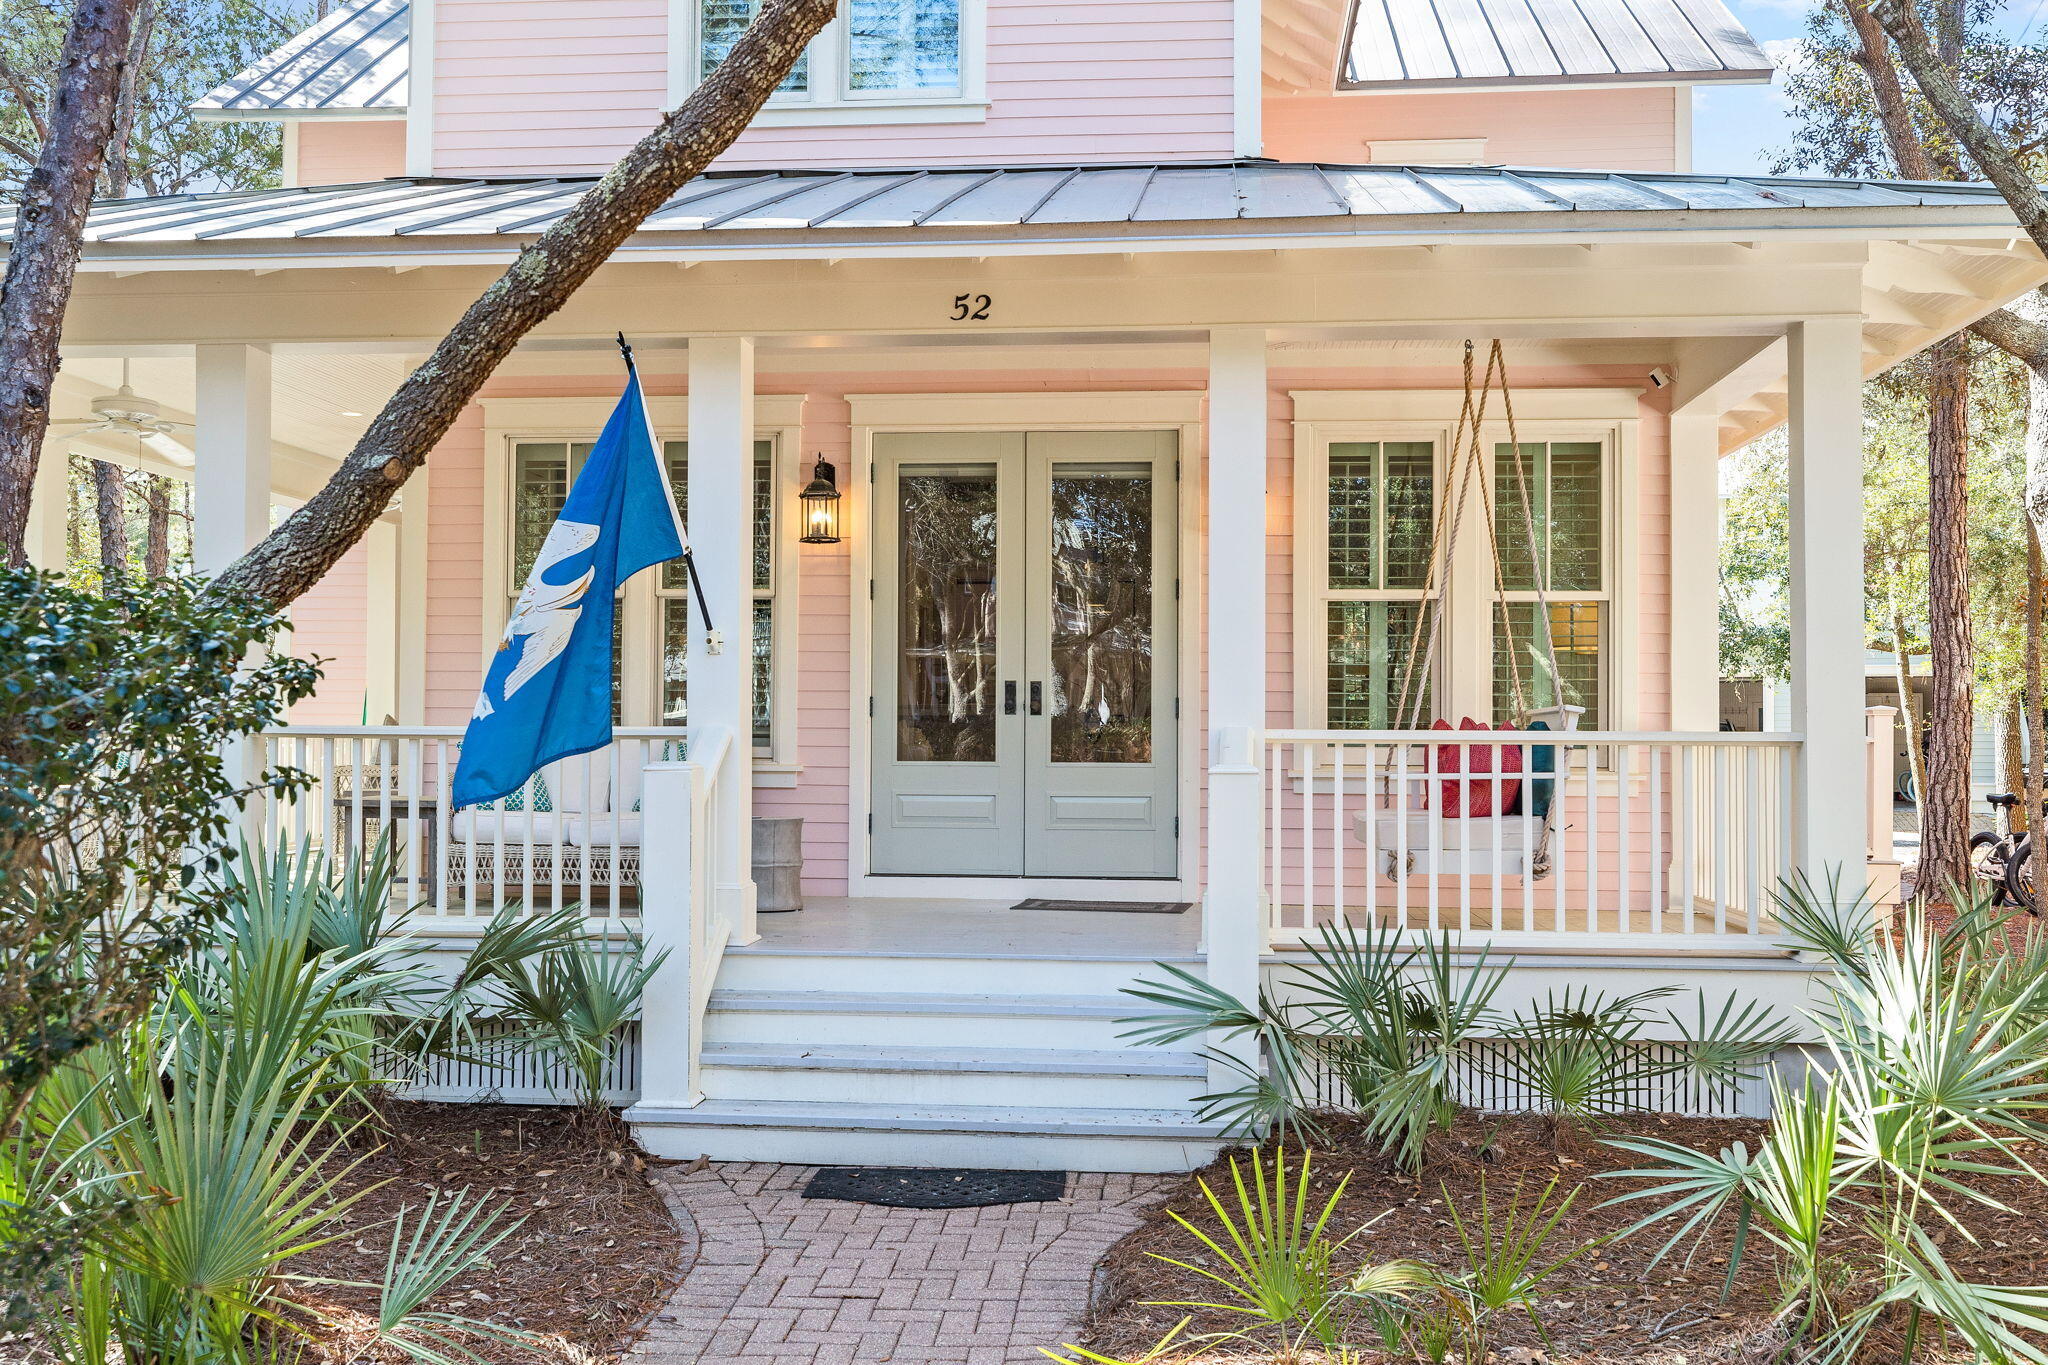
Located in Phase 1 Watercolor, 4 Bedroom, 4 1/2 bath property with a gorgeous wrap around porch overlooking Crimson Park in Watercolor! This home has just been renovated and newly furnished and is gorgeous with a 6-seater golf cart that conveys! The home offers plantation shutters throughout and has lots of natural light making it warm and bright and has all of the beach feels. The dining area is adorned with shiplap walls and crown molding and is an inviting area to enjoy dinner with family and friends. The kitchen offers marble counter tops and a large breakfast bar, beautiful white cabinetry, stainless steel gas range and microwave oven, deep single basin sink and cabinet fronted dishwasher and refrigerator, beachy blue subway tile backsplash and a window cut out into the large living area that has a little office nook, a stately white brick fireplace, white shiplap walls and ceiling and double doors that open to the wrap around porch! The first floor also has the highly sought after master bedroom which offers a spacious seating area, white shiplap and beamed ceiling, walk in closet and an ensuite master bath also with shiplap walls and crown molding, gorgeous tile flooring with a soaking tub with a beautiful chandelier above, stand alone shower with tile accent, dual vanities and water closet. The master bedroom also has double doors opening to the wrap around porch. A laundry area and half bath complete the first floor. The second floor offers a lovely sitting area with shiplap walls and crown molding with a wet bar accented with tile backsplash and 3 additional guest bedrooms, each with their own ensuite. With the exception of one bedroom upstairs the home offers hardwood floors throughout. The home has an exterior storage area, carport, paver driveway, outdoor shower and a large wrap around porch appointed with new exterior furniture to include a porch swing and several sitting areas. This home is in the front of Watercolor and very close to the Watercolor Town Center and the Watercolor Beach Club. The WaterColor community includes residential homes and an award-winning beach side resort located on the beautiful Gulf of Mexico beaches and alongside serene Western Lake. The community is designed to have a small-town feel and is perfect for exploring on foot or by bike. Quaint streets and pathways connect homes to the community's parks, lush green spaces and shops.
#996751

Santa Rosa Beach

52 Sunset Ridge Lane

4 Beds

4 Baths

2,558 Sq.Ft.

$3,875,000

MLS#: 996751

New on site 1 day ago
Set along the peaceful shores of Choctawhatchee Bay, 389 Driftwood Point Road is a remarkable waterfront estate where architectural character, privacy, and the beauty of bayfront living come together. Set on 1.1 private bayfront acres, this custom estate offers the perfect balance of luxury and the effortless waterfront lifestyle that makes Santa Rosa Beach so desirable.

Spanning 7,216 square feet, the property features a 4-bedroom, 3.5-bath main residence and a detached 2-bedroom, 2-bath guest house, creating exceptional flexibility for hosting family, friends, or extended stays. Complete with a private dock and resort-style outdoor living, every space is thoughtfully designed for entertaining and making the most of life on the bay.

The residence reflects timeless architectural character and craftsmanship. Blending the charm of New Orleans architecture with the relaxed elegance of the Emerald Coast, the home showcases antique doors, Old Chicago brick, copper gutters, private balconies, and inviting courtyards that give the estate a sense of history, warmth, and authenticity.

Inside, you'll find a chef's kitchen with premium appliances, a spacious bayfront primary suite, flexible bonus spaces, a separate guest wing complete with its own full kitchen, and the detached guest house offering a private retreat for visitors or multigenerational living. Outside, the estate transforms into a true waterfront oasis. The expansive backyard is centered around a 20-by-40 resort-style pool, while the pool house serves as the ultimate entertaining hub with a summer kitchen, convenient half bath, and relaxed gathering space perfect for cookouts, game days, sunset dinners, or unwinding after a day on the water. Every space is designed to bring family and friends together while embracing the beauty of the waterfront setting.

The private dock is equipped with two boat lifts, a boathouse, a jet ski lift, and a kayak launch, providing effortless access to boating, fishing, paddleboarding, and endless days exploring Choctawhatchee Bay.

Conveniently located just minutes from Grand Boulevard, Sacred Heart Hospital, top-rated schools, and the sugar-white beaches of 30A, this exceptional bayfront estate delivers a distinctive combination of architectural significance, peaceful waterfront living, privacy, and everyday convenience.
#1010759

Santa Rosa Beach

389 Driftwood Point Road

6 Beds

5 Baths

7,216 Sq.Ft.

$3,750,000

MLS#: 1010759

New on site 2 days ago
Sitting prominently at the corner of 30A and Natchez Street, this custom built and updated cottage occupies one of Seaside's most coveted locations, directly across from the beach and just steps from the beach walkover.
The full-width front porch, anchored by stout columns and a classic porch swing, wraps around the home and opens onto two of the bedrooms. Step through the foyer and the character of this beach cottage unfolds through board and batten walls, wood trim and wainscoting, and an inverted floor plan that places all four bedrooms on the first level and the main living space above.
The first floor features opens to a central hall leading to four bedrooms and three full baths. The king master retreat sits at the rear of the home for privacy, with a private en-suite bath featuring a separate tub and shower, plus a screened porch for a quiet retreat. A second king bedroom includes plantation shutters, a built-in closet with drawers, and an en-suite bath that connects to an outdoor shower. A third king bedroom offers a private closet and shares a Jack-and-Jill style bath with the fourth bedroom, currently configured as a queen, with both of these bedrooms opening onto the wraparound veranda. A hall laundry closet with washer and dryer adds convenience to the first floor. Stairs off the foyer lead to the second level living area, where oak flooring continues underfoot and peaked ceilings with exposed beams create a light, airy gathering space. Two linen slip-covered sofas with swivel club chairs anchor the living room, complemented by a half bath. The kitchen has been fully remodeled with Taj Mahal quartzite countertops, new cabinetry, a KitchenAid electric range and hood, KitchenAid refrigerator, and a panel-ready Thermador freezer with ice maker. Two dining spaces, an indoor banquette with storage and an outdoor eating area offer flexibility for entertaining, all framed by French doors and tall windows that shift the room's light and ambiance throughout the day. The home is offered fully furnished.
A spiral staircase leads to the enclosed tower on the third level, opening to a private deck with gulf views spanning east to west, capturing both town and water views.
Perhaps the greatest opportunity at 16 Natchez is what's still to come: approved plans already exist for an 800-square-foot, two-bedroom guest cottage on the property, offering a rare path to add meaningful square footage and value in the heart of Seaside.
Seaside is the town that started it all, the original New Urbanist community on 30A and the model for beach towns built for walking rather than driving. As Seaside's westernmost street, Natchez sits just before Watercolor begins, placing this home at the edge of two of 30A's most celebrated communities. This home sits directly across the street from the Natchez Beach Pavilion, one of Seaside's iconic sugar white sand access points, putting the Gulf within an easy walk from the front porch. From here, residents are close to the pedestrian paths and greenways that connect throughout town, as well as the shops, restaurants, and open air markets of Seaside's central square.
#1010600

Santa Rosa Beach

16 Natchez Street

4 Beds

3 Baths

2,138 Sq.Ft.

$4,400,000

MLS#: 1010600

New on site 3 days ago
Set in WaterColor's coveted Camp District, directly across from the lily pond and bordered on two sides by forest, this Geoff Chick-designed home offers a rare sense of privacy and serenity in the heart of the community. Camp WaterColor is just a short walk away, while a quick bike or golf cart ride takes you to the WaterColor Beach Club.

Custom-designed for this homesite, the architecture takes full advantage of its natural surroundings. Windows line the sides of the home where the view is nothing but trees, filling the interiors with natural light while preserving a strong sense of seclusion. Soaring ceilings and abundant glass make the home feel open and airy throughout.

The main level unfolds into an expansive living and dining space beneath twelve-foot ceilings, anchored by a striking custom nautical-inspired staircase and a gas fireplace. Rich American walnut floors run throughout, while the generous kitchen features a large island, deep pantry, and wet bar designed for effortless entertaining.

Across three floors, the home offers five bedrooms, four and a half baths, and 3,363 square feet. The second level includes the primary suite, two guest rooms each with an en suite bath, and a spacious landing with additional seating, while the third floor creates a private retreat with two additional bedrooms adjoining an entertainment room.

Balconies overlook the peaceful lily pond, while the rear patio opens to a secluded forested setting with ample room to add a pool. Ownership includes access to WaterColor's exceptional amenities, including ten community pools, the Gulf-front Beach Club, Camp WaterColor and its lazy river, tennis, pickleball, fitness center, the Boathouse on Western Lake, and miles of shaded trails. Seaside and the restaurants and shops of 30A are an easy bike ride away.

Offered furnished and rental-ready, with 2025-26 rental history and forward bookings available upon request.
#1010569

Santa Rosa Beach

445 W Lake Forest Drive

5 Beds

4 Baths

3,363 Sq.Ft.

$3,590,000

MLS#: 1010569

Welcome to 224 Canal Street, a stunning new construction residential private sanctuary offering 4,712 sq. ft. (6919 sq. ft. under roof) of thoughtfully designed living space. This 6-Bedroom 61/2 Bath home with 2 car garage and Carriage house blends timeless coastal architecture with modern luxury. This exceptional home located in historic Old Seagrove Beach is perfectly positioned just minutes walking to beaches, shopping, dining, and the iconic charm of Seaside. Designed with everyday living and entertaining in mind, the spacious floor plan and high ceilings throughout offer beautifully appointed indoor and outdoor gathering spaces and a seamless flow between indoor and outdoor living. There are three convenient laundry rooms located near the generous sized bedroom suites.  An elevator provides convenient access to all levels, making the home ideal for multigenerational living and guests alike. One of the property's most distinctive features is its large private wooded backyard filled with magnolia and Live Oak trees which create a peaceful natural setting rarely found this close to Seaside. Whether savoring the scenery from one of the large decks enjoying your morning coffee, hosting friends, or simply unwinding after a day at the beach, the tranquil backdrop offers exceptional privacy and a true connection to nature. The home's large lower-level deck features an outdoor kitchen, fireplace, pool and spa. The large upper screened deck also  features an outdoor kitchen, fireplace, pool and spa. The large upper screened deck also features one of the home's three fireplaces. Built with quality craftsmanship and attention to detail. This brand-new home delivers the perfect combination of luxury, functionality, and location. Whether you're seeking a full or part-time residence or investment opportunity, 224 Canal Street offers an exceptional lifestyle in the heart of 30A.
#1010385

Santa Rosa Beach

224 Canal Street

6 Beds

6 Baths

4,712 Sq.Ft.

$4,989,000

MLS#: 1010385

Set within Heritage Dunes, one of Seagrove Beach's most coveted gated, non-rental communities south of Scenic Highway 30A, this newly constructed residence offers something increasingly difficult to find along the coast...Privacy, Gulf views, deeded beach access, and the ease of a distinctly residential setting just moments from the best of 30A.
Spanning 4,244 square feet, the home reflects a thoughtful approach to coastal architecture, with detailed trim work, custom cabinetry, warm woodwork, and an intentional use of windows to draw natural light and Gulf views throughout the interiors. The design keeps the coast present from room to room.
The kitchen is a defining feature of the home. A substantial island anchors the space, surrounded by thoughtfully integrated cabinetry and a distinctive run of windows beneath the upper cabinets allowing the Gulf to remain in view while cooking, gathering, or entertaining. The adjoining living spaces are open without sacrificing character, complemented by gas fireplaces and generous balconies that extend everyday living outdoors.
Five well-proportioned bedrooms and five full baths provide comfortable separation for family and guests, while an elevator connects each level with ease. Above, a private lookout tower offers a quiet retreat of its own, equally suited to morning coffee overlooking the coast or a glass of wine as the evening settles over. Surrounded by the natural beauty of the coast and just steps from the emerald waters of the Gulf, Heritage Dunes offers a level of privacy that feels increasingly rare along 30A. The gated, non-rental setting preserves a quieter residential atmosphere, creating a sense of retreat without sacrificing proximity to the places that make this stretch of the coast so sought after.
For the buyer seeking more than proximity to the beach, this is a distinctive opportunity: New construction, Gulf views, deeded beach access, and the privacy of a gated, non-rental enclave all south of 30A.
#1010171

Santa Rosa Beach

155 S Heritage Dunes Lane

5 Beds

7 Baths

4,244 Sq.Ft.

$4,990,000

MLS#: 1010171

Welcome to Grayton Gold, a distinctive coastal residence set among the dunes of Grayton Beach. Just a short walk to dining, shopping, and, of course, the beach, 260 Magnolia puts you close to everything that makes Grayton special, while its design keeps you connected to the dunes, Gulf, and surrounding landscape. Designed to embrace its setting, the home features clean
architectural lines, warm finishes, large windows, and generous outdoor spaces.
Entering through the open foyer, herringbone-patterned tile flooring leads to a private guest suite and an oversized laundry room with a double washer and dryer setup. This level opens to a covered entertaining area with an outdoor summer kitchen and pool. It's an easy space for grilling, having fun, and enjoying time outside. Moving to the second floor, the serene primary suite
offers floor-to-ceiling glass, abundant natural light, a large walk-in closet,
and a resort-style bath with a freestanding soaking tub and Calacatta porcelain tile. A private porch adds another quiet outdoor space to enjoy. This level also includes a custom six-bed bunk room and an additional guest suite, both with ensuite baths, plus a beverage station and snack/coffee bar. The third main level is made for gathering, with vaulted shiplap ceilings, an open living and dining area, and a well-appointed kitchen with top-of-the-line appliances. Expansive glass doors frame views of the Gulf and Grayton Beach State Park dunes, while an oversized outdoor living area extends the space outside. A sculptural spiral staircase leads to the rooftop deck, where expansive views stretch across the Gulf, dunes, and Grayton Beach landscape. It's the perfect spot for morning coffee or watching the sunset with a glass of wine. Built by a respected local builder, 260 Magnolia is a modern coastal home designed for comfortable living, easy entertaining, and making the most of life in Grayton Beach.
#1009587

Santa Rosa Beach

260 Magnolia Street

5 Beds

5 Baths

4,081 Sq.Ft.

$4,450,000

MLS#: 1009587

Tucked at the end of a quiet street in the gated enclave of Watersound West Beach, this custom coastal residence occupies one of the community's most private homesites. Protected natural preserve borders two sides of the property, including the entire pool and backyard, leaving no rear neighbor in sight. Just a short stroll down the community boardwalk brings you to deeded, uncrowded Gulf beach access bordering Deer Lake State Park, while 30A's boutique shopping and dining are an easy bike ride away.

Inside, five bedrooms and 4.5 baths unfold across two floors, including two primary suites, all beneath soaring vaulted shiplap ceilings and wide-plank hardwood flooring. The open-concept living and dining area is anchored by a chef's kitchen with a waterfall marble island, custom stone hood, and premium appliances. Walls of glass and folding accordion doors blur the line between indoors and out.

Step through to the screened porch, complete with a linear fireplace, mounted TV, swinging day bed, and outdoor kitchen -- an all-season gathering space overlooking the private pool and spa. One primary suite offers a true retreat with its own vaulted ceiling, a freestanding soaking tub, and a glass-enclosed walk-in shower. A charming built-in bunk room and additional guest suites offer flexible space for multigenerational gatherings, guests, or extended stays. A two-car garage completes the offering. This is coastal living distilled to its best elements: architectural craftsmanship, natural privacy rarely found this close to the beach, and a location inside one of 30A's most sought-after gated communities.
#1008170

Santa Rosa Beach

33 Bowline Alley

5 Beds

5 Baths

4,334 Sq.Ft.

$3,999,990

MLS#: 1008170

 - property

Send a message

Message successfully sent.

Your message

What is 3 + 4 ?

Reason for contacting?

I agree to receive email communication and understand I can unsubscribe at any time.

I agree to be contacted by INIT test tenant via call, email, and text for real estate services. To opt out, you can reply 'stop' at any time or reply 'help' for assistance. You can also click the unsubscribe link in the emails. Message and data rates may apply. Message frequency may vary. Privacy Policy

Sign Out

Virtual Assistant

Would you like to take the next step with this property? We can help you schedule a showing or virtual tour, or send you more details.

Yes, I would like more information.

Thank You for Your Reply, One of Our Agents will contact you as soon as possible

No, maybe later.

Thank you, you can always contact me via email, phone number or through the contact form.

Realhub AI

Lucy - Your AI-Powered Realtor

Update Your Temporary Password

Personalize your search

Enter your email and we'll notify you immediately when new listings match what you're looking for.

or enter email address

Already have an account ? Login here

Continue your home search

I agree to receive communications and understand I can unsubscribe at any time.

I agree to be contacted by INIT test tenant via call, email, and text for real estate services. To opt out, you can reply 'stop' at any time or reply 'help' for assistance. You can also click the unsubscribe link in the emails. Message and data rates may apply. Message frequency may vary. Privacy Policy

Already have an account ? Login here

We use cookies

We use cookies primarily for analytics to enhance your experience. By accepting, you agree to our use of these cookies. You can manage your preferences or learn more about our cookies policy.