.webp?size=346x80)
Property
Beds
4
Full Baths
3
1/2 Baths
1
Year Built
2018
Sq.Footage
4,084
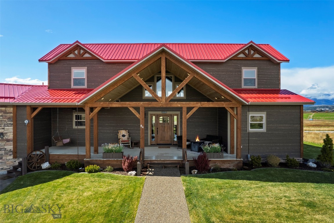
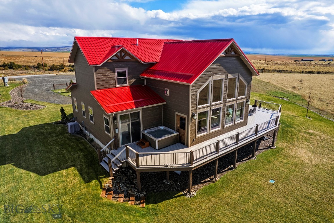
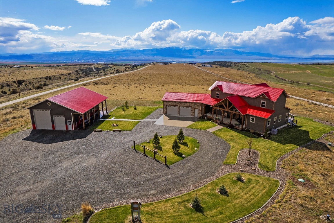
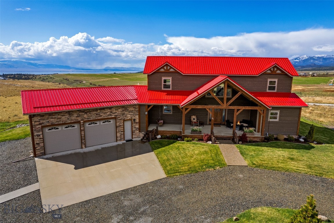
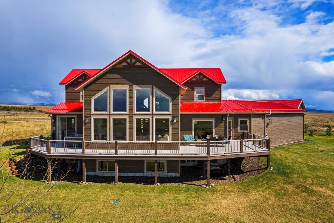
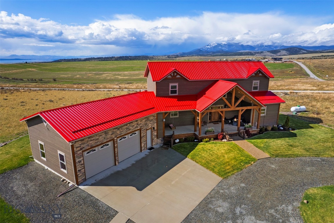
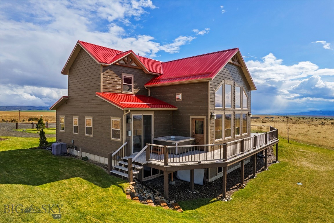
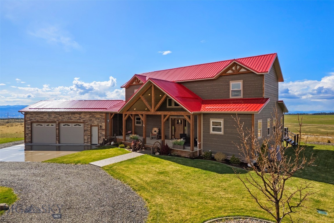
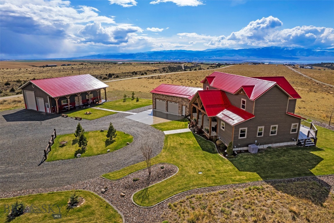
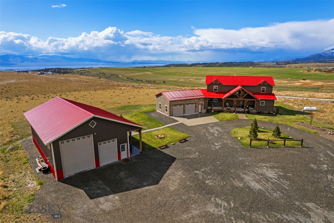
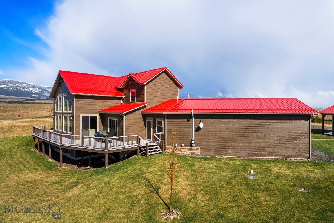
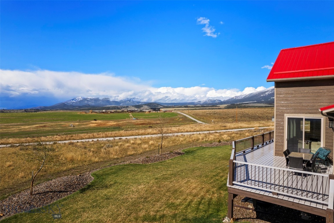
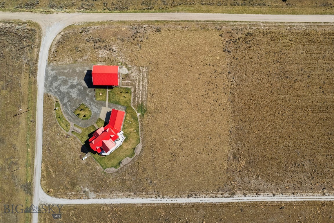
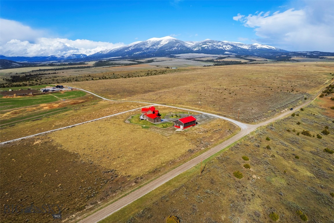
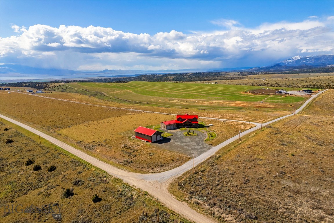
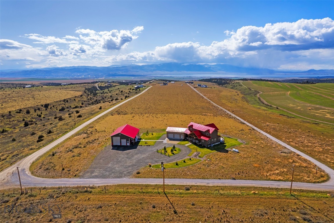
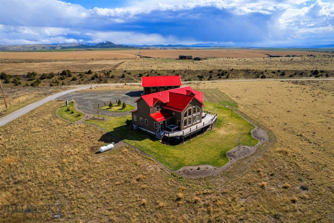
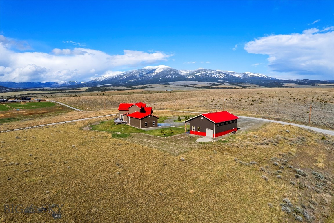
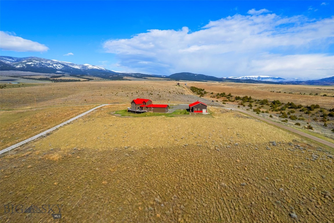
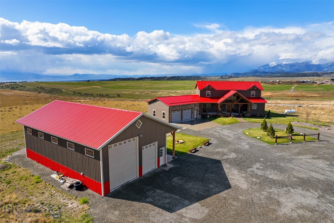
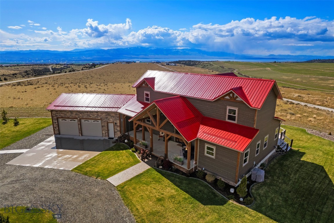
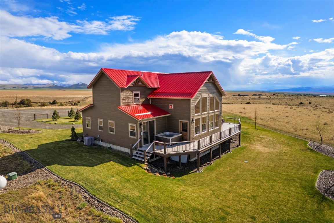
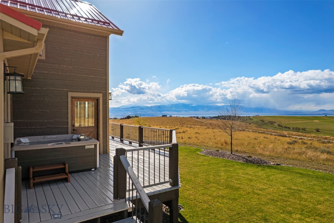
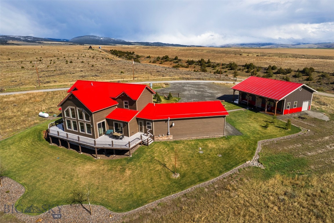
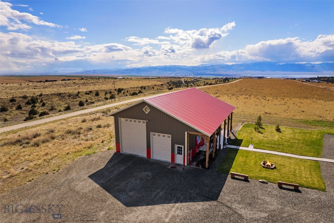
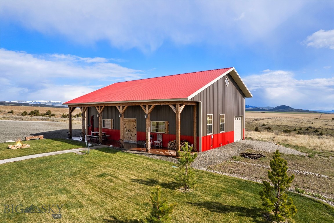
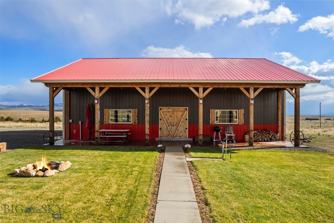
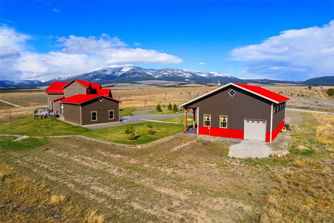
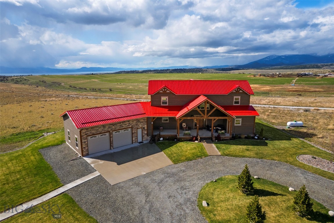
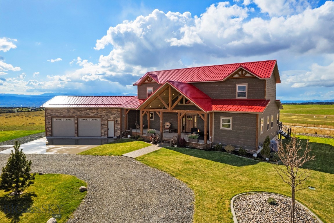
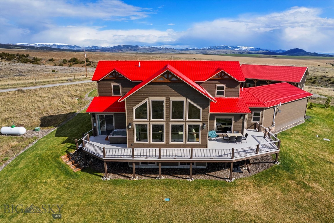
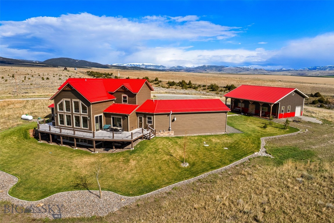
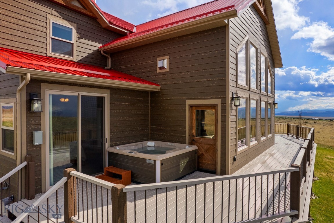
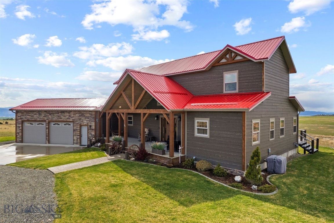
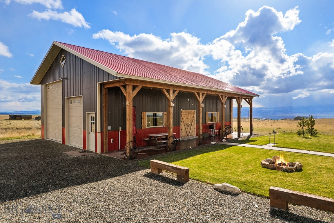
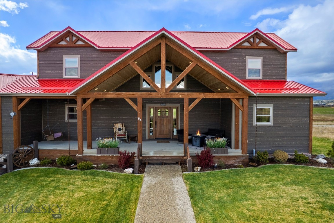
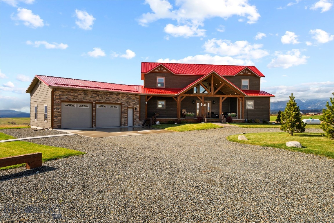
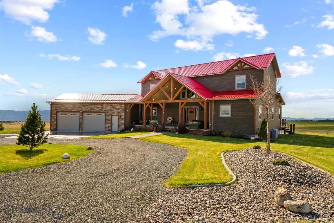
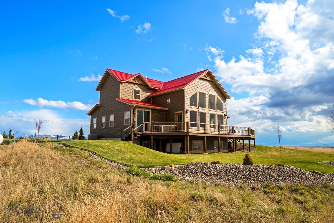
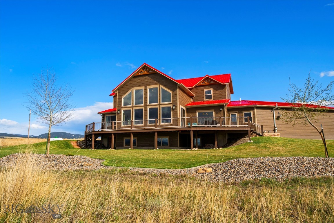
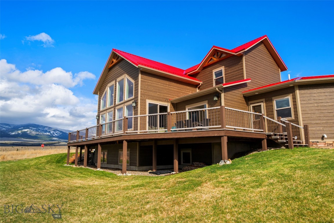
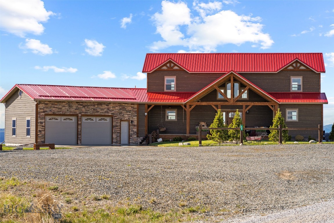
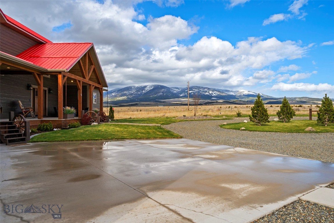
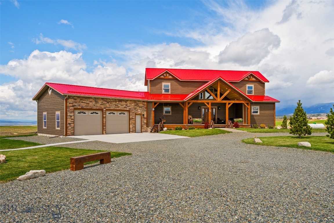
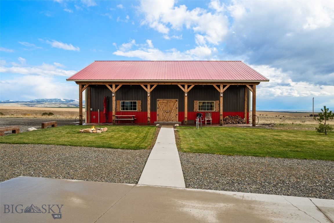
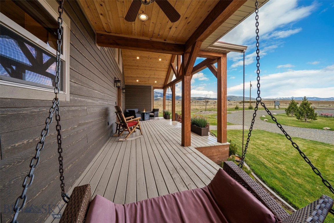
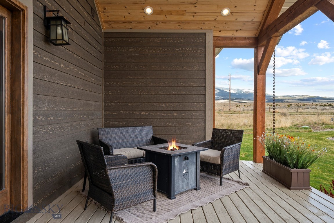
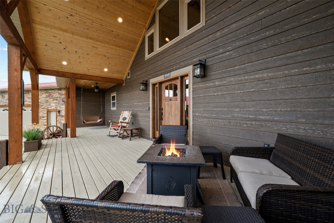
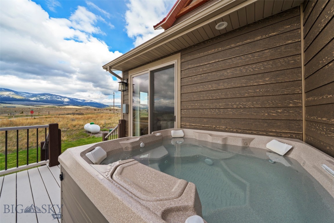
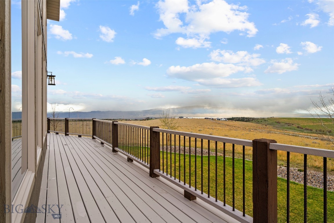
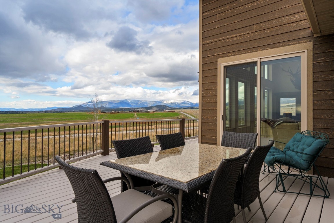
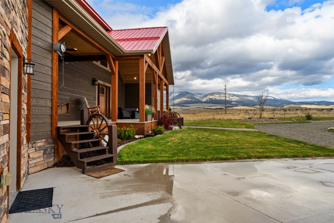
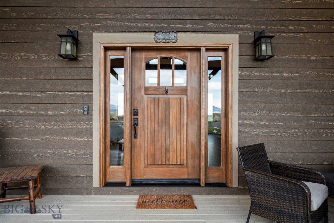
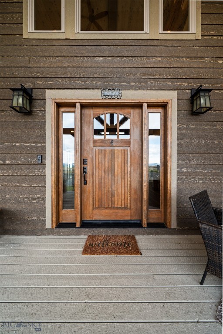
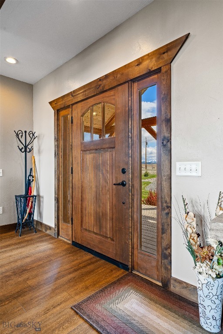
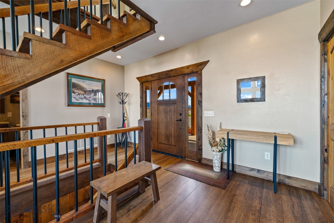
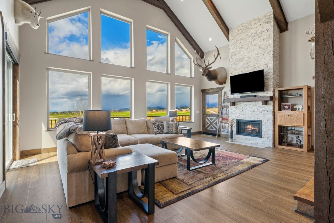
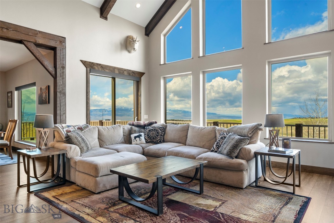
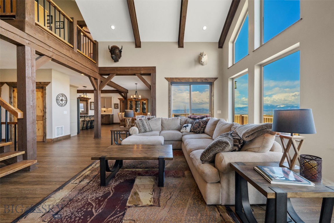
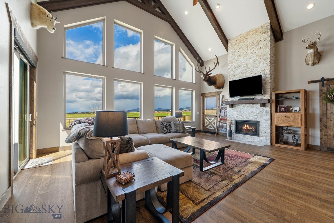
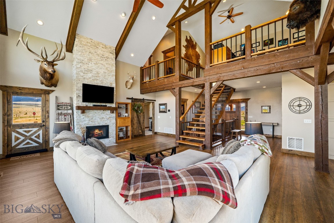
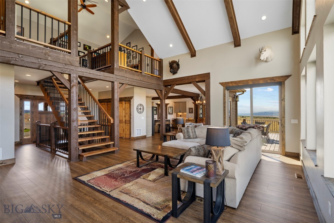
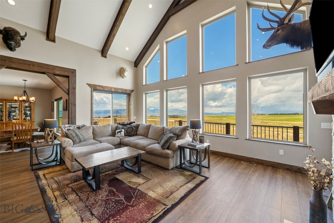
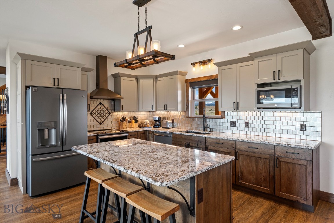
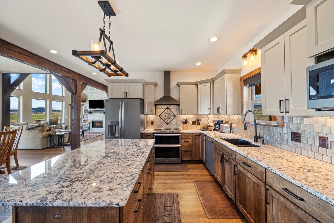
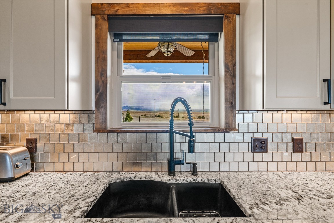
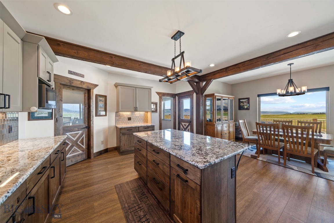
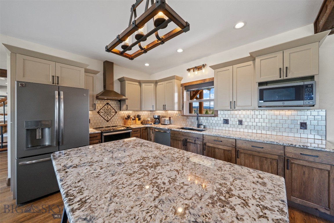
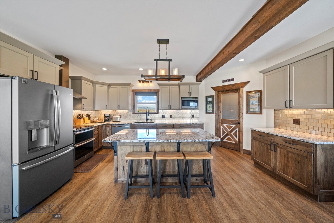
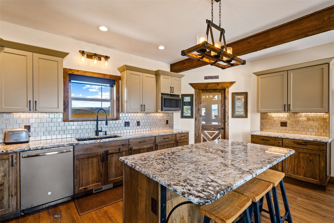
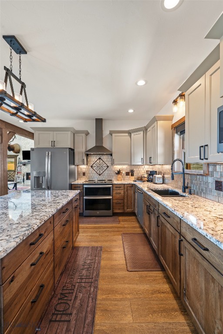
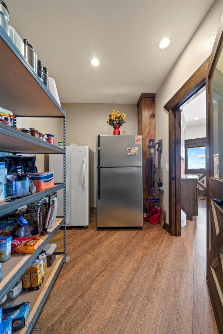
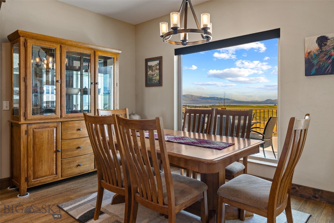
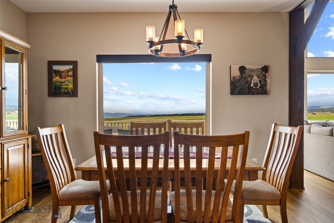
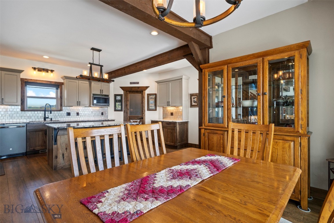
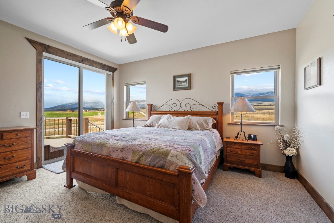
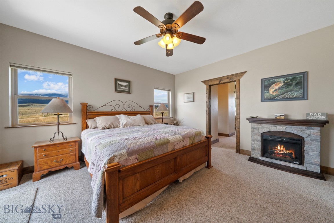
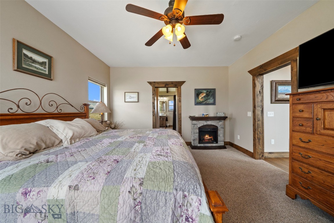
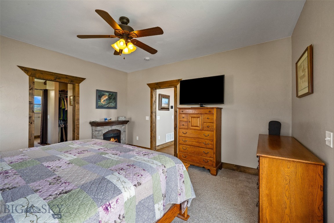
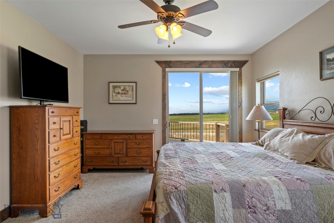
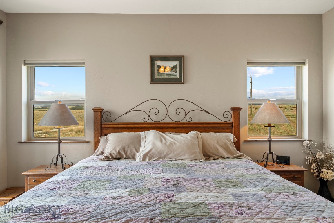
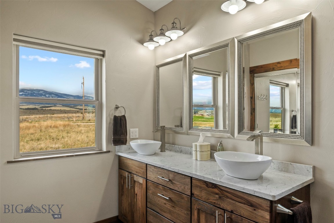
64 Dimanche Drive — Savane Estates, Townsend MT Some homes you walk into. This one you arrive at — and exhale. Set on 3.96 acres in Savane Estates, this 4,084 sq ft - retreat delivers the Montana buyers chase for years and rarely find: framed by the Big Belt Mountains, glimpsing Canyon Ferry Lake just 20 minutes away, and quiet enough that wind through grass is the loudest thing at sunrise. The great room is the showpiece — vaulted ceilings, hand-hewn beams, and a wall of windows that pulls the entire valley inside. The chef's kitchen anchors daily life with solid surface counters, a generous island, custom cabinetry, and a walk-in pantry built for people who actually cook. The main-floor primary suite opens to a private deck and hot tub. Coffee at dawn. Soak under stars. Repeat. Three additional bedrooms, a fully finished daylight basement, propane fireplace, central A/C, propane forced-air heat, water softener, and main-floor laundry carry every season in comfort. Outside: landscaped yard, wraparound timber porch with swing and gas fire pit, RV hookups, private well and septic, and a 30x50 metal shop with bathroom and oversized door — built for trucks, trailers, or a serious workshop. The attached 2-car garage handles daily drivers. Helena's airport sits estimated 45 miles northwest. Bozeman's sits estimated 85 miles southeast. Two regional gateways, one private valley between them. Equally suited as a legacy home, second residence, or recreational basecamp. Metal roof, Hardie siding, 2018 build. The heavy lifting is done. Bring your boots. The view is already waiting.
Features & Amenities
Interior
-
Other Interior Features
Vaulted Ceiling(s), Walk-In Closet(s)
-
Total Bedrooms
4
-
Bathrooms
3
-
1/2 Bathrooms
1
-
Above Grade Finished Area
2484.0
-
Basement YN
YES
-
Cooling YN
YES
-
Cooling
Central Air
-
Fireplace YN
YES
-
Heating YN
YES
-
Heating
Forced Air, Propane
-
Pet friendly
Yes
Exterior
-
Garage
Yes
-
Garage spaces
2
-
Parking
Attached, Garage, Garage Door Opener
-
Patio and Porch Features
Deck
-
Pool
No
-
View
Lake, Mountain(s), Pond
Area & Lot
-
Lot Features
Landscaped
-
Lot Size(acres)
3.96
-
Lot Size(square feet)
172,497
-
Property Type
Residential
-
Property Sub Type
Single Family Residence
-
Architectural Style
Custom
Price
-
Sales Price
$1,295,000
-
Tax Amount
$5,256
-
Zoning
None/Unknown
-
Sq. Footage
4,084
-
Price/SqFt
$317
HOA
-
Association
No
School District
-
Elementary School
N/A
-
Middle School
N/A
-
High School
N/A
Property Features
-
New Construction
NO
-
Ownership
Full
-
Sewer
Septic Tank
-
Water Source
Well
Schedule a Showing
Showing scheduled successfully.
Mortgage calculator
Estimate your monthly mortgage payment, including the principal and interest, property taxes, and HOA. Adjust the values to generate a more accurate rate.
Your payment
Principal and Interest:
$
Property taxes:
$
HOA fees:
$
Total loan payment:
$
Total interest amount:
$
Location
County
Broadwater
Elementary School
Middle School
High School
Listing Courtesy of Jeannie Steele, eXp Realty, LLC
RealHub Information is provided exclusively for consumers' personal, non-commercial use, and it may not be used for any purpose other than to identify prospective properties consumers may be interested in purchasing. All information deemed reliable but not guaranteed and should be independently verified. All properties are subject to prior sale, change or withdrawal. RealHub website owner shall not be responsible for any typographical errors, misinformation, misprints and shall be held totally harmless.


* Listings on this website come from the FMLS IDX Compilation and may be held by brokerage firms other than the owner of this website. The listing brokerage is identified in any listing details. Information is deemed reliable but is not guaranteed. If you believe any FMLS listing contains material that infringes your copyrighted work please click here to review our DMCA policy and learn how to submit a takedown request.© 2024 FMLS.
Related Properties
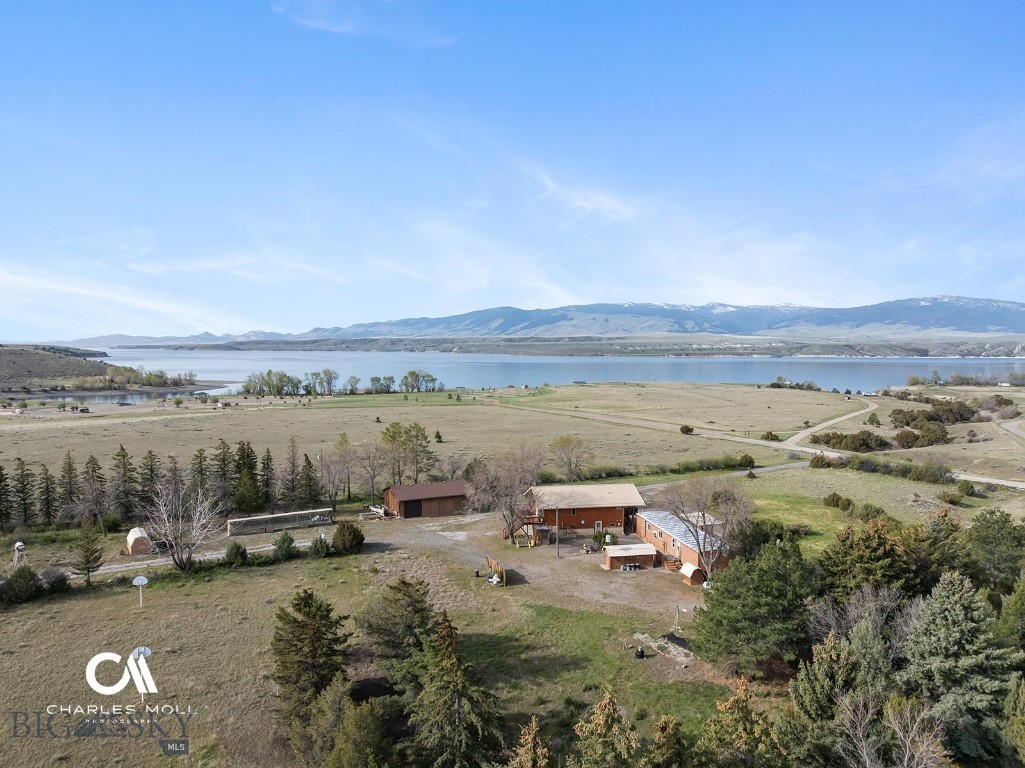
Townsend
249 Goose Bay Lane
6 Beds
4 Baths
3,312 Sq.Ft.
$1,095,000
MLS#: 411304

Townsend
8 Wall
4 Beds
3 Baths
3,090 Sq.Ft.
$1,475,000
MLS#: 414785
Townsend
35 Skyview Lane
4 Beds
3 Baths
4,000 Sq.Ft.
$1,250,000
MLS#: 415066
