.webp?size=346x80)


Property
Beds
4
Full Baths
3
1/2 Baths
None
Year Built
1991
Sq.Footage
2,332
Welcome to this beautifully maintained Deer Lodge home, ideally located directly across from JayCee Park and just minutes from the fairgrounds!** From its inviting curb appeal to its thoughtful updates and spacious layout, this home offers the perfect combination of comfort, functionality, and convenience. Step inside and you’ll immediately appreciate the care that has gone into maintaining this wonderful property. The main level features luxury vinyl plank flooring throughout, creating a warm, cohesive feel while offering the durability today's homeowners appreciate. The remodeled kitchen, completed approximately two years ago, is a true highlight with brand-new cabinetry, granite countertops, and upgraded appliances—an inviting space for both everyday living and entertaining. The main level offers a full bathroom, bedroom, and a spacious primary suite, providing convenient living all on one floor. Downstairs, you’ll find two additional bedrooms, a full bathroom with the laundry area, and a large family room that provides plenty of room for movie nights, hobbies, guests, or simply spreading out. One of the home's most practical features is the attached two-car garage, connected to the house by a breezeway that serves as an exceptional mudroom and entry space. With room to shed coats, shoes, outdoor gear, and everyday clutter before entering the main living area, this space adds tremendous functionality. Outside, the fully fenced and beautifully landscaped backyard is designed for enjoying Montana summers. A large concrete patio creates the perfect setting for backyard gatherings, barbecues, and relaxing with friends and family. The underground sprinkler system makes maintaining the established landscaping easier, allowing you to spend more time enjoying the yard and less time maintaining it. Come see all that this special Deer Lodge property has to offer!
Features & Amenities
Interior
-
Total Bedrooms
4
-
Bathrooms
3
-
Above Grade Finished Area
1380.0
-
Cooling YN
NO
-
Cooling
None
-
Heating YN
YES
-
Heating
Baseboard
-
Pet friendly
N/A
Exterior
-
Garage
Yes
-
Garage spaces
2
-
Parking
Attached, Garage
-
Patio and Porch Features
Patio
-
Pool
No
-
Waterfront YN
NO
Area & Lot
-
Lot Size(acres)
0.226
-
Lot Size(square feet)
9,845
-
Property Type
Residential
-
Property Sub Type
Single Family Residence
Price
-
Sales Price
$459,900
-
Tax Amount
$2,245.59
-
Zoning
None/Unknown
-
Sq. Footage
2,332
-
Price/SqFt
$197
HOA
-
Association
No
School District
-
Elementary School
N/A
-
Middle School
N/A
-
High School
N/A
Property Features
-
New Construction
NO
-
Sewer
Public Sewer
-
Water Source
Public
Schedule a Showing
Showing scheduled successfully.
Mortgage calculator
Estimate your monthly mortgage payment, including the principal and interest, property taxes, and HOA. Adjust the values to generate a more accurate rate.
Your payment
Principal and Interest:
$
Property taxes:
$
HOA fees:
$
Total loan payment:
$
Total interest amount:
$
Location
County
Powell
Elementary School
Middle School
High School
Listing Courtesy of Dawn Marrie, Big Sky Brokers, LLC
RealHub Information is provided exclusively for consumers' personal, non-commercial use, and it may not be used for any purpose other than to identify prospective properties consumers may be interested in purchasing. All information deemed reliable but not guaranteed and should be independently verified. All properties are subject to prior sale, change or withdrawal. RealHub website owner shall not be responsible for any typographical errors, misinformation, misprints and shall be held totally harmless.


* Listings on this website come from the FMLS IDX Compilation and may be held by brokerage firms other than the owner of this website. The listing brokerage is identified in any listing details. Information is deemed reliable but is not guaranteed. If you believe any FMLS listing contains material that infringes your copyrighted work please click here to review our DMCA policy and learn how to submit a takedown request.© 2024 FMLS.
Related Properties
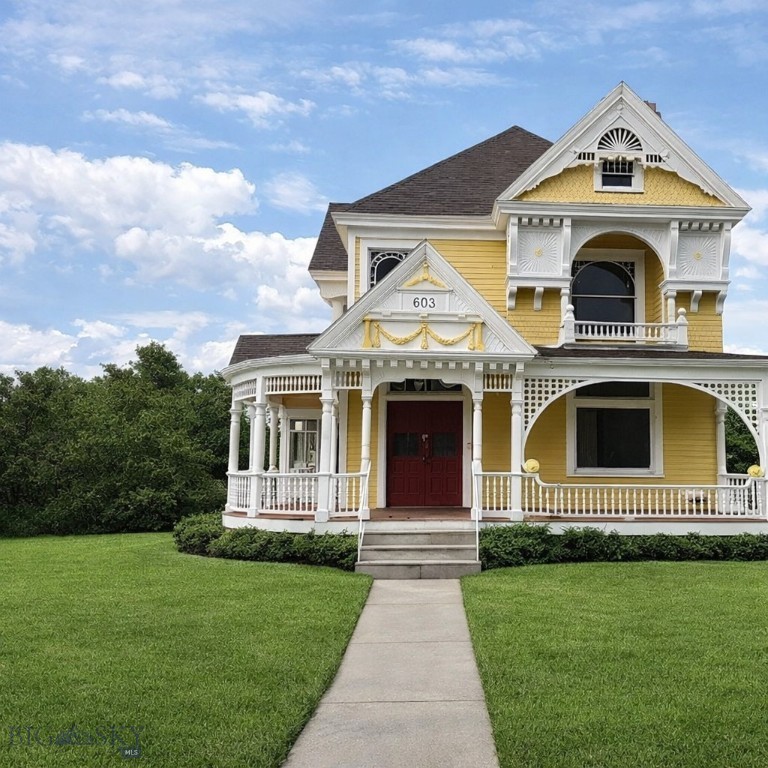
Deer Lodge
603 California
3 Beds
2 Baths
2,725 Sq.Ft.
$550,000
MLS#: 408154
Deer Lodge
239 Skyview Lane
3 Beds
2 Baths
1,400 Sq.Ft.
$430,000
MLS#: 414687

Deer Lodge
808 Milwaukee Avenue
3 Beds
1 Baths
3,190 Sq.Ft.
$380,000
MLS#: 414981
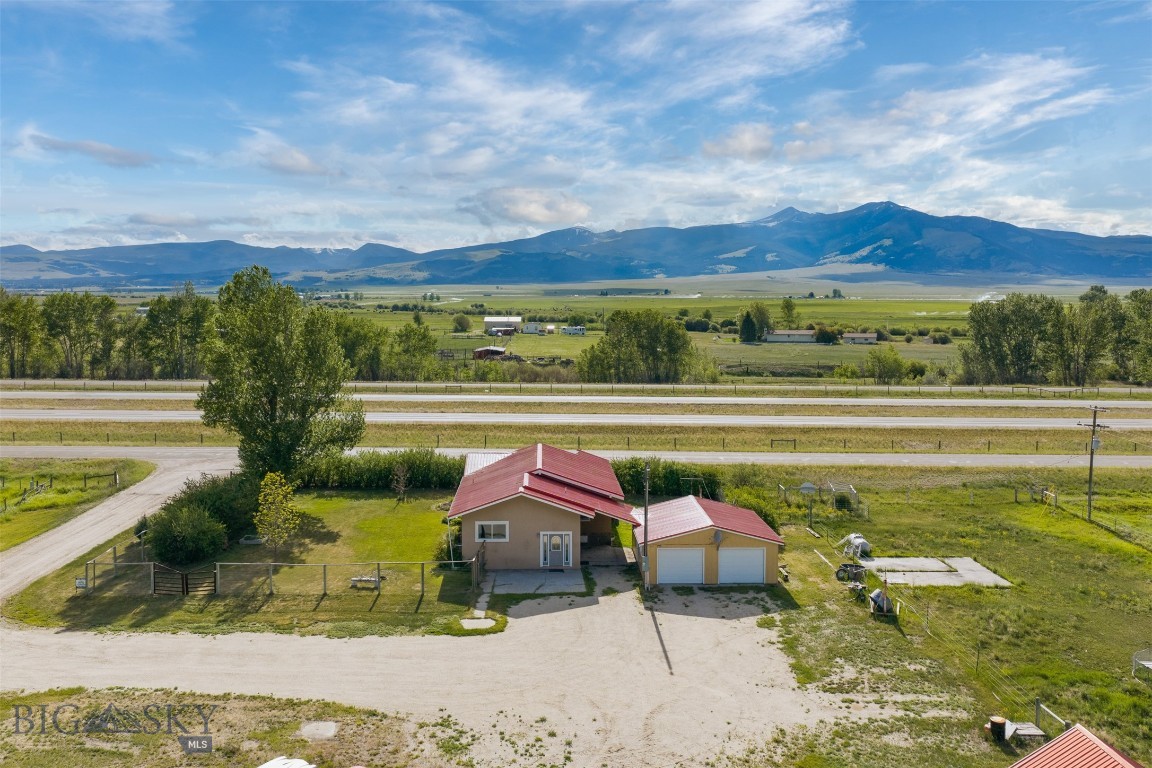
Deer Lodge
47 Tristan River Lane
3 Beds
2 Baths
2,536 Sq.Ft.
$455,000
MLS#: 410852
