.webp?size=346x80)
Property
Beds
4
Full Baths
2
1/2 Baths
1
Year Built
2012
Sq.Footage
2,864
Room to Spread Out, With the Mountains Right Out Back! Set on nearly three acres that back up to mountain scenery this home is full of natural light, and a setting that invites you to slow down. This 4 bedroom, 3 bath split level home welcomes you with a large, open entryway that sets the tone for the rest of the house. The kitchen is generously sized, with plenty of room to cook and gather and it opens onto its own deck for morning coffee or evening meals outside. Two separate living spaces give the layout real flexibility, whether you’re looking for a quiet place to unwind, a spot for hobbies, or room for guests. The lower level has a deck of its own, and the primary bedroom offers a private deck where you can take in the views at the start or end of the day. Recent updates make the home feel fresh and ready to move into, including new paint, new laminate flooring upstairs, a new water heater, and new blackout blinds. Windows through and every bedroom has large closet space for practical, everyday storage. The attached oversized two car garage offers extra room for vehicles, storage, and gear for whatever adventures the surrounding landscape inspires. With acreage, three decks, and a peaceful mountain backdrop, this is a place where there’s room to settle in and make it your own. Reach out if you’d like to learn more or schedule a time to see it in person.
Features & Amenities
Interior
-
Other Interior Features
Vaulted Ceiling(s)
-
Total Bedrooms
4
-
Bathrooms
2
-
1/2 Bathrooms
1
-
Above Grade Finished Area
1504.0
-
Cooling YN
YES
-
Cooling
Varies by Unit
-
Heating YN
YES
-
Heating
Baseboard
-
Pet friendly
Yes
Exterior
-
Garage
Yes
-
Garage spaces
2
-
Other Exterior Features
Balcony
-
Parking
Concrete, Attached, Garage
-
Patio and Porch Features
Deck
-
Pool
No
-
Waterfront YN
NO
-
View
Mountain(s), Trees/Woods
Area & Lot
-
Lot Size(acres)
2.754
-
Lot Size(square feet)
119,964
-
Property Type
Residential
-
Property Sub Type
Single Family Residence
-
Architectural Style
Split Foyer
Price
-
Sales Price
$659,000
-
Tax Amount
$4,000.29
-
Zoning
None/Unknown
-
Sq. Footage
2,864
-
Price/SqFt
$230
HOA
-
Association
YES
-
Association Fee
$75
-
Association Fee Frequency
Annually
-
Association Fee Includes
N/A
School District
-
Elementary School
N/A
-
Middle School
N/A
-
High School
N/A
Property Features
-
New Construction
NO
-
Sewer
Septic Tank
-
Water Source
Well
Schedule a Showing
Showing scheduled successfully.
Mortgage calculator
Estimate your monthly mortgage payment, including the principal and interest, property taxes, and HOA. Adjust the values to generate a more accurate rate.
Your payment
Principal and Interest:
$
Property taxes:
$
HOA fees:
$
Total loan payment:
$
Total interest amount:
$
Location
County
Lewis and Clark
Elementary School
Middle School
High School
Listing Courtesy of Anita Sherley, Sherley Real Estate, LLC
RealHub Information is provided exclusively for consumers' personal, non-commercial use, and it may not be used for any purpose other than to identify prospective properties consumers may be interested in purchasing. All information deemed reliable but not guaranteed and should be independently verified. All properties are subject to prior sale, change or withdrawal. RealHub website owner shall not be responsible for any typographical errors, misinformation, misprints and shall be held totally harmless.


* Listings on this website come from the FMLS IDX Compilation and may be held by brokerage firms other than the owner of this website. The listing brokerage is identified in any listing details. Information is deemed reliable but is not guaranteed. If you believe any FMLS listing contains material that infringes your copyrighted work please click here to review our DMCA policy and learn how to submit a takedown request.© 2024 FMLS.
Related Properties
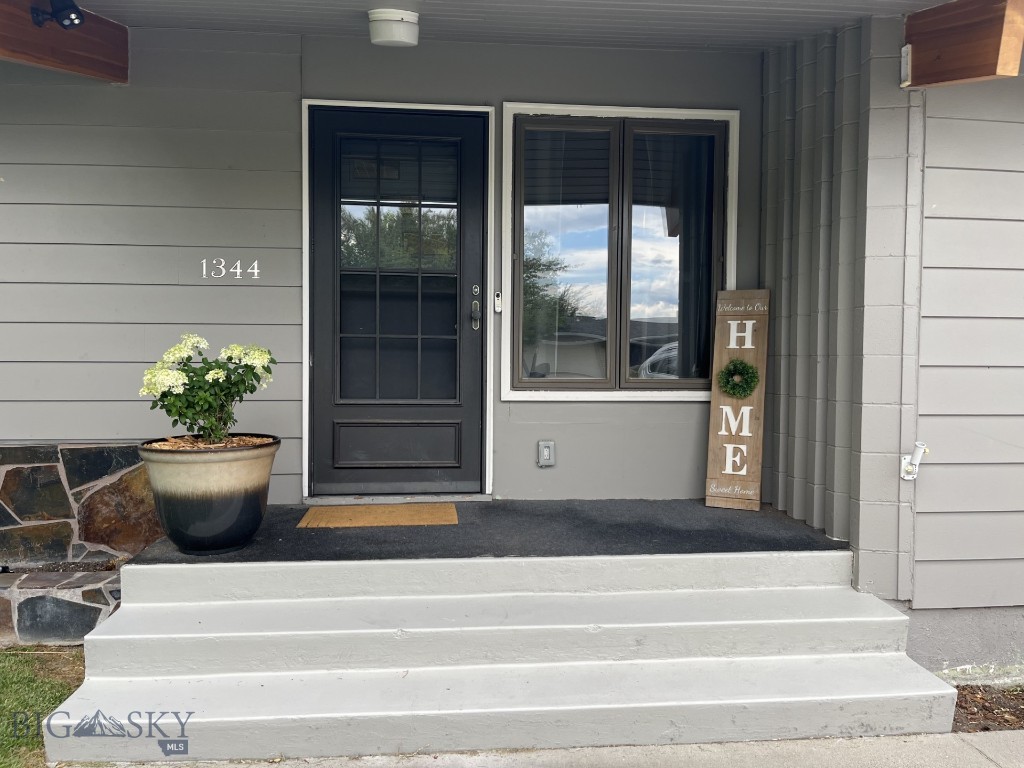
Helena
1344 Beaverhead Road
5 Beds
3 Baths
3,200 Sq.Ft.
$579,000
MLS#: 404745
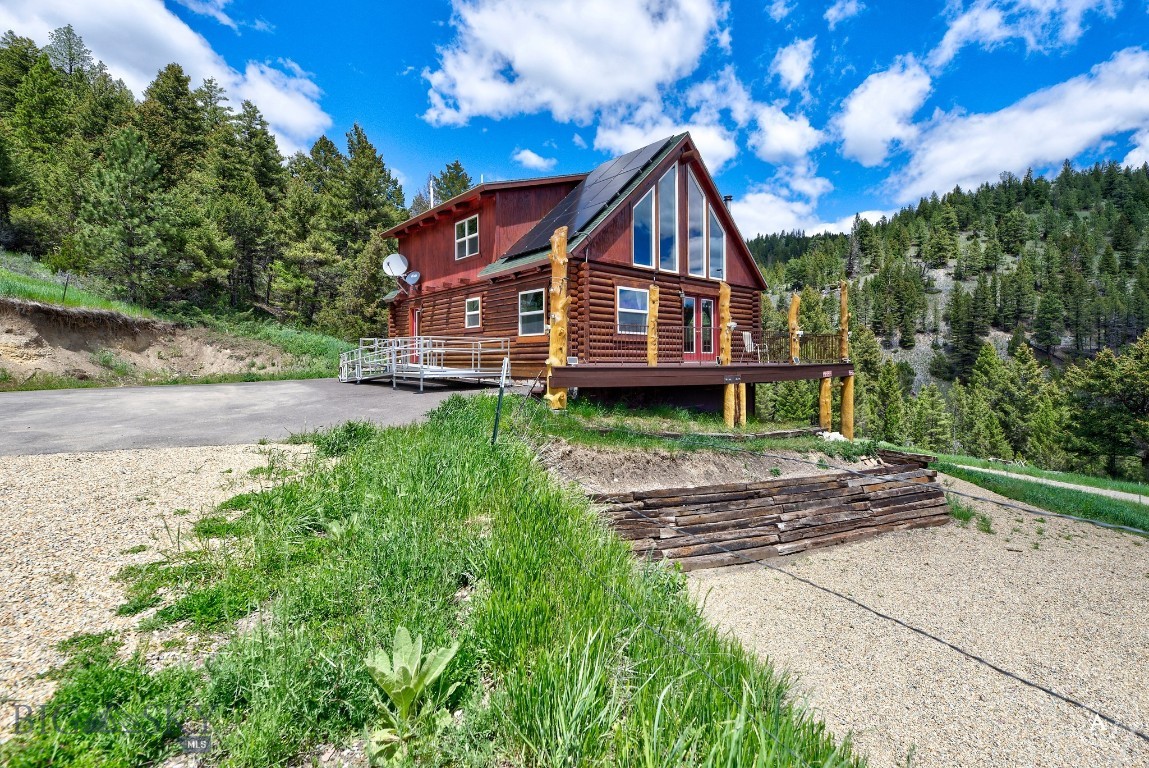
Helena
7210 Spring Creek Trail
3 Beds
3 Baths
2,600 Sq.Ft.
$749,000
MLS#: 412292
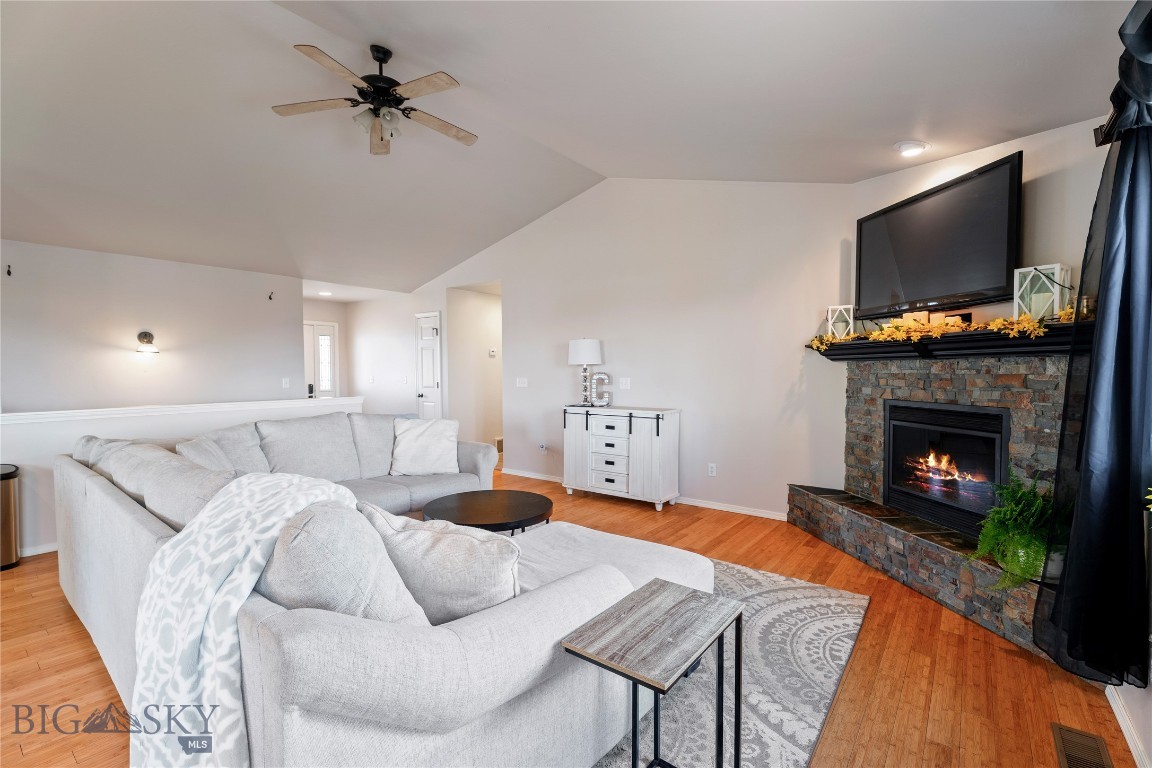
Helena
2650 Knight St
3 Beds
2 Baths
2,754 Sq.Ft.
$584,900
MLS#: 410838

Helena
1311 Mustang
4 Beds
2 Baths
2,420 Sq.Ft.
$589,000
MLS#: 415343

Helena
105 Clearview Court
5 Beds
3 Baths
3,648 Sq.Ft.
$689,900
MLS#: 415436
Helena
1187 Hunter Road
3 Beds
2 Baths
1,680 Sq.Ft.
$585,000
MLS#: 415425

Helena
3523 Woodridge
5 Beds
2 Baths
3,595 Sq.Ft.
$679,900
MLS#: 414411
