.webp?size=346x80)
Property
Beds
5
Full Baths
5
1/2 Baths
1
Year Built
1998
Sq.Footage
7,410
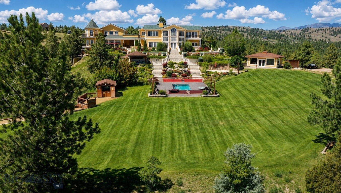
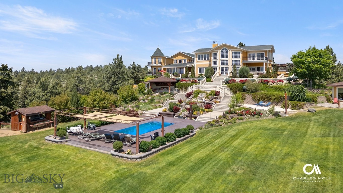
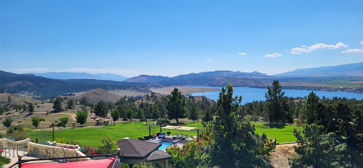
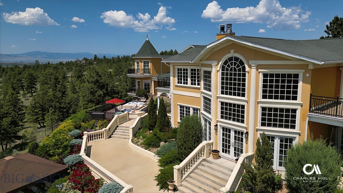
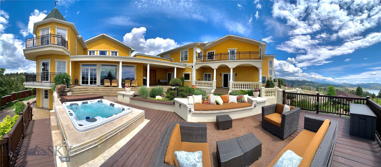
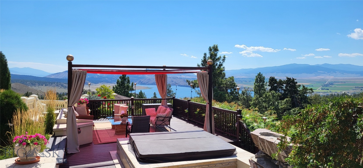
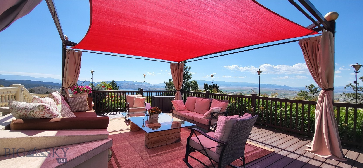
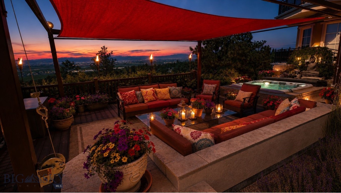
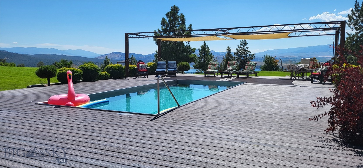
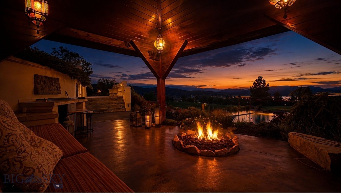
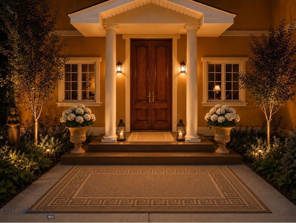
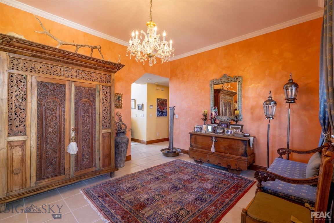
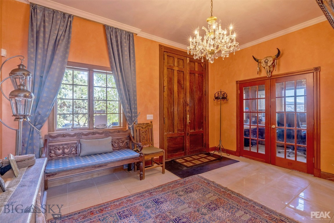
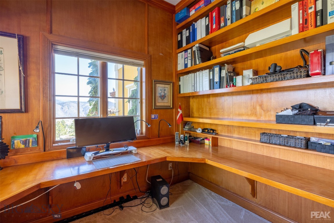
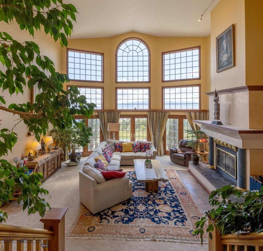
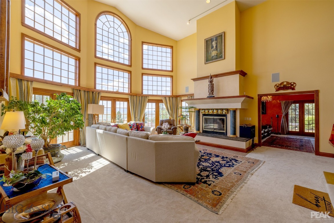
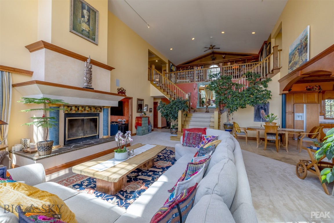
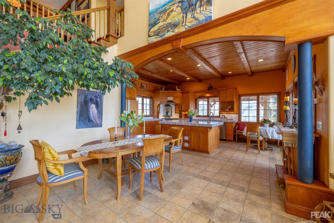
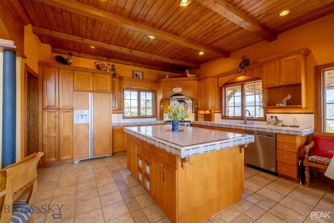
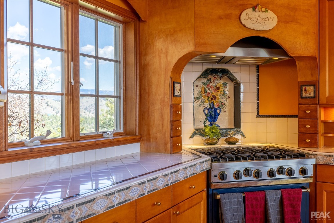
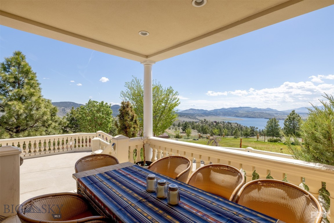
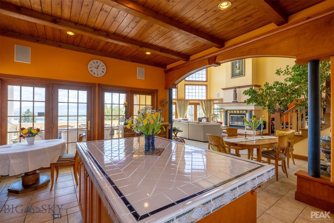
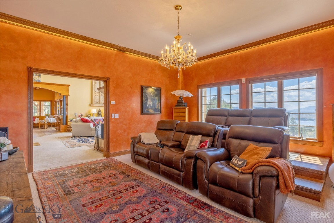
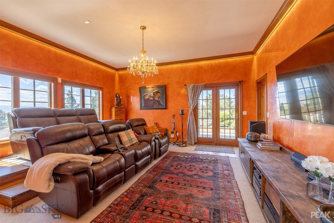
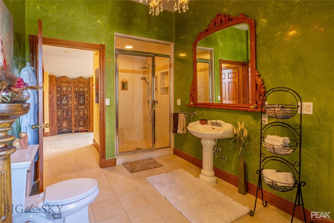
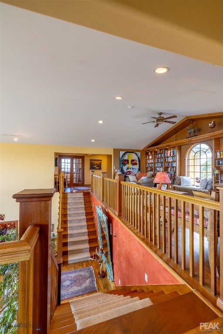
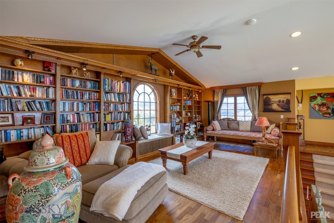
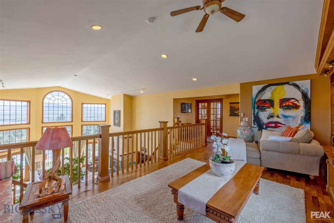
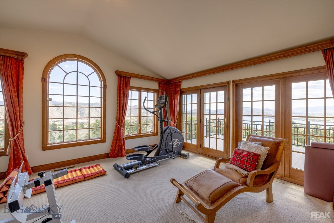
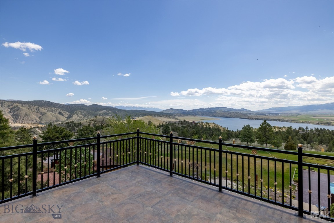
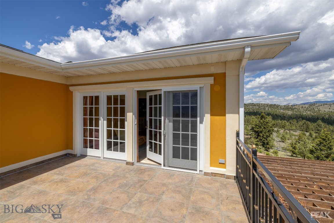
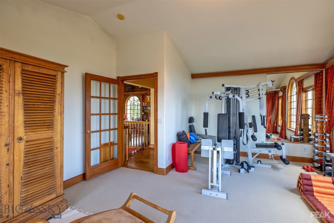
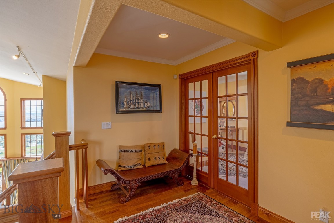
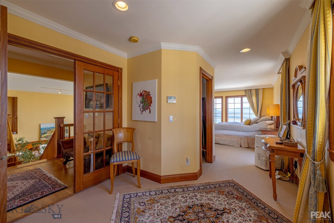
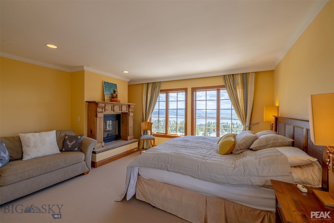
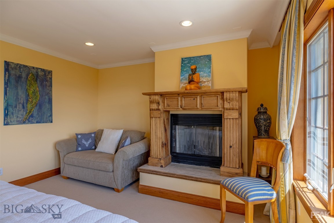
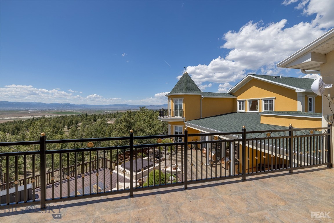
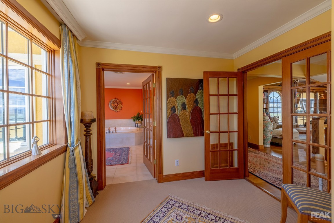
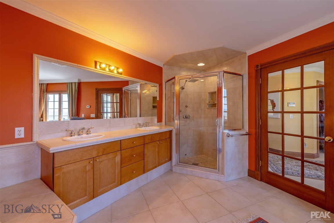
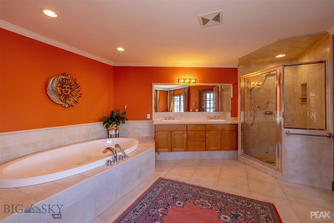
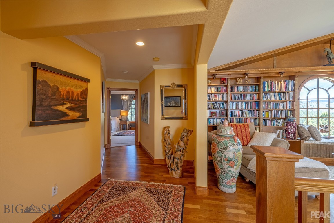
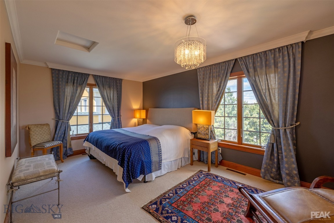
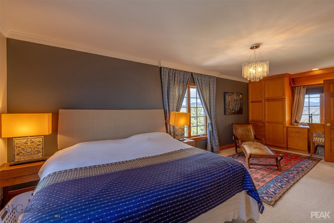
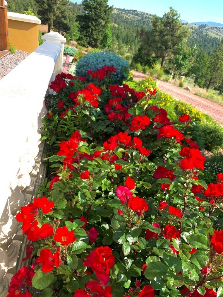
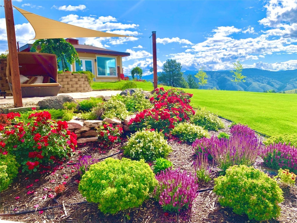
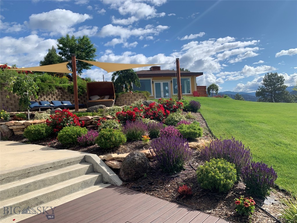
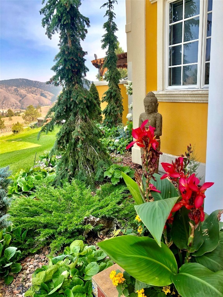
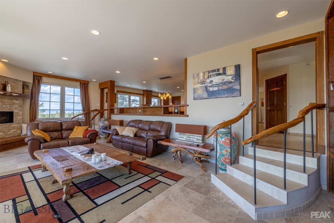
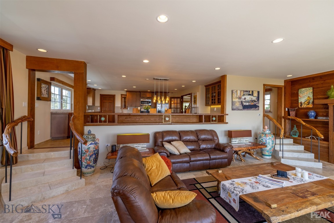
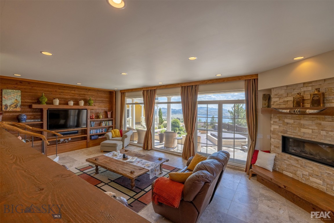
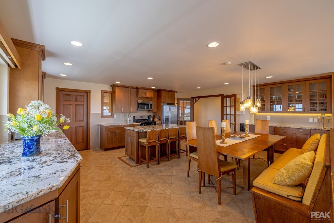
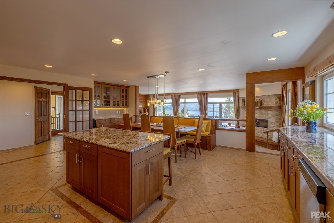
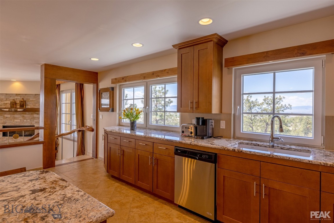
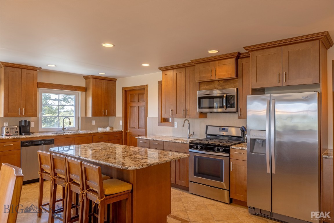
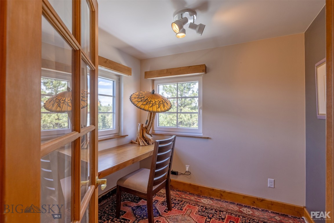
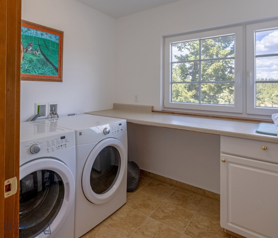
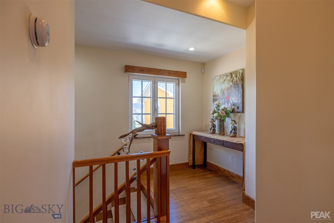
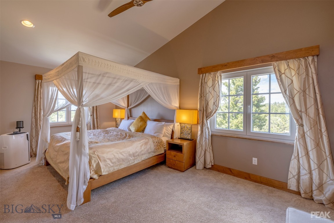
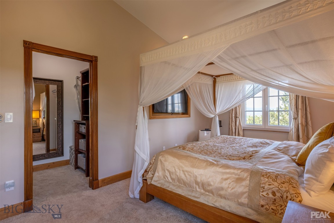
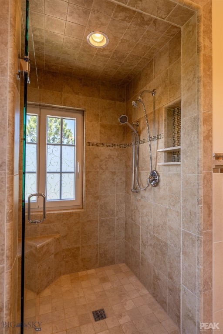
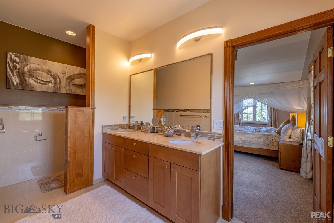
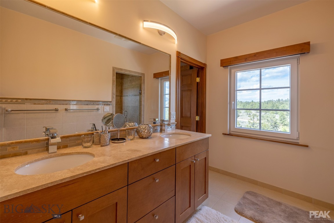
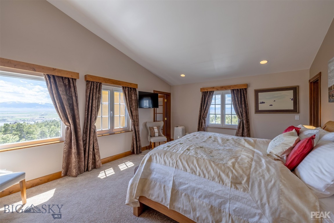
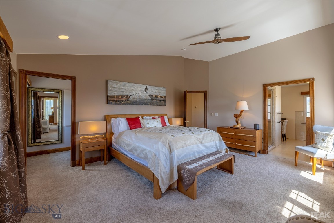
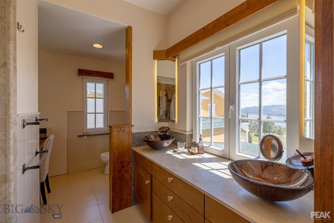
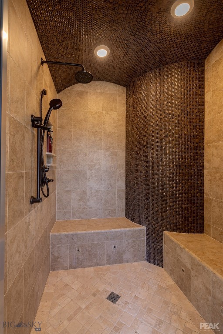
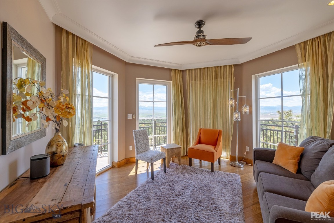
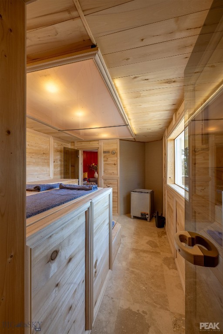
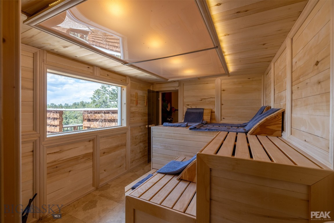
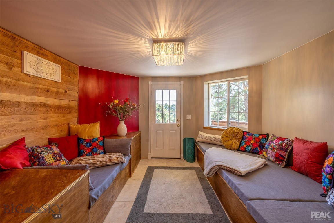
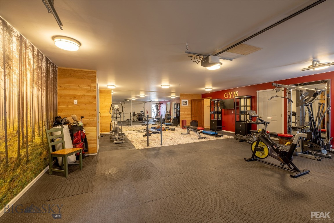
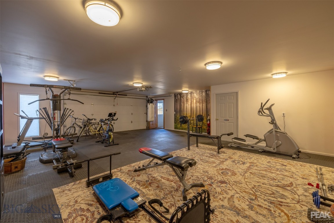
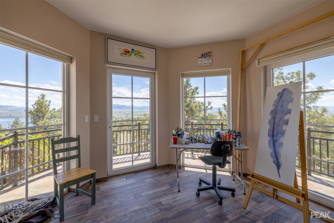
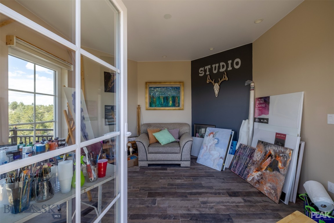
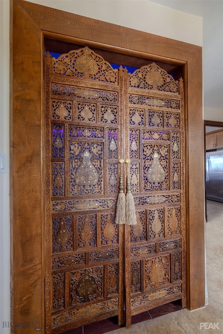
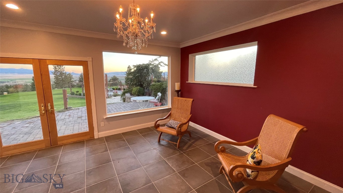
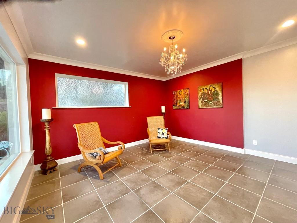
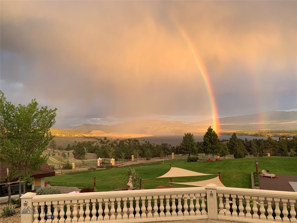
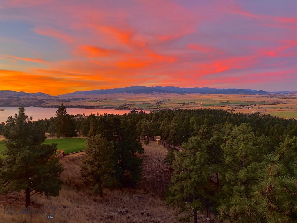
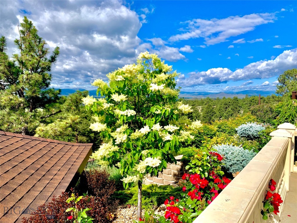
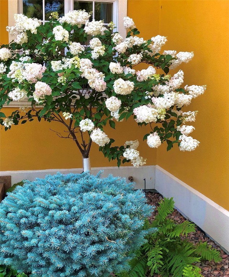
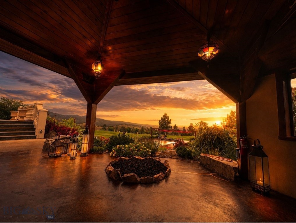
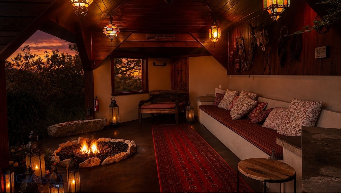
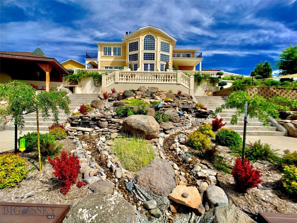
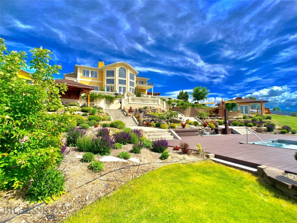
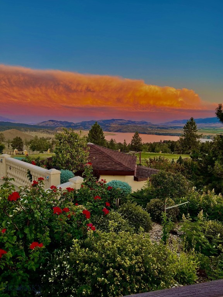
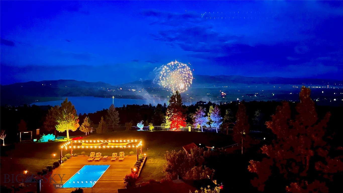
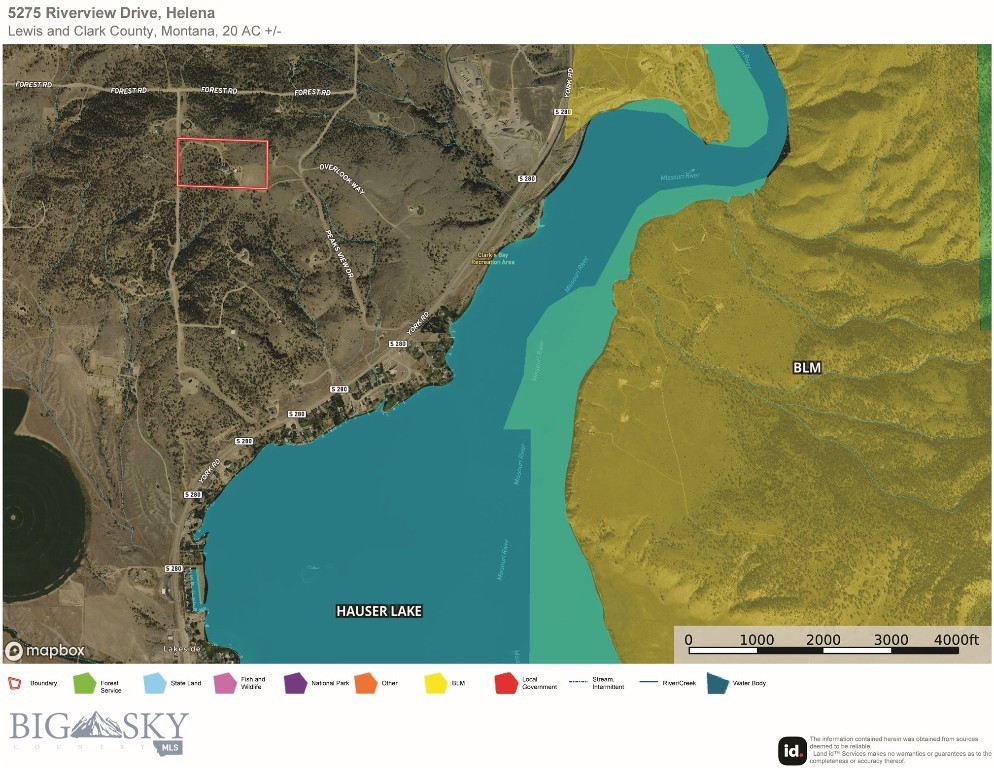
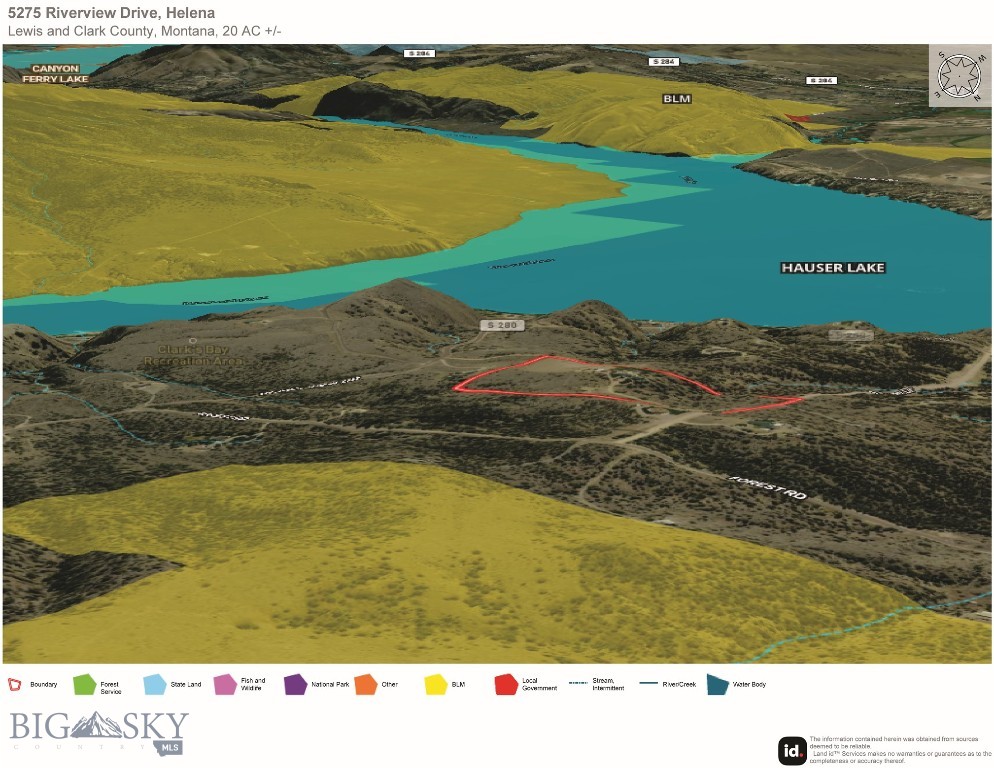
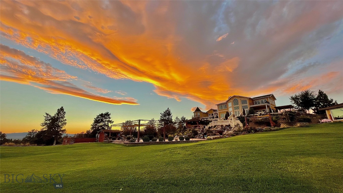
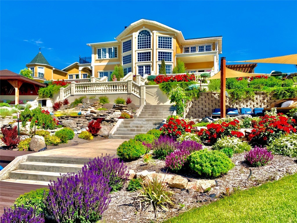
Discover an extraordinary private 20-acre estate with breathtaking, unobstructed views of Hauser Lake and Montana’s surrounding mountains. This remarkable European-inspired property features two beautifully appointed residences connected by a breezeway, creating an exceptional opportunity for multigenerational living, hosting guests, or shared ownership. Known as The Montana Ting, this distinctive retreat was designed to bring people together while embracing the tranquility and natural beauty of its spectacular setting. Enjoy resort-inspired amenities, including an Austrian-engineered stainless-steel swimming pool, hot tub, fitness center, Finnish sauna, bocce ball court, putting green, tiki bar, horseshoe pit, and expansive lawn. Unwind on the white-sand beach, then gather around the fire pit beneath Montana’s brilliant star-filled skies. The 3,650-square-foot main residence offers three bedrooms, a dramatic great room with a wall of windows, chef’s kitchen, library, theater room, and private office. The 3,760-square-foot guest residence features two en suite bedrooms, a generous great room framed by floor-to-ceiling windows, spacious kitchen, tower sunroom, sauna, fully equipped home gym, and art studio. Vibrant gardens, a cascading waterfall, and generous patios and decks create inviting spaces for outdoor dining and entertaining. Offered furnished, this remarkable estate also presents income potential, with the guest house currently operating as a short-term rental. Despite its secluded atmosphere, The Montana Ting is just 20 minutes from downtown Helena and Helena Regional Airport, with commercial air service and private aviation facilities. Experience a rare Montana lake lifestyle where privacy, recreation, breathtaking scenery, and timeless design come together in an extraordinary legacy property.
Features & Amenities
Interior
-
Other Interior Features
Vaulted Ceiling(s), Walk-In Closet(s)
-
Total Bedrooms
5
-
Bathrooms
5
-
1/2 Bathrooms
1
-
Above Grade Finished Area
6334.0
-
Basement YN
YES
-
Cooling YN
YES
-
Cooling
Wall/Window Unit(s)
-
Fireplace YN
YES
-
Heating YN
YES
-
Heating
Propane, Natural Gas
-
Pet friendly
N/A
Exterior
-
Garage
Yes
-
Garage spaces
4
-
Other Exterior Features
Garden
-
Parking
Gravel, Attached, Garage, Basement
-
Patio and Porch Features
Covered, Deck, Patio
-
Pool
No
-
View
Lake, Mountain(s), Pond, Valley
Area & Lot
-
Lot Features
Landscaped
-
Lot Size(acres)
20.0
-
Lot Size(square feet)
871,200
-
Property Type
Residential
-
Property Sub Type
Single Family Residence
Price
-
Sales Price
$3,997,000
-
Tax Amount
$19,503.2
-
Financing Options
Cash
-
Zoning
RR
-
Sq. Footage
7,410
-
Price/SqFt
$539
HOA
-
Association
YES
-
Association Fee
$500
-
Association Fee Frequency
Annually
-
Association Fee Includes
N/A
School District
-
Elementary School
N/A
-
Middle School
N/A
-
High School
N/A
Property Features
-
New Construction
NO
-
Sewer
Septic Tank
-
Water Source
Well
Schedule a Showing
Showing scheduled successfully.
Mortgage calculator
Estimate your monthly mortgage payment, including the principal and interest, property taxes, and HOA. Adjust the values to generate a more accurate rate.
Your payment
Principal and Interest:
$
Property taxes:
$
HOA fees:
$
Total loan payment:
$
Total interest amount:
$
Location
County
Lewis and Clark
Elementary School
Middle School
High School
Listing Courtesy of Deborah Whitcomb, Berkshire Hathaway - Helena
RealHub Information is provided exclusively for consumers' personal, non-commercial use, and it may not be used for any purpose other than to identify prospective properties consumers may be interested in purchasing. All information deemed reliable but not guaranteed and should be independently verified. All properties are subject to prior sale, change or withdrawal. RealHub website owner shall not be responsible for any typographical errors, misinformation, misprints and shall be held totally harmless.

Principal Broker
Eugene Pontecorvus
Call Eugene today to schedule a private showing.

* Listings on this website come from the FMLS IDX Compilation and may be held by brokerage firms other than the owner of this website. The listing brokerage is identified in any listing details. Information is deemed reliable but is not guaranteed. If you believe any FMLS listing contains material that infringes your copyrighted work please click here to review our DMCA policy and learn how to submit a takedown request.© 2024 FMLS.
