Features & Amenities

Interior

  • Total Bedrooms

    1

  • Bathrooms

    N/A

  • 3/4 Bathrooms

    1

  • Above Grade Finished Area

    550.0

  • Cooling YN

    YES

  • Cooling

    Wall/Window Unit(s)

  • Heating YN

    YES

  • Heating

    Wood Stove, Active Solar, Heat Pump, Passive Solar

  • Pet friendly

    N/A

Exterior

  • Garage

    No

  • Construction Materials

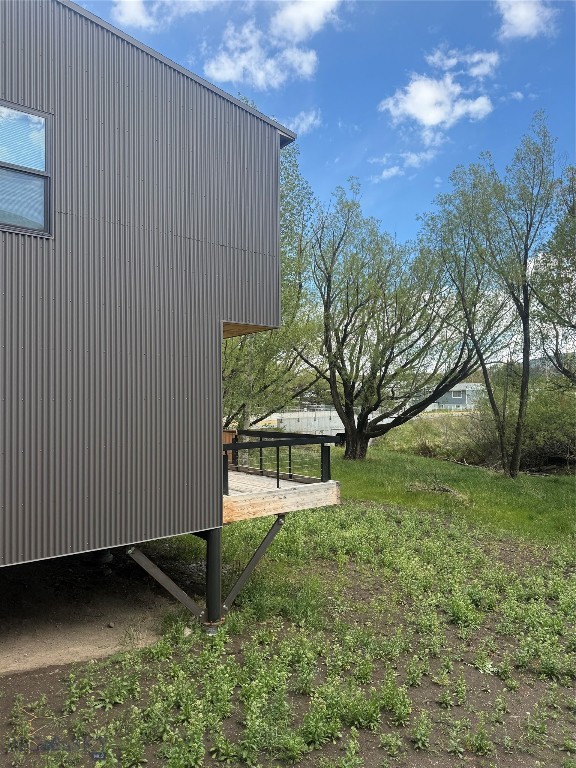
    Metal Siding, Wood Siding

  • Parking

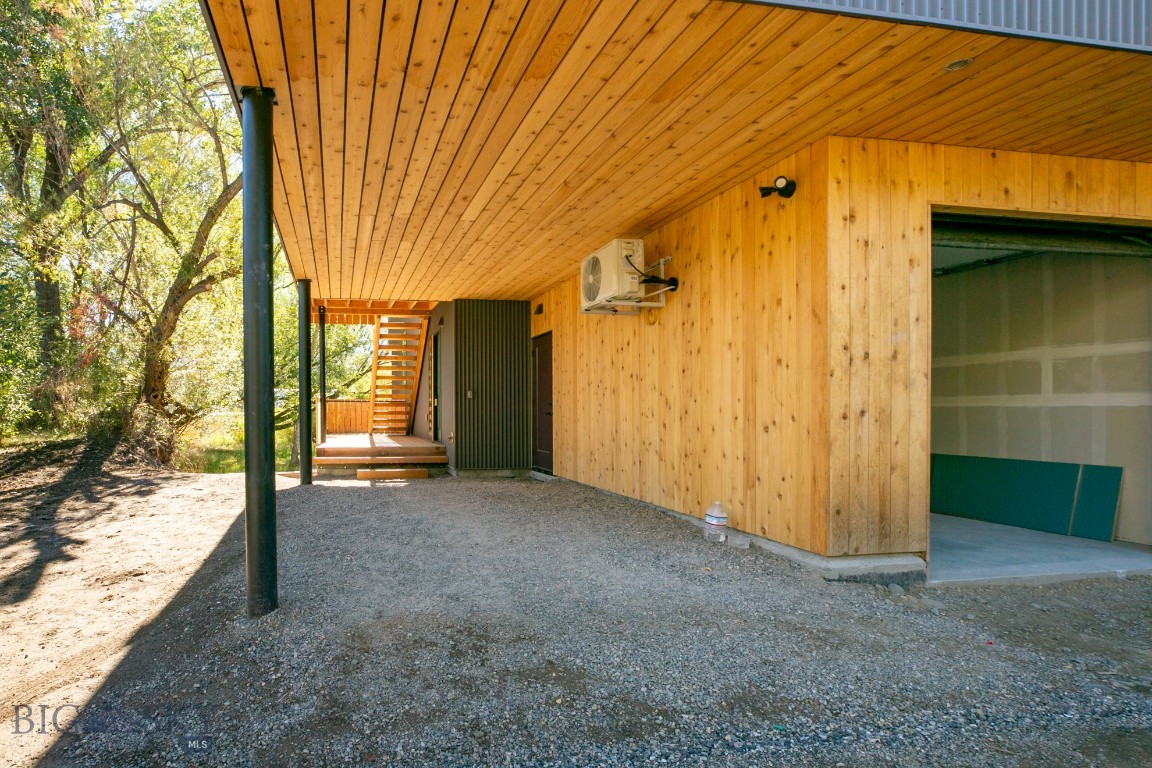
    Carport

  • Patio and Porch Features

    Porch

  • Pool

    No

  • Waterfront YN

    YES

  • View

    Mountain(s), River, Creek/Stream, Trees/Woods

Area & Lot

  • Lot Features

    Waterfront

  • Property Type

    Residential

  • Property Sub Type

    Condominium

  • Architectural Style

    Contemporary

Price

  • Sales Price

    $280,000
  • Tax Amount

    $5,725.26

  • Zoning

    Call Listing Agent for Details

  • Sq. Footage

    550

  • Price/SqFt

    $509

HOA

  • Association

    No

School District

  • Elementary School

    N/A

  • Middle School

    N/A

  • High School

    N/A

Property Features

  • New Construction

    YES

  • Ownership

    Full

  • Sewer

    Public Sewer

  • Water Source

    Public

Schedule a Showing

Showing scheduled successfully.

<
>
IN PERSON
VIA CHAT

What is 3 + 4 ?


Change time

Mortgage calculator

Estimate your monthly mortgage payment, including the principal and interest, property taxes, and HOA. Adjust the values to generate a more accurate rate.

Your payment

Principal and Interest:

$

Property taxes:

$

HOA fees:

$

Total loan payment:

$

Total interest amount:

$

Location

County

Park

Elementary School

Middle School

High School

Listing Courtesy of Theresa Coleman , ERA Landmark Real Estate Livingston

RealHub Information is provided exclusively for consumers' personal, non-commercial use, and it may not be used for any purpose other than to identify prospective properties consumers may be interested in purchasing. All information deemed reliable but not guaranteed and should be independently verified. All properties are subject to prior sale, change or withdrawal. RealHub website owner shall not be responsible for any typographical errors, misinformation, misprints and shall be held totally harmless.

Agent Eugene Pontecorvus

Principal Broker

Eugene Pontecorvus

Call Eugene today to schedule a private showing.


* Listings on this website come from the FMLS IDX Compilation and may be held by brokerage firms other than the owner of this website. The listing brokerage is identified in any listing details. Information is deemed reliable but is not guaranteed. If you believe any FMLS listing contains material that infringes your copyrighted work please click here to review our DMCA policy and learn how to submit a takedown request.© 2024 FMLS.
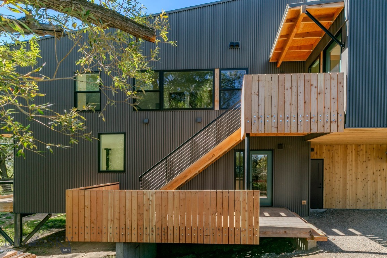
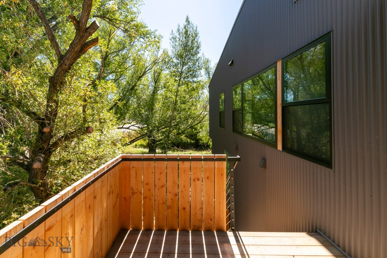
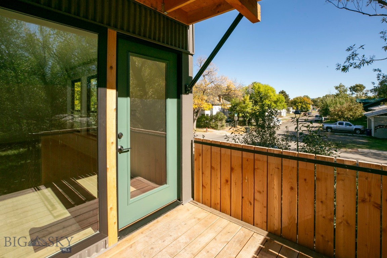
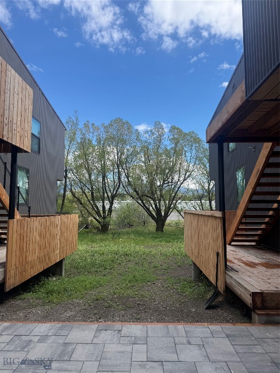
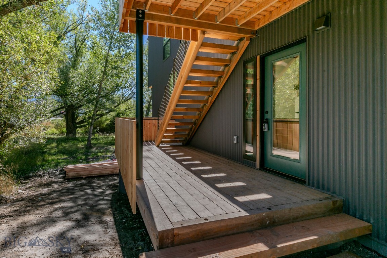
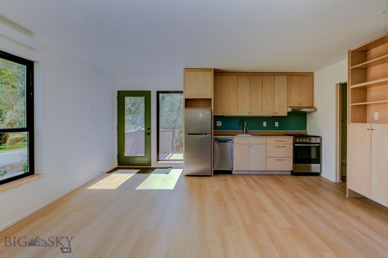
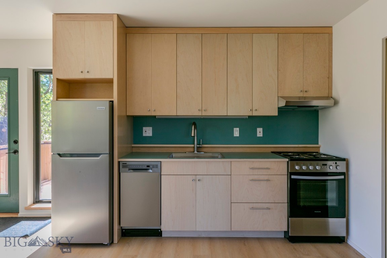
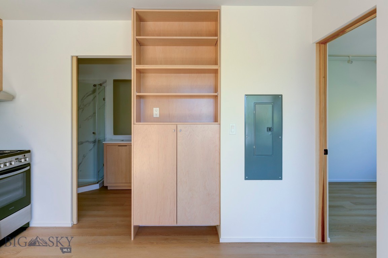
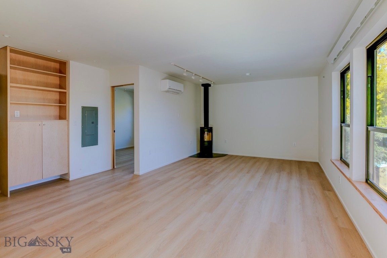
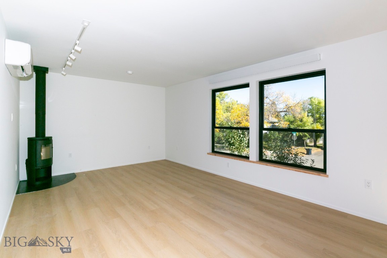
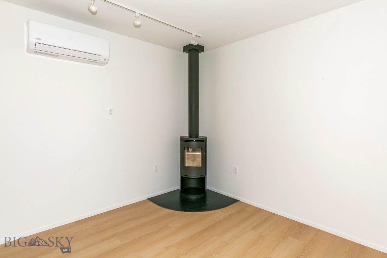
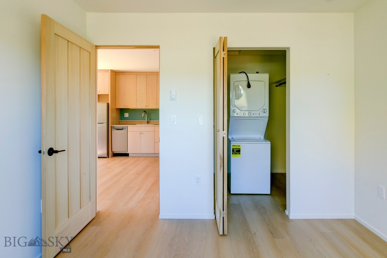
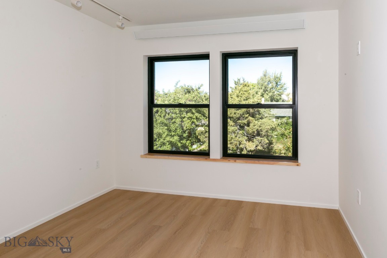
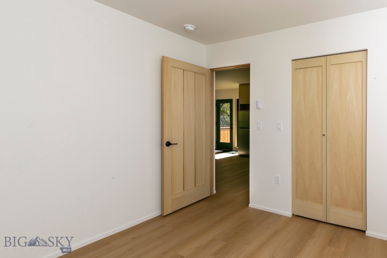
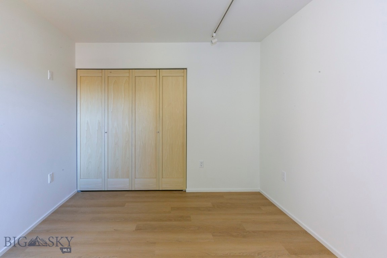
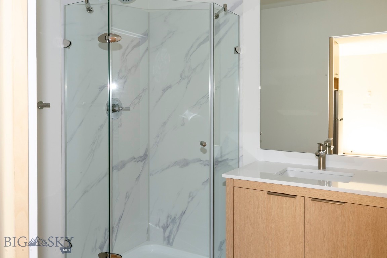
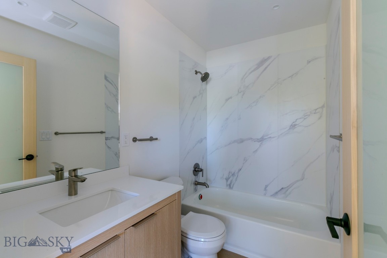
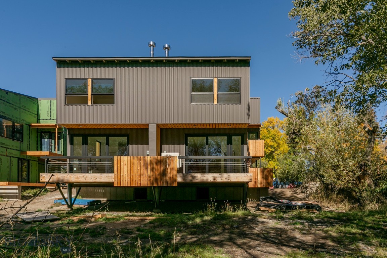
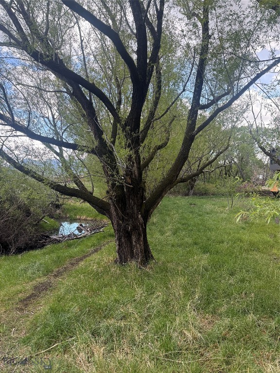
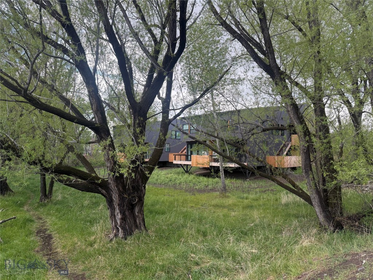
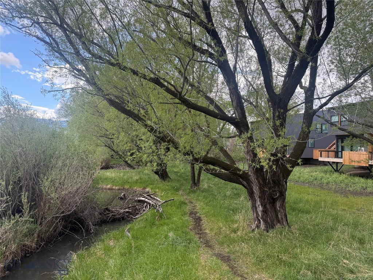
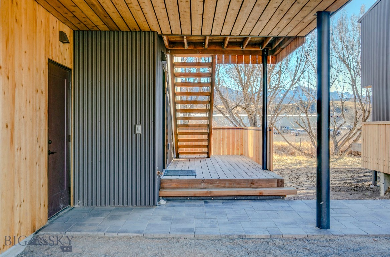
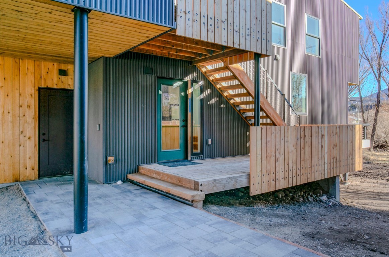
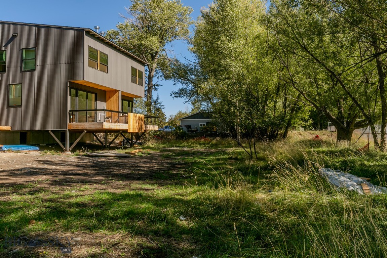
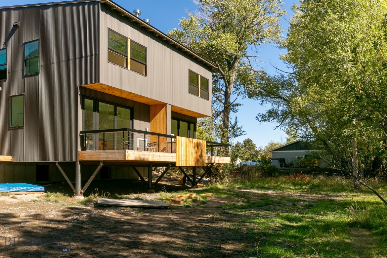
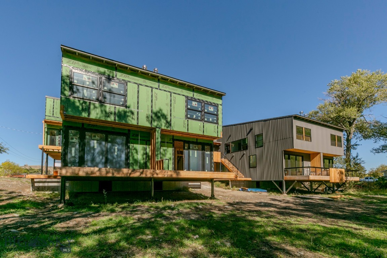
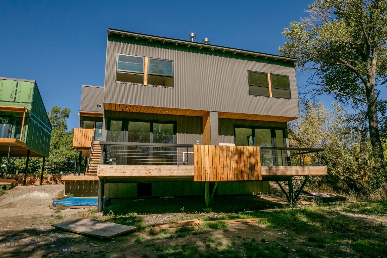
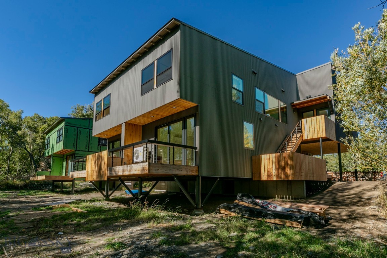
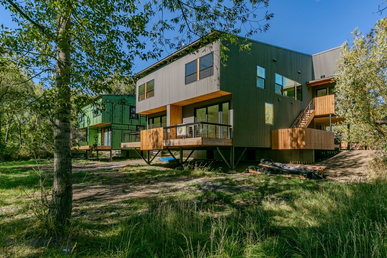
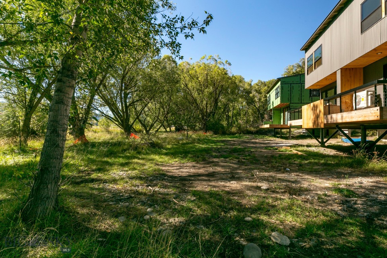
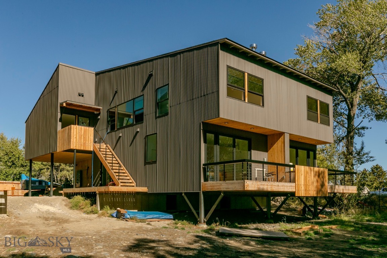
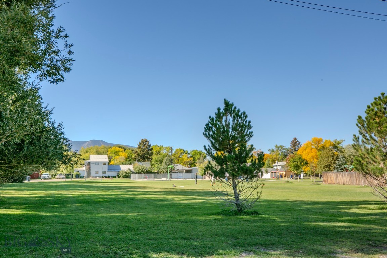
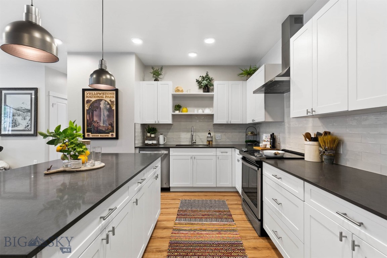
Fleshman Creek Condominiums offers a newly built, architect designed one bedroom one bath condo overlooking a quiet meadow on Fleshman Creek. The site offers a quiet private island in a typical busy Livingston neighborhood within easy walking distance to downtown shopping and restaurants. Located over the garage, the unit is accessed by an outside stair to a good sized deck. It includes a full kitchen, living dining room with a wood burning fireplace, separate bedroom and walk-in closet with stacking washer dryer. The unit enjoys views of the meadow and creek from the deck and the living area. Designed by architect Thomas Blurock FAIA, know for award winning residential and education projects the unit offers design touches such as large expansive window, natural wood cabinets and interior doors, stainless steel appliances, steel cable railings and wood burning Danish fireplaces. Fleshman Creek Condos offer quality, low maintenance units ideal for a residence, vacation getaway or investment.

504 S H Street 5

Message successfully sent.

What would you like to know?

What is 3 + 4 ?

I agree to receive email communication and understand I can unsubscribe at any time.

I agree to be contacted by INIT test tenant via call, email, and text for real estate services. To opt out, you can reply 'stop' at any time or reply 'help' for assistance. You can also click the unsubscribe link in the emails. Message and data rates may apply. Message frequency may vary. Privacy Policy

Related Properties

**UP TO $5,000.00 BUYER CREDIT!** Welcome to 411 Brookline Unit #B, a charming condo nestled in the picturesque town of Livingston, Montana. This delightful 2-bedroom, 1-bathroom residence offers a comfortable living space, perfect for those seeking a cozy retreat in a breathtaking natural setting. With it's convenient floor plan and off street parking, this home listed at an affordable price is one you surely won't want to miss! Proximity to Yellowstone National Park presents an incredible opportunity for those seeking a tranquil retreat in the heart of nature. Livingston itself is a vibrant and welcoming community that offers a range of amenities and attractions. With a population of approximately 7,800, it maintains a friendly small town atmosphere while providing all the conveniences you need. The city boasts a rich history and is known for its charming downtown area, filled
with unique shops, art galleries, and delicious dining options. Don't miss out on this chance to embrace the Montana lifestyle – schedule your showing today!
#410331

Livingston

411 Brookline Street B

2 Beds

1 Baths

690 Sq.Ft.

$235,000
MLS#: 410331
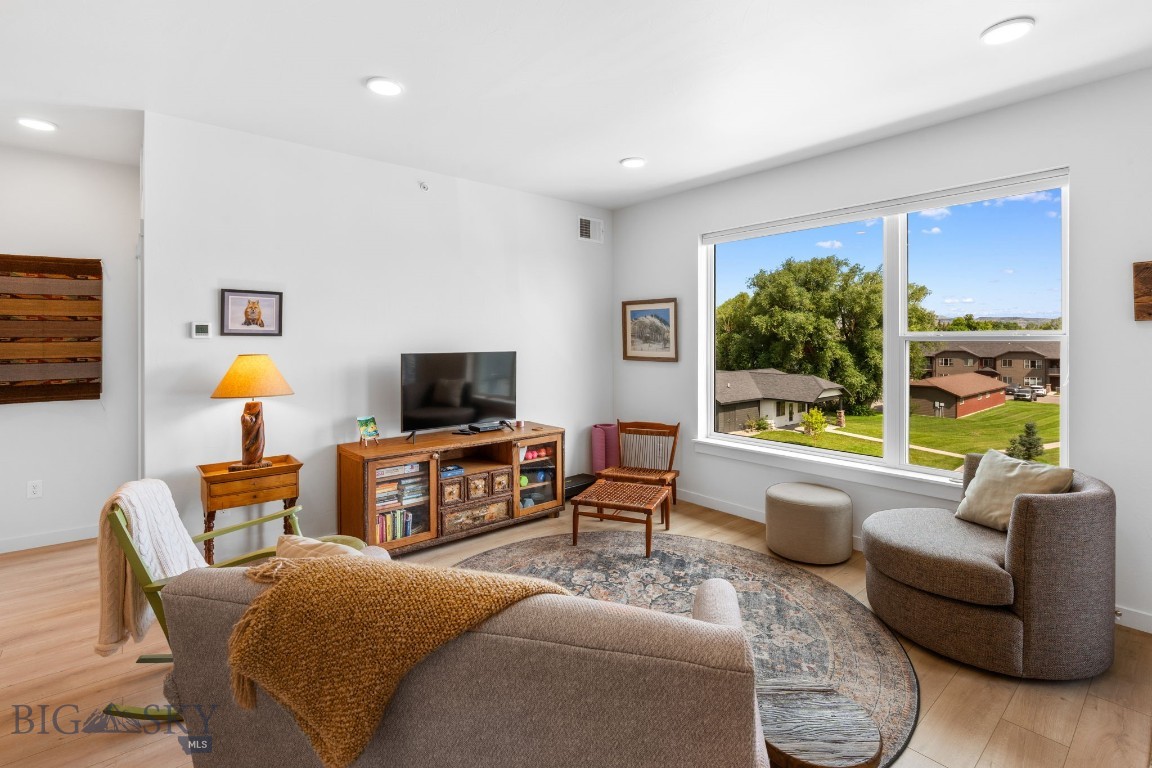
Welcome to this immaculate, top-floor, 3-bedroom condo in the heart of Livingston, Montana, offering exceptional privacy and a quiet, peaceful setting along with a perfect blend of modern comfort, functionality, and location. Light, bright, and beautifully maintained, this unit features a thoughtfully designed layout with quality finishes and details throughout. Enjoy a spacious open-concept living area filled with abundant natural light. The kitchen is equipped with modern appliances, sleek cabinetry, and a large island—ideal for entertaining or casual meals. Step outside to your private covered balcony, perfect for enjoying your morning coffee or unwinding in the evenings. The primary suite includes a walk-in closet and a well-appointed ensuite bathroom, while two additional bedrooms offer flexibility for guests, a home office, or hobbies. A detached garage provides convenience, extra storage, and protection from the elements year-round. Located within a quiet, well-maintained building, this condo offers easy access to Livingston’s many trails, parks, schools, and shopping, along with endless recreation opportunities. Just a short drive from the northern entrance of Yellowstone National Park, Livingston is known for its stunning mountain views, vibrant downtown, and access to some of Montana’s most iconic outdoor experiences.
#410454

Livingston

2221F Willow Drive 102

3 Beds

1 Baths

1,371 Sq.Ft.

$329,000

MLS#: 410454
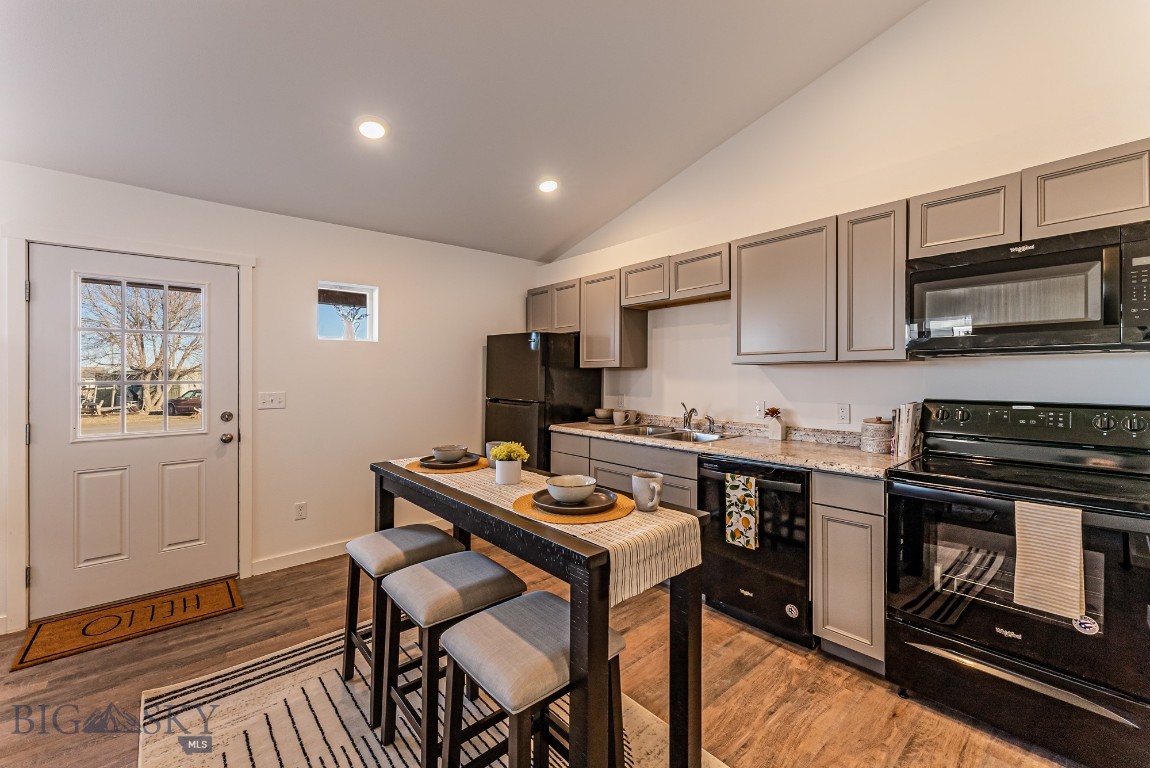
**UP TO $5,000.00 BUYER CREDIT!** Welcome to 411 Brookline Unit #B, a charming condo nestled in the picturesque town of Livingston, Montana. This delightful 2-bedroom, 1-bathroom residence offers a comfortable living space, perfect for those seeking a cozy retreat in a breathtaking natural setting. With it's convenient floor plan and off street parking, this home listed at an affordable price is one you surely won't want to miss! Proximity to Yellowstone National Park presents an incredible opportunity for those seeking a tranquil retreat in the heart of nature. Livingston itself is a vibrant and welcoming community that offers a range of amenities and attractions. With a population of approximately 7,800, it maintains a friendly small-town atmosphere while providing all the conveniences you need. The city boasts a rich history and is known for its charming downtown area, filled with unique shops, art galleries, and delicious dining options. Don't miss out on this chance to embrace the Montana lifestyle – schedule your showing today!
#410352

Livingston

411 Brookline Street C

2 Beds

1 Baths

690 Sq.Ft.

$235,000

MLS#: 410352
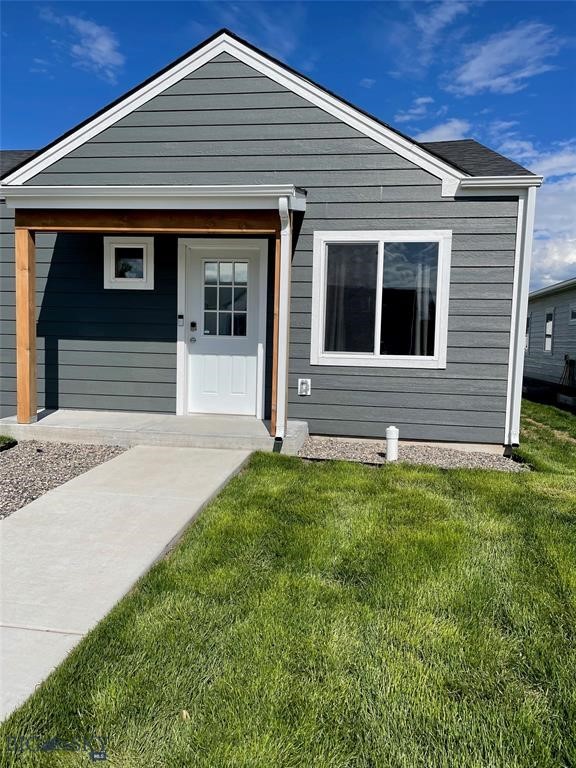
Welcome to your gateway of picturesque living in Livingston, Montana! This turnkey “end unit” condo is primed and ready for your enjoyment. With vaulted ceilings and fully furnished accommodations including full-sized bunk beds and a queen bed, comfort and convenience awaits. Rest easy with top-notch security already in place, and revel in the breathtaking mountain views from your doorstep. Nestled in the heart of Livingston, this charming 2-bedroom, 1-bathroom retreat offers a cozy haven amidst stunning natural surroundings. Its convenient layout and off-street parking make for effortless living, all at an affordable price you won't want to pass up. Plus, its proximity to Yellowstone National Park ensures endless opportunities for outdoor adventure and tranquility.  Step inside this recently built, single-level end unit and discover a sanctuary filled with warmth, light, and space. The vaulted ceilings and open floor plan create an inviting ambiance, while thoughtful touches, such as a brand-new LiftMaster garage door opener for the single detached garage, new ceiling fans in each room, and a new washer and dryer, add to the convenience.  Safety and peace of mind are paramount here, with digital entry keypads and two Ring doorbells safeguarding each entrance. Enjoy the privacy of your own entrance and the ease of street parking, along with access to all the amenities and attractions Livingston has to offer. Just minutes from downtown Livingston, a 30-minute drive to Bozeman, and an hour from Yellowstone, this condo offers the perfect blend of comfort and adventure. Perfect for the lock-and-go lifestyle!  Schedule your tour today and let this charming end unit capture your heart.
#407215

Livingston

410 Brookline D

2 Beds

1 Baths

704 Sq.Ft.

$269,900

MLS#: 407215
Price reduced
The Flats at Yellowstone Bend reflect thoughtful consideration of in-fill development in the desirable south side of Livingston. The Flats are close to shopping, the I-90 corridor, walking trails and the Yellowstone River. This 3 bedroom 2 bathroom modern unit is spacious and bright.    This unit offers quality finishes and fixtures, which include: covered balconies, quartz counter tops, shaker style cabinetry, brushed nickel fixtures, laminate plank flooring, and whirlpool stainless steel appliances. A fresh coat of paint has recently been added to this lightly lived in unit.  Includes a detached single car garage and a hallway storage unit.  A great opportunity for a first time home buyer, second home or someone looking to downsize with the advantages of a lock and leave lifestyle. 
 
Photos are of a 3 bedroom 2 bath model unit. Second floor north facing unit in Phase 1, built in 2020. Rentals are allowed, but an application process is required and there is a significant wait time.  Note:  All information is deemed reliable, but not guaranteed.  Buyers to make their own independent investigation of all information contained herein.
#411955

Livingston

2222A Willow Drive 26

3 Beds

1 Baths

1,370 Sq.Ft.

$325,000

MLS#: 411955
Price reduced
Like new and ready for you! This 1BR, 1 Bath home is so affordable and tremendously appealing to anyone looking for the ease of one level living and the convenience of like-new. This was once a garage, later converted into an open-space artist's studio, and then was completely renovated, taken down to the stud walls and built-out in 2015 into a single family home. Durable flooring throughout makes for easy upkeep plus it's pet friendly. Highway Commercial zoning allows you to have your business here, too. This is perfect for a lock-and-go lifestyle!
#412096

Livingston

106 N K Street

1 Beds

None Baths

507 Sq.Ft.

$249,900

MLS#: 412096

 - property

Send a message

Message successfully sent.

Your message

What is 3 + 4 ?

Reason for contacting?

I agree to receive email communication and understand I can unsubscribe at any time.

I agree to be contacted by INIT test tenant via call, email, and text for real estate services. To opt out, you can reply 'stop' at any time or reply 'help' for assistance. You can also click the unsubscribe link in the emails. Message and data rates may apply. Message frequency may vary. Privacy Policy

Sign Out

Virtual Assistant

Would you like to take the next step with this property? We can help you schedule a showing or virtual tour, or send you more details.

Yes, I would like more information.

Thank You for Your Reply, One of Our Agents will contact you as soon as possible

No, maybe later.

Thank you, you can always contact me via email, phone number or through the contact form.

Realhub AI

Lucy - Your AI-Powered Realtor

Update Your Temporary Password

Personalize your search

Enter your email and we'll notify you immediately when new listings match what you're looking for.

or enter email address

Already have an account ? Login here

Continue your home search

I agree to receive communications and understand I can unsubscribe at any time.

I agree to be contacted by INIT test tenant via call, email, and text for real estate services. To opt out, you can reply 'stop' at any time or reply 'help' for assistance. You can also click the unsubscribe link in the emails. Message and data rates may apply. Message frequency may vary. Privacy Policy

Already have an account ? Login here

We use cookies

We use cookies primarily for analytics to enhance your experience. By accepting, you agree to our use of these cookies. You can manage your preferences or learn more about our cookies policy.