.webp?size=346x80)
Property
Beds
5
Full Baths
3
1/2 Baths
None
Year Built
2005
Sq.Footage
3,042
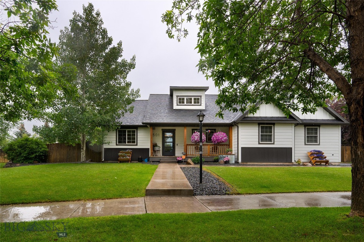
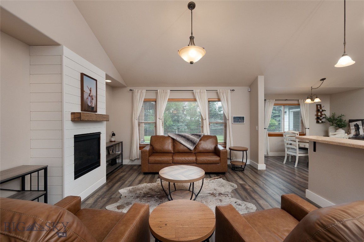
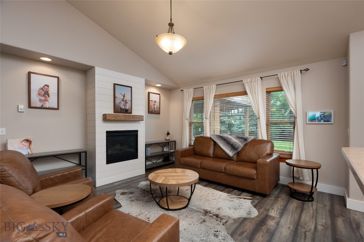
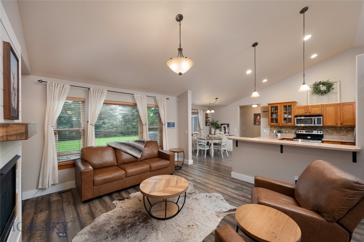
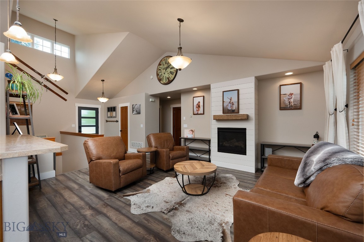
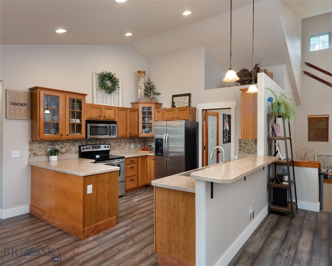
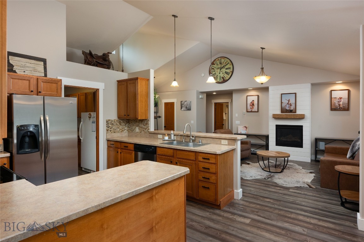
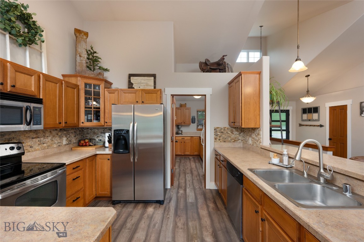
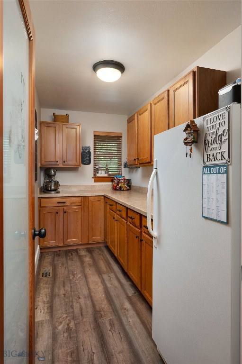
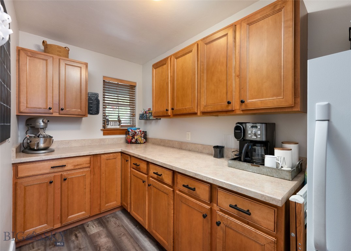
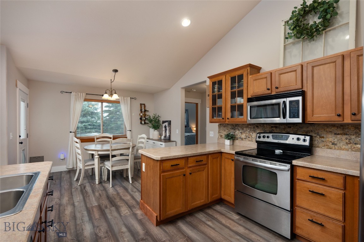
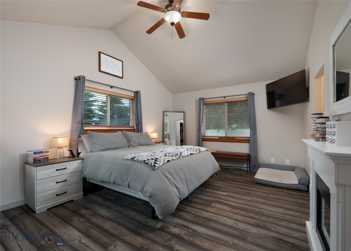
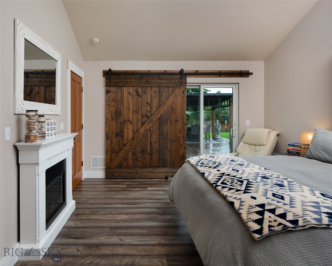
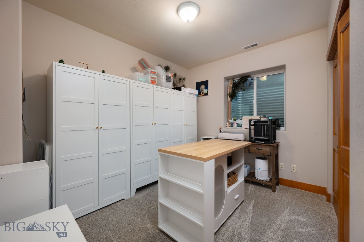
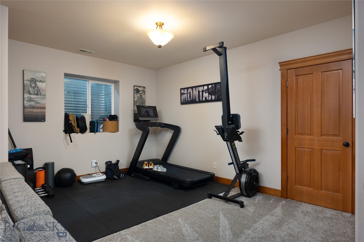
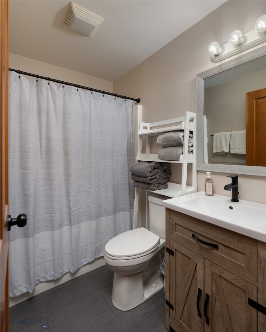
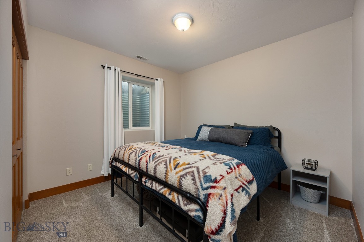
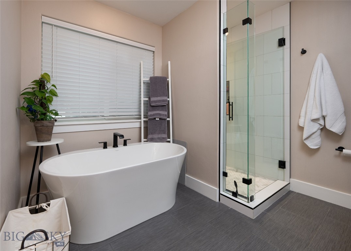
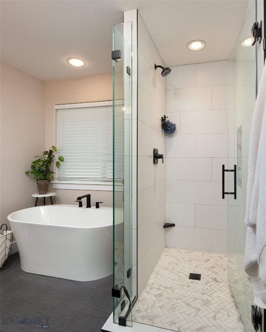
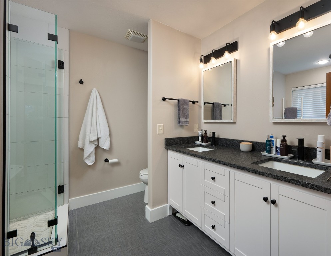
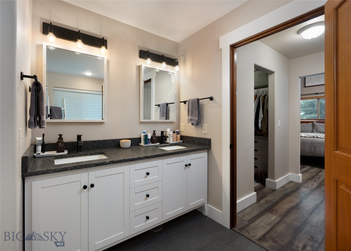
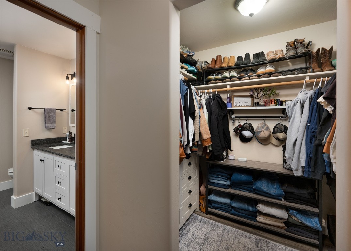
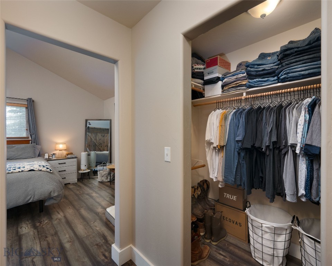
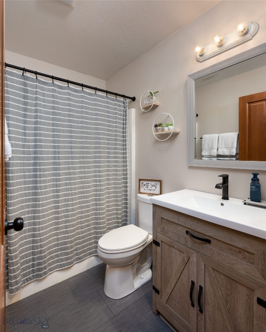
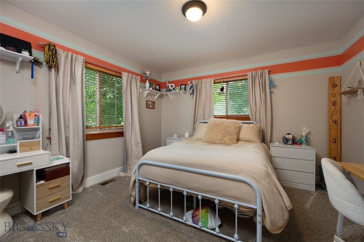
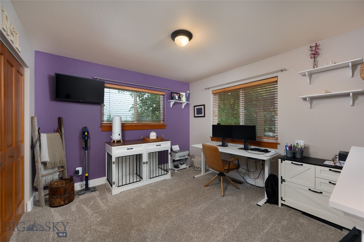
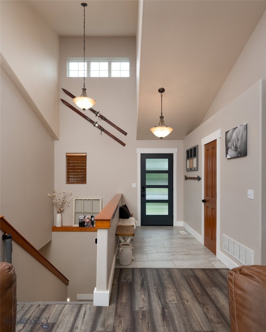
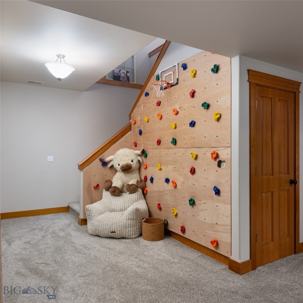
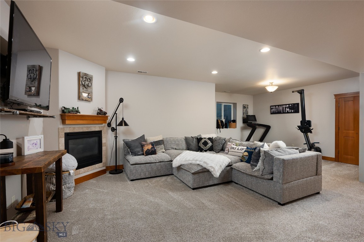
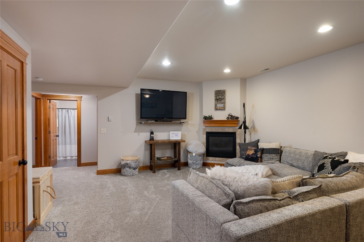
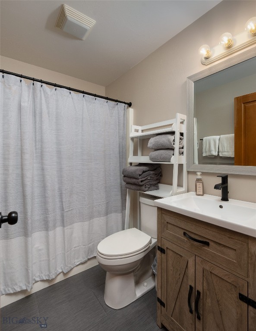
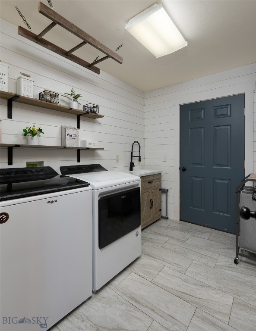
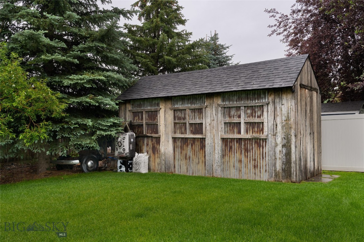
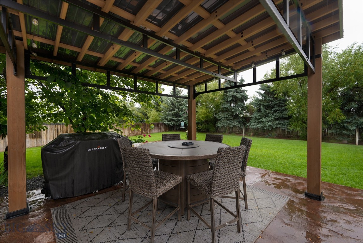
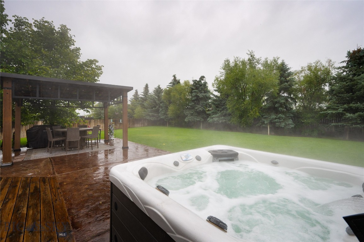
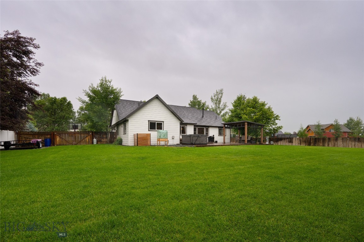
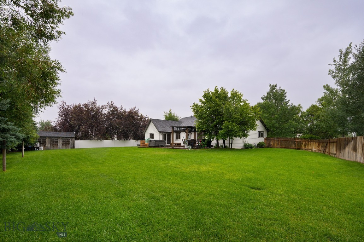
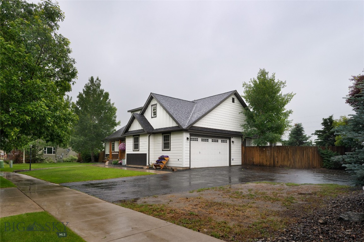
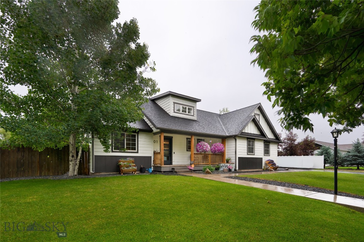
Tucked away on a generous sized lot in the desirable Landmark neighborhood, this beautifully updated and maintained home offers a perfect blend of modern comfort and functional living. The property boasts a fresh, inviting look inside and out, highlighted by a new roof (2025), modern exterior paint, and durable metal siding. Step inside to discover a bright, open interior featuring stylish modern farmhouse touches that are easily adaptable to your own personal style. The spacious layout is designed for effortless living and entertaining. The open kitchen centers around a rare and highly coveted butler's pantry, offering exceptional bonus storage, prep space, and a touch of luxury seldom found at this price point. The private primary suite is a true sanctuary, featuring its own private access to the hot tub. The fully finished lower level is a true standout, offering a substantial family room, extra bedrooms, a full bathroom, and even an indoor climbing wall for active fun. Delightful to show and ready to make your own, this lovely home is a must-see!
Features & Amenities
Interior
-
Other Interior Features
Vaulted Ceiling(s), Walk-In Closet(s)
-
Total Bedrooms
5
-
Bathrooms
3
-
Above Grade Finished Area
1602.0
-
Basement YN
YES
-
Cooling YN
YES
-
Cooling
Central Air
-
Fireplace YN
YES
-
Heating YN
YES
-
Heating
Forced Air, Natural Gas
-
Pet friendly
Yes
Exterior
-
Garage
Yes
-
Garage spaces
2
-
Construction Materials
Wood Siding
-
Parking
Concrete, Attached, Garage, Garage Door Opener
-
Patio and Porch Features
Covered, Deck, Patio, Porch
-
Pool
No
-
View
Mountain(s)
Area & Lot
-
Lot Features
Landscaped
-
Lot Size(acres)
0.459
-
Lot Size(square feet)
19,994
-
Property Type
Residential
-
Property Sub Type
Single Family Residence
Price
-
Sales Price
$795,000
-
Tax Amount
$3,346.3
-
Zoning
Call Listing Agent for Details
-
Sq. Footage
3,042
-
Price/SqFt
$261
HOA
-
Association
YES
-
Association Fee
$117
-
Association Fee Frequency
Quarterly
-
Association Fee Includes
N/A
School District
-
Elementary School
N/A
-
Middle School
N/A
-
High School
N/A
Property Features
-
New Construction
NO
-
Association Amenities
Park, Trail(s)
-
Ownership
Full
-
Sewer
Septic Tank
Schedule a Showing
Showing scheduled successfully.
Mortgage calculator
Estimate your monthly mortgage payment, including the principal and interest, property taxes, and HOA. Adjust the values to generate a more accurate rate.
Your payment
Principal and Interest:
$
Property taxes:
$
HOA fees:
$
Total loan payment:
$
Total interest amount:
$
Location
County
Gallatin
Elementary School
Middle School
High School
Listing Courtesy of Bryce Sullivan , ERA Landmark Real Estate
RealHub Information is provided exclusively for consumers' personal, non-commercial use, and it may not be used for any purpose other than to identify prospective properties consumers may be interested in purchasing. All information deemed reliable but not guaranteed and should be independently verified. All properties are subject to prior sale, change or withdrawal. RealHub website owner shall not be responsible for any typographical errors, misinformation, misprints and shall be held totally harmless.

Principal Broker
Eugene Pontecorvus
Call Eugene today to schedule a private showing.

* Listings on this website come from the FMLS IDX Compilation and may be held by brokerage firms other than the owner of this website. The listing brokerage is identified in any listing details. Information is deemed reliable but is not guaranteed. If you believe any FMLS listing contains material that infringes your copyrighted work please click here to review our DMCA policy and learn how to submit a takedown request.© 2024 FMLS.
Related Properties
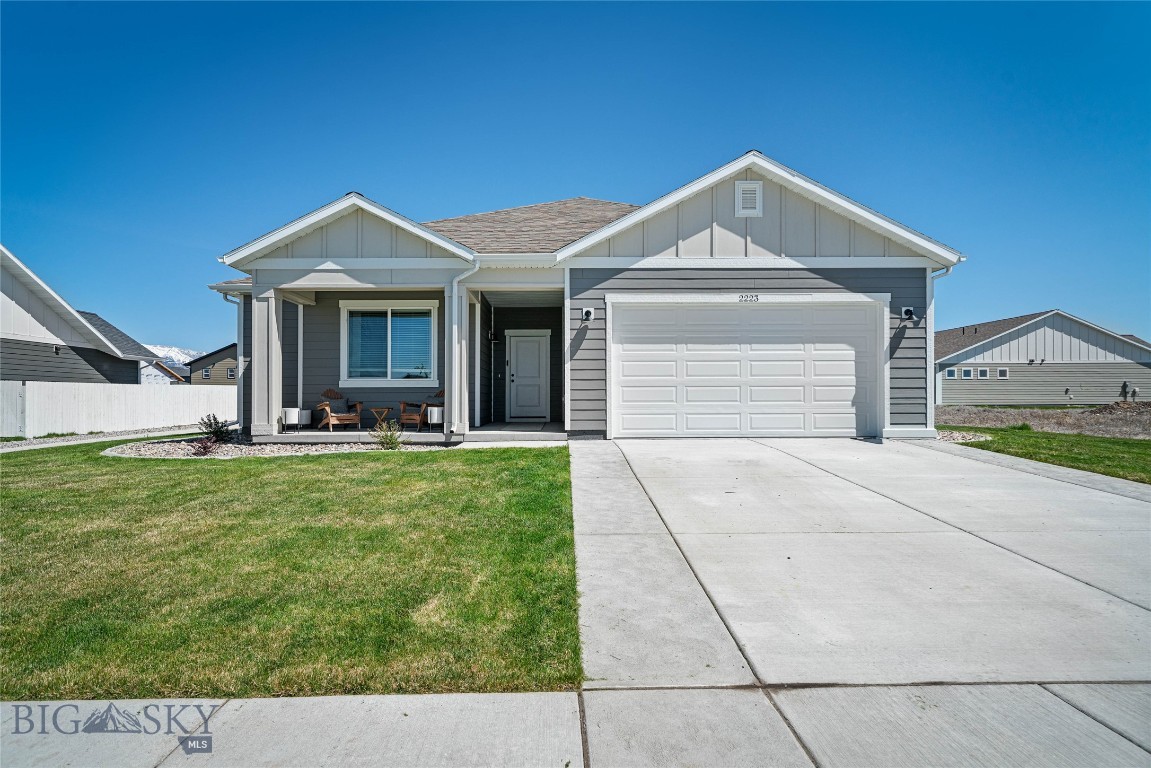
Belgrade
2223 Oriole
3 Beds
2 Baths
1,912 Sq.Ft.
$669,000
MLS#: 411022
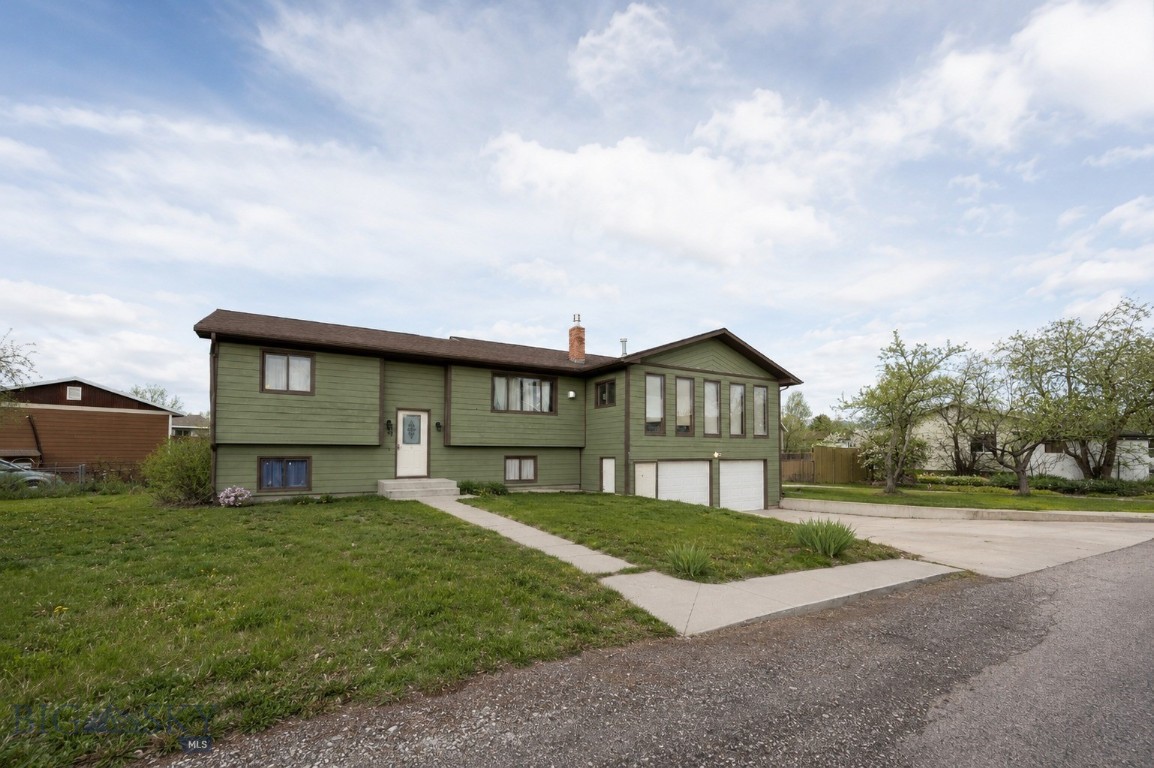
Belgrade
91 Stiles
5 Beds
3 Baths
3,034 Sq.Ft.
$649,000
MLS#: 411062
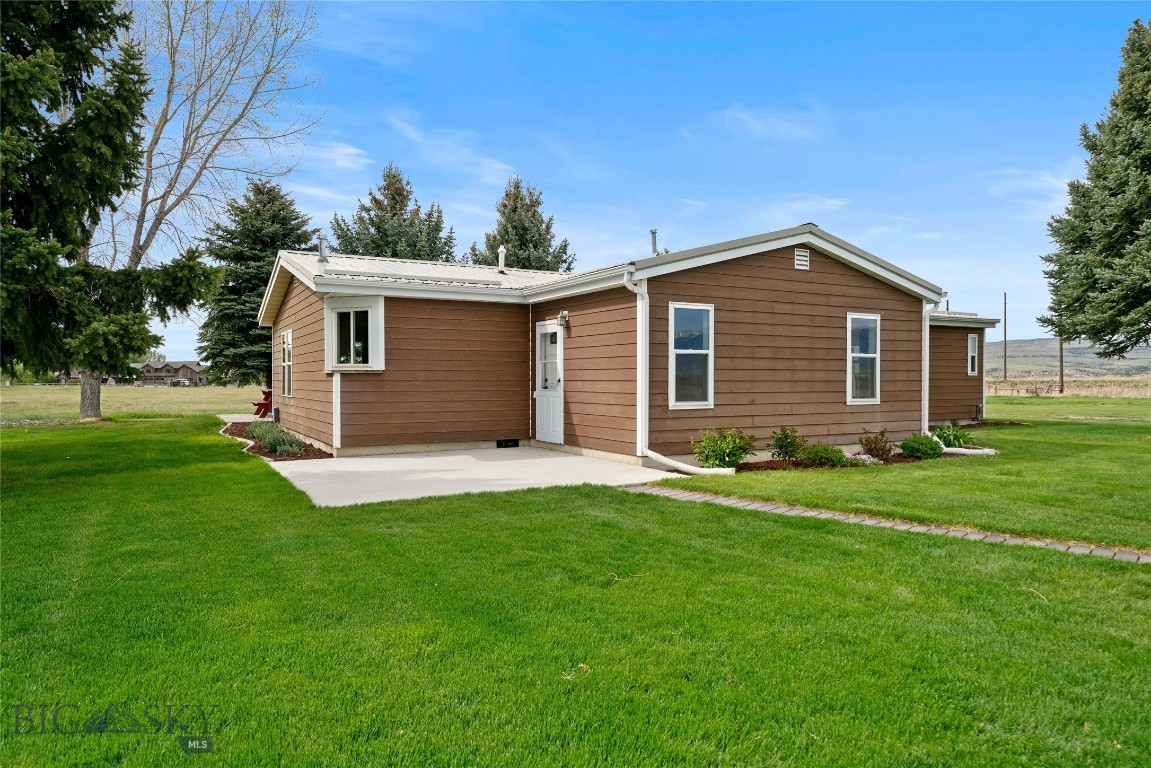
Belgrade
3000 Sales Road
3 Beds
2 Baths
1,808 Sq.Ft.
$900,000
MLS#: 411341
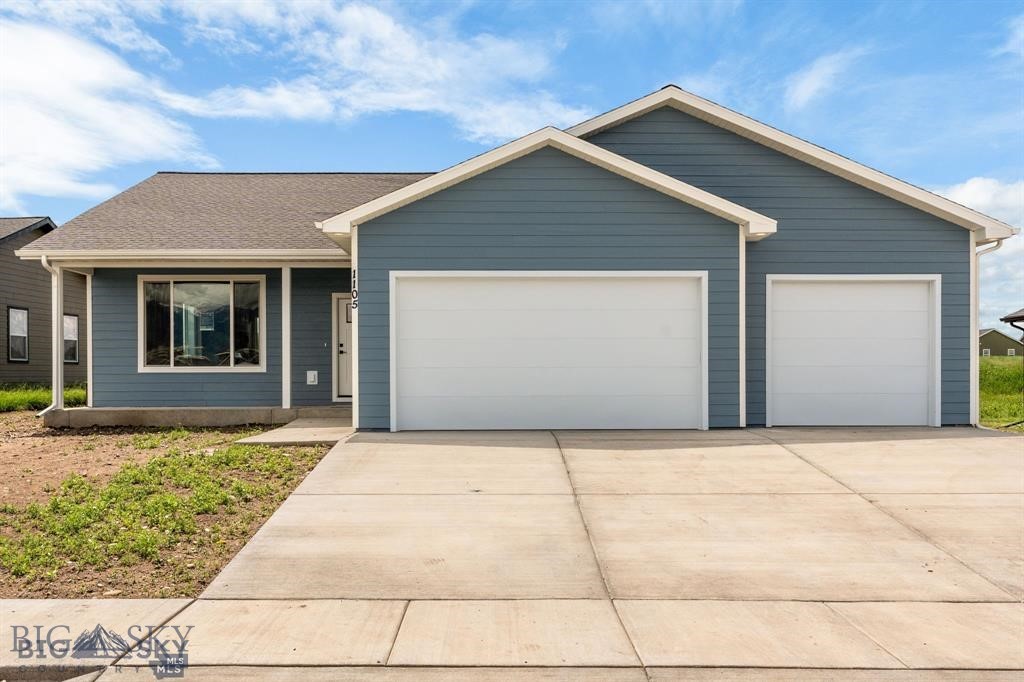
Belgrade
2307 Oriole Drive
3 Beds
2 Baths
1,596 Sq.Ft.
$639,900
MLS#: 412580
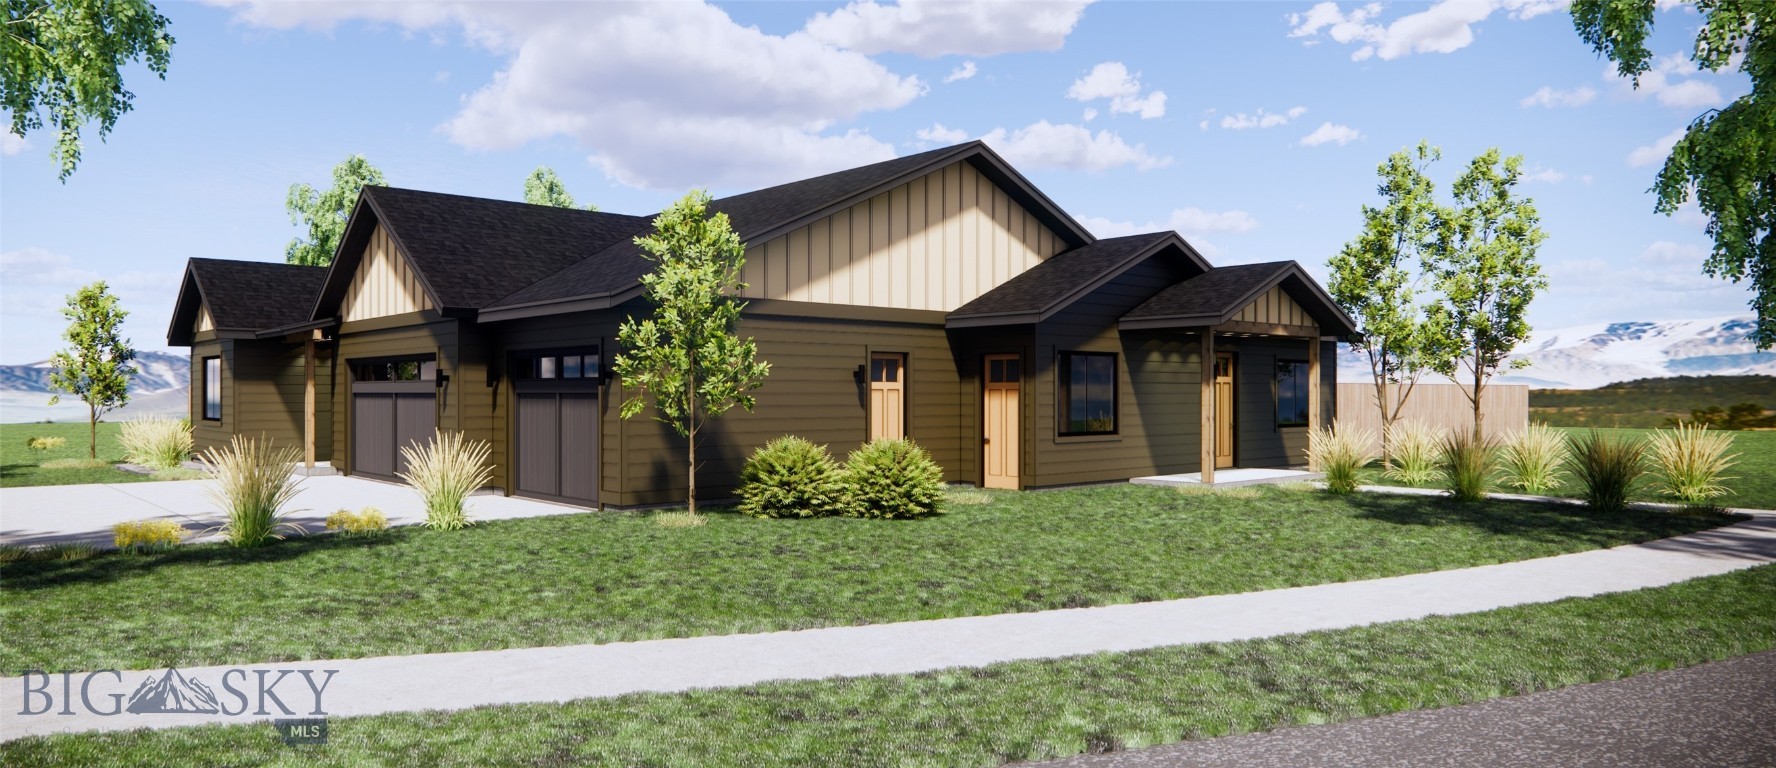
Belgrade
2300 Oriole Drive
4 Beds
3 Baths
2,340 Sq.Ft.
$894,900
MLS#: 412349
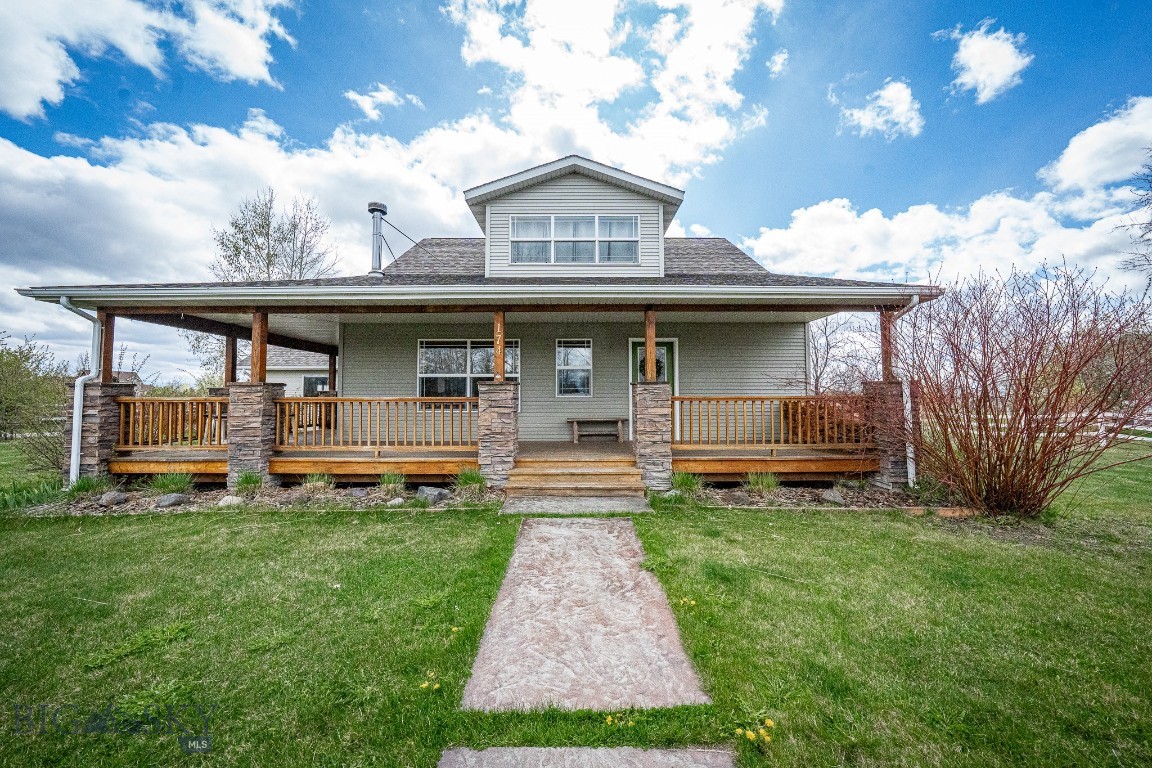
Belgrade
174 Heidi Lane
4 Beds
2 Baths
1,835 Sq.Ft.
$749,900
MLS#: 410774
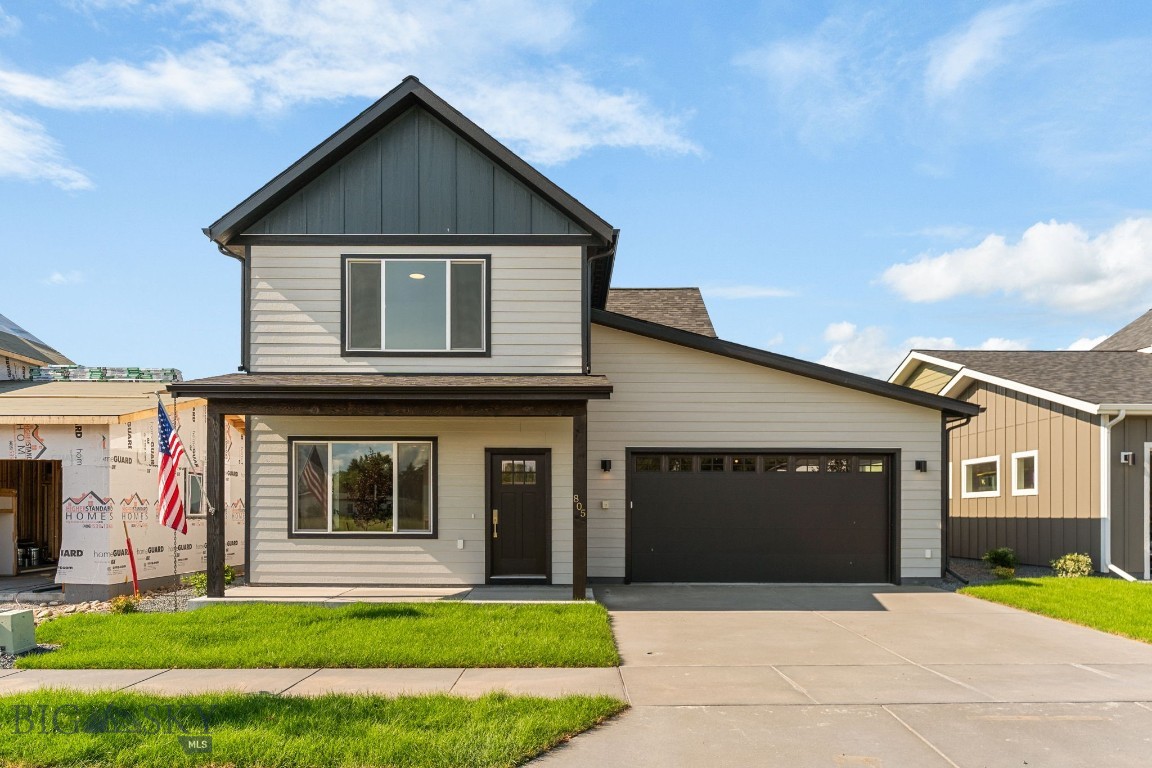
Belgrade
813 Spaniel Lane
4 Beds
2 Baths
2,328 Sq.Ft.
$639,900
MLS#: 412795
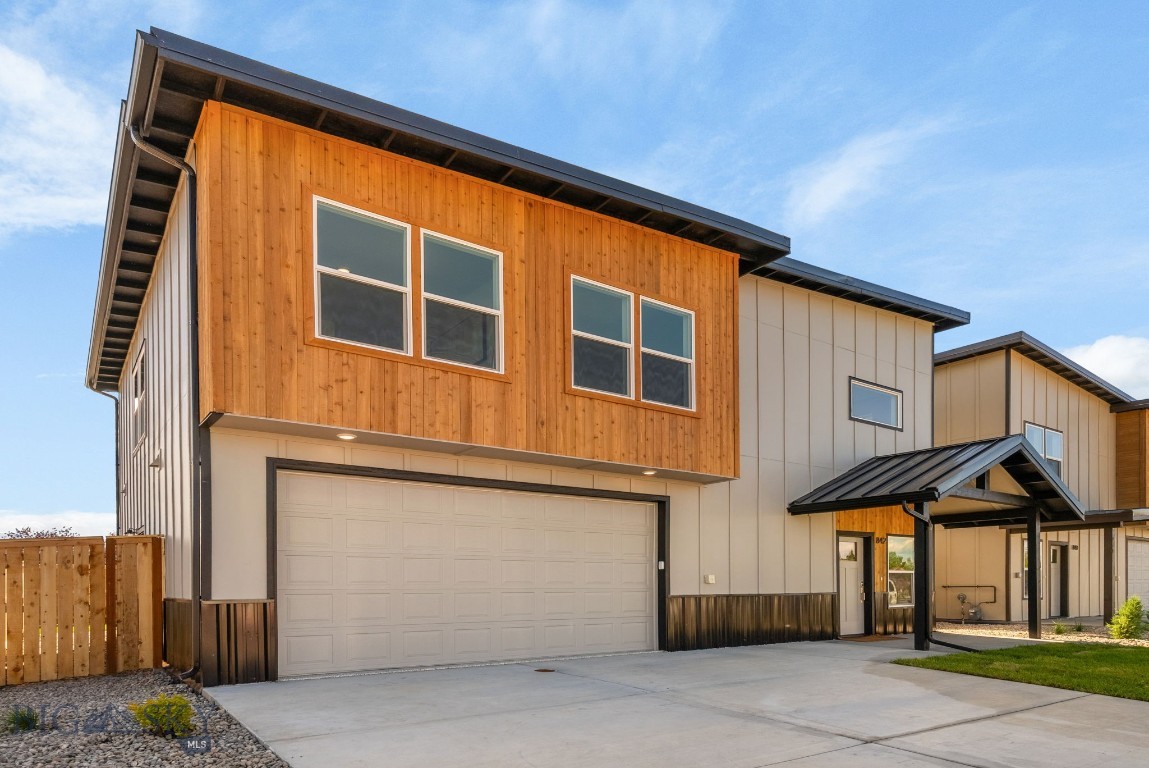
Belgrade
836 ACCOLADE Loop
4 Beds
2 Baths
2,636 Sq.Ft.
$687,400
MLS#: 412622
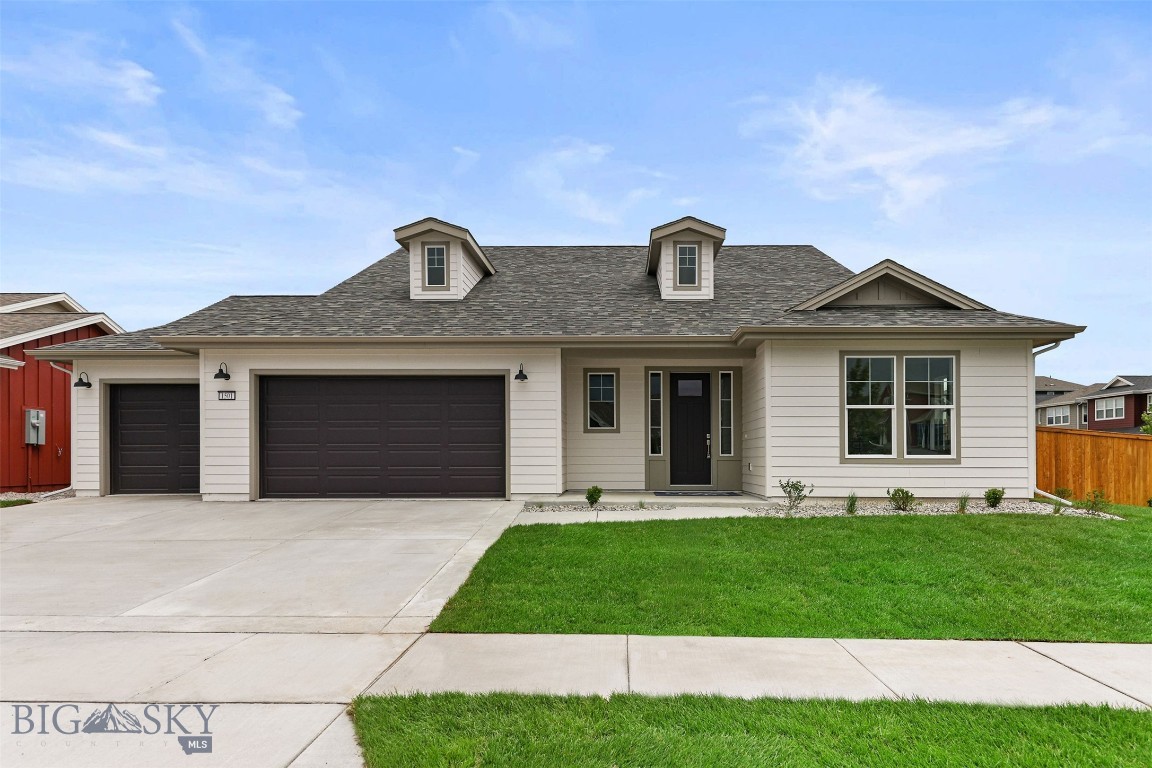
Belgrade
1501 Beeker Lane
3 Beds
2 Baths
1,927 Sq.Ft.
$702,550
MLS#: 412214
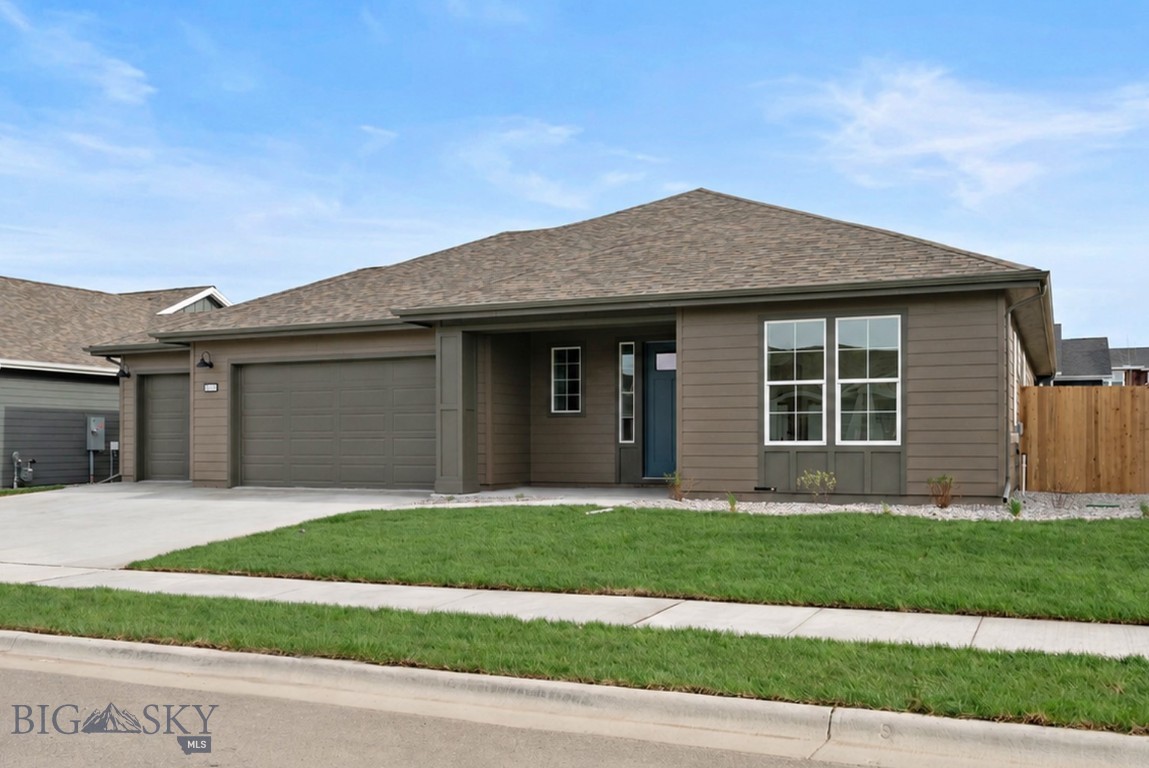
Belgrade
1502 Beeker Lane
3 Beds
2 Baths
1,927 Sq.Ft.
$694,075
MLS#: 411780
