Features & Amenities

Interior

  • Other Interior Features

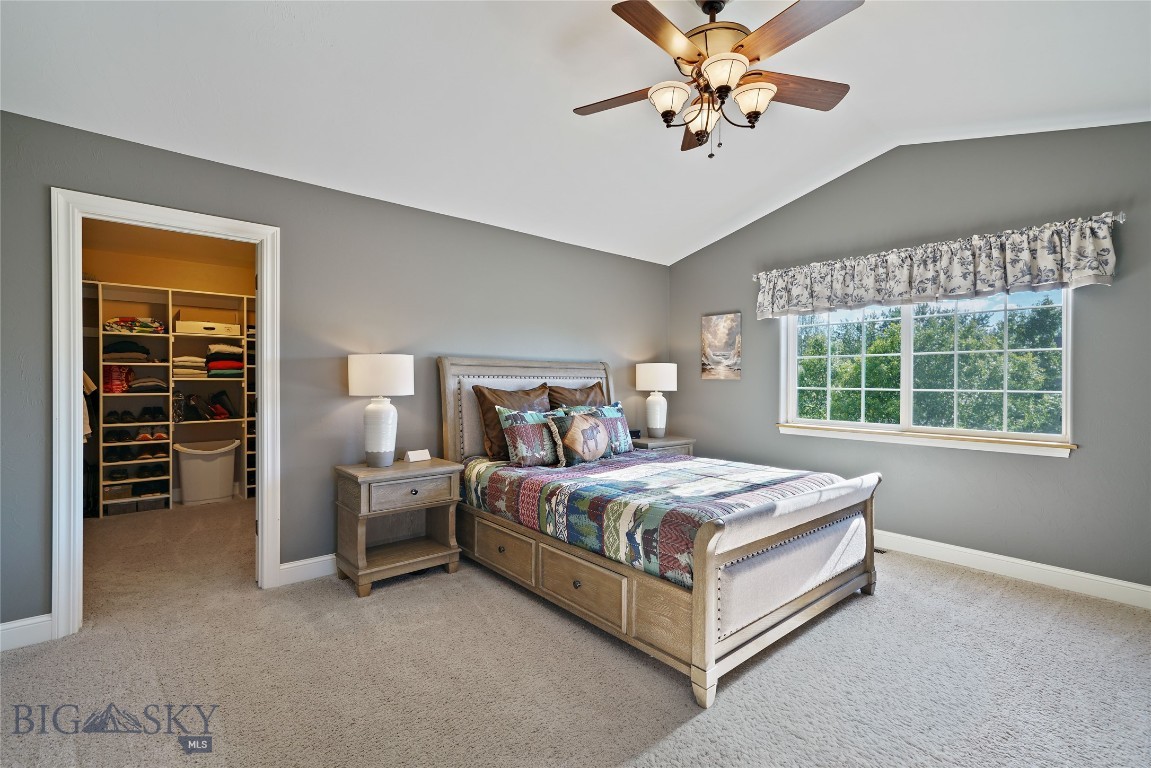
    Vaulted Ceiling(s), Walk-In Closet(s)

  • Total Bedrooms

    4

  • Bathrooms

    3

  • Above Grade Finished Area

    2568.0

  • Cooling YN

    YES

  • Cooling

    Central Air

  • Fireplace YN

    YES

  • Heating YN

    YES

  • Heating

    Forced Air, Natural Gas

  • Pet friendly

    Yes

Exterior

  • Garage

    Yes

  • Garage spaces

    2

  • Parking

    Attached, Garage

  • Patio and Porch Features

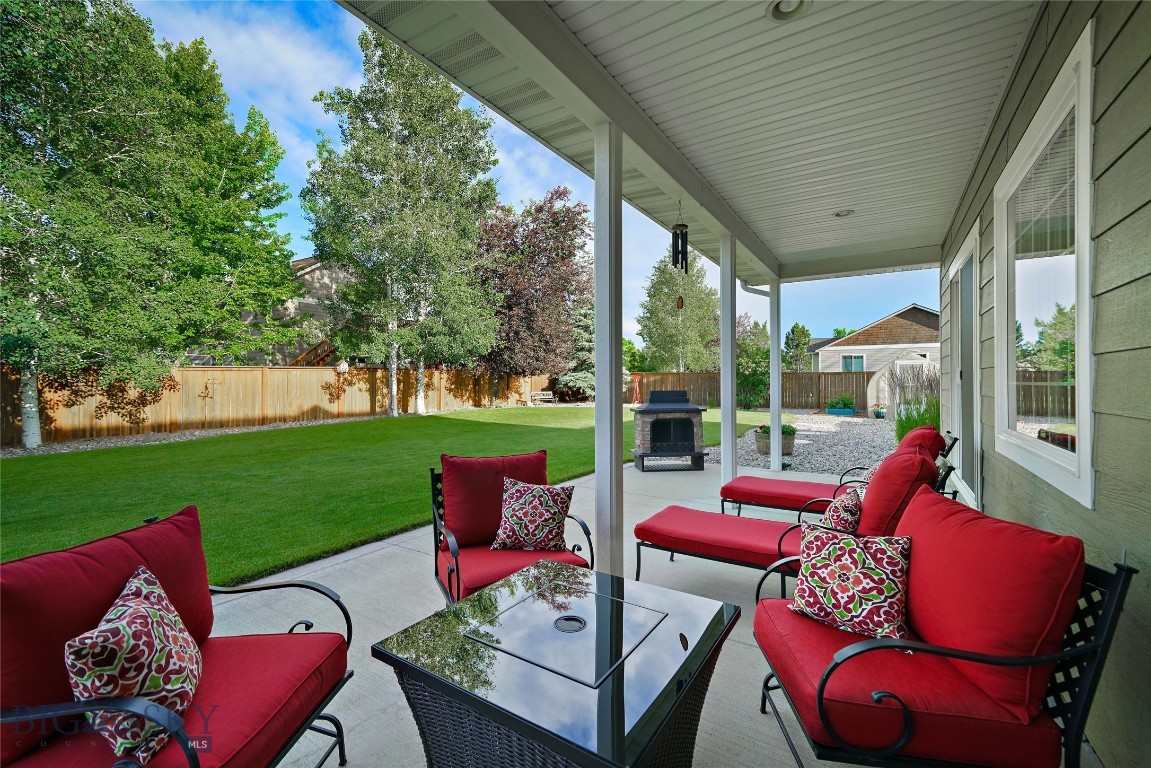
    Covered, Patio, Porch

  • Pool

    No

Area & Lot

  • Lot Features

    Landscaped

  • Lot Size(acres)

    0.463

  • Lot Size(square feet)

    20,168

  • Property Type

    Residential

  • Property Sub Type

    Single Family Residence

  • Architectural Style

    Custom

Price

  • Sales Price

    $820,000

  • Tax Amount

    $2,025

  • Zoning

    Call Listing Agent for Details

  • Sq. Footage

    2,568

  • Price/SqFt

    $319

HOA

  • Association

    YES

  • Association Fee

    $96

  • Association Fee Frequency

    Monthly

  • Association Fee Includes

    N/A

School District

  • Elementary School

    N/A

  • Middle School

    N/A

  • High School

    N/A

Property Features

  • New Construction

    NO

  • Association Amenities

    Playground, Park, Trail(s)

  • Sewer

    Septic Tank

Schedule a Showing

Showing scheduled successfully.

<
>
IN PERSON
VIA CHAT

What is 3 + 4 ?


Change time

Mortgage calculator

Estimate your monthly mortgage payment, including the principal and interest, property taxes, and HOA. Adjust the values to generate a more accurate rate.

Your payment

Principal and Interest:

$

Property taxes:

$

HOA fees:

$

Total loan payment:

$

Total interest amount:

$

Location

County

Gallatin

Elementary School

Middle School

High School

Listing Courtesy of Joyce Thompson , Keller Williams Montana Realty

RealHub Information is provided exclusively for consumers' personal, non-commercial use, and it may not be used for any purpose other than to identify prospective properties consumers may be interested in purchasing. All information deemed reliable but not guaranteed and should be independently verified. All properties are subject to prior sale, change or withdrawal. RealHub website owner shall not be responsible for any typographical errors, misinformation, misprints and shall be held totally harmless.

Agent Jakov Glavas

AGENT

Jakov Glavas

Call Jakov today to schedule a private showing.


* Listings on this website come from the FMLS IDX Compilation and may be held by brokerage firms other than the owner of this website. The listing brokerage is identified in any listing details. Information is deemed reliable but is not guaranteed. If you believe any FMLS listing contains material that infringes your copyrighted work please click here to review our DMCA policy and learn how to submit a takedown request.© 2024 FMLS.
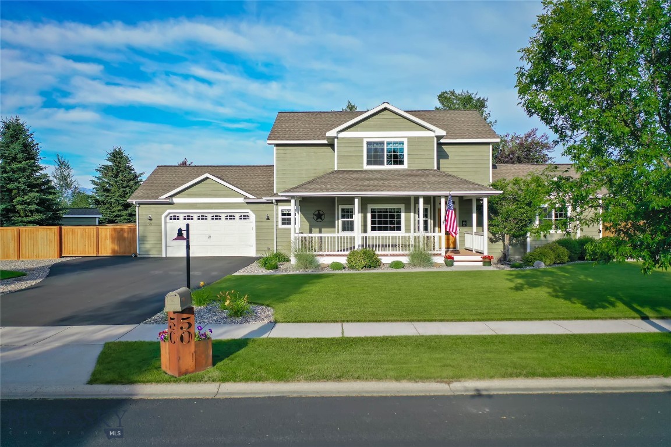
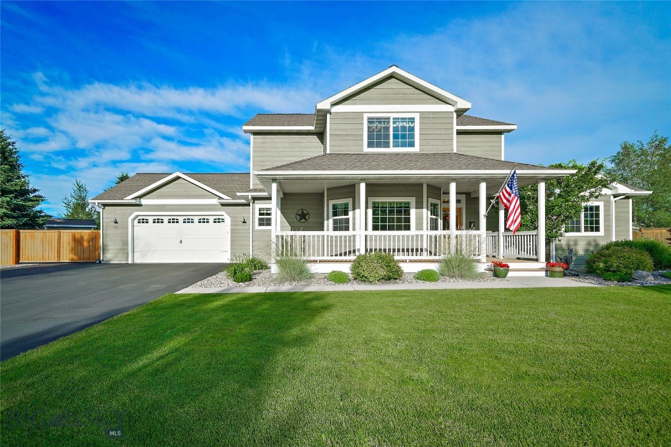
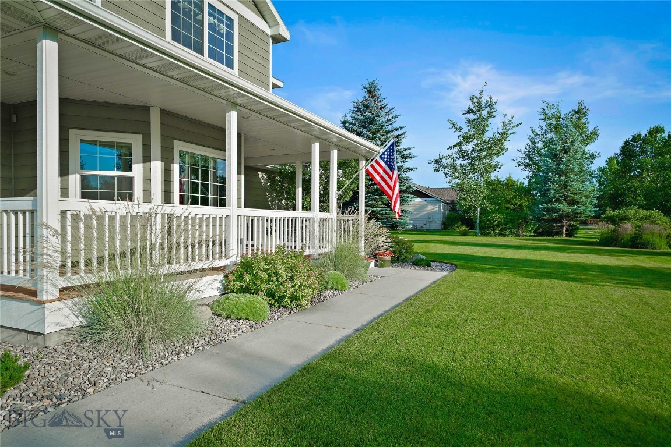
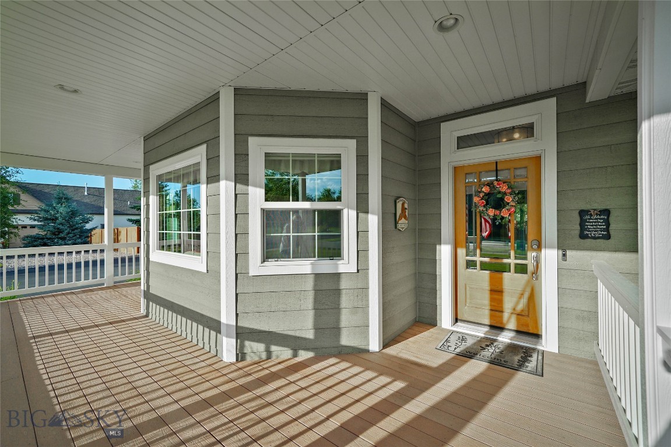
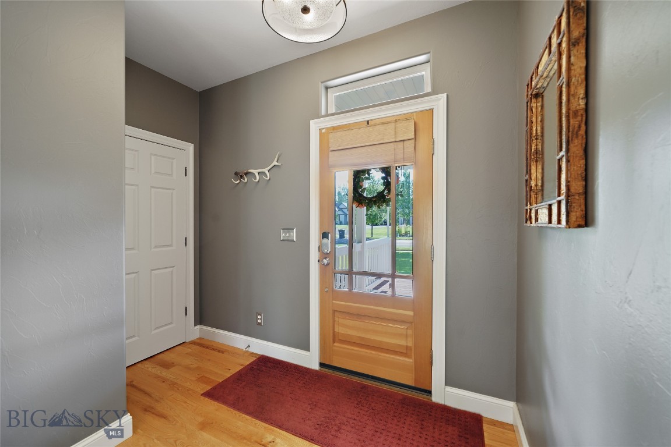
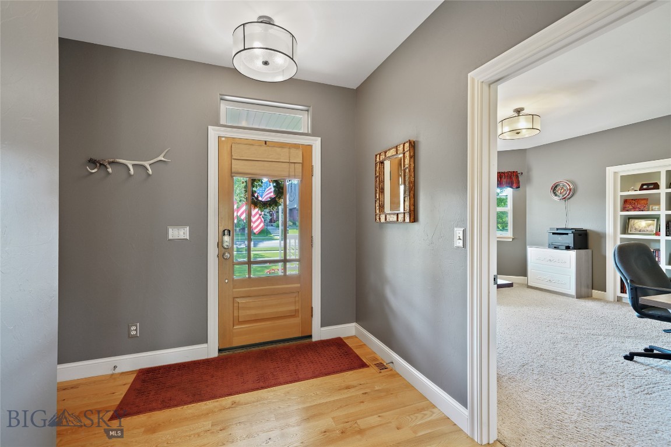
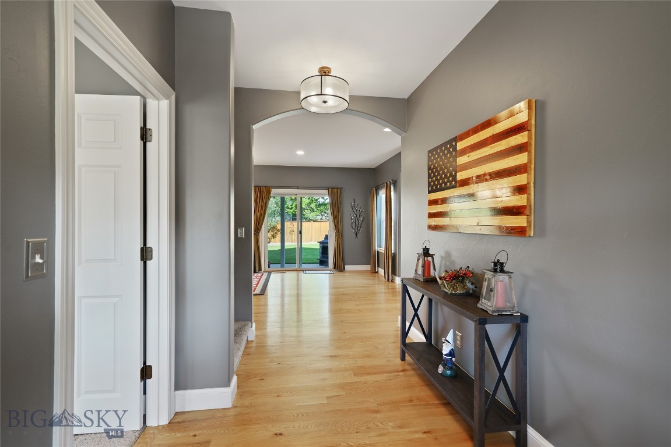
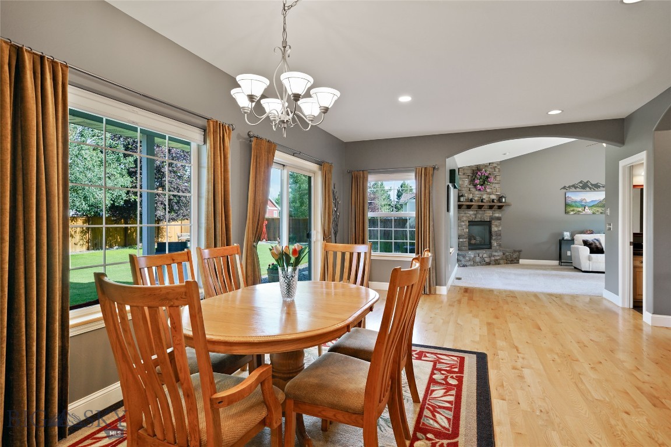
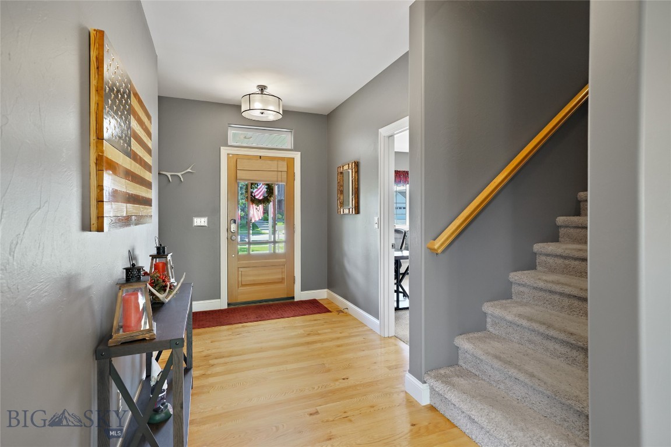
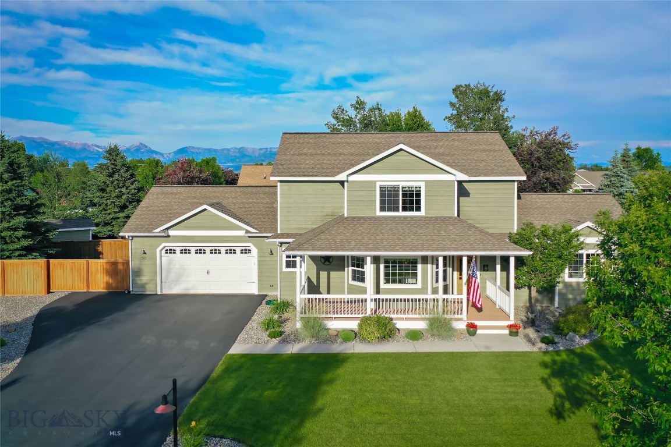
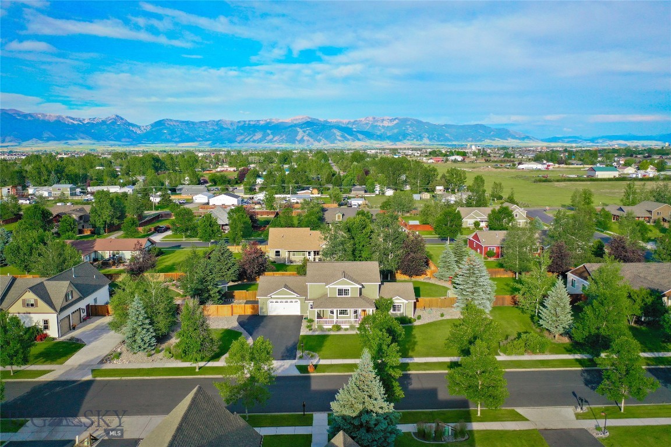
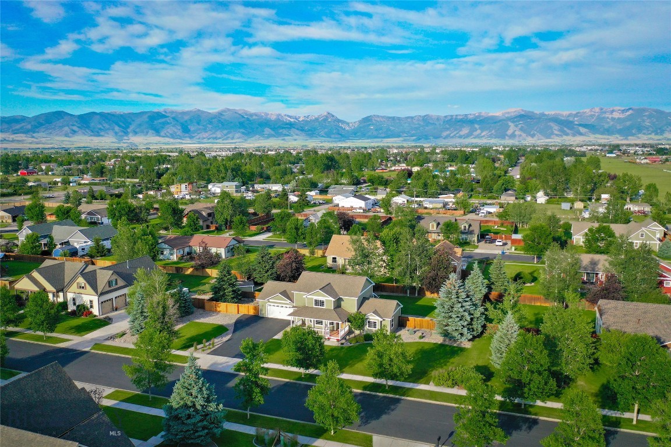
From The Moment You Arrive, it is Apparent this Home has been Meticulously Maintained & Beautifully Crafted. The Welcoming Covered Front Porch Opens to a Spacious Entry, Where 9’ Ceilings & Hardwood Flooring Create a Warm, Inviting Feel & Beautifully Showcase the Home’s Quality Finishes & Thoughtful Details.
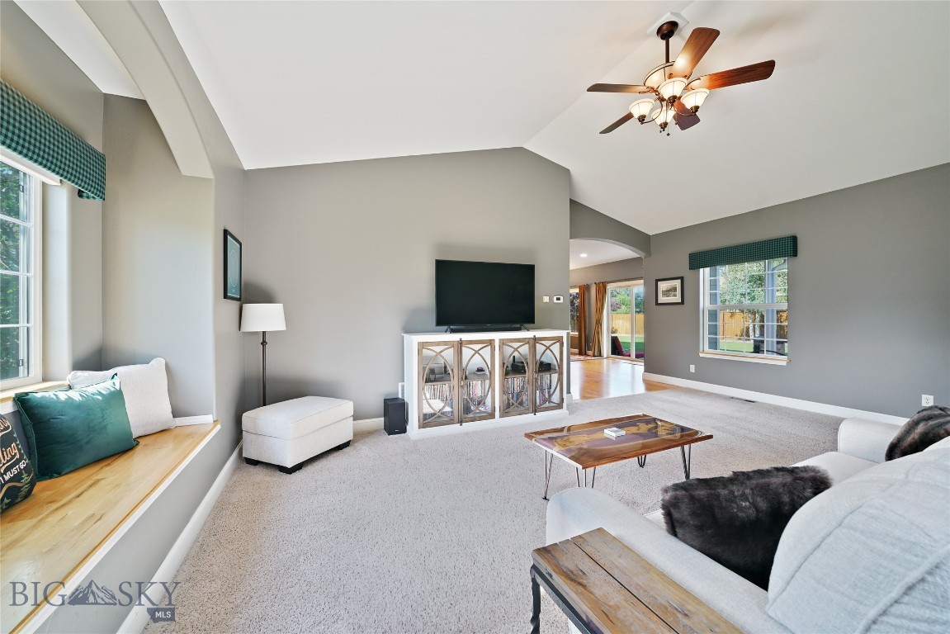
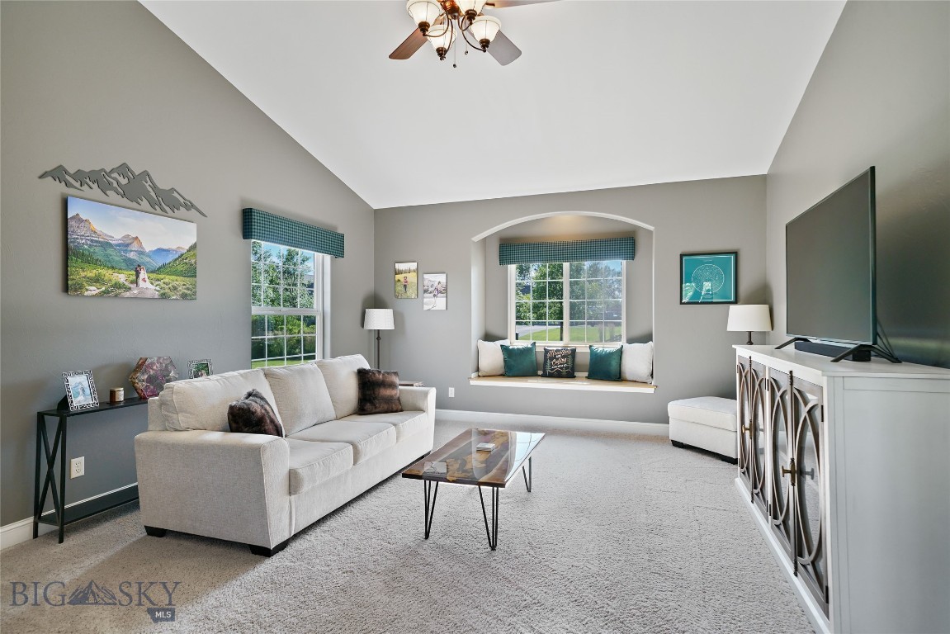
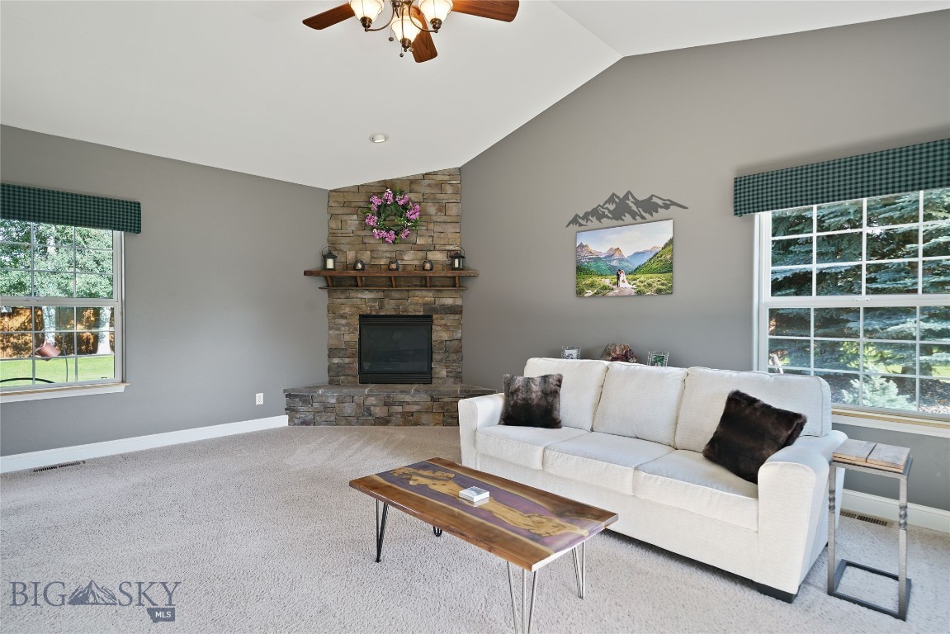
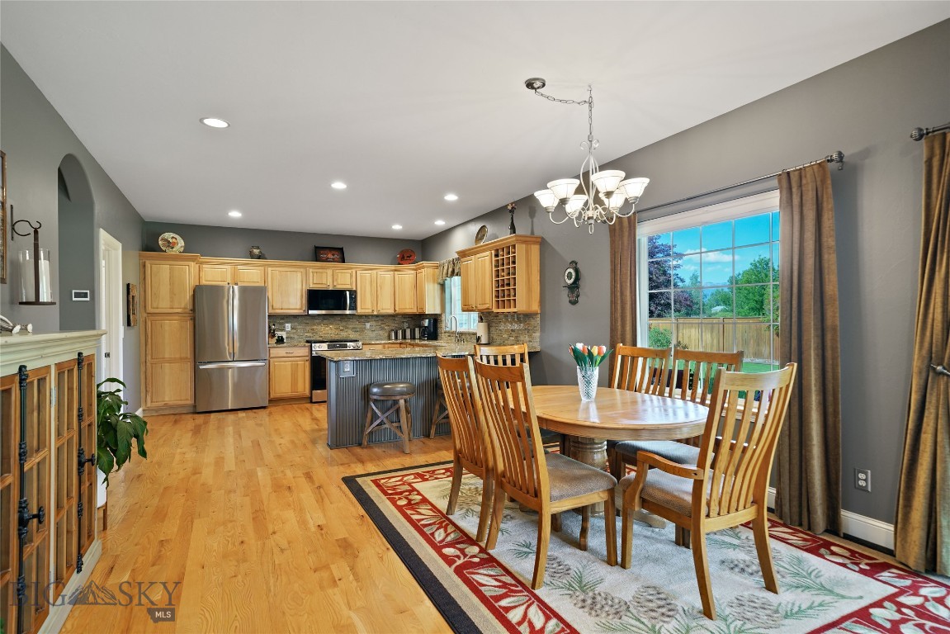
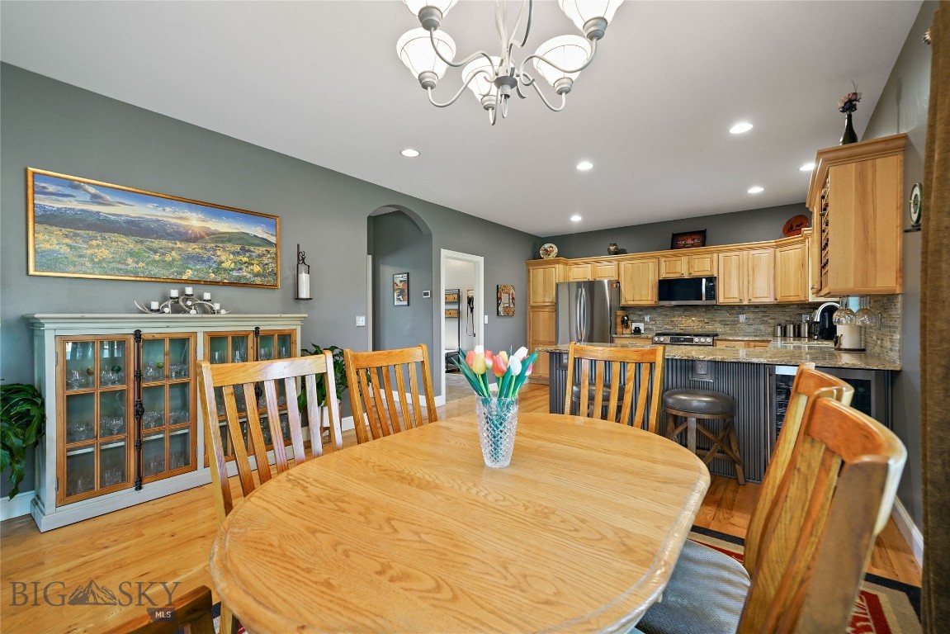
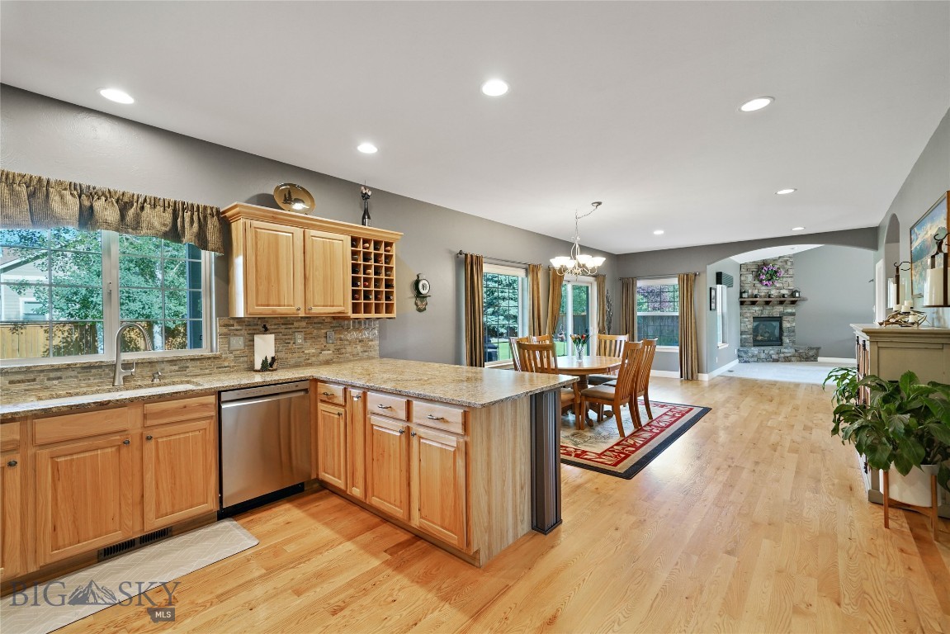
The Main Level Features an Open Living Concept with Thoughtfully Defined Spaces, a Comfortable Flow with the Striking Stacked-Stone Gas Fireplace Serving as a Beautiful Focal Point Visible from the Kitchen.
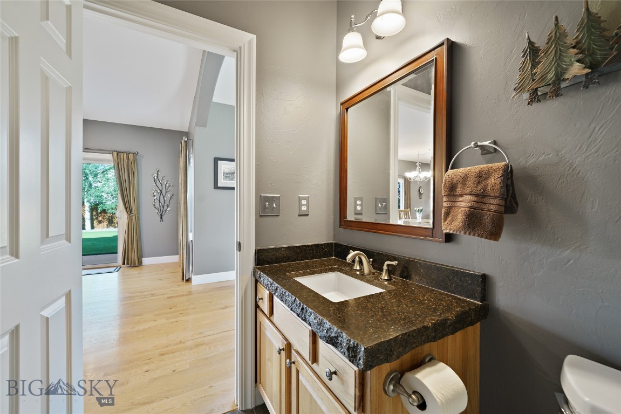
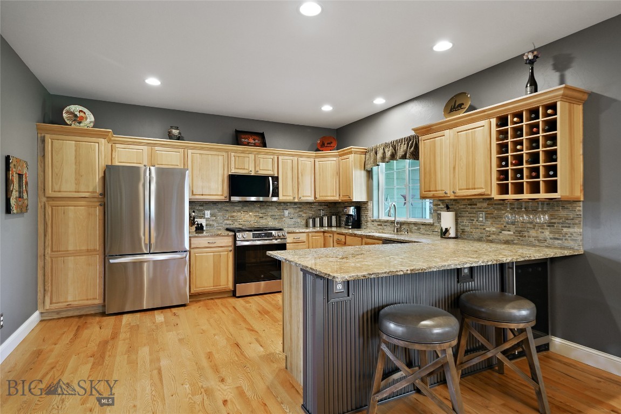
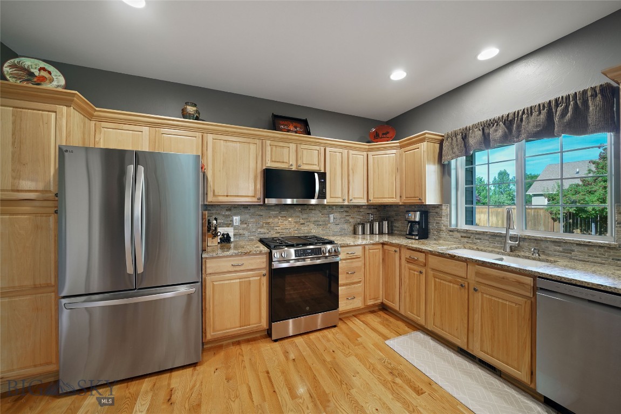
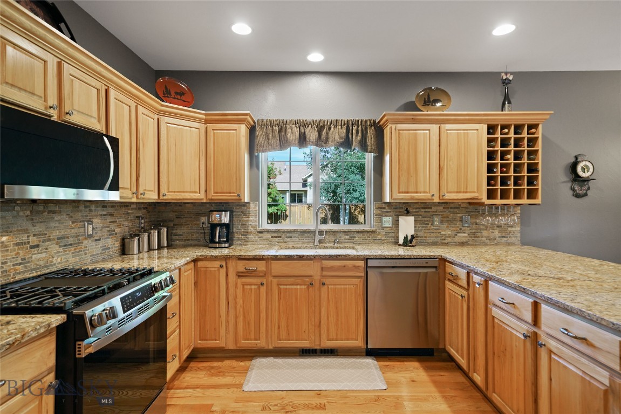
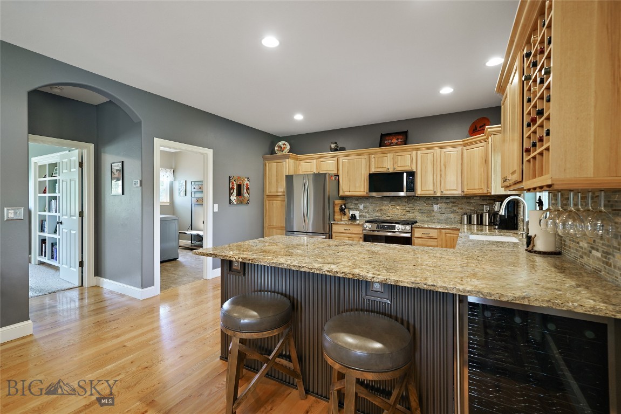
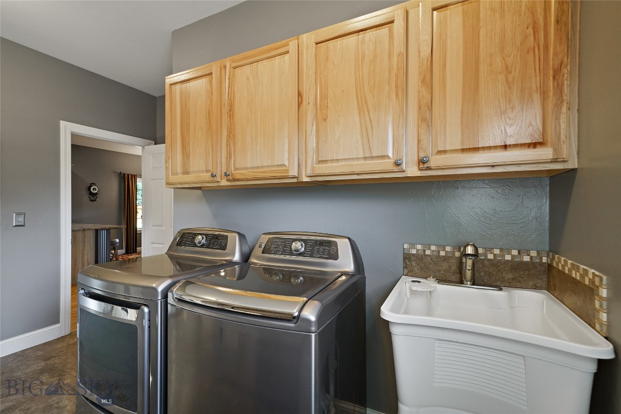
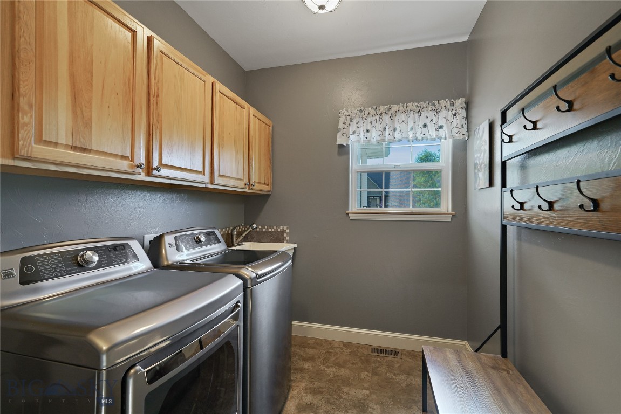
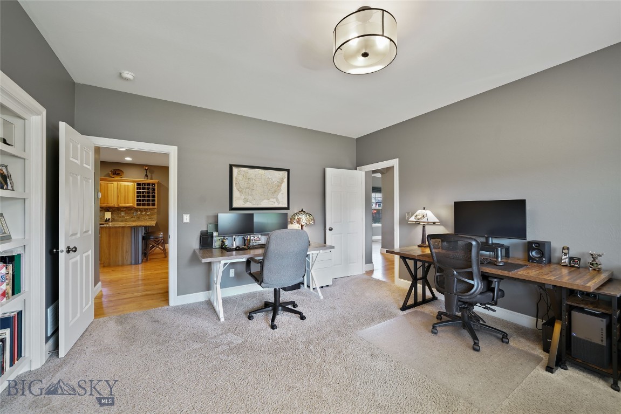
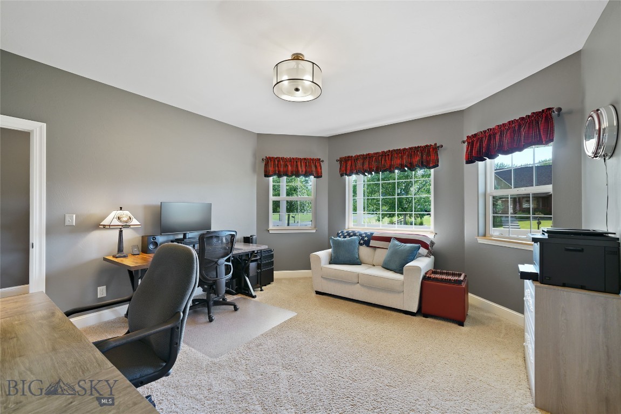
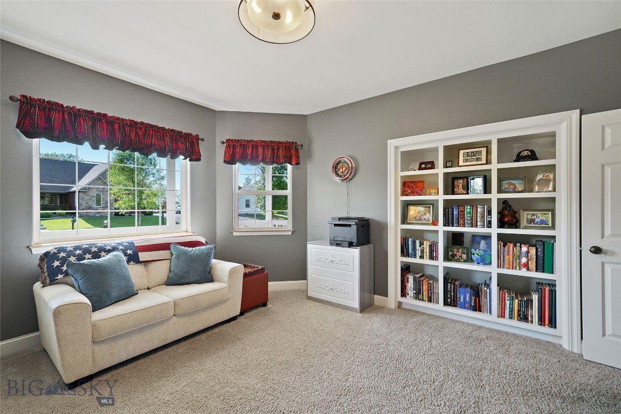
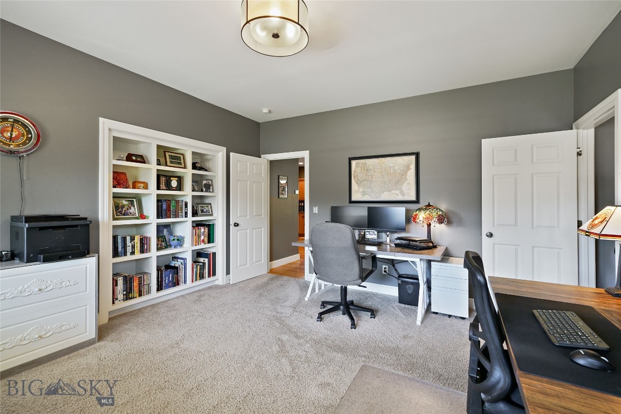
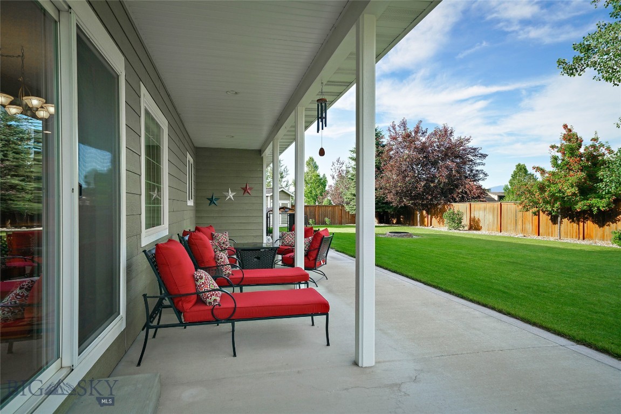
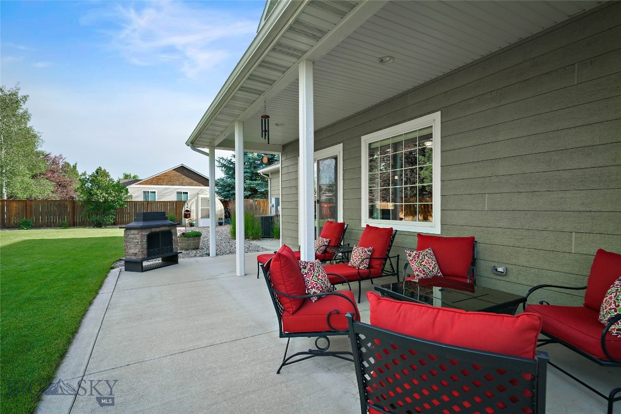
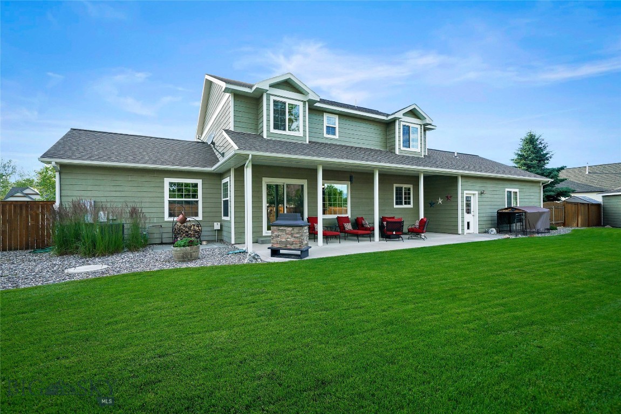
The Well-Appointed Kitchen Showcases Granite Countertops w/ Tile Backsplash, Hickory Cabinetry with Crown Molding, Newer Appliances, Wine Refrigerator & Convenient Counter Seating. The Main Level is Complete with Dining Room Access to the Spacious Covered Back Patio, a Bedroom/Office, Full Bath with Live-Edge Granite Vanity & an Oversized Tiled Laundry Room with a Utility Sink, Cabinetry & Access to the Finished Garage.
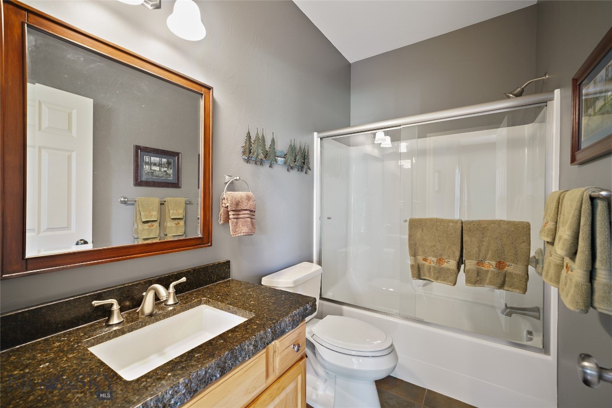
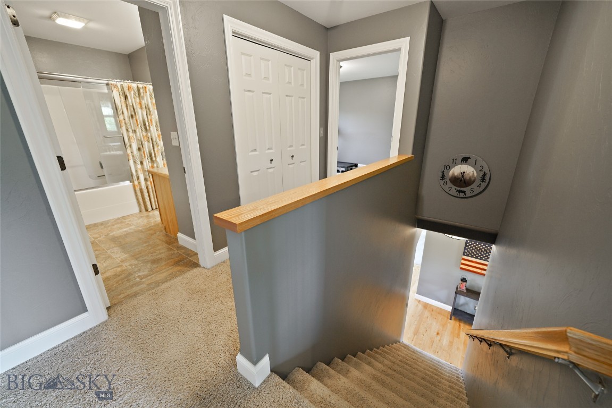
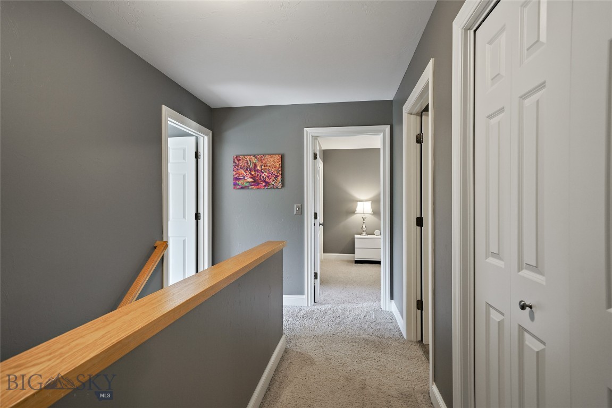
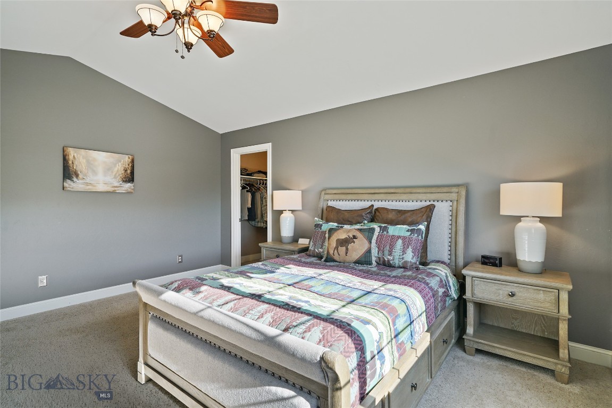
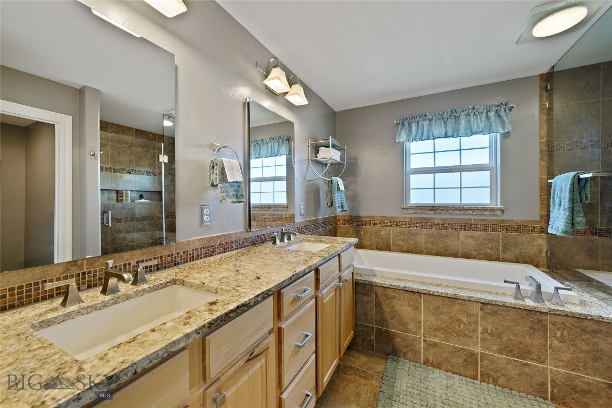
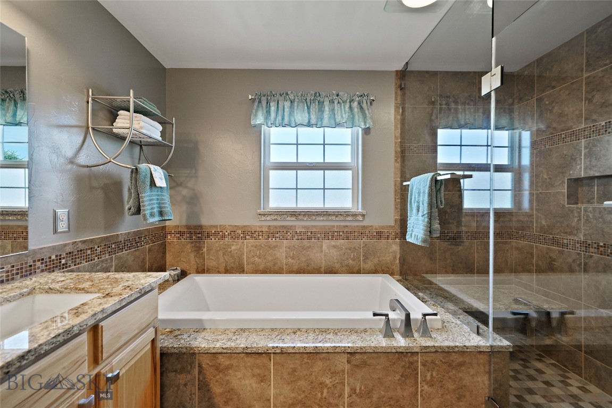
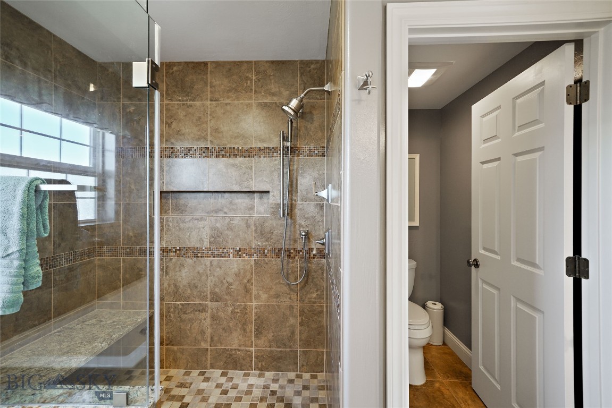
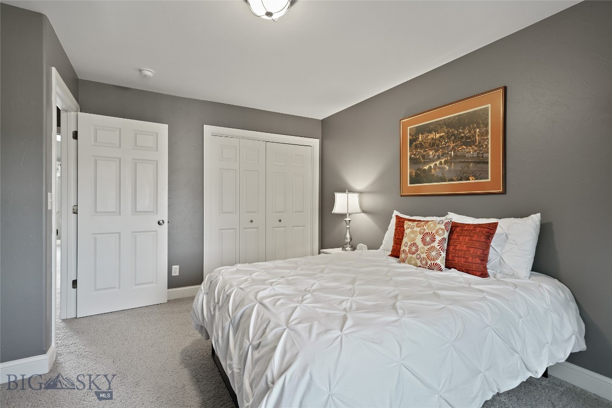
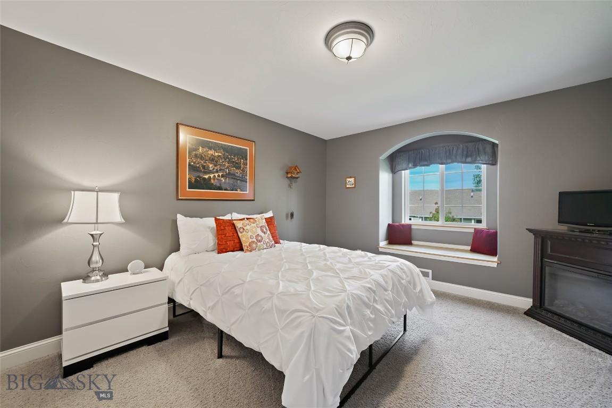
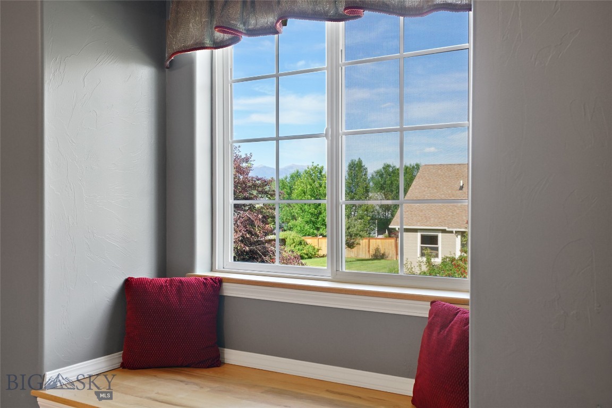
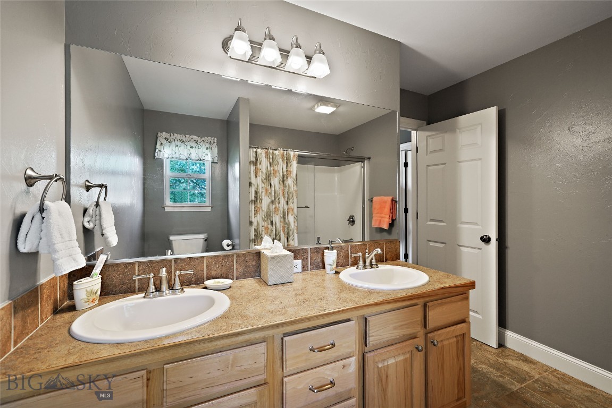
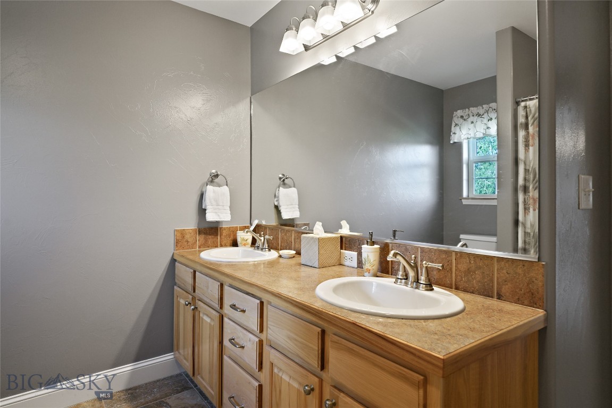
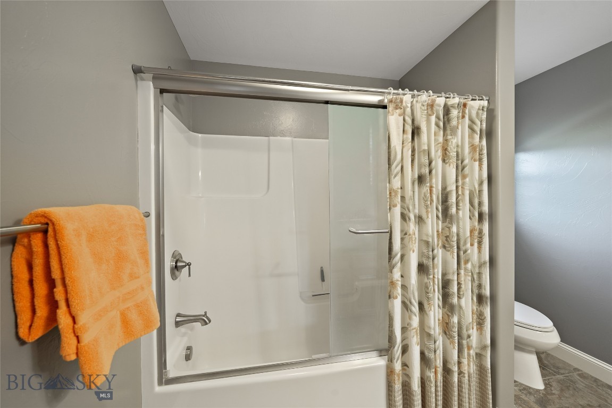
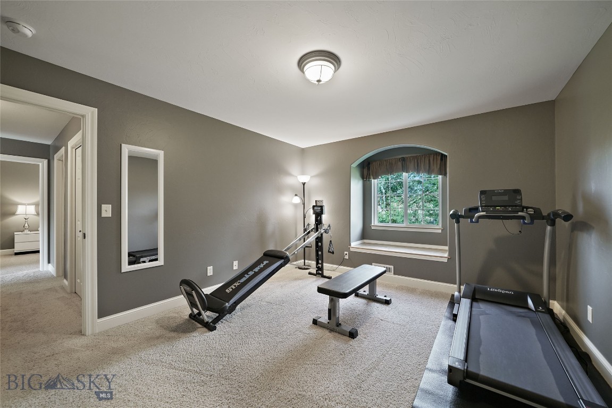
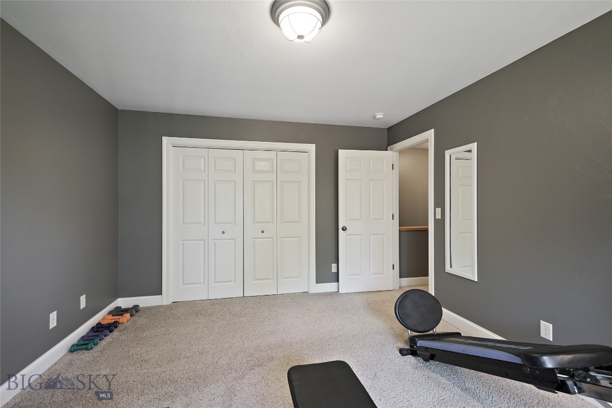
Upstairs Enjoy the Spacious Primary Suite Offering a Walk-in Closet & En-Suite Bath Featuring a Tile Shower w/Granite Bench,  a Dual Sink Granite Vanity & Granite Surround Bubble Tub & Two Additional Spacious Bedrooms with Window Bench Seats, Full Bath with Dual Sinks, Soaking Tub/Shower & Convenient Linen Closet.
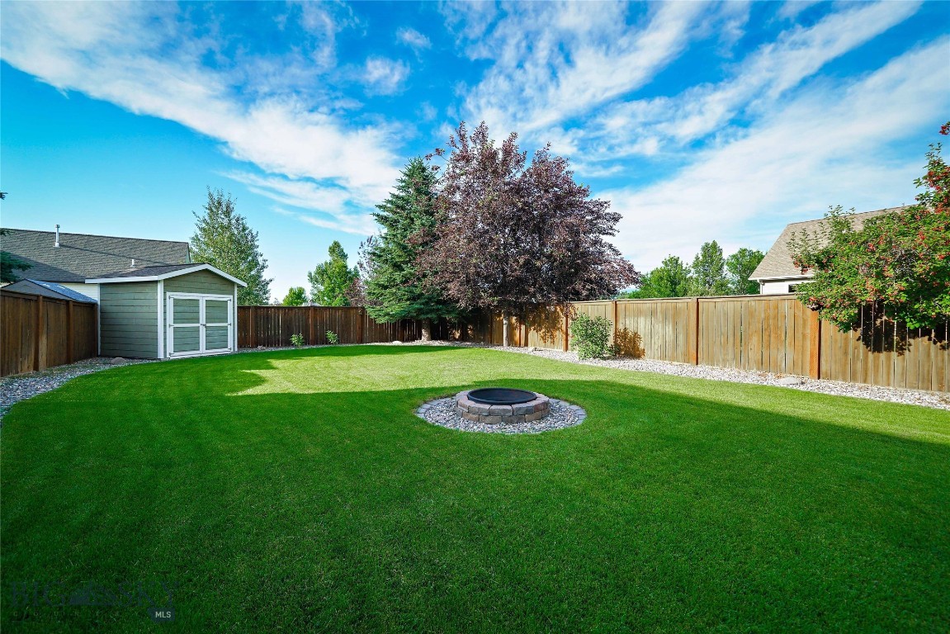
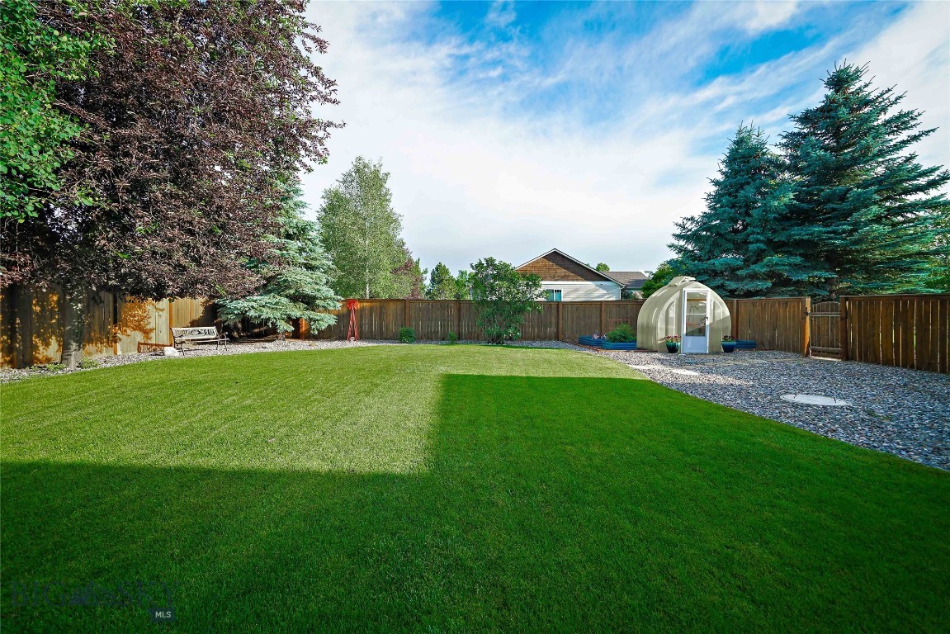
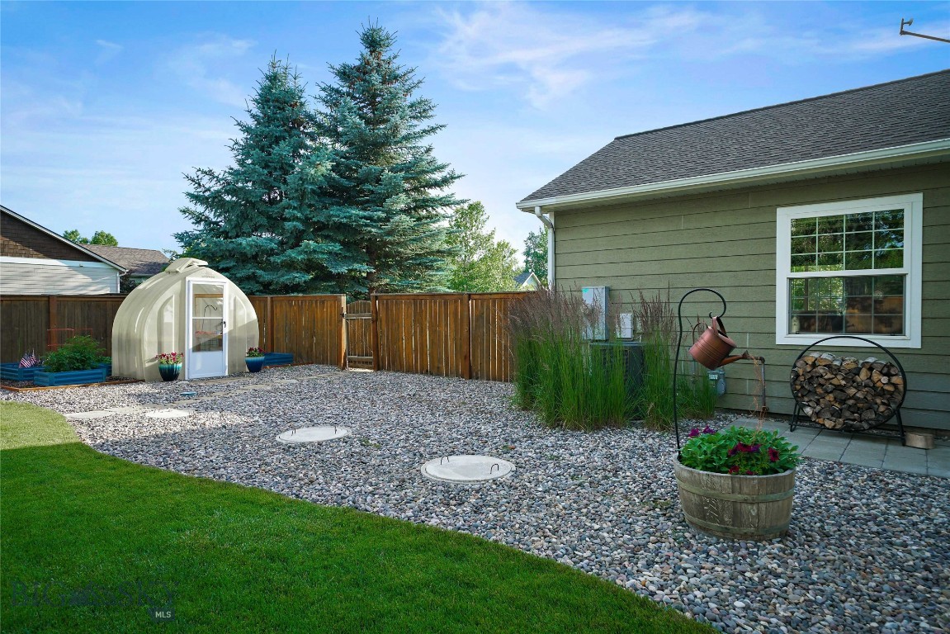
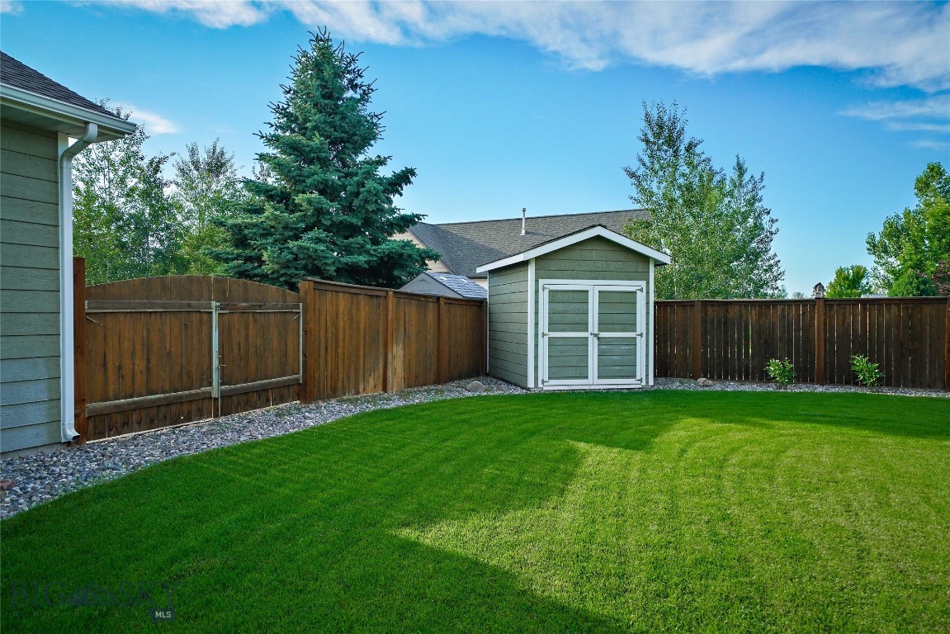
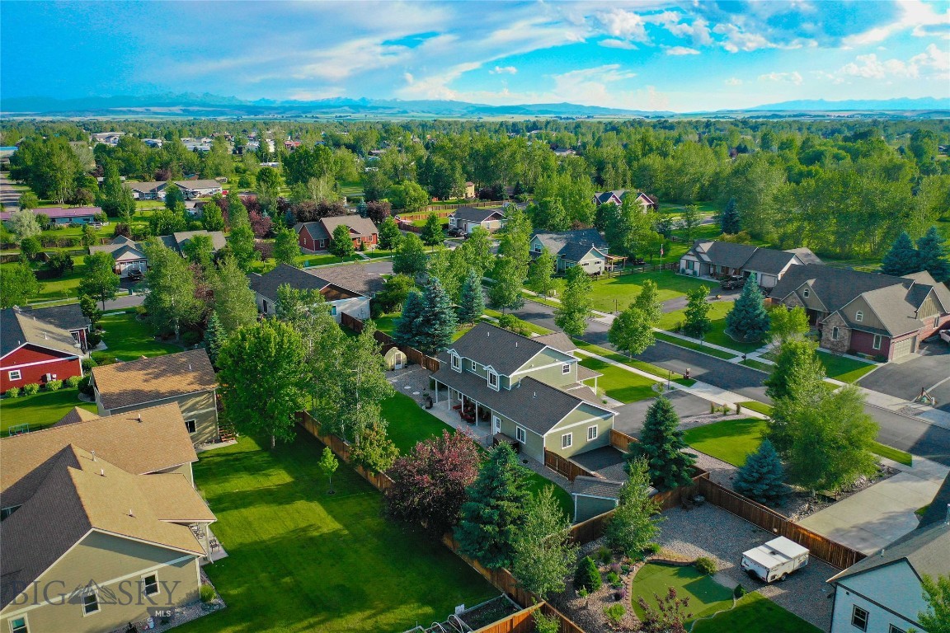
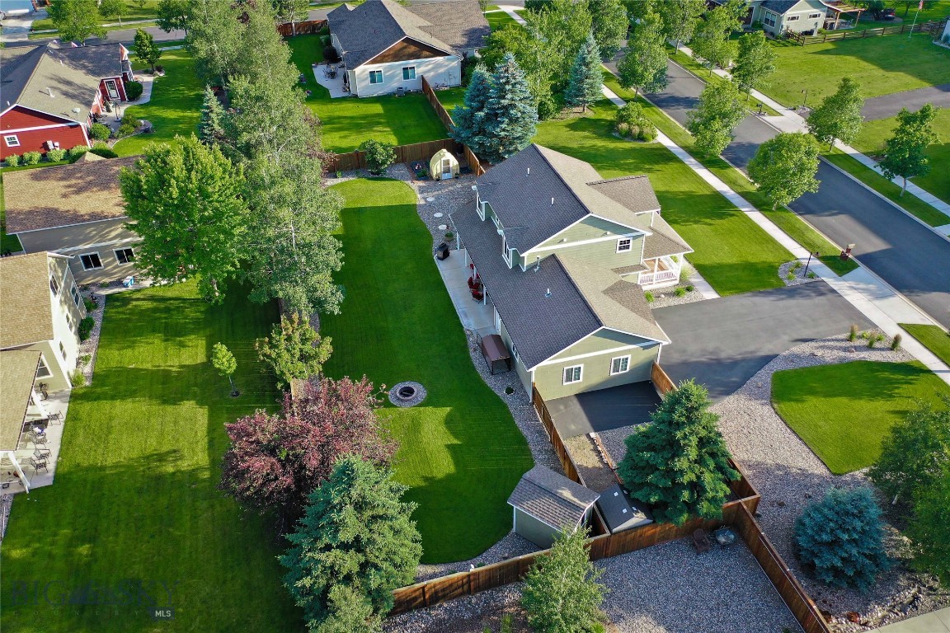
This Move-In Ready Home Sits on a Beautifully Manicured .46+ Acre Lot Designed for Exceptional Functionality, Featuring Gated RV Parking, Two Sheds & a Greenhouse. Recent Improvements Include Fresh Interior Paint, New Blinds including Westside Blackout Blinds, New Window Screens, Newer Water Heater, New Central A/C, Updated Three Zone Heating System, Humidifier & Air Scrubber. This Beautiful Home is a Must See!

50 Gemstone Drive

Message successfully sent.

What would you like to know?

What is 3 + 4 ?

I agree to receive email communication and understand I can unsubscribe at any time.

I agree to be contacted by INIT test tenant via call, email, and text for real estate services. To opt out, you can reply 'stop' at any time or reply 'help' for assistance. You can also click the unsubscribe link in the emails. Message and data rates may apply. Message frequency may vary. Privacy Policy

Related Properties

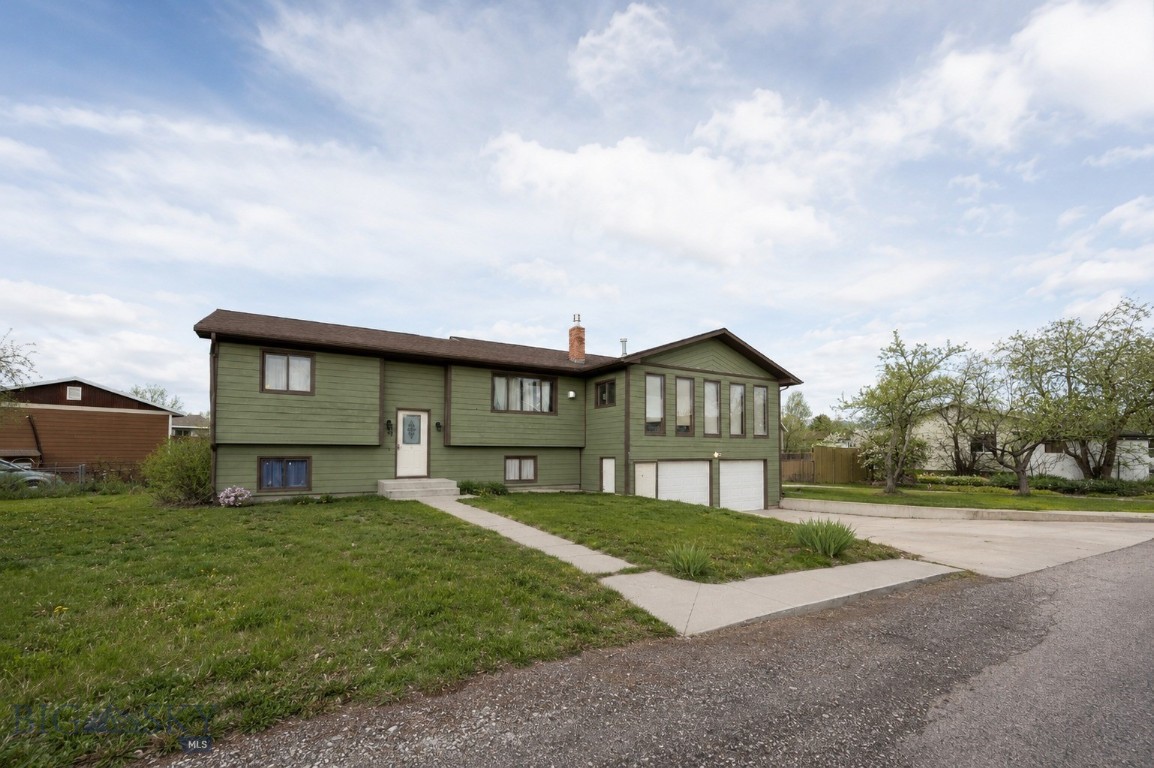
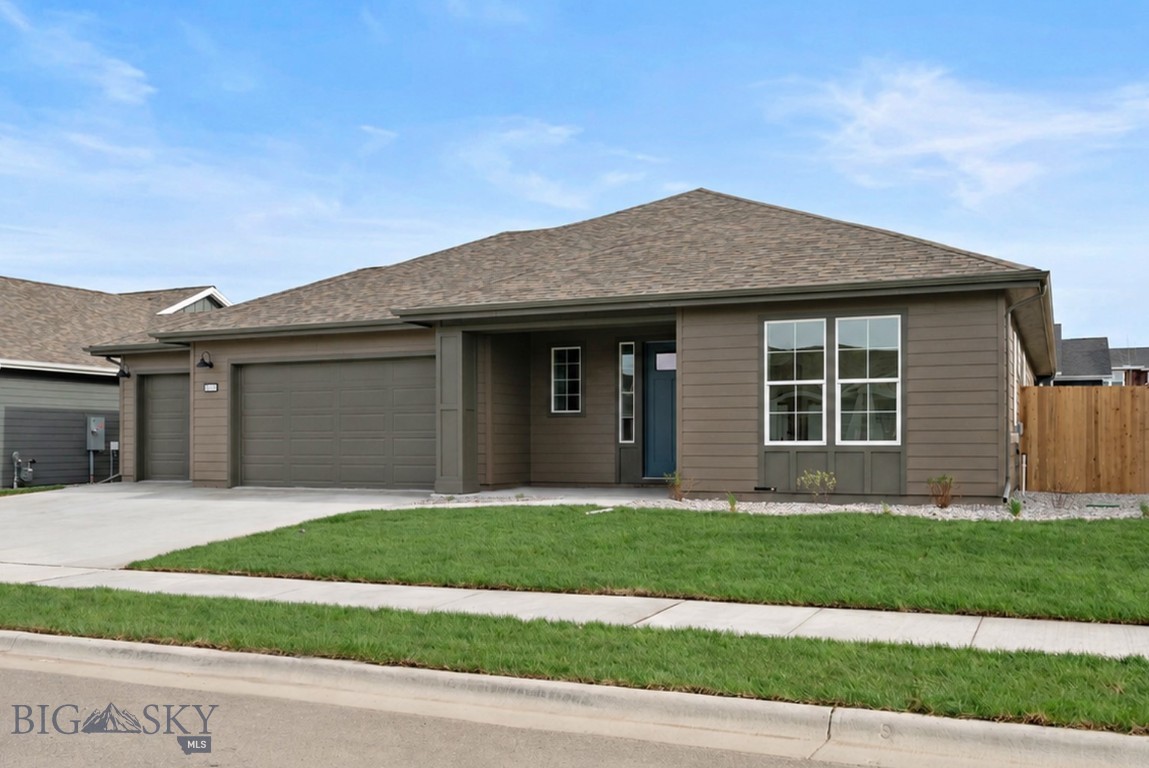
Spectacular Bridger Mountain views from this spacious single level home on an oversized lot located in the Meadowlark Ranch subdivision. This home feels new and it's open layout is light, bright and ready to call home. Inside you'll find three generous bedrooms and two bathrooms. The open living room, dining room and upgraded kitchen face a gas fireplace creating a warm cozy environment. On the outside the lot is fully landscaped with a sprinkler system and backyard has been completely fenced for privacy. Don't miss this like new home it's worth a look!
#411022

Belgrade

2223 Oriole

3 Beds

2 Baths

1,912 Sq.Ft.

$669,000

MLS#: 411022

Set on 4.89 fenced acres (bring your horses) with expansive Bridger Mountains views, this 3-bedroom, 2-bath home offers 1,808 square feet of comfortable living space with room to spread out both inside and out. A flexible bonus room is ideal for a home office, hobby space, or playroom. The home features new flooring throughout, updated appliances, remodeled bathrooms, and a spacious primary bath with a granite countertop and a soaking tub.
Enjoy multiple gathering spaces including a cozy reading room with a wood-burning and a gas burning stove off the living room added warmth and character. Central A/C provides year-round comfort. Outside, mature trees, front and back patios, and a setting tucked well off the road create a quiet rural atmosphere with open views in every direction.
The large approximately 49’ x 28’ shop/garage provides excellent space for projects, storage, vehicles, trailers, campers, and recreational equipment. You can also park trailers, campers and toys outside. Perimeter fencing and open acreage offer flexibility for a variety of uses. Private well. Surrounded by open farmland and wide-open skies, this property delivers the space and peaceful setting many buyers are looking for.
#411341

Belgrade

3000 Sales Road

3 Beds

2 Baths

1,808 Sq.Ft.

$900,000

MLS#: 411341

Price reduced
Completely updated while preserving its original charm, this spacious Belgrade home sits on over a quarter-acre lot with a huge yard, just blocks from Main Street and minutes to the airport, schools, and everyday amenities.

Thoughtfully renovated from top to bottom, the home features new trim, doors, flooring, tile showers, lighting, and heating—blending timeless character with modern comfort. The kitchen has been fully remodeled with new cabinetry, quartz countertops, and stainless steel appliances, opening seamlessly to the dining area and expansive living room for an easy, connected feel.

Three secondary bedrooms and an updated full bath provide flexibility, while the oversized primary suite stands out with a beautiful fireplace centerpiece and generous proportions. The adjoining primary bathroom remains ready for personalization—an opportunity to design a space tailored entirely to your style.

Adding tremendous value is the ground-level ADU with private entrance—ideal for guests, rental income, a home office, or business use. Its proximity to the airport and downtown Belgrade makes it especially appealing for flexible living or income potential.

With alley access, abundant parking, and a storage shed included, this property delivers both practicality and opportunity—all in a location that offers space and established character beyond the newer subdivisions.
#409029

Belgrade

91 E Allison Avenue

6 Beds

3 Baths

3,869 Sq.Ft.

$799,000

MLS#: 409029

This Appaloosa Plan stands out in Prescott Ranch for the right reasons. The upgrades are thoughtful and noticeable, and the southern exposure fills the main level with natural light throughout the day. The layout flows naturally — living room with a gas fireplace, dining area, and a well-appointed kitchen with generous counter space and a walk-in pantry. A dedicated main-level office is a genuine bonus, especially for anyone working from home or just needed dedicated office space. All three bedrooms are upstairs, including a primary suite with a tiled shower, double vanity, and a walk-in closet that delivers on space. Storage is a quiet strength of this home — built into the layout and capped off by an oversized two-car garage with an extended bay, ready for a workshop, gym, or just extra room to breathe. One of the bigger differentiators here is the lot itself — larger than most in the community, giving the backyard real breathing room. Mountain views frame nearly every window, and the front porch and back patio give you genuine outdoor living space. The private hot tub is a natural fit for Montana evenings, and with the extra yard space, there's room to spread out and make it your own. Central air keeps the home comfortable year-round. Prescott Ranch is a well-connected community with parks, walking trails, and playgrounds nearby, and convenient schools close at hand. But the real draw for many is what's just beyond the neighborhood. Belgrade puts you within easy reach of some of Montana's best year-round outdoor recreation — whether that's skiing and snowboarding in the winter, hiking and mountain biking when the trails open up, or fishing the Yellowstone and its tributaries through the warmer months. It's the kind of location where the weekends have a way of filling themselves.
#409889

Belgrade

1502 Deadwood Loop

3 Beds

2 Baths

2,624 Sq.Ft.

$709,000

MLS#: 409889

A 10,000 sf corner lot offering added privacy, elbow room, and amazing rear yard views of the Bridgers!  The home is incredibly versatile with a 3 bed 2 bath home and a 1 bed 1 bath dwelling unit attached.  Additionally an attached 3 car garage, makes for a large single story - no step home that is perfect for multi-generational family needs or rental opportunities!  Long-term and short-term rentals are both possible. A very pleasing exterior and efficient layouts.  2340 sf living space all on one level!  Try to find that anywhere else, for this price! 1615 sf main home, 725 sf "apartment", 825 sf 3 car garage.  4 bed 3 bath, 2 kitchens, 2 dining, 2 Living, 2 Laundry...Fenced, landscaped.  A very good value located in Meadowlark Ranch Phase 5.  Single family only neighborhood, no multi-family, no commercial, no industrial...quiet streets with local traffic only and plenty of parking.   This is a must-see.
#412349

Belgrade

2300 Oriole Drive

4 Beds

3 Baths

2,340 Sq.Ft.

$894,900

MLS#: 412349

Price reduced
Set on 1.14± acres in a quiet Belgrade neighborhood, this 4-bedroom, 2-bath home offers the space, views, and flexibility that define Montana living. With 1,835± sq ft across two levels, the home features a functional floor plan designed for both everyday comfort and entertaining, with main-level living options and additional bedrooms and loft space upstairs.

Take in sweeping Bridger Mountain views from the wrap-around porch, or unwind in the included hot tub after a day exploring the nearby trail systems. A pull-through driveway, mature landscaping, and inviting curb appeal create a strong first impression, while the fenced backyard offers both privacy and usability.

Inside, a cozy wood-burning stove and abundant natural light create a warm, welcoming atmosphere. The kitchen flows easily into the dining and living areas, making it ideal for gathering, while features like the walk-in closet and ample storage add everyday functionality.

The property is thoughtfully set up for those who value outdoor living and a more self-sufficient lifestyle, with a private well and septic system, underground sprinklers, established garden space, raspberry bushes, rhubarb patch, and mature fruit trees. Whether you're gardening, entertaining, or simply enjoying the open space, this property offers room to live the Montana lifestyle.

Additional highlights include a large 576± sq ft attached garage, a storage shed, and unfinished attic space above the garage, ideal for storage or future expansion. Covenants allow for a shop or additional outbuilding at the rear of the property, offering even more flexibility.

Conveniently located near Belgrade, Bozeman Yellowstone International Airport, and just minutes from the new Story Creek Elementary, this home combines accessibility with the privacy, space, and views that are increasingly hard to find.
#410774

Belgrade

174 Heidi Lane

4 Beds

2 Baths

1,835 Sq.Ft.

$749,900

MLS#: 410774

Price reduced
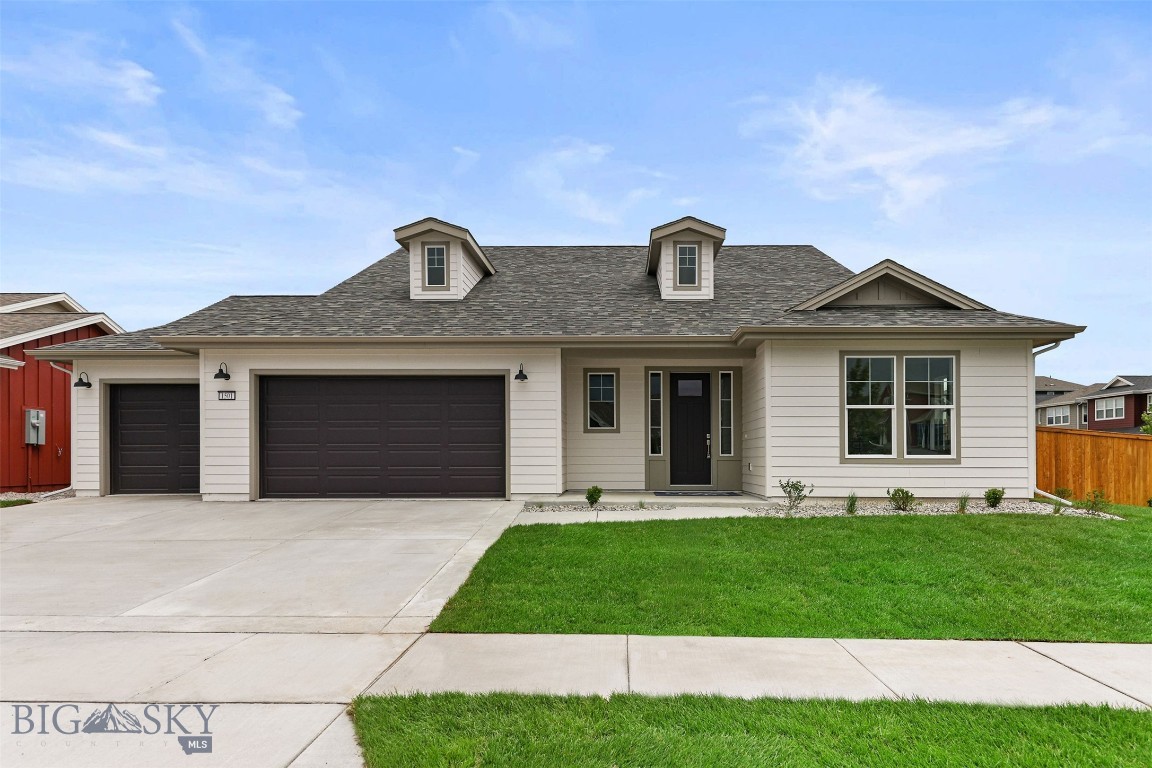
Single-level, large lot, and thoughtfully upgraded, this custom 3-bedroom, 2-bath home offers 1,980 sq ft of comfortable, open living on a spacious 10,010 sq ft lot. The well-designed floor plan centers on a welcoming living area with a striking black stone fireplace and wood trim throughout. The beautifully appointed kitchen features granite countertops, brand-new Samsung appliances (January 2024), including a gas stove, and a convenient closet pantry. The primary bedroom suite is a private retreat with a massive closet and a beautifully tiled shower with bench in the ensuite bath. Dual sinks in both baths add thoughtful convenience for busy mornings.  Enjoy the heated 2-car garage, additional concrete, and dedicated RV parking. Complete with newly installed AC, a fully fenced yard, raised bed garden area, and a firepit. Enjoy the enlarged front porch with tongue-and-groove ceiling — ideal for morning coffee or evening sunsets. This home blends everyday function with style and lifestyle. This sought-after neighborhood includes a desirable park.
#408605

Belgrade

1611 Drummond

3 Beds

2 Baths

1,980 Sq.Ft.

$665,000

MLS#: 408605

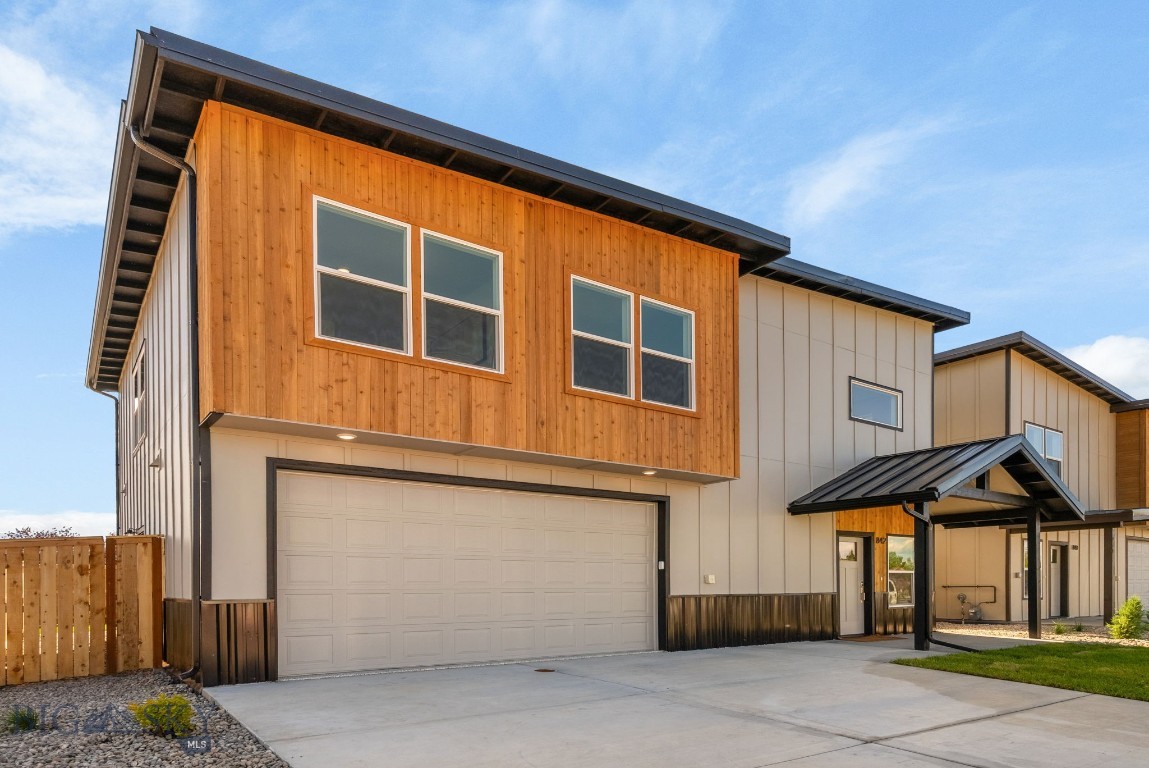
BUY DOWN TO 3.875 FHA 3/1 ARM INCLUDED WITH PREFERRED LENDER TALK TO AGENT FOR DETAILS. Your mountain modern dream metal shed roof luxury home with protected Bridger and Custer Gallatin Views. 3 of them already sold limited units available. COMPLETED AND READY FOR MOVE-IN! Spectacular corner lot with protected Bridger Views only 4 minutes to the new Rosauers and 8 minutes to Pickleball at The Picklr! Brand new 4/2 1/2 home with luxury finishes throughout and metal roofing! As you enter this home you are greeting by a giant kitchen and OPEN floorplan.  Elegant high end luxury vinyl plank graces the floors, solid wood cabinets adorned by Calacatta waterfall countertops. Island seats 4 and overlooks OPEN dining & living room w/fireplace, covered porch and back yard in view. Fully outfitted with fenced yard, backyard irrigation and landscaping and air conditioning. Master suite upstairs has views of the Bridger range to Custer Gallatin. There also is a HUGE loft perfect for an office or a second living room with TV/workout etc.  Garage is heated and cooled and with epoxy floors so could be used as bonus room/game room. Come see this one of a kind modern home close to everything and south of the interstate bordering Bozeman! No traffic issues only 15 minutes to Main Street Bozeman and 16 minutes to MSU!
Interior Upgrades: Solid Surface Luxury Vinyl Plank flooring $8,000,Upgraded Wood cabinetry $5,000,Quartz countertops $10,000,Waterfall Quartz Island $3,000,Fireplace $4,000,Refrigerator $1,500,Air Conditioning $9,000 >>>Heated and air conditioned garage could be used as bonus room/man cave with epoxy floors. EXTERIOR UPGRADES: Metal standing seam roof $10,000,Slab construction (no crawl space) $12,000,Fenced Yard $15,000,Sod in backyard $9,000,Sprinkler system $6,000
#412622

Belgrade

836 ACCOLADE Loop

4 Beds

2 Baths

2,636 Sq.Ft.

$687,400

MLS#: 412622

Price reduced
Welcome to 700 Mayfair in Belgrade, Montana — a spacious and inviting five-bedroom, three-bathroom home designed for comfortable living and entertaining. Situated on a desirable corner lot across from a community park and baseball fields, this property offers the perfect blend of space, functionality, and location.

The main level features an open dining area with access to a beautifully updated second-story deck overlooking the fully fenced and landscaped backyard, complete with mature trees, underground sprinklers, and recent landscaping improvements — an ideal setting for relaxing and enjoying Montana summers. Inside, you’ll appreciate numerous thoughtful upgrades throughout the home, including updated kitchen cabinets, countertops, appliances, upstairs flooring, interior paint, and refreshed primary bedroom closet doors. Additional improvements include newer upstairs windows, including the sliding glass door and kitchen window, plus updated fencing in the front section of the backyard.

The fully finished basement provides additional living space with three bedrooms, a cozy gas fireplace, walk-in storage closets, and an oversized laundry room. An oversized two-car garage includes a built-in workbench and abundant storage space for tools, outdoor gear, and toys.

Major updates such as the roof and AC unit provide added peace of mind, making this home truly move-in ready. Conveniently located just minutes from all Belgrade public schools, this one-of-a-kind property offers space, comfort, and an unbeatable neighborhood setting.
#411463

Belgrade

700 Mayfair

5 Beds

3 Baths

2,814 Sq.Ft.

$738,000

MLS#: 411463

 - property

Send a message

Message successfully sent.

Your message

What is 3 + 4 ?

Reason for contacting?

I agree to receive email communication and understand I can unsubscribe at any time.

I agree to be contacted by INIT test tenant via call, email, and text for real estate services. To opt out, you can reply 'stop' at any time or reply 'help' for assistance. You can also click the unsubscribe link in the emails. Message and data rates may apply. Message frequency may vary. Privacy Policy

Sign Out

Virtual Assistant

Would you like to take the next step with this property? We can help you schedule a showing or virtual tour, or send you more details.

Yes, I would like more information.

Thank You for Your Reply, One of Our Agents will contact you as soon as possible

No, maybe later.

Thank you, you can always contact me via email, phone number or through the contact form.

Realhub AI

Lucy - Your AI-Powered Realtor

Update Your Temporary Password

Personalize your search

Enter your email and we'll notify you immediately when new listings match what you're looking for.

or enter email address

Already have an account ? Login here

Continue your home search

I agree to receive communications and understand I can unsubscribe at any time.

I agree to be contacted by INIT test tenant via call, email, and text for real estate services. To opt out, you can reply 'stop' at any time or reply 'help' for assistance. You can also click the unsubscribe link in the emails. Message and data rates may apply. Message frequency may vary. Privacy Policy

Already have an account ? Login here

We use cookies

We use cookies primarily for analytics to enhance your experience. By accepting, you agree to our use of these cookies. You can manage your preferences or learn more about our cookies policy.